


Property
Beds
5
Full Baths
2
1/2 Baths
1
Year Built
1918
Sq.Footage
2,532
This is the one you have been waiting for! One of the great classic Catonsville homes.. Rarely does a home like this become available. A true 5 bedroom, 3 level home, with expansive outdoor deck and porch space makes it feel so much larger.. Out door living at its finest . This is an ageless but completely updated Colonial; newer roof, updated baths & kitchen, replaced plumbing, and reconfigured with an open floor plan. Imagine sitting on this open and completely rebuilt front porch with metal roofing. Then enter this spectacular, historic, classic Catonsville home. It features a large and inviting open foyer that leads to spacious eat-in kitchen that would delight gourmet chefs with shaker cabinets, stone countertops and glass backsplash. An abundance of large windows, a vaulted ceiling, and a large skylight fill this massive room with natural light, and beautiful pendant lights and recessed lighting keep it bright at night. The kitchen includes a family size eating area and beautiful sunroom/seating area with a half bath. Antique pantry was procured and custom-installed/built-in for this kitchen and conveys. French style doors off the kitchen area opens to spacious composite entertainment size deck overlooking a large yard filled with mature trees and landscaping. The formal dining room & living room both provide views of spectacular yard and the carefully-designed and separately fenced herb and flower garden. Go up the beautiful wrap around staircase to the 2nd level, which features 2+ bedrooms, AMAZING bath w/custom designed stone in shower, upscale soaking tub, washer & dryer + deck off MBR overlooking the large yard. Continue up the staircase to the 3rd floor where there are 2 bedrooms+ spacious sitting area, plus another full custom designed bath. Original hardwoods throughout the house have been refinished, along with custom antique pine floors in kitchen, breakfast area + sitting area accent this open floor plan. This home offers so many features from new plumbing, crown & chair moldings, tall ceilings, tin roofing & asphalt single roof installed in 2015. Custom designed open porch, railings w/copper caps. A/C is on 2nd & 3rd floors. This truly is a move in ready home. Very walkable to all the great things 21228 offers
Features & Amenities
Interior
-
Other Interior Features
Eat-in Kitchen, Ceiling Fan(s), Pantry, Recessed Lighting, Built-in Features, Crown Molding, Open Floorplan, Soaking Tub
-
Total Bedrooms
5
-
Bathrooms
2
-
1/2 Bathrooms
1
-
Above Grade Finished Area
2532.0
-
Basement YN
YES
-
Cooling YN
YES
-
Cooling
Ceiling Fan(s), Other, Electric
-
Fireplace YN
NO
-
Heating YN
YES
-
Heating
Natural Gas, Radiant
-
Pet friendly
N/A
Exterior
-
Garage
No
-
Construction Materials
Cedar, Vinyl Siding, Wood Siding
-
Parking
Off Street, On Street, Driveway
-
Patio and Porch Features
Deck, Patio, Porch, Wrap Around
-
Pool
No
-
Waterfront YN
NO
Area & Lot
-
Lot Size(acres)
0.36
-
Lot Size(square feet)
15,480
-
Property Type
Residential
-
Property Sub Type
Single Family Residence
-
Architectural Style
Colonial
Price
-
Sales Price
$825,000
-
Tax Amount
$7,461
-
Financing Options
Cash, Conventional, FHA, VA
-
Sq. Footage
2,532
-
Price/SqFt
$325
HOA
-
Association
No
School District
-
Elementary School
HILLCREST
-
Middle School
CATONSVILLE
-
High School
CATONSVILLE
Property Features
-
New Construction
NO
-
Foundation Details
Other
-
Senior Community YN
NO
-
Sewer
Public Sewer
-
Water Source
Public
Schedule a Showing
Showing scheduled successfully.
Mortgage calculator
Estimate your monthly mortgage payment, including the principal and interest, property taxes, and HOA. Adjust the values to generate a more accurate rate.
Your payment
Principal and Interest:
$
Property taxes:
$
HOA fees:
$
Total loan payment:
$
Total interest amount:
$
Location
County
BALTIMORE
Elementary School
HILLCREST
Middle School
CATONSVILLE
High School
CATONSVILLE
Listing Courtesy of Wesley C Peters, Corner House Realty
RealHub Information is provided exclusively for consumers' personal, non-commercial use, and it may not be used for any purpose other than to identify prospective properties consumers may be interested in purchasing. All information deemed reliable but not guaranteed and should be independently verified. All properties are subject to prior sale, change or withdrawal. RealHub website owner shall not be responsible for any typographical errors, misinformation, misprints and shall be held totally harmless.

Salesperson, Realtor
Dana Angleberger
Call Dana today to schedule a private showing.

* Listings on this website come from the FMLS IDX Compilation and may be held by brokerage firms other than the owner of this website. The listing brokerage is identified in any listing details. Information is deemed reliable but is not guaranteed. If you believe any FMLS listing contains material that infringes your copyrighted work please click here to review our DMCA policy and learn how to submit a takedown request.© 2024 FMLS.
Related Properties

BALTIMORE
1220 BANK STREET 409
2 Beds
2 Baths
2,910 Sq.Ft.
$830,000
MLS#: MDBA2209558

BALTIMORE
6306 SHELRICK DRIVE
4 Beds
2 Baths
2,882 Sq.Ft.
$799,000
MLS#: MDBA2220934

BALTIMORE
1205 BAYSIDE ROAD
3 Beds
3 Baths
2,650 Sq.Ft.
$799,000
MLS#: MDBC2167708

BALTIMORE
1319 COVINGTON STREET
4 Beds
3 Baths
2,532 Sq.Ft.
$750,000
MLS#: MDBA2227698

BALTIMORE
6609 WESTERN RUN DRIVE
6 Beds
5 Baths
4,742 Sq.Ft.
$779,000
MLS#: MDBA2222484

BALTIMORE
17 W and 19 W CHASE STREET
4 Beds
4 Baths
4,924 Sq.Ft.
$835,000
MLS#: MDBA2217190

BALTIMORE
1330 LANCASTER STREET C901
2 Beds
1 Baths
1,215 Sq.Ft.
$739,900
MLS#: MDBA2200066
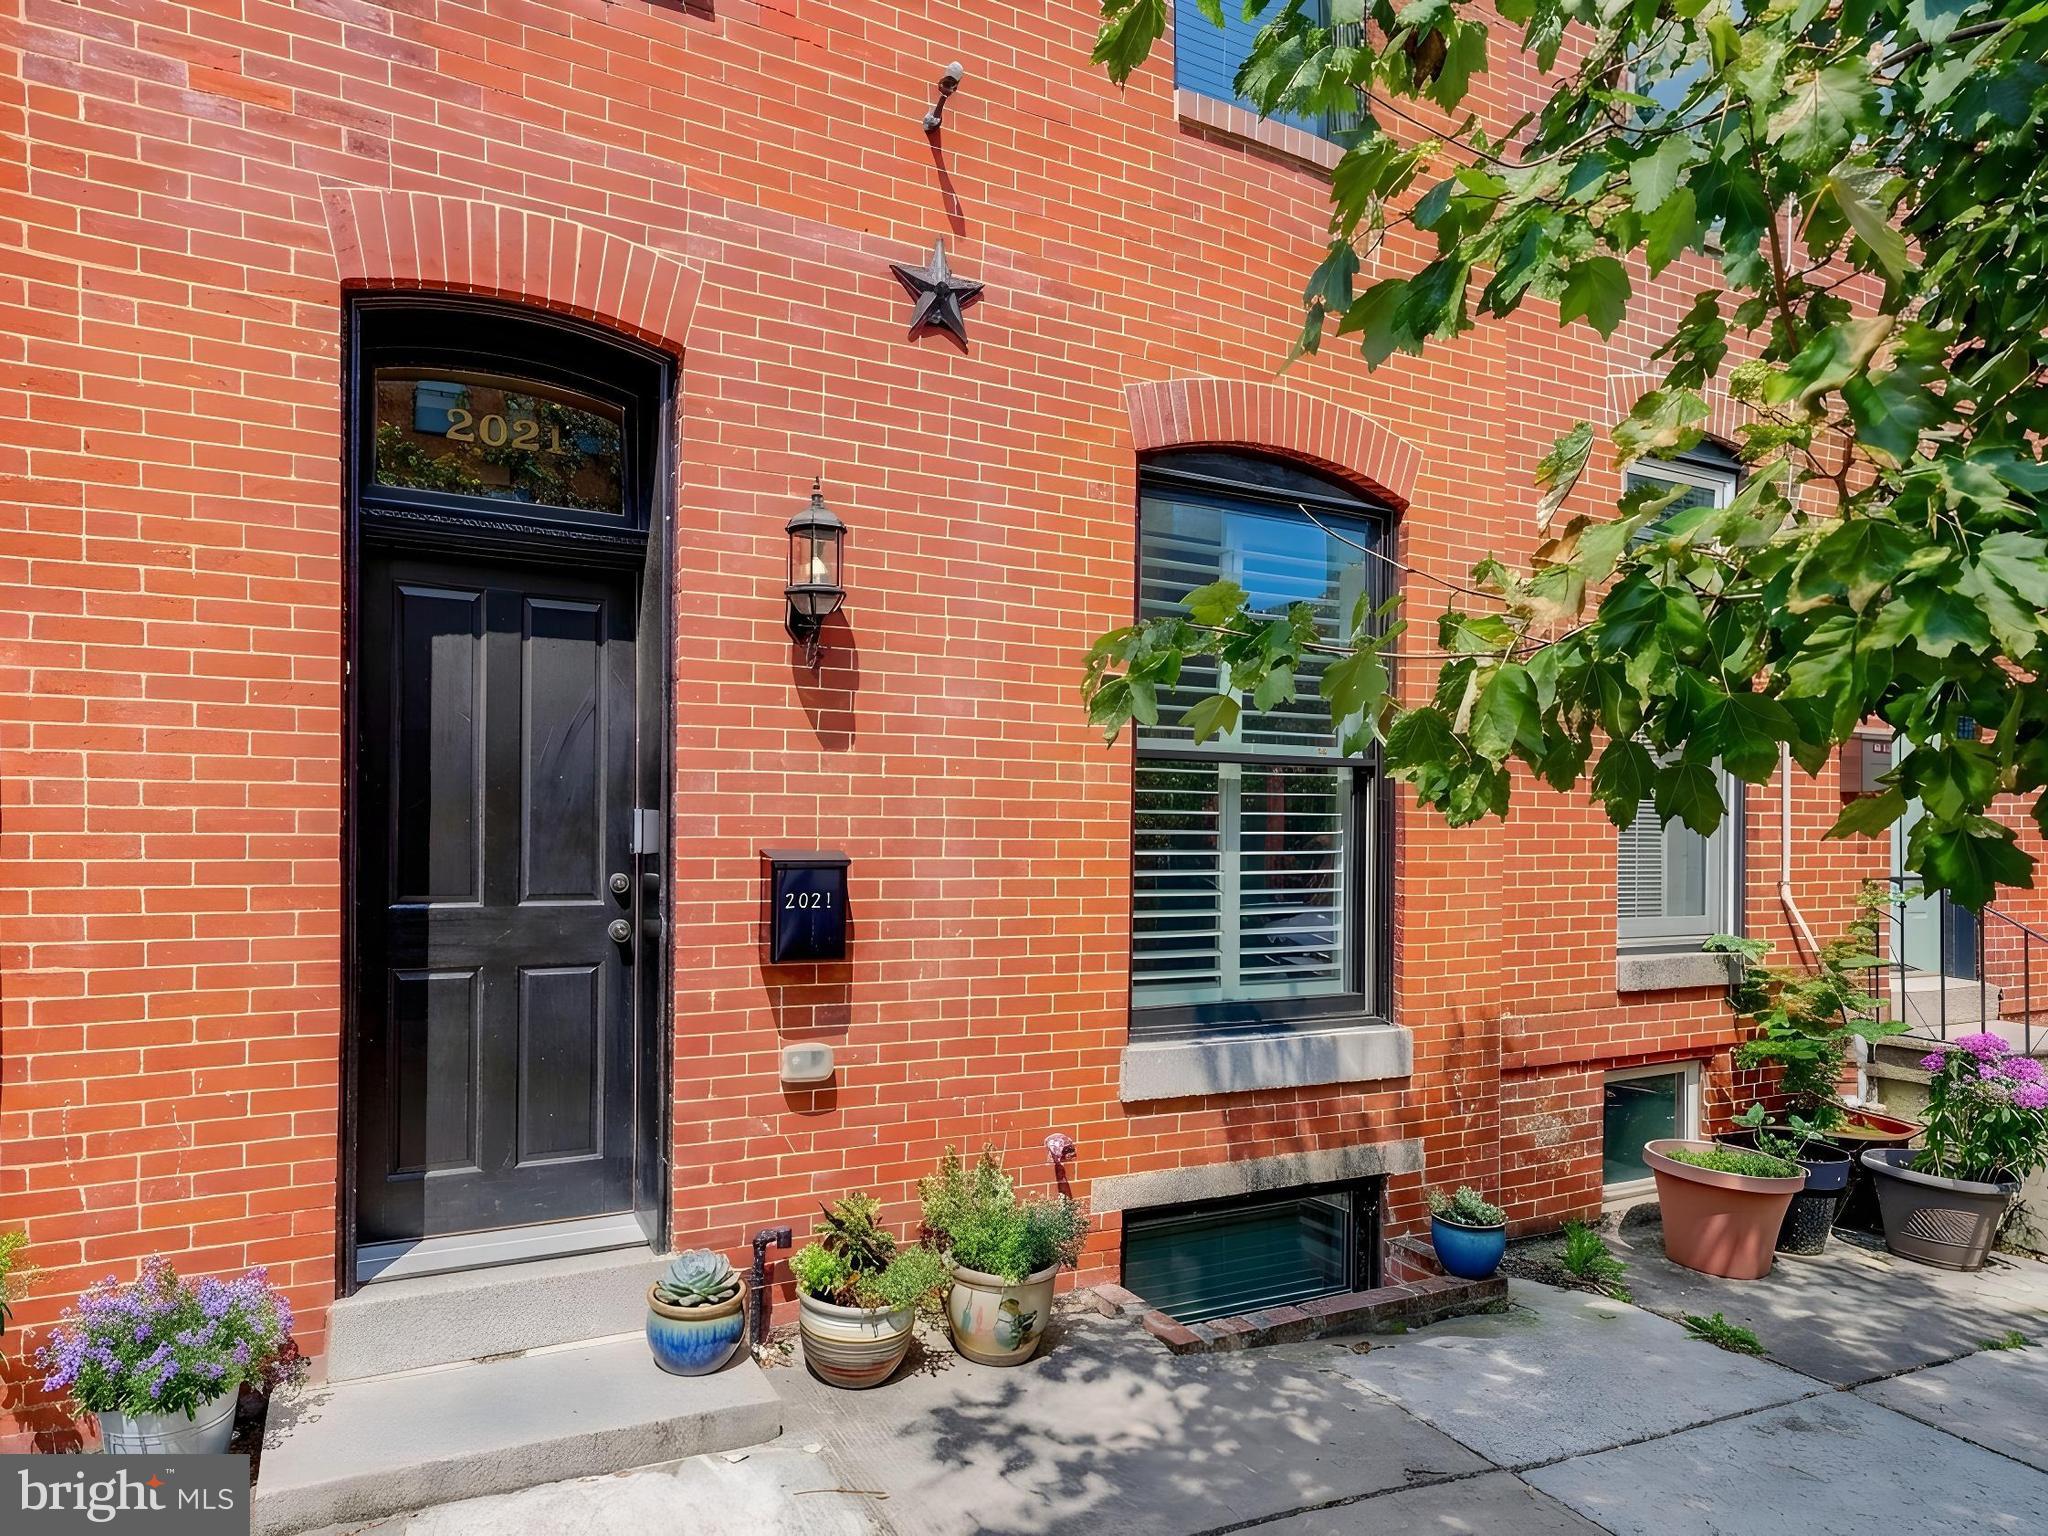
BALTIMORE
2021 E LOMBARD STREET
4 Beds
4 Baths
3,028 Sq.Ft.
$799,000
MLS#: MDBA2224636
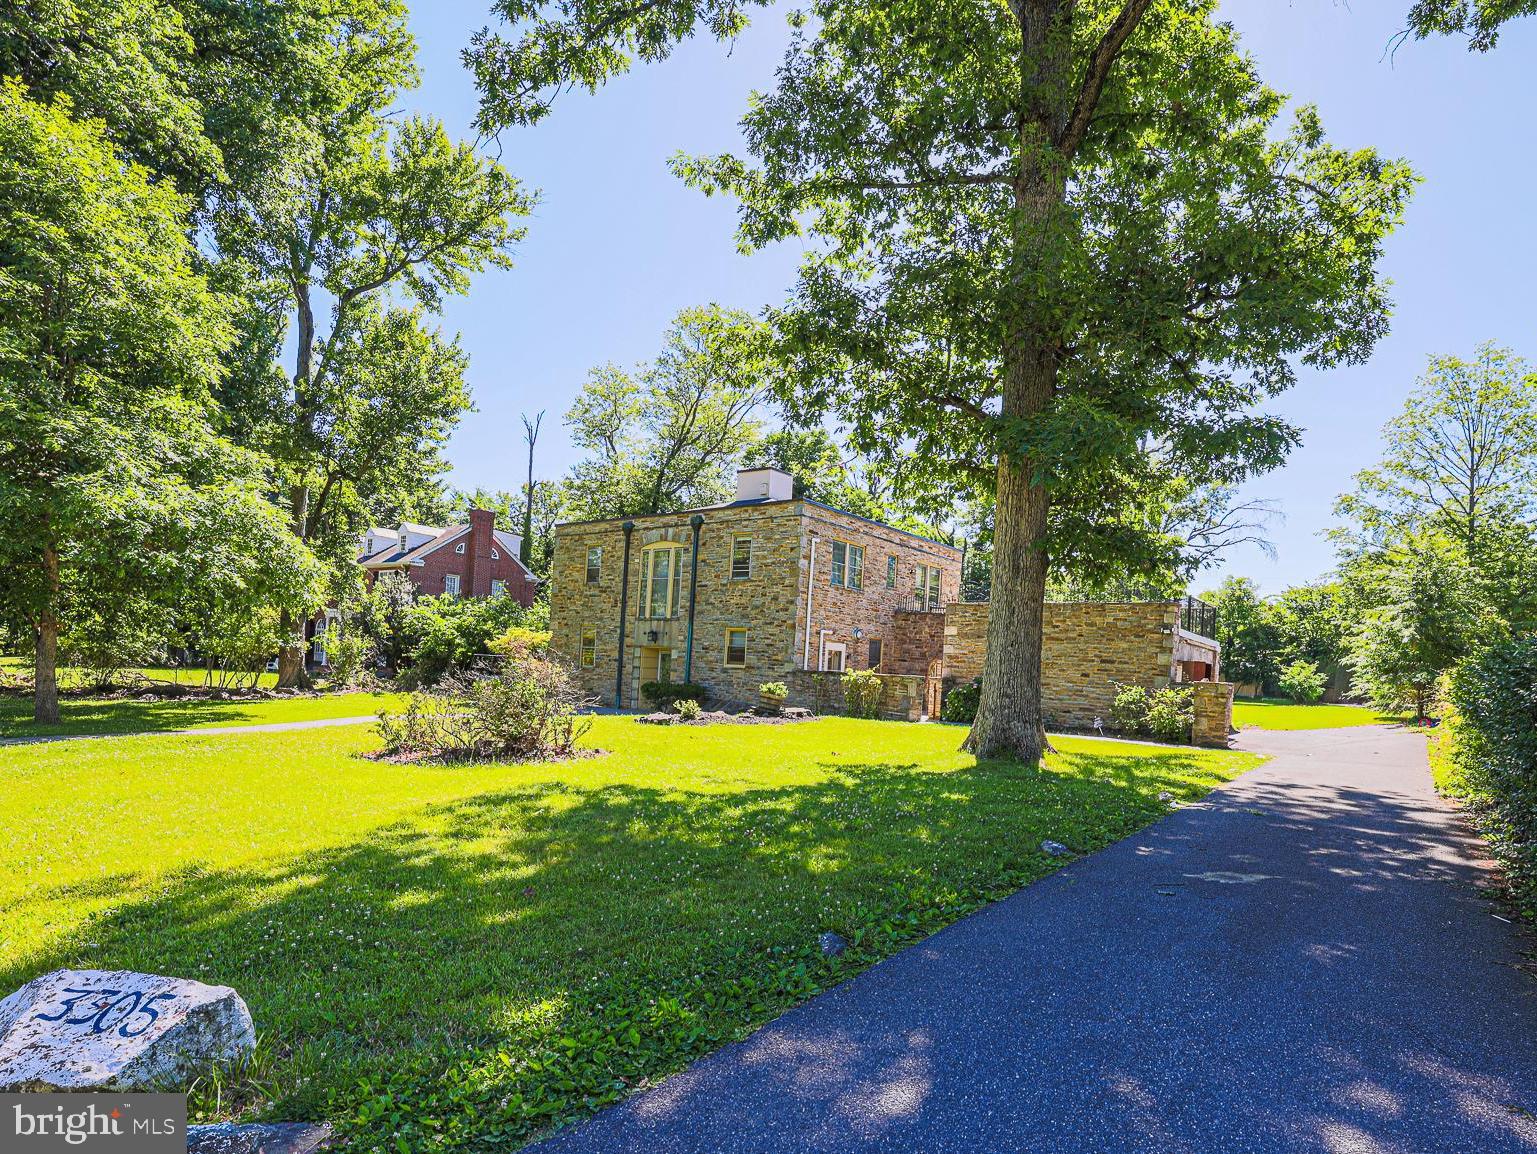
BALTIMORE
3305 BANCROFT ROAD
6 Beds
3 Baths
4,476 Sq.Ft.
$990,000
MLS#: MDBA2218098

BALTIMORE
801 KEY HIGHWAY 458
2 Beds
2 Baths
1,926 Sq.Ft.
$699,000
MLS#: MDBA2217080
.png)