


Property
Beds
3
Full Baths
2
1/2 Baths
2
Year Built
1989
Sq.Footage
2,352
Beautifully updated and maintained brick, end-unit townhome in desired neighborhood of Amyclae Estates. This 3 bedroom, 2 full and 2 half bath, garage townhouse is a must see! It has a phenomenal layout for both everyday living and entertaining. As you walk into this 3 level townhome you will enter into a large foyer and immediately notice the abundance of natural light coming from the large sliders. Beyond the foyer is a rec room/additional family room or flex space. This level also has access to the one car garage, laundry and a half bath. The sliders open to a patio and beautiful backyard with lush landscape. On the 2nd level there is a spacious family room, a gorgeous kitchen and charming dining room. The kitchen has an elegant backsplash, sleek cabinetry and stainless steel appliances. The dining room is accented with custom picture frame molding. There is a large deck off the back of the house with access from both the dining room and kitchen. There is also a half bath on this level. On the upper level is the primary suite and 2 additional nice sized bedrooms and hall bath. The primary suite features a dual sided fireplace which it shares with the attached primary bath. The primary bath also has double vanities, separate shower and tub. This home is conveniently located to restaurants, shops and 95. There have been countless updates, don't miss this one!
Features & Amenities
Interior
-
Total Bedrooms
3
-
Bathrooms
2
-
1/2 Bathrooms
2
-
Above Grade Finished Area
2352.0
-
Basement YN
YES
-
Cooling YN
YES
-
Cooling
Other, Electric
-
Fireplace YN
YES
-
Heating YN
YES
-
Heating
Electric, Heat Pump
-
Pet friendly
N/A
Exterior
-
Garage
Yes
-
Garage spaces
1
-
Construction Materials
Brick
-
Parking
On Street, Garage, Driveway, Parking Lot, Inside Entrance, Attached
-
Pool
No
-
Waterfront YN
NO
Area & Lot
-
Lot Size(acres)
0.11
-
Lot Size(square feet)
4,617
-
Property Type
Residential
-
Property Sub Type
Townhouse
-
Architectural Style
Colonial
Price
-
Sales Price
$425,000
-
Tax Amount
$3,705
-
Financing Options
Conventional
-
Sq. Footage
2,352
-
Price/SqFt
$180
HOA
-
Association
YES
-
Association Fee
$344
-
Association Fee Frequency
Quarterly
-
Association Fee Includes
N/A
School District
-
Elementary School
N/A
-
Middle School
N/A
-
High School
N/A
Property Features
-
New Construction
NO
-
Foundation Details
Slab
-
Senior Community YN
NO
-
Sewer
Public Sewer
-
Tax Lot
212
-
Water Source
Public
Schedule a Showing
Showing scheduled successfully.
Mortgage calculator
Estimate your monthly mortgage payment, including the principal and interest, property taxes, and HOA. Adjust the values to generate a more accurate rate.
Your payment
Principal and Interest:
$
Property taxes:
$
HOA fees:
$
Total loan payment:
$
Total interest amount:
$
Location
County
HARFORD
Elementary School
Middle School
High School
Listing Courtesy of Jennifer Ercolano , Garceau Realty
RealHub Information is provided exclusively for consumers' personal, non-commercial use, and it may not be used for any purpose other than to identify prospective properties consumers may be interested in purchasing. All information deemed reliable but not guaranteed and should be independently verified. All properties are subject to prior sale, change or withdrawal. RealHub website owner shall not be responsible for any typographical errors, misinformation, misprints and shall be held totally harmless.

AGENT
Dana Angleberger
Call Dana today to schedule a private showing.

* Listings on this website come from the FMLS IDX Compilation and may be held by brokerage firms other than the owner of this website. The listing brokerage is identified in any listing details. Information is deemed reliable but is not guaranteed. If you believe any FMLS listing contains material that infringes your copyrighted work please click here to review our DMCA policy and learn how to submit a takedown request.© 2024 FMLS.
Related Properties
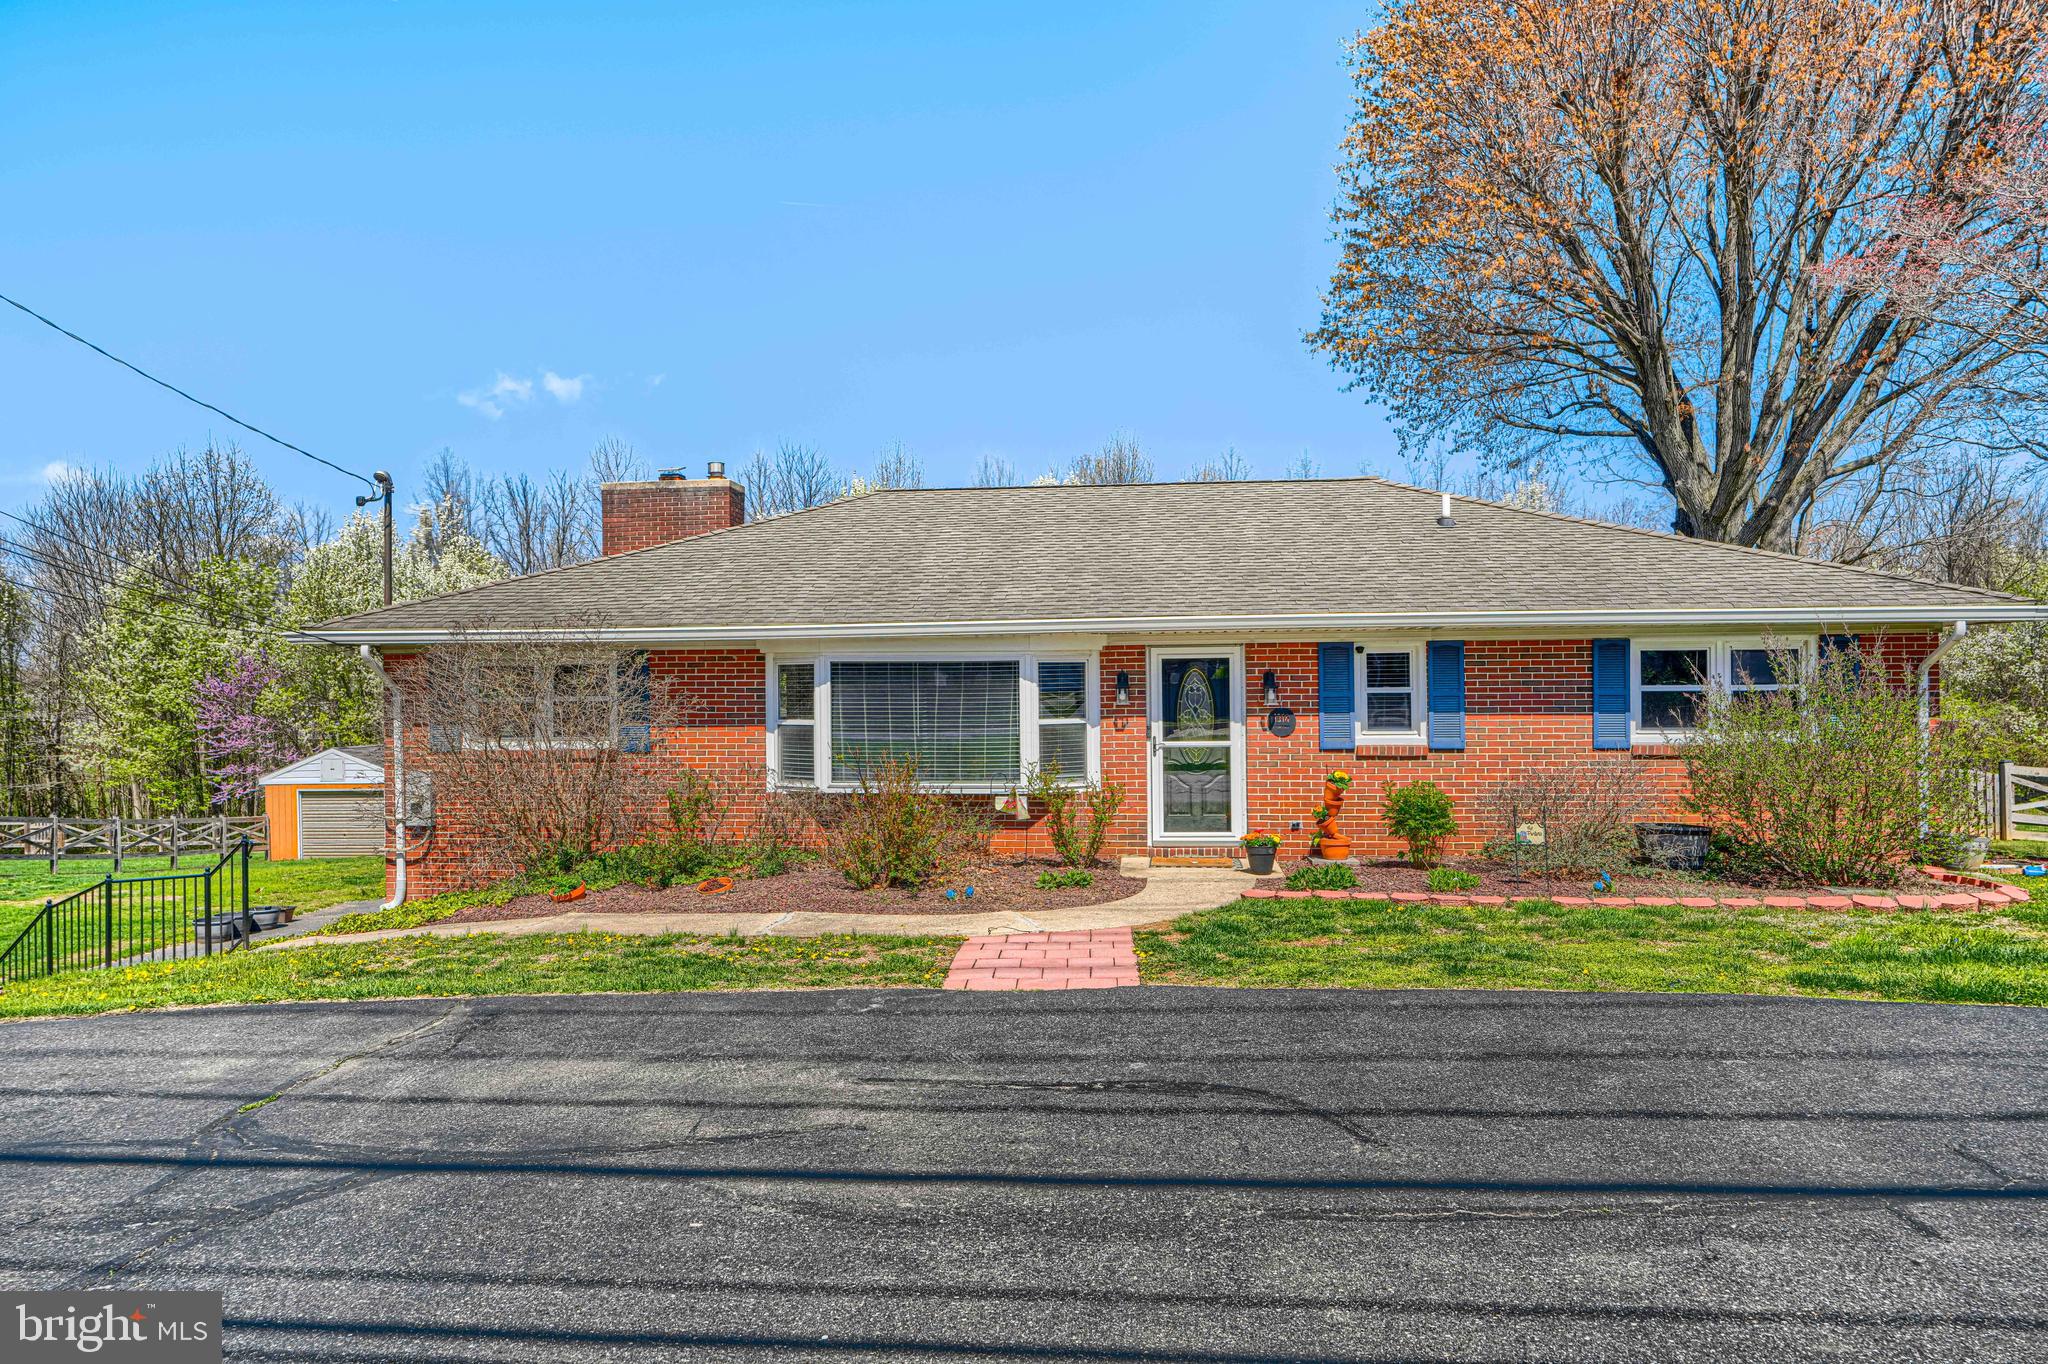
BEL AIR
1314 E CHURCHVILLE ROAD
4 Beds
2 Baths
2,730 Sq.Ft.
$499,999
MLS#: MDHR2053538
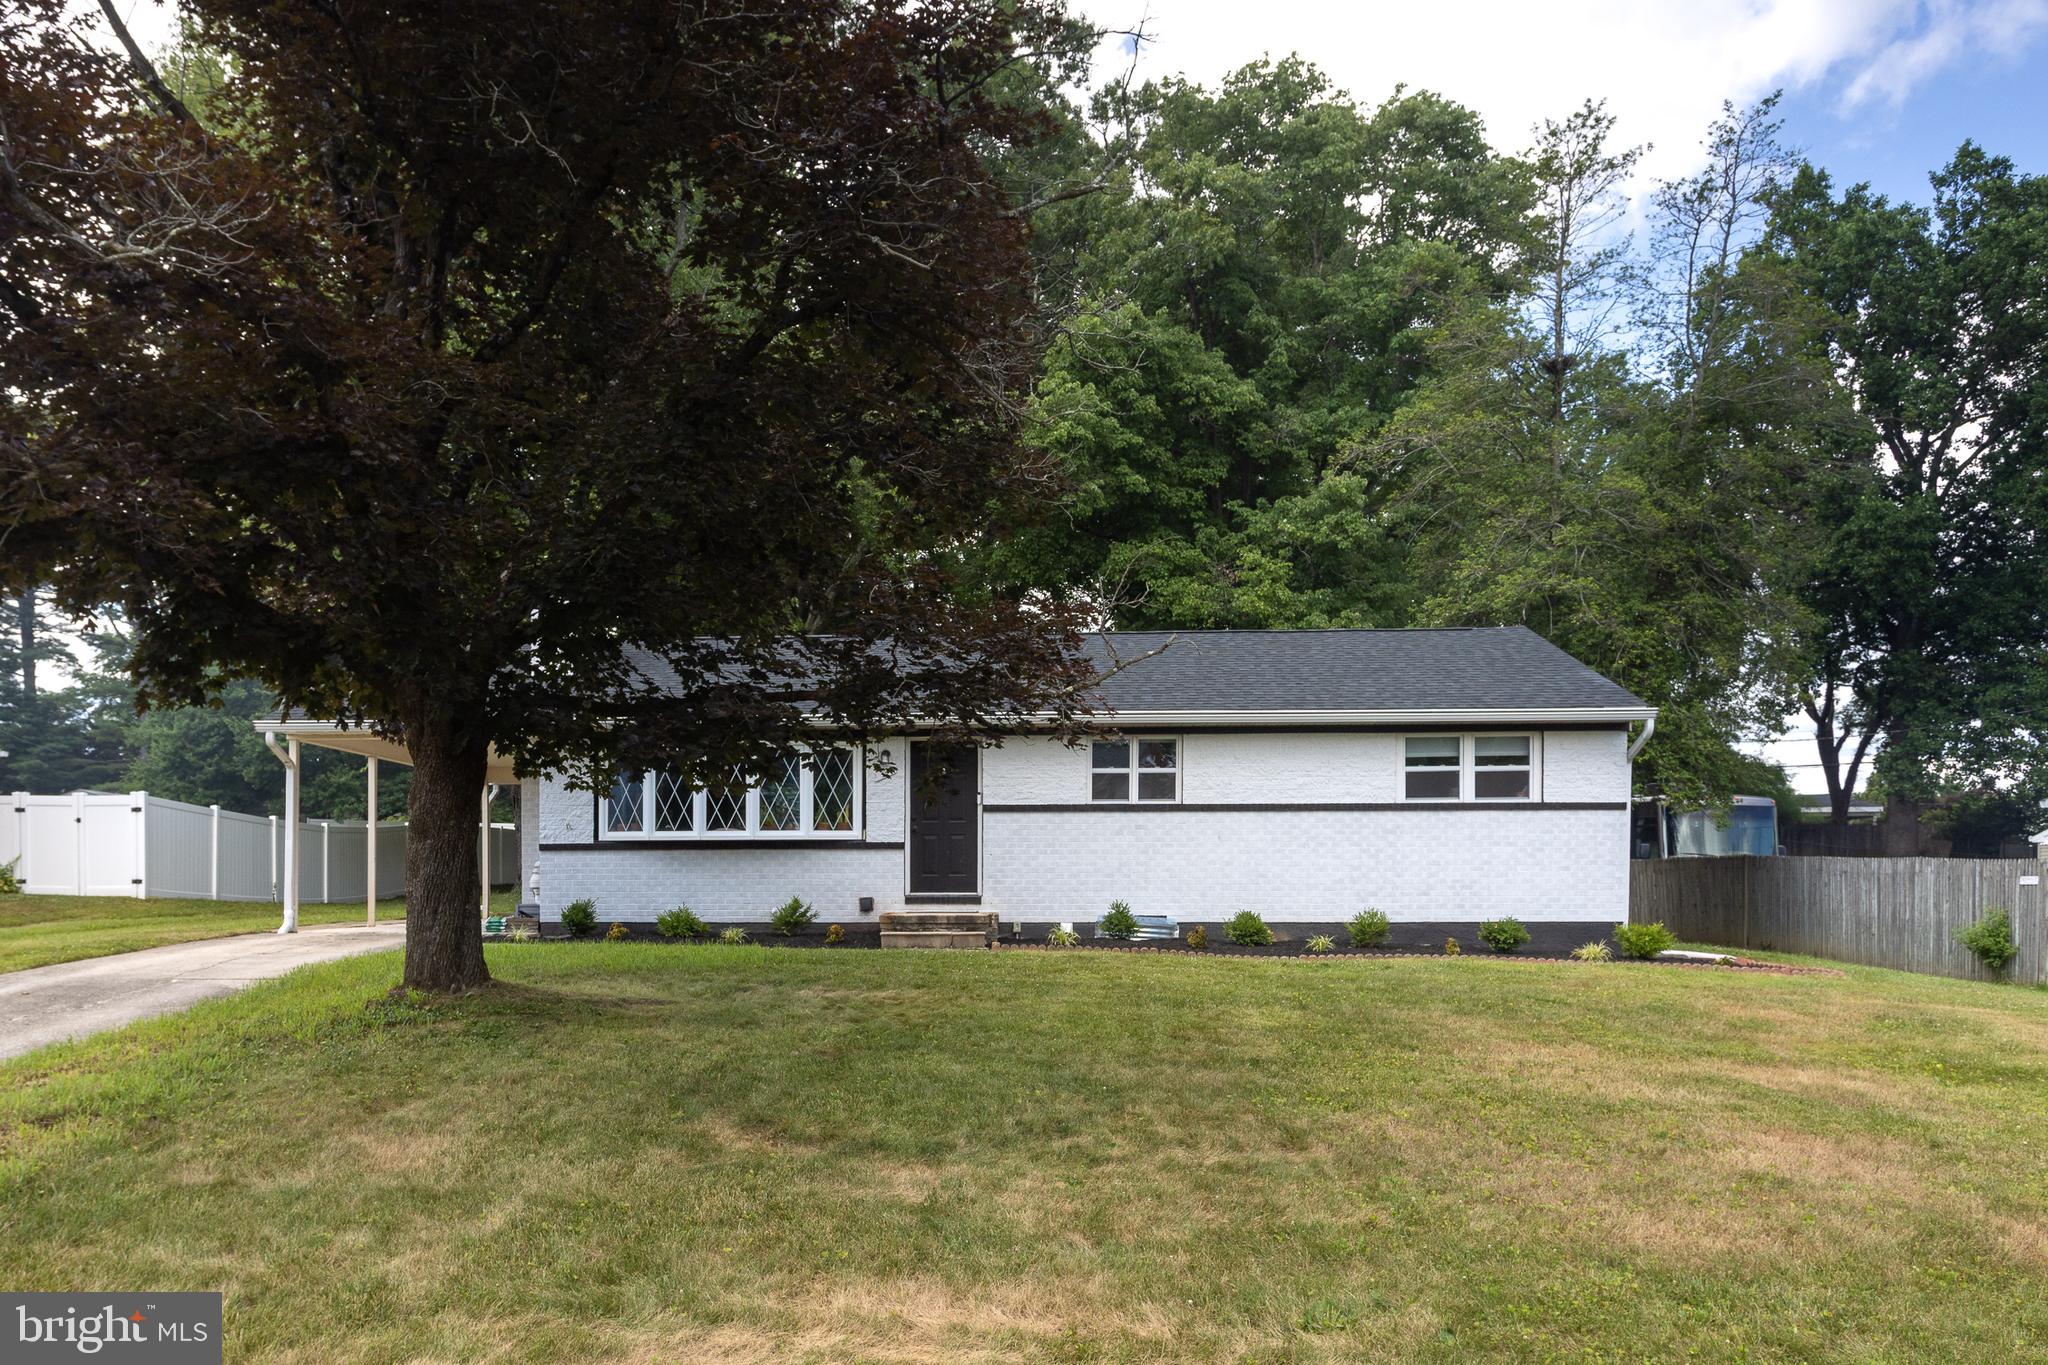
BEL AIR
14 COLONIAL ROAD
4 Beds
2 Baths
2,021 Sq.Ft.
$450,000
MLS#: MDHR2056808
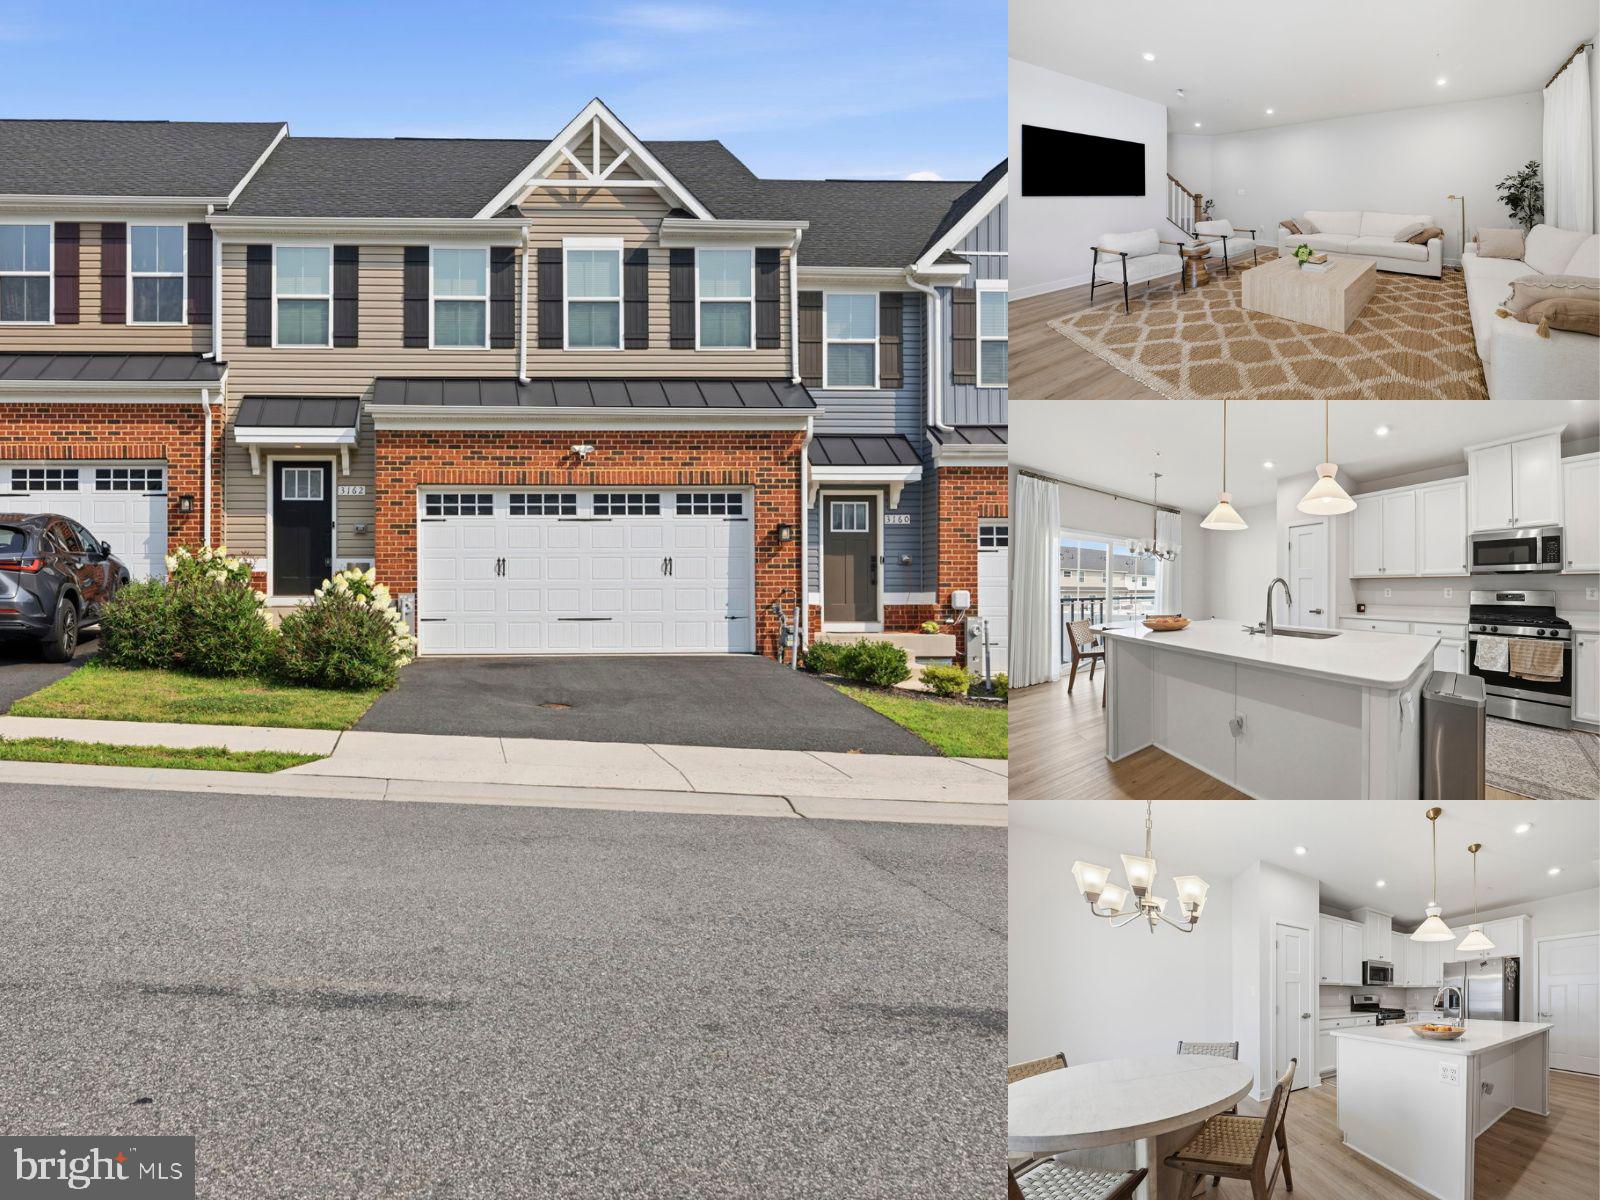
BEL AIR
3162 STRASBAUGH DRIVE
3 Beds
3 Baths
2,394 Sq.Ft.
$479,900
MLS#: MDHR2057684
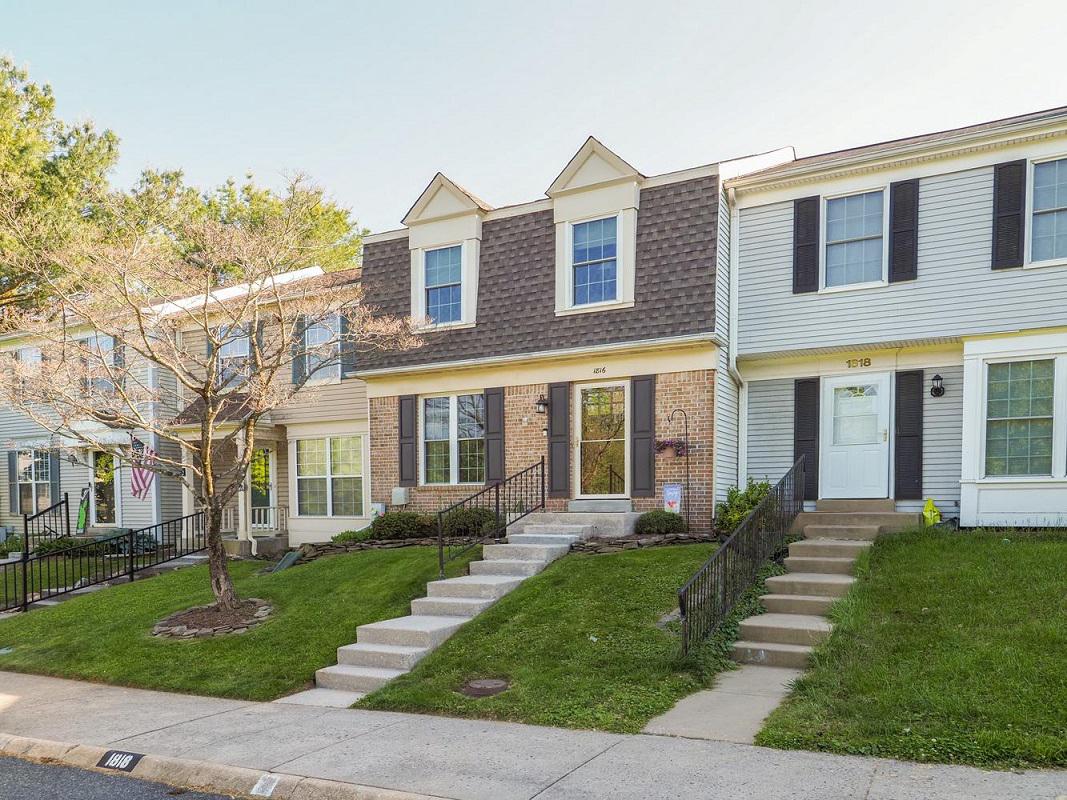
BEL AIR
1816 BRAMBLE BROOK LANE
3 Beds
2 Baths
1,640 Sq.Ft.
$368,900
MLS#: MDHR2055806
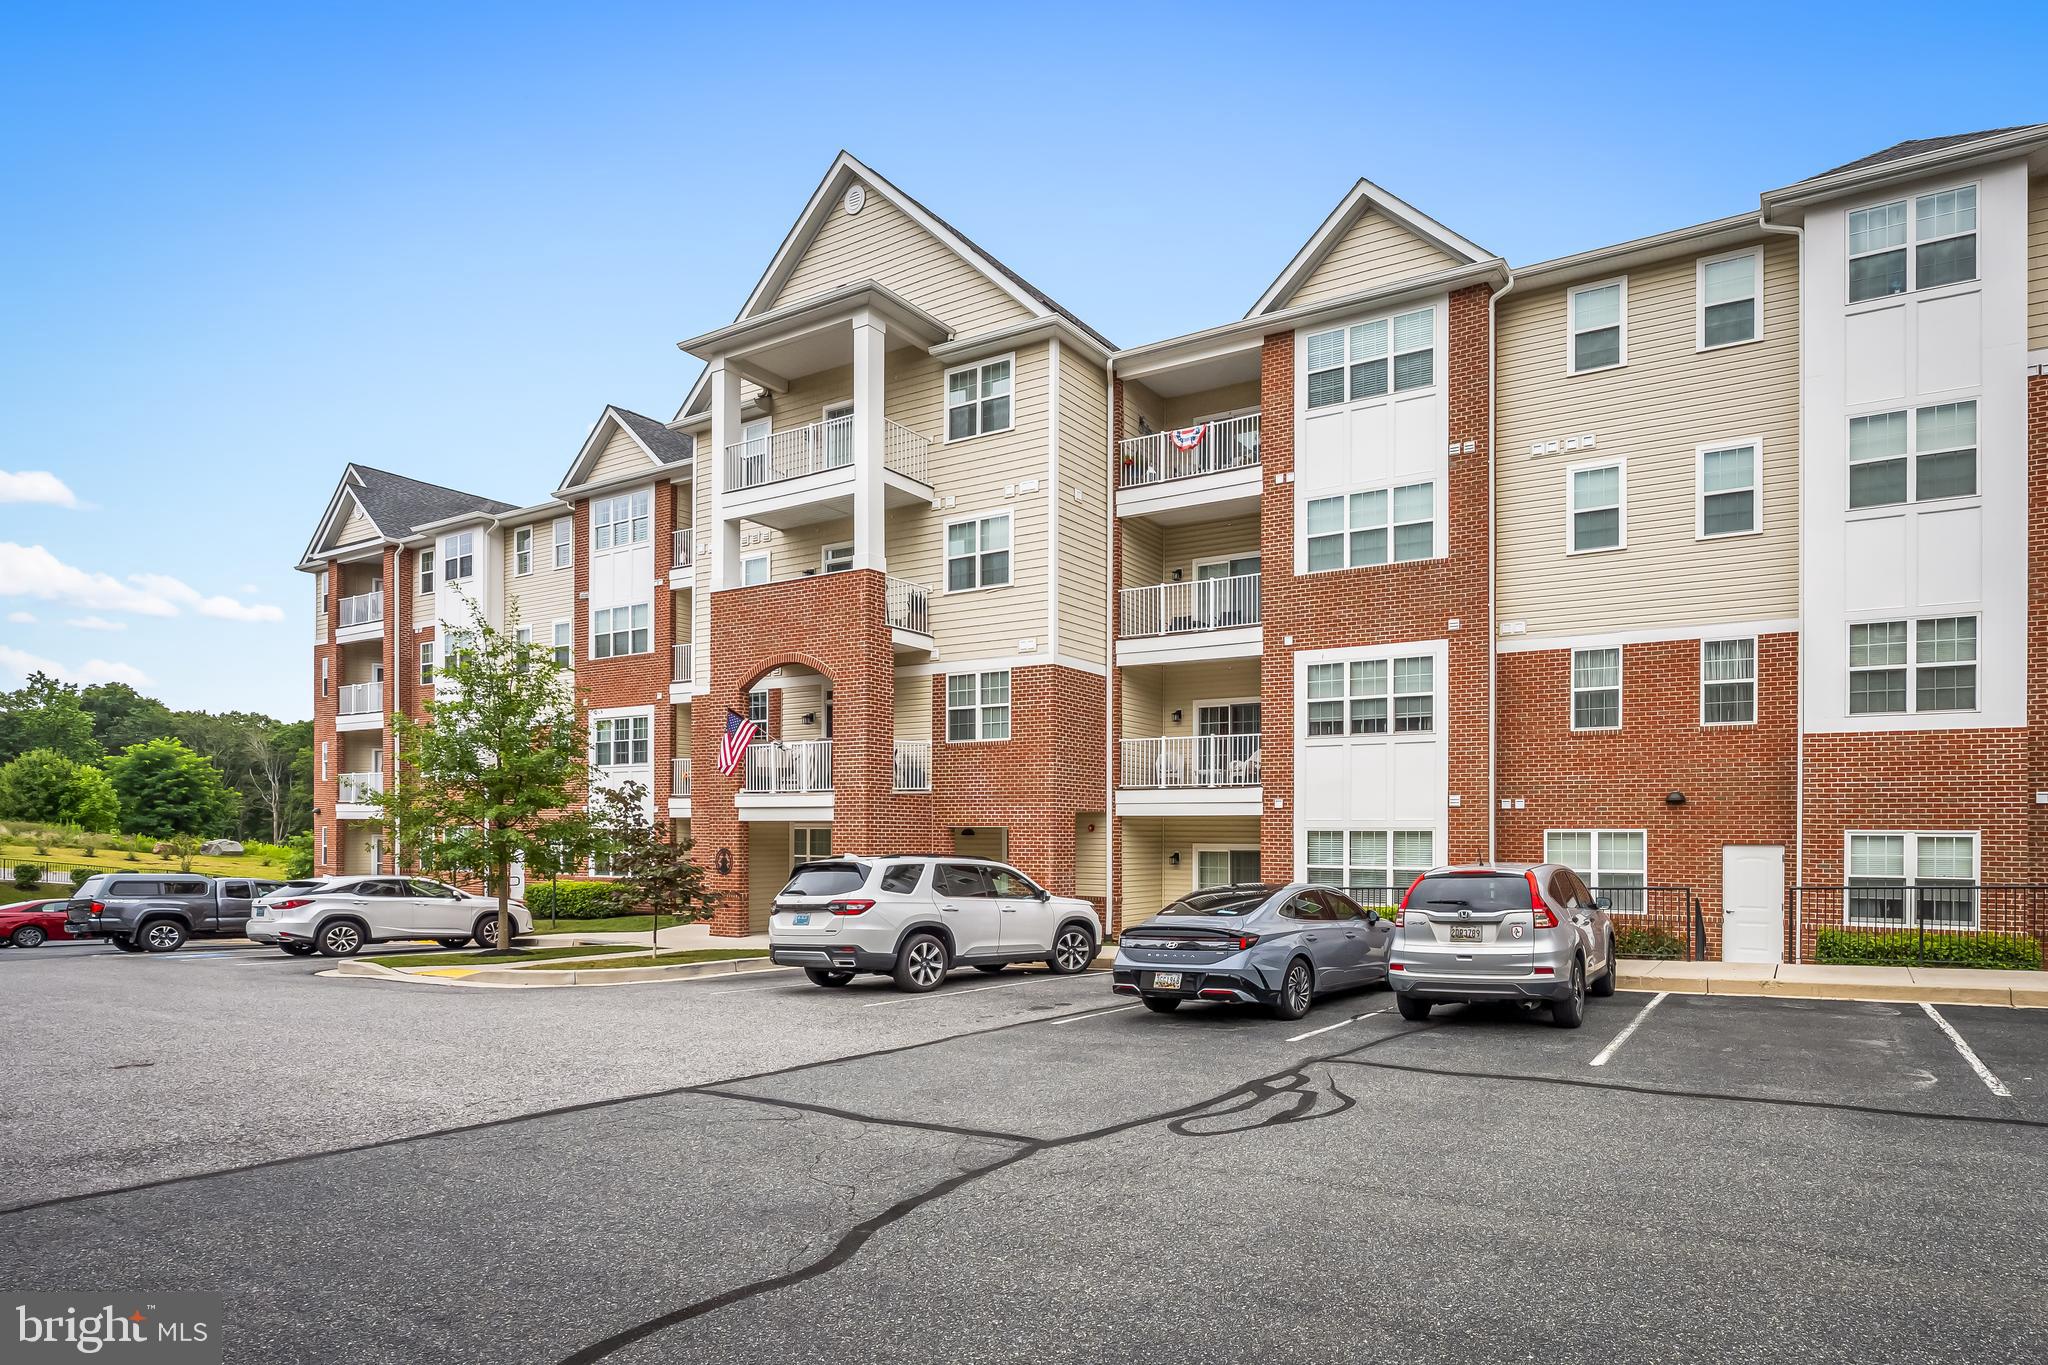
BEL AIR
636 WALLINGFORD ROAD 3G
2 Beds
2 Baths
1,671 Sq.Ft.
$415,000
MLS#: MDHR2057374
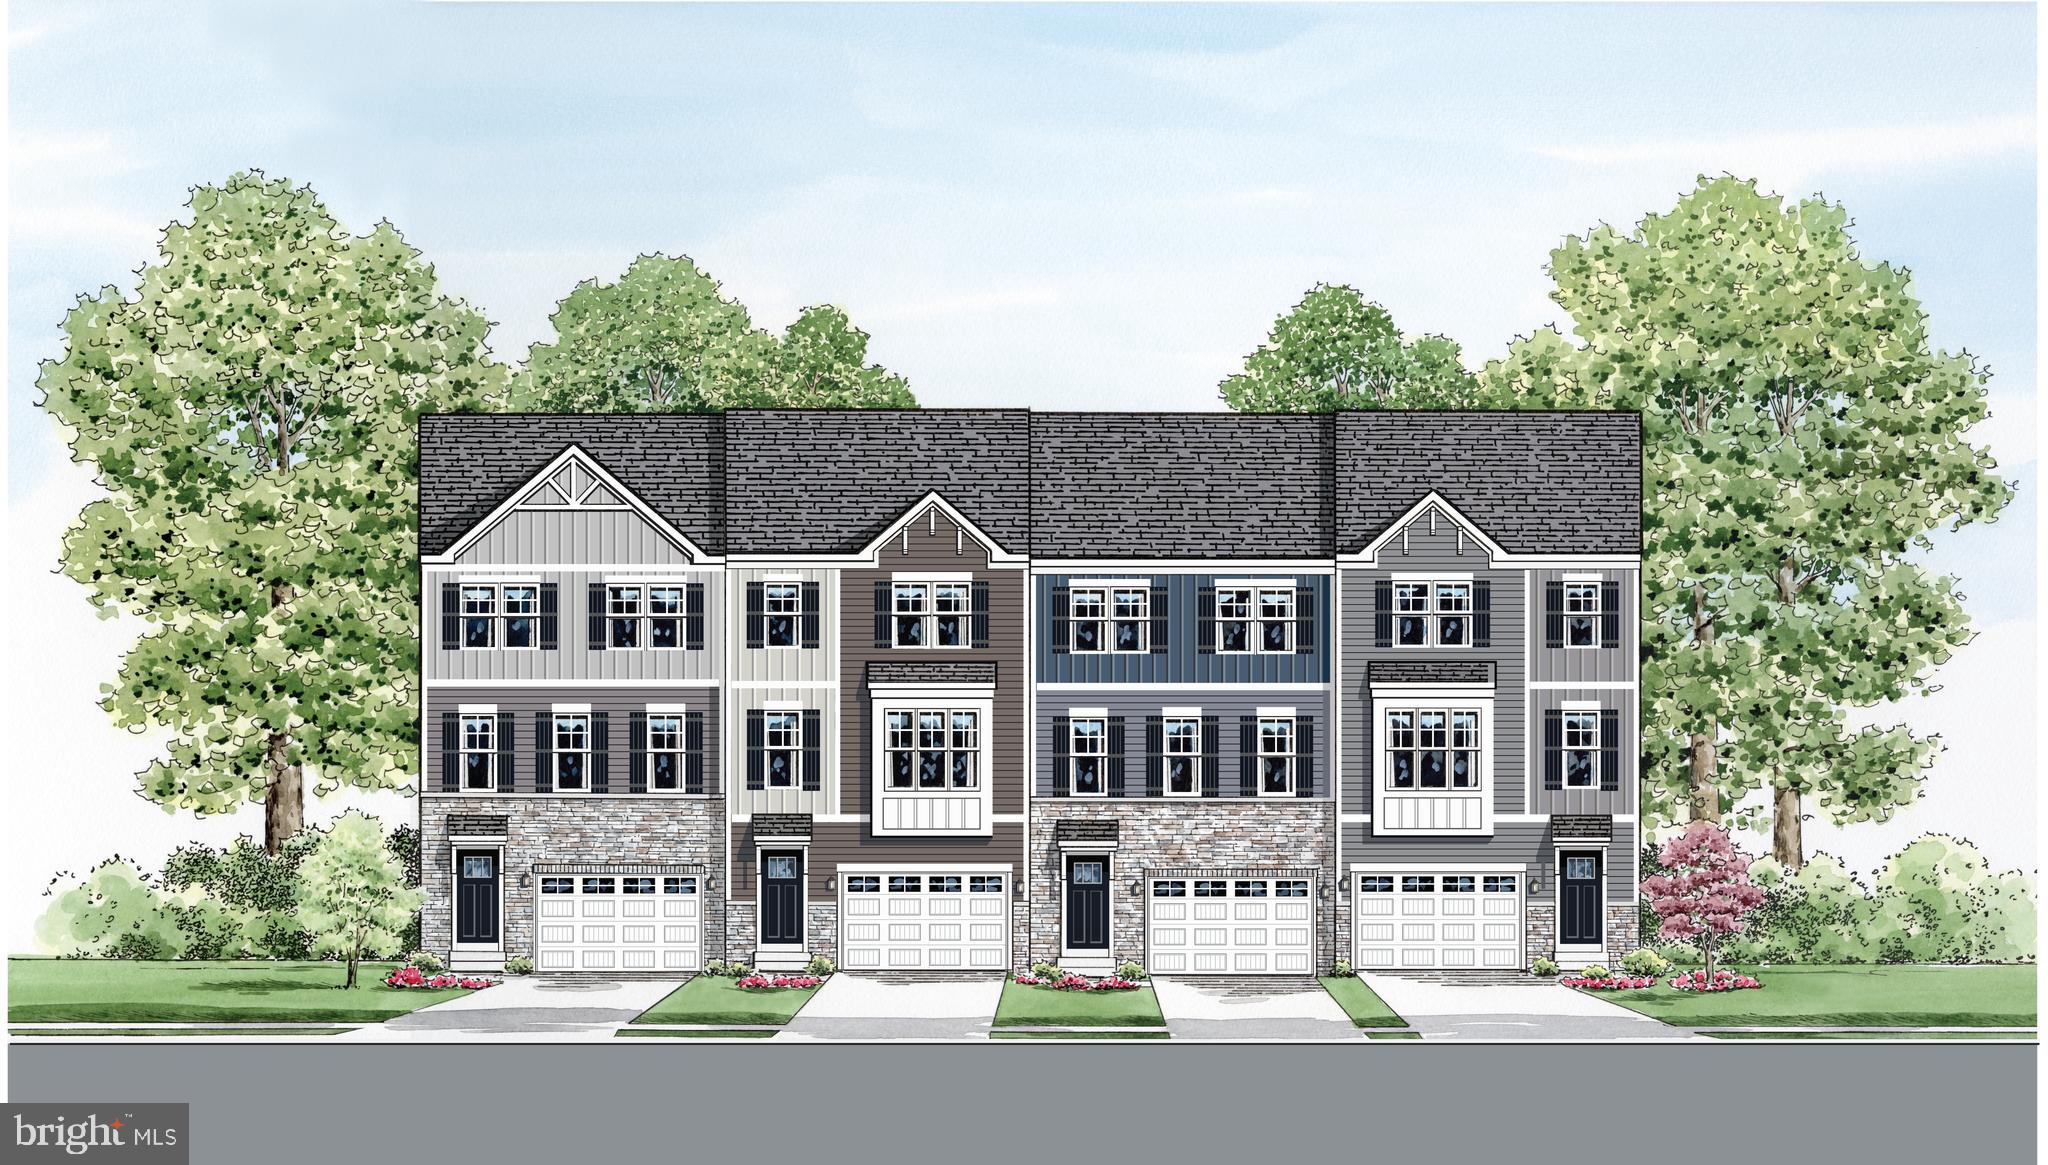
BEL AIR
2313 BELL'S TOWER COURT
3 Beds
2 Baths
2,282 Sq.Ft.
$489,990
MLS#: MDHR2052218

BEL AIR
2306 BELLS TOWER COURT
3 Beds
3 Baths
2,282 Sq.Ft.
$489,990
MLS#: MDHR2052724
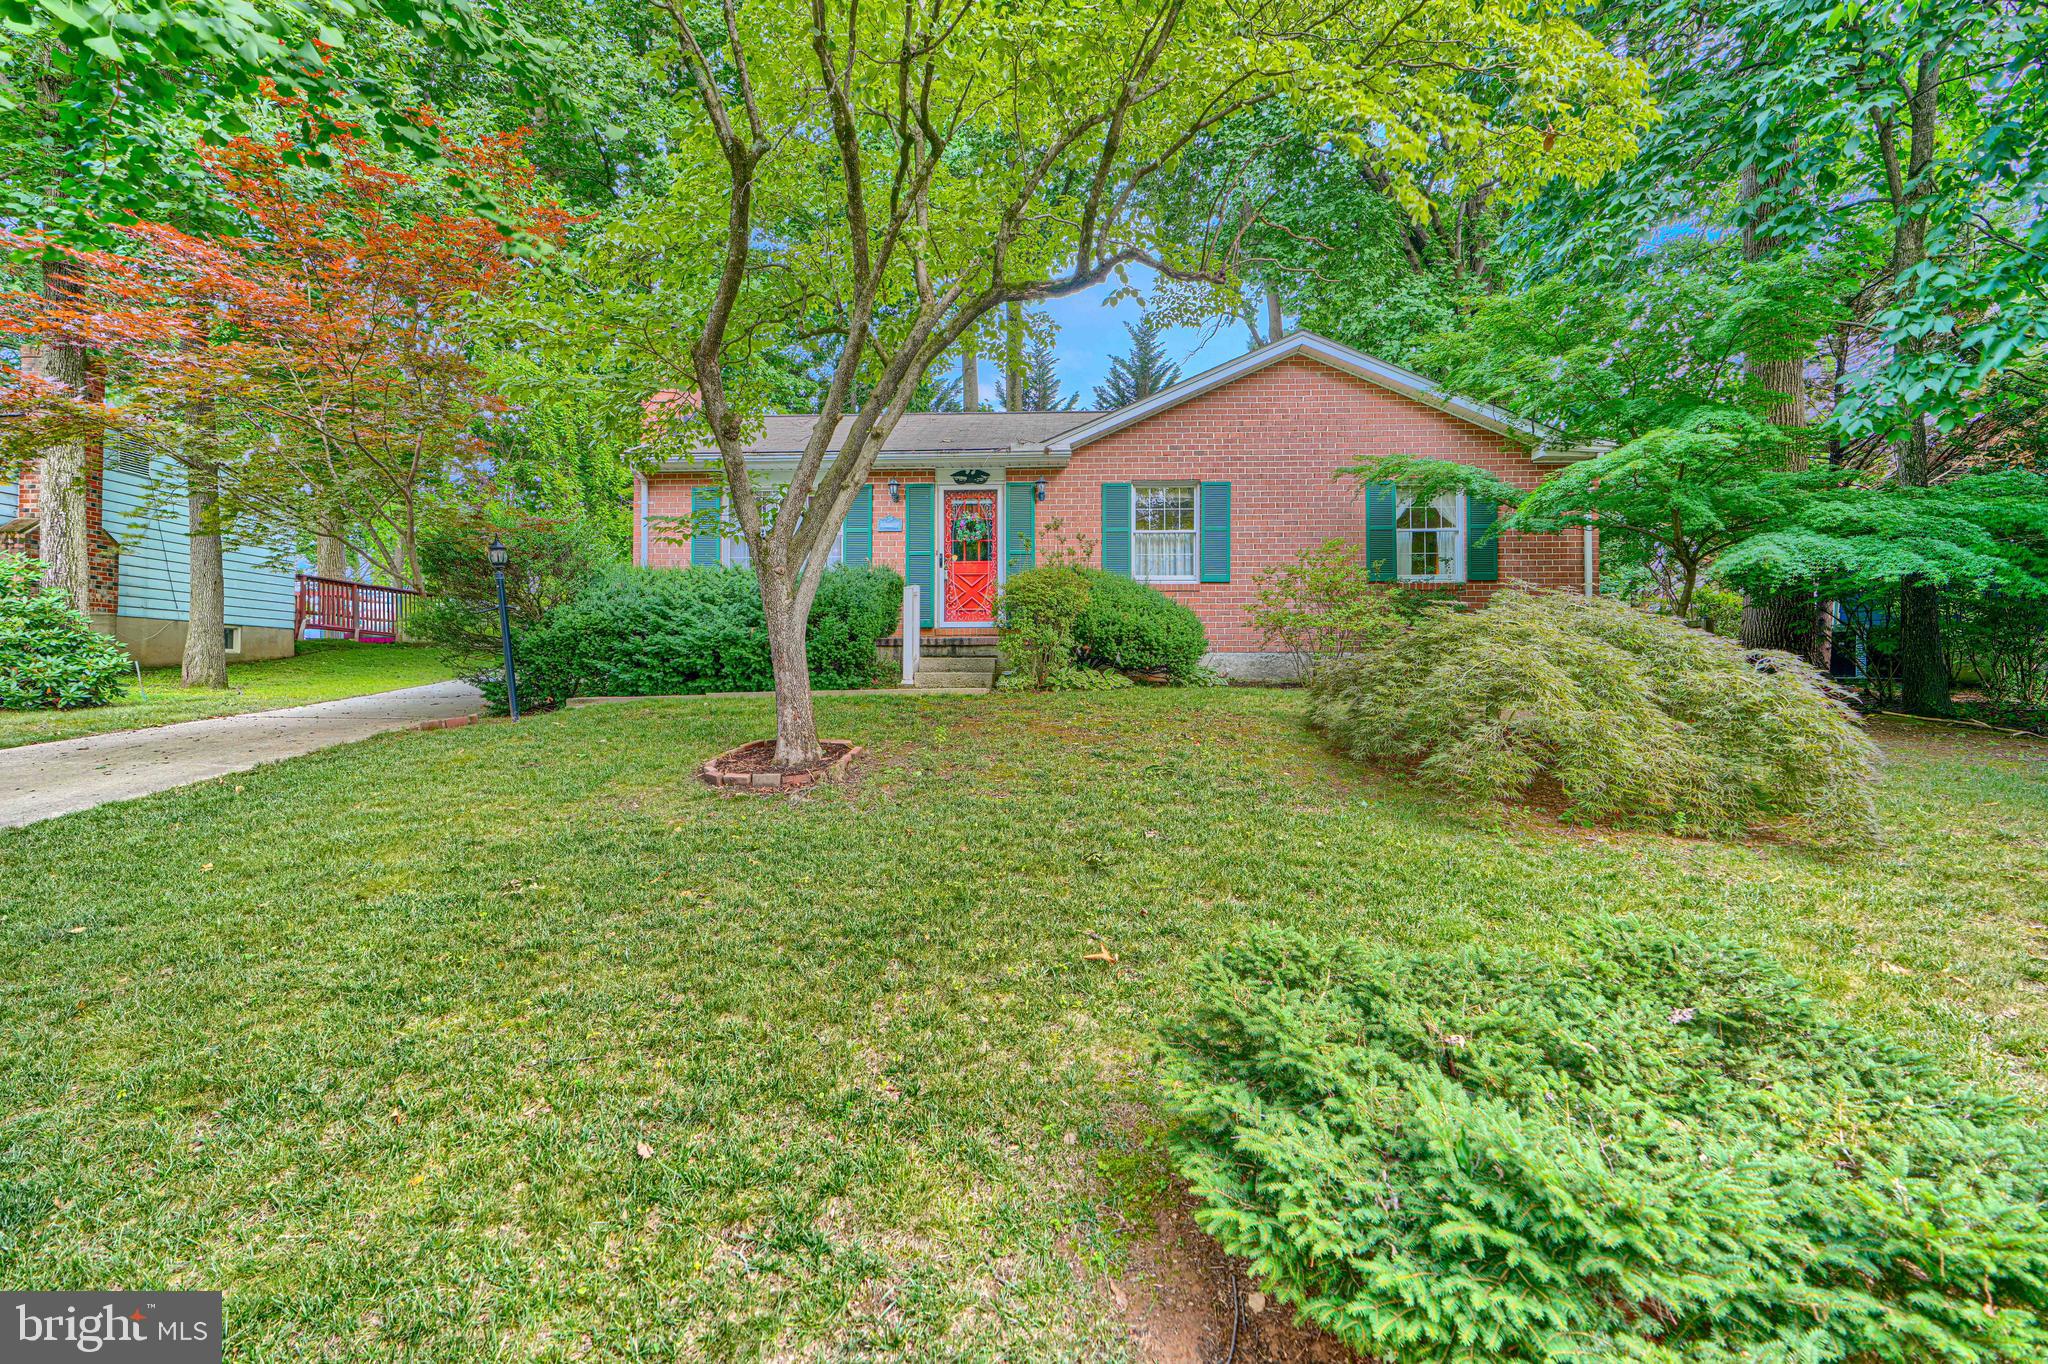
BEL AIR
617 SOUTHWARKE ROAD
3 Beds
2 Baths
2,044 Sq.Ft.
$419,900
MLS#: MDHR2057400
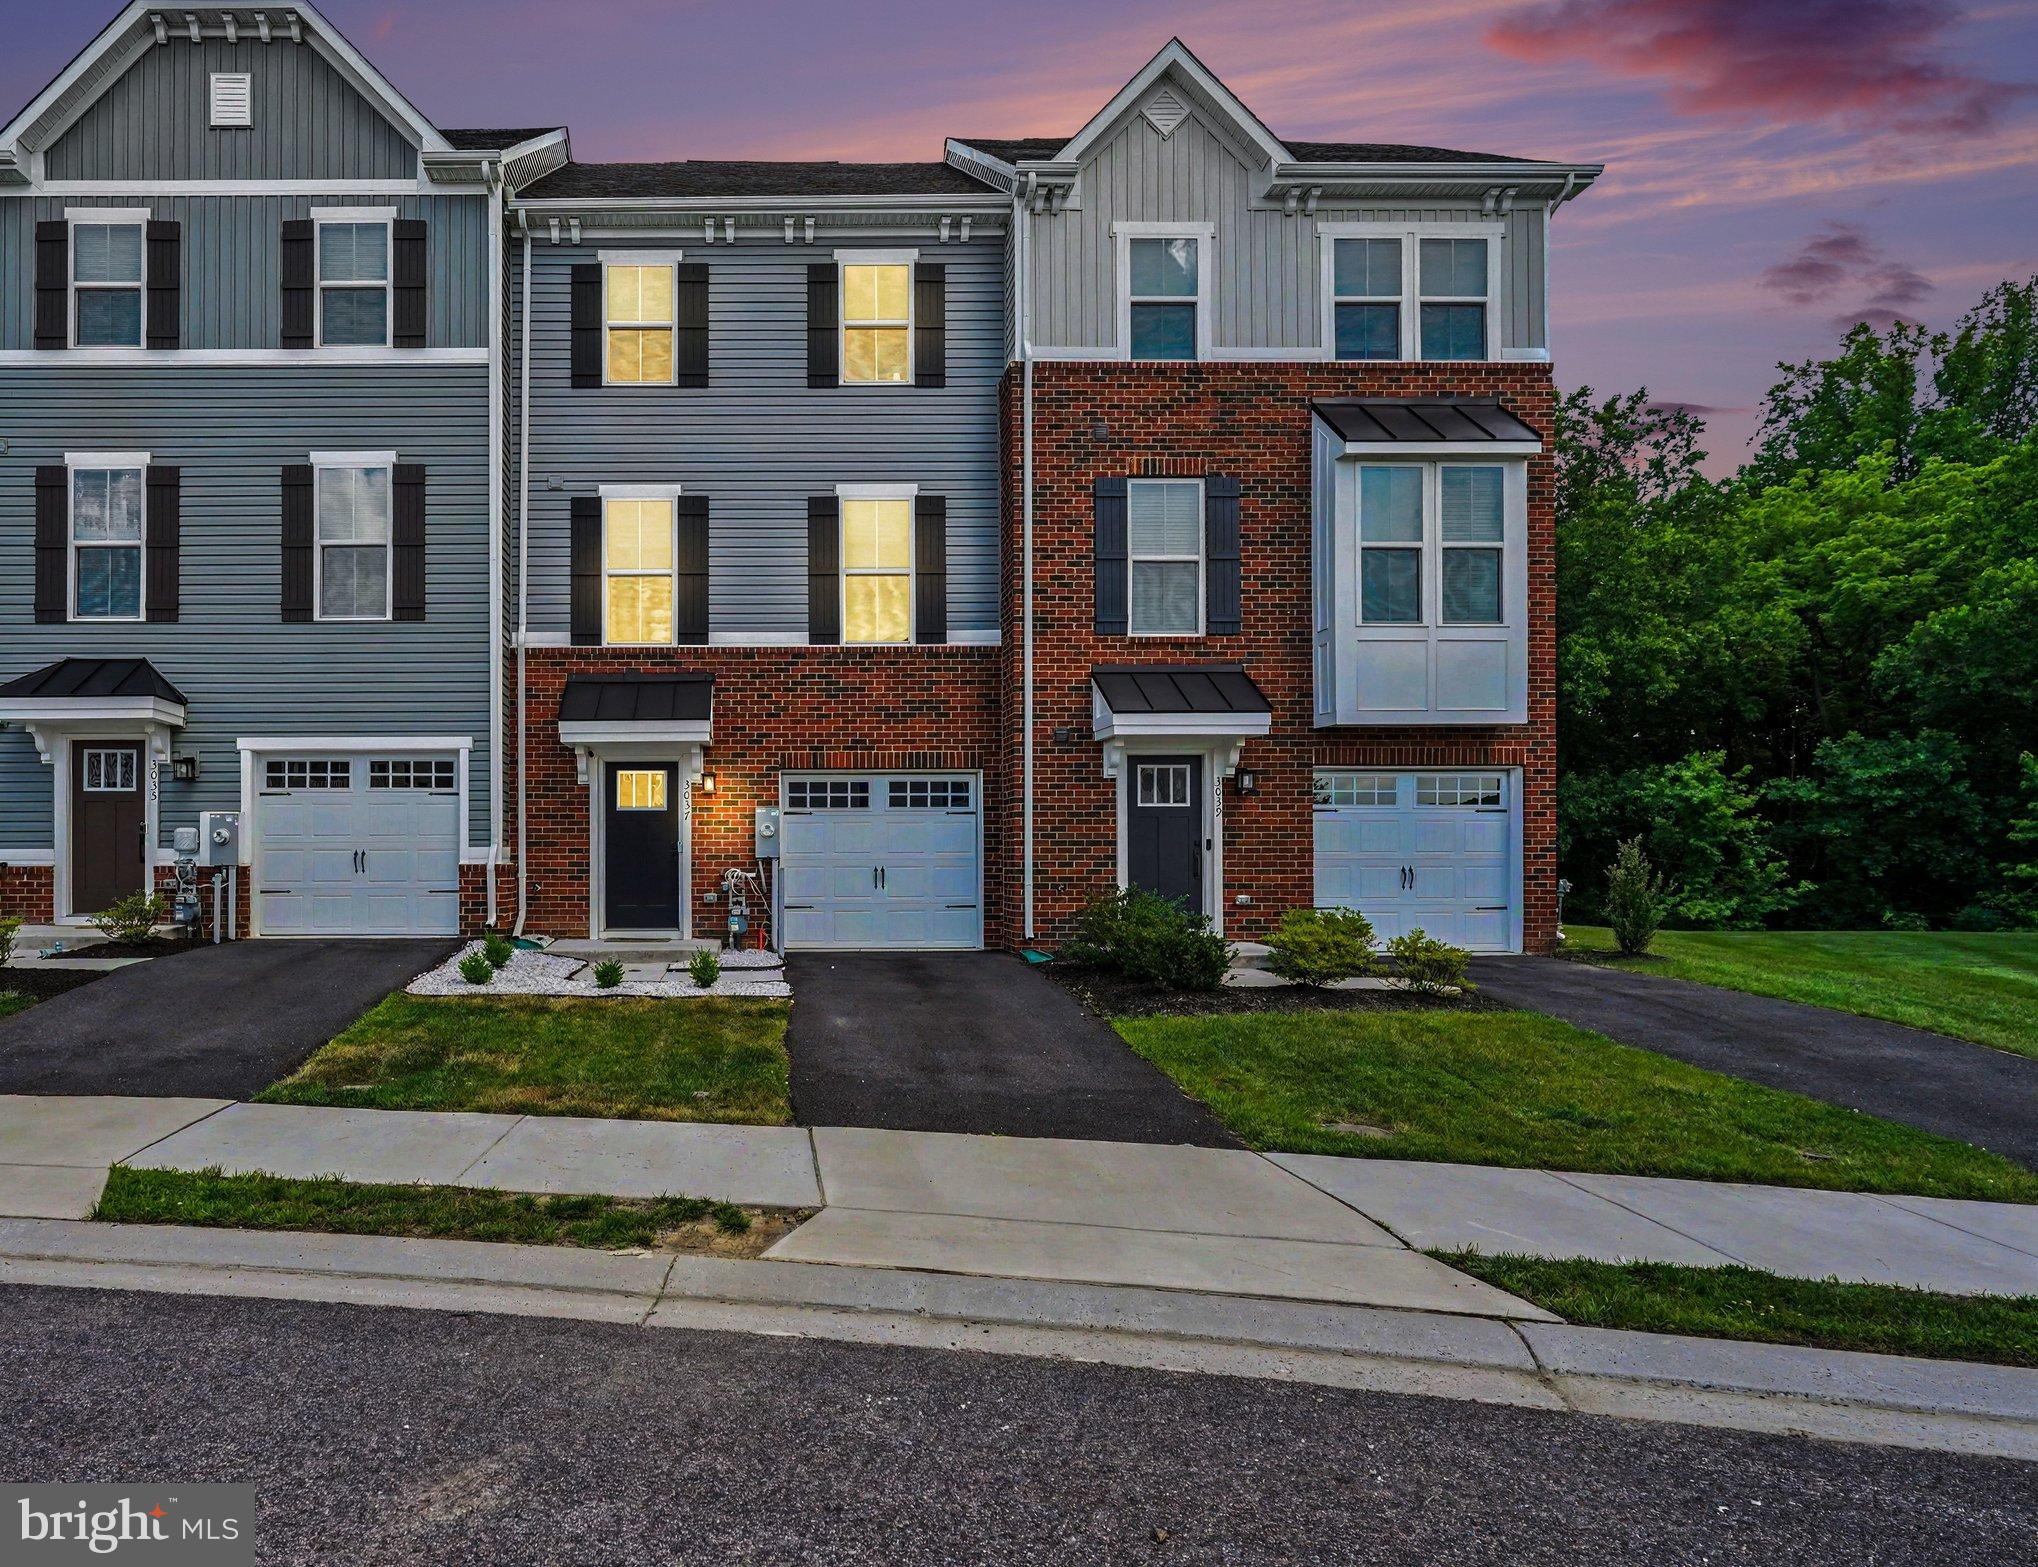
BEL AIR
3037 STRASBAUGH DRIVE
3 Beds
2 Baths
1,830 Sq.Ft.
$389,900
MLS#: MDHR2055500

BEL AIR
1259 COLONNADE LANE
3 Beds
3 Baths
2,659 Sq.Ft.
$495,000
MLS#: MDHR2058452
.png)