
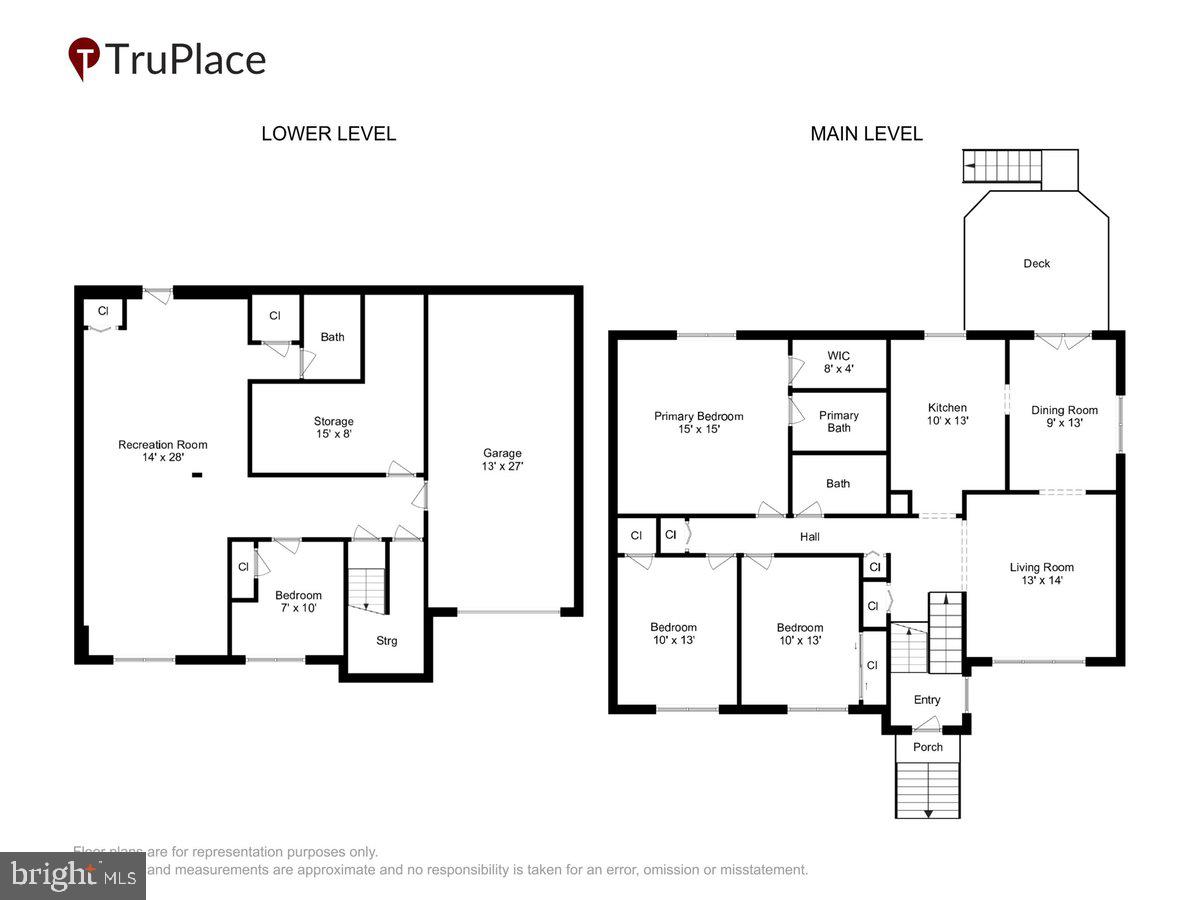
Property
Beds
4
Full Baths
3
1/2 Baths
None
Year Built
1986
Sq.Footage
2,411
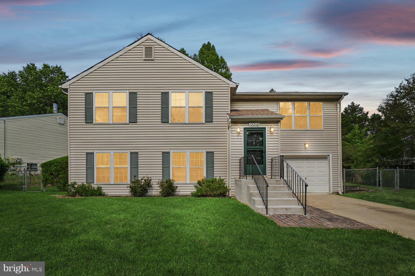
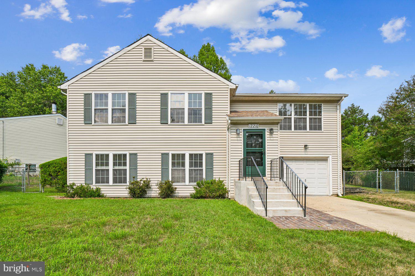
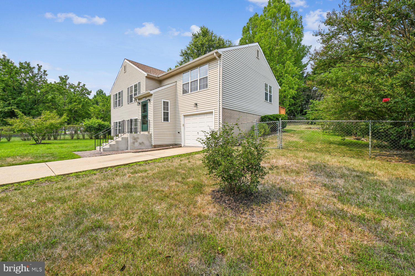
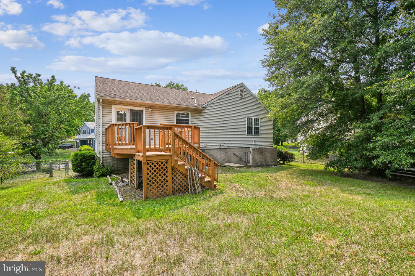
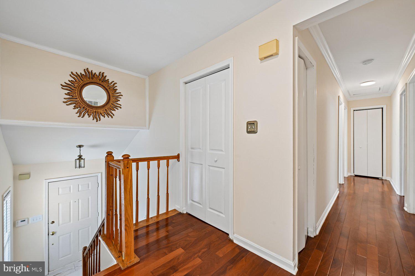
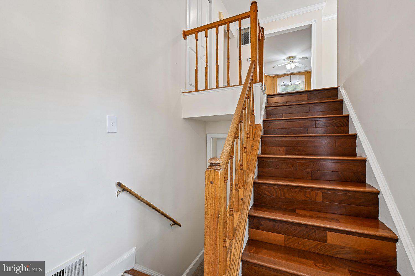
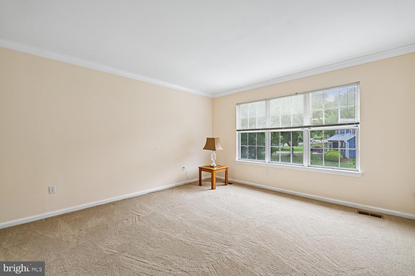
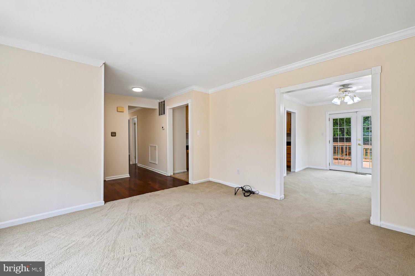
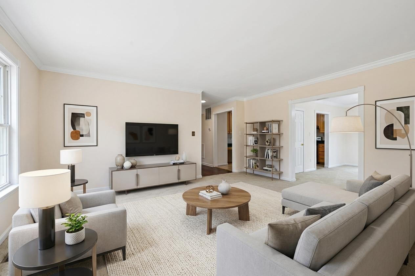
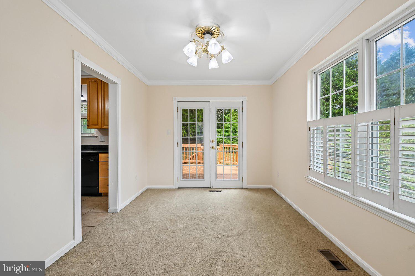
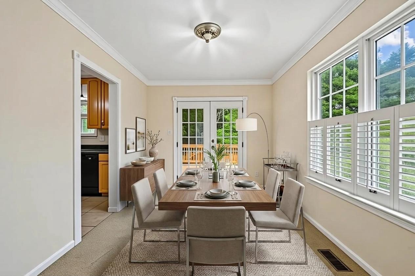
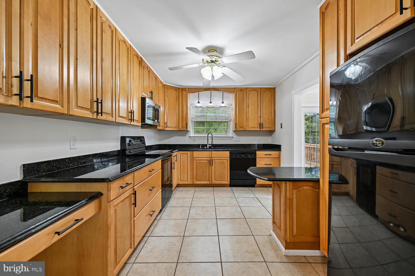
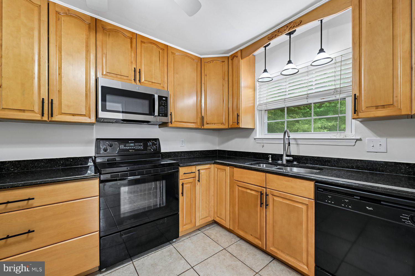
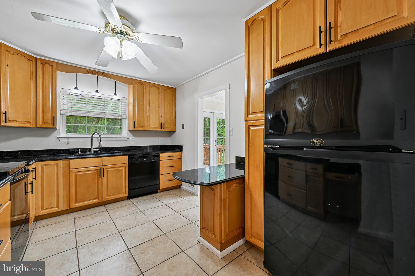
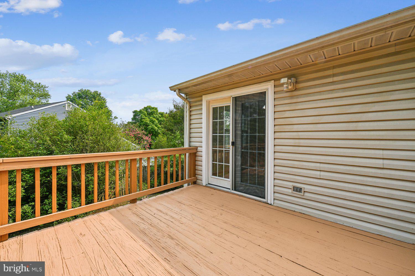
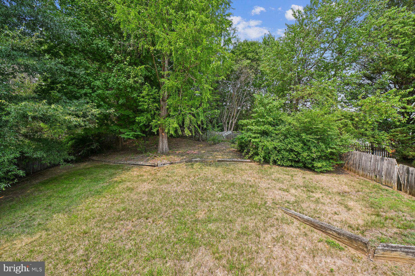
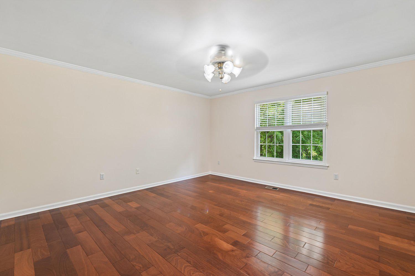
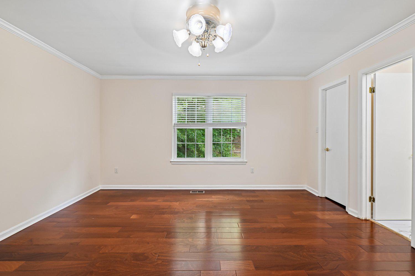
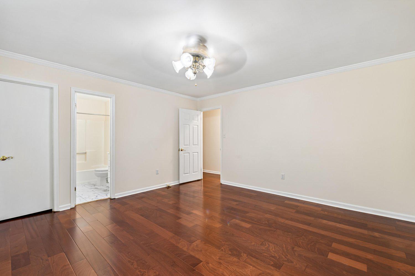
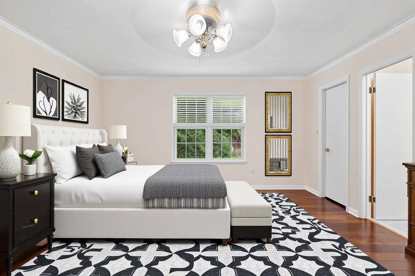
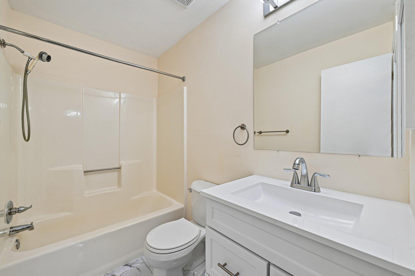
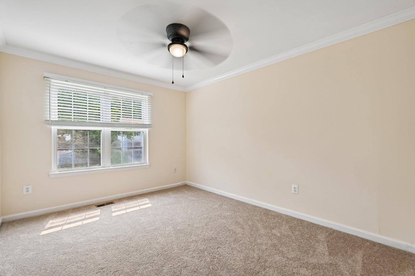
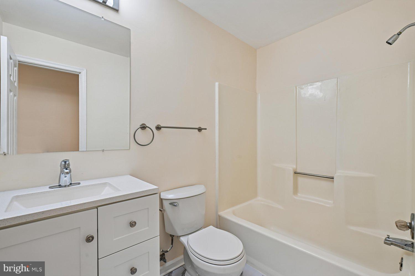
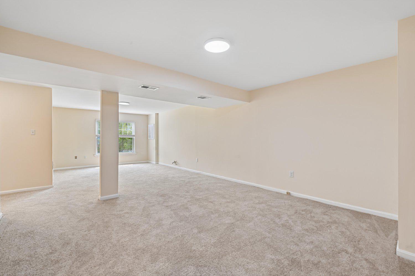
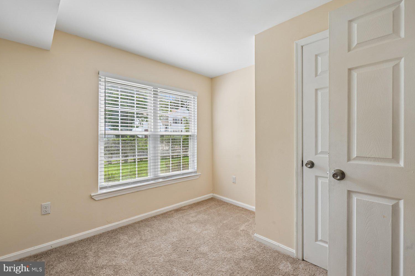
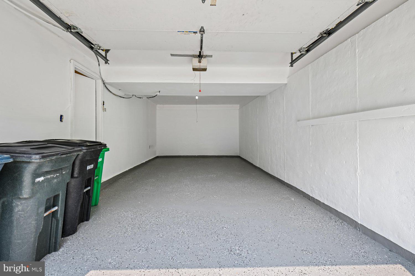
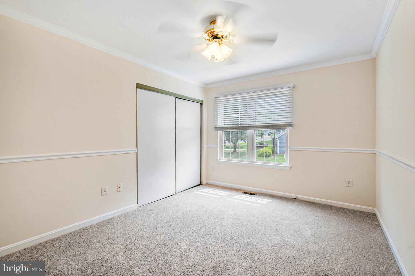
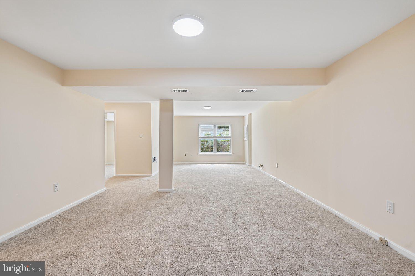
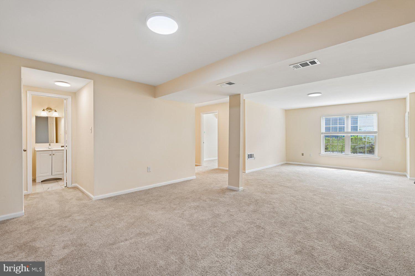
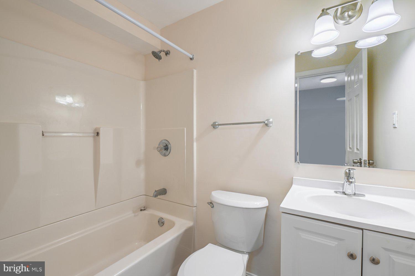
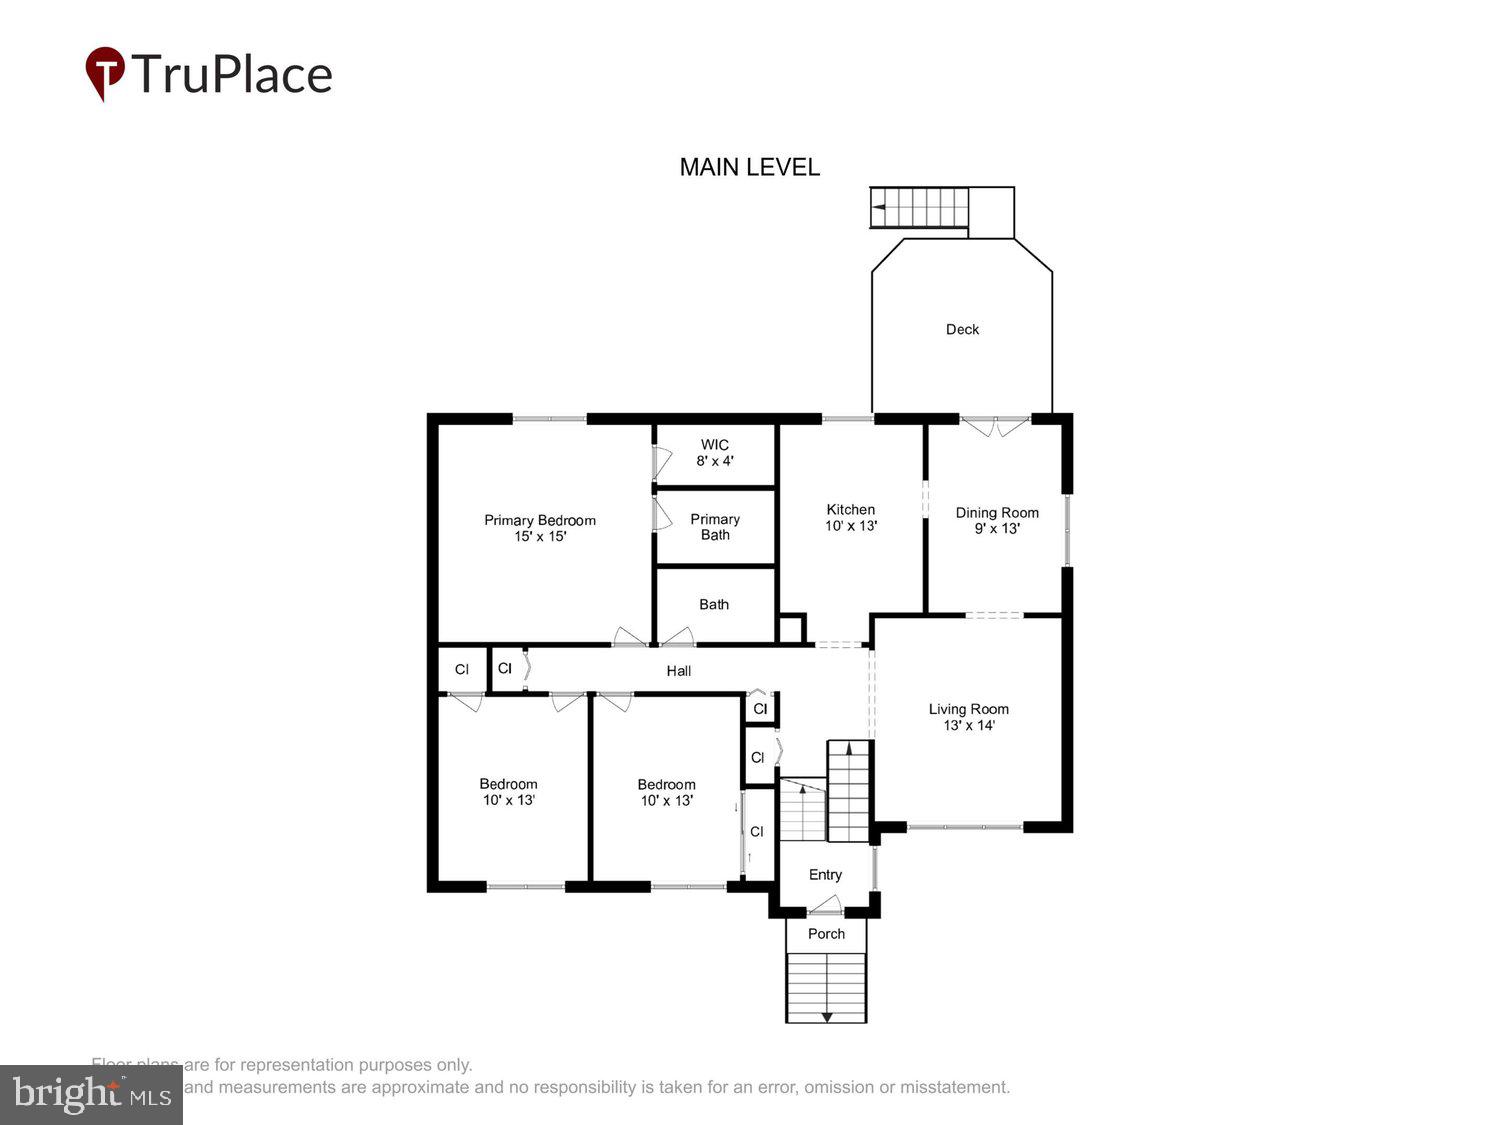
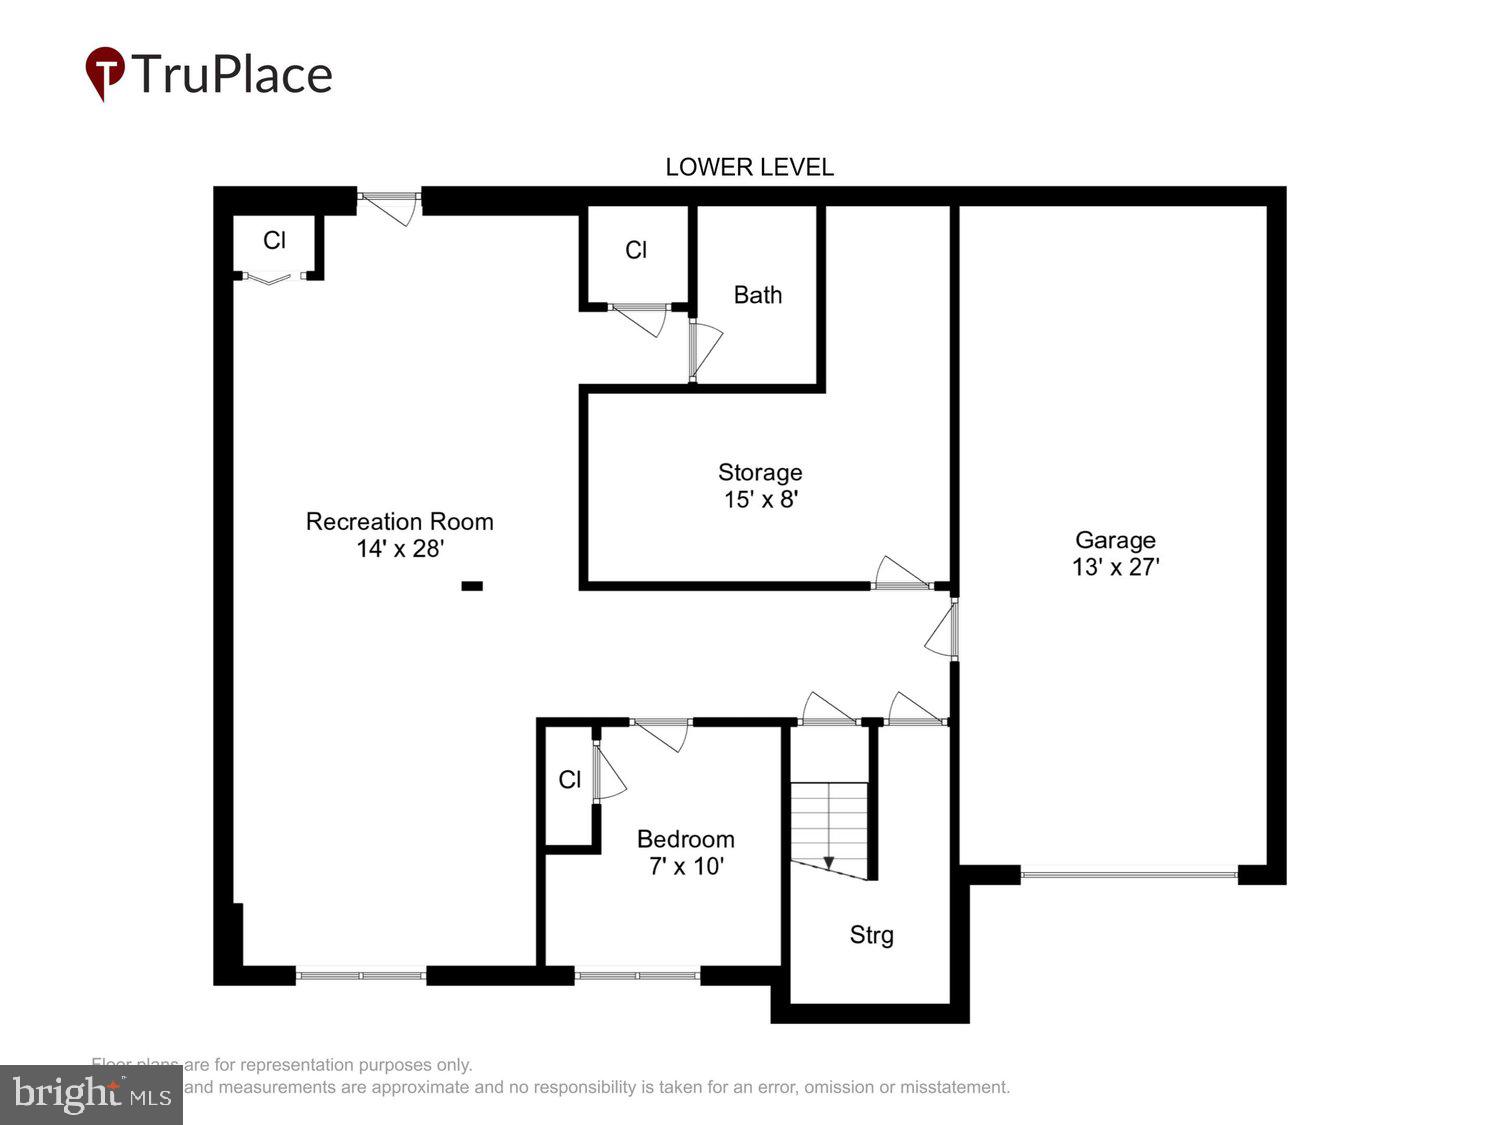
PEACEFUL NEIGHBORHOOD & NO HOA! Welcome to this beautifully refreshed 4‑bedroom, 3‑full‑bathroom split‑foyer home in the desirable Kingsgate community of Bowie, offering a perfect blend of comfort, style, and convenience—all with NO HOA fees. Situated on a generous 0.24‑acre fully fenced lot, this home offers approximately 2,400 square feet of finished living space, enhanced by a fully finished, bright and daylight‑filled lower level with private access that significantly expands the home’s overall functionality. Step inside to discover a bright and inviting layout with beautiful wood floors throughout the main living areas, complemented by fresh neutral paint, updated lighting, and thoughtfully selected modern finishes, creating a clean, move‑in ready atmosphere. The spacious kitchen features an open‑concept feel, flowing seamlessly into the living and dining areas and opening to a large deck, perfect for everyday living, entertaining, or enjoying quiet moments overlooking the private backyard. The home offers four generously sized bedrooms, including a primary suite with a walk‑in closet and private full bath, providing a comfortable and functional retreat. The bright, daylight‑filled lower level includes a bedroom with a large egress window and closet, along with private exterior access, creating an ideal setup for guests, a home office, or extended living arrangements with potential for an in‑law suite or multi‑generational living. This level also offers excellent flexibility for a recreation room, workspace, or additional living area. Bathrooms have been thoughtfully refreshed with updated vanities, modern lighting, and new tile flooring, creating a clean and cohesive look throughout. Additional updates include new lower‑level flooring, new blinds, and a new microwave. The home also offers excellent storage throughout, including an attached garage with ample storage space, along with a driveway that comfortably accommodates multiple vehicles. Major system updates provide added peace of mind, including a roof replaced in 2019, hot water heater replaced in 2022. A home warranty is included, offering additional confidence for the next owner. Conveniently located near major commuter routes, shopping, dining, and parks, this home offers accessibility while maintaining a peaceful residential feel in the sought‑after Bowie area. Estate Sale – Property conveyed strictly AS‑IS. Seller has limited knowledge. Inspections welcome for buyer’s information only.
Features & Amenities
Interior
-
Other Interior Features
Eat-in Kitchen, Ceiling Fan(s), Walk-In Closet(s)
-
Total Bedrooms
4
-
Bathrooms
3
-
Above Grade Finished Area
1370.0
-
Basement YN
YES
-
Cooling YN
YES
-
Cooling
Central Air, Ceiling Fan(s), Electric
-
Fireplace YN
NO
-
Heating YN
YES
-
Heating
Electric, Heat Pump
-
Main Level Bedrooms
3
-
Pet friendly
N/A
Exterior
-
Garage
Yes
-
Garage spaces
1
-
Construction Materials
Frame
-
Parking
Asphalt, Garage, Driveway, Attached
-
Pool
No
-
Waterfront YN
NO
Area & Lot
-
Lot Size(acres)
0.24
-
Lot Size(square feet)
10,454
-
Property Type
Residential
-
Property Sub Type
Single Family Residence
-
Architectural Style
Split Foyer
Price
-
Sales Price
$429,900
-
Tax Amount
$5,338
-
Financing Options
Conventional, FHA, VA
-
Sq. Footage
2,411
-
Price/SqFt
$178
HOA
-
Association
No
Property Resources
-
Horse Property
NO
School District
-
Elementary School
N/A
-
Middle School
N/A
-
High School
N/A
Property Features
-
New Construction
NO
-
Foundation Details
Permanent
-
Senior Community YN
NO
-
Sewer
Public Sewer
-
Tax Lot
33
-
Water Source
Public
Schedule a Showing
Showing scheduled successfully.
Mortgage calculator
Estimate your monthly mortgage payment, including the principal and interest, property taxes, and HOA. Adjust the values to generate a more accurate rate.
Your payment
Principal and Interest:
$
Property taxes:
$
HOA fees:
$
Total loan payment:
$
Total interest amount:
$
Location
County
PRINCE GEORGES
Elementary School
Middle School
High School
Listing Courtesy of Kimberly Logan , Coldwell Banker Realty
RealHub Information is provided exclusively for consumers' personal, non-commercial use, and it may not be used for any purpose other than to identify prospective properties consumers may be interested in purchasing. All information deemed reliable but not guaranteed and should be independently verified. All properties are subject to prior sale, change or withdrawal. RealHub website owner shall not be responsible for any typographical errors, misinformation, misprints and shall be held totally harmless.

AGENT
Dana Angleberger
Call Dana today to schedule a private showing.

* Listings on this website come from the FMLS IDX Compilation and may be held by brokerage firms other than the owner of this website. The listing brokerage is identified in any listing details. Information is deemed reliable but is not guaranteed. If you believe any FMLS listing contains material that infringes your copyrighted work please click here to review our DMCA policy and learn how to submit a takedown request.© 2024 FMLS.
Related Properties
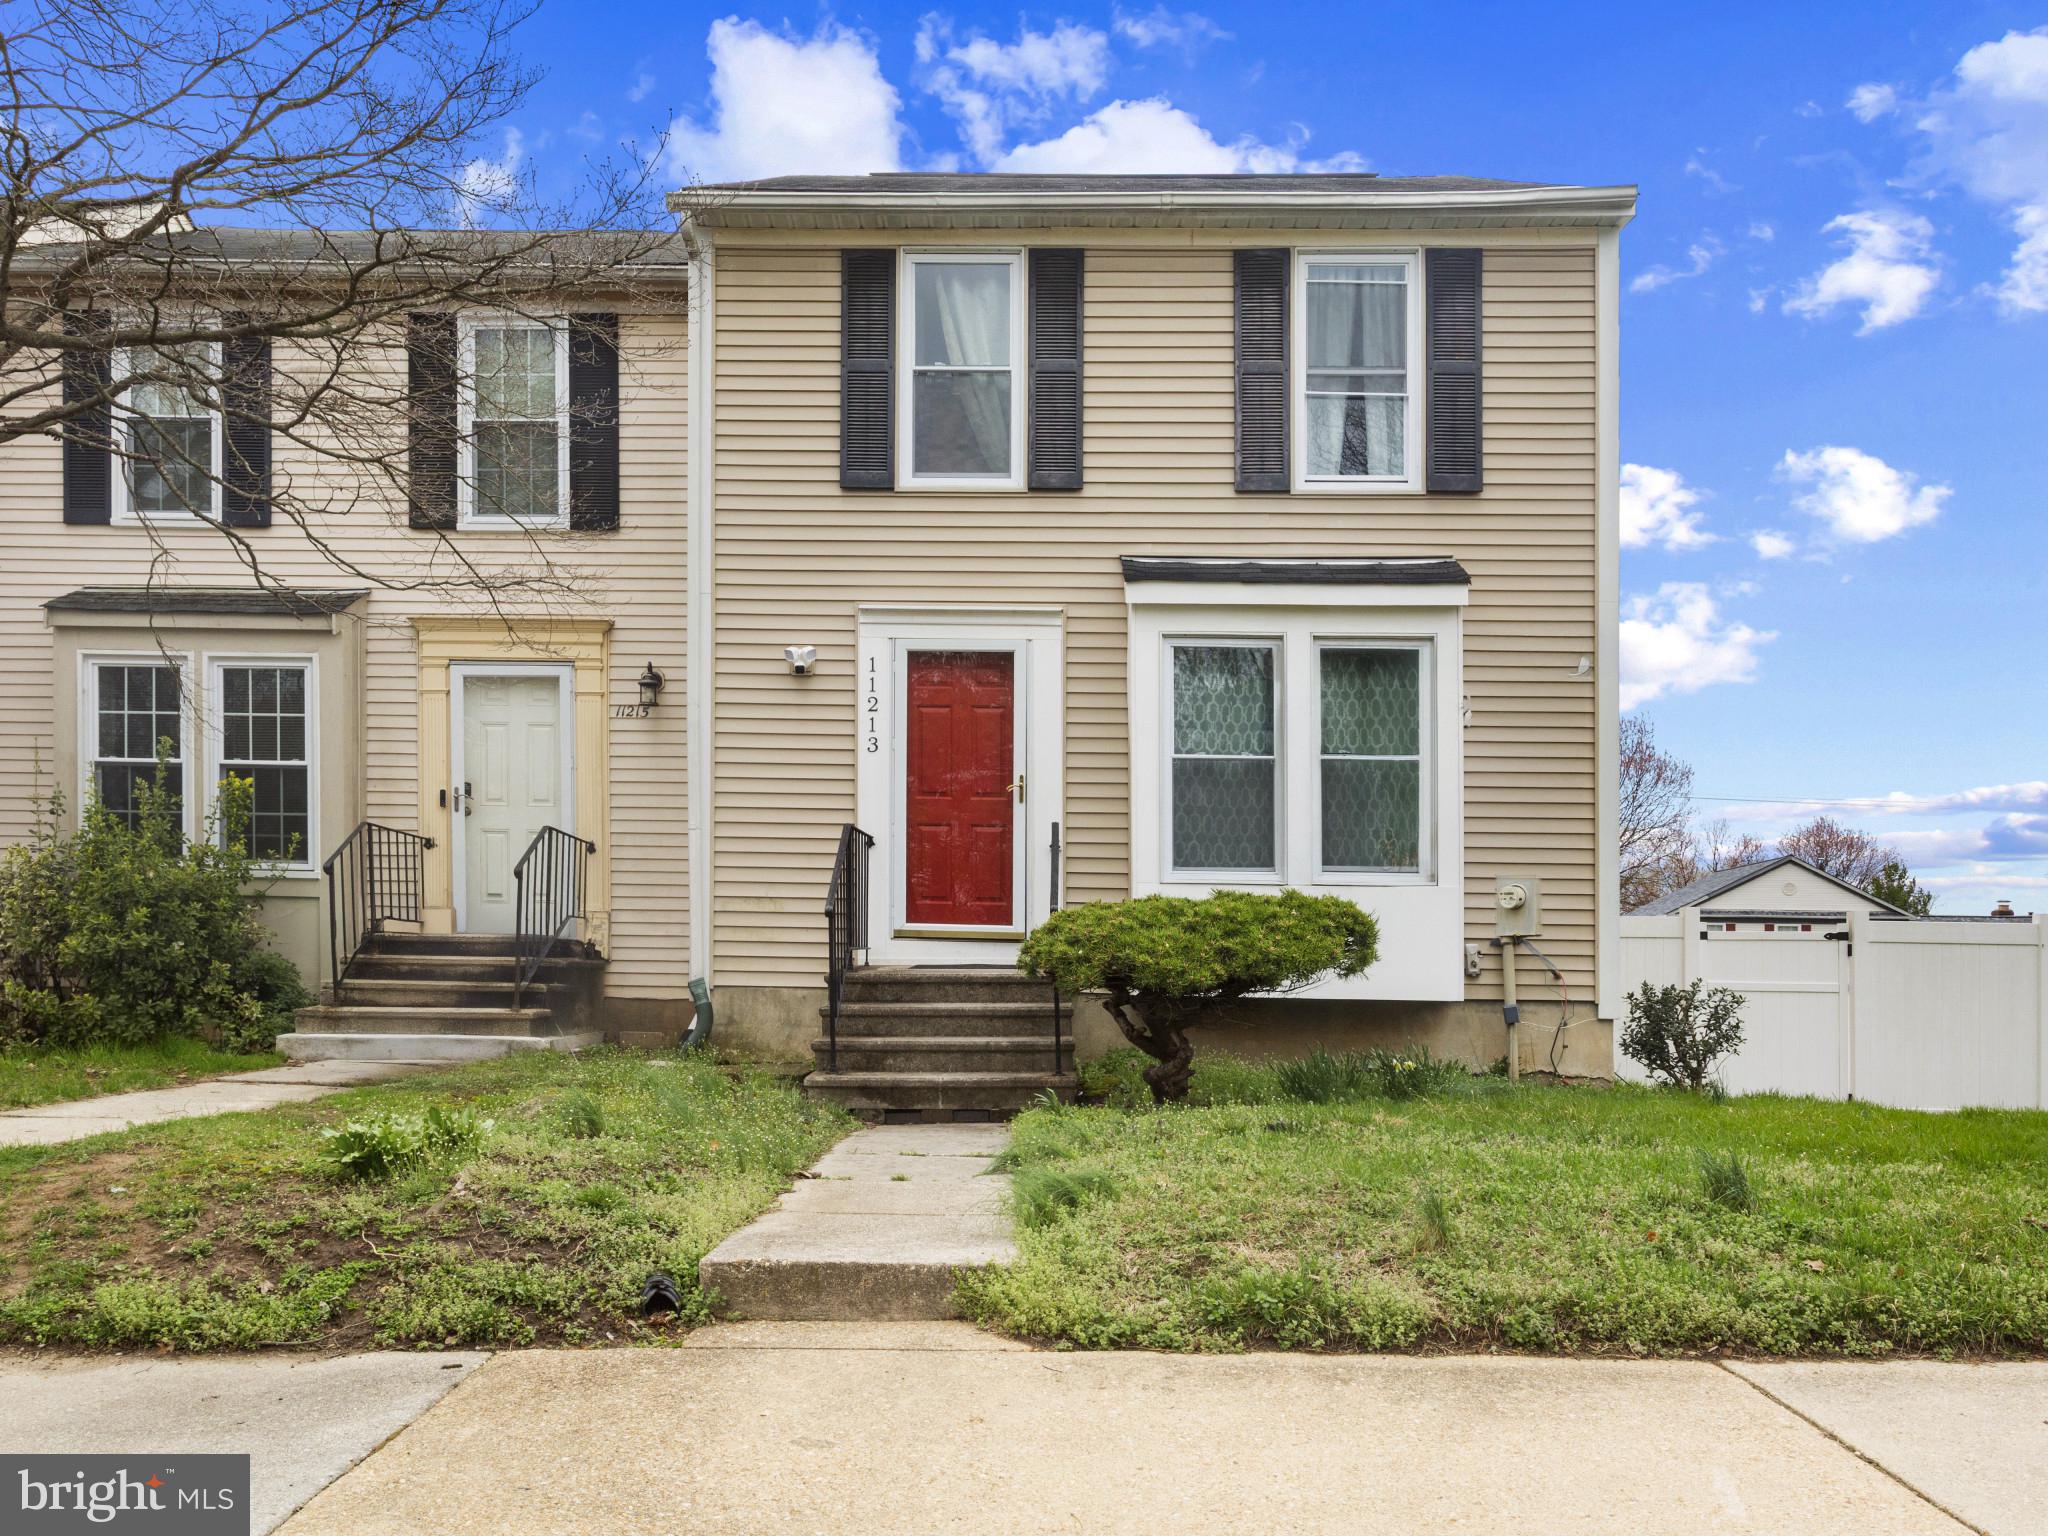
BOWIE
11213 WESTPORT DRIVE
2 Beds
2 Baths
1,126 Sq.Ft.
$370,000
MLS#: MDPG2192688
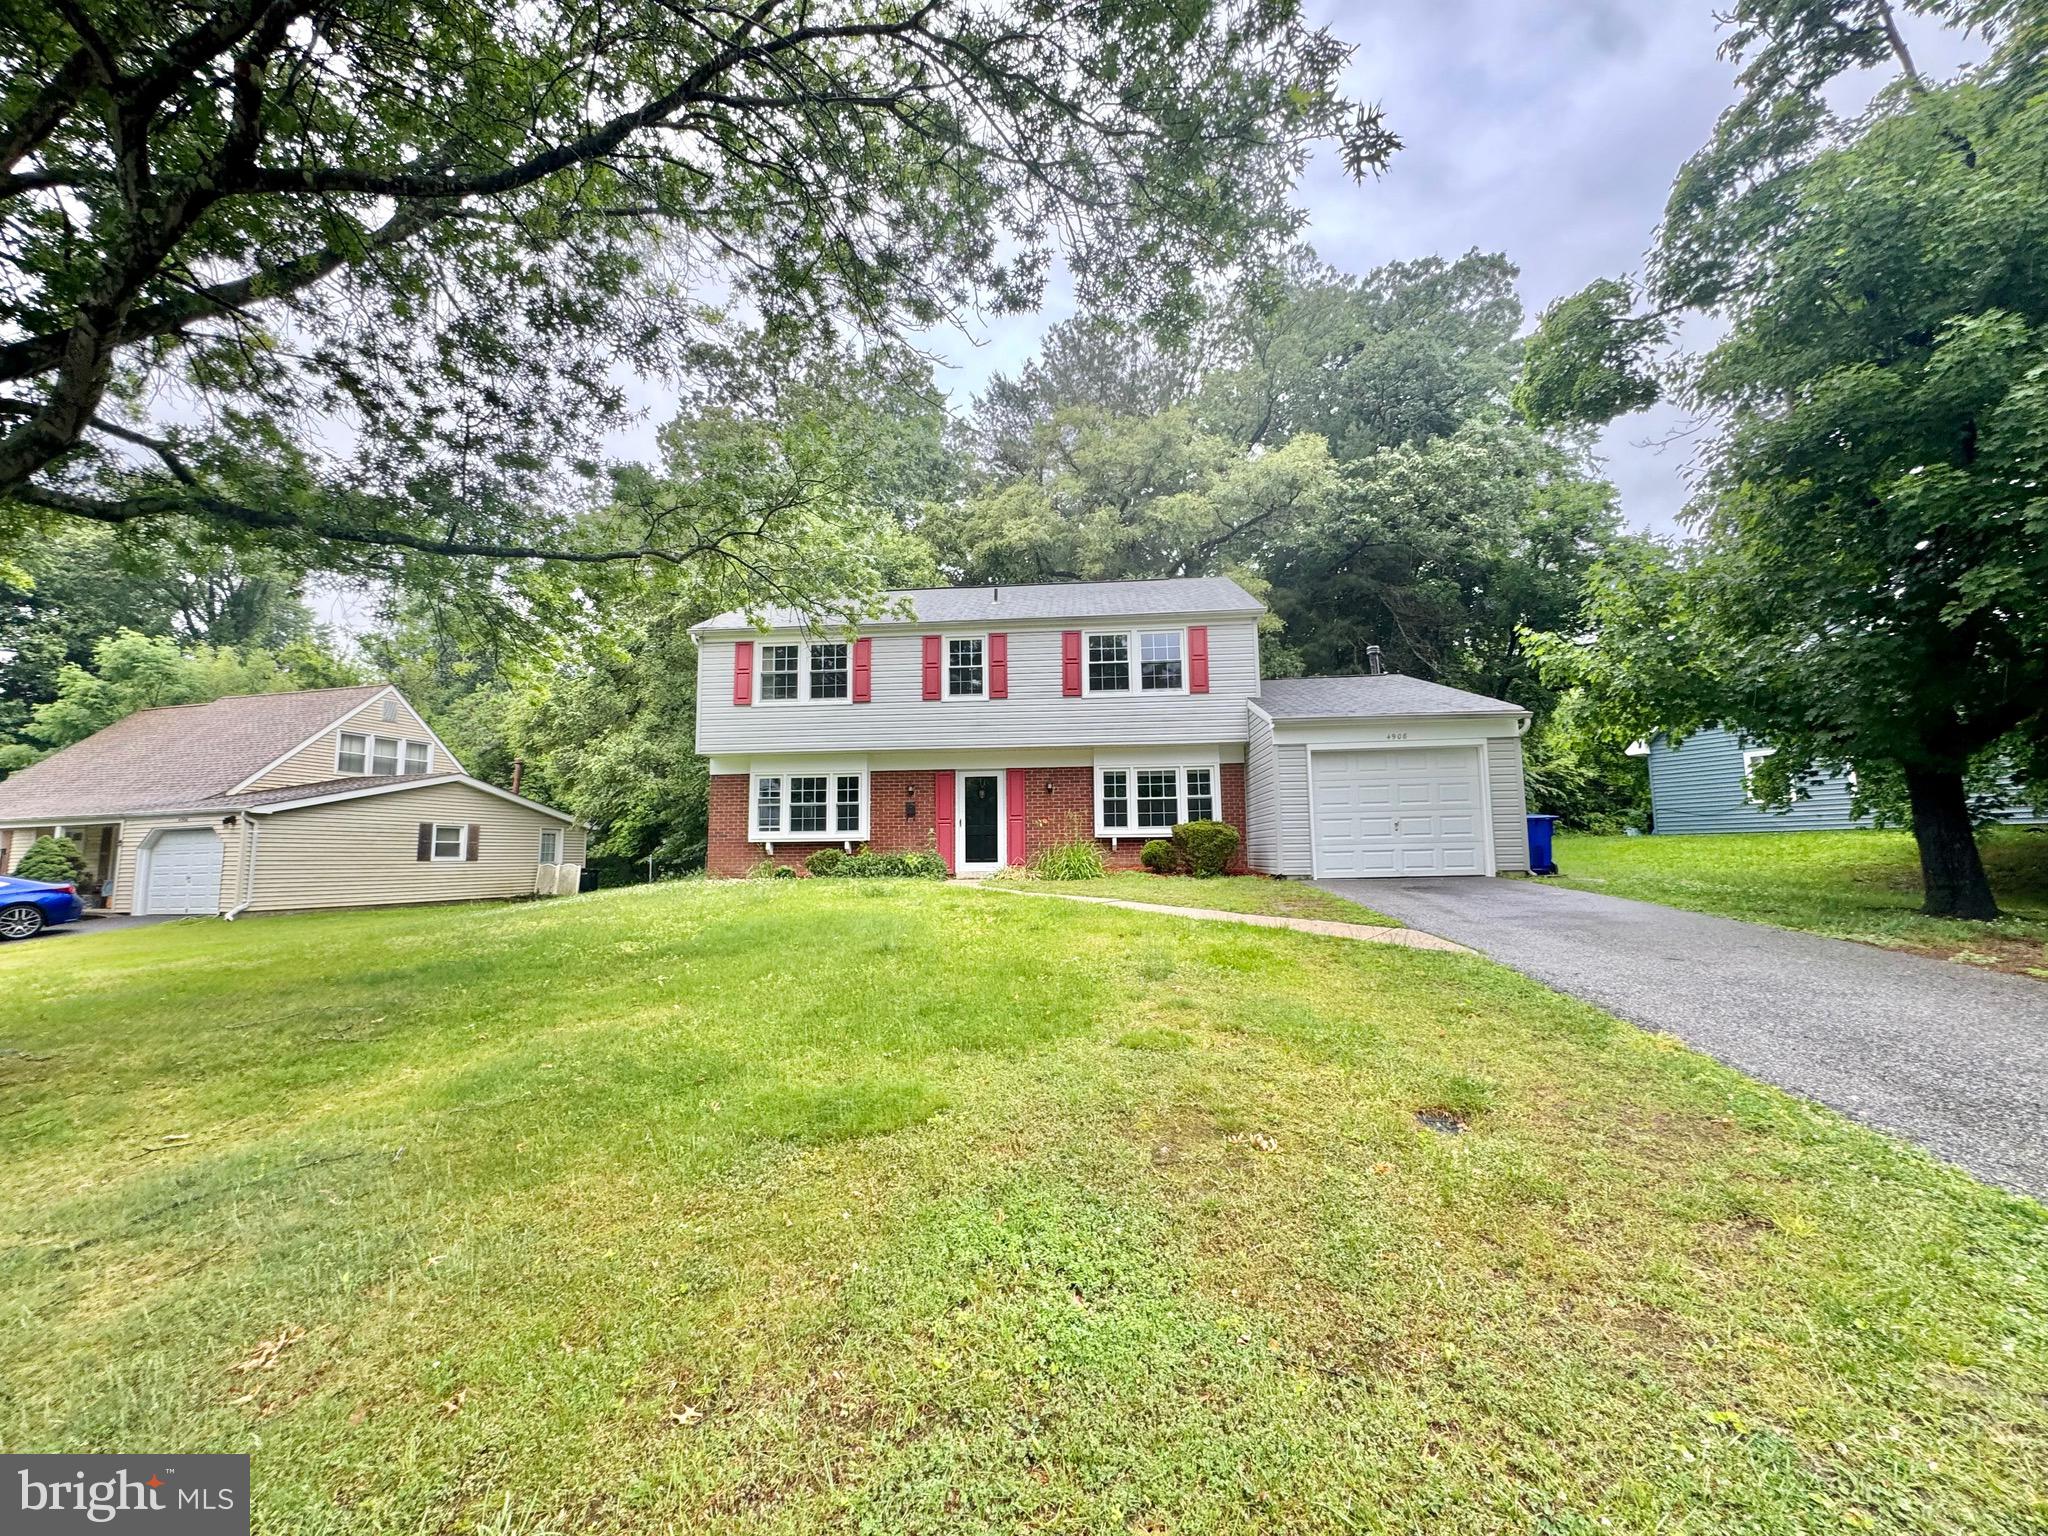
BOWIE
4908 ROCKY SPRING LANE
4 Beds
2 Baths
1,872 Sq.Ft.
$509,000
MLS#: MDPG2204404
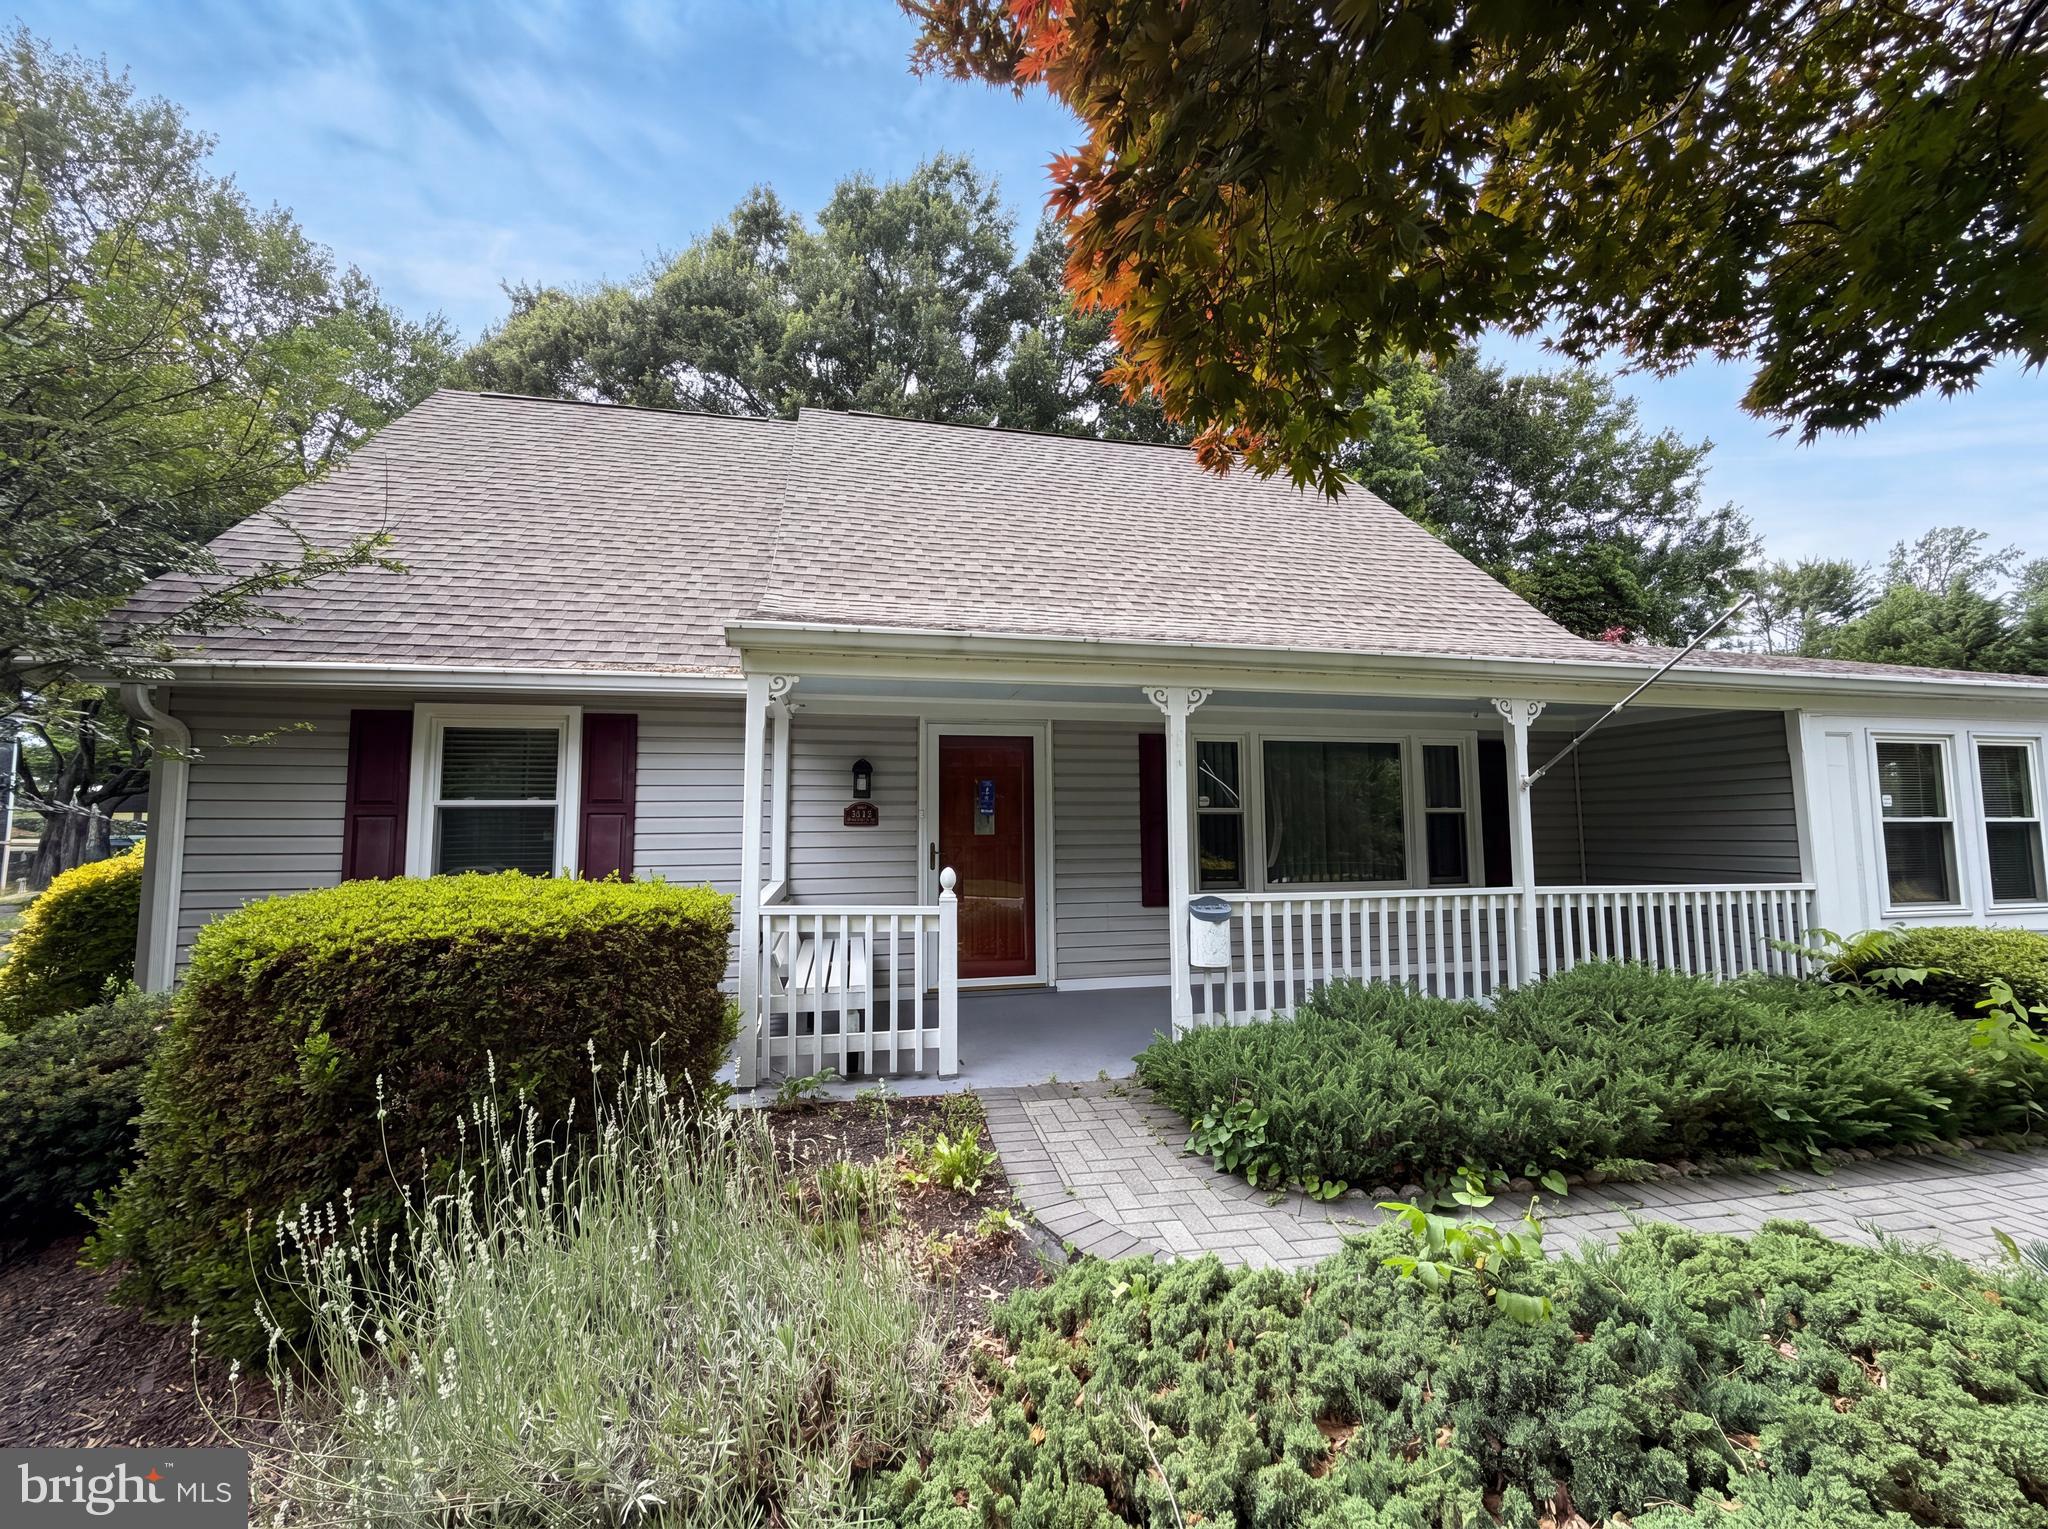
BOWIE
3512 MAJESTIC LANE
4 Beds
2 Baths
1,788 Sq.Ft.
$472,000
MLS#: MDPG2191780
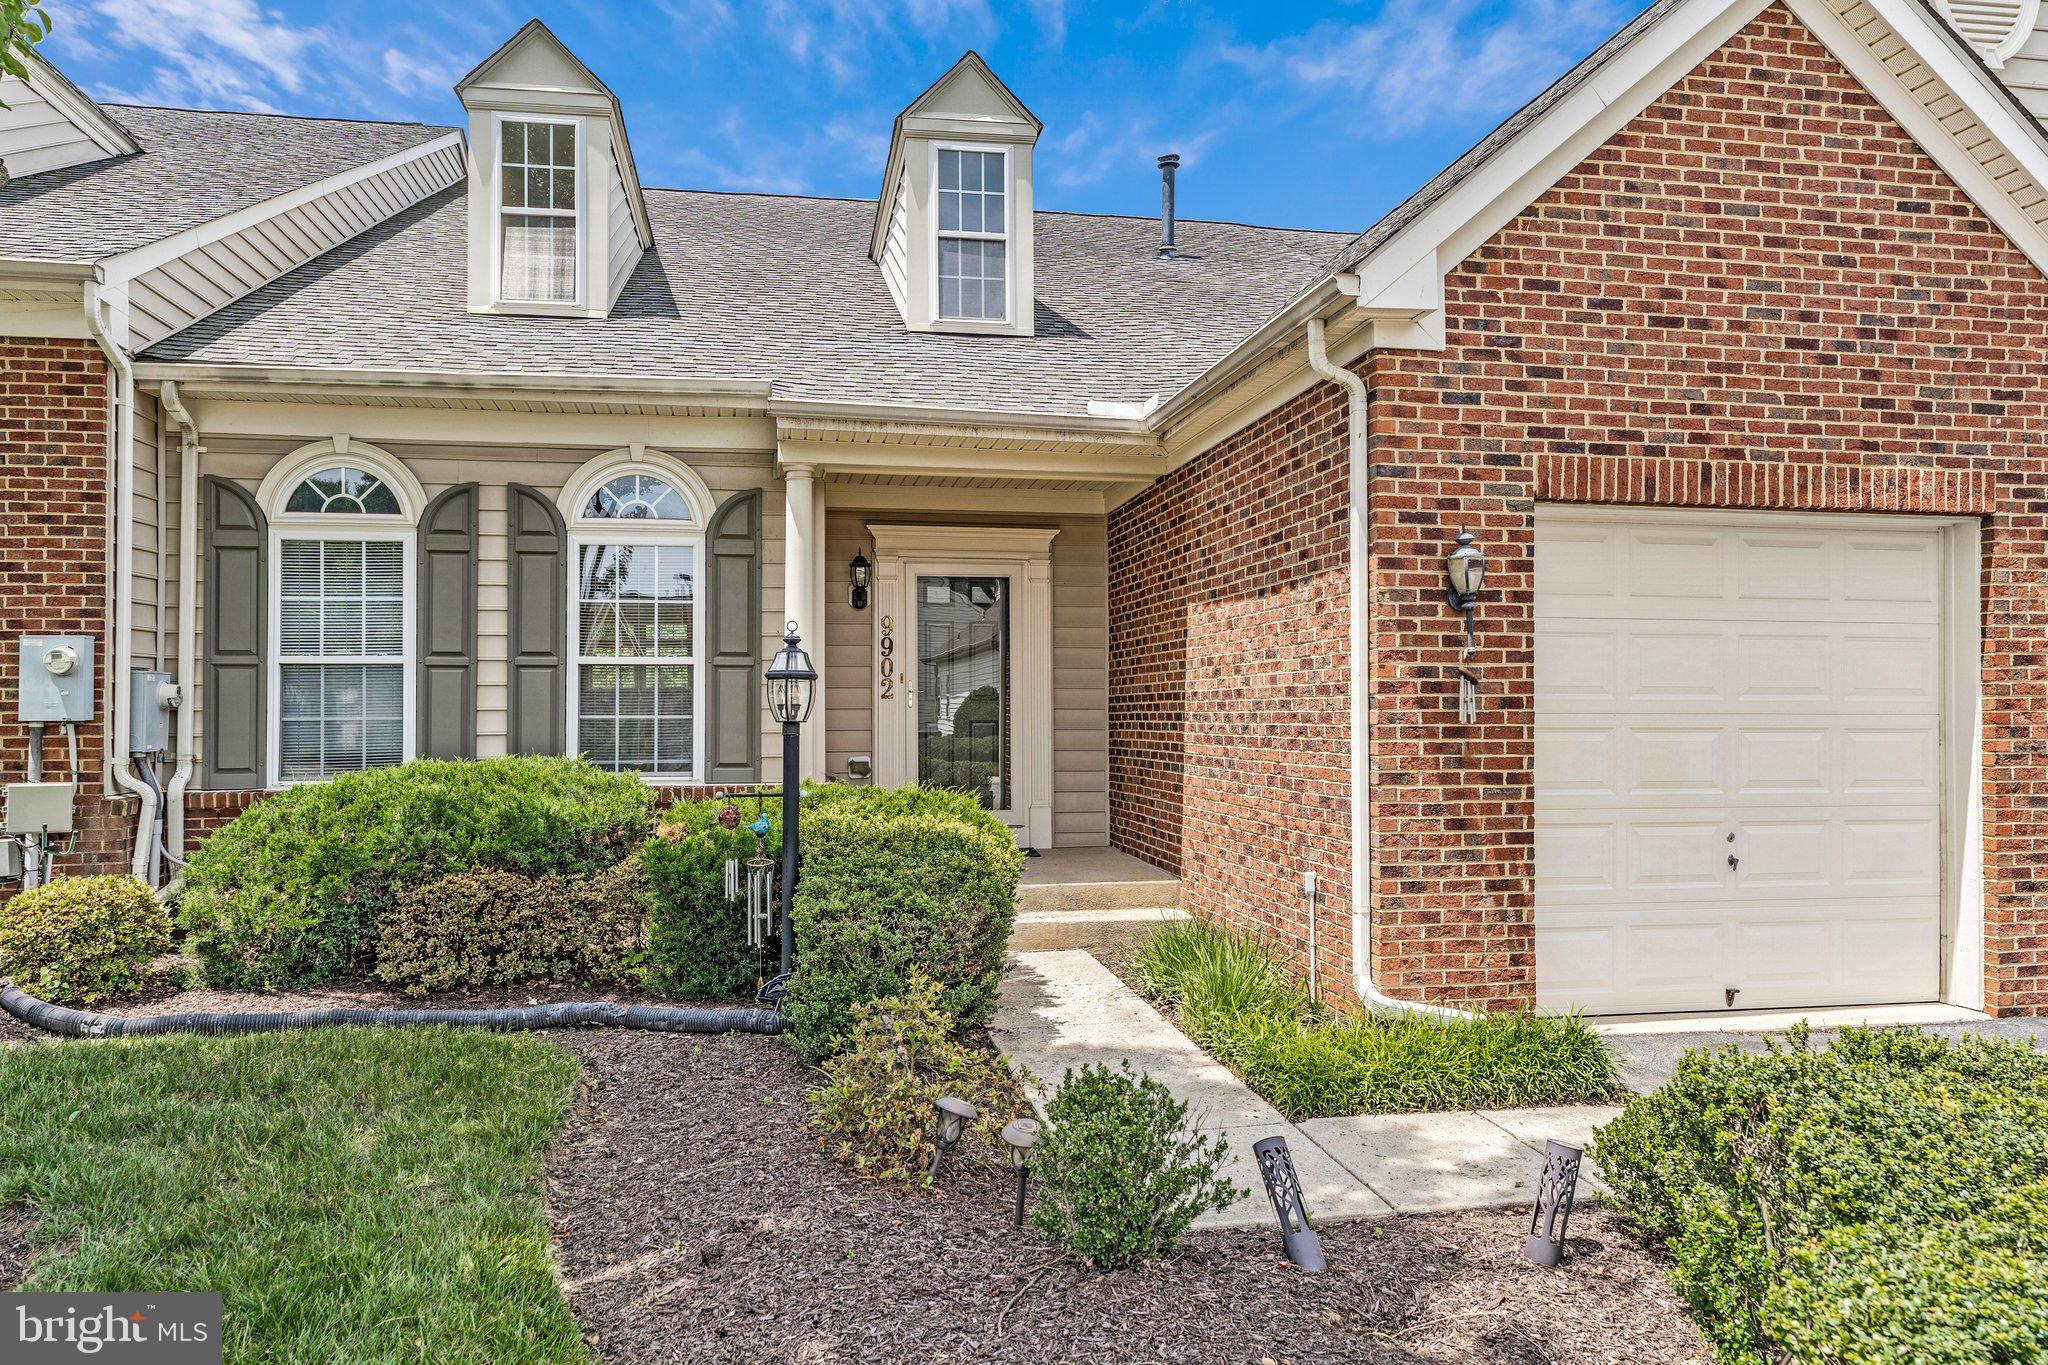
BOWIE
9902 HILLANDALE WAY 17
3 Beds
3 Baths
4,388 Sq.Ft.
$499,000
MLS#: MDPG2204954
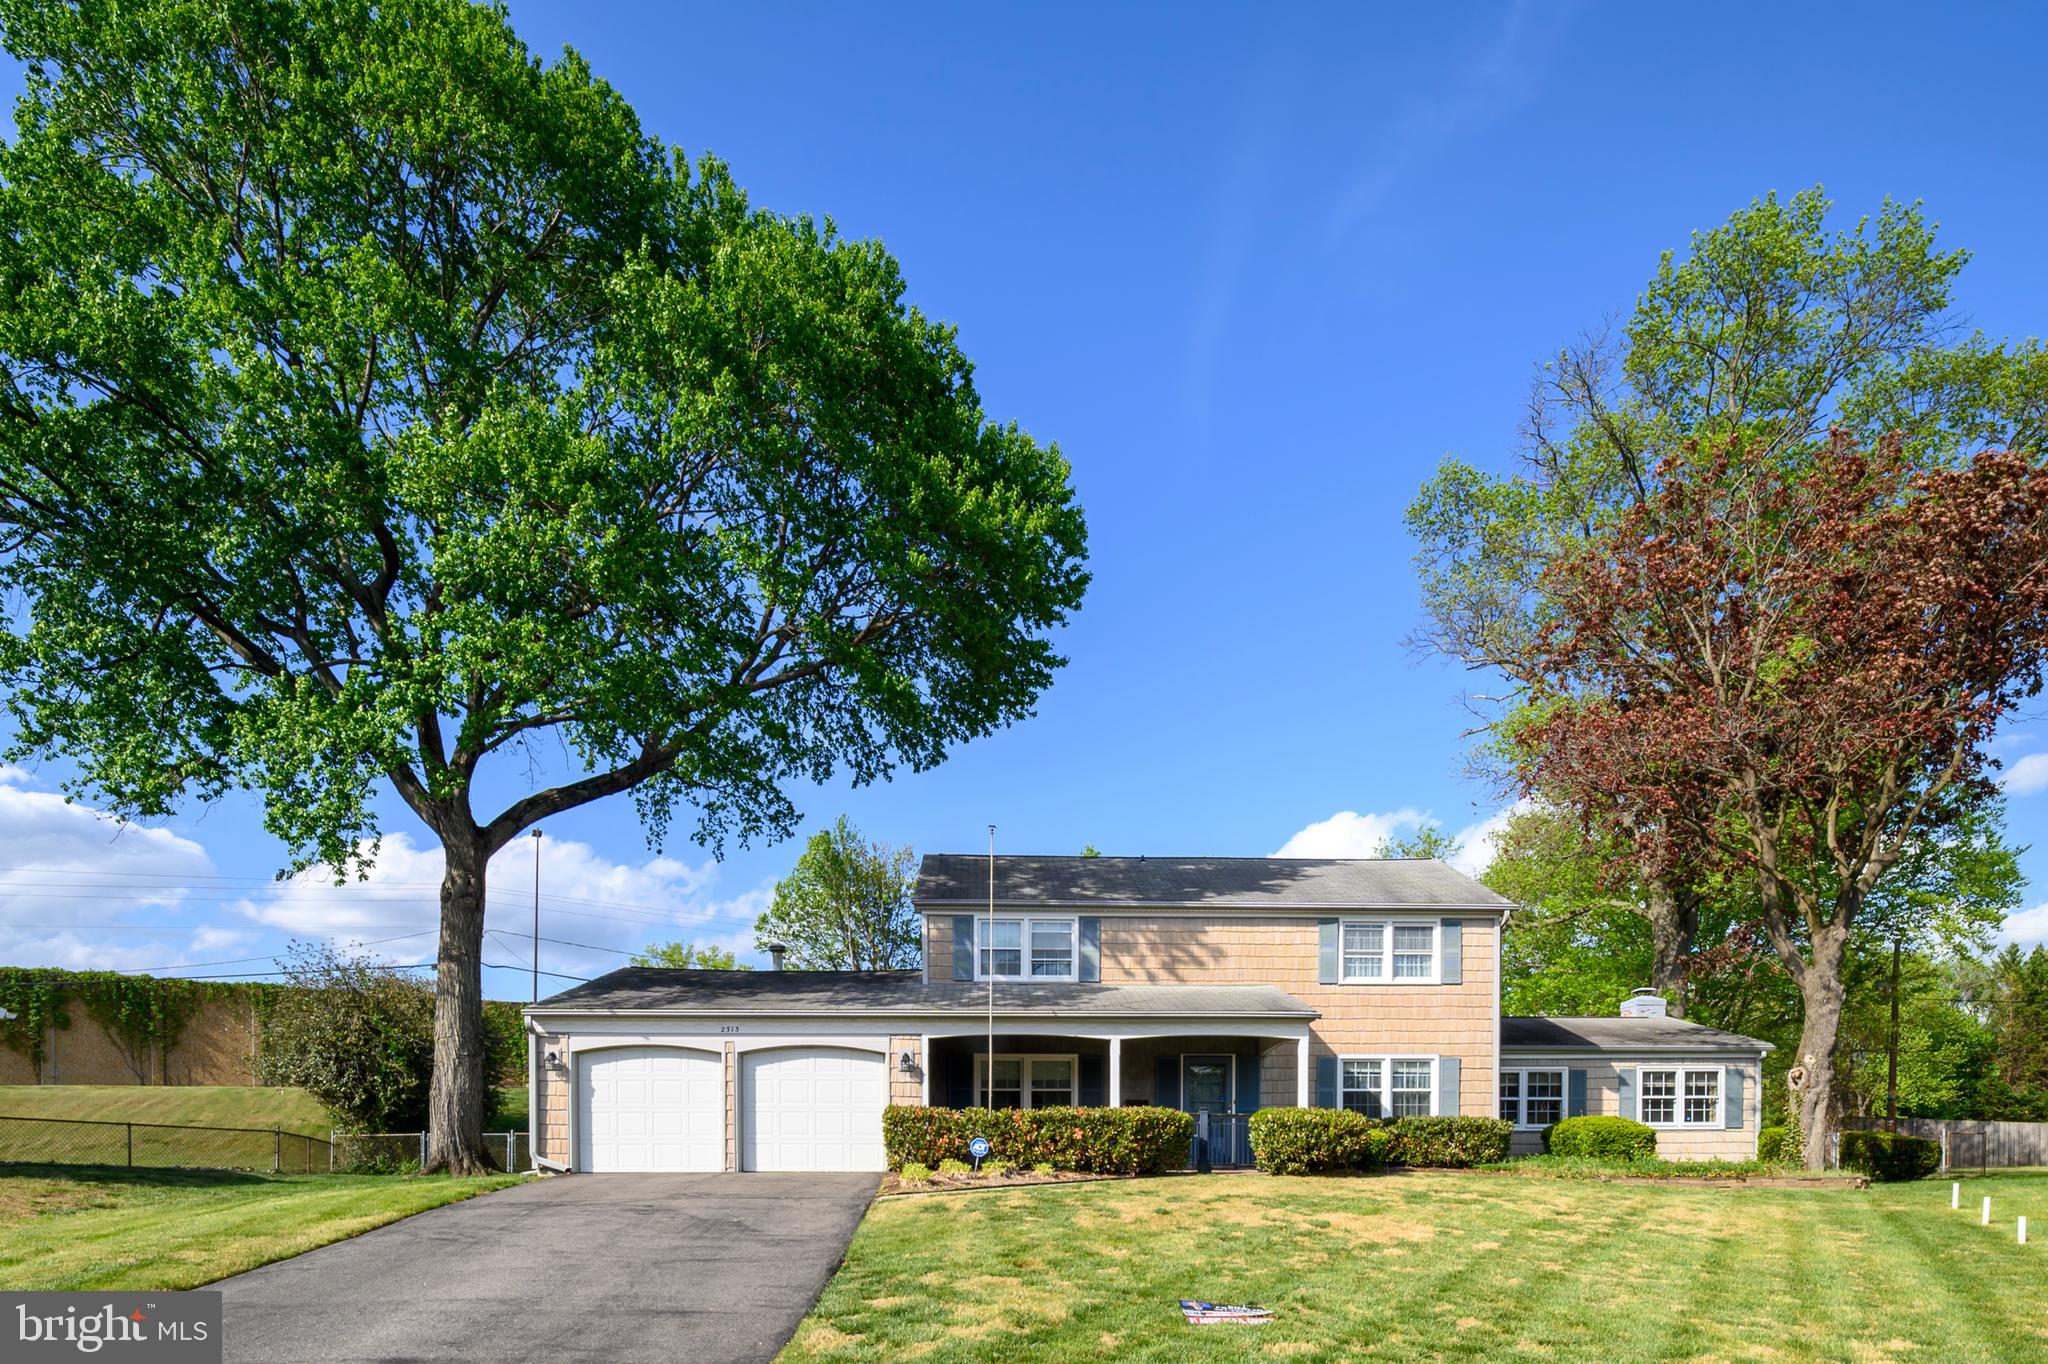
BOWIE
2313 HANOVER PLACE
3 Beds
2 Baths
2,306 Sq.Ft.
$495,000
MLS#: MDPG2199646
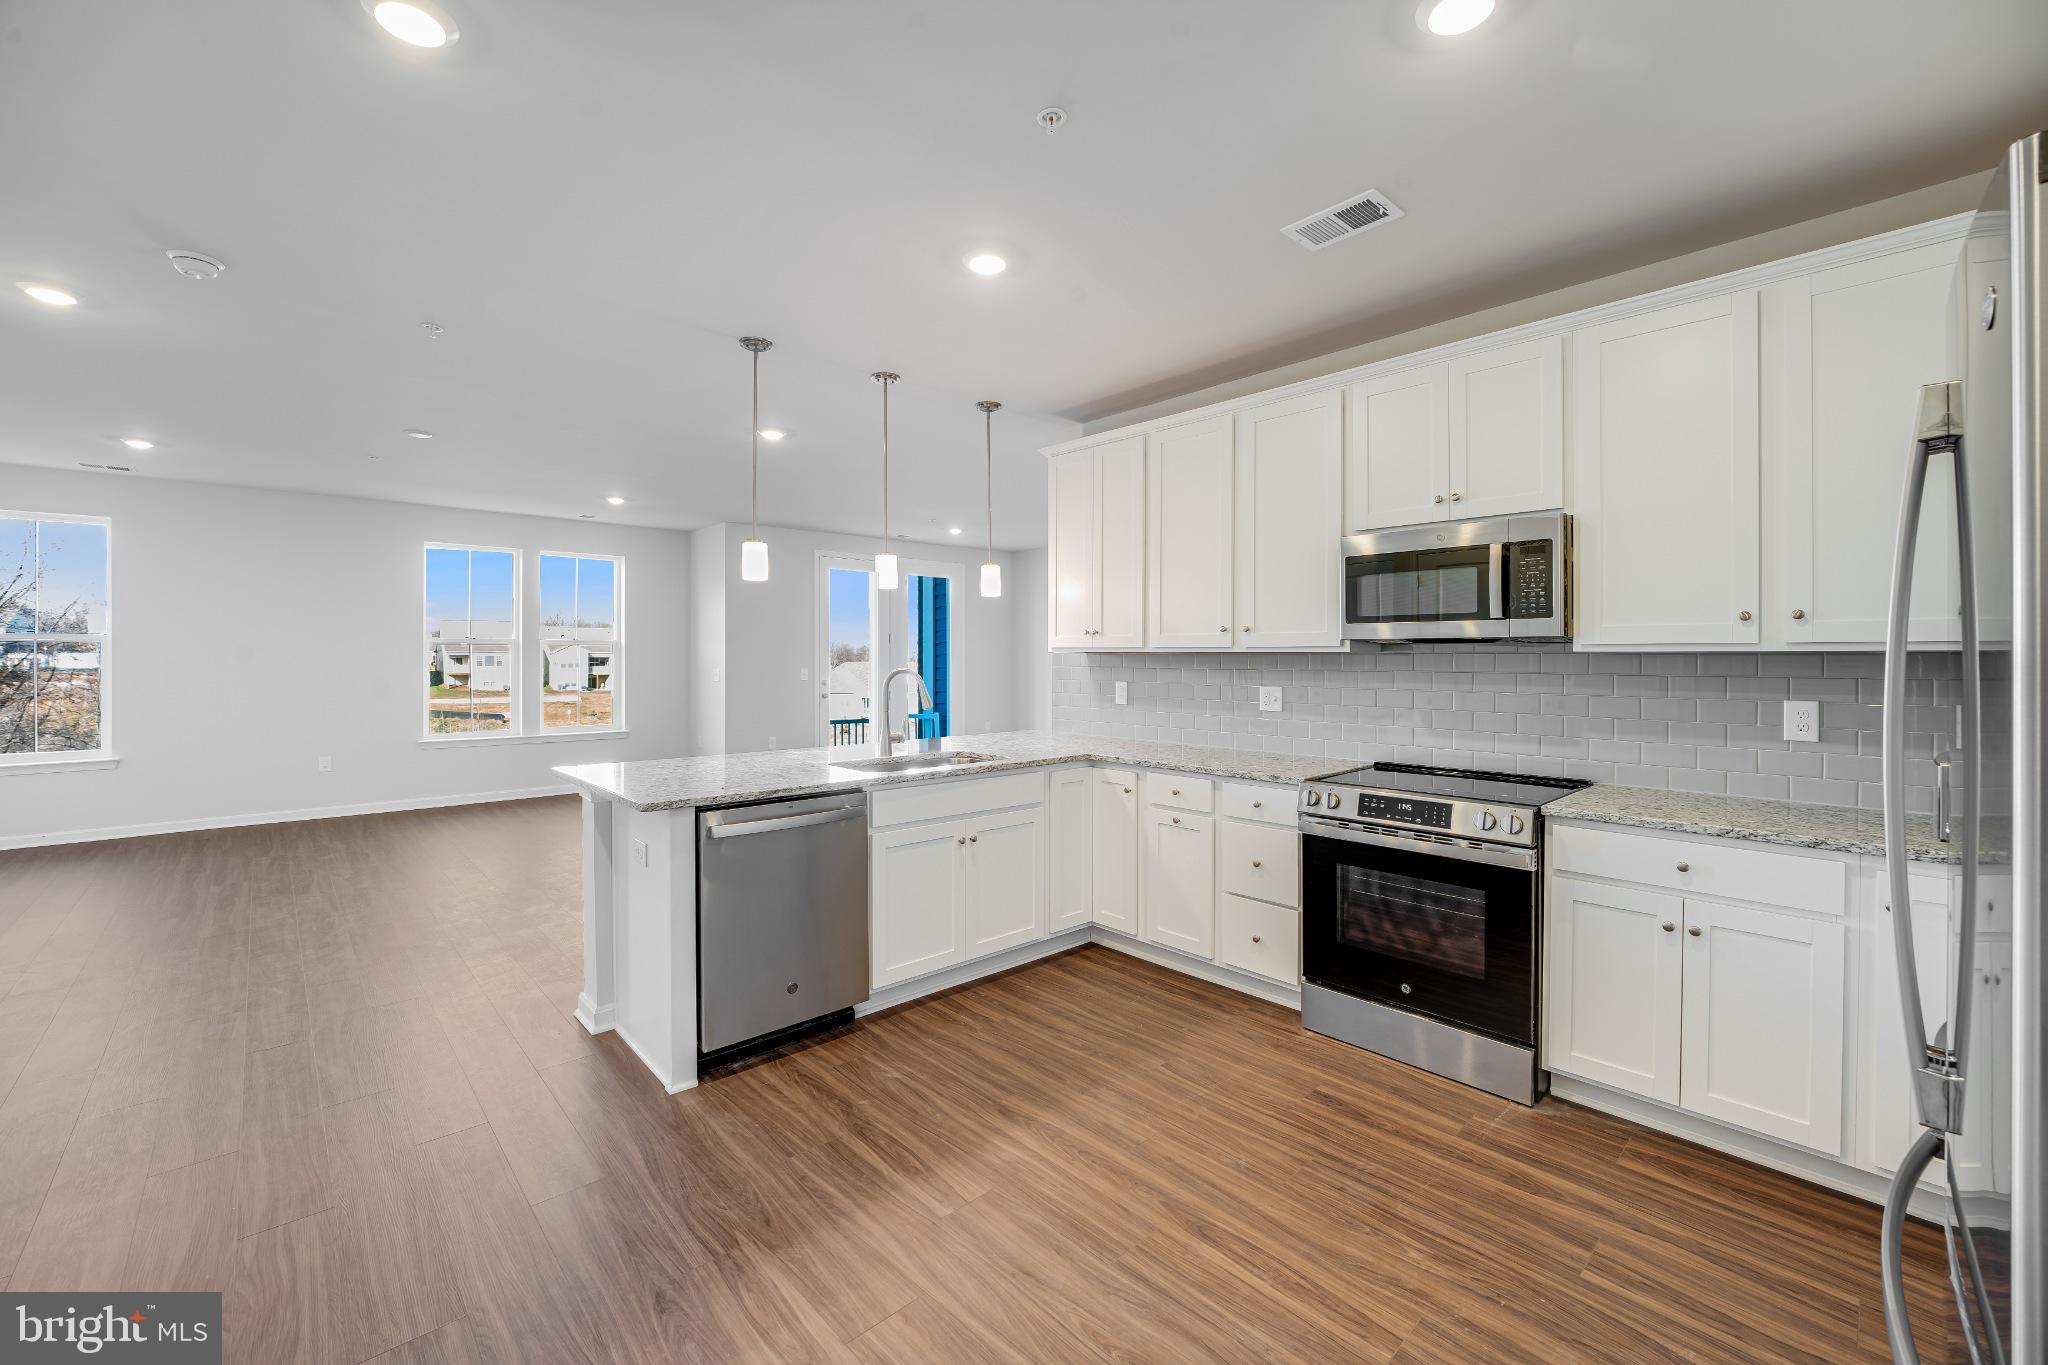
BOWIE
4003 SEASIDE ALDER ROAD 0203- LILY
2 Beds
2 Baths
1,223 Sq.Ft.
$380,260
MLS#: MDPG2151996
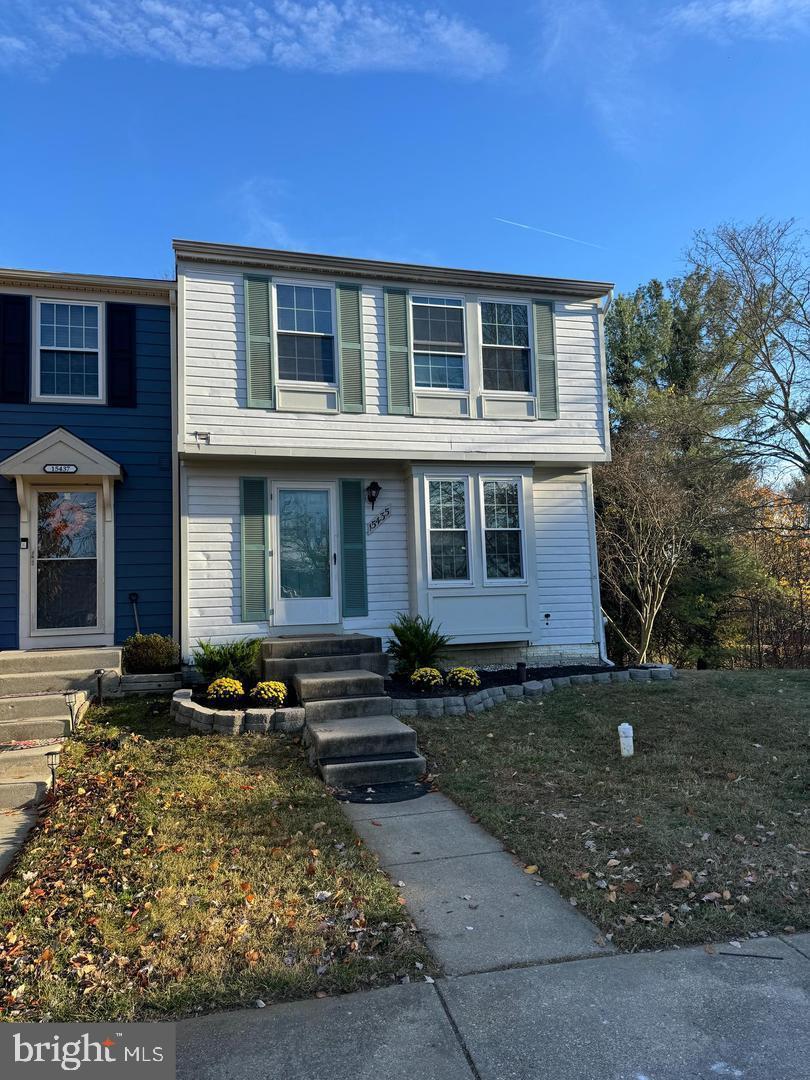
BOWIE
15435 NEMAN DRIVE
2 Beds
3 Baths
1,160 Sq.Ft.
$395,000
MLS#: MDPG2208468
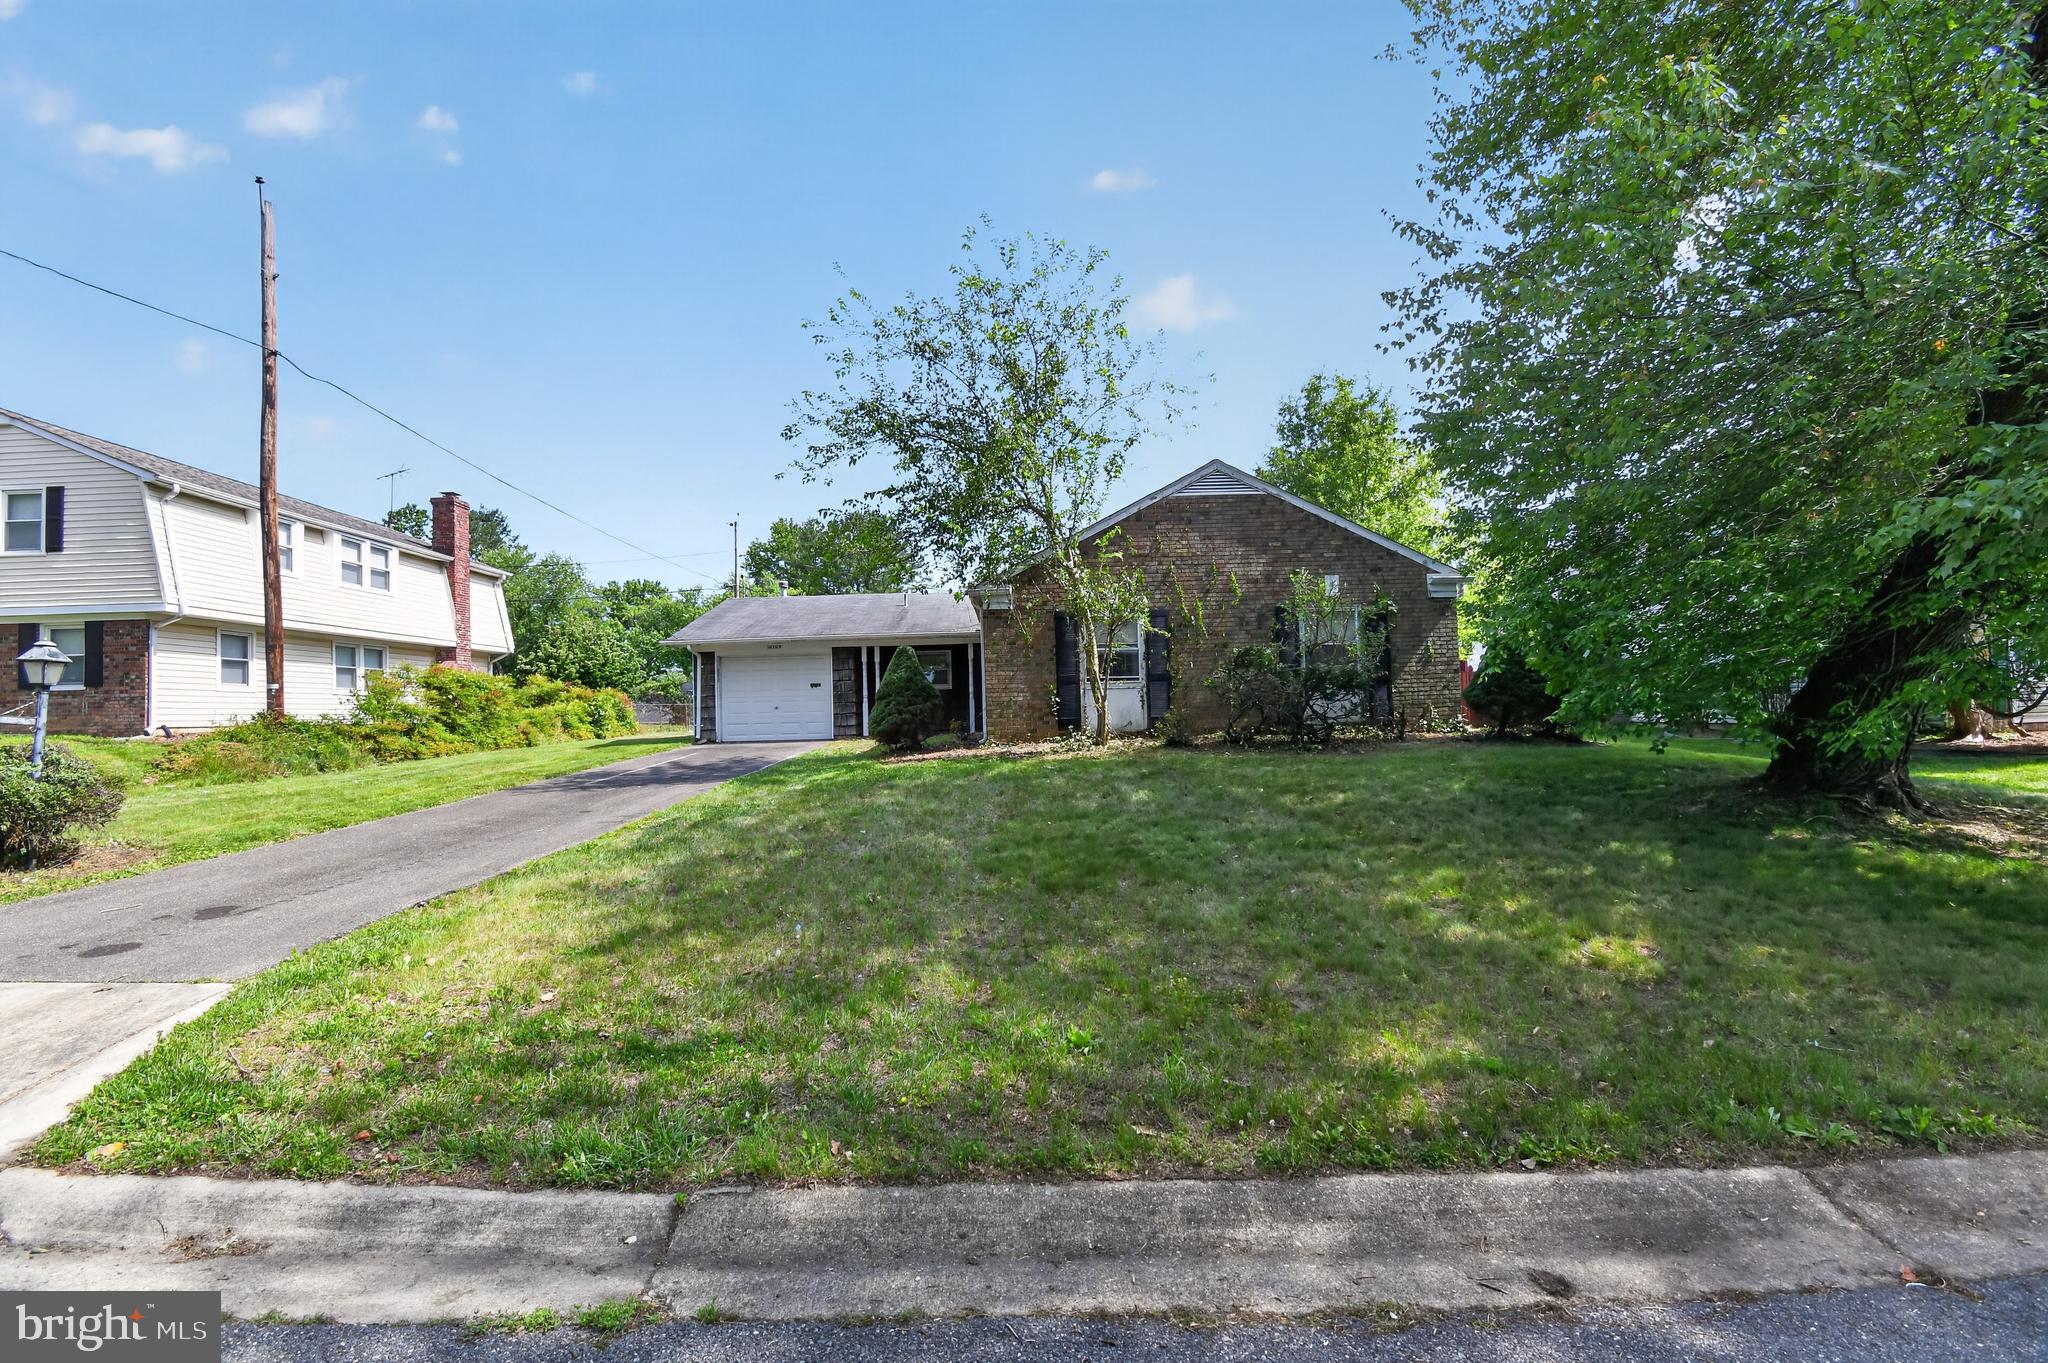
BOWIE
16109 POND MEADOW LANE
3 Beds
2 Baths
1,583 Sq.Ft.
$369,900
MLS#: MDPG2205244
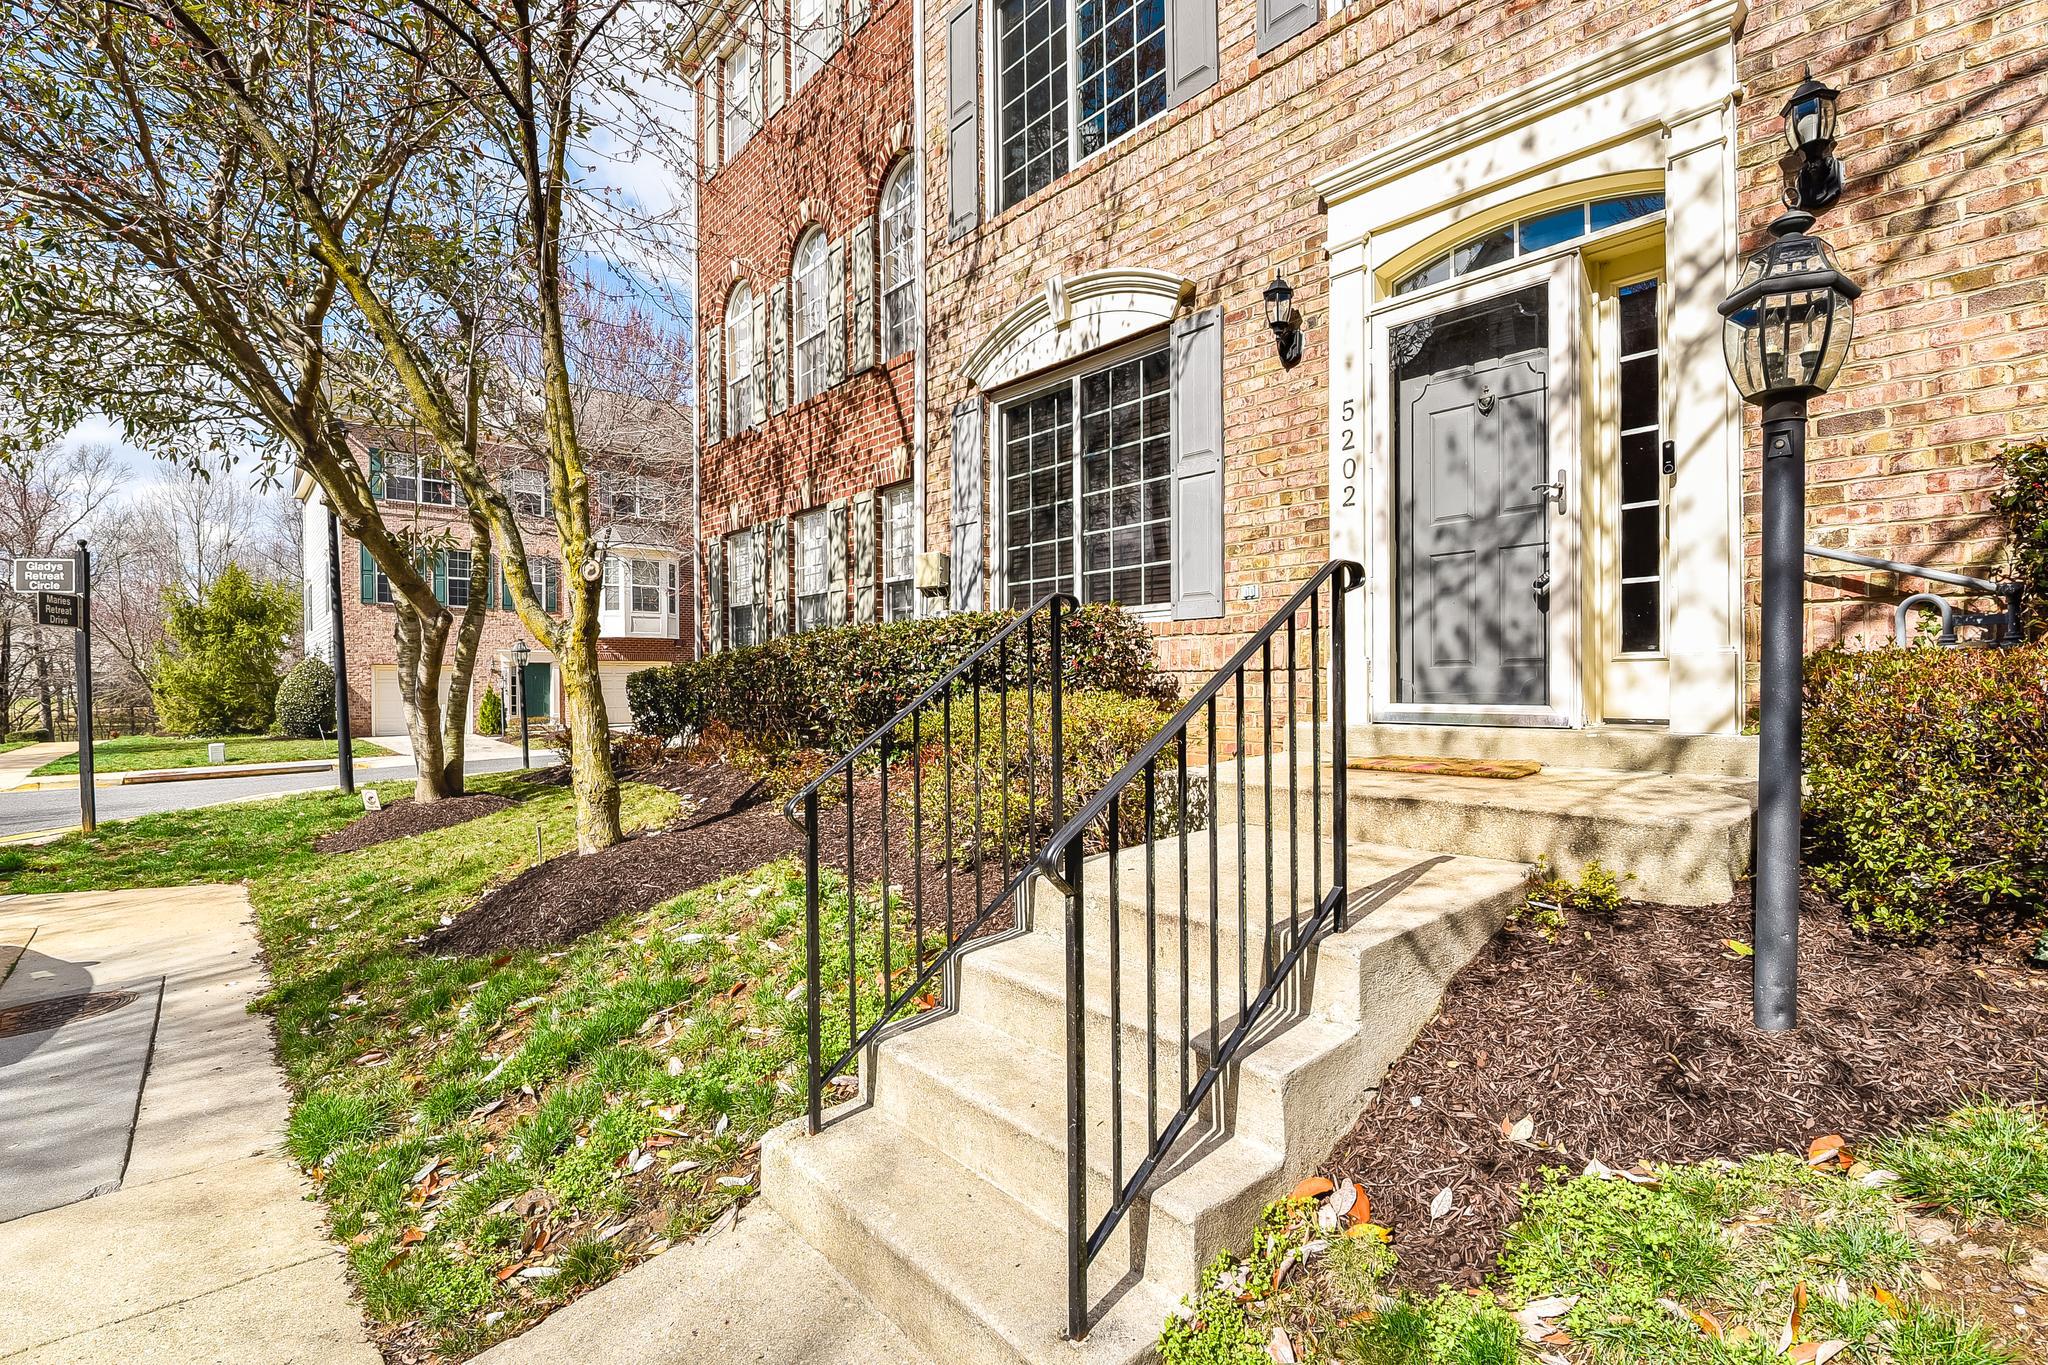
BOWIE
5202 MARIES RETREAT DRIVE 135
3 Beds
2 Baths
2,400 Sq.Ft.
$479,000
MLS#: MDPG2194084
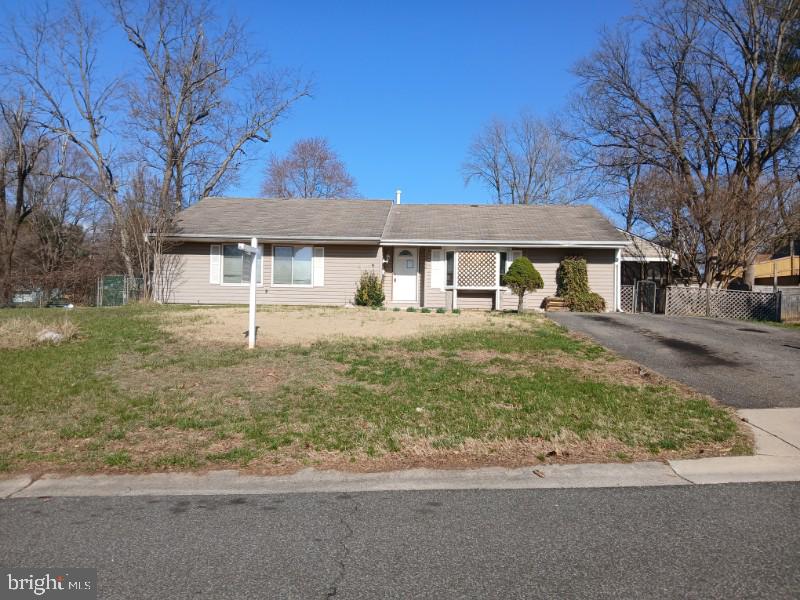
BOWIE
15700 PERKINS LANE
4 Beds
1 Baths
2,196 Sq.Ft.
$409,900
MLS#: MDPG2190920
.png)