


Property
Beds
4
Full Baths
2
1/2 Baths
None
Year Built
1954
Sq.Footage
1,516
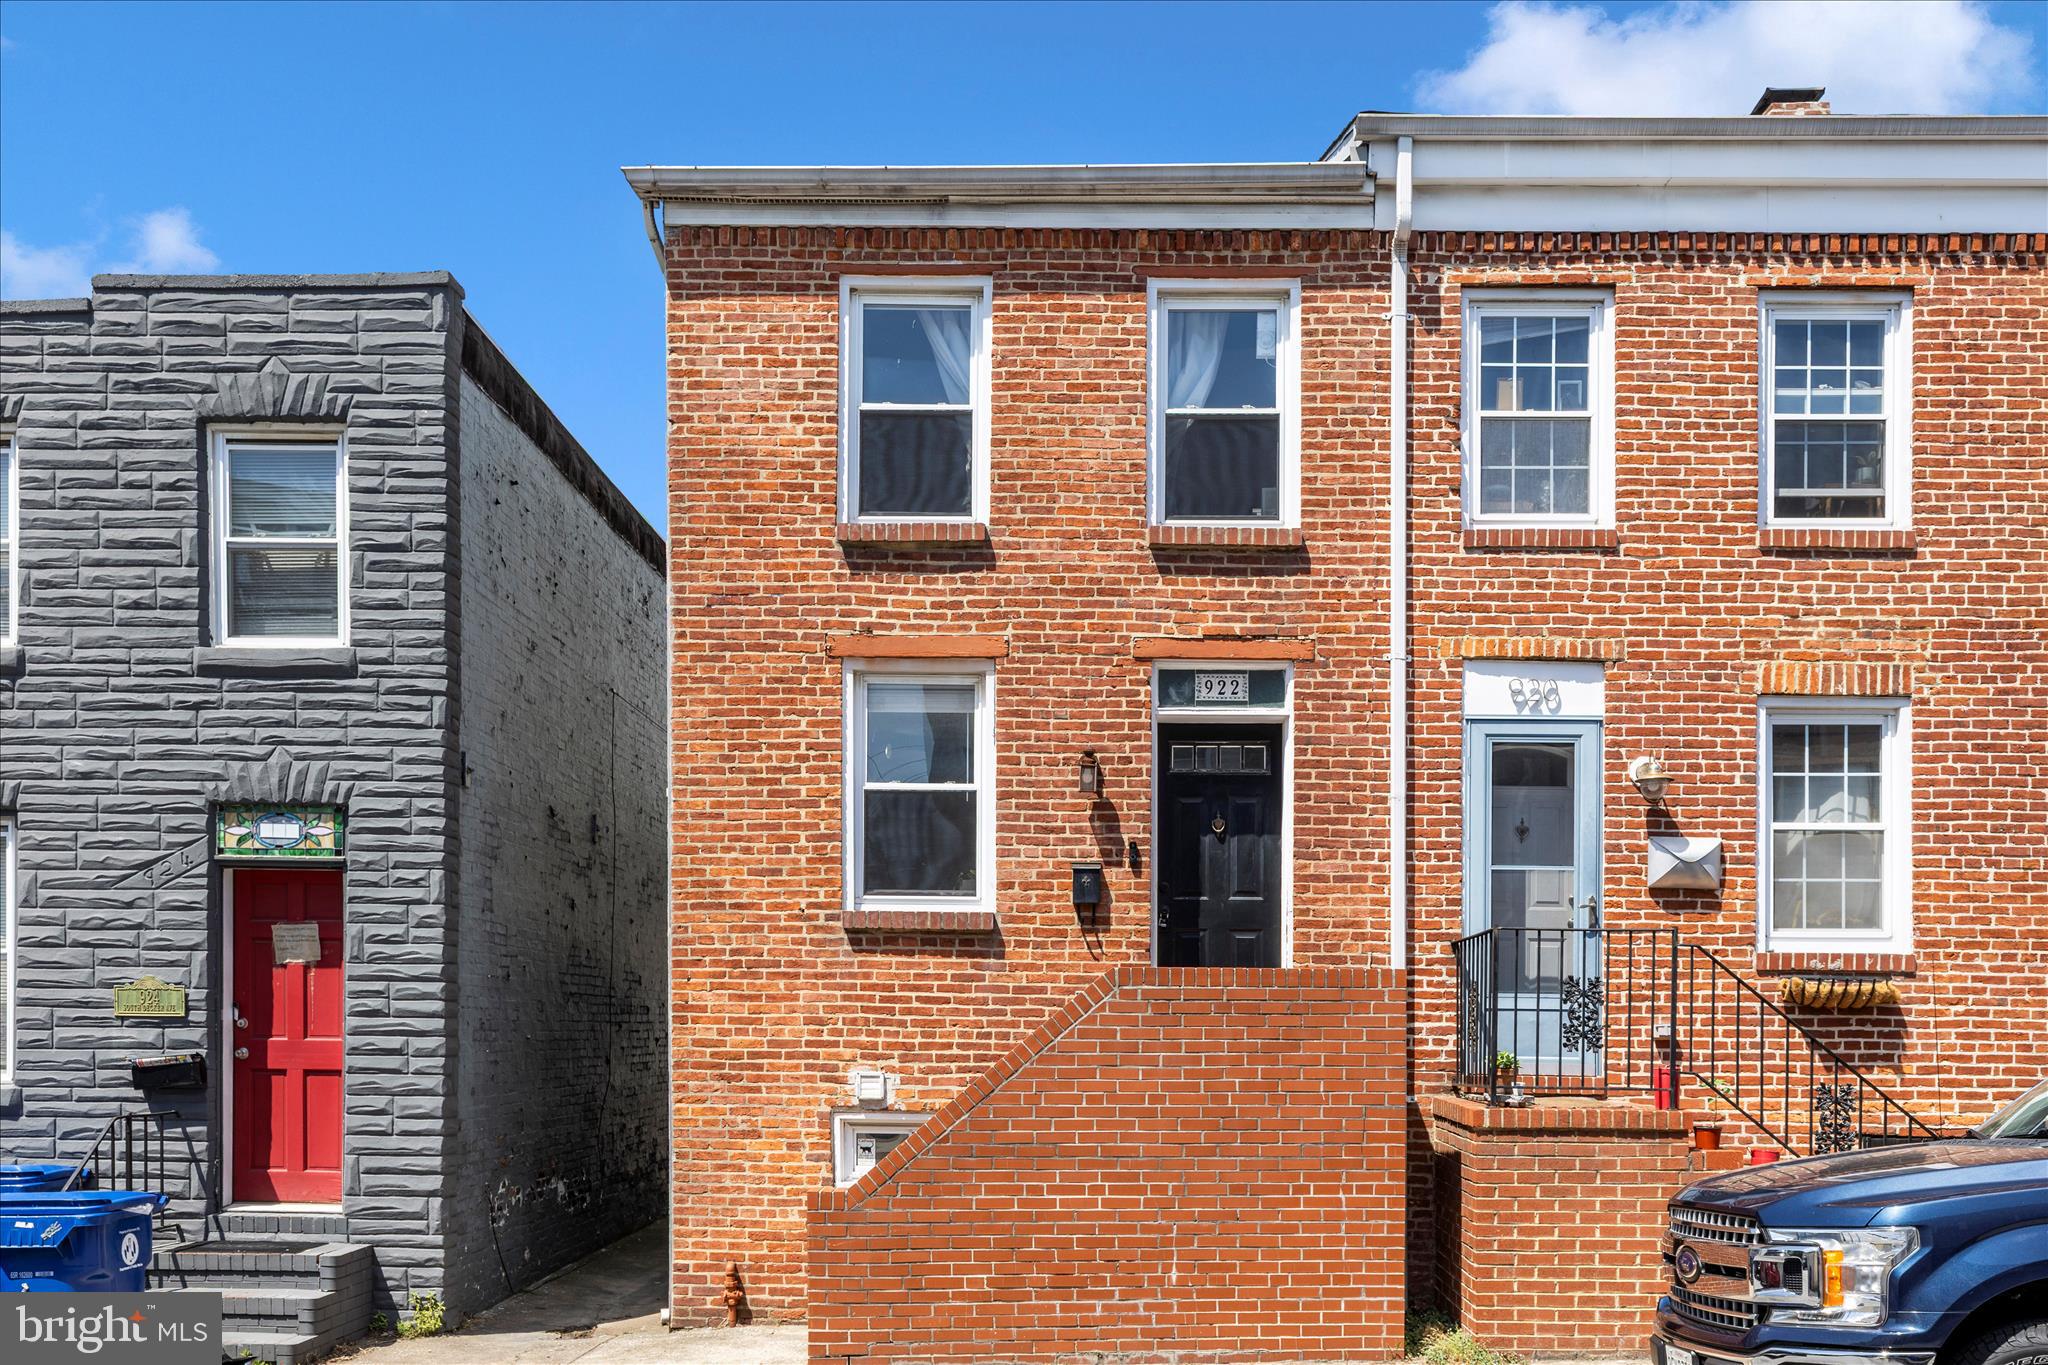
Discover the perfect blend of timeless charm and modern elegance in this beautifully updated 4-bedroom, 2-full-bath row home! From the moment you arrive, you'll be captivated by the inviting covered front porch, the perfect setting for enjoying your morning coffee or unwinding after a long day. Step inside and experience a thoughtfully designed interior featuring gorgeous hardwood floors, a stunning custom accent wall, and stylish finishes that create a warm yet sophisticated atmosphere. The beautifully appointed kitchen offers the perfect combination of style and functionality, complete with contemporary lighting, generous table space, and convenient access to the backyard, making indoor-outdoor entertaining effortless. The upper level features comfortable, inviting bedrooms, including a spacious primary bedroom enhanced by a beautifully designed custom accent wall, along with a full bathroom. But there's more! The finished lower level provides exceptional versatility, featuring an additional bedroom and a full bathroom, making it ideal for overnight guests, a private home office, or additional recreational space. Enjoy the added convenience of private rear driveway parking, a highly desirable feature that makes coming home even sweeter! With its modern updates, unique design details, functional layout, and inviting living spaces, this home offers so much to love. Don't miss your opportunity to make this beautiful home yours! Schedule your private showing today and experience everything this exceptional property has to offer!
Features & Amenities
Interior
-
Total Bedrooms
4
-
Bathrooms
2
-
Above Grade Finished Area
1216.0
-
Basement YN
YES
-
Cooling YN
YES
-
Cooling
Central Air, Electric
-
Heating YN
YES
-
Heating
Natural Gas, Forced Air
-
Pet friendly
N/A
Exterior
-
Garage
No
-
Construction Materials
Brick
-
Parking
Driveway
-
Pool
No
-
Waterfront YN
NO
Area & Lot
-
Lot Size(acres)
0.08
-
Lot Size(square feet)
3,420
-
Property Type
Residential
-
Property Sub Type
Townhouse
-
Architectural Style
Colonial
Price
-
Sales Price
$308,900
-
Tax Amount
$3,597
-
Sq. Footage
1,516
-
Price/SqFt
$203
HOA
-
Association
No
School District
-
Elementary School
LEITH WALK
-
Middle School
N/A
-
High School
REGINALD L. LEWIS
Property Features
-
New Construction
NO
-
Foundation Details
Other
-
Senior Community YN
NO
-
Sewer
Septic Tank, Public Sewer
-
Tax Lot
204
-
Water Source
Public
Schedule a Showing
Showing scheduled successfully.
Mortgage calculator
Estimate your monthly mortgage payment, including the principal and interest, property taxes, and HOA. Adjust the values to generate a more accurate rate.
Your payment
Principal and Interest:
$
Property taxes:
$
HOA fees:
$
Total loan payment:
$
Total interest amount:
$
Location
County
BALTIMORE CITY
Elementary School
LEITH WALK
Middle School
High School
REGINALD L. LEWIS
Listing Courtesy of Courtney Lanea Sturdivant, Corner House Realty
RealHub Information is provided exclusively for consumers' personal, non-commercial use, and it may not be used for any purpose other than to identify prospective properties consumers may be interested in purchasing. All information deemed reliable but not guaranteed and should be independently verified. All properties are subject to prior sale, change or withdrawal. RealHub website owner shall not be responsible for any typographical errors, misinformation, misprints and shall be held totally harmless.

Salesperson, Realtor
Dana Angleberger
Call Dana today to schedule a private showing.

* Listings on this website come from the FMLS IDX Compilation and may be held by brokerage firms other than the owner of this website. The listing brokerage is identified in any listing details. Information is deemed reliable but is not guaranteed. If you believe any FMLS listing contains material that infringes your copyrighted work please review our DMCA policy and learn how to submit a takedown request.© 2024 FMLS.
Related Properties
BALTIMORE
922 S DECKER AVENUE
2 Beds
1 Baths
1,144 Sq.Ft.
$324,900
MLS#: MDBA2220658

BALTIMORE
5015 HARFORD ROAD
3 Beds
3 Baths
2,665 Sq.Ft.
$279,999
MLS#: MDBA2228096

BALTIMORE
6600 HAMPNETT AVENUE
5 Beds
3 Baths
2,117 Sq.Ft.
$250,000
MLS#: MDBA2236754

BALTIMORE
3313 FOSTER AVENUE
2 Beds
2 Baths
1,392 Sq.Ft.
$363,750
MLS#: MDBA2234298

BALTIMORE
1238 WALKER AVENUE
4 Beds
1 Baths
1,439 Sq.Ft.
$249,900
MLS#: MDBA2236766

BALTIMORE
3703 FERNDALE AVENUE
3 Beds
1 Baths
1,750 Sq.Ft.
$294,900
MLS#: MDBA2234640

BALTIMORE
1109 W 40TH STREET
2 Beds
1 Baths
944 Sq.Ft.
$266,000
MLS#: MDBA2224546

BALTIMORE
2414 E CHASE STREET
4 Beds
3 Baths
1,350 Sq.Ft.
$249,900
MLS#: MDBA2235624

BALTIMORE
1505 UNION AVENUE
2 Beds
2 Baths
1,166 Sq.Ft.
$310,000
MLS#: MDBA2231608

BALTIMORE
3755 FOXFORD STREAM ROAD
3 Beds
2 Baths
1,630 Sq.Ft.
$349,999
MLS#: MDBC2168974
