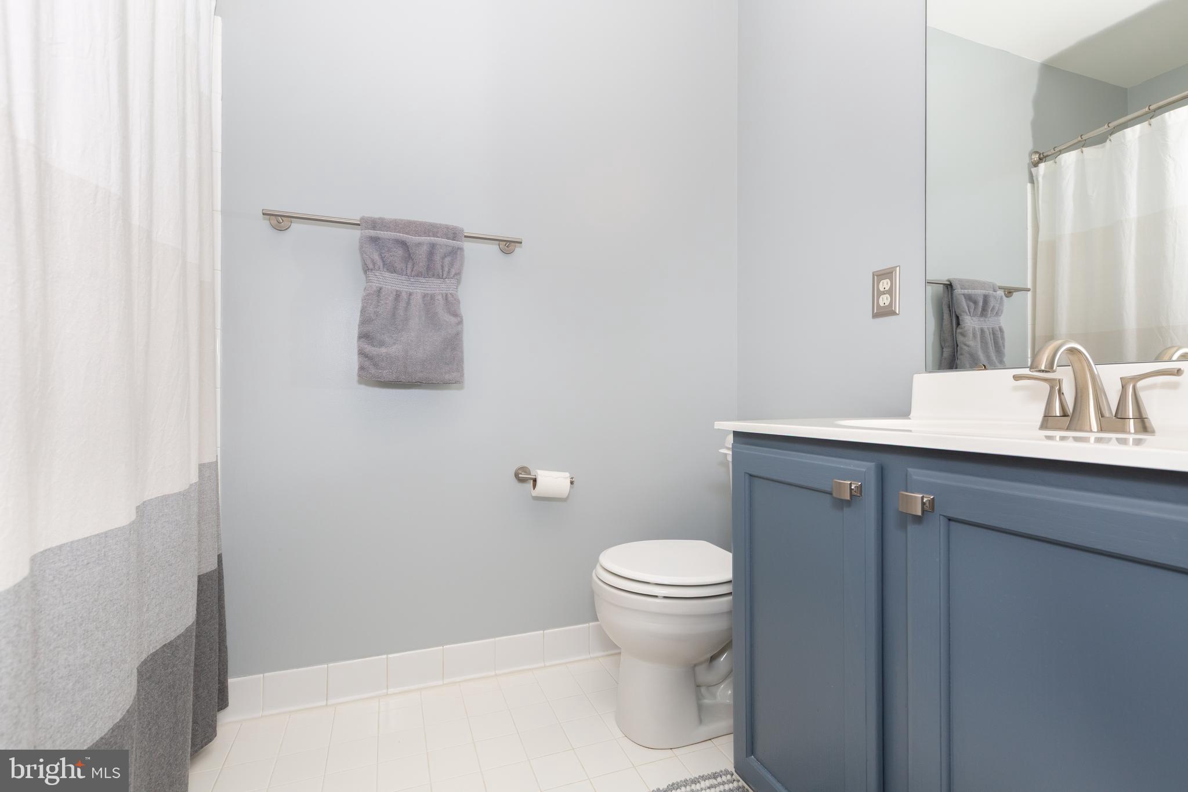
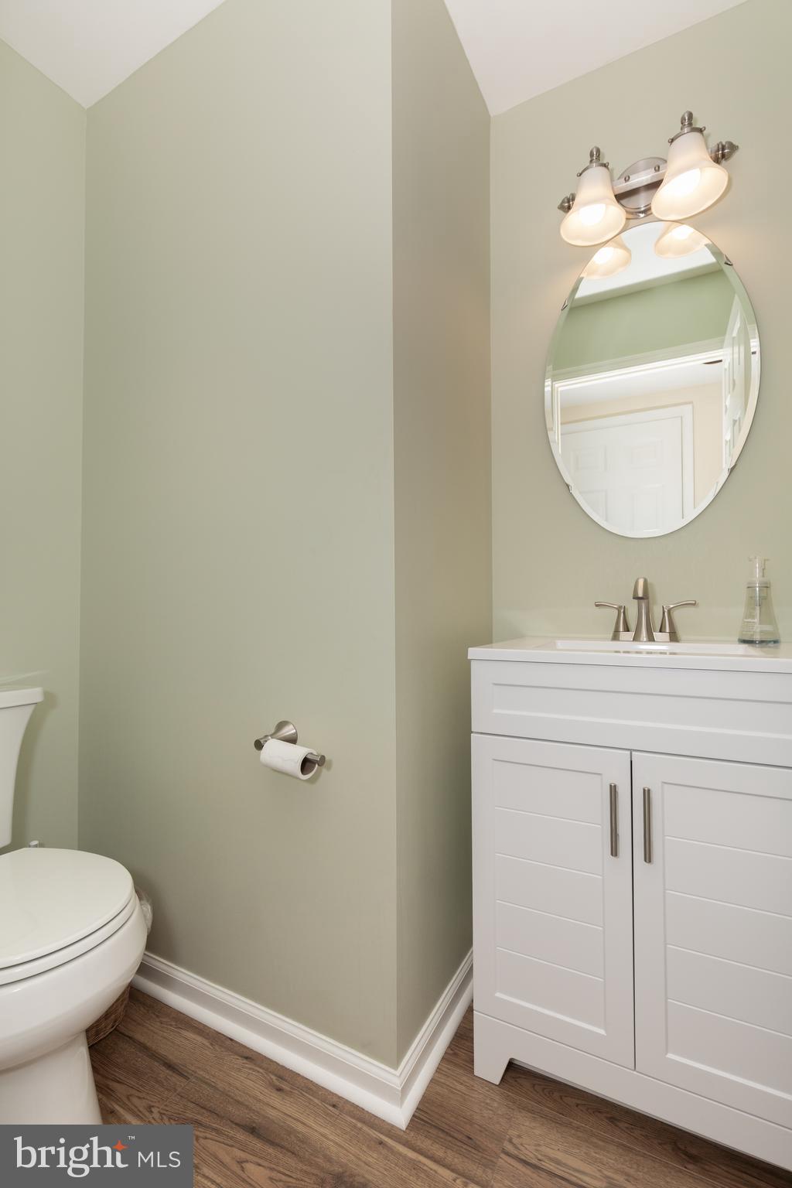
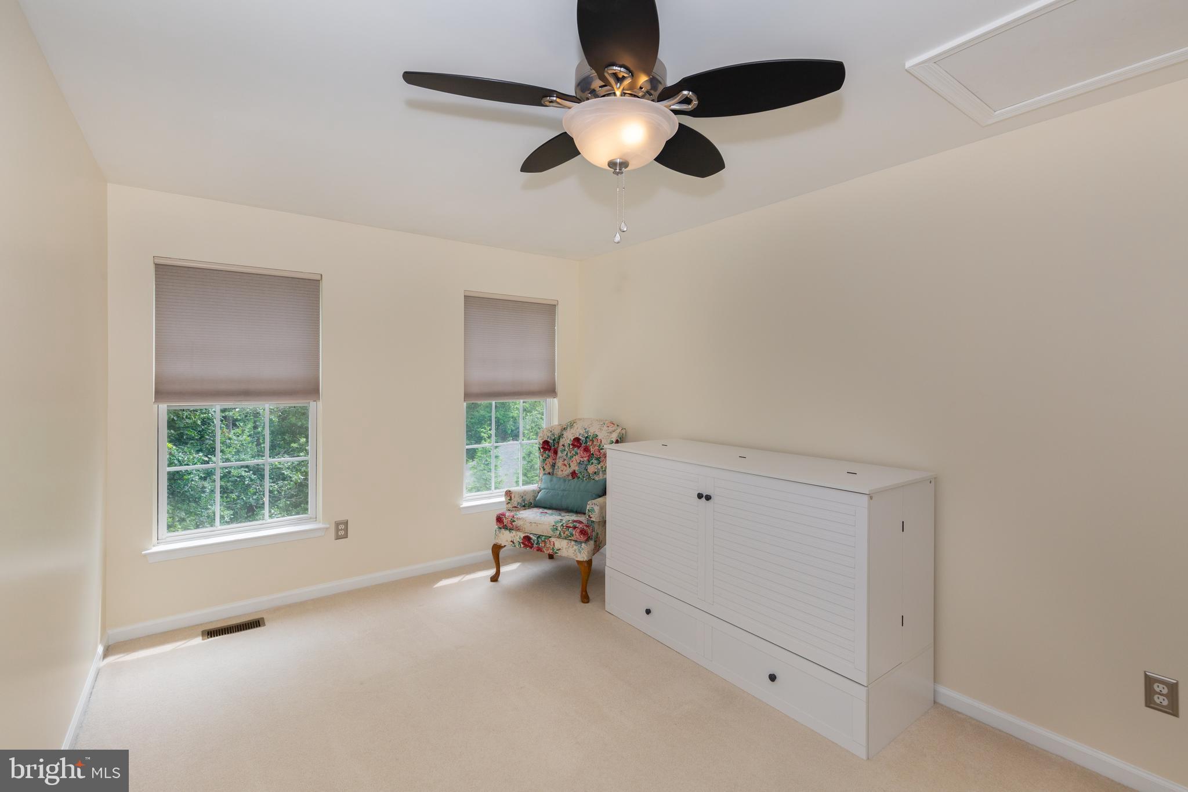
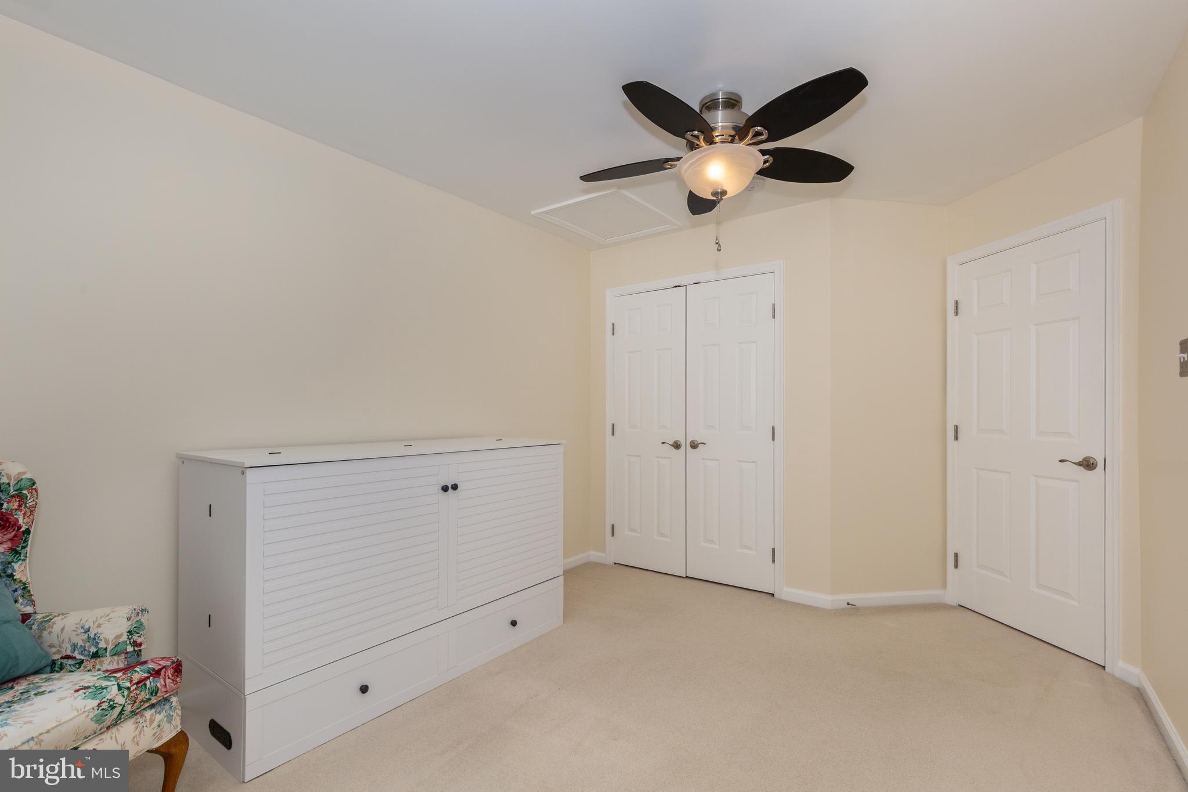
Features & Amenities

Interior

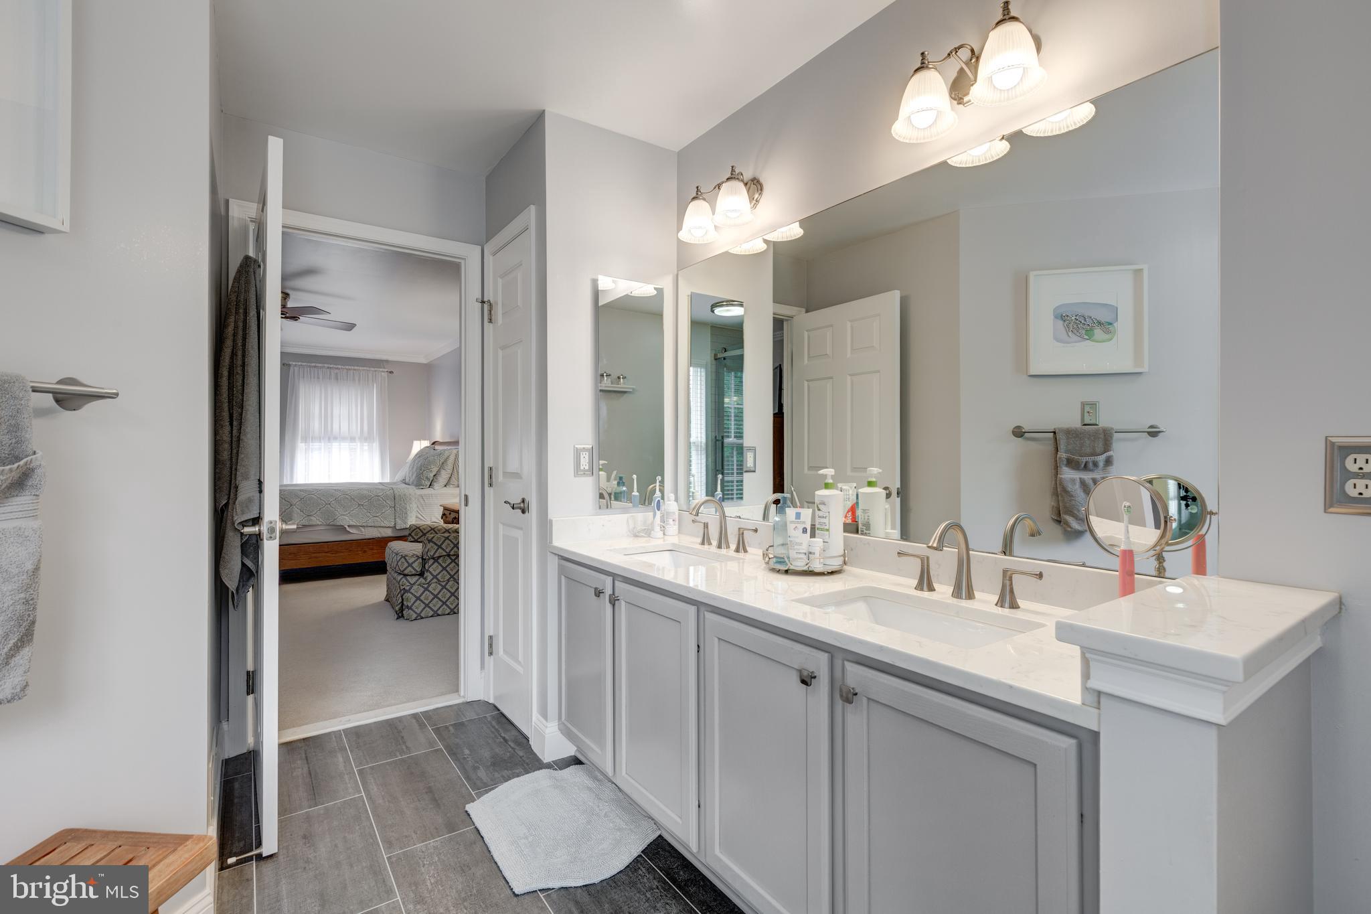
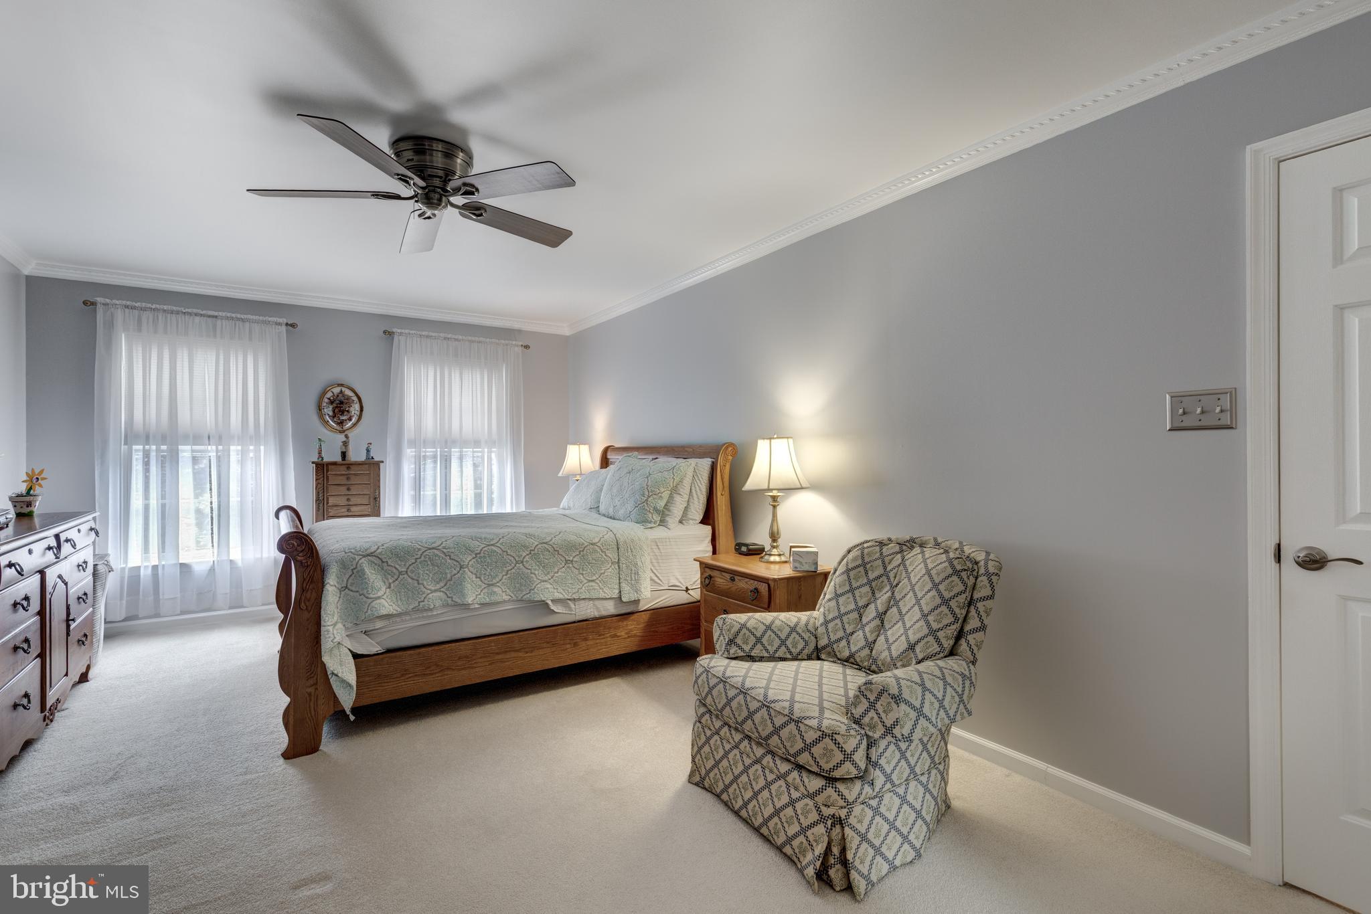
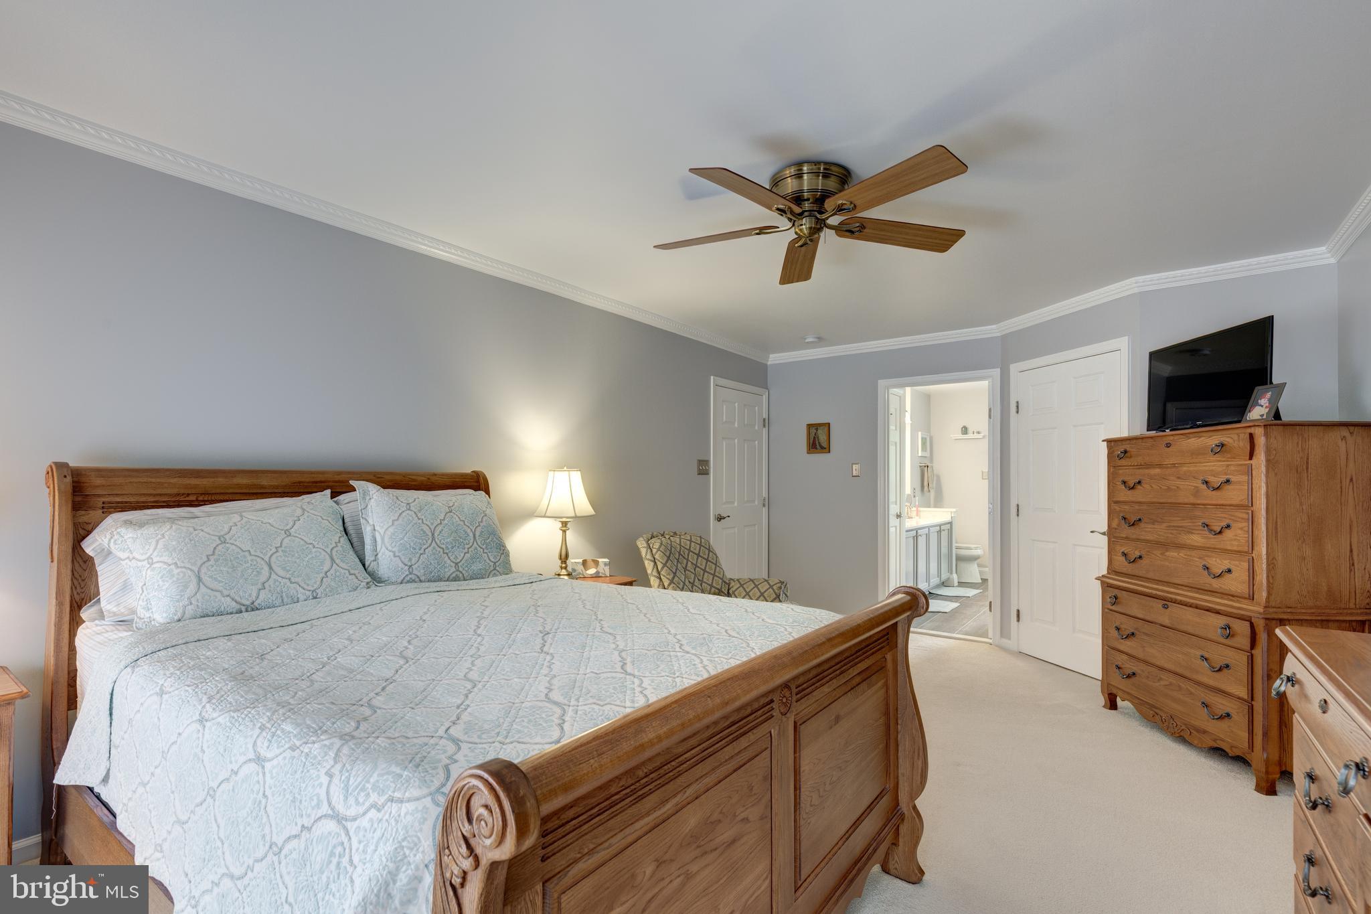
  • Other Interior Features

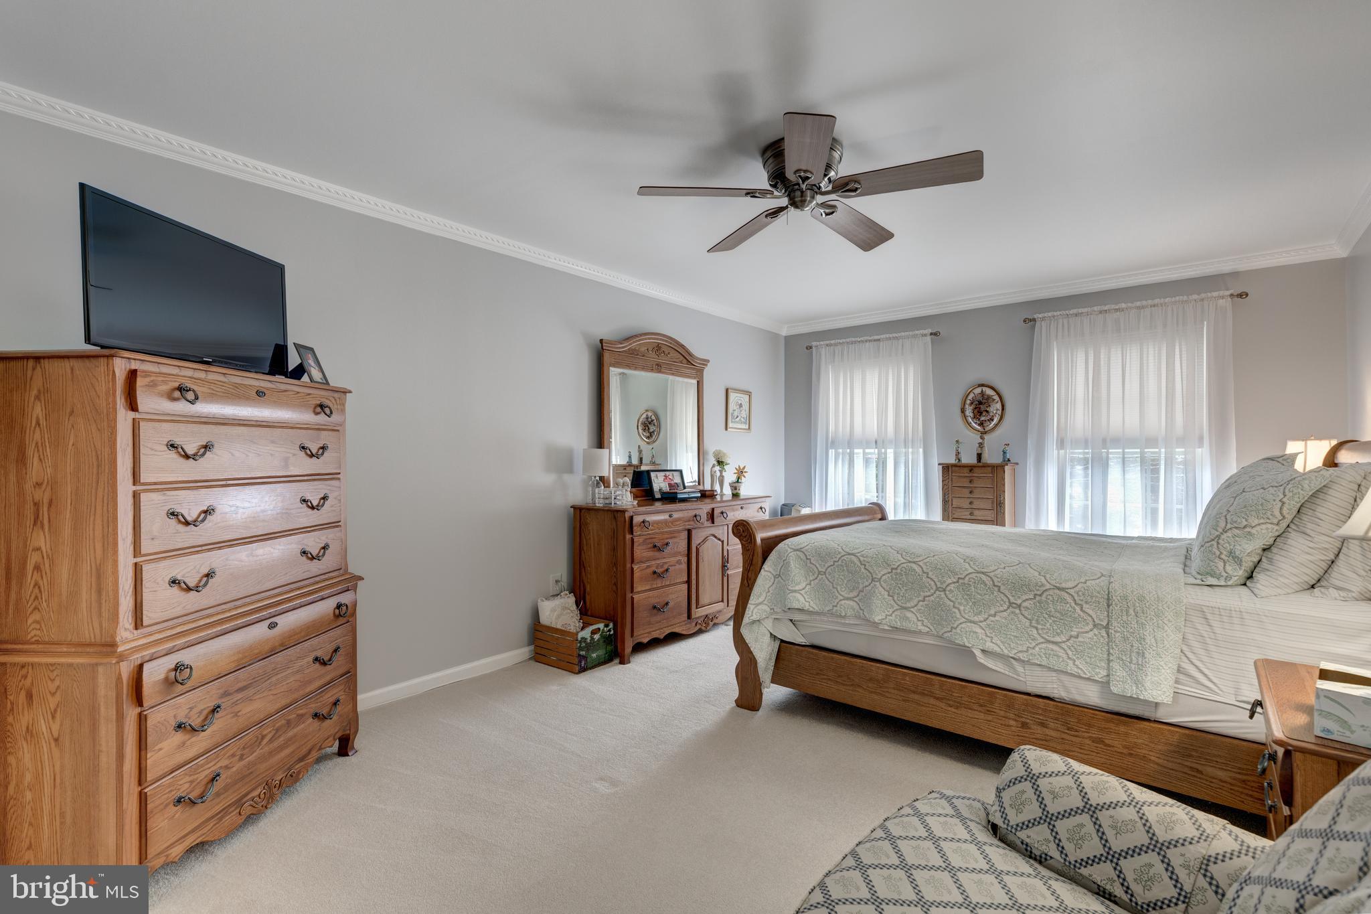
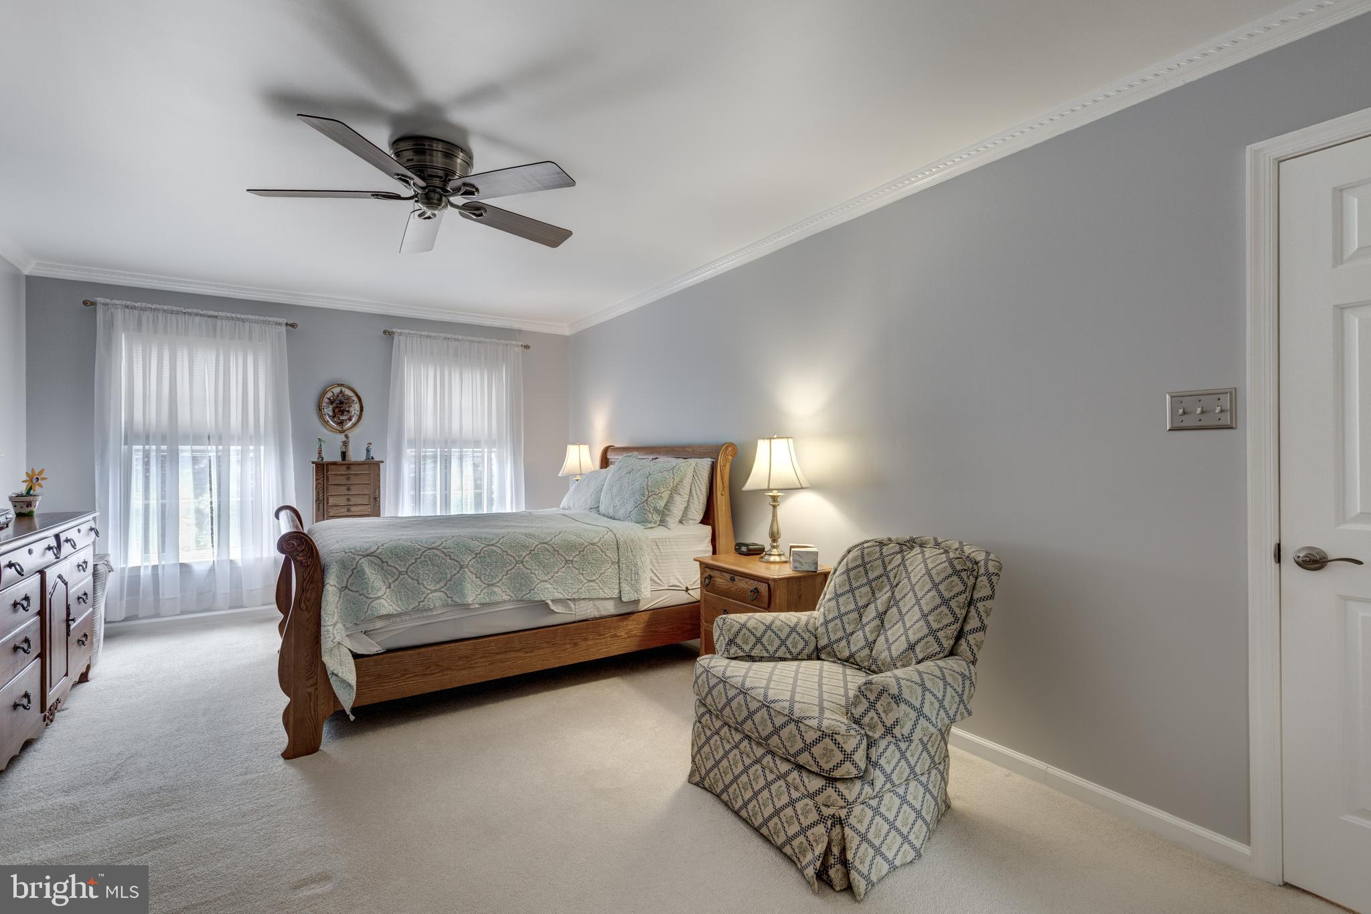
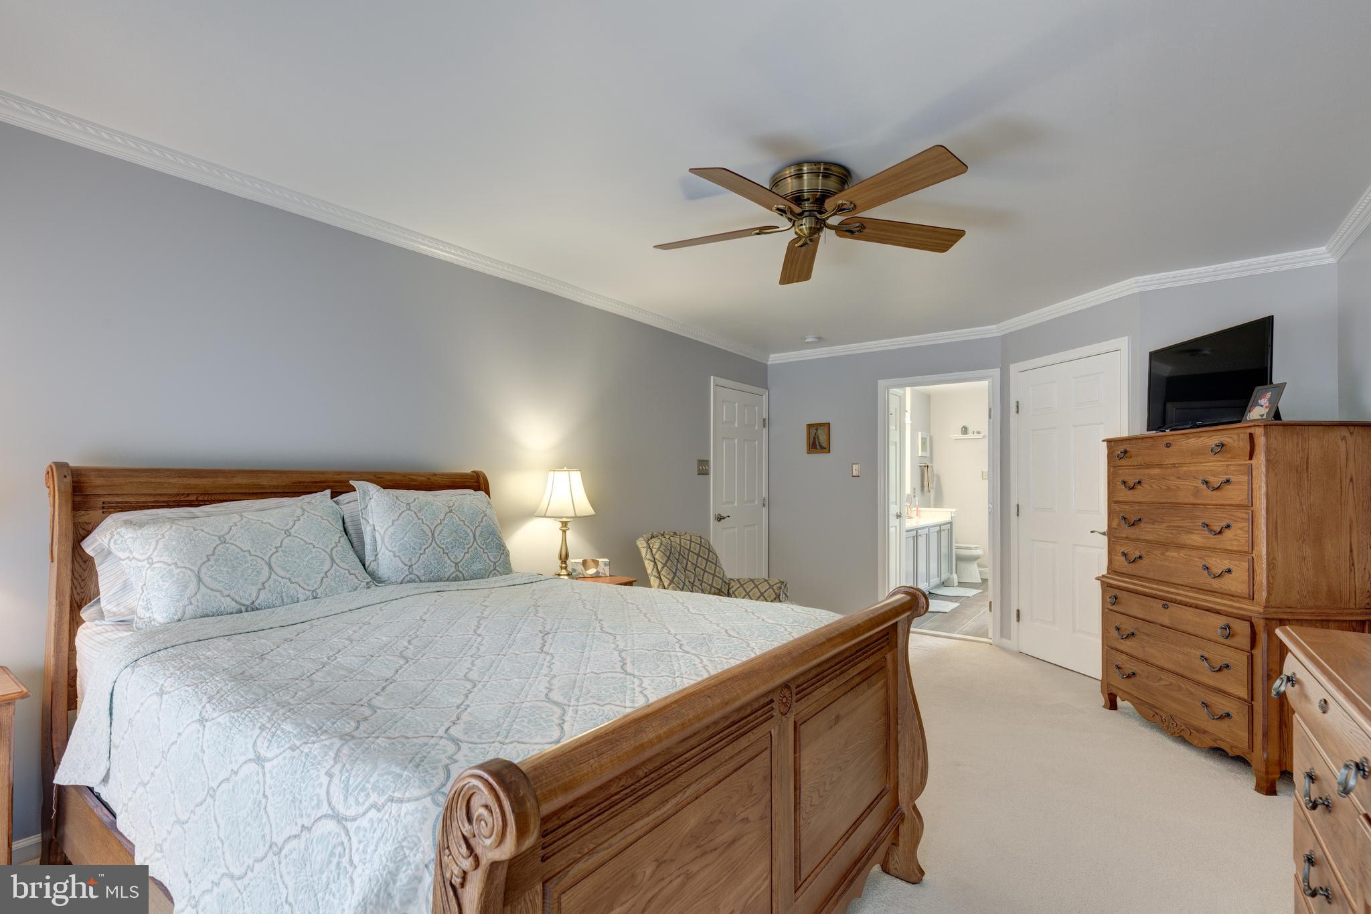
    Eat-in Kitchen, Ceiling Fan(s), Crown Molding

  • Total Bedrooms

    4

  • Bathrooms

    2

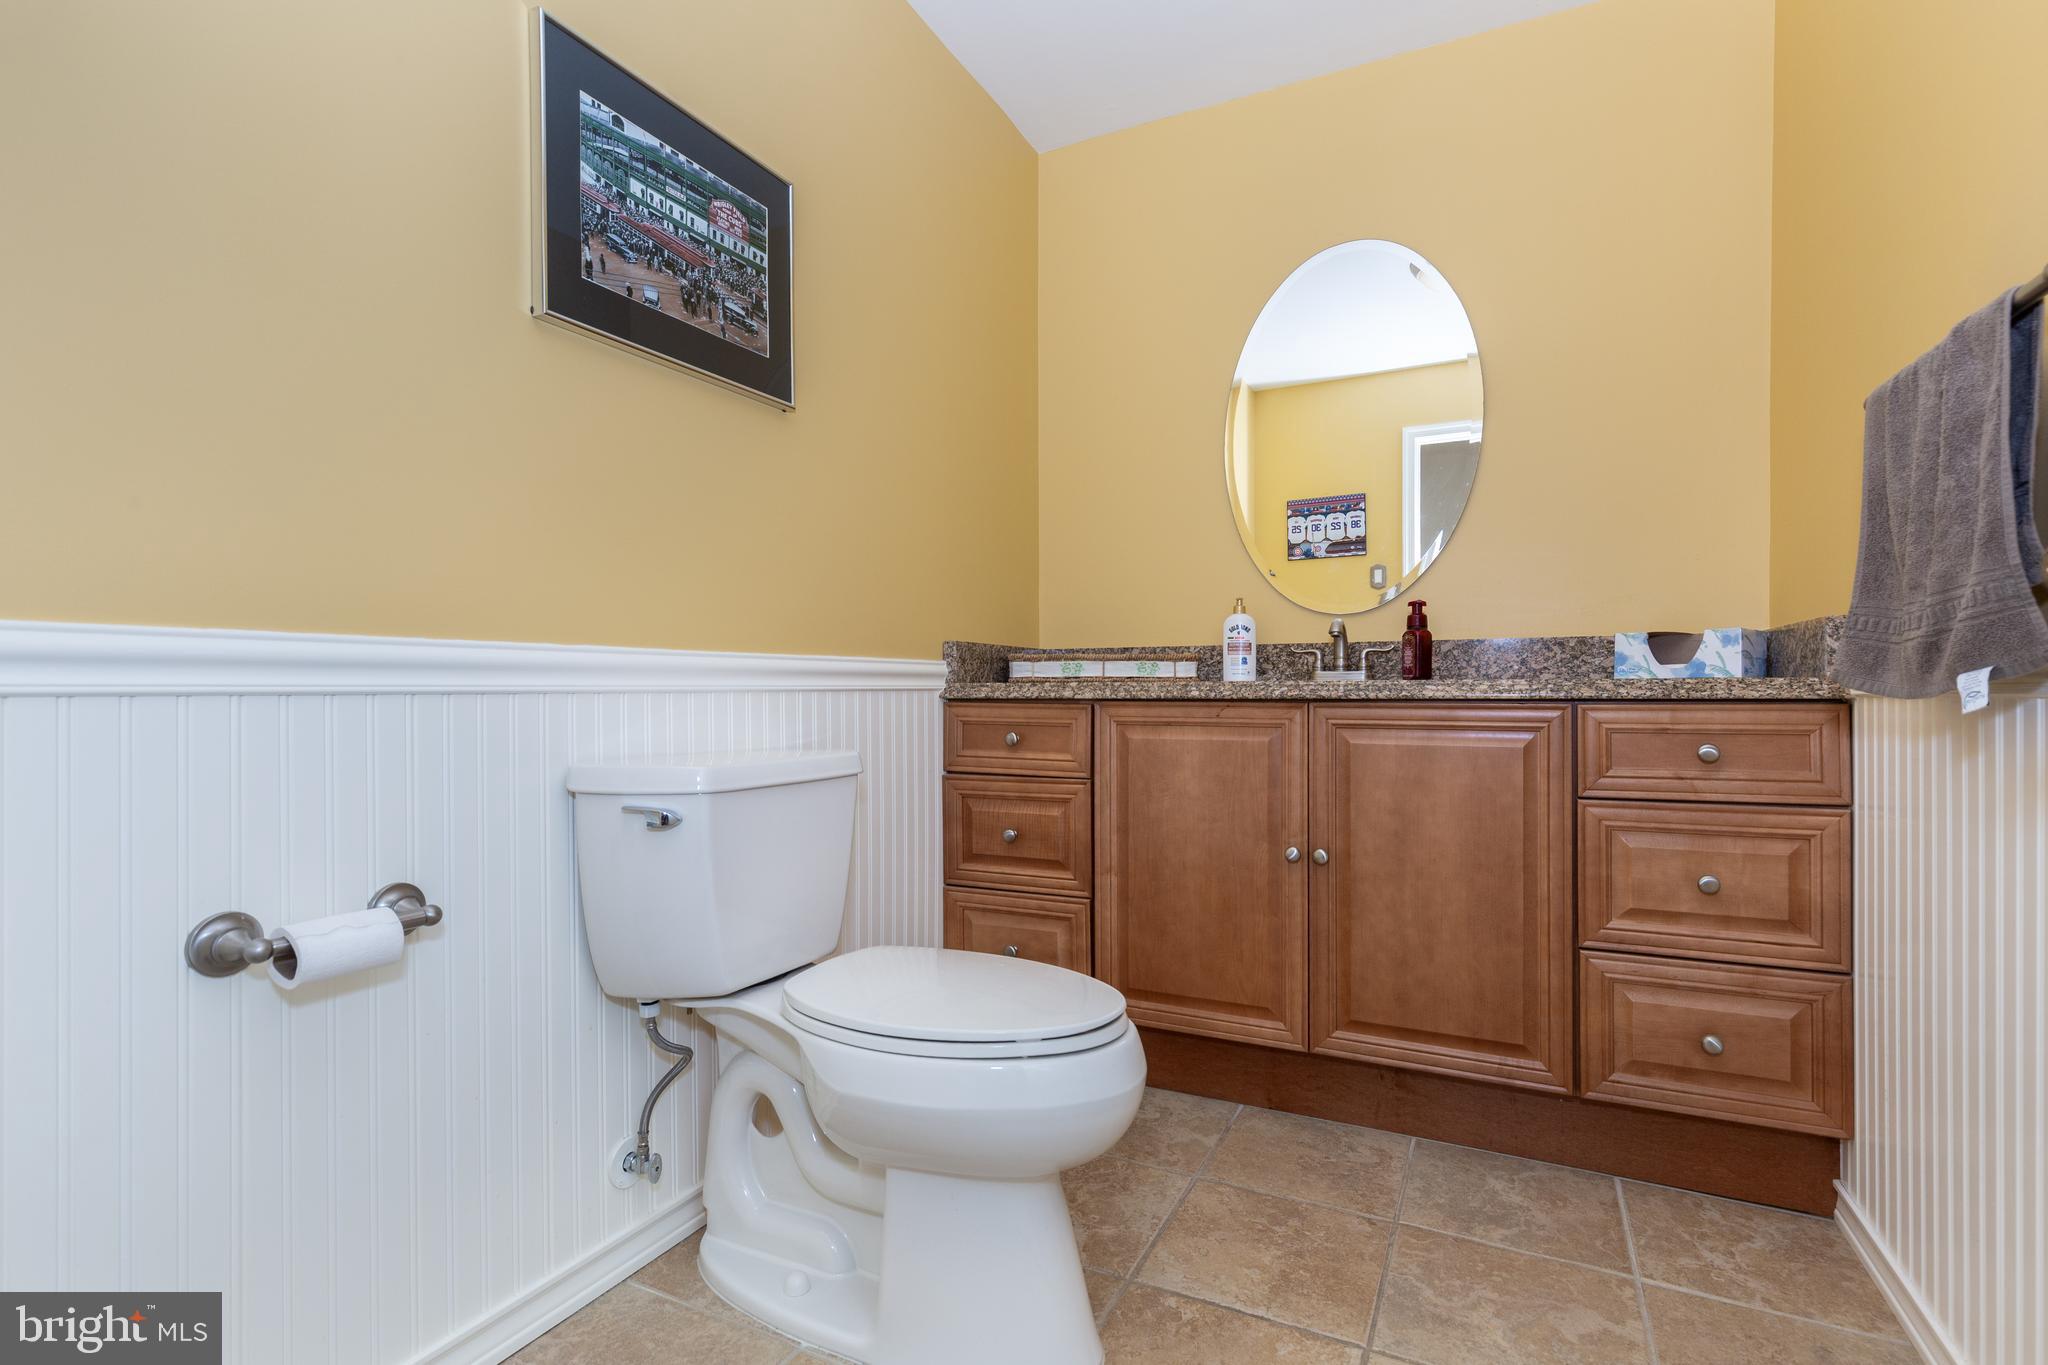
  • 1/2 Bathrooms

    2

  • Above Grade Finished Area

    2160.0

  • Basement YN

    YES

  • Cooling YN

    YES

  • Cooling

    Central Air, Ceiling Fan(s), Electric

  • Fireplace YN

    YES

  • Heating YN

    YES

  • Heating

    Natural Gas, Forced Air

  • Pet friendly

    N/A

Exterior

  • Garage

    Yes

  • Garage spaces

    2

  • Construction Materials

    Vinyl Siding

  • Other Exterior Features

    Storage

  • Parking

    Garage, Attached

  • Patio and Porch Features

    Deck, Patio

  • Pool

    No

  • Waterfront YN

    NO

  • View

    Trees/Woods, Street

Area & Lot

  • Lot Size(acres)

    0.25

  • Lot Size(square feet)

    10,890

  • Property Type

    Residential

  • Property Sub Type

    Single Family Residence

  • Architectural Style

    Colonial

Price

  • Sales Price

    $624,900

  • Tax Amount

    $5,107

  • Financing Options

    Cash, Conventional, FHA, VA

  • Zoning

    residential

  • Sq. Footage

    3,232

  • Price/SqFt

    $193

HOA

  • Association

    YES

  • Association Fee

    $34.65

  • Association Fee Frequency

    Monthly

  • Association Fee Includes

    N/A

School District

  • Elementary School

    N/A

  • Middle School

    N/A

  • High School

    N/A

Property Features

  • New Construction

    NO

  • Accessibility Features

    Therapeutic Whirlpool

  • Foundation Details

    Concrete Perimeter

  • Senior Community YN

    NO

  • Sewer

    Public Sewer

  • Water Source

    Public

Schedule a Showing

Showing scheduled successfully.

<
>
IN PERSON
VIA CHAT

What is 3 + 4 ?


Change time

Mortgage calculator

Estimate your monthly mortgage payment, including the principal and interest, property taxes, and HOA. Adjust the values to generate a more accurate rate.

Your payment

Principal and Interest:

$

Property taxes:

$

HOA fees:

$

Total loan payment:

$

Total interest amount:

$

Location

County

BALTIMORE

Elementary School

Middle School

High School

Listing Courtesy of melinda d smith , RE/MAX Solutions

RealHub Information is provided exclusively for consumers' personal, non-commercial use, and it may not be used for any purpose other than to identify prospective properties consumers may be interested in purchasing. All information deemed reliable but not guaranteed and should be independently verified. All properties are subject to prior sale, change or withdrawal. RealHub website owner shall not be responsible for any typographical errors, misinformation, misprints and shall be held totally harmless.

Agent Dana Angleberger

AGENT

Dana Angleberger

Call Dana today to schedule a private showing.


* Listings on this website come from the FMLS IDX Compilation and may be held by brokerage firms other than the owner of this website. The listing brokerage is identified in any listing details. Information is deemed reliable but is not guaranteed. If you believe any FMLS listing contains material that infringes your copyrighted work please click here to review our DMCA policy and learn how to submit a takedown request.© 2024 FMLS.
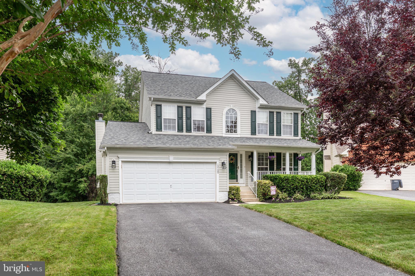
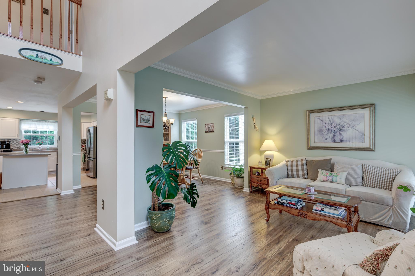
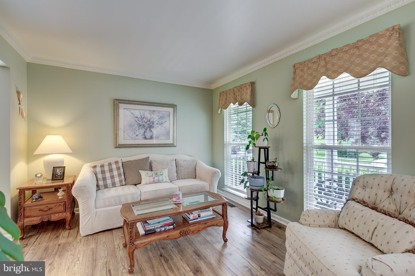
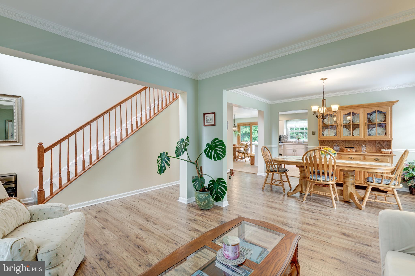
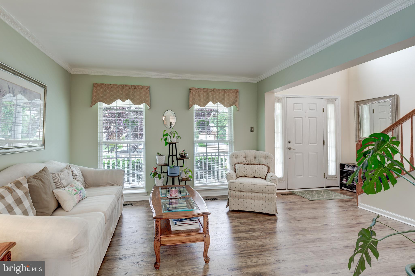
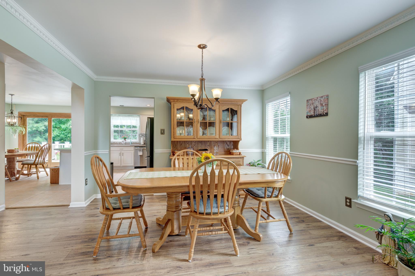
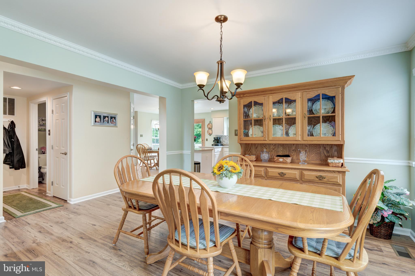
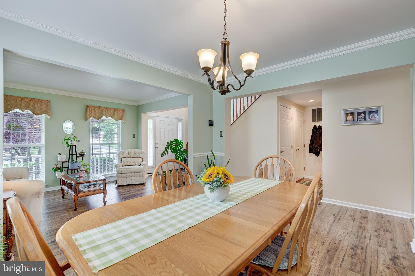
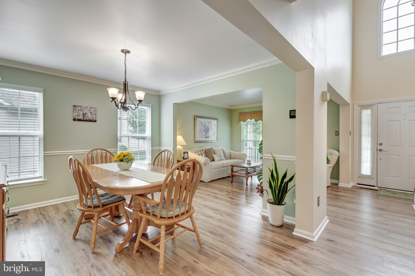
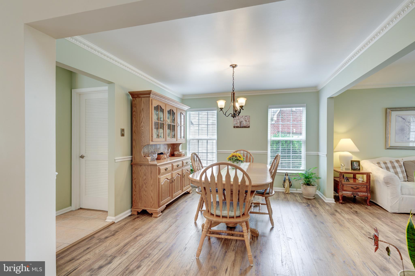
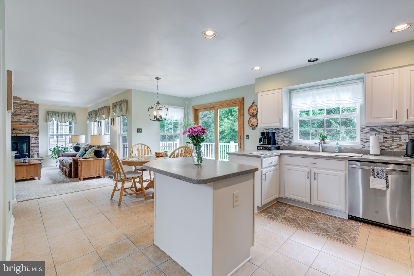
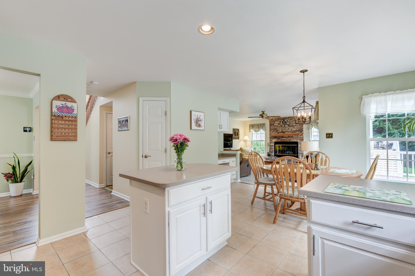
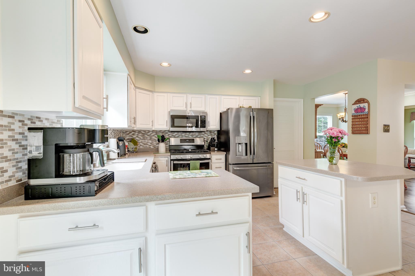
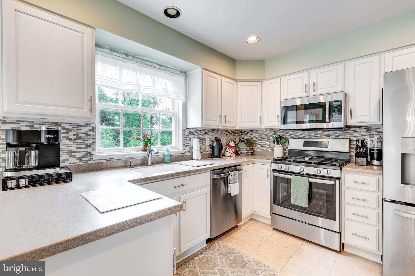
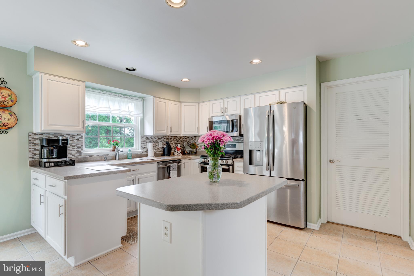
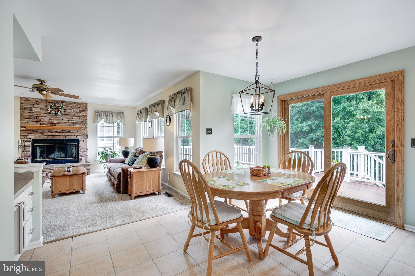
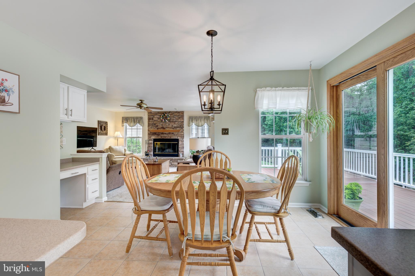
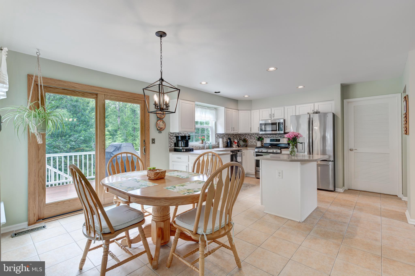
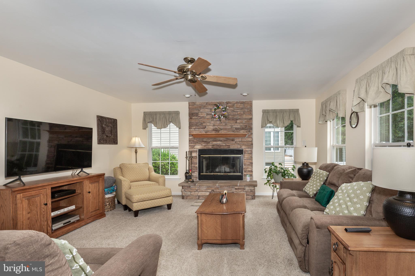
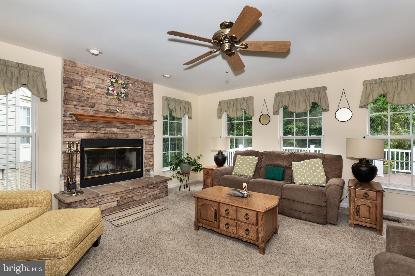
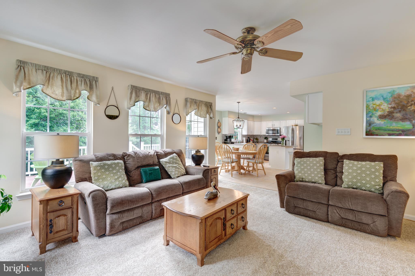
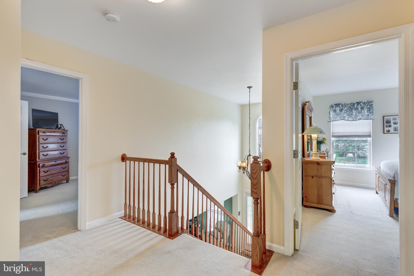
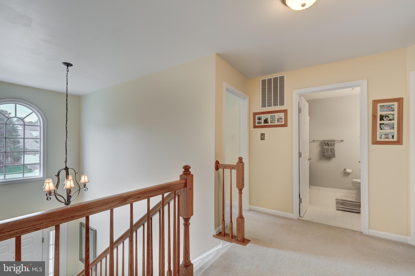
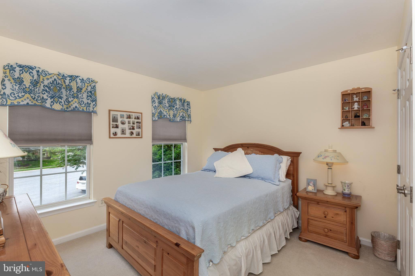
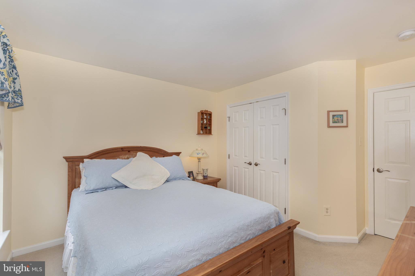
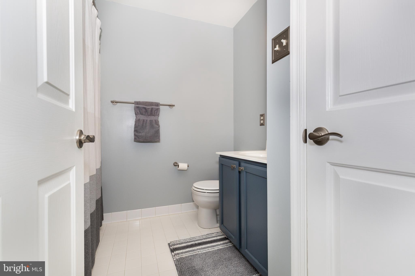
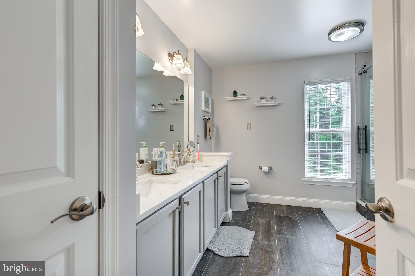
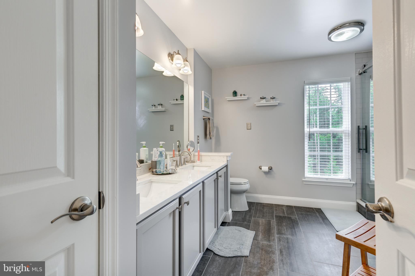
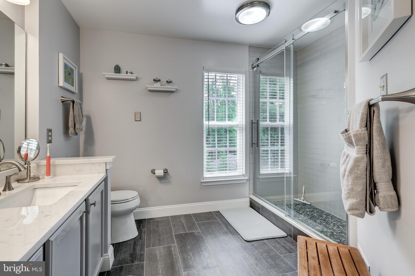
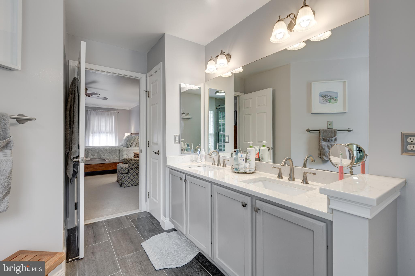
Welcome to this beautifully maintained two story colonial located in the sought after Statewood Estates community. This 4 bedroom, 2 full and 2 half baths offers new LVP flooring installed in 2025 and main level laundry room.  The kitchen offers stainless steel appliances and opens to a spacious living and dining area. 
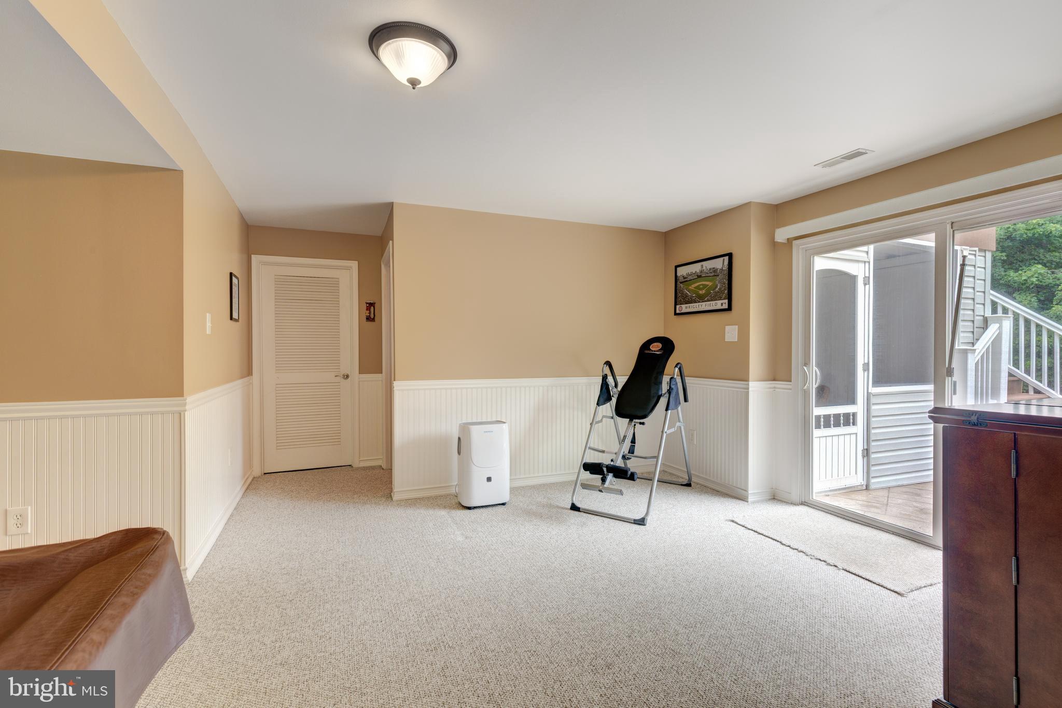
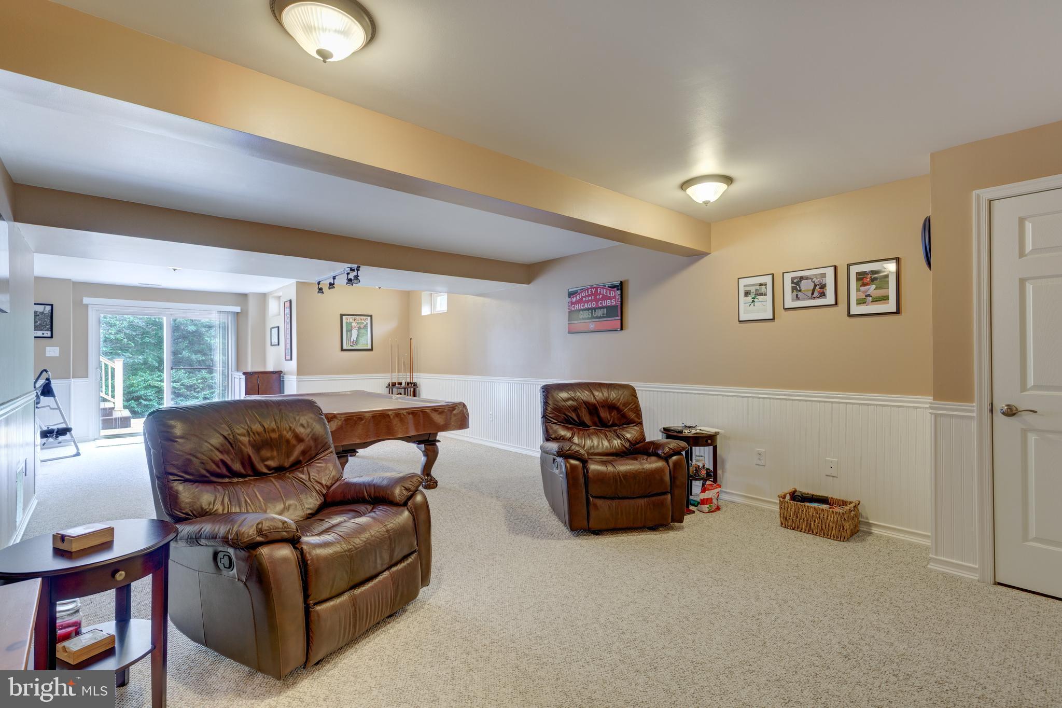
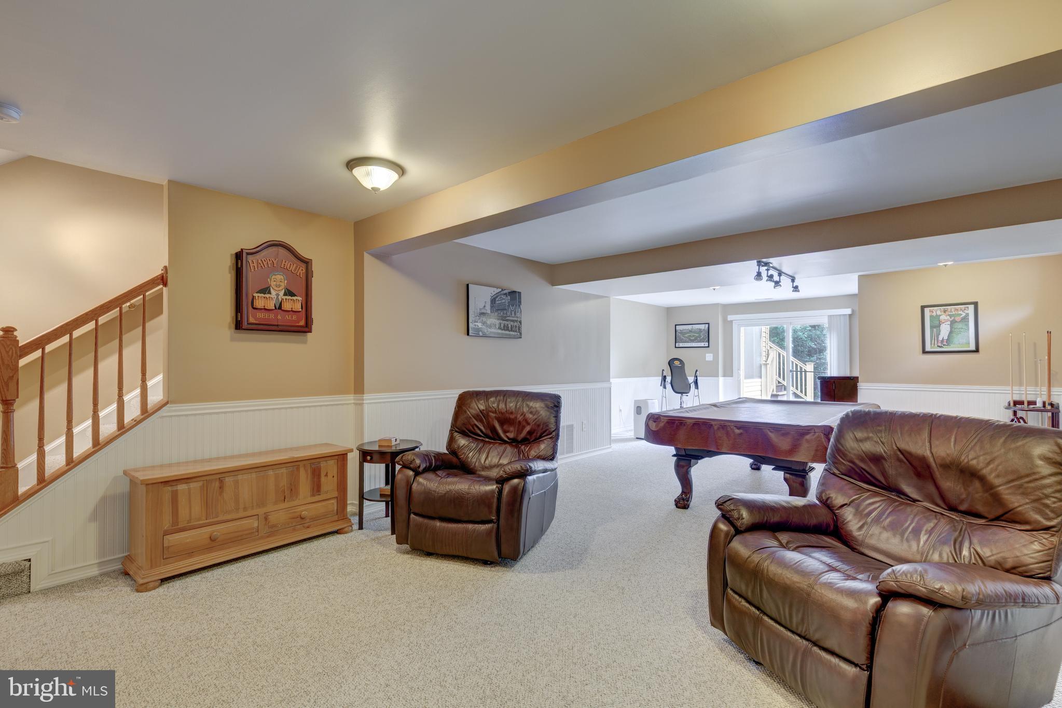
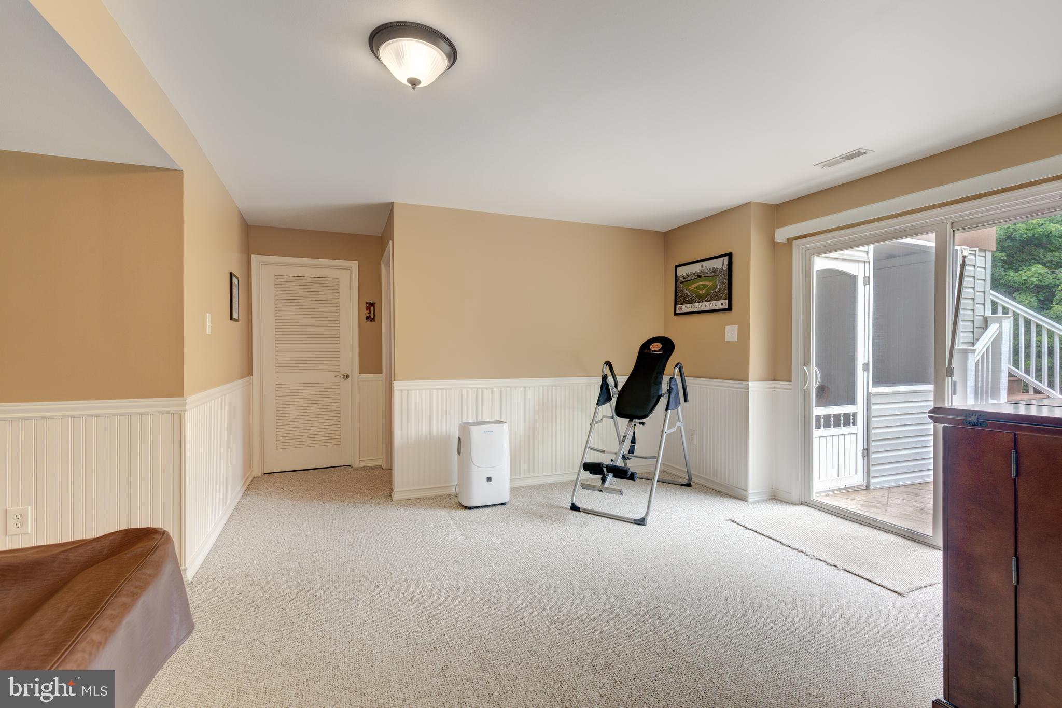
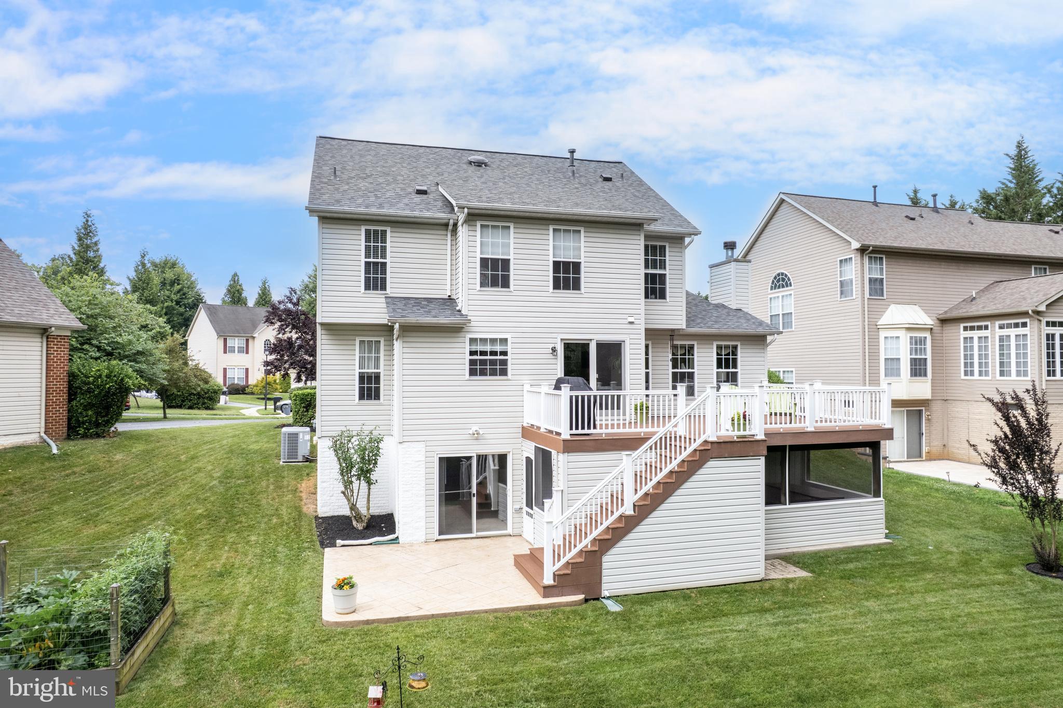
The fully finished walk out basement provides additional living space perfect for a rec room, home office , gym or playroom. 
Major updates include new HVAC in 2023 and new roof in 2024.
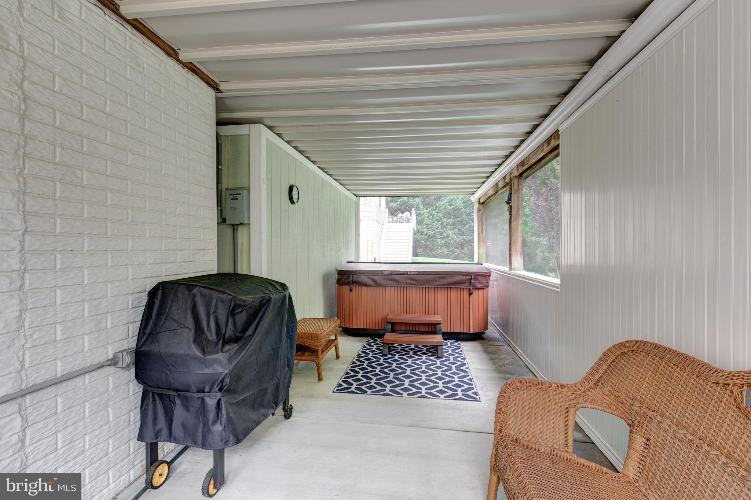
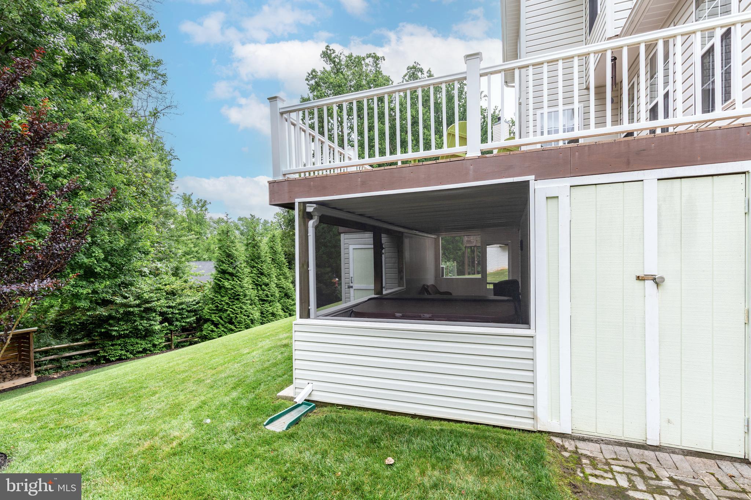
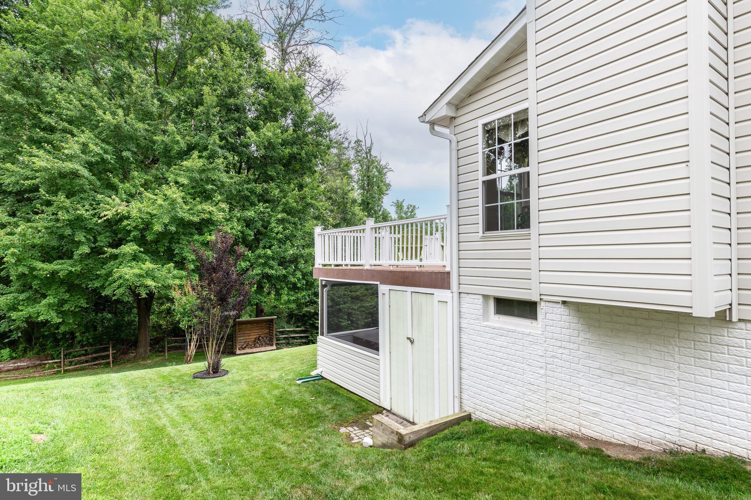
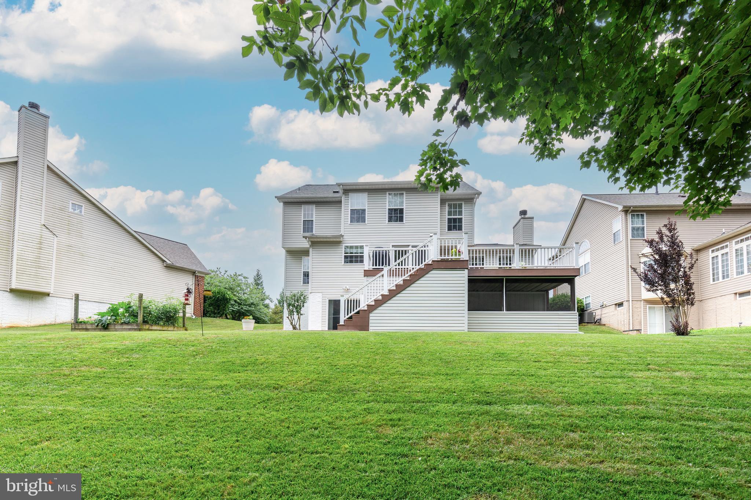
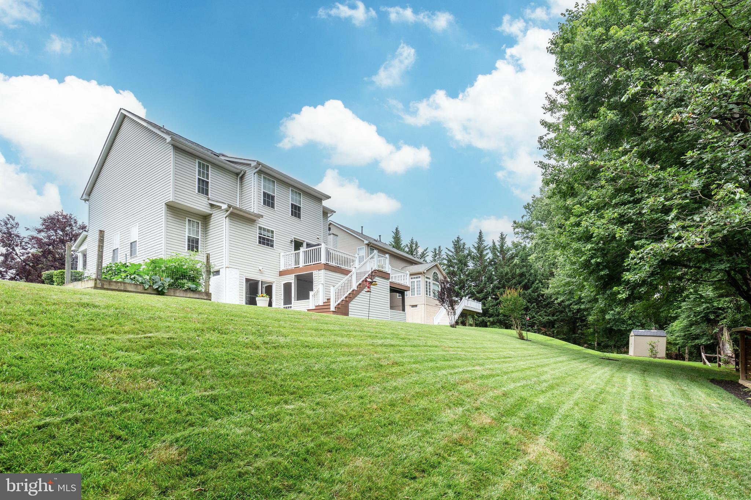
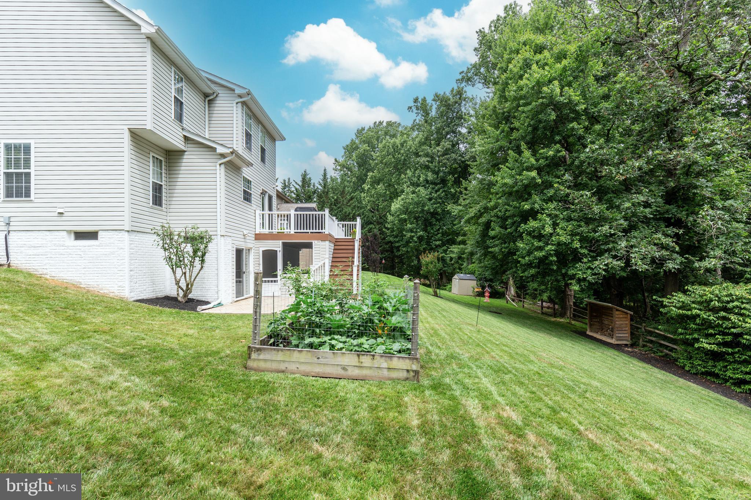
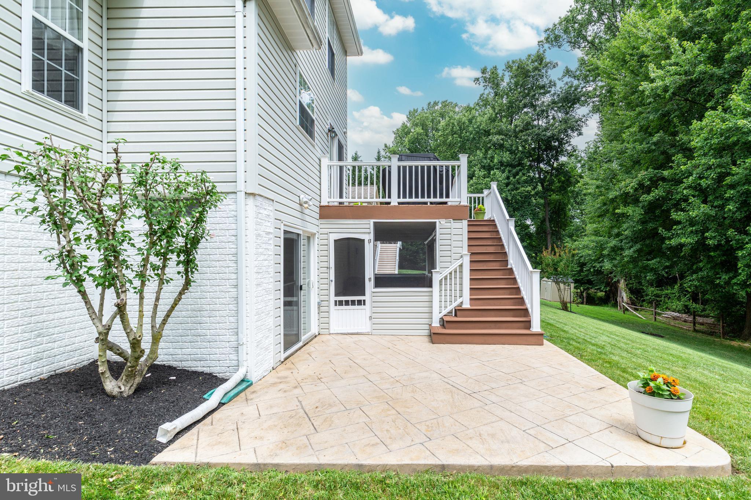
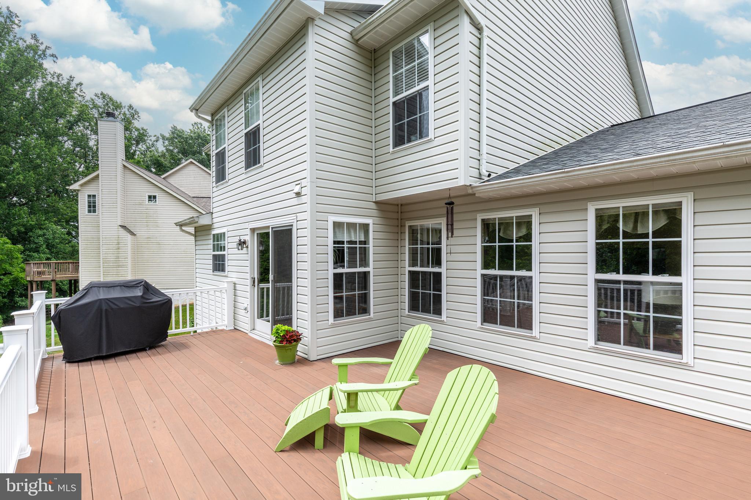
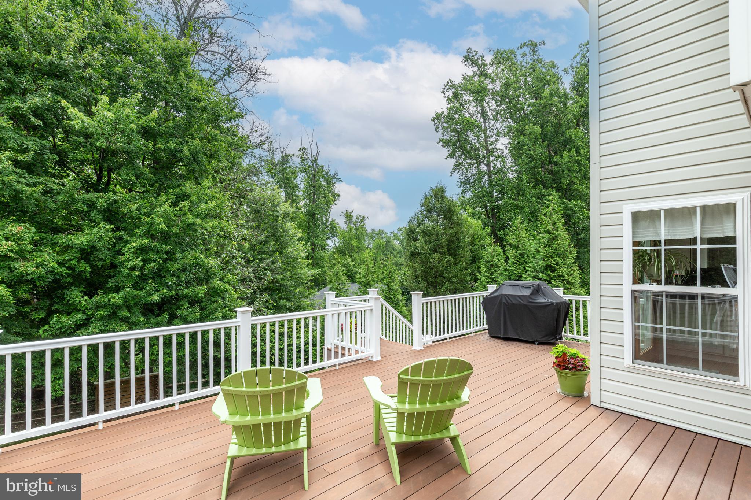
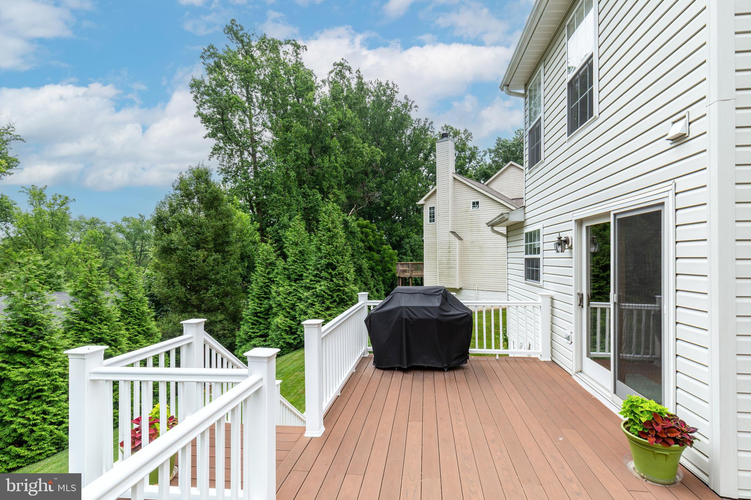
Step outside and enjoy the large maintenance free deck, stamped concrete patio and screened area with hot tub. 
Additional features include a 2 car attached garage and attractive landscaping. 
Conveniently located near shopping, dining and commuter routes, 
Seller may require 30 day rent back after settlement. 
Square footage is approx.
Professional photos and docs to follow.
Call to schedule your private showing, This is one you don't want  to miss!!!

12105 LAMOTTES

Message successfully sent.

What would you like to know?

What is 3 + 4 ?

I agree to receive email communication and understand I can unsubscribe at any time.

I agree to be contacted by Charis Realty Group via call, email, and text for real estate services. To opt out, you can reply 'stop' at any time or reply 'help' for assistance. You can also click the unsubscribe link in the emails. Message and data rates may apply. Message frequency may vary. Privacy Policy

Related Properties

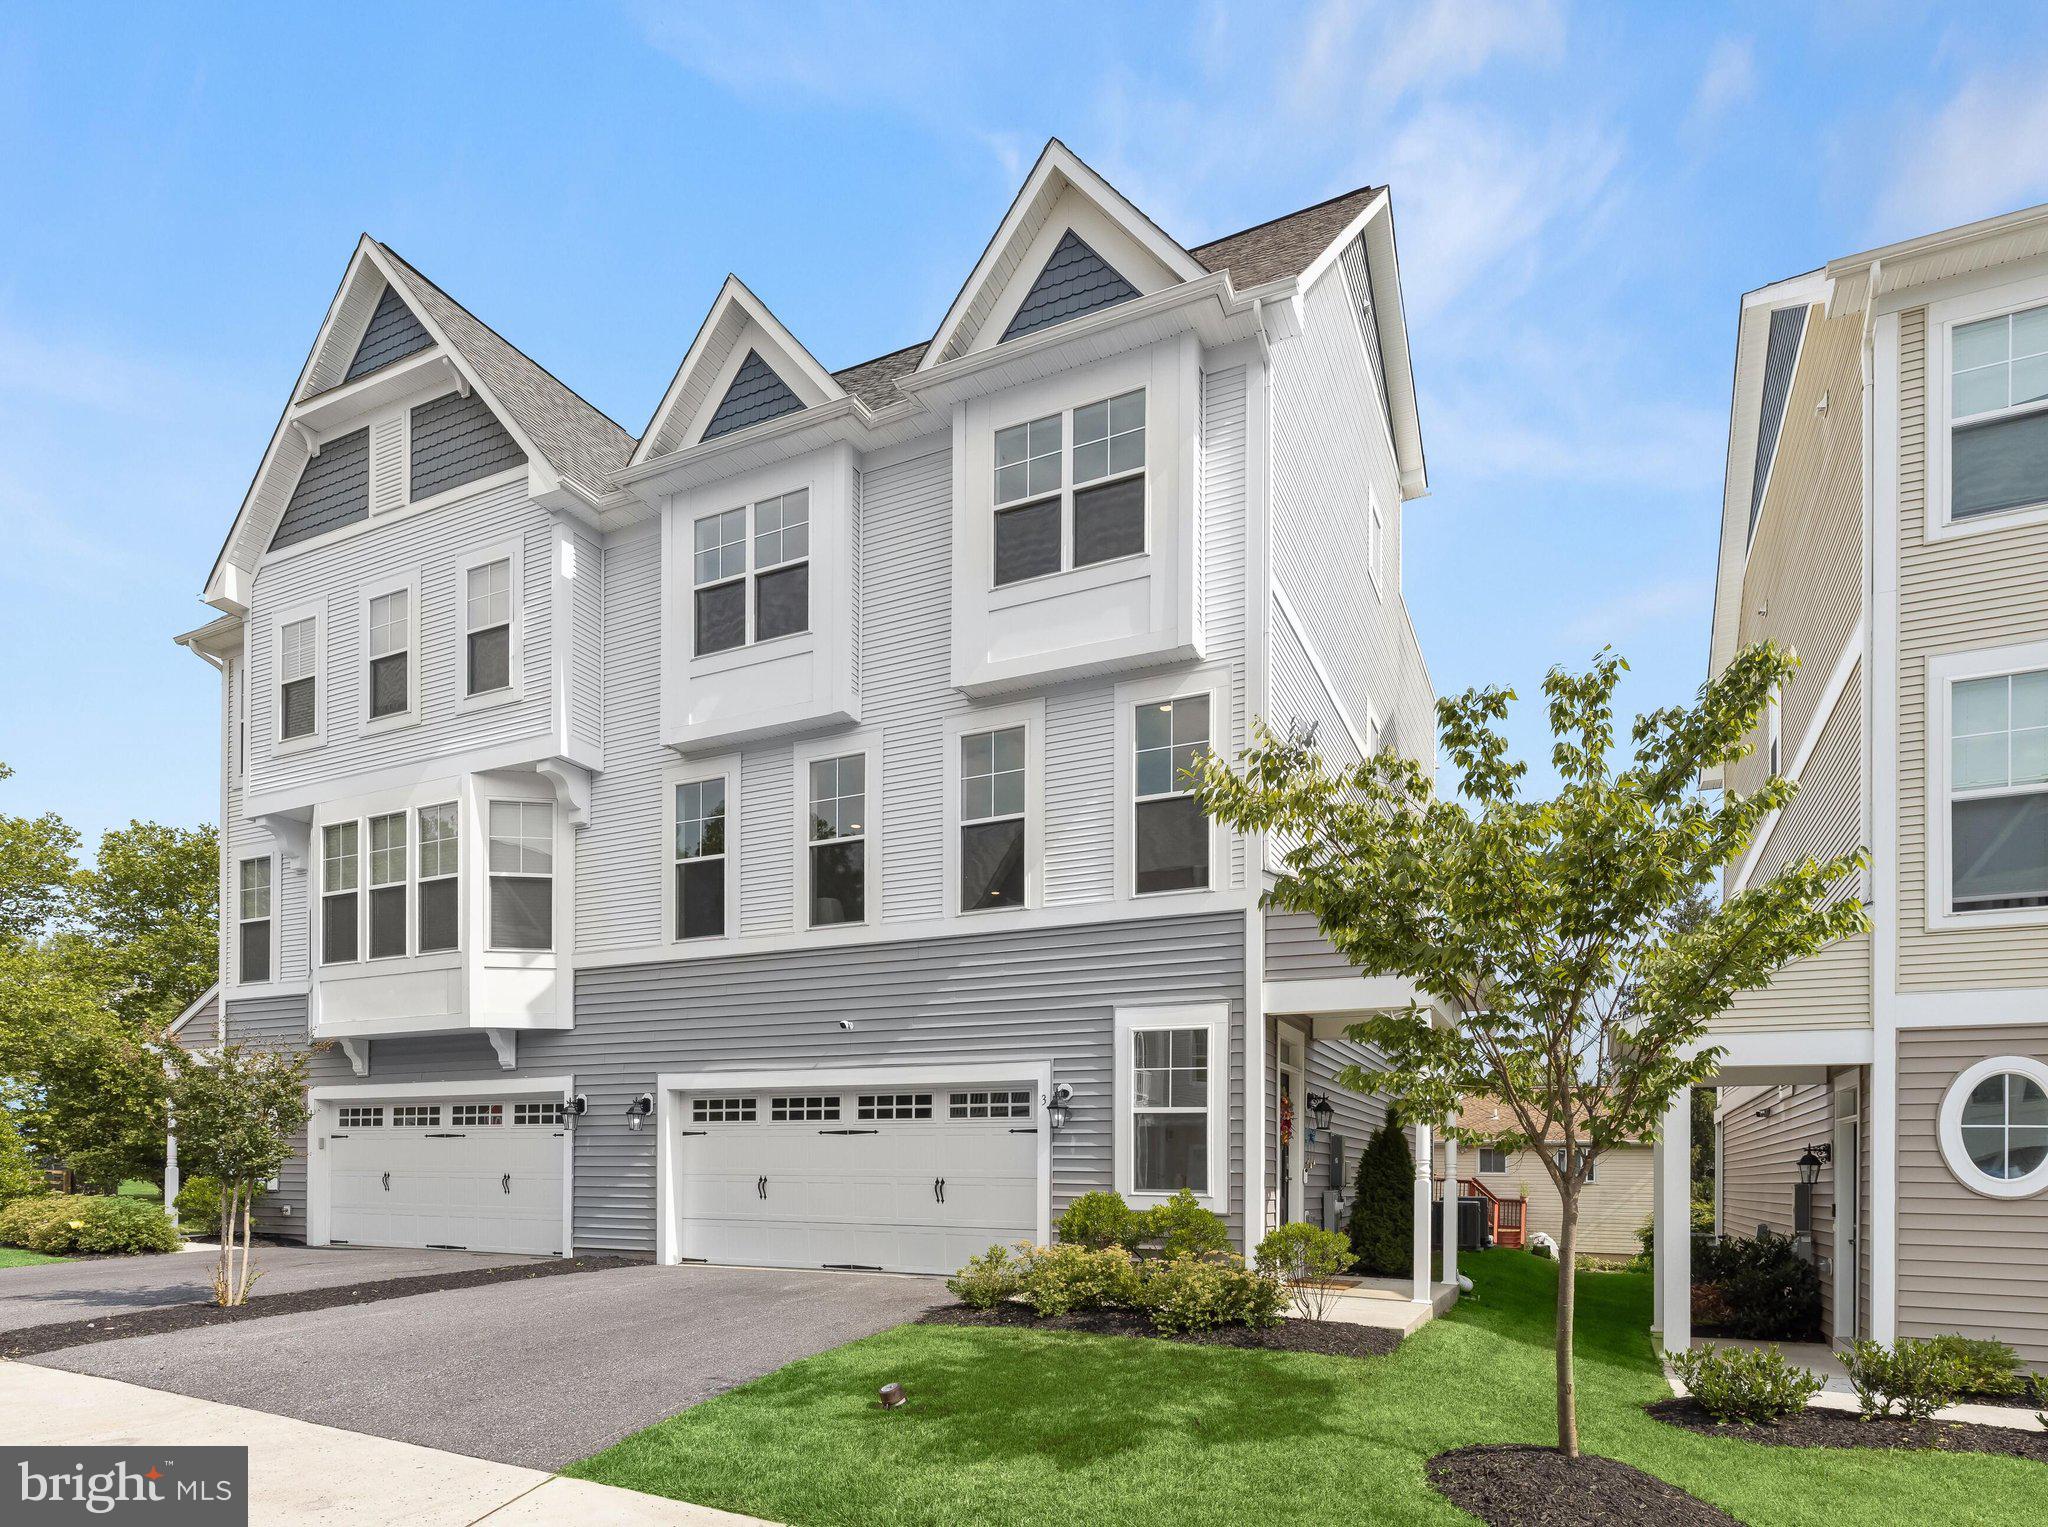
Tucked within the prestigious Victoria Crossing community near historic Glyndon, this barely lived-in 2022 residence stands as the largest model in the neighborhood, offering upgraded finishes, thoughtful design, and four finished levels for modern living. A rare fourth-level loft configuration, not found in other homes in the community, adds exceptional versatility along with access to a composite rooftop deck.
Luxury vinyl plank flooring extends throughout the main level, where a window-lined living room welcomes abundant natural light. At the center of the home, the kitchen connects the living and dining areas with bright white 42-inch cabinetry, quartz countertops, stainless steel appliances, a gas cooktop, spacious walk-in pantry, and a large island with seating. A generous dining area accommodates a sizable table, while an additional breakfast room provides even more space beyond the oversized breakfast bar. Just off the dining area, the inviting sunroom features a fireplace and offers a comfortable place to gather.
Stairs with iron balusters lead to the third level, where the primary suite includes a walk-in closet and en-suite bath with a double-sink vanity, soaking tub, and separate shower. Two additional bedrooms share a full bath, and the laundry area is conveniently located on this level.
Unlike other homes in the community, the fourth floor offers a versatile loft with a half bath and access to a composite rooftop deck, creating a memorable space for entertaining, working from home, or enjoying open-air views.
The lower level adds a family room with sliding glass door access to the backyard, along with a fourth bedroom, full bath, and interior garage access. Conveniently located near schools, Stevenson University, shopping centers, and major commuter routes including I-795, I-83, and I-695, this home pairs a prime Baltimore County location with low-maintenance living. Monthly HOA coverage includes lawn care, snow removal, exterior upkeep, and common-area maintenance, allowing residents to enjoy all that Victoria Crossing has to offer.
#MDBC2165790

REISTERSTOWN

3 GREENSBOROUGH ROAD

4 Beds

3 Baths

3,149 Sq.Ft.

$595,000

MLS#: MDBC2165790
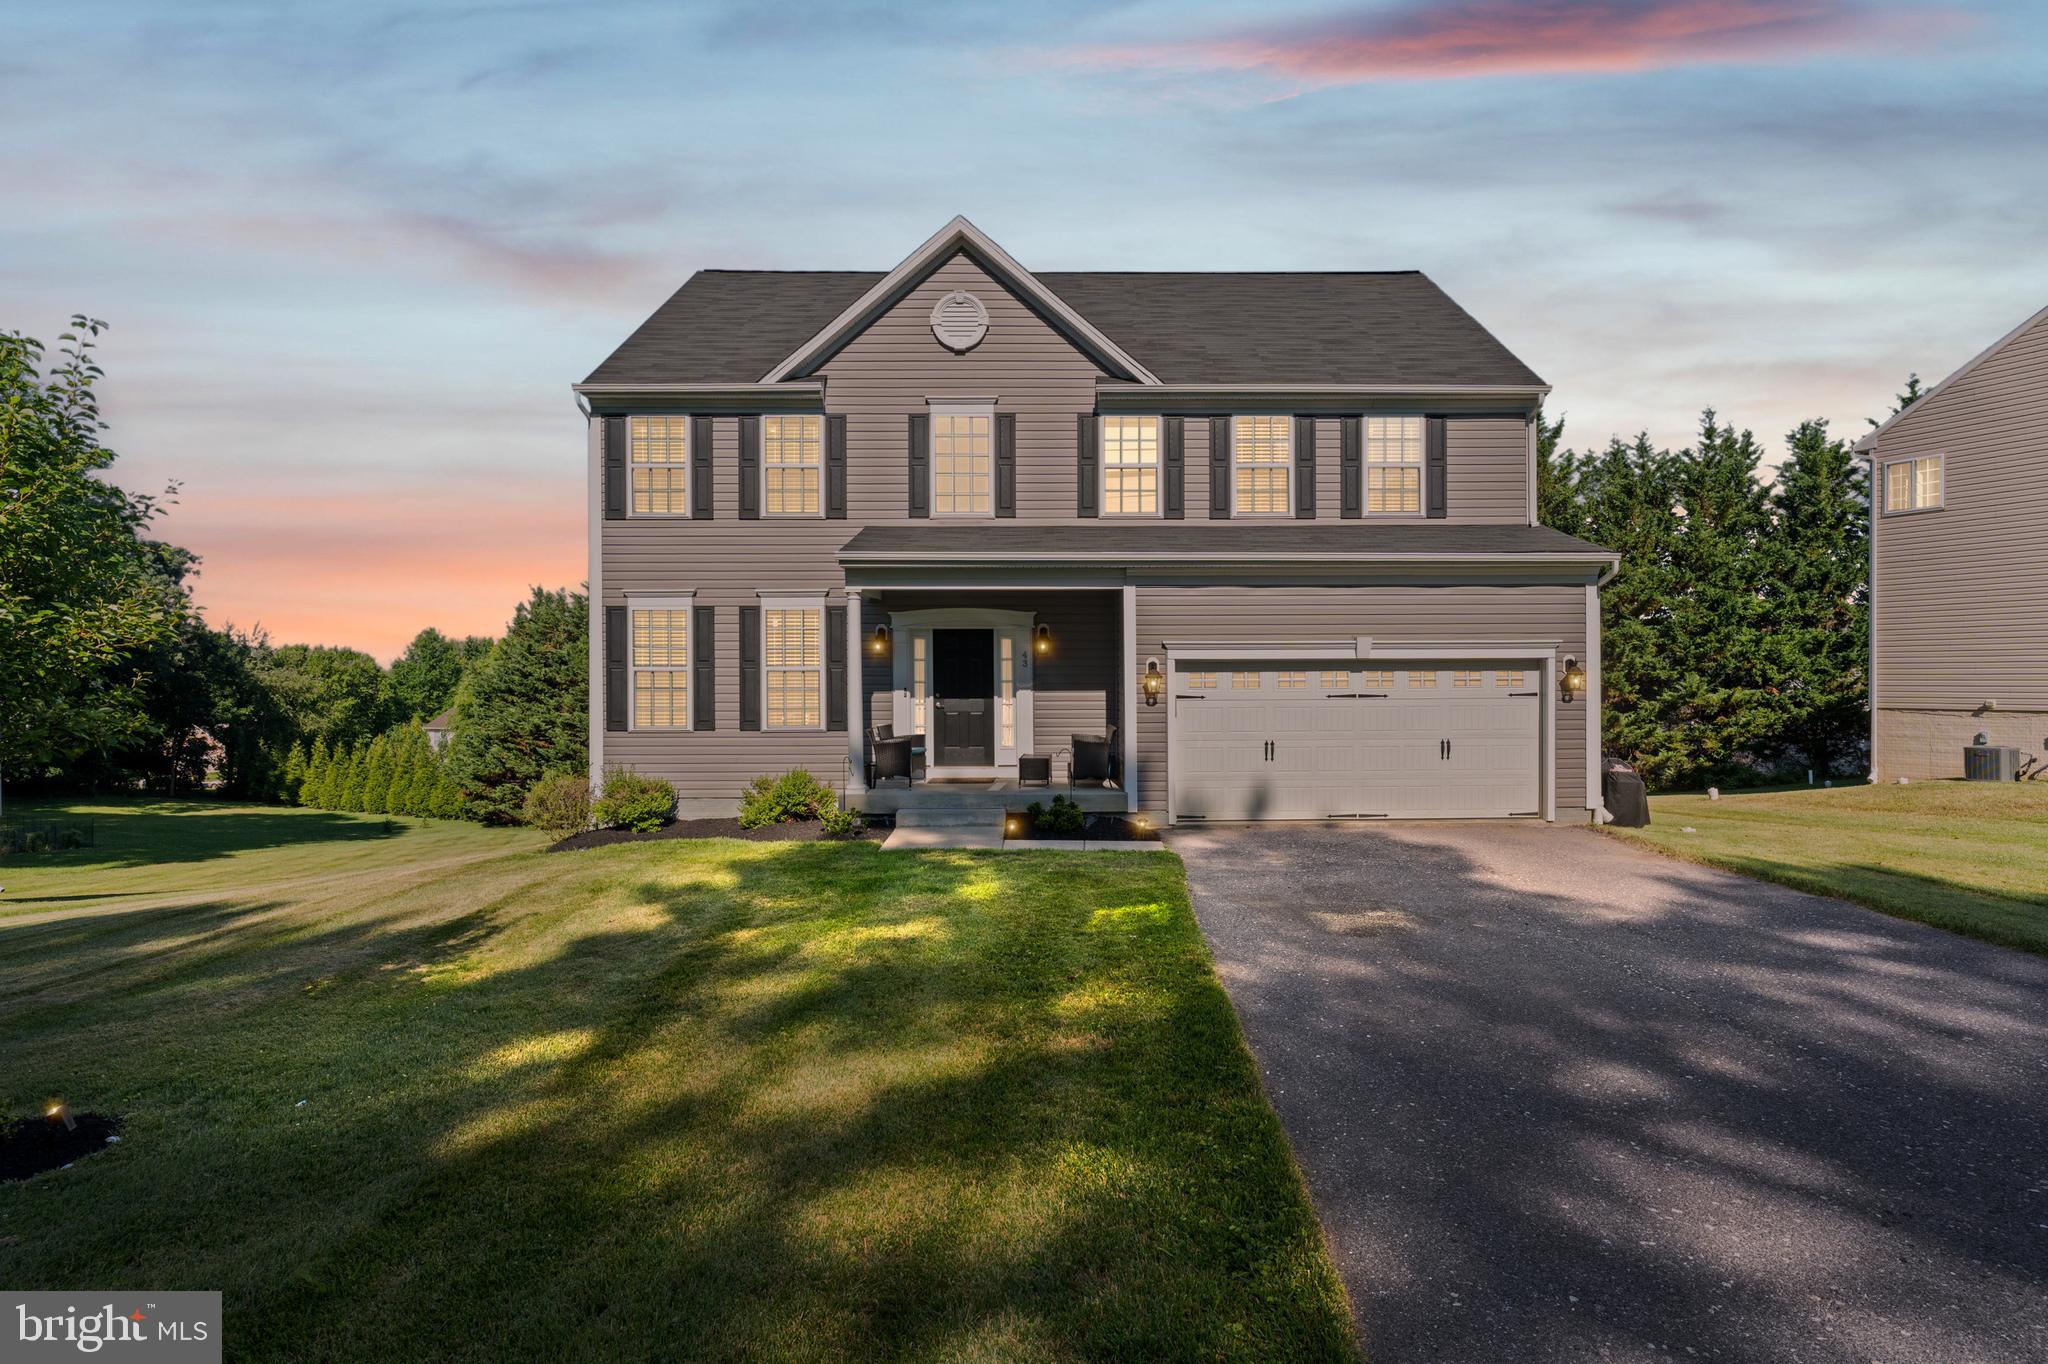
FIRST TIME OFFERED - WELCOME TO 43 STOCKSDALE AVE TUCKED AWAY ON A GENEROUS 0.41‑ACRE LOT IN NORTHWEST BALTIMORE COUNTY. THIS NEWLY BUILT (2019) SINGLE‑FAMILY HOME OFFERS A CONTEMPORARY LAYOUT WITH A SERENE SUBURBAN SETTING. AT ROUGHLY 3,500+ SQUARE FEET, THIS RESIDENCE HAS FLEXIBLE ROOM FOR EVERYDAY LIVING AND ENTERTAINING, WHILE IT'S FIVE (5) BEDROOMS, 3.5 BATHROOMS, AND NEWER CONSTRUCTION GIVES YOU SPACE, ENERGY EFFICIENCY, AND LOWER IMMEDIATE MAINTENANCE COSTS. FOR FAMILIES OR PROFESSIONALS SEEKING A SPACIOUS, MOVE‑IN‑READY HOME WITH ROOM TO PERSONALIZE—AND A YARD THAT FEELS GENUINELY PRIVATE—THIS ADDRESS DELIVERS THE KIND OF PRACTICAL COMFORT THAT’S HARD TO FIND IN MOST HOMES. REISTERSTOWN IS A WELL‑ESTABLISHED COMMUNITY KNOWN FOR IT'S BLEND OF SMALL‑TOWN CHARACTER AND CONVENIENT ACCESS TO MAJOR ROUTES LIKE MD‑140, 795, AND THE BELTWAY. THIS HOME IS SITUATED IN A QUIET RESIDENTIAL POCKET WITH NEWER CONSTRUCTION MIXED AMONG ESTABLISHED HOUSES, APPEALING TO BUYERS WHO WANT MODERN LAYOUTS WITHOUT BEING IN A DENSE SUBDIVISION. MAKE YOUR APPOINTMENT TODAY! THIS HOUSE WON'T LAST LONG!!
#MDBC2169002

REISTERSTOWN

43 STOCKSDALE AVENUE

5 Beds

3 Baths

3,568 Sq.Ft.

$719,900

MLS#: MDBC2169002
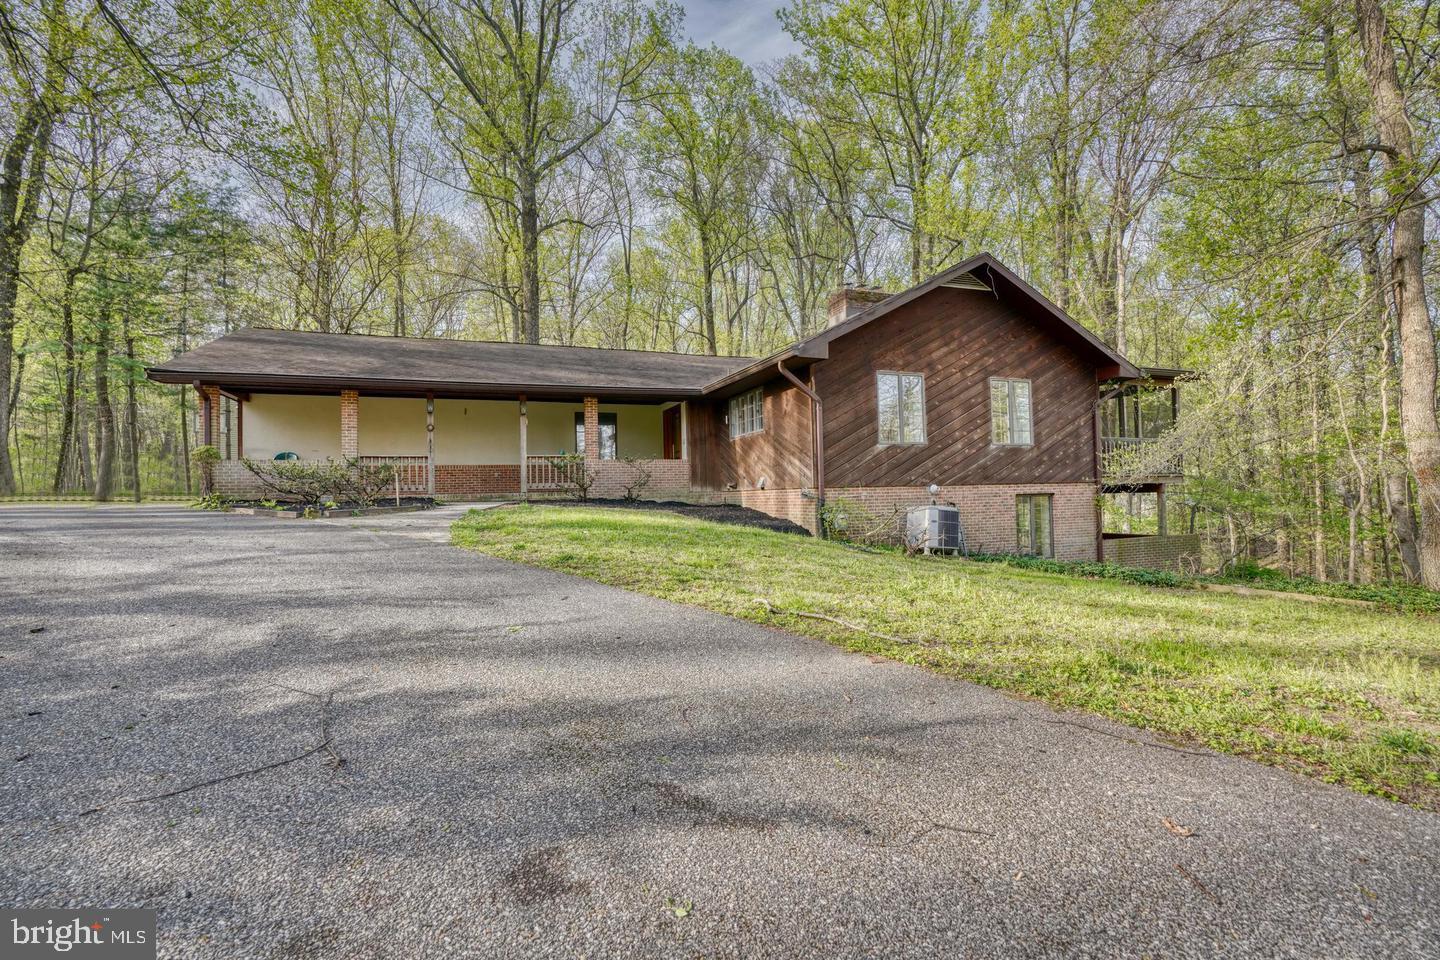
Priced to sell, this is an incredible opportunity for buyers looking to relocate, upsize, or find their forever home in one of Reisterstown’s most established neighborhoods. Welcome to the highly desirable Sagamore Forest community, where this spacious two-level ranch/rambler sits on just over 1 acre—the largest lot in the neighborhood! With an impressive 3,558 square feet of living space, this home offers room to spread out, entertain, and make it your own. Step inside to discover cathedral ceilings, beautiful natural light, an expansive eat-in kitchen, hardwood flooring, skylights, and a screened-in porch that’s perfect for relaxing or entertaining. The finished lower level provides even more flexibility with additional living space, a bedroom, full bathroom, recreation area, and room for a home office, gym, or hobby space. Outside, enjoy peaceful wooded views from the two-level deck while taking advantage of the privacy and space that only a lot of this size can provide.
#MDBC2168390

REISTERSTOWN

12602 SAGAMORE FOREST LANE

4 Beds

3 Baths

2,818 Sq.Ft.

$599,900

MLS#: MDBC2168390
New on site today
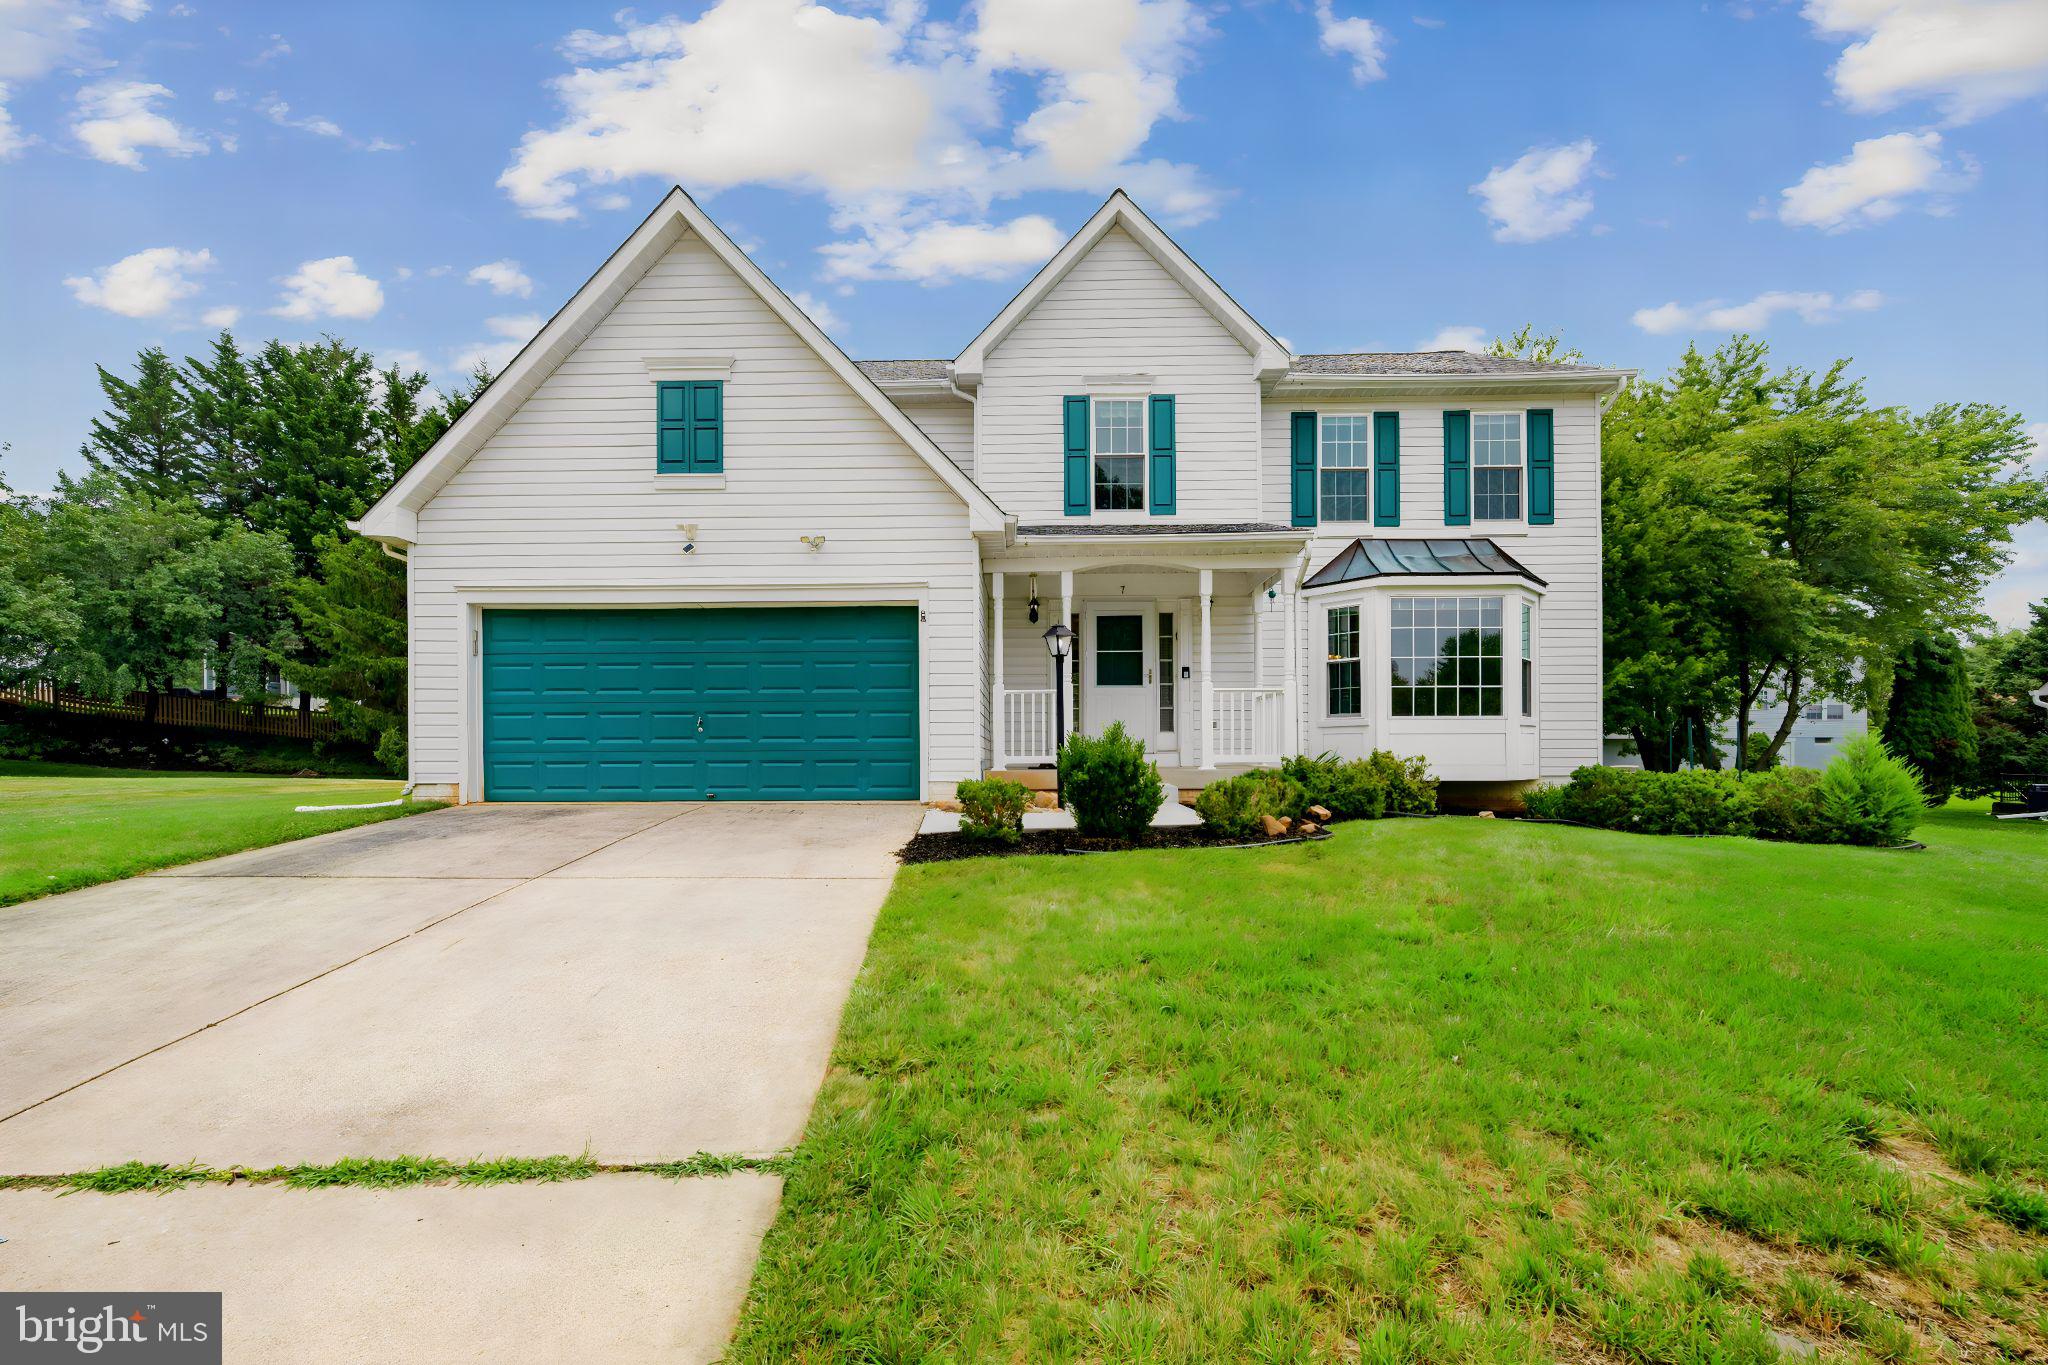
Welcome to 7 Raindrop Circle, nestled on a picturesque circle in the heart of Reisterstown. This beautifully maintained 4-bedroom, 2.5-bath colonial with a two-car attached garage offers the perfect combination of comfort, style, and space.

The main level features beautiful hardwood flooring throughout, a sun-filled formal living room wth a bay window and a spacious dining room with a large window. providing lots of natural light. The kitchen is complete with quartz countertops, tall cabinetry, a breakfast bar, and a bright breakfast area leading to the freshly painted deck overlooking peaceful, private surroundings. Just off the kitchen, the inviting family room provides the perfect space for relaxing or entertaining.

Upstairs, you'll find four generously sized bedrooms, hardwood flooring in the hallway, convenient upper-level laundry, and a spacious primary suite featuring a large walk-in closet and a beautifully renovated en-suite bath with a walk-in shower.

The expansive unfinished basement  with a bathroom rough in offers incredible potential for future living space, a home gym, recreation room, or abundant storage.

Conveniently located near shopping, restaurants, parks, and commuter routes, this move-in ready home offers the space, setting, and location you've been searching for. Don't miss your opportunity to make 7 Raindrop Circle your next home!
#MDBC2167816

REISTERSTOWN

7 RAINDROP CIRCLE

4 Beds

2 Baths

2,340 Sq.Ft.

$525,000

MLS#: MDBC2167816
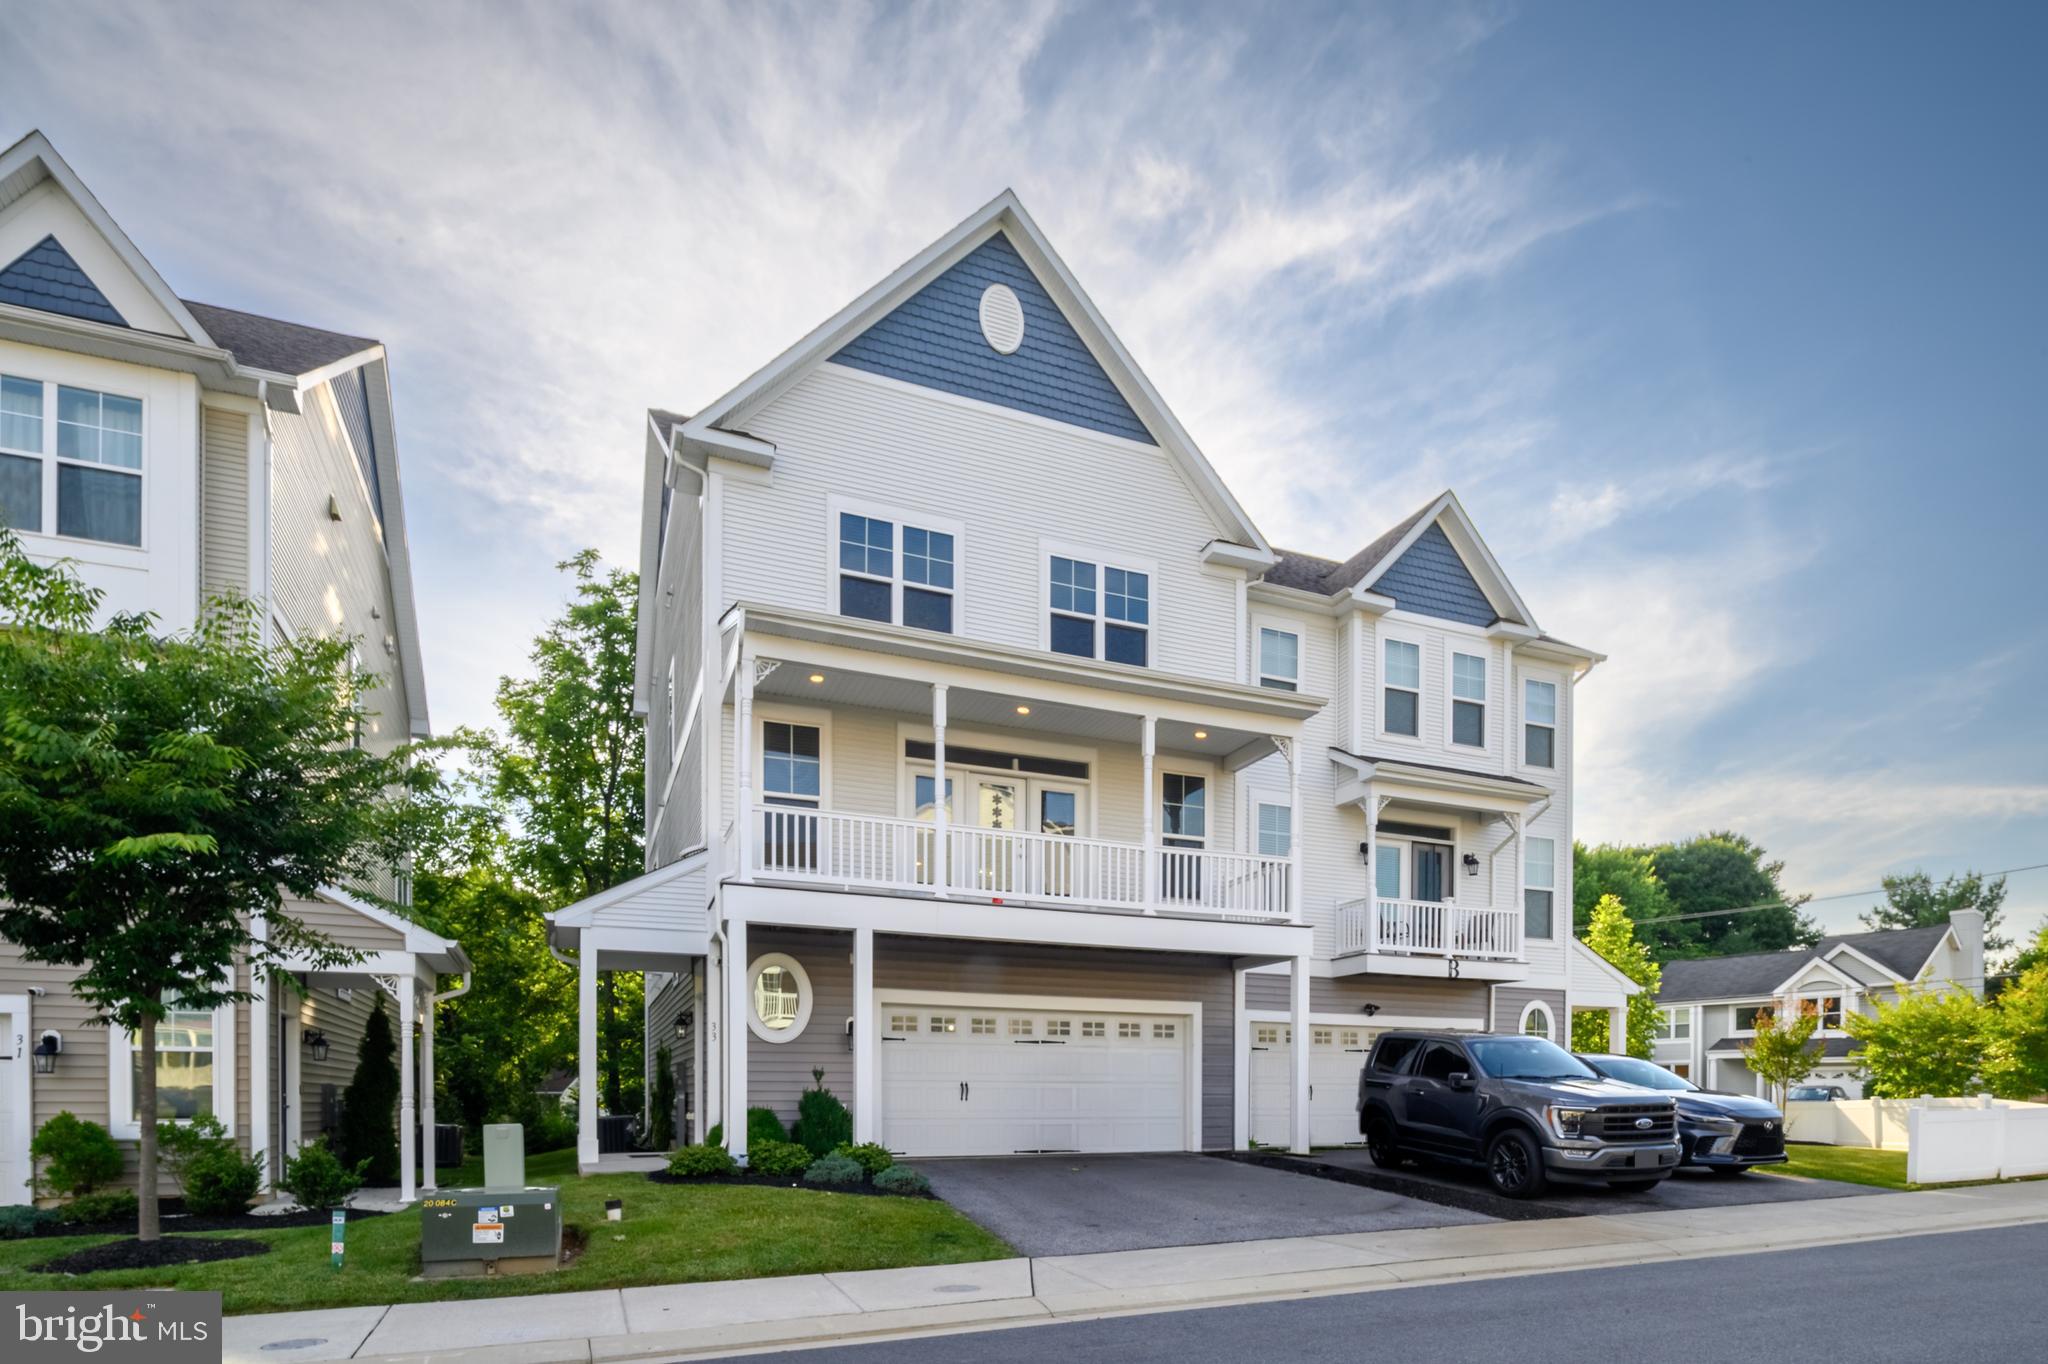
Welcome to Victoria Crossing, a charming enclave of newer villa-style townhomes tucked near historic Reisterstown and Glyndon. This spacious three-level home offers a versatile layout with plenty of room for everyday living, guests, or additional work-from-home space. The entry level features a beautifully finished living area complete with a family room, bedroom, full bathroom, kitchenette, and walkout access to the backyard. The garage has been finished and is connected to the home’s HVAC system, providing comfortable year-round space and additional flexibility.

The 2nd (main) level offers a wonderful open floor plan featuring a spacious living room and formal dining area that connects to the kitchen. The kitchen includes abundant cabinetry, a large breakfast bar, center island, and adjoining casual dining area with access to a balcony. An additional balcony off the living room provides another place to relax and enjoy the outdoors.

The upper level features three bedrooms including the spacious primary suite with attached bathroom featuring a soaking tub and separate shower and two walk-in closets. Two additional bedrooms, a full hallway bathroom, and convenient upper-level laundry closet complete this level. Enjoy the low-maintenance lifestyle of Victoria Crossing with a fantastic location close to charming Main Street Reisterstown, local restaurants, shopping, and commuter routes.
#MDBC2166674

REISTERSTOWN

33 GREENSBOROUGH ROAD

4 Beds

3 Baths

2,829 Sq.Ft.

$575,000

MLS#: MDBC2166674
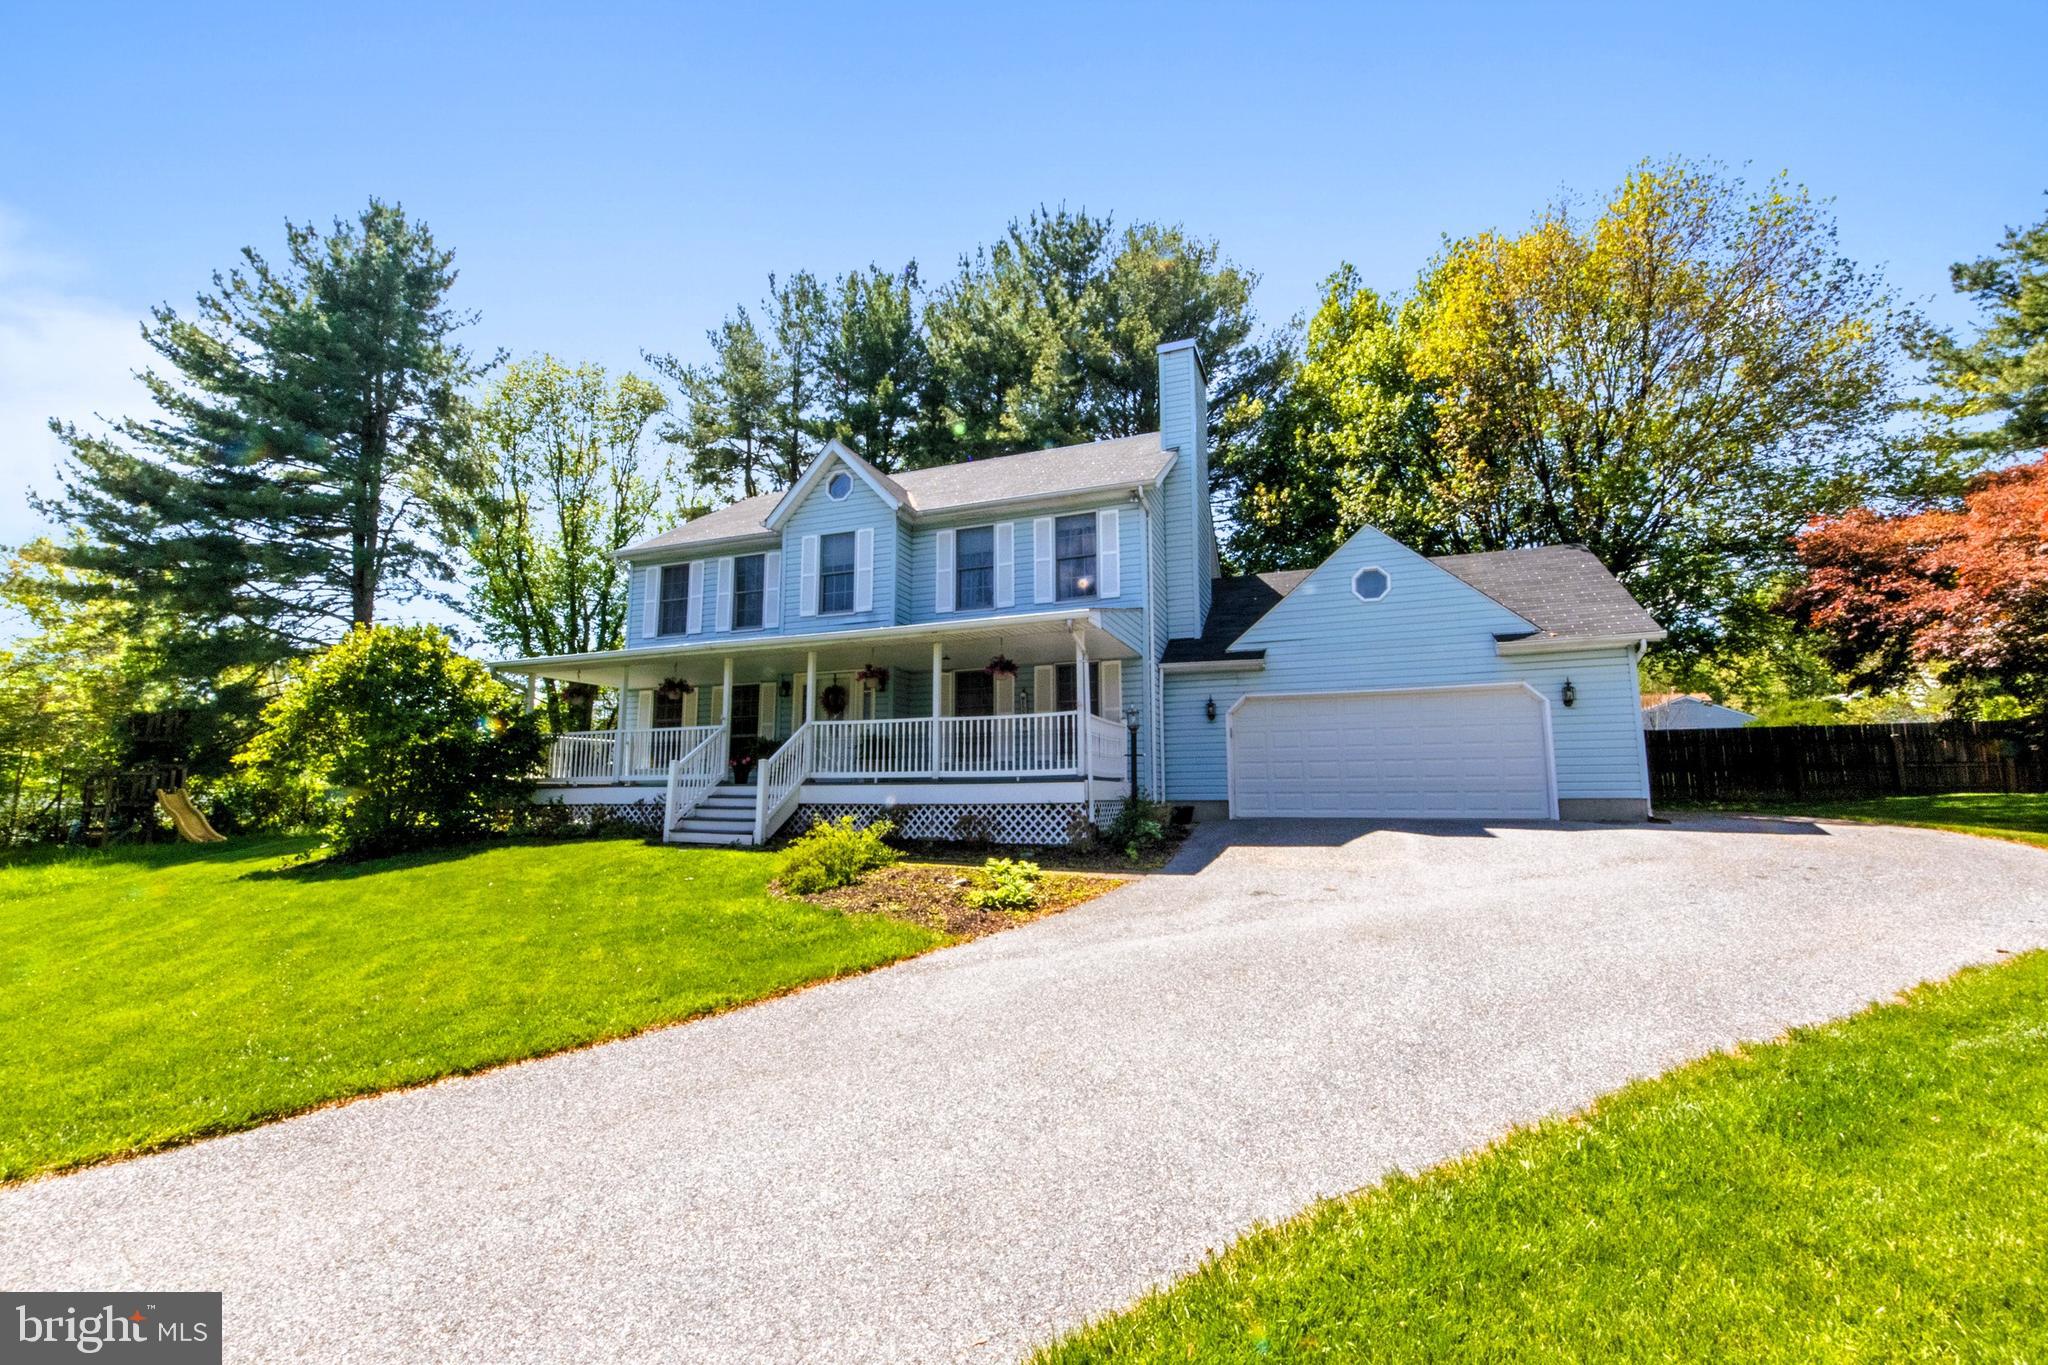
Some homes check the boxes. Others make you slow down as soon as you pull into the driveway. 
From the moment you arrive, there's a sense that this property is different. The full-length front porch, mature trees, and quiet setting create an inviting first impression, but it's what's beyond the front door that makes this home worth exploring.

Inside, you'll find comfortable living spaces, warm finishes, and a layout that simply feels right. The kitchen connects naturally to the heart of the home, while one unexpected feature just off the main living area tends to become everyone's favorite space.

Upstairs, the primary suite has a surprise of its own—one that most buyers aren't expecting when they first pull into the driveway.

Then there's the backyard. Private, shaded, and larger than it first appears, it offers a setting that's becoming increasingly difficult to find. Whether you're entertaining friends, enjoying a quiet evening, or simply looking for a little breathing room, this property delivers something that photos only hint at.

Located in the Reisterstown/Glyndon area, close to everyday conveniences while still feeling tucked away, this is one of those homes that makes more sense the moment you walk through it.

The photos tell part of the story. The rest is something you'll have to experience for yourself. Schedule your private tour today.
#MDBC2167896

REISTERSTOWN

104 3RD AVENUE

4 Beds

2 Baths

2,468 Sq.Ft.

$525,000

MLS#: MDBC2167896
New on site 3 days ago
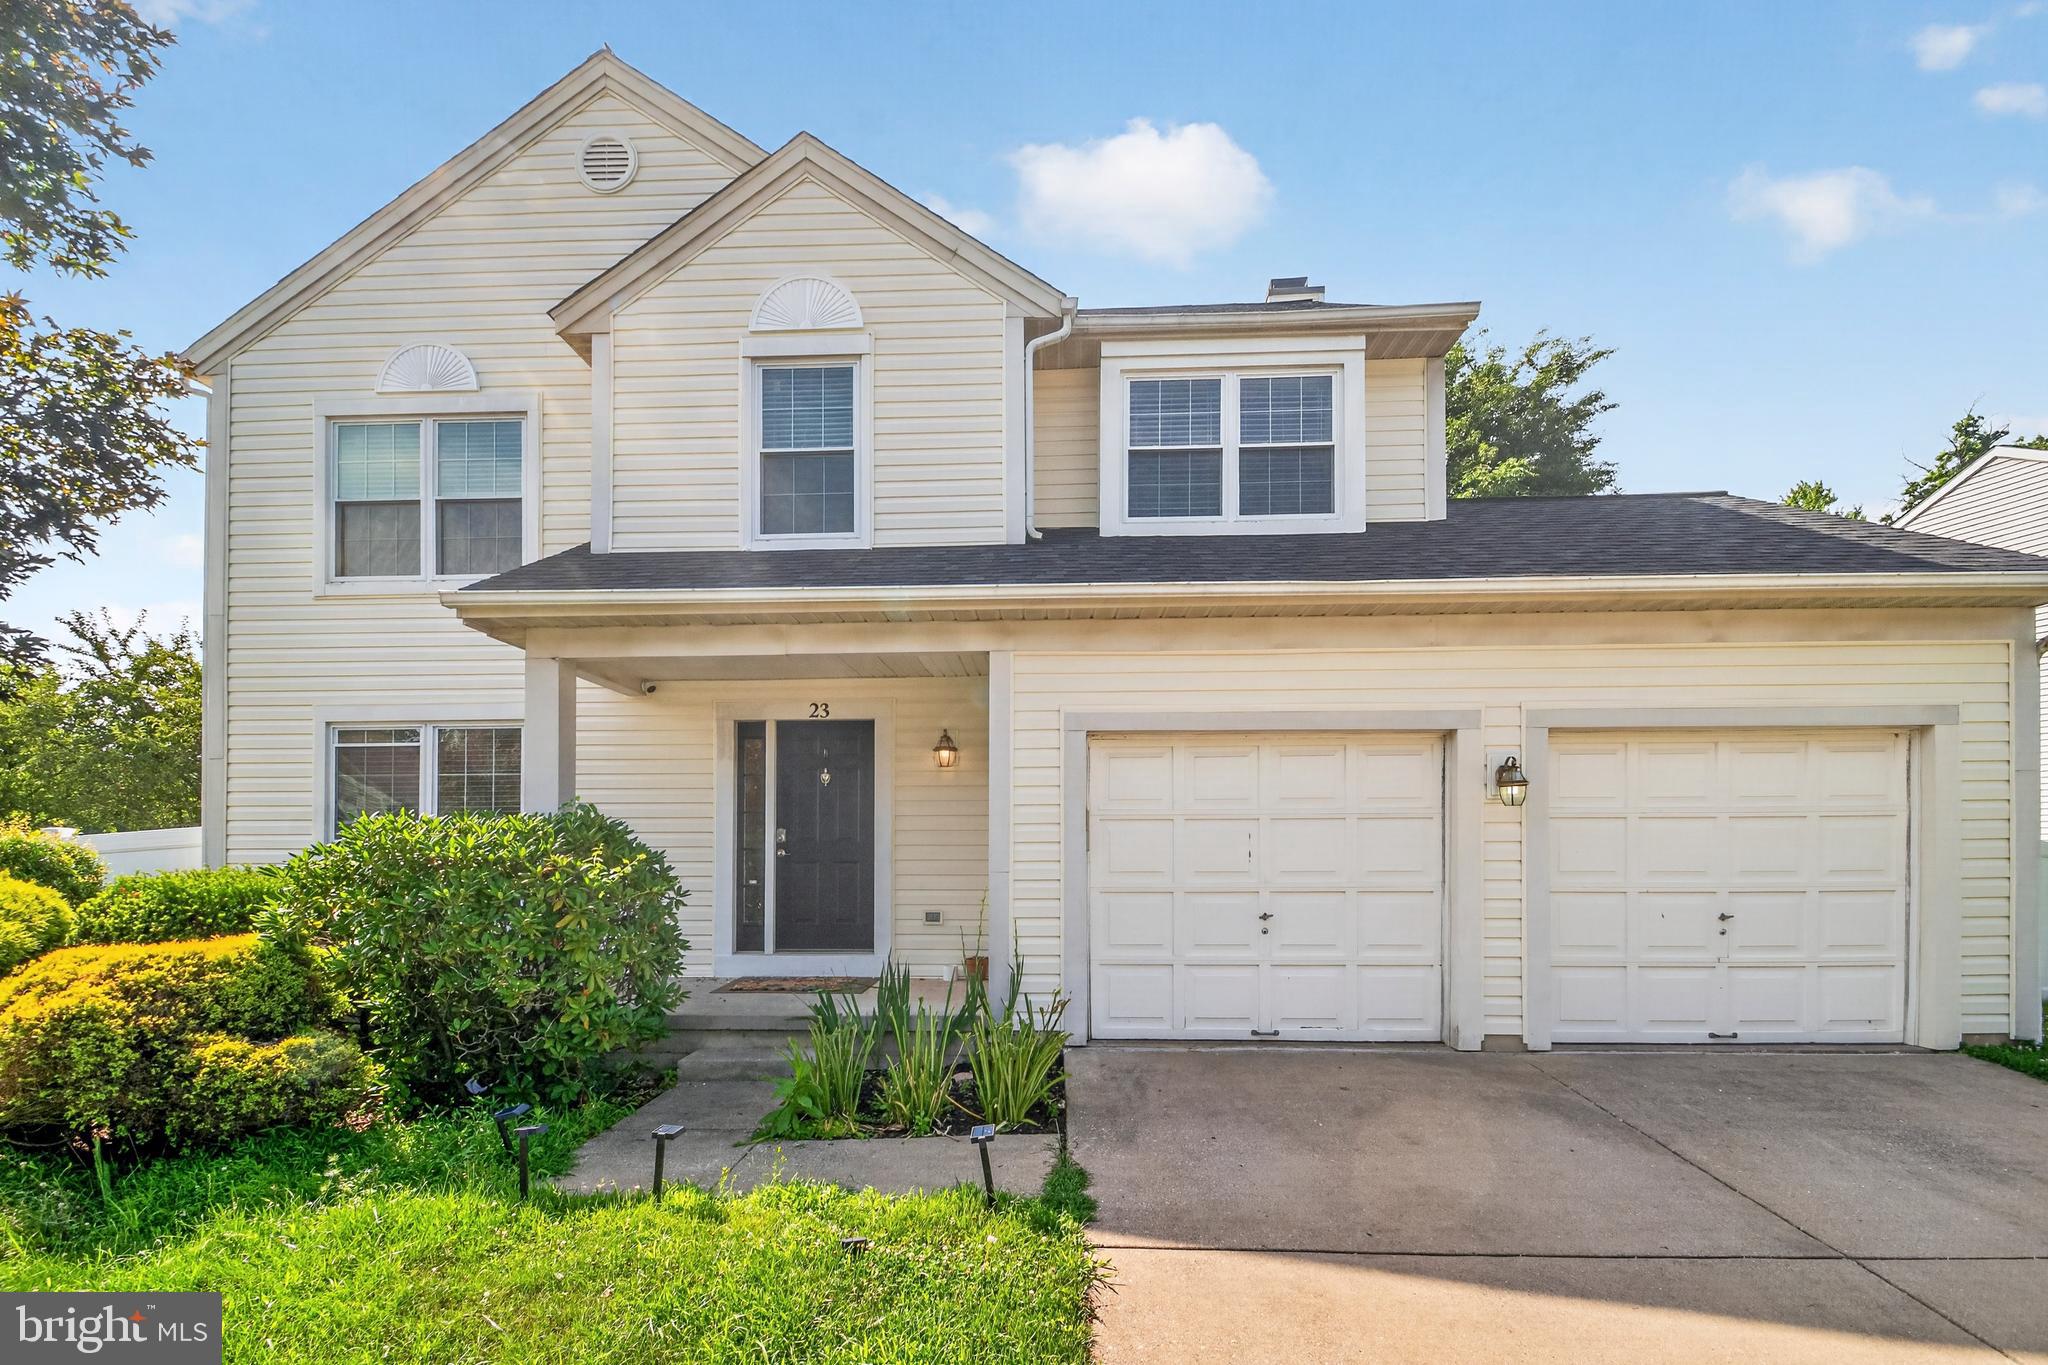
Welcome to this beautiful, well maintained colonial located in the sought after community of The Village of Timbergrove.  Spanning 3 finished levels of refined living space, this residence has been freshly painted in a crisp, neutral palette and features brand-new, plush carpeting installed in July 2026. The main level spaces flow effortlessly, beginning with an elegant formal living room and an adjacent, formal dining room designed for hosting memorable gatherings. The Gourmet Kitchen at the heart of the home is an expansive eat-in kitchen, a chef’s dream featuring premium 42” cabinetry, a center island, and a sunny breakfast area. Anchoring this room is a wood-burning fireplace, creating an incredibly unique and cozy ambiance. With seamless indoor-outdoor entertaining, the glass doors transition seamlessly from the kitchen onto an expansive outdoor deck, overlooking a beautifully manicured, fully fenced-in backyard. This outdoor oasis is perfect for al fresco dining, summer soirées, or peaceful morning coffee. The upper level offers convenience with four bedrooms and two full bathrooms. The fully finished basement expands your living options, offering a recreation room, a convenient half-bathroom, and a utility storage area. Additionally, a versatile bonus room stands ready to customize into a home office, gym, or creative craft room. One of the most special features of this home is the rarely offered attached 2 car garage! Owners replaced the siding of the home in the Fall of 2025 and a brand new roof in the Spring of 2023. The backyard fence was installed in 2021. The neighborhood HOA offers homeowners the access to a clubhouse and outdoor pool.
#MDBC2168936

REISTERSTOWN

23 BELLINGER COURT

4 Beds

2 Baths

2,450 Sq.Ft.

$500,000

MLS#: MDBC2168936
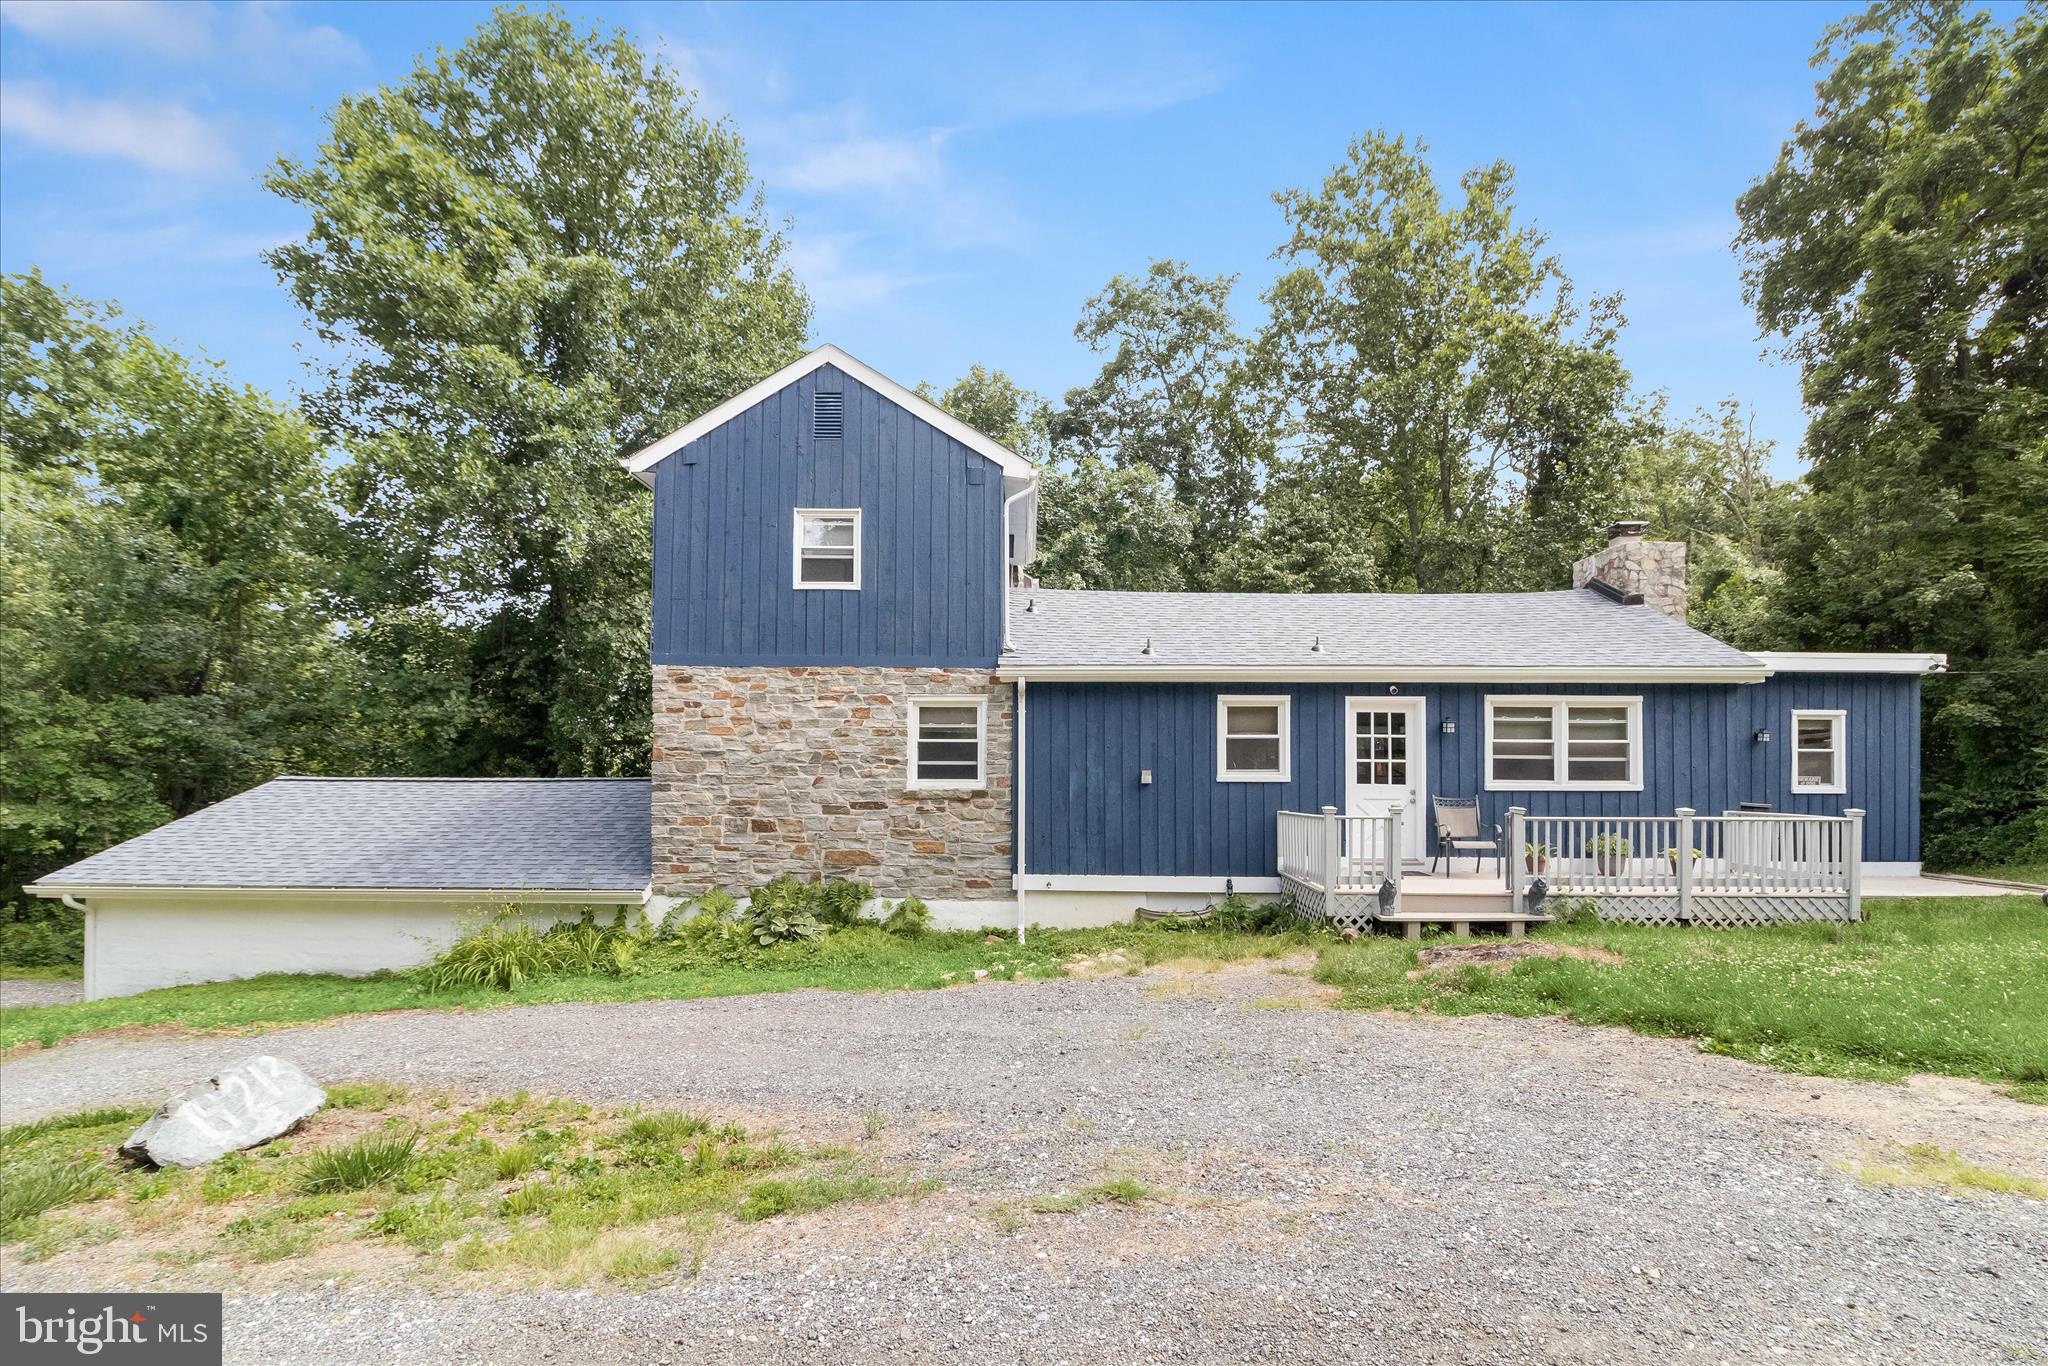
Nestled in a serene, private wooded setting, this beautifully renovated stone-front home offers the perfect blend of timeless character and modern updates. Featuring 4 bedrooms, 3 full bathrooms, and updates throughout, this exceptional residence is designed for both comfortable everyday living and memorable entertainment. Step inside to discover gleaming hardwood floors, abundant natural light, and a thoughtfully designed floor plan. The stunning remodeled kitchen is the heart of the home, showcasing quartz countertops, white shaker cabinetry, stainless steel appliances, decorative tile backsplash, center island, breakfast bar, and modern finishes throughout. The kitchen flows seamlessly into the spacious living room, highlighted by vaulted ceilings and an open, airy atmosphere. Just beyond, the dining room provides access to the screened porch, creating the perfect indoor-outdoor living experience. The family room offers a cozy retreat, centered around a striking stone fireplace that adds warmth and character. Upstairs, the primary suite serves as a private sanctuary featuring a beautifully renovated spa-inspired bath complete with custom tilework, dual vanities, an oversized walk-in shower, and a built-in shower bench. The fully finished walkout lower level expands the home's living space with an additional stone fireplace, a large recreation area, an enclosed porch or garden room, a bedroom, a full bath, a laundry room, and ample storage space. The exterior features an attached garage, a screened-in porch, a deck, and a soothing country setting. Recent improvements include Roof replacement 2024, HVAC system, well pressure tank, replacement double-hung windows, a completely renovated kitchen, stainless steel appliances, and more, offering peace of mind for years to come. Surrounded by nature yet thoughtfully updated with today's most desirable features, this remarkable home offers the perfect balance of privacy, comfort, and modern elegance.
#MDBC2160174

REISTERSTOWN

14213 LONGNECKER ROAD

4 Beds

3 Baths

2,523 Sq.Ft.

$500,000

MLS#: MDBC2160174
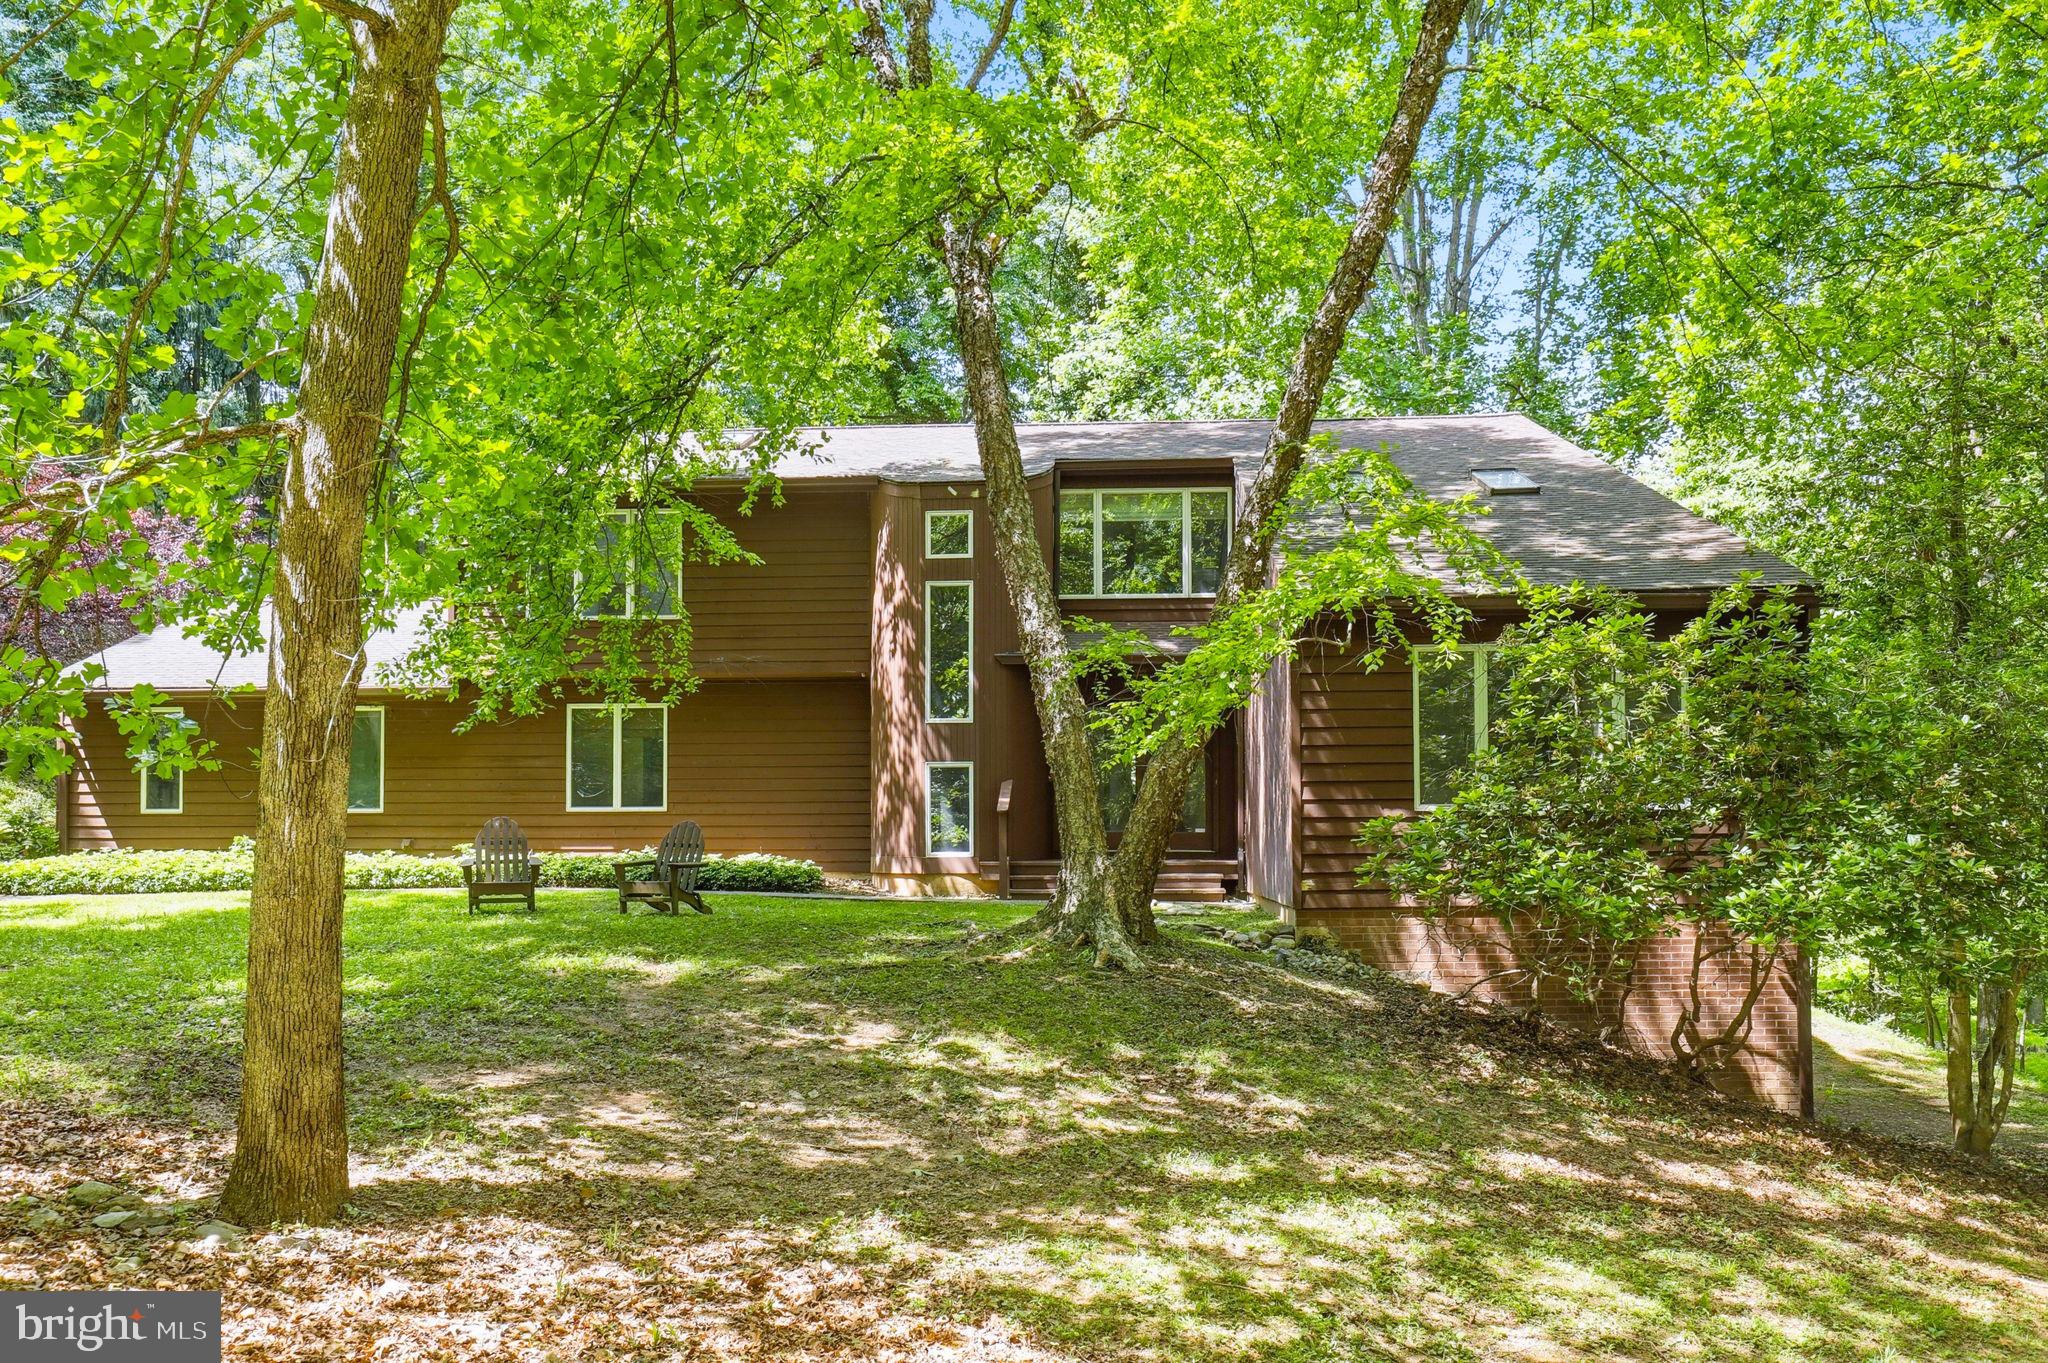
Escape to your own private sanctuary in this beautiful home nestled on 3.5 acres of natural wooded beauty.  This stunning property offers the perfect blend of modern luxury and tranquil nature. Step into the welcoming foyer: to your right is the spacious living room - dining room area with soaring cathedral ceilings and skylights.  The formal dining room provides an elegant space for festive gatherings. Adjacent to the dining room is a gourmet eat-in kitchen featuring stainless-steel refrigerator and wine cooler, granite countertops, and a sunny Tuscan-yellow eat-in area or family room with sliding glass doors that invite the outdoors in.  The den features gorgeous custom-made cherry wood cabinets and bookcases; a wood-burning stove set upon a raised hearth adds to its coziness.  Just off of the den is the mud room that connects to the garage which makes grocery-unloading a breeze.   The home office with built-in desk, cabinets, and bookcases and the nearby powder room complete the main level. 
Upstairs, the Primary Suite (with skylights) and three spacious bedrooms await, along with a fully-renovated second bath with tub and built-in closet.  All bedrooms have views of the woods.  The finished basement level offers a large space, providing versatility as a kids play room or home gym.  This home has been well-maintained with major updates including fully-renovated bathroom (2024); new water heater (2023), new HVAC system (2021), well pump (2021), and all-new gutters (2025).  Outdoors, enjoy the peace and quiet of your private 3.5 acre lot with plenty of room for gardening, grilling, or simply soaking in the natural surroundings. This property is a rare opportunity to own a private retreat with timeless charm and smart updates, offering both comfort and functionality for years to come.  Schedule your showing today!
#MDBC2163728

REISTERSTOWN

114 SUNNYMEADOW LANE

4 Beds

2 Baths

2,799 Sq.Ft.

$739,000

MLS#: MDBC2163728

 - property

Send a message

Message successfully sent.

Your message

What is 3 + 4 ?

Reason for contacting?

I agree to receive email communication and understand I can unsubscribe at any time.

I agree to be contacted by Charis Realty Group via call, email, and text for real estate services. To opt out, you can reply 'stop' at any time or reply 'help' for assistance. You can also click the unsubscribe link in the emails. Message and data rates may apply. Message frequency may vary. Privacy Policy

Sign Out

Virtual Assistant

Would you like to take the next step with this property? We can help you schedule a showing or virtual tour, or send you more details.

Yes, I would like more information.

Thank You for Your Reply, One of Our Agents will contact you as soon as possible

No, maybe later.

Thank you, you can always contact me via email, phone number or through the contact form.

Realhub AI

Lucy - Your AI-Powered Realtor

Update Your Temporary Password

Personalize your search

Enter your email and we'll notify you immediately when new listings match what you're looking for.

or enter email address

Already have an account ? Login here

Continue your home search

I agree to receive communications and understand I can unsubscribe at any time.

I agree to be contacted by Charis Realty Group via call, email, and text for real estate services. To opt out, you can reply 'stop' at any time or reply 'help' for assistance. You can also click the unsubscribe link in the emails. Message and data rates may apply. Message frequency may vary. Privacy Policy

Already have an account ? Login here

We use cookies

We use cookies primarily for analytics to enhance your experience. By accepting, you agree to our use of these cookies. You can manage your preferences or learn more about our cookies policy.