

Property
Beds
2
Full Baths
2
1/2 Baths
None
Year Built
2023
Sq.Footage
2,118
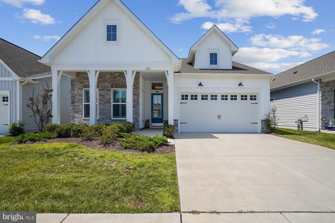
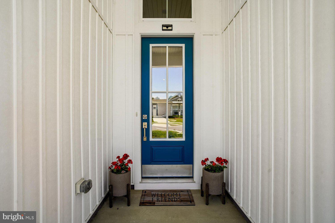
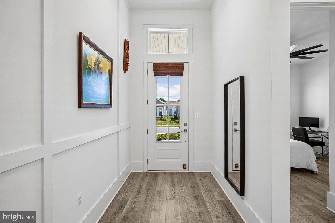
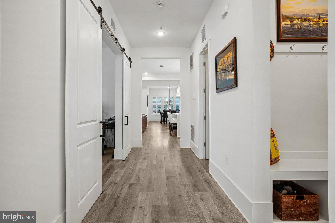
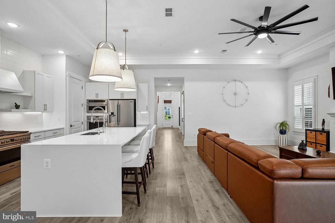
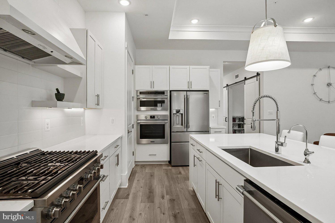
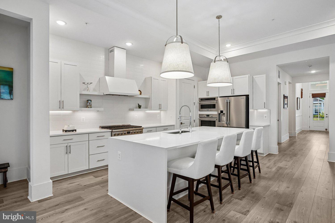
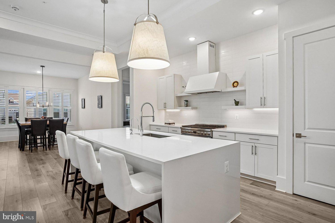
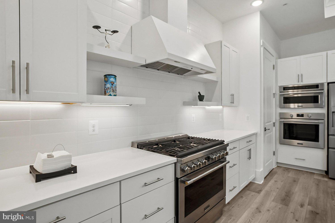
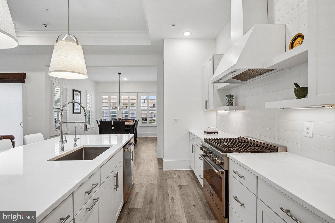
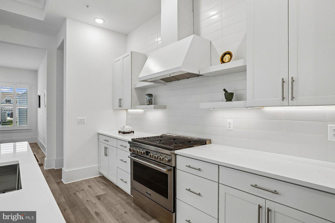
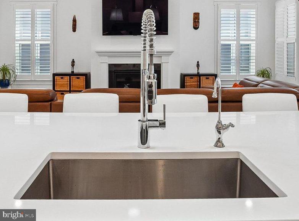
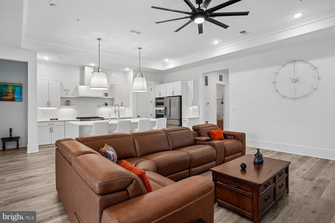
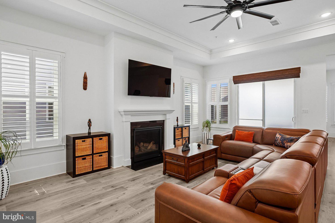
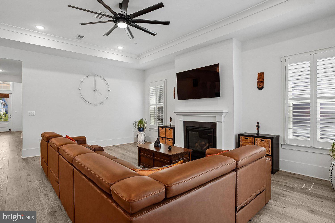
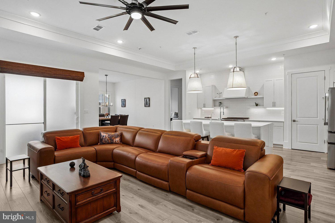
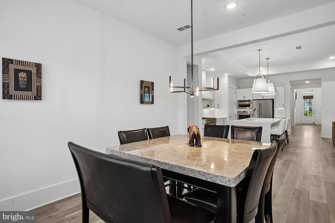
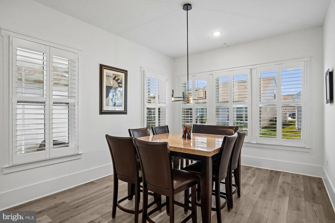
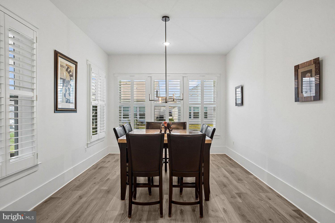
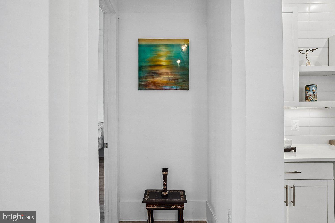
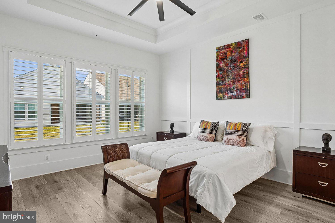
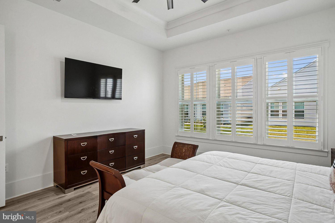
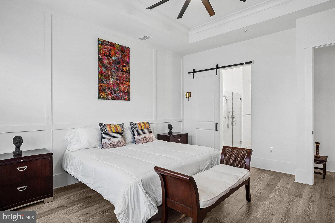
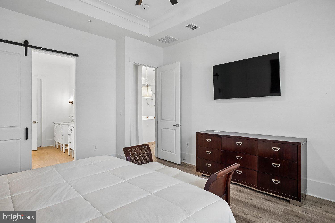
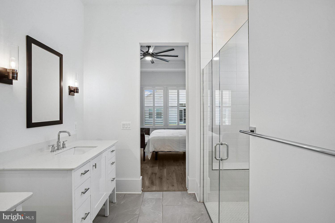
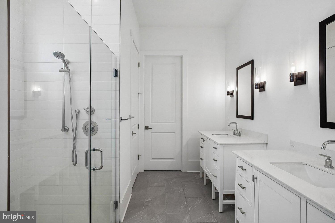
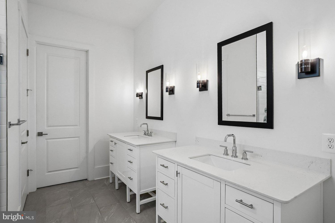
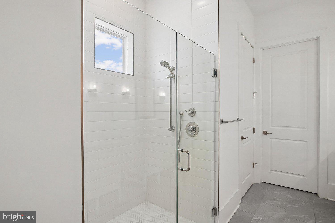
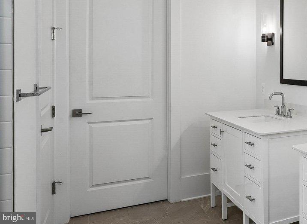
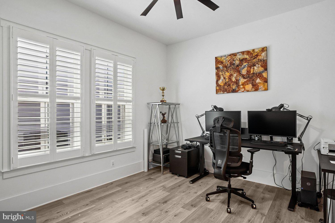
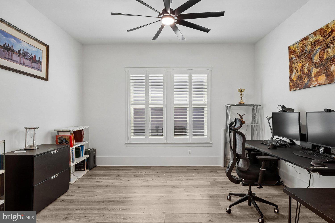
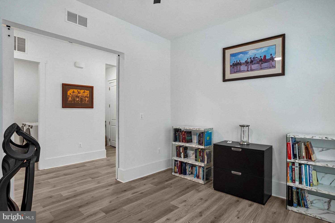
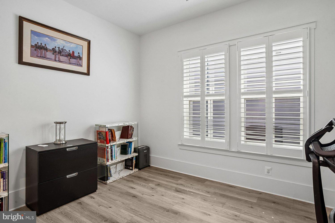
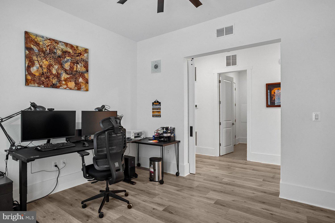
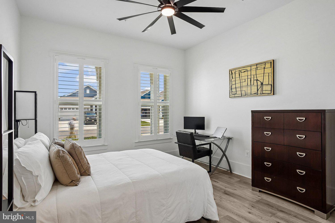
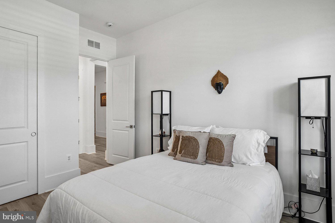
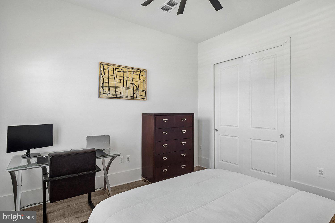
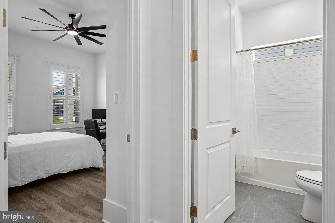
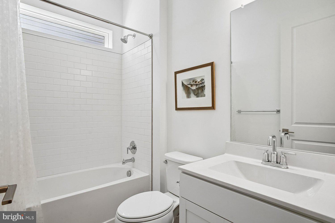
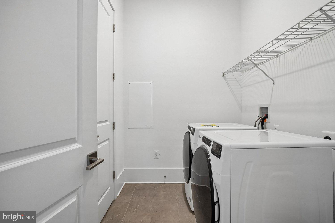
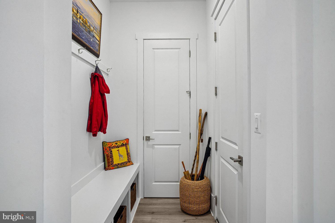
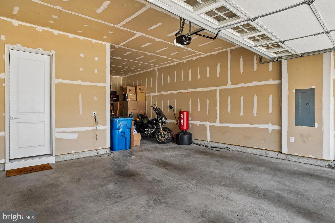
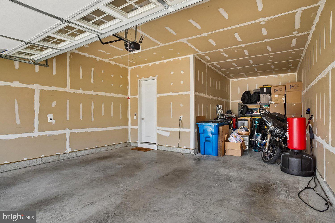
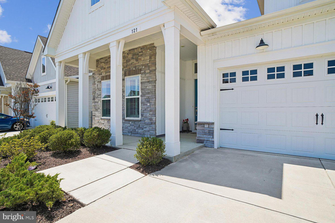
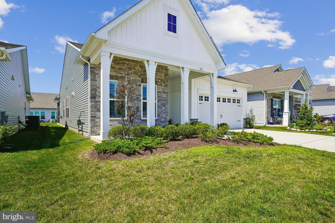
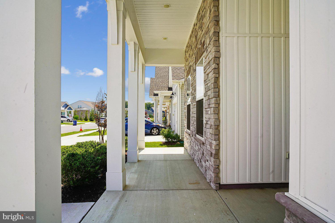
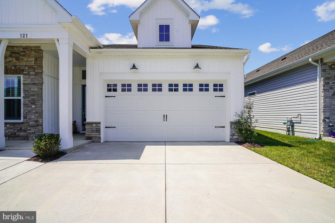
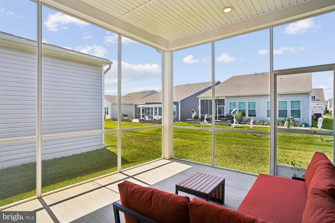
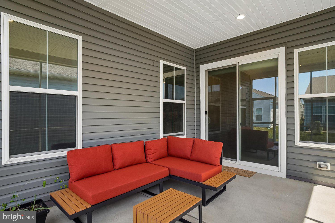
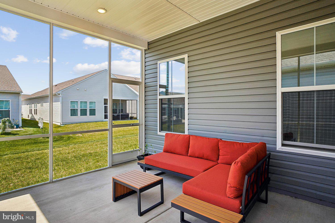
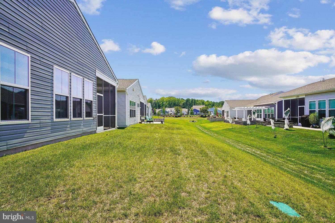
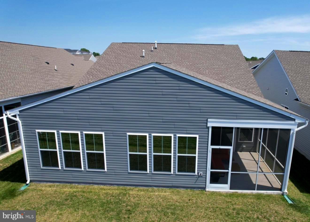
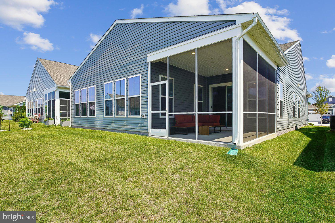
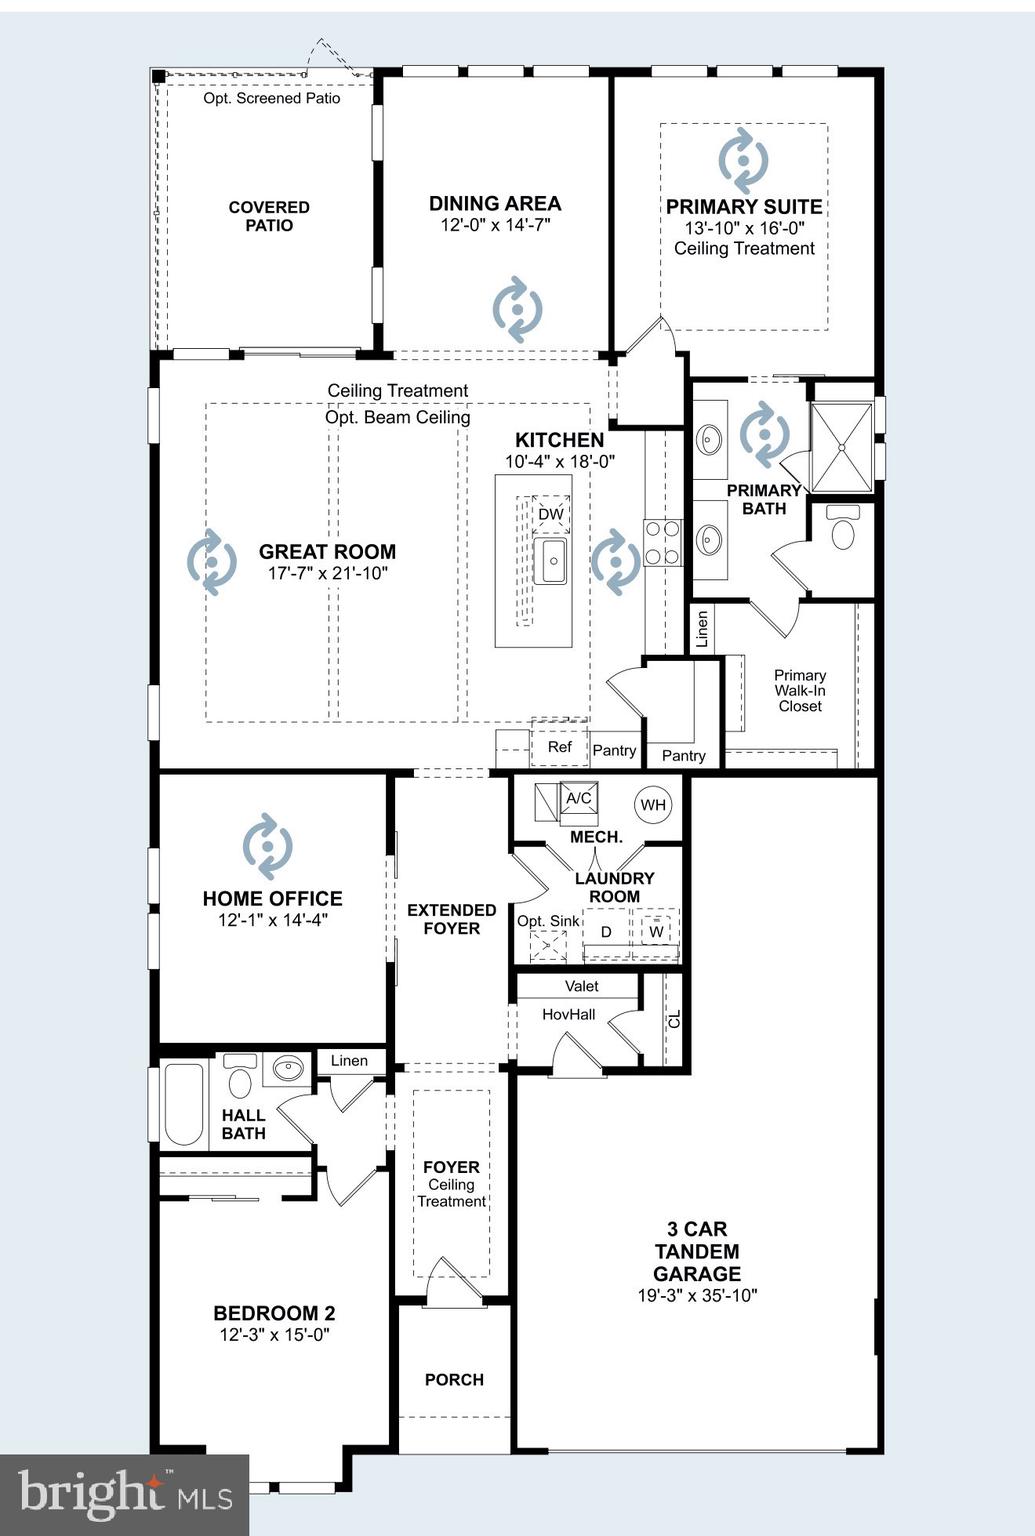
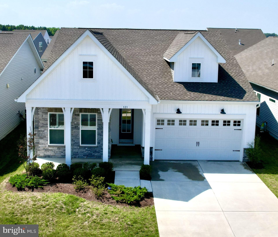
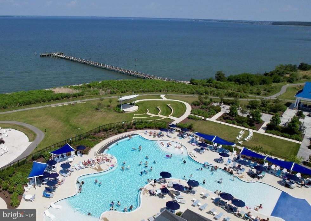
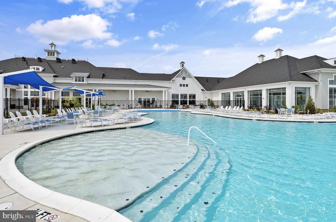
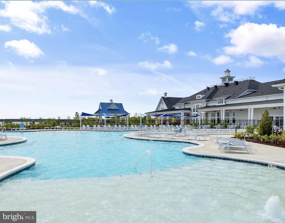
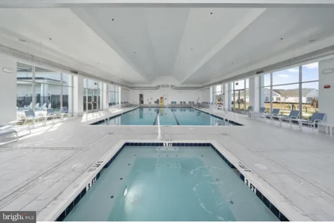
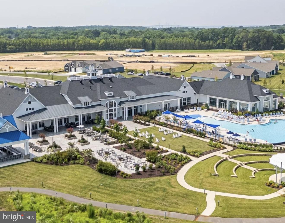
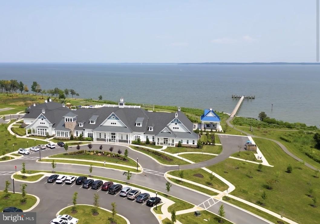
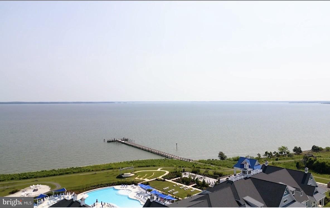
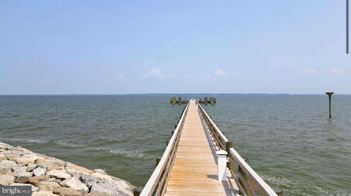
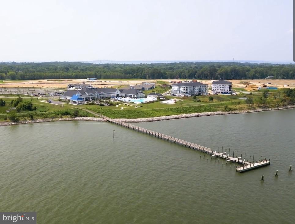
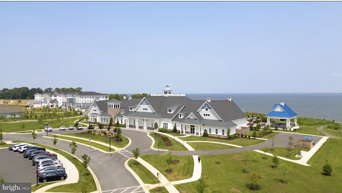
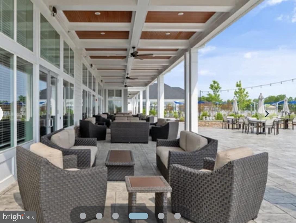
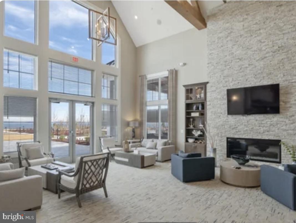
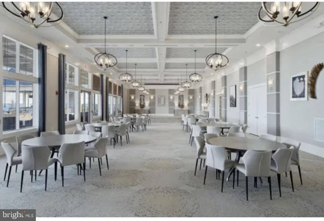
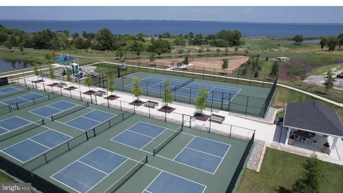
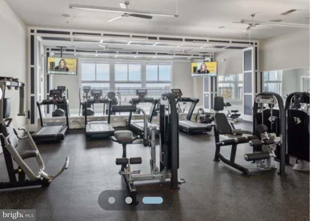
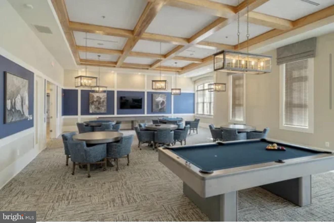
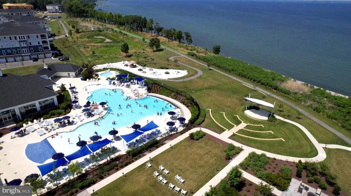
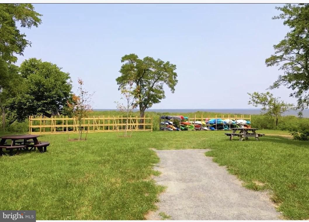
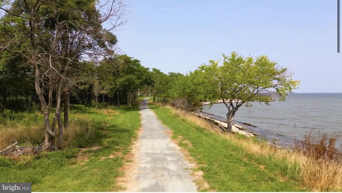
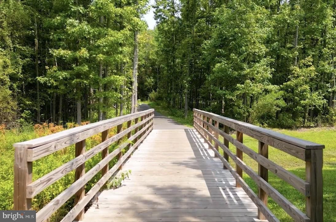
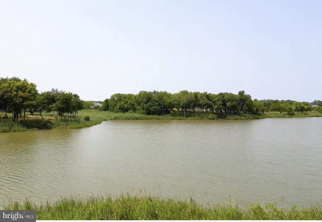
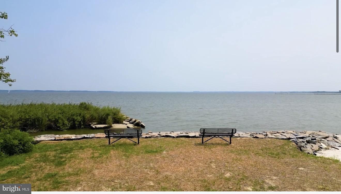
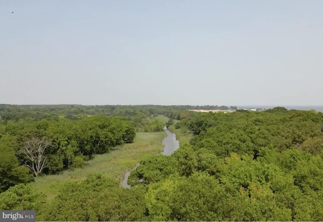
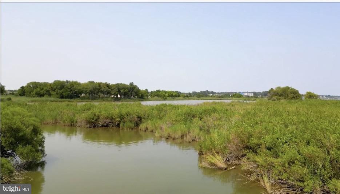
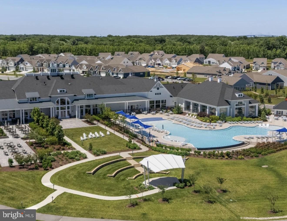
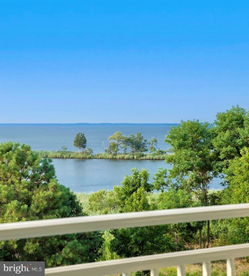
Experience the ease of elegant one-level living in this exceptional home, located in one of Maryland's premier 55+ active adult communities on the Chesapeake Bay. Designed for both comfort and style, this beautifully appointed residence features a three-car tandem garage with an EV charger, a spacious screened porch, a cozy gas fireplace, upgraded trim and designer feature walls. Thoughtful enhancements include Hunter Douglas plantation shutters, custom California Closets in the owner's suite and second bedroom, modern ceiling fans throughout, reverse osmosis water filtration, and professionally treated energy-efficient windows that reduce UV rays and heat for year-round comfort. Beyond your front door, enjoy a true resort-style lifestyle just 45 miles from both Washington, D.C. and Baltimore. The impressive 24,000-square-foot clubhouse offers indoor and outdoor pools, a state-of-the-art fitness center, tennis and pickleball courts, and an active social calendar led by a full-time lifestyle director. From kayaking, yoga, and walking clubs to mahjong, pickleball, and countless social events, there is something for everyone. Located just steps from the waterfront and minutes from historic Annapolis, this vibrant Kent Island community combines small-town charm with exceptional convenience. Enjoy easy access to Route 50, along with nearby shopping, dining, and everything that makes Chesapeake Bay living so special.
Features & Amenities
Interior
-
Total Bedrooms
2
-
Bathrooms
2
-
Above Grade Finished Area
2118.0
-
Basement YN
NO
-
Cooling YN
YES
-
Cooling
Central Air, Electric
-
Fireplace YN
YES
-
Heating YN
YES
-
Heating
Propane, Heat Pump
-
Main Level Bedrooms
2
-
Pet friendly
Yes
Exterior
-
Garage
Yes
-
Garage spaces
3
-
Parking
Garage, Driveway, Attached
-
Pool
Yes
-
Pool Features
Community
-
Waterfront YN
NO
Area & Lot
-
Lot Size(acres)
0.14
-
Lot Size(square feet)
6,000
-
Property Type
Residential
-
Property Sub Type
Single Family Residence
-
Architectural Style
Raised Ranch/Rambler
Price
-
Sales Price
$697,900
-
Tax Amount
$5,843
-
Sq. Footage
2,118
-
Price/SqFt
$329
HOA
-
Association
YES
-
Association Fee
$315
-
Association Fee Frequency
Monthly
-
Association Fee Includes
N/A
School District
-
Elementary School
N/A
-
Middle School
N/A
-
High School
N/A
Property Features
-
New Construction
NO
-
Foundation Details
Slab
-
Senior Community YN
YES
-
Sewer
Public Sewer
-
Tax Lot
417
-
Water Source
Public
Schedule a Showing
Showing scheduled successfully.
Mortgage calculator
Estimate your monthly mortgage payment, including the principal and interest, property taxes, and HOA. Adjust the values to generate a more accurate rate.
Your payment
Principal and Interest:
$
Property taxes:
$
HOA fees:
$
Total loan payment:
$
Total interest amount:
$
Location
County
QUEEN ANNES
Elementary School
Middle School
High School
Listing Courtesy of Yael E Beckman, Coldwell Banker Realty
RealHub Information is provided exclusively for consumers' personal, non-commercial use, and it may not be used for any purpose other than to identify prospective properties consumers may be interested in purchasing. All information deemed reliable but not guaranteed and should be independently verified. All properties are subject to prior sale, change or withdrawal. RealHub website owner shall not be responsible for any typographical errors, misinformation, misprints and shall be held totally harmless.

AGENT
Dana Angleberger
Call Dana today to schedule a private showing.

* Listings on this website come from the FMLS IDX Compilation and may be held by brokerage firms other than the owner of this website. The listing brokerage is identified in any listing details. Information is deemed reliable but is not guaranteed. If you believe any FMLS listing contains material that infringes your copyrighted work please click here to review our DMCA policy and learn how to submit a takedown request.© 2024 FMLS.
Related Properties
CHESTER
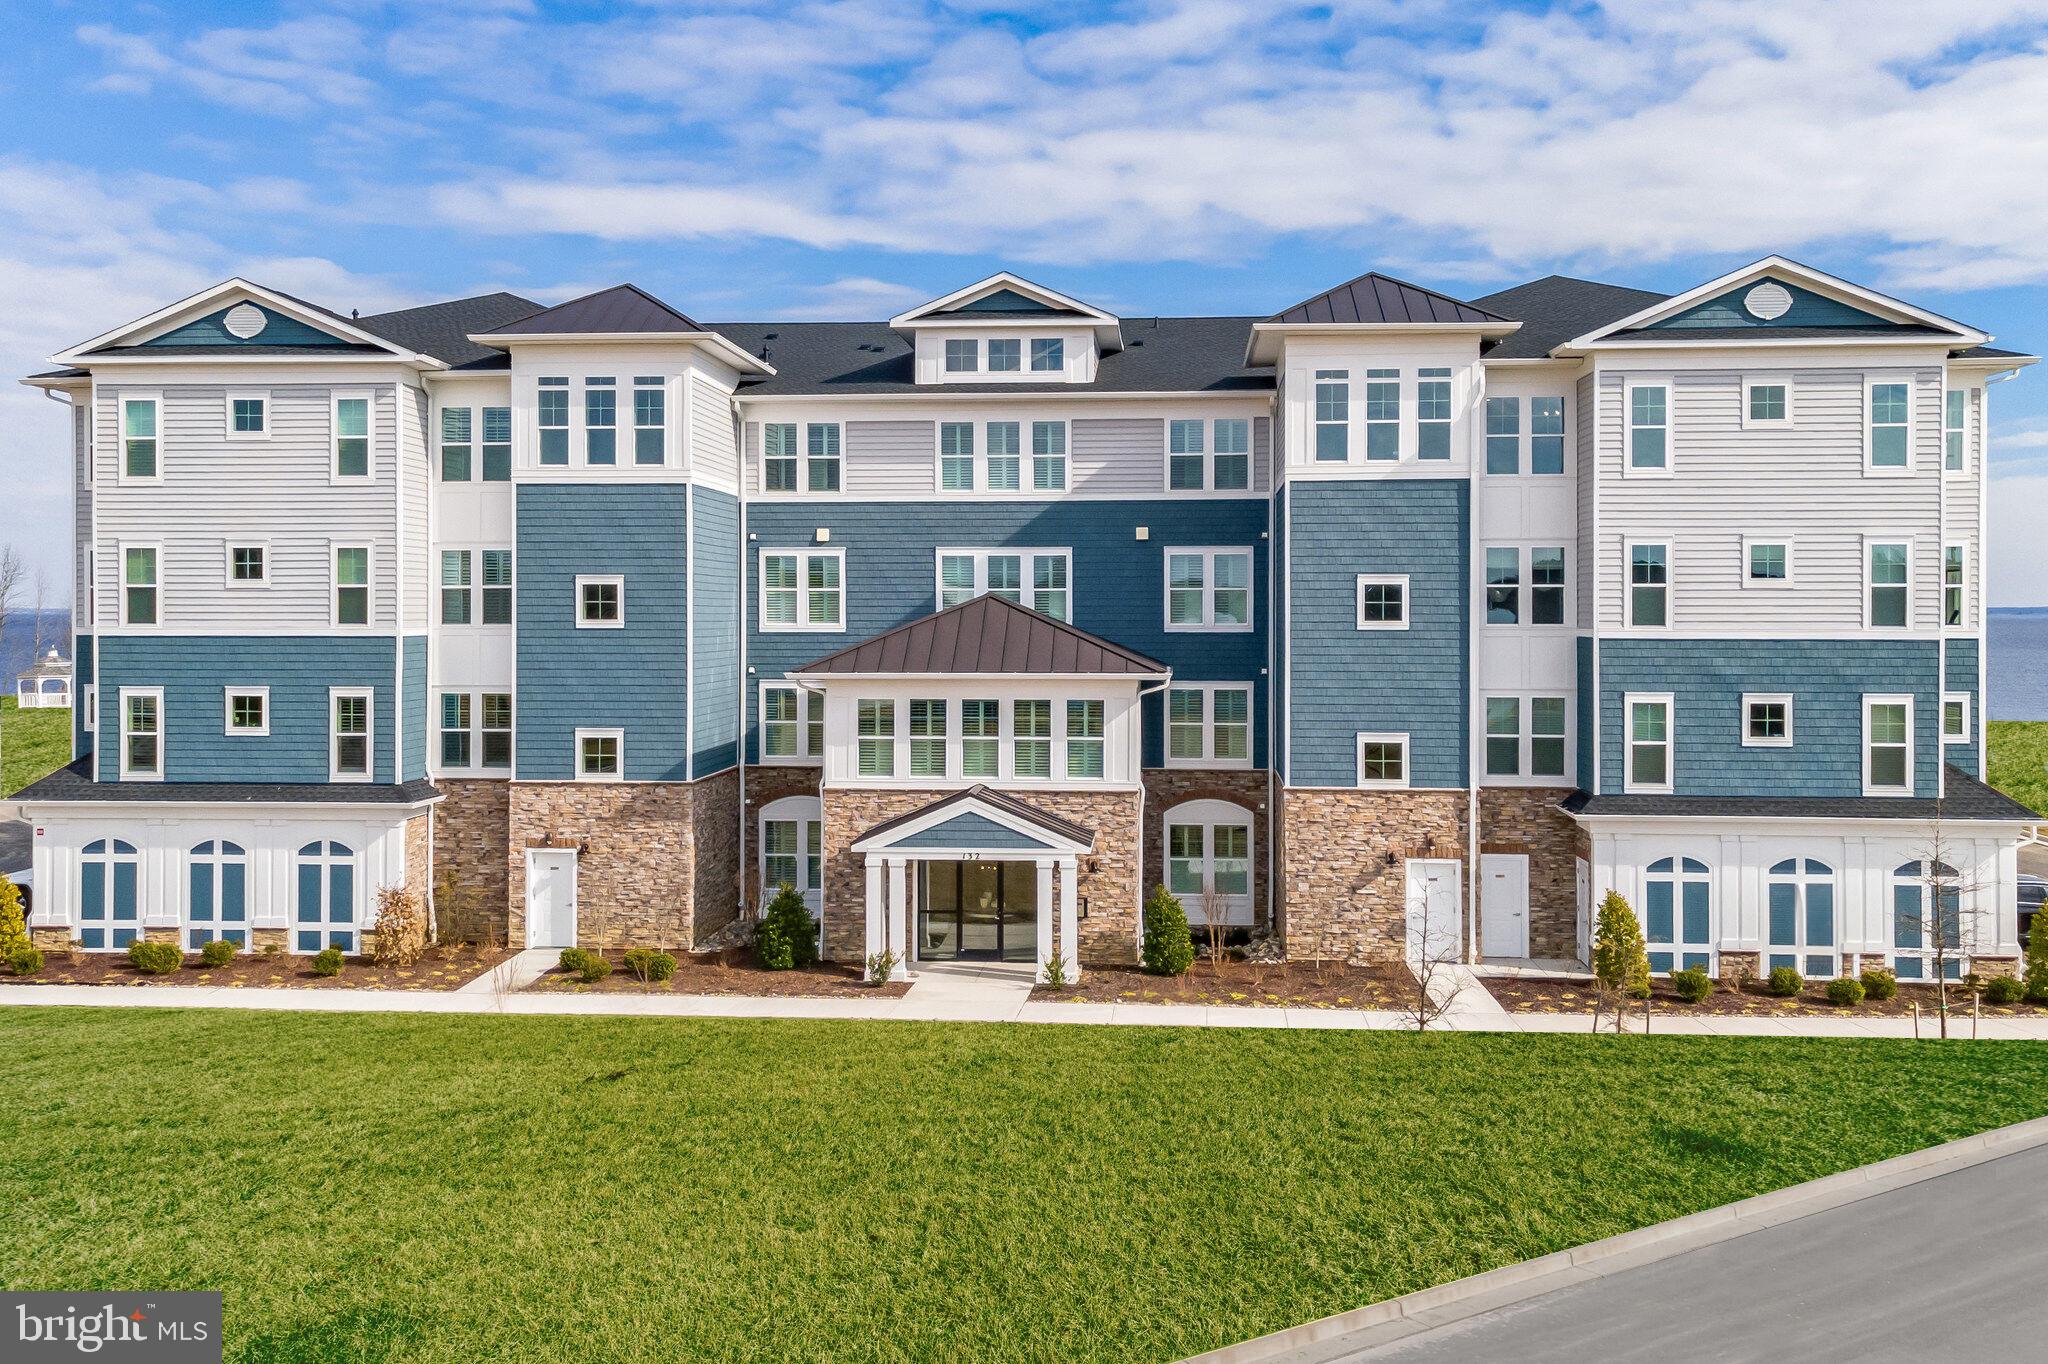
132 WHEELHOUSE WAY 11
2 Beds
2 Baths
2,003 Sq.Ft.
$699,000
MLS#: MDQA2017364
CHESTER
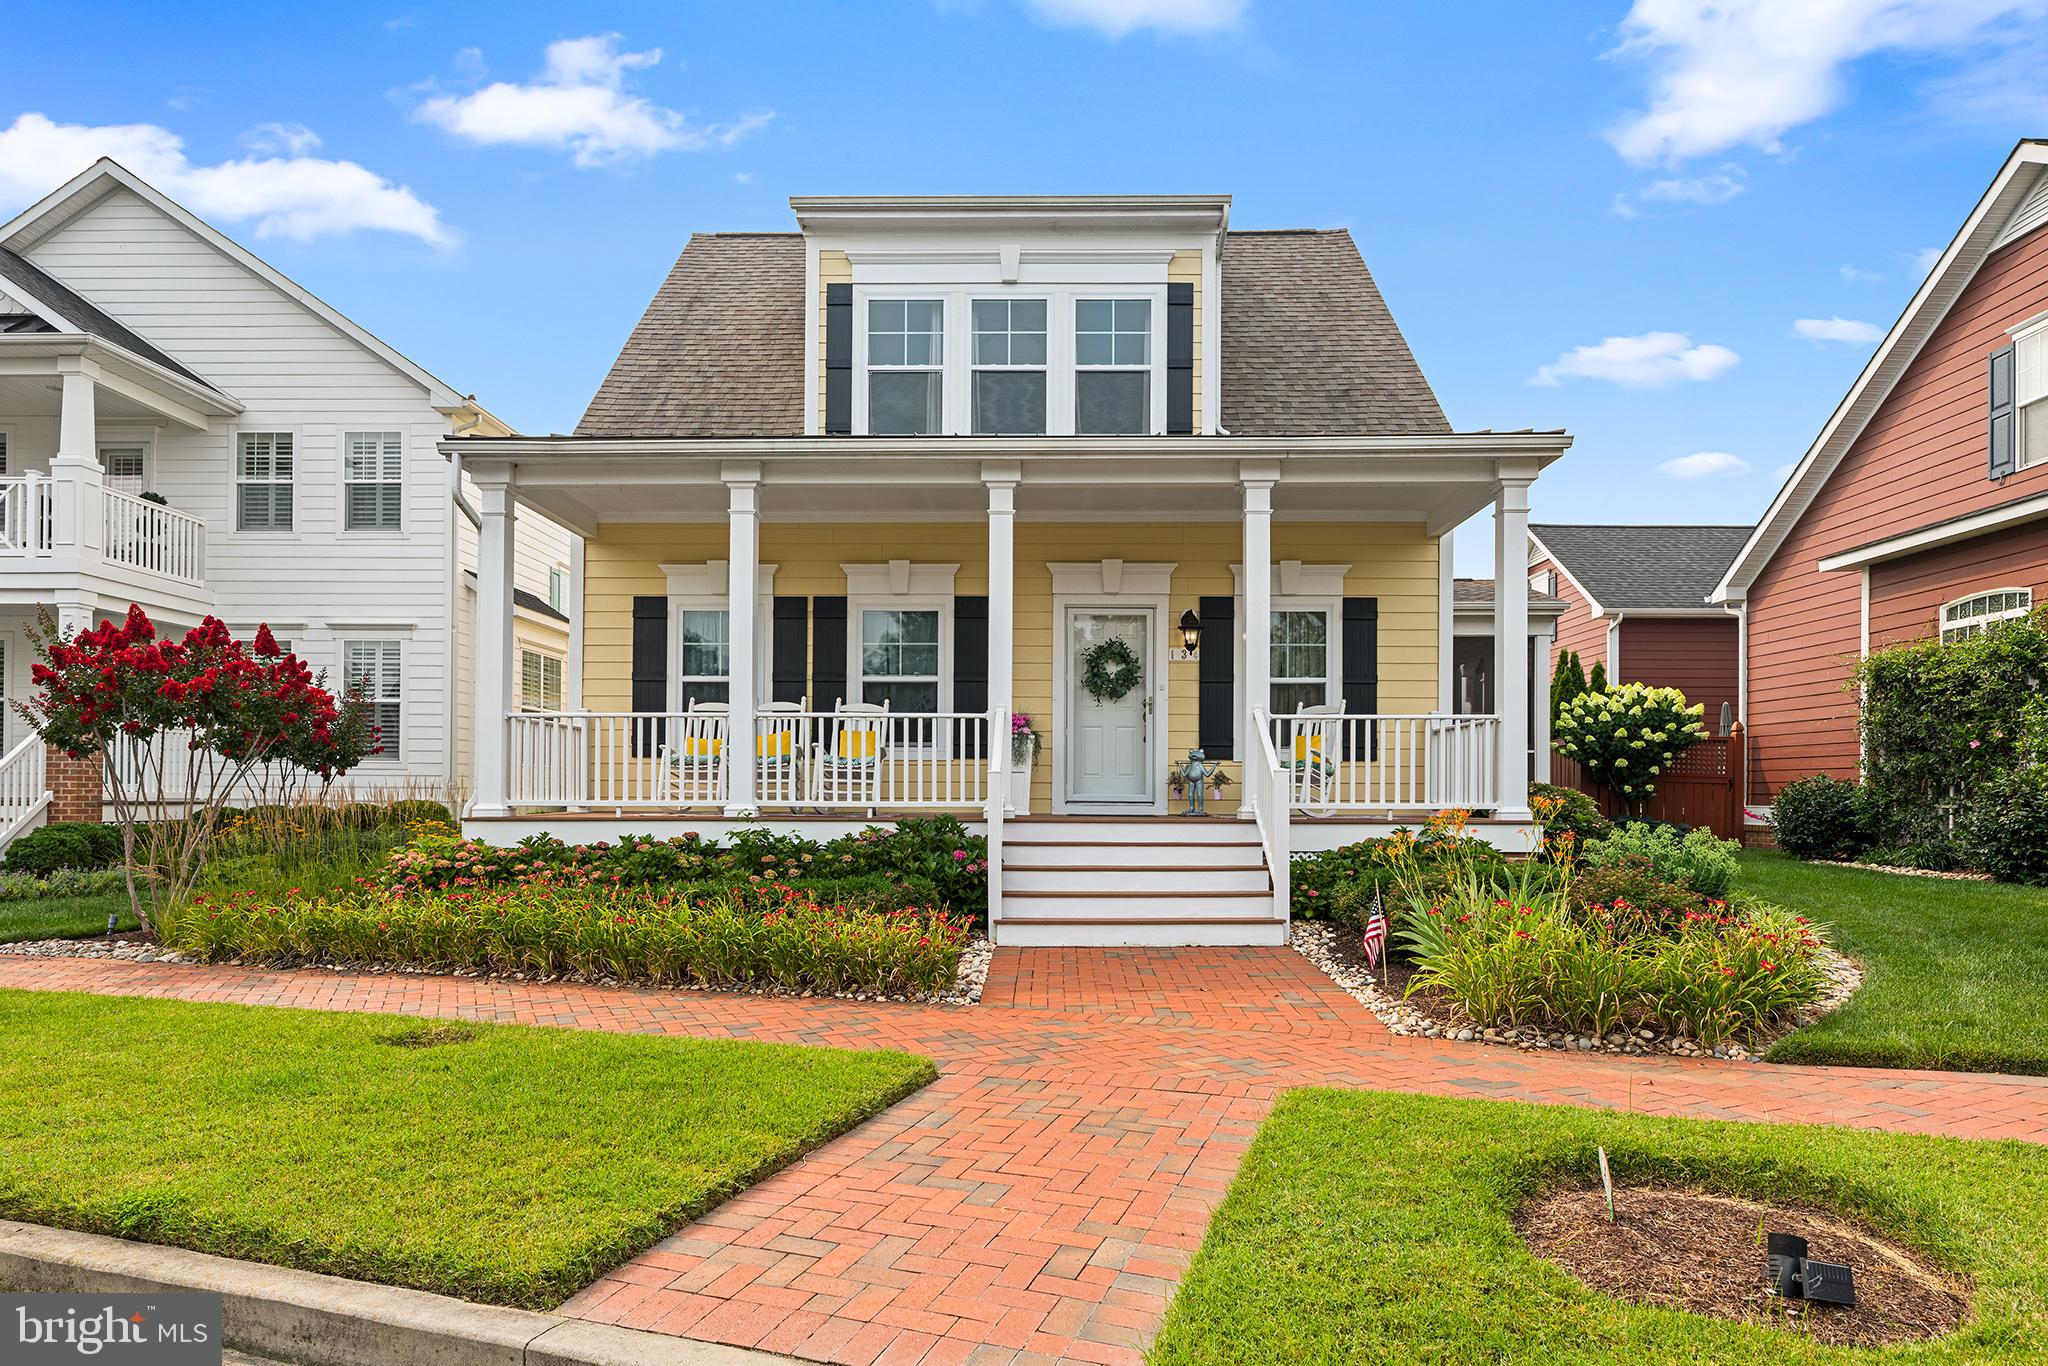
111 MARSHGRASS WAY 43
2 Beds
2 Baths
N/A
$765,000
MLS#: MDQA2016724
CHESTER
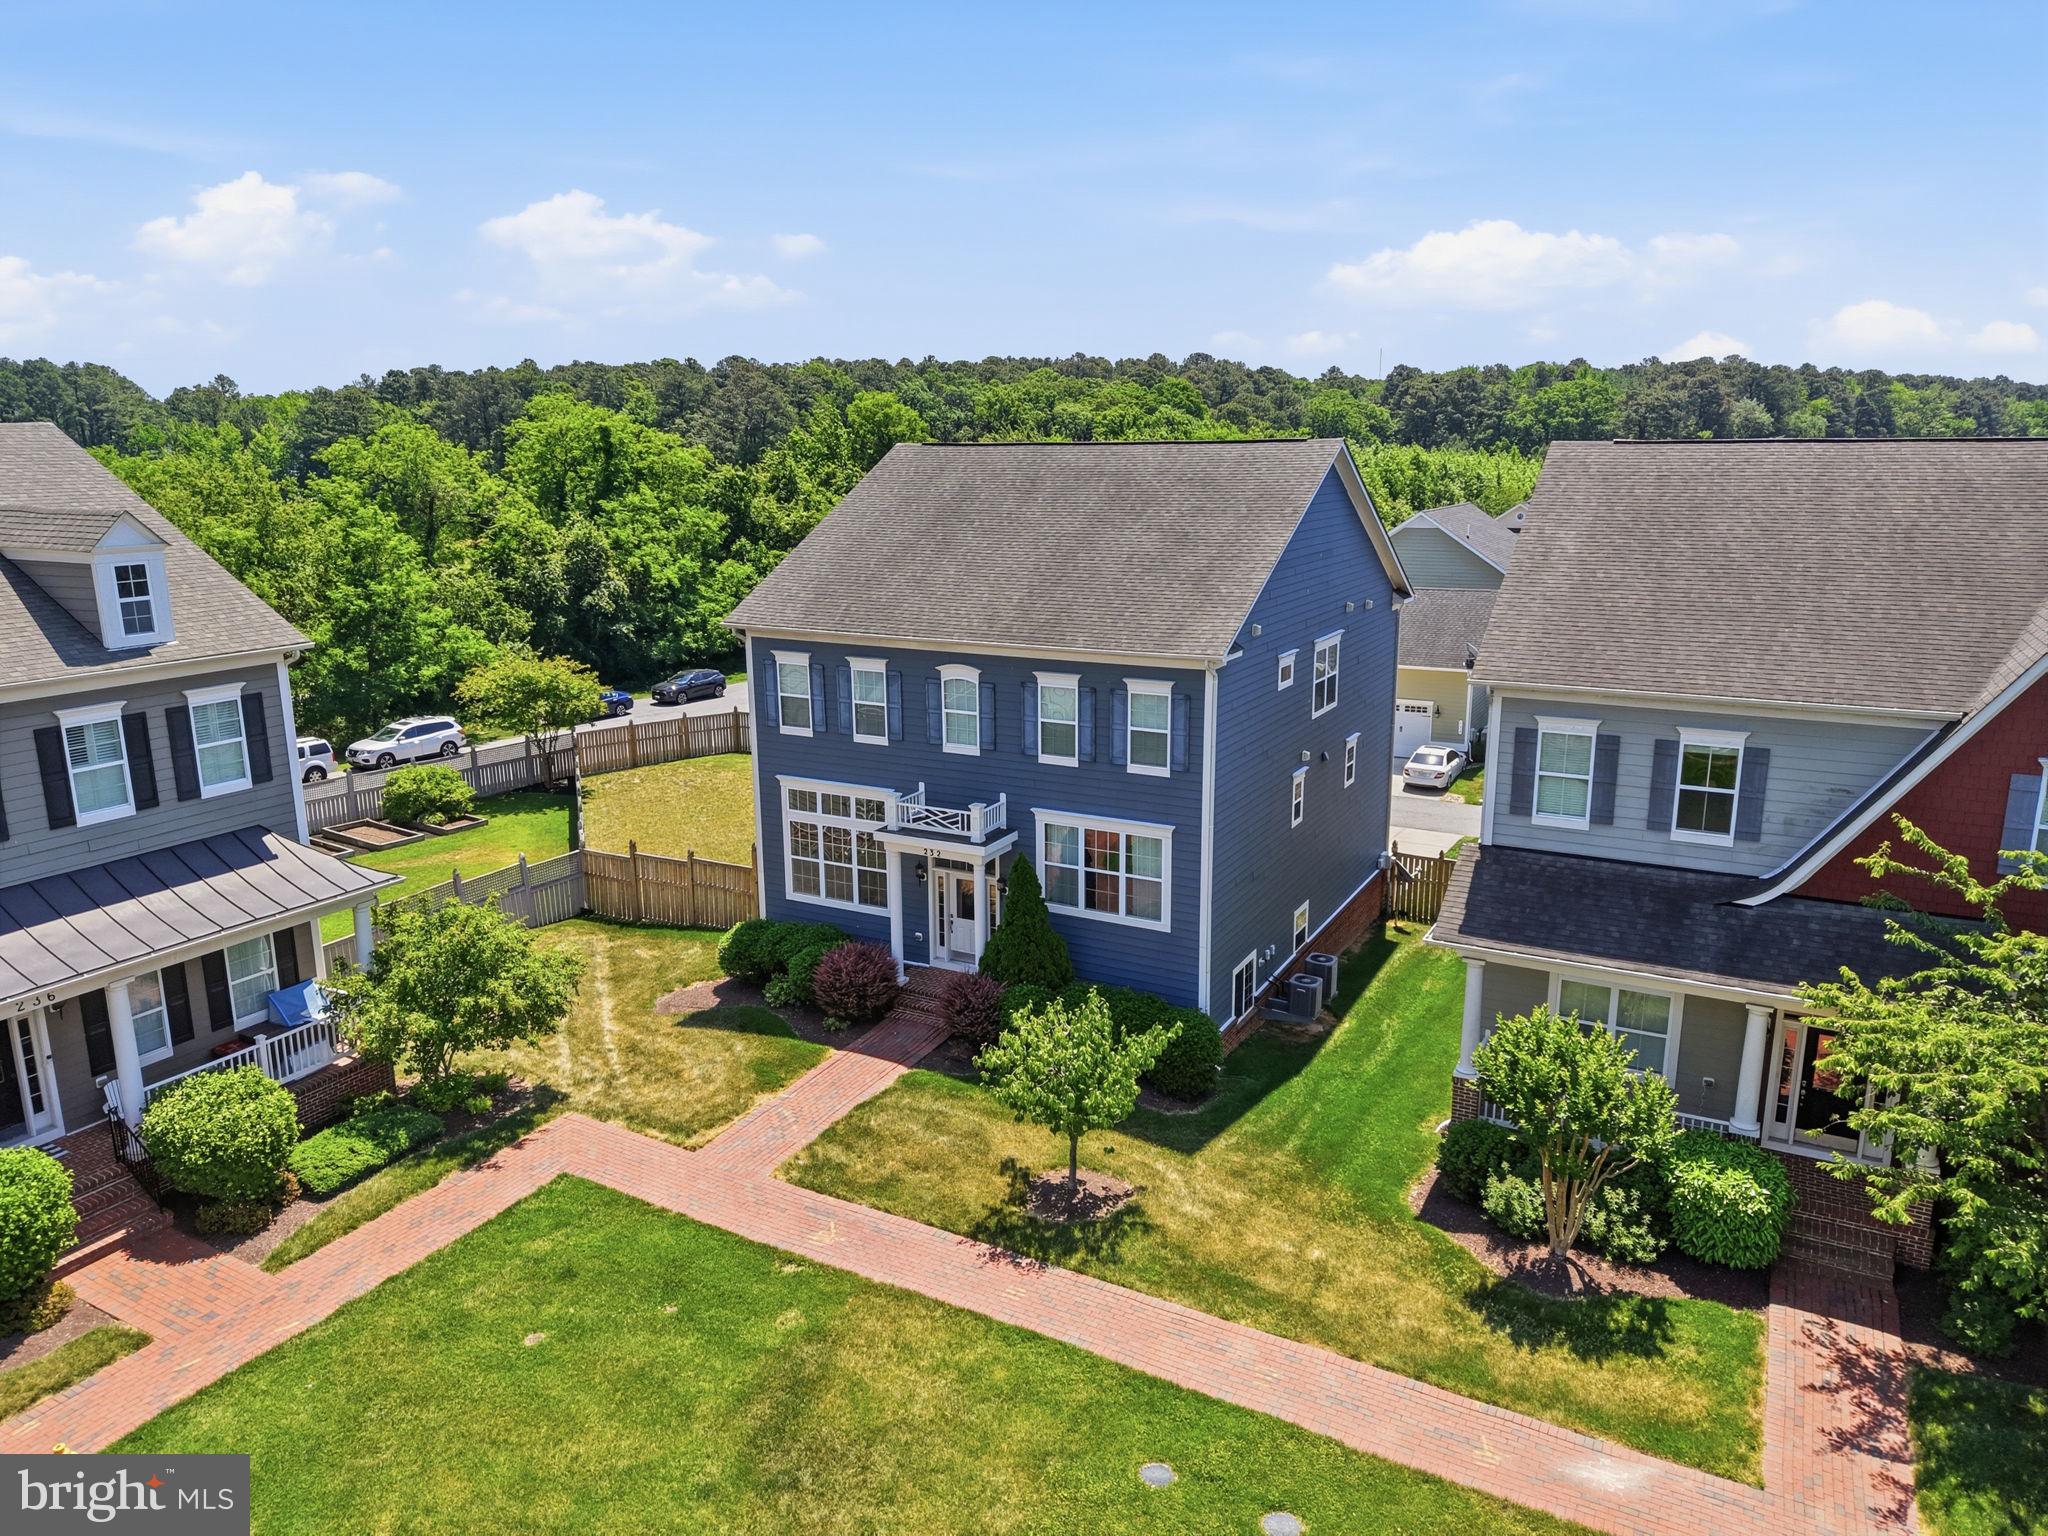
102 BOATSWAIN WAY 2911
2 Beds
2 Baths
2,003 Sq.Ft.
$619,990
MLS#: MDQA2017980
CHESTER
134 RICHARD INGLE WAY
4 Beds
3 Baths
2,185 Sq.Ft.
$749,000
MLS#: MDQA2017930
CHESTER
232 EVELYNE STREET
4 Beds
3 Baths
3,312 Sq.Ft.
$825,000
MLS#: MDQA2017378

CHESTER
233 CROSS CREEK COURT
4 Beds
2 Baths
2,332 Sq.Ft.
$569,900
MLS#: MDQA2018296

CHESTER
715 WARBLER WAY
4 Beds
3 Baths
2,791 Sq.Ft.
$779,990
MLS#: MDQA2017966

CHESTER
641 WARBLER WAY
2 Beds
2 Baths
1,690 Sq.Ft.
$649,990
MLS#: MDQA2018602
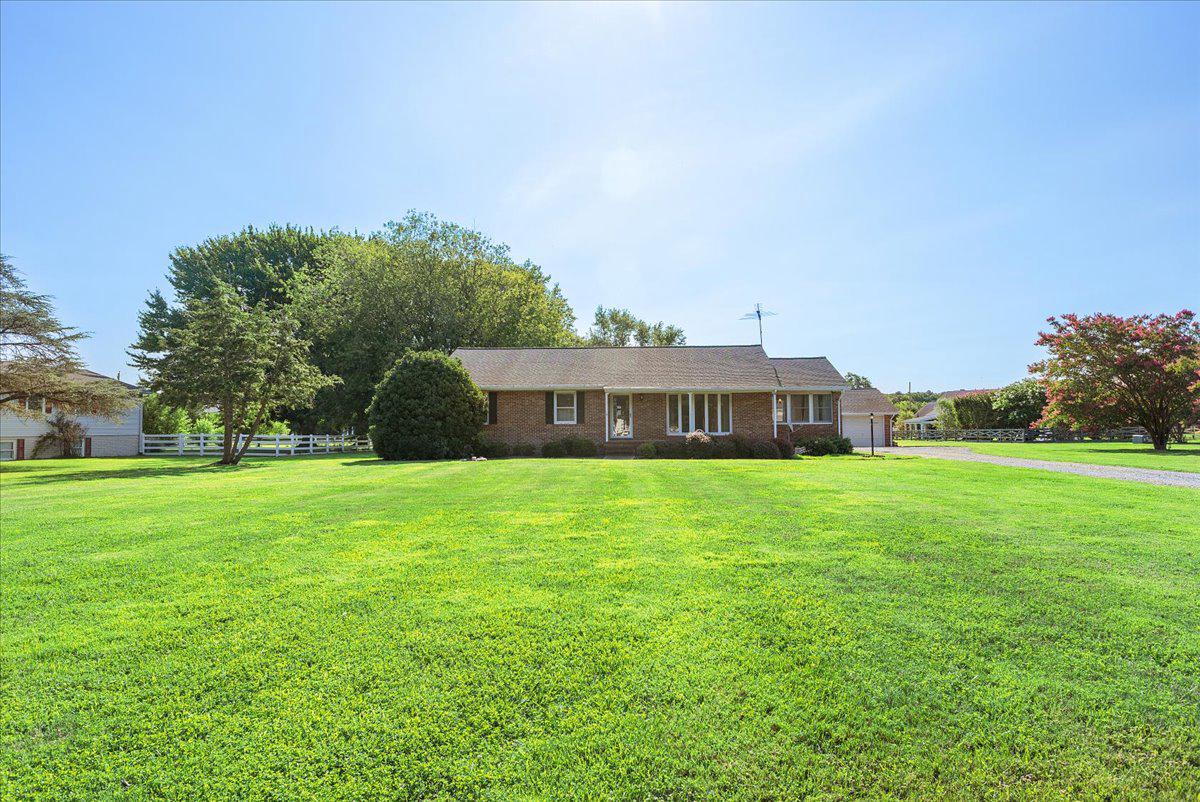
CHESTER
315 BENTONS PLEASURE ROAD
3 Beds
2 Baths
1,688 Sq.Ft.
$629,900
MLS#: MDQA2017854
.png)