


Property
Beds
5
Full Baths
3
1/2 Baths
None
Year Built
1967
Sq.Footage
2,888
Welcome to 11705 Cheviot Ct, a stunning single-family home located on a quiet cul-de-sac in the desirable Upper Marlboro area. With 2,888 square feet of beautifully designed living space, this home features 5 spacious bedrooms and 3 full bathrooms, offering plenty of room for any lifestyle. As you step inside, you'll be greeted by elegant hardwood floors paired with durable ceramic tile, creating a perfect blend of style and function. The heart of the home is the updated kitchen, complete with granite countertops, stainless steel appliances, and ample space to prepare meals and entertain. Cozy up by the fireplace in the spacious living area for those relaxing evenings. The home’s outdoor deck provides a wonderful space for gathering, dining, or simply enjoying the serenity of your private surroundings. Additional features include a finished basement for extra living or recreational space and a convenient laundry area with washer, dryer, and hookups already in place. Freshly painted and updated, this home offers convenience and thoughtful details throughout. Don't miss the opportunity to make this inviting property your new home! Schedule your showing today to experience all that 11705 Cheviot Ct has to offer.
Features & Amenities
Interior
-
Total Bedrooms
5
-
Bathrooms
3
-
Above Grade Finished Area
1444.0
-
Basement YN
YES
-
Cooling YN
YES
-
Cooling
Other, Electric
-
Fireplace YN
YES
-
Heating YN
YES
-
Heating
Natural Gas, Central
-
Main Level Bedrooms
3
-
Pet friendly
N/A
Exterior
-
Garage
No
-
Construction Materials
Brick
-
Parking
Off Street, Attached Carport, Driveway, Attached
-
Pool
No
-
Waterfront YN
NO
Area & Lot
-
Lot Features
Cul-De-Sac, Back Yard
-
Lot Size(acres)
0.29
-
Lot Size(square feet)
12,435
-
Property Type
Residential
-
Property Sub Type
Single Family Residence
-
Architectural Style
Split Foyer
Price
-
Sales Price
$499,900
-
Tax Amount
$5,707
-
Sq. Footage
2,888
-
Price/SqFt
$173
HOA
-
Association
No
School District
-
Elementary School
N/A
-
Middle School
N/A
-
High School
N/A
Property Features
-
New Construction
NO
-
Foundation Details
Slab
-
Senior Community YN
NO
-
Sewer
Public Sewer
-
Tax Lot
17
-
Water Source
Public
Schedule a Showing
Showing scheduled successfully.
Mortgage calculator
Estimate your monthly mortgage payment, including the principal and interest, property taxes, and HOA. Adjust the values to generate a more accurate rate.
Your payment
Principal and Interest:
$
Property taxes:
$
HOA fees:
$
Total loan payment:
$
Total interest amount:
$
Location
County
PRINCE GEORGES
Elementary School
Middle School
High School
Listing Courtesy of Abdul A Azeez, Compass
RealHub Information is provided exclusively for consumers' personal, non-commercial use, and it may not be used for any purpose other than to identify prospective properties consumers may be interested in purchasing. All information deemed reliable but not guaranteed and should be independently verified. All properties are subject to prior sale, change or withdrawal. RealHub website owner shall not be responsible for any typographical errors, misinformation, misprints and shall be held totally harmless.

Salesperson, Realtor
Dana Angleberger
Call Dana today to schedule a private showing.

* Listings on this website come from the FMLS IDX Compilation and may be held by brokerage firms other than the owner of this website. The listing brokerage is identified in any listing details. Information is deemed reliable but is not guaranteed. If you believe any FMLS listing contains material that infringes your copyrighted work please click here to review our DMCA policy and learn how to submit a takedown request.© 2024 FMLS.
Related Properties
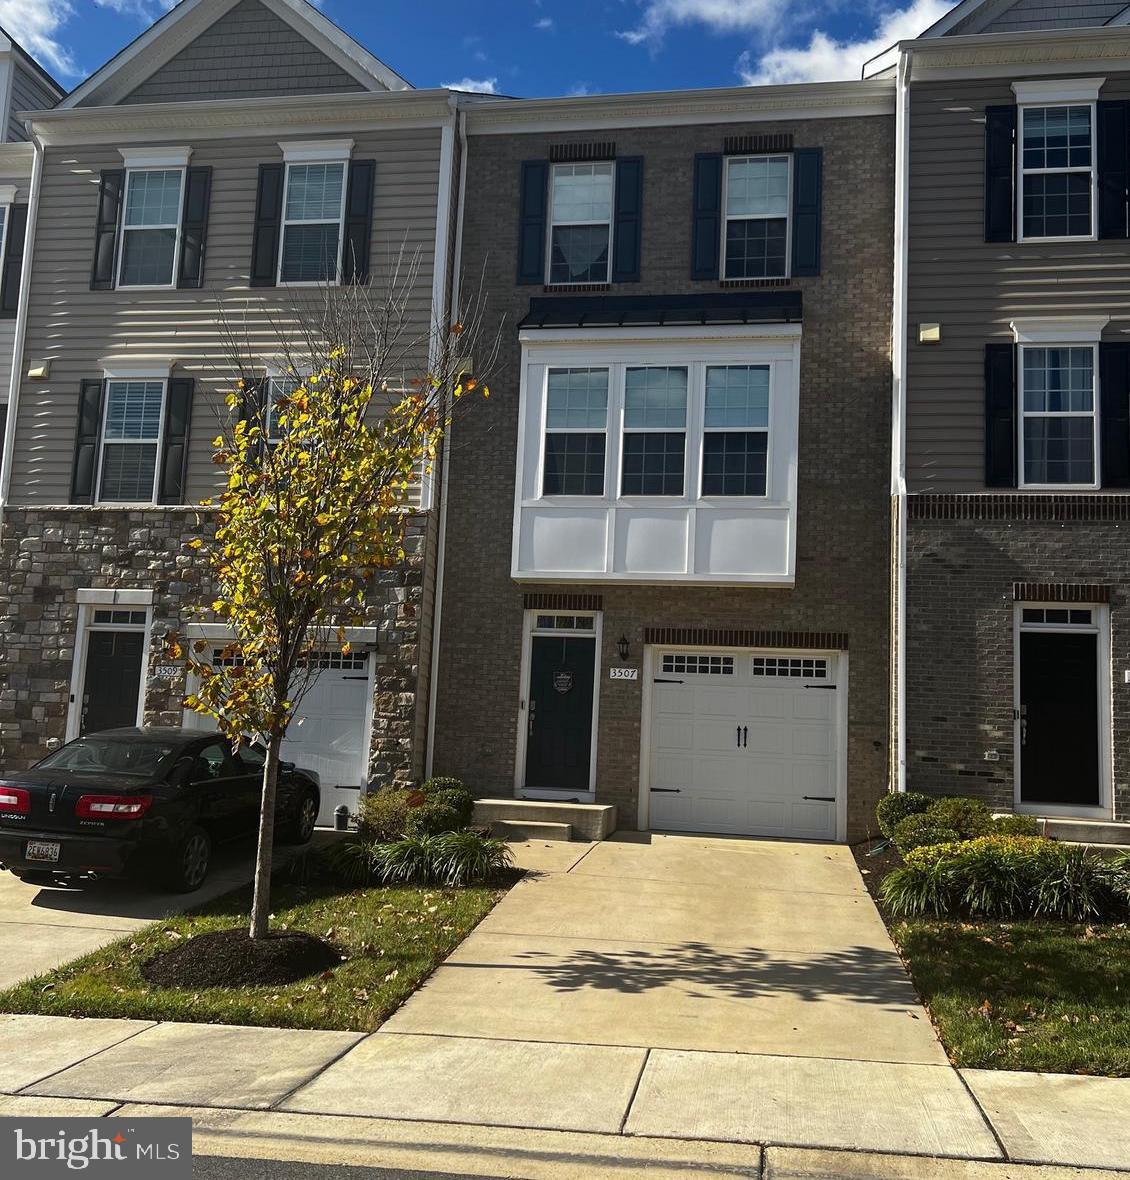
UPPER MARLBORO
3507 GENTLE BREEZE DRIVE
3 Beds
3 Baths
2,684 Sq.Ft.
$485,000
MLS#: MDPG2125134

UPPER MARLBORO
4815 FOREST PINES DRIVE
3 Beds
3 Baths
1,780 Sq.Ft.
$485,000
MLS#: MDPG2210194
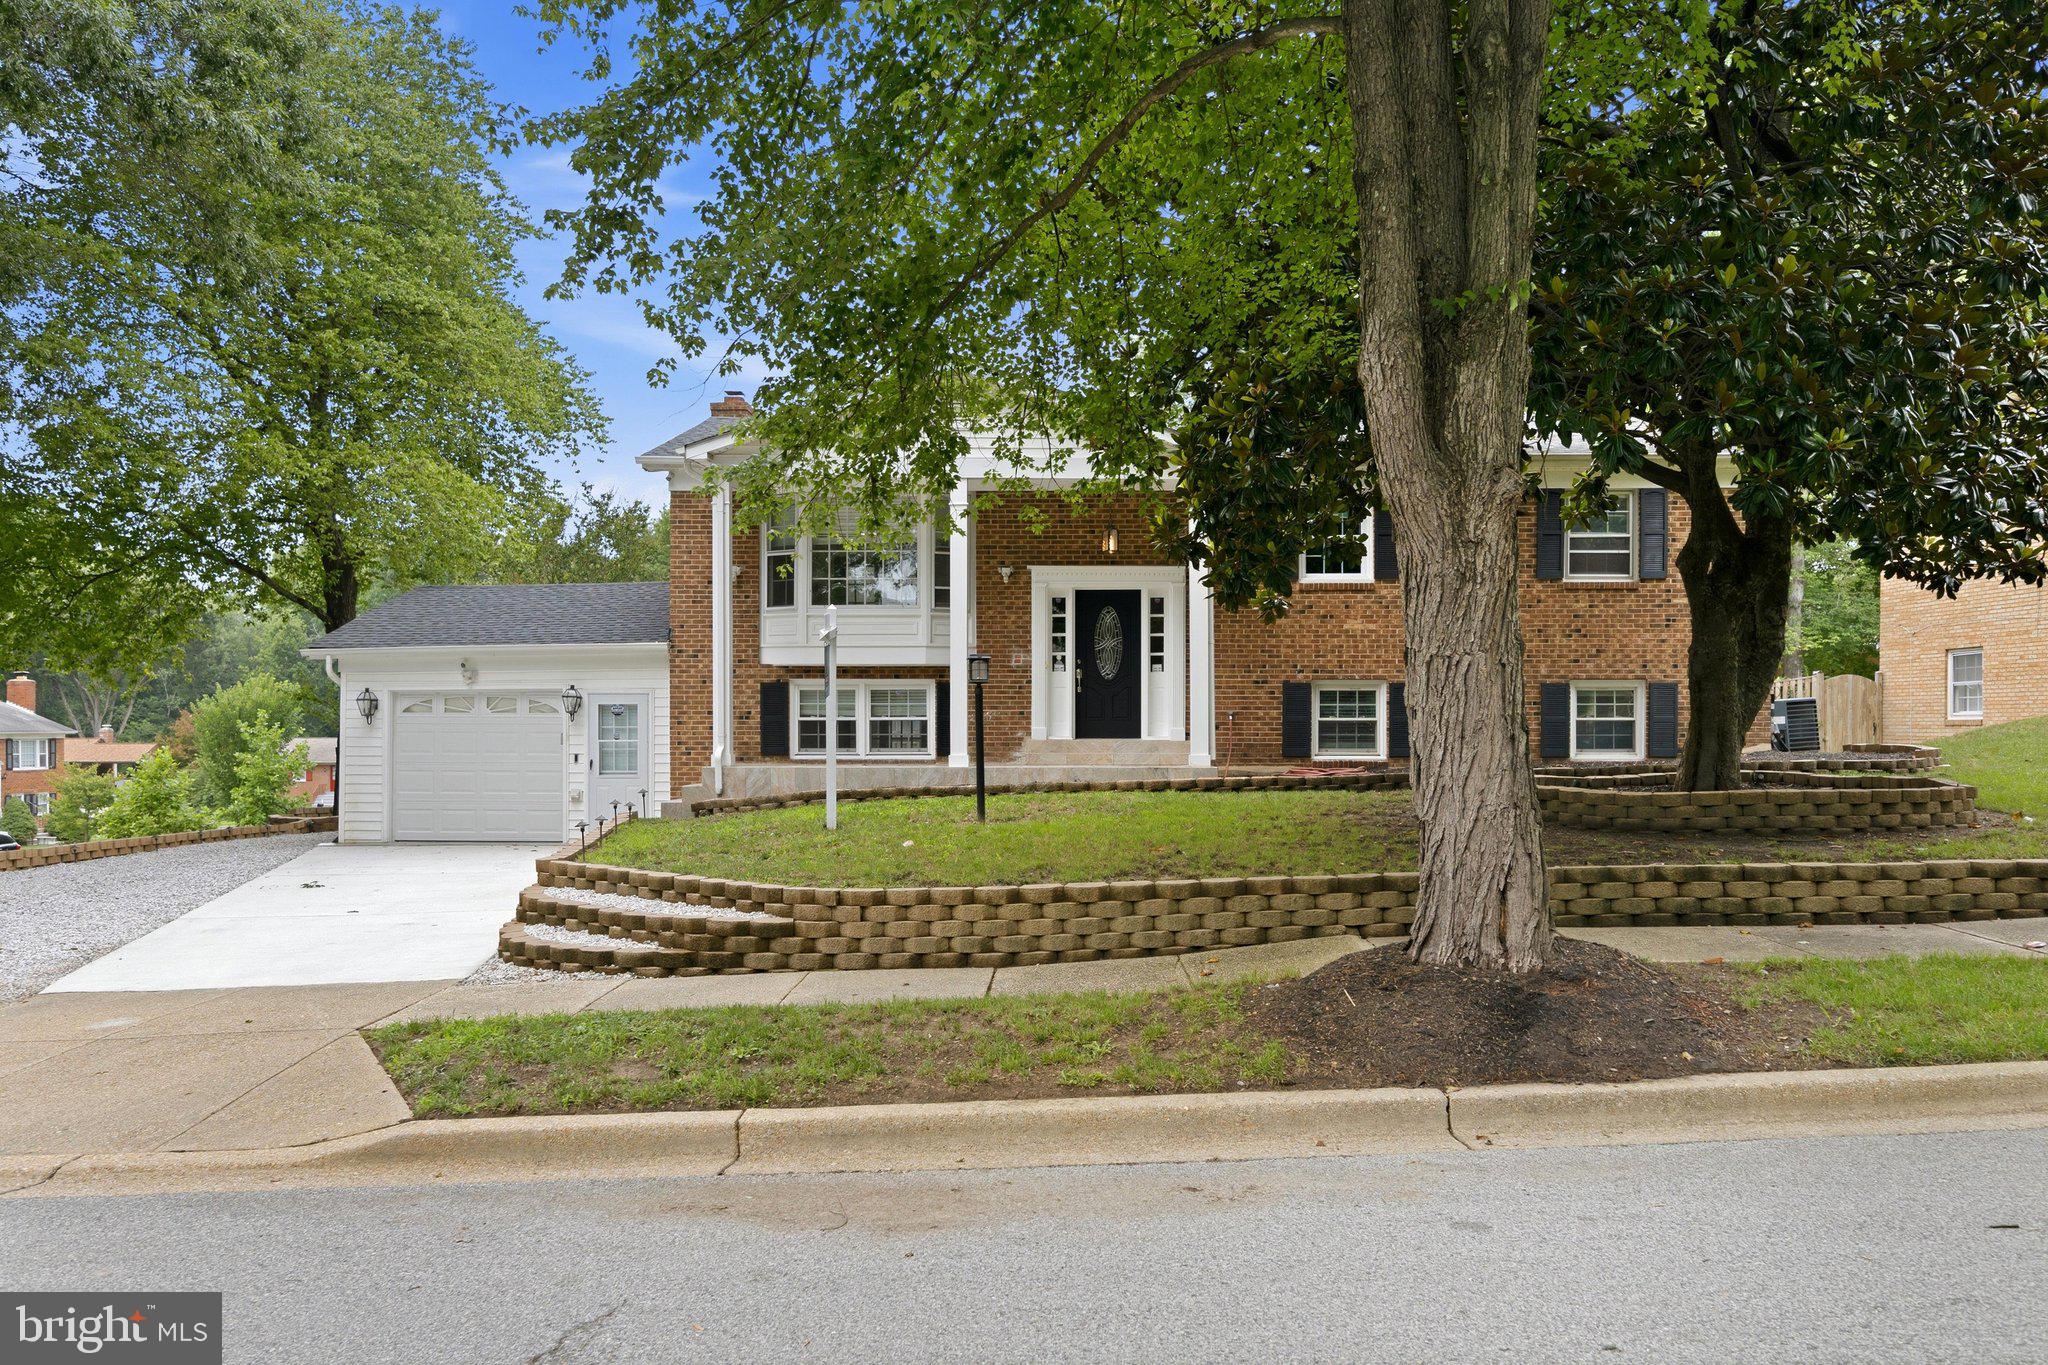
UPPER MARLBORO
10800 KNOLL COURT
5 Beds
3 Baths
1,248 Sq.Ft.
$509,900
MLS#: MDPG2209094
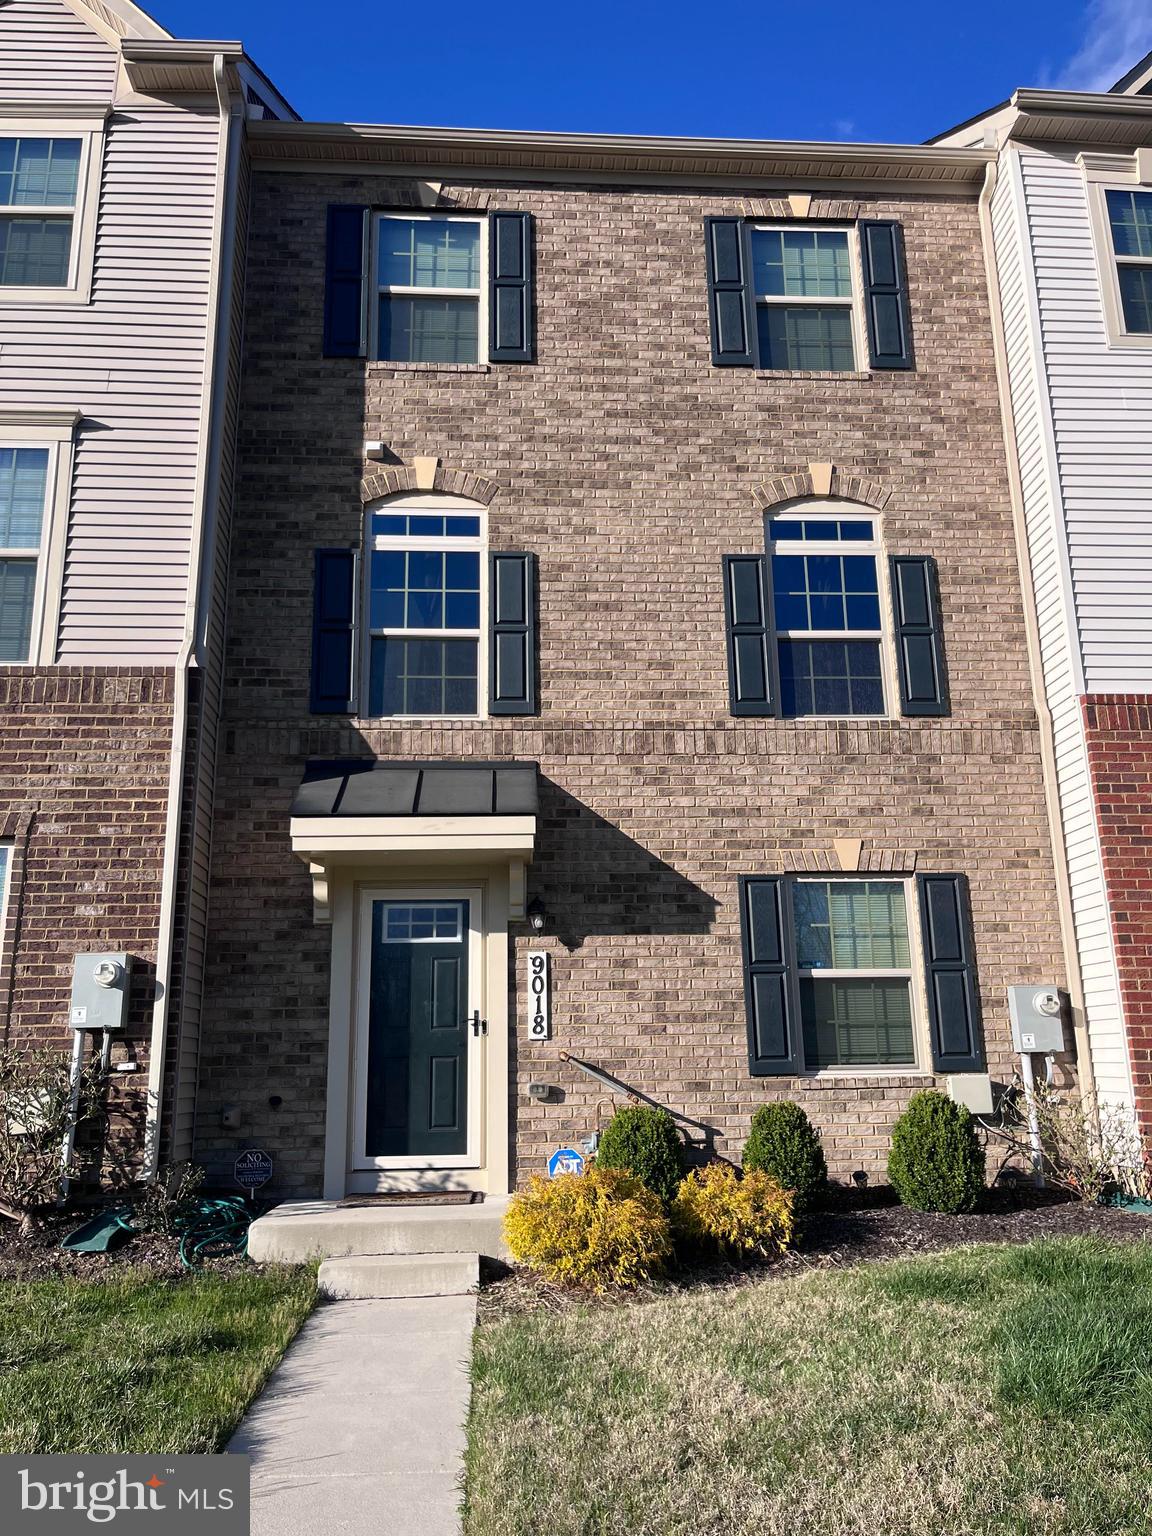
UPPER MARLBORO
9018 ARMSTRONG LANE D
3 Beds
2 Baths
1,584 Sq.Ft.
$475,000
MLS#: MDPG2196794
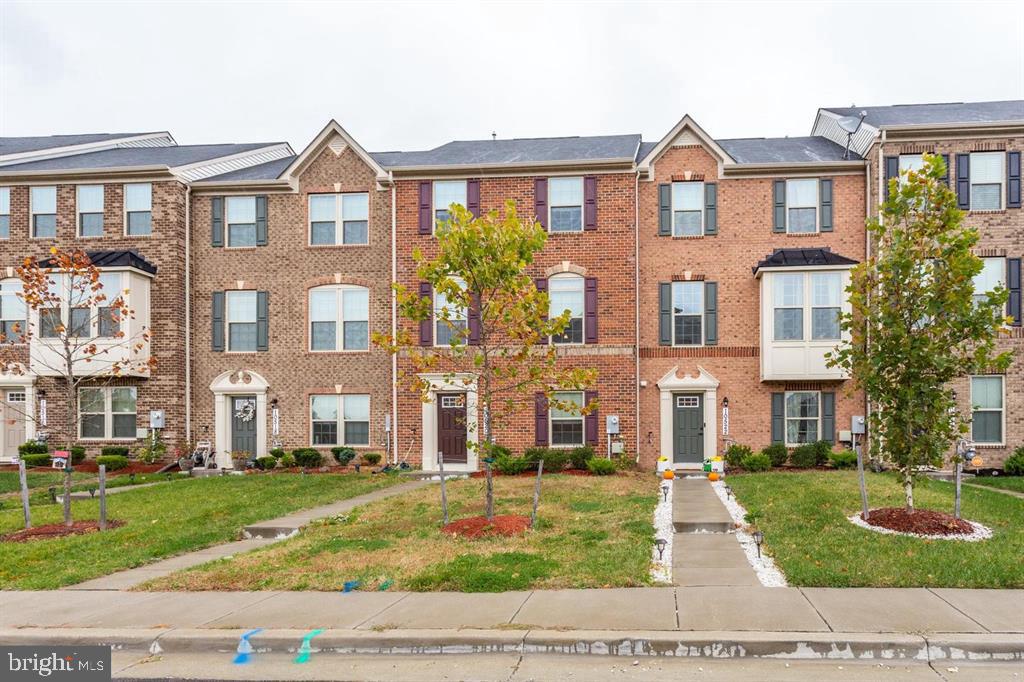
UPPER MARLBORO
10520 NORBOURNE FARM ROAD
3 Beds
2 Baths
2,332 Sq.Ft.
$498,900
MLS#: MDPG2208528

UPPER MARLBORO
11004 TYRONE DRIVE
5 Beds
2 Baths
2,019 Sq.Ft.
$468,000
MLS#: MDPG2218418

UPPER MARLBORO
4700 MIMSEY ROAD
3 Beds
2 Baths
816 Sq.Ft.
$429,900
MLS#: MDPG2215224

UPPER MARLBORO
3013 MIA LANE
3 Beds
2 Baths
2,542 Sq.Ft.
$524,900
MLS#: MDPG2217428
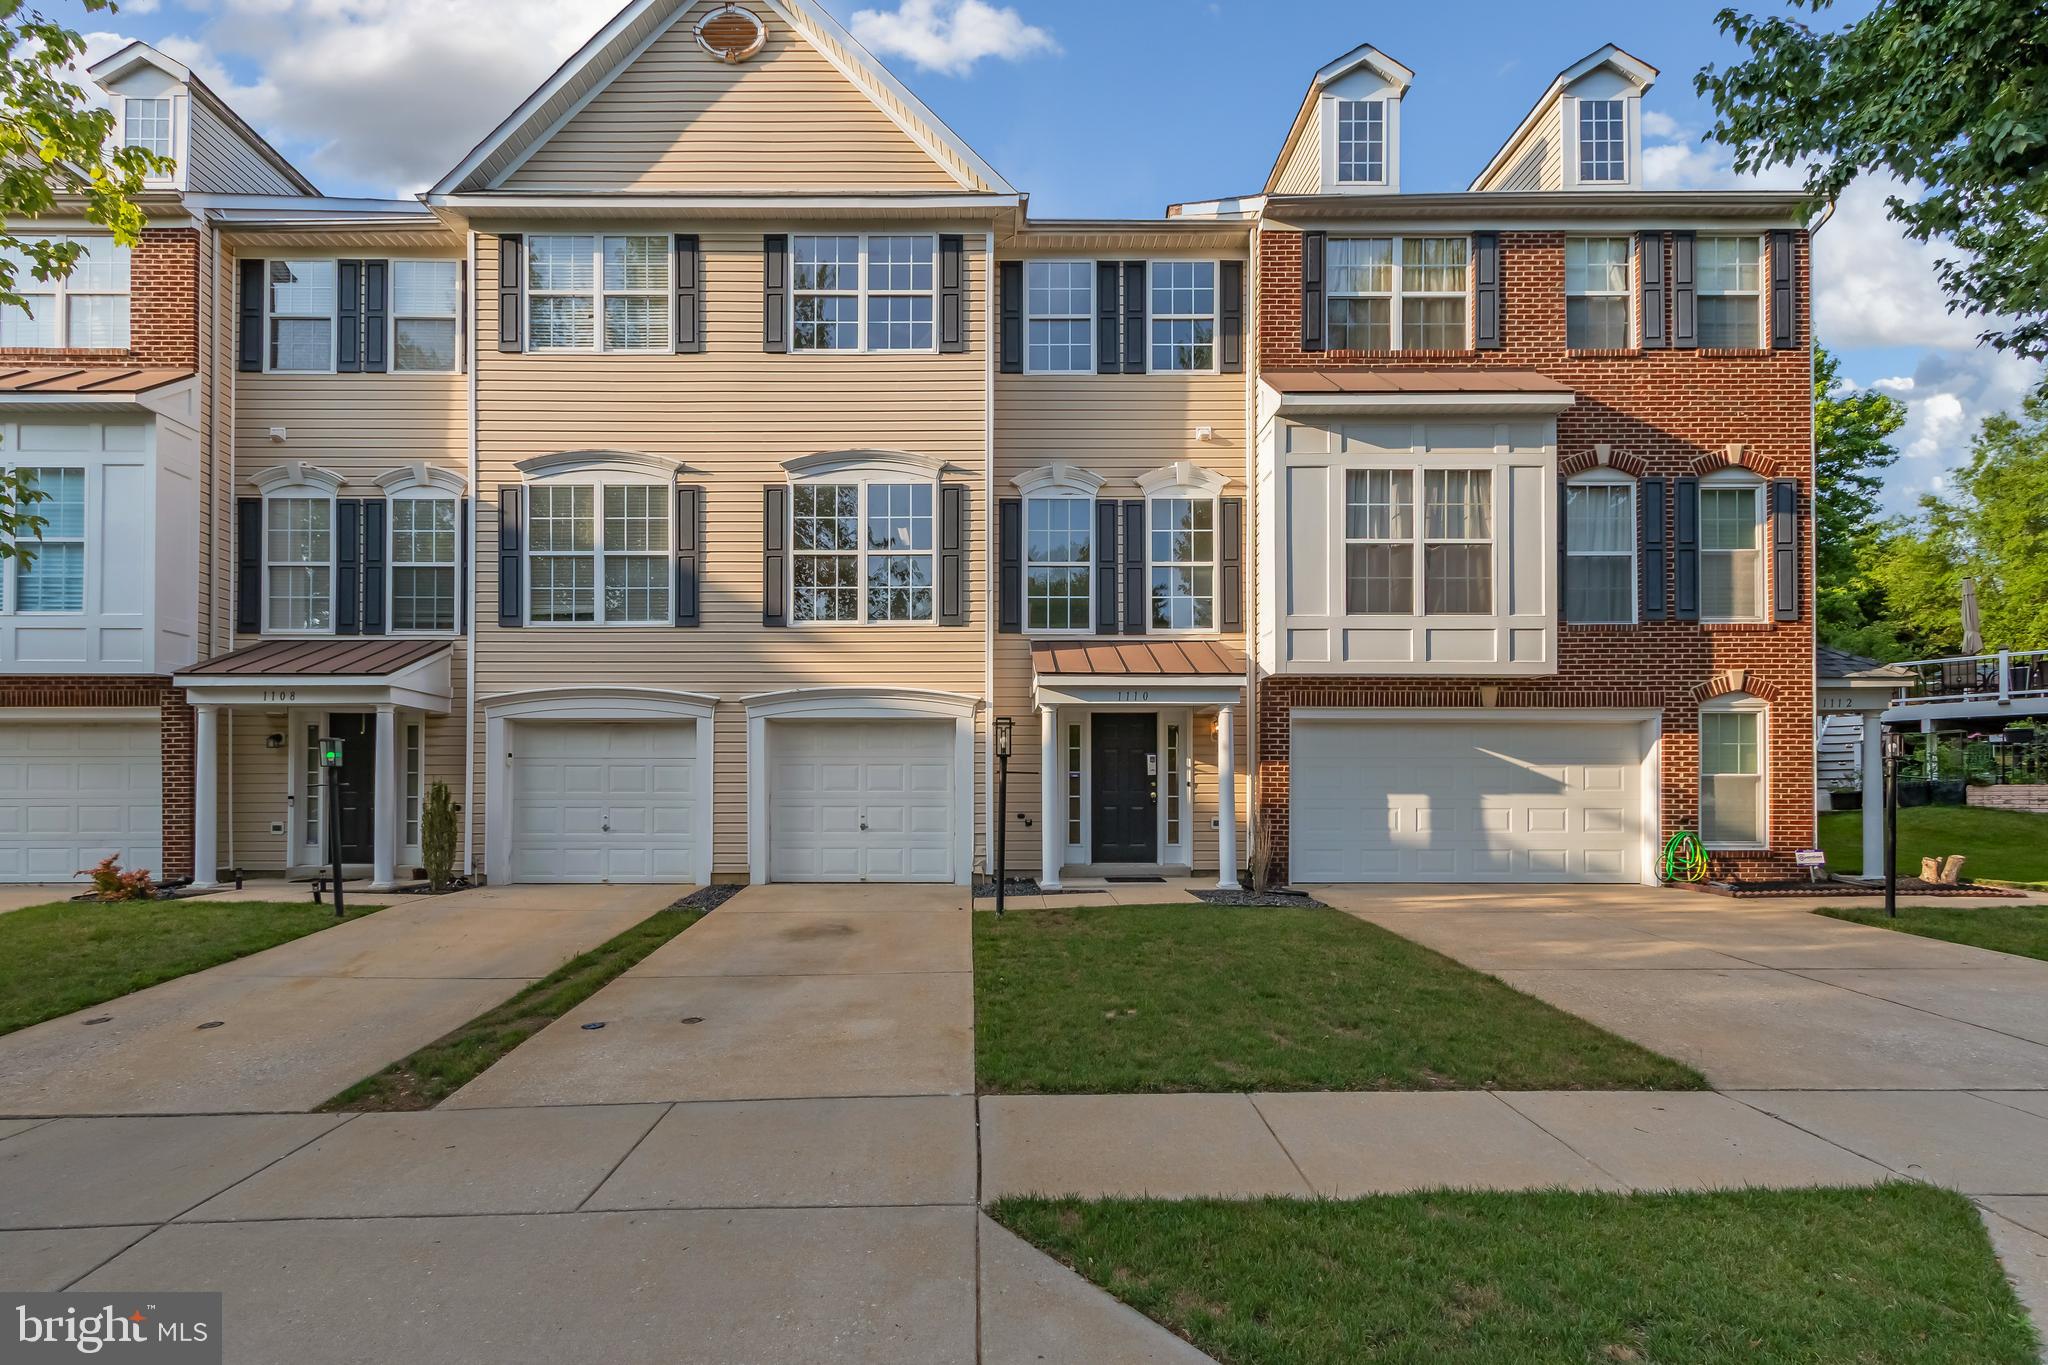
UPPER MARLBORO
1110 BLUE WING TERRACE
3 Beds
3 Baths
2,768 Sq.Ft.
$409,900
MLS#: MDPG2209666
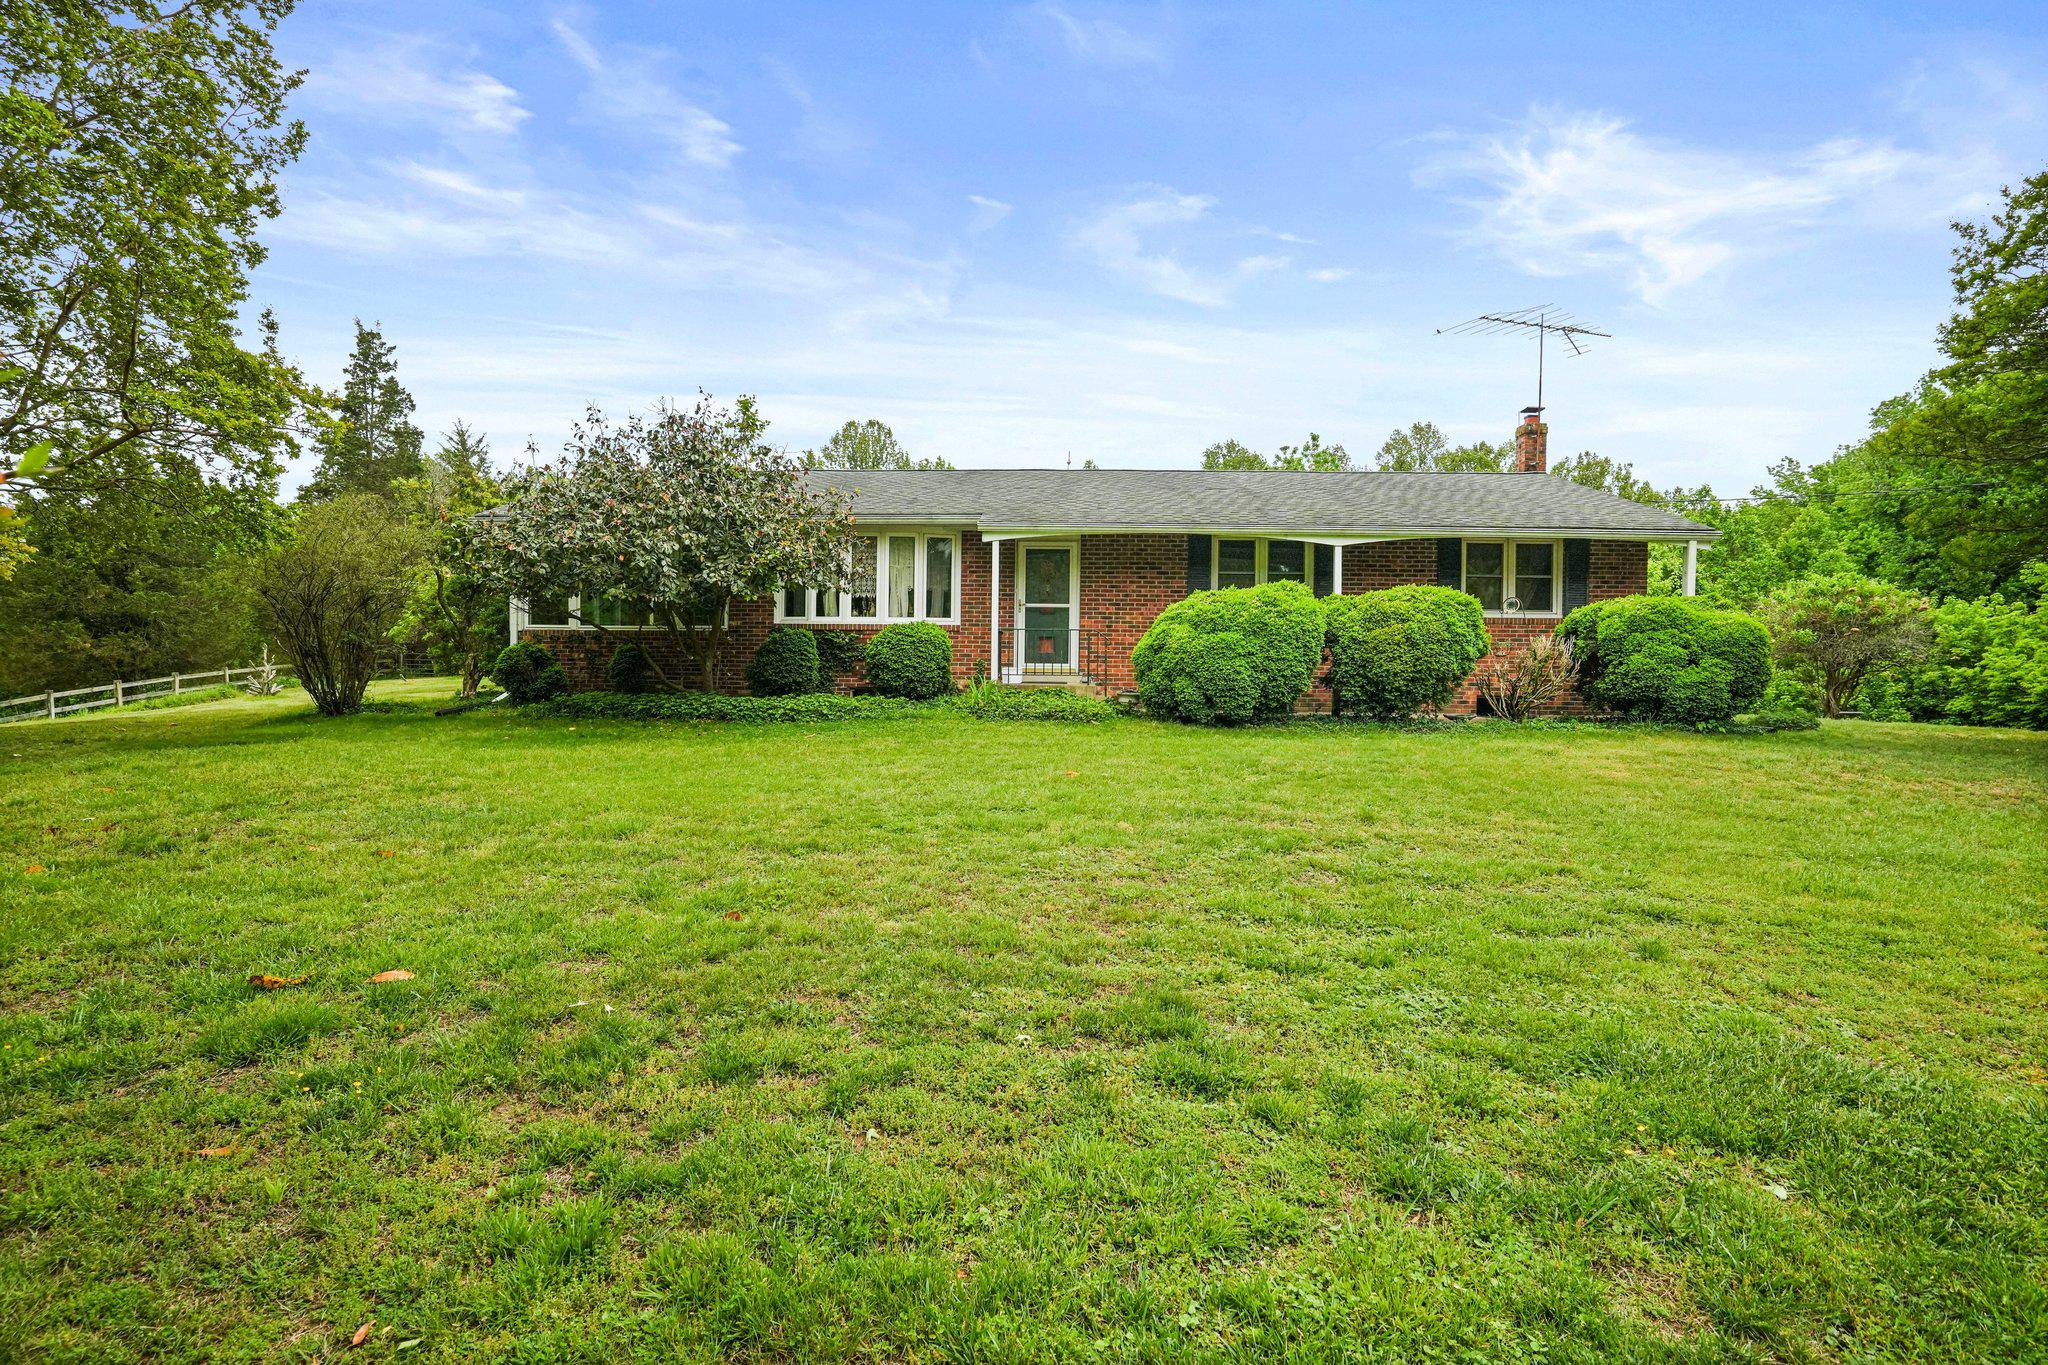
UPPER MARLBORO
6201 CROOM STATION ROAD
3 Beds
2 Baths
1,269 Sq.Ft.
$500,000
MLS#: MDPG2202496
.png)