Features & Amenities

Interior

  • Other Interior Features

    Eat-in Kitchen, Kitchen Island, Recessed Lighting, Walk-In Closet(s), Built-in Features, Open Floorplan, Pantry

  • Total Bedrooms

    4

  • Bathrooms

    2

  • 1/2 Bathrooms

    2

  • Above Grade Finished Area

    1870.0

  • Basement YN

    YES

  • Cooling YN

    YES

  • Cooling

    Central Air, Zoned, Electric

  • Fireplace YN

    NO

  • Heating YN

    YES

  • Heating

    Exhaust Fan, Electric, Forced Air, Central, Zoned

  • Main Level Bedrooms

    1

  • Pet friendly

    Cats OK, Dogs OK, Yes

Exterior

  • Garage

    No

  • Construction Materials

    Vinyl Siding

  • Parking

    Asphalt, Circular Driveway, Driveway

  • Pool

    No

  • Waterfront YN

    NO

  • View

    Water

Area & Lot

  • Lot Features

    Cleared, Level

  • Lot Size(acres)

    0.21

  • Lot Size(square feet)

    9,000

  • Property Type

    Residential

  • Property Sub Type

    Single Family Residence

  • Architectural Style

    Cape Cod, Craftsman

Price

  • Sales Price

    $799,000
  • Tax Amount

    $4,495

  • Financing Options

    Cash, Conventional, FHA, VA

  • Sq. Footage

    2,870

  • Price/SqFt

    $278

HOA

  • Association

    YES

  • Association Fee

    $10

  • Association Fee Frequency

    Annually

  • Association Fee Includes

    N/A

Property Resources

  • Horse Property

    NO

School District

  • Elementary School

    CAPE ST CLAIRE

  • Middle School

    MAGOTHY RIVER

  • High School

    BROADNECK

Property Features

  • New Construction

    NO

  • Association Amenities

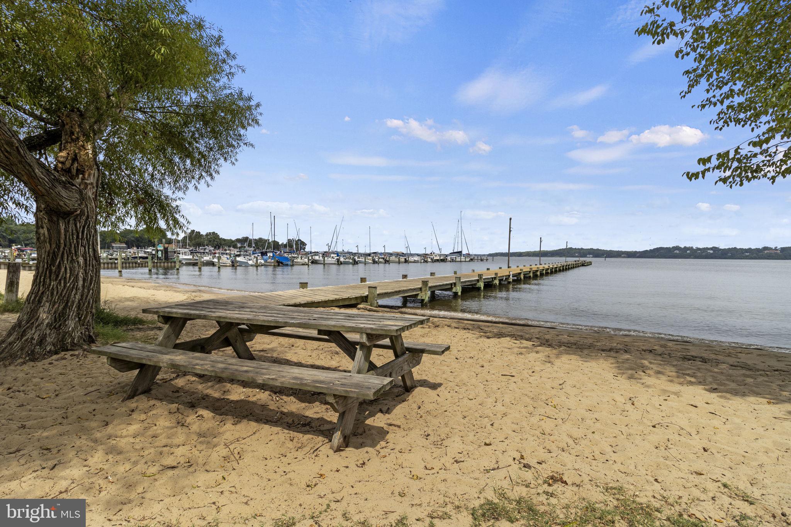
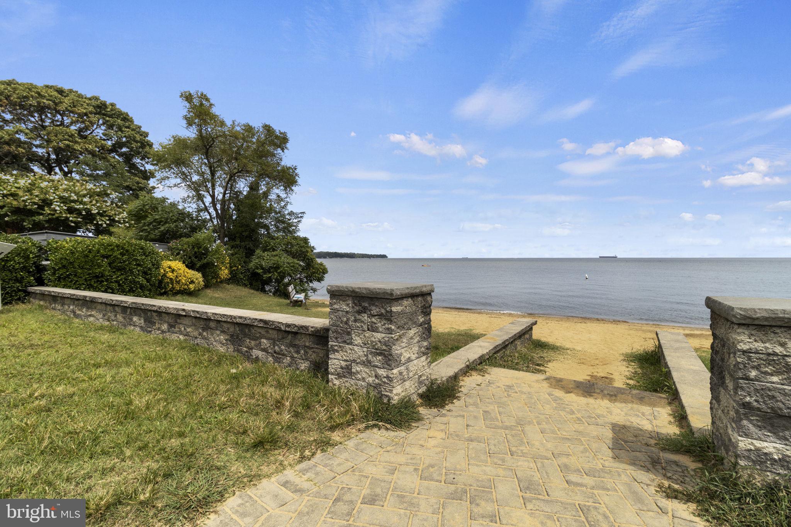
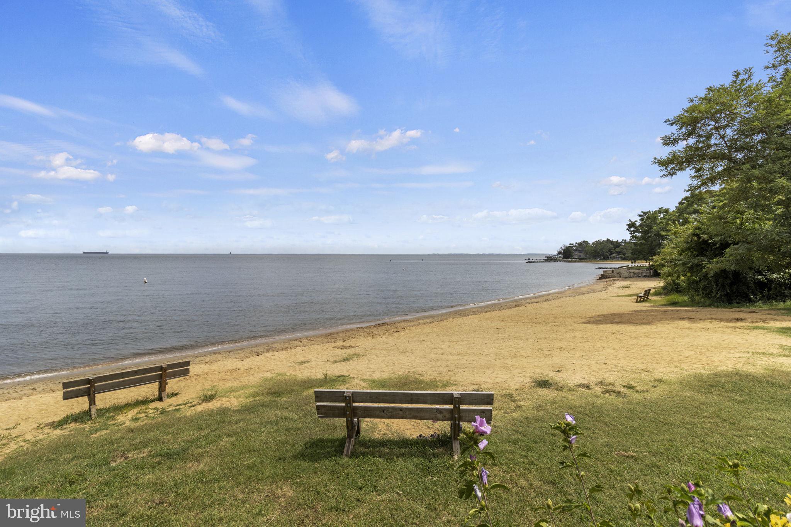
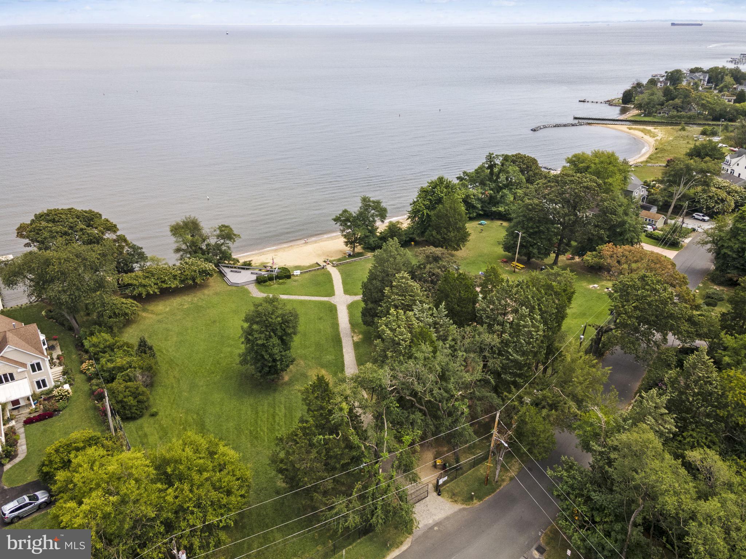
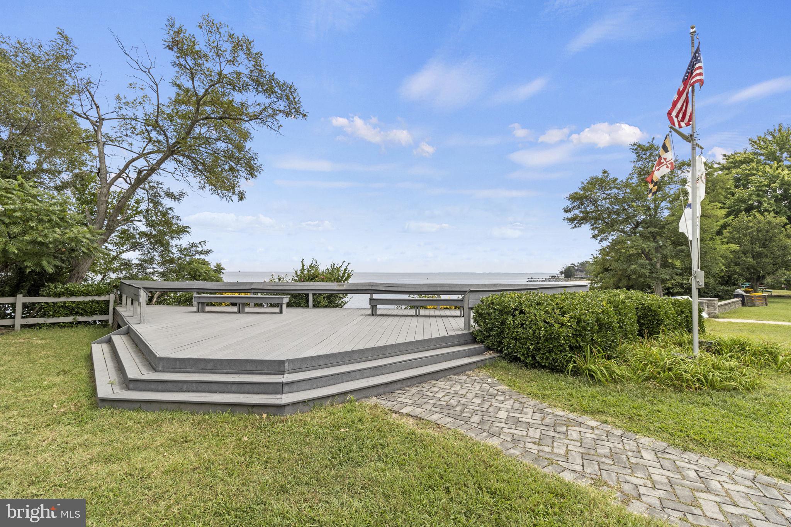
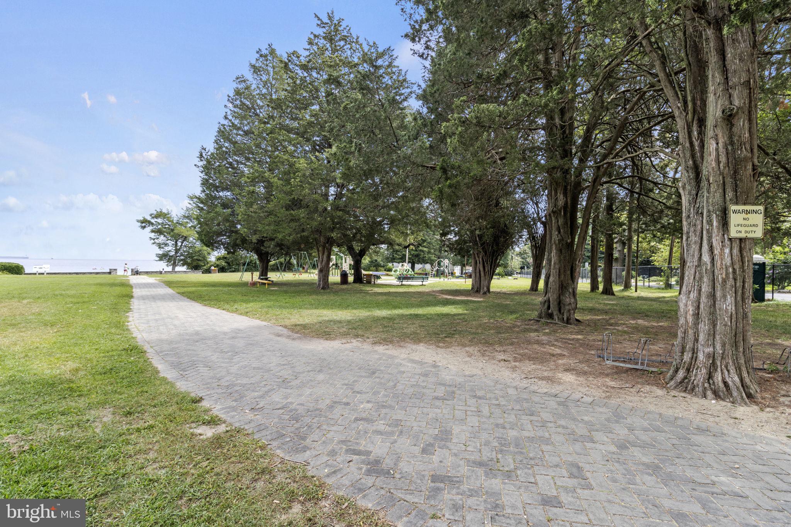
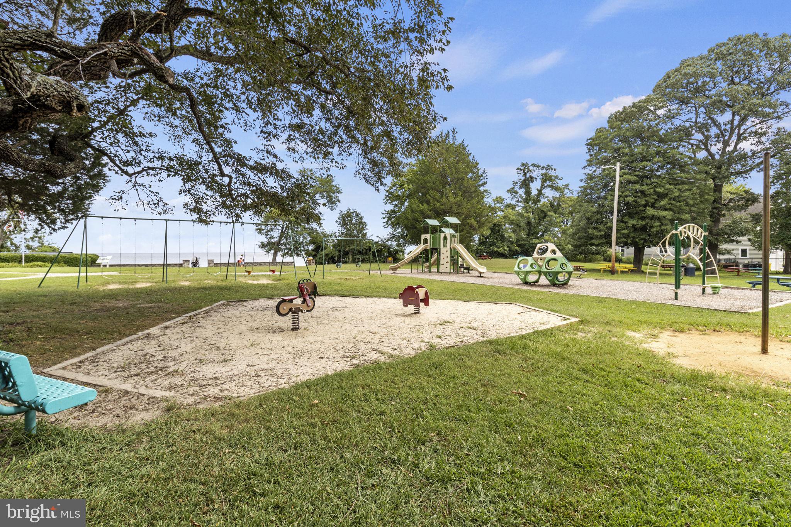
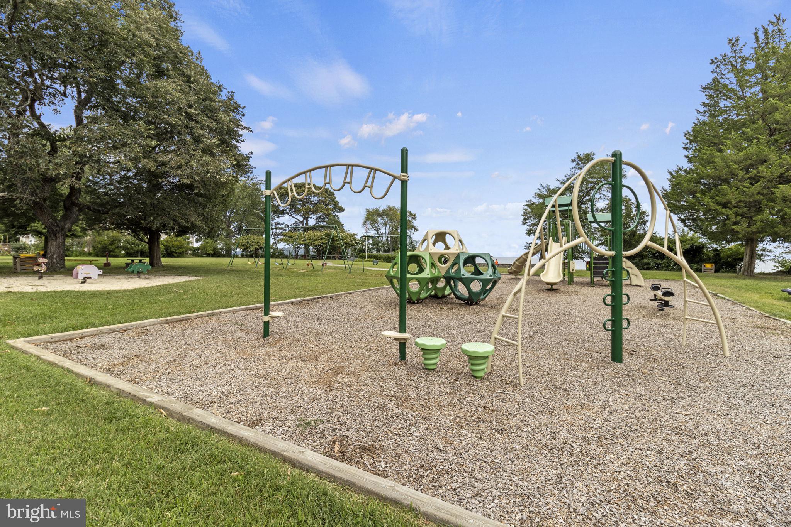
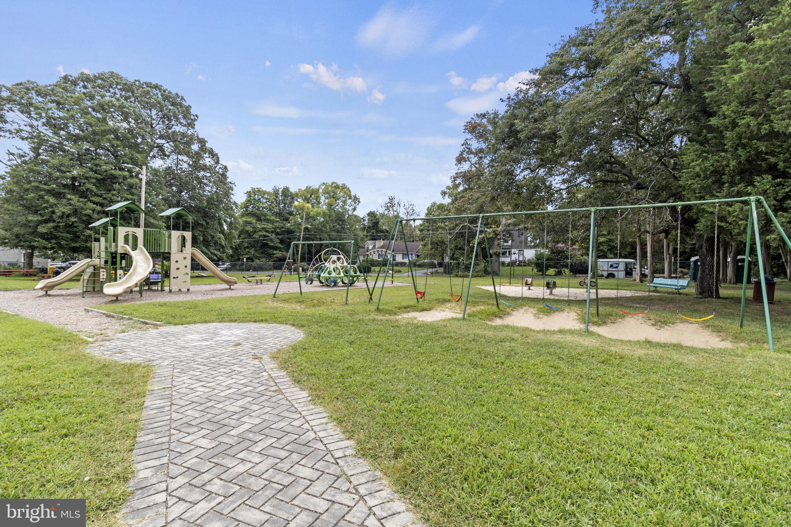
    Picnic Area, Beach Access, Basketball Court, Boat Dock, Boating, Marina, Playground

  • Foundation Details

    Block

  • Senior Community YN

    NO

  • Sewer

    Public Sewer

  • Tax Lot

    2

  • Water Source

    Well

Schedule a Showing

Showing scheduled successfully.

<
>
IN PERSON
VIA CHAT

What is 3 + 4 ?


Change time

Mortgage calculator

Estimate your monthly mortgage payment, including the principal and interest, property taxes, and HOA. Adjust the values to generate a more accurate rate.

Your payment

Principal and Interest:

$

Property taxes:

$

HOA fees:

$

Total loan payment:

$

Total interest amount:

$

Location

County

ANNE ARUNDEL

Elementary School

CAPE ST CLAIRE

Middle School

MAGOTHY RIVER

High School

BROADNECK

Listing Courtesy of Joshua Shapiro , Douglas Realty LLC

RealHub Information is provided exclusively for consumers' personal, non-commercial use, and it may not be used for any purpose other than to identify prospective properties consumers may be interested in purchasing. All information deemed reliable but not guaranteed and should be independently verified. All properties are subject to prior sale, change or withdrawal. RealHub website owner shall not be responsible for any typographical errors, misinformation, misprints and shall be held totally harmless.

Agent Dana Angleberger

AGENT

Dana Angleberger

Call Dana today to schedule a private showing.


* Listings on this website come from the FMLS IDX Compilation and may be held by brokerage firms other than the owner of this website. The listing brokerage is identified in any listing details. Information is deemed reliable but is not guaranteed. If you believe any FMLS listing contains material that infringes your copyrighted work please click here to review our DMCA policy and learn how to submit a takedown request.© 2024 FMLS.
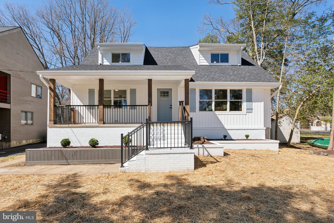
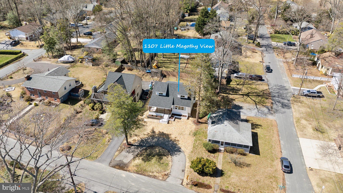
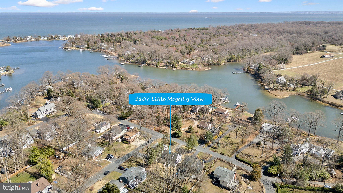
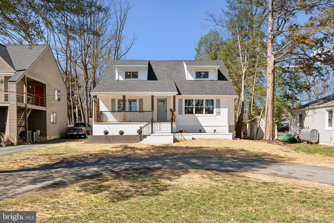
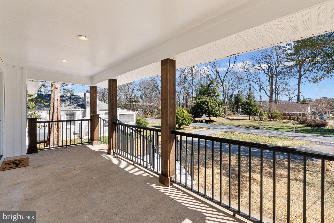
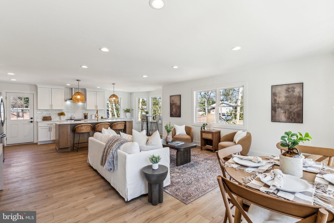
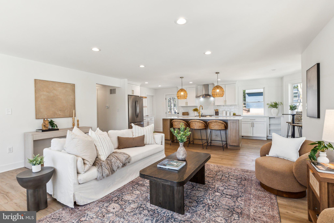
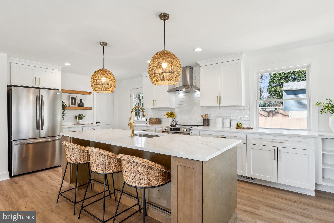
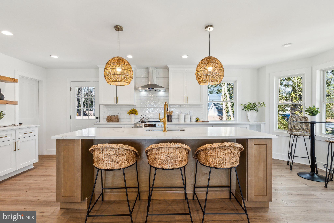
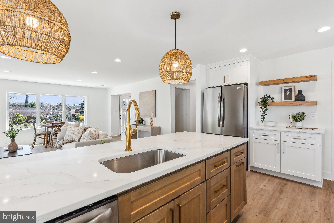
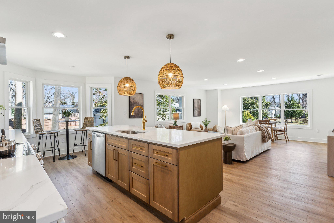
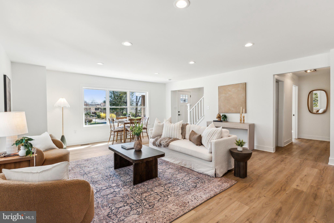
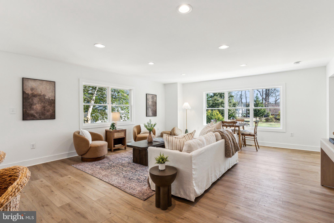
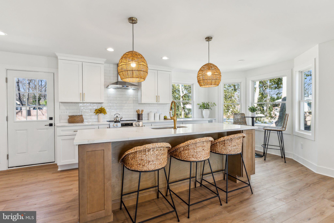
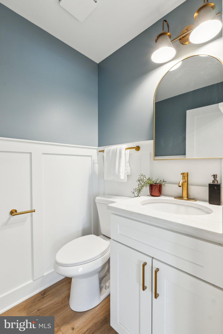
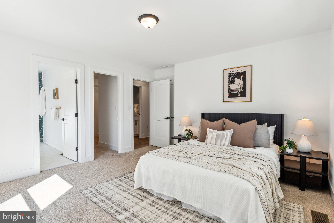
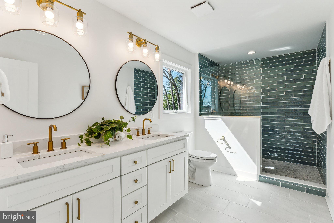
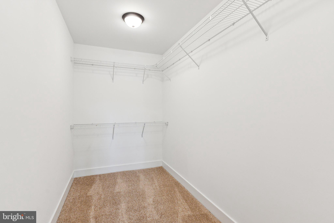
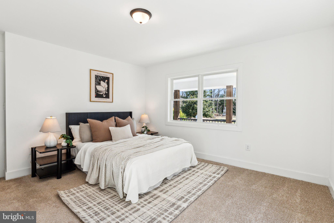
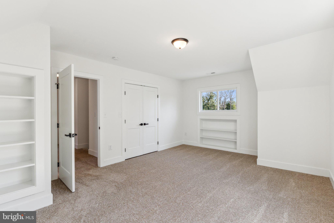
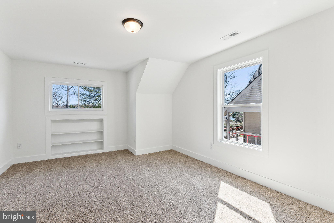
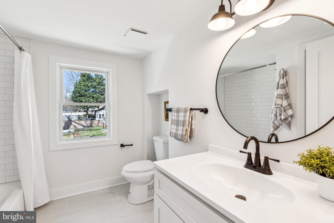
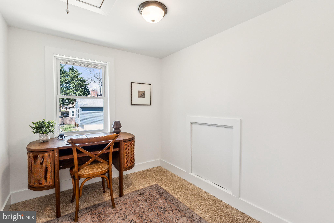
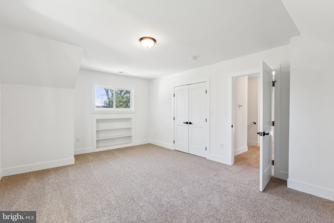
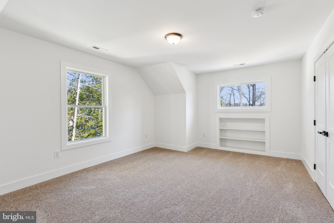
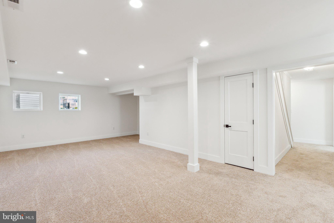
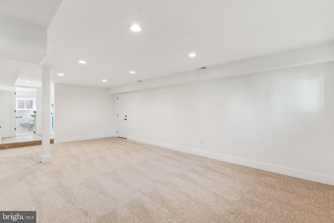
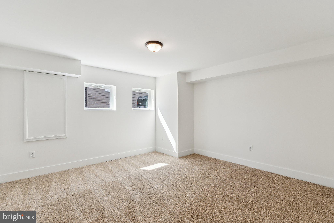
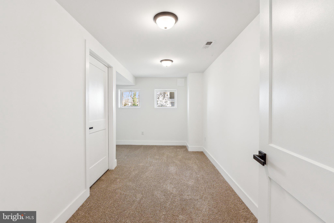
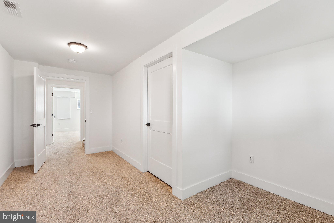
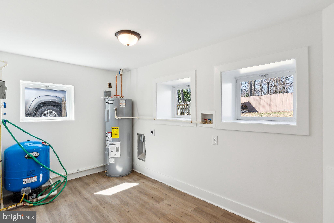
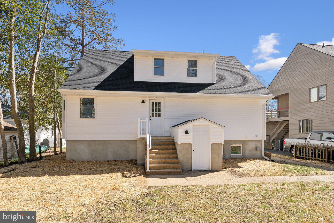
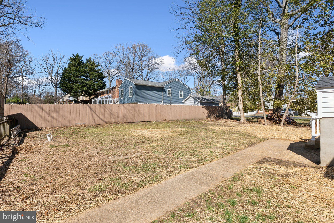
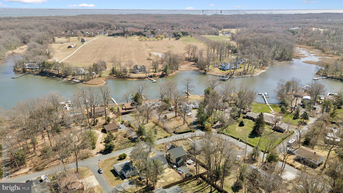
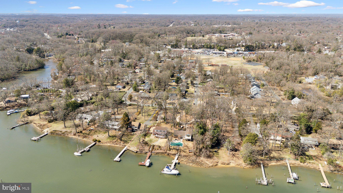
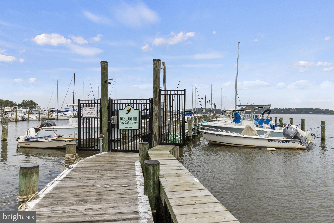
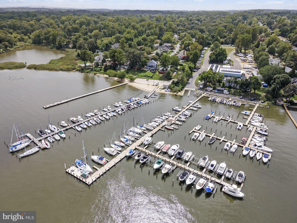
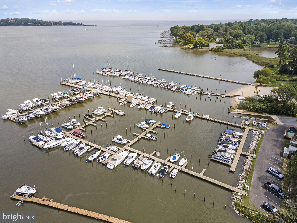
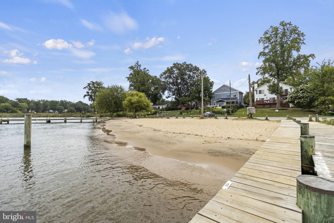
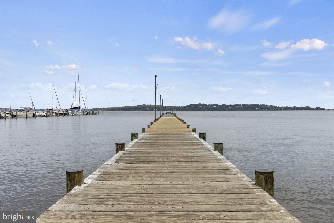
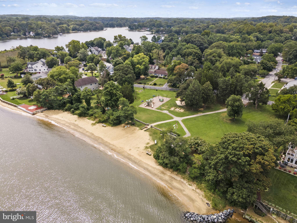
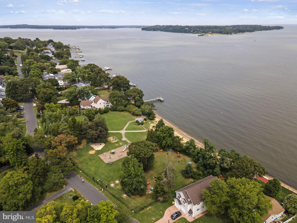
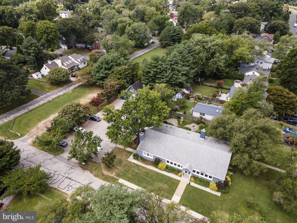
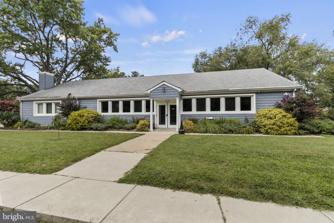
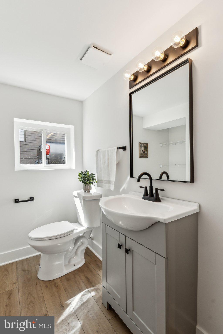
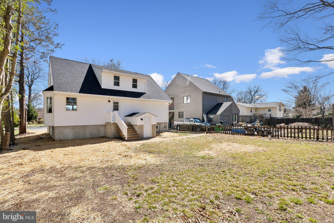
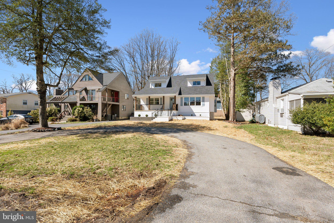
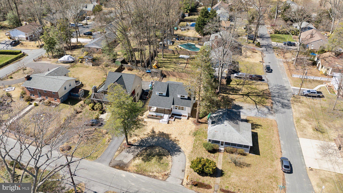
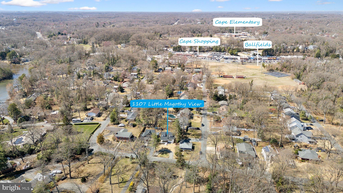
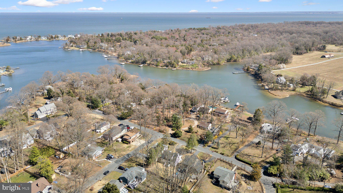
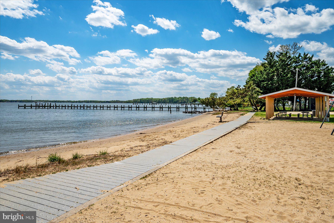
Spectacular top to bottom renovation in Cape St. Claire!  Featuring stunning craftsman details and a winter water view of the Little Magothy River, this home’s character and curb appeal will wow even the most selective buyers. The circular driveway and cedar front porch are a perfect welcome to the home. Inside you’ll find an open floorplan with earthy vinyl plank floors that take you from the living room to the dining area and through the stunning kitchen. Two-toned soft close cabinets, open shelving, quartz countertops, stainless steel appliances, and a beautiful tiled backsplash will allow you to cook in both style and function. A walk-in pantry with additional cabinetry and countertop space ensures there is a place for everything. The main-level primary suite offers two closets, one of which is an expansive walk-in, and a luxurious spa-like ensuite bathroom featuring dual vanities, porcelain tile floors and an oversized walk-in shower. Upstairs you will find two large bedrooms w/ step-in closets, a dedicated office or homework space, and a full bathroom with tub. The fully finished basement is partially above-grade and offers a substantial amount of natural light. Space for a future 4th bedroom (just add a closet), as well as a large family room, and another rec room.  There is also a half bath and a roomy laundry room on the lower level. New architectural shingle roof (2025), new vinyl siding (2025), new windows (2025), new dual-zone HVAC (2025), new 200 amp electric service and wiring (2025), new plumbing (2025), newly added insulation (2025), and so much more – all permitted through AA County. But the star of the show here is the community! Cape St. Claire is one of the most active and coveted communities on the Chesapeake Bay. Offering multiple community beaches, marinas, boat slips for rent, piers, parks, a community center, baseball fields, and basketball courts. Memberships to the local Cape St. Claire Swim Club are occasionally available for sale or lease. Even a walkable shopping center featuring Grauls Grocery, Ace Hardware, Dunkin' and multiple restaurants. Broadneck Schools are consistently rated as some of the best in the County. Little Magothy View is one of the best streets in the community with dozens of waterfront homes. Don’t miss out on this opportunity!

1107 LITTLE MAGOTHY VIEW

Message successfully sent.

What would you like to know?

What is 3 + 4 ?

I agree to receive email communication and understand I can unsubscribe at any time.

I agree to be contacted by Charis Realty Group via call, email, and text for real estate services. To opt out, you can reply 'stop' at any time or reply 'help' for assistance. You can also click the unsubscribe link in the emails. Message and data rates may apply. Message frequency may vary. Privacy Policy

Related Properties

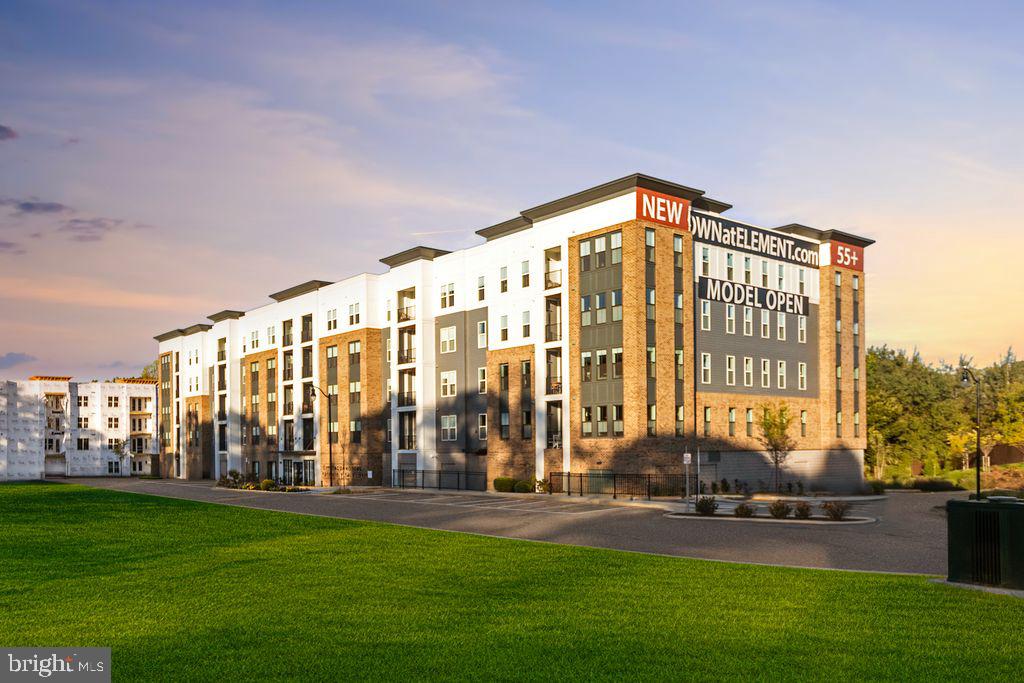
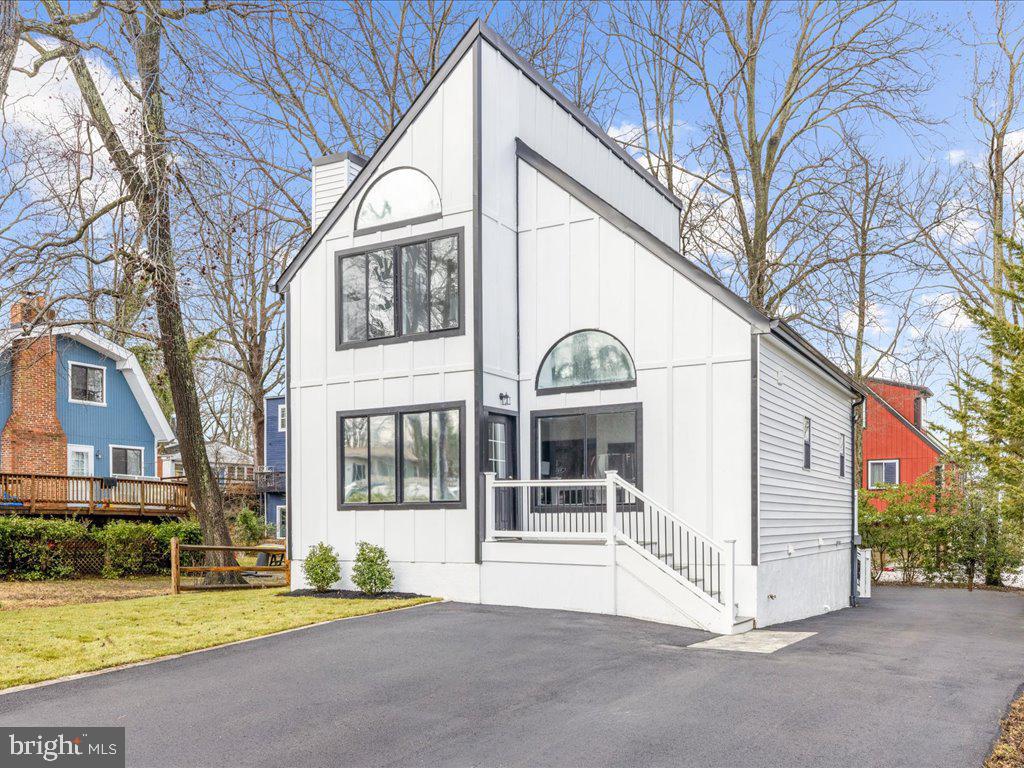
Welcome to brand-new luxury living at Element at Mill Creek, a new construction community of modern condominiums designed for style, comfort, and convenience. This spacious, light-filled home offers southern exposure and a private balcony with serene views of lush forest retention—perfect for relaxing or entertaining. Inside, enjoy a chef-inspired kitchen with quartz countertops, upgraded cabinetry, stainless steel appliances, and a large center island. The open-concept living and dining areas create a warm, inviting atmosphere ideal for gatherings or quiet evenings. The primary suite features a generous walk-in closet and a spa-style bath with high-end finishes. Additional features include a full-size washer and dryer, included window treatments, ample storage, and reserved parking. As part of the new Element at Mill Creek community, you’ll enjoy low condo fees, resort-style amenities, and the ease of low-maintenance living in a brand-new home. Inquire today about available floor plans and pricing—your perfect new home is waiting!
#MDAA2137262

ANNAPOLIS

76 OLD MILL BOTTOM ROAD N 102

3 Beds

2 Baths

1,853 Sq.Ft.

$742,425

MLS#: MDAA2137262

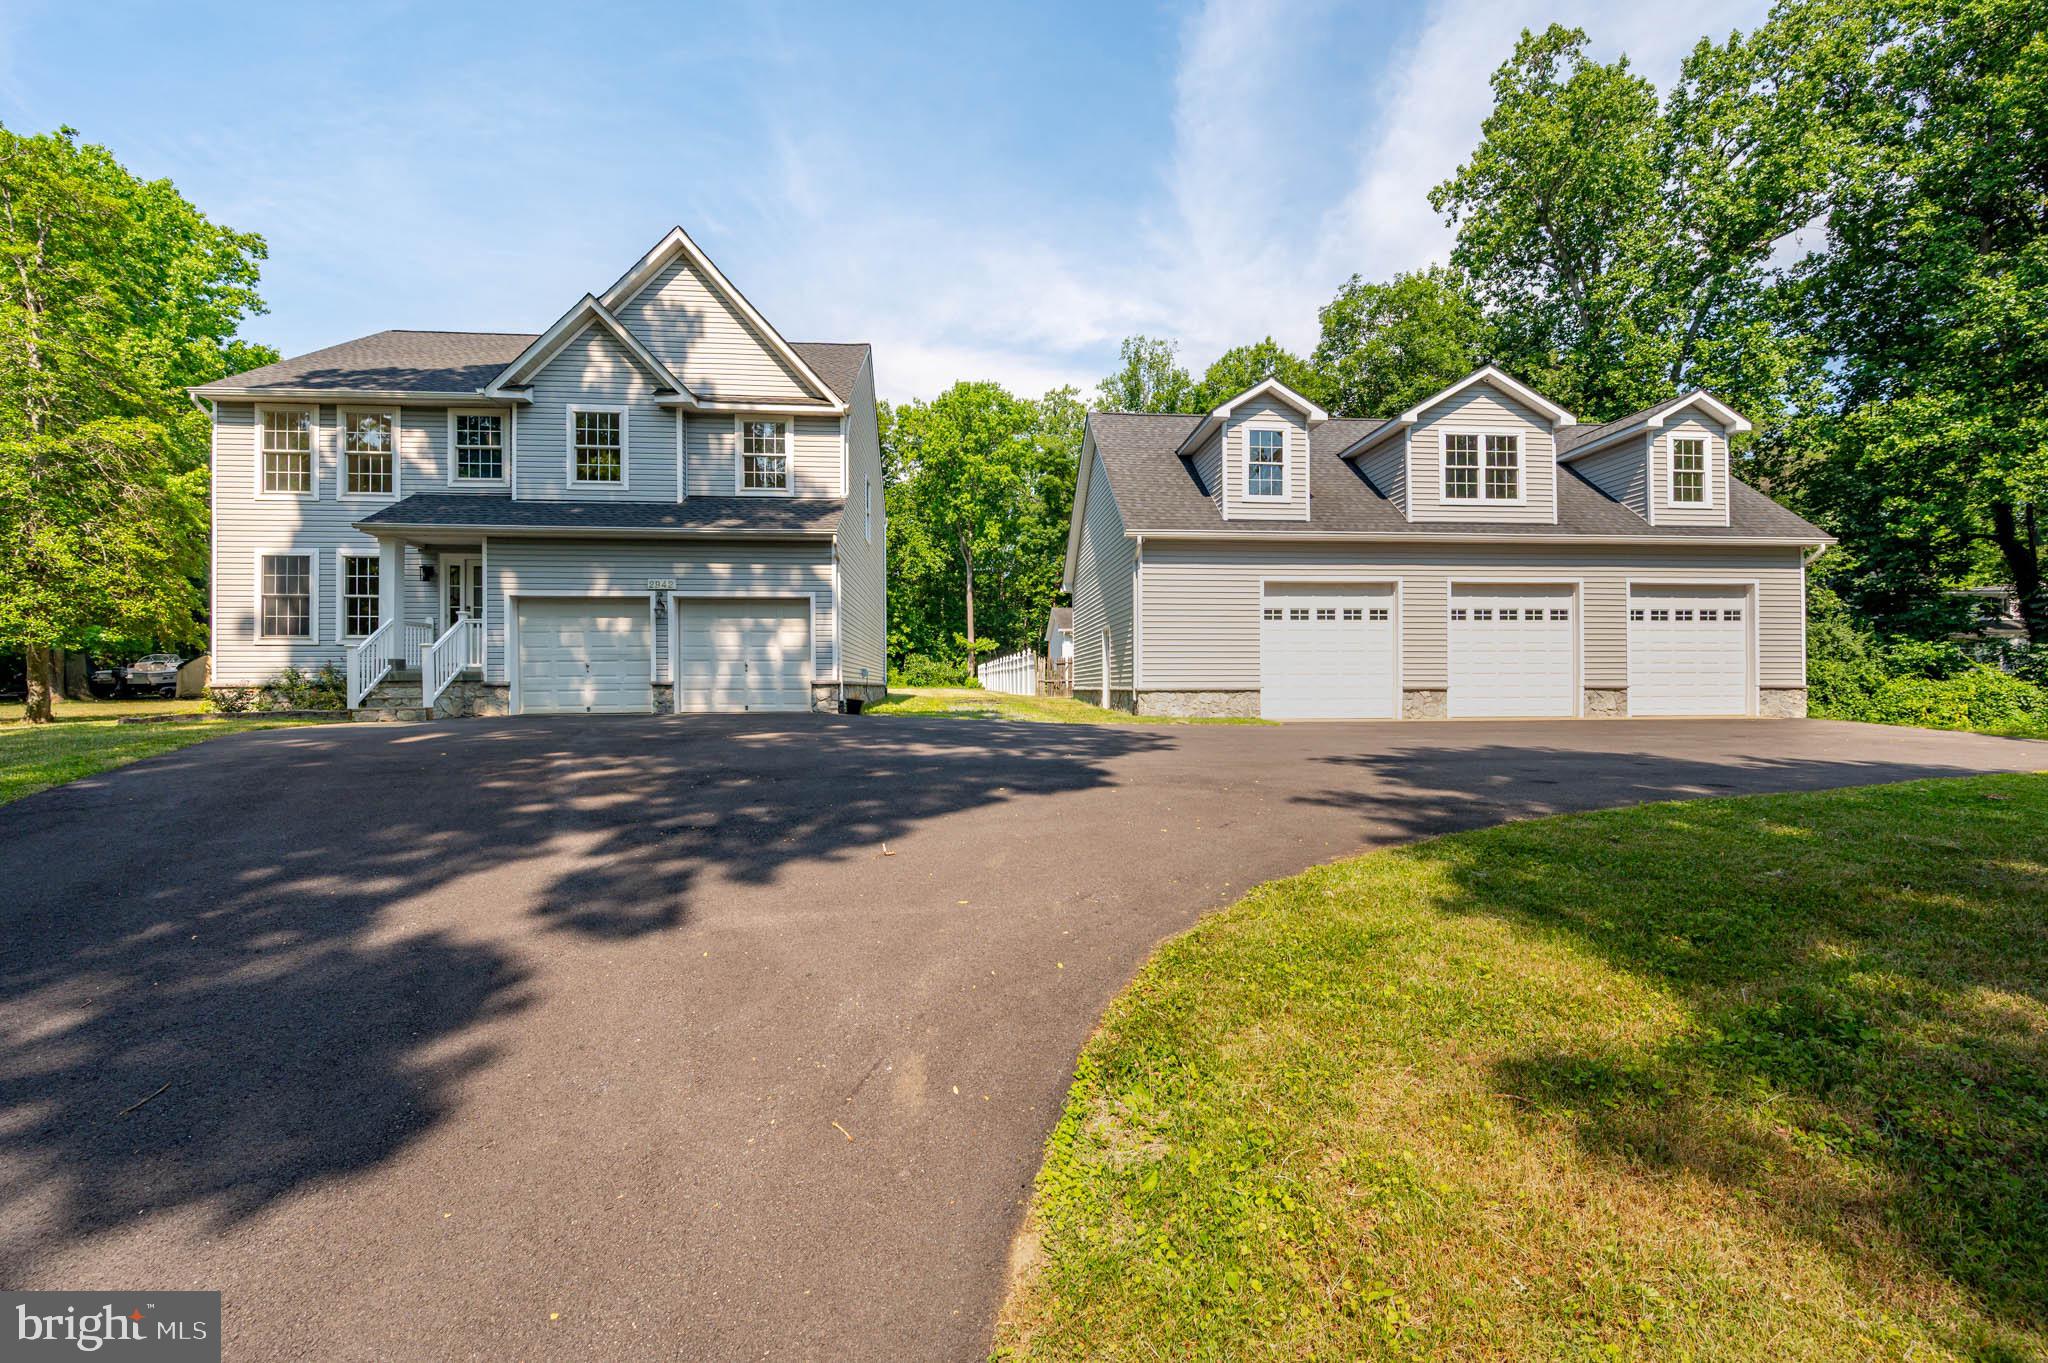
Just across the street from the water in Southaven, this Annapolis home offers the kind of space and flexibility that’s increasingly hard to find. Recently updated, the main level includes a renovated kitchen with quartz countertops, dual ovens, gas cooking, stainless steel appliances, and modern cabinetry. The main level also features a living room with built-in speakers, a dining room, an optional sitting room, a half bath, garage access, and a coat closet at the front entry.

Upstairs are four well-sized bedrooms, two thoughtfully updated full baths designed with a clean, timeless aesthetic, and a laundry room. The walkout lower level remains unfinished and offers excellent storage, along with a bathroom rough-in for those who may wish to explore future expansion.

Exterior updates include a newer roof and a recently paved driveway. The attached two-car garage supports everyday needs, while the detached three-car garage offers access to an unfinished upper-level space that provides additional room to tailor to personal needs. A back deck extends off the main level, with a second deck accessible from the unfinished space above the three-car garage.

Community water access is located across the street. The Southaven community also offers a community pier and a kayak/paddleboard launch area.   Set on a generous lot with ample storage and water access, 2942 Southaven Drive combines usability with the relaxed coastal character that makes this part of Annapolis so appealing.
#MDAA2131620

ANNAPOLIS

2942 SOUTHAVEN DRIVE

4 Beds

2 Baths

2,142 Sq.Ft.

$949,900

MLS#: MDAA2131620

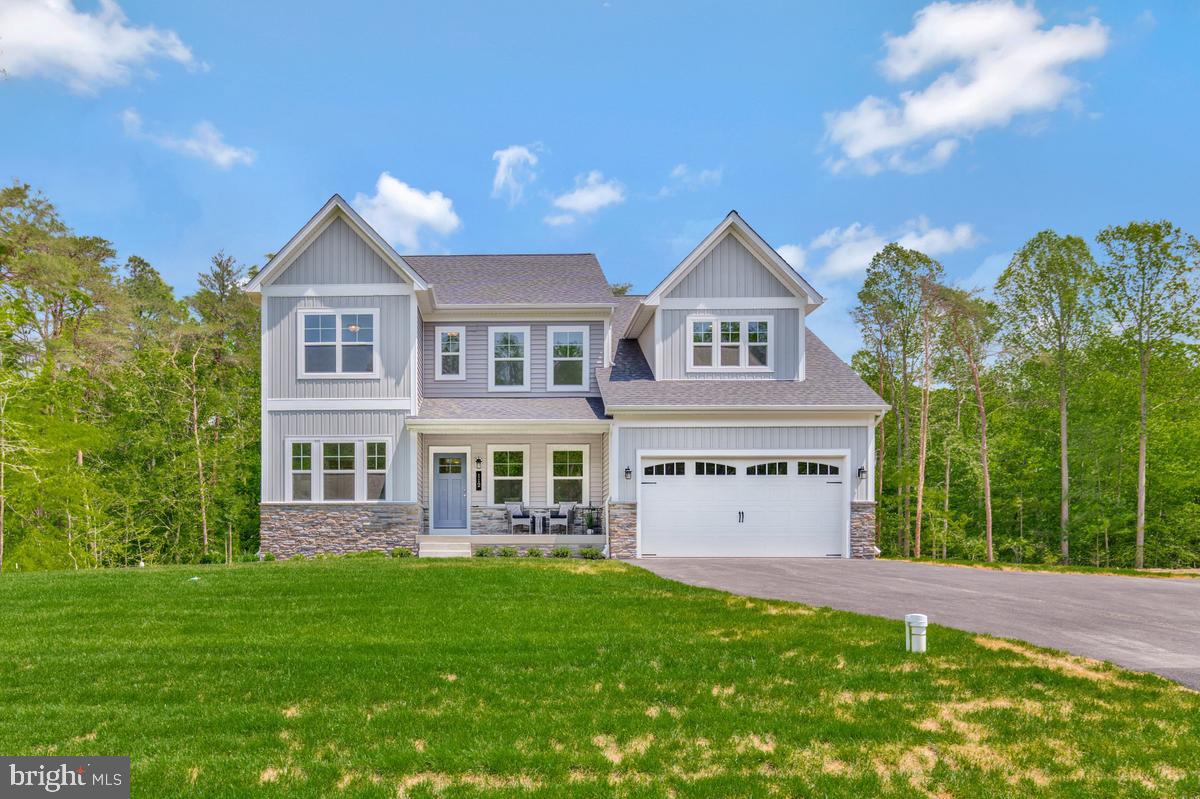
Our Adams model with a 2' extenstion will be built at this beautiful location near Duvall Creek.  Home is priced at the base house only - act fast to choose the options and additions to make this home your own. Photos are of the model with optional In-Law Suite. 
Contact Listing Agent to schedule appointment.
#MDAA2147542

ANNAPOLIS

3268 KITTY DUVALL DRIVE

4 Beds

2 Baths

2,474 Sq.Ft.

$849,990

MLS#: MDAA2147542

** This stunning 3-bedroom, 3-full-bath detached home in Heritage Harbor is a true GEM!**
Main Level laminated wood flooring throughout the living room- dinning room and Kitchen.
The Kitchen features Elegant gold-and-white granite countertops. A cozy matching granite table that seats three. Brand new white cabinets adorned with gold knobs and pull handles. Complete with modern stainless steel appliances, offering a Z line brand hood above a new 4-burner stove.
The Interior home has been freshly painted and re-carpeted, giving it a modern feel. On the main level
 The Master bathroom is a standout feature: Gold-and-white granite sinks. Spacious shower area. Well-designed closet spaces with flooring that matches the elegant theme. Two walk-in closets for ample storage. The 2nd bedroom has plenty of natural light and plenty of room.  The 3rd quest room is located on the second level with a loft looking onto the newly renovated large closed-in sunroom and below a lovely family room...The "Florida "Sunroom equally has new flooring with plenty of sliding glass doors, offering natural light, with a separate heating & air conditioning system, looking out to plenty of greenery- perfect for relaxation. 

This home is not only beautifully designed with many upgrades for comfort and style, but also a must-see. If you’re considering moving or looking for a beautiful home in a desirable neighborhood.
 This property won’t last long in today’s market.
#MDAA2149918

ANNAPOLIS

708 SYDNEY TERRACE

3 Beds

3 Baths

2,836 Sq.Ft.

$738,000

MLS#: MDAA2149918

Open House Saturday July 11th, 11AM - 1PM! Come Join us to see this adorable bungalow in a prime West Annapolis Location! Easy one-level living with a great fenced-in yard and a large, detached garage.  Super fun, walkable location—catch Navy Midshipmen football games or stroll to Chessie’s Wharf, Positano’s, Bean Rush Cafe, Always Ice Cream Company & more! Just a short distance to Downtown Annapolis for waterfront dining, shopping, and historic charm.
#MDAA2136076

ANNAPOLIS

607 MELVIN AVENUE

2 Beds

2 Baths

1,102 Sq.Ft.

$899,000
MLS#: MDAA2136076

Experience the perfect blend of modern luxury and waterfront living at 1412 Ellis Road in the highly sought-after, water-privileged community of Oyster Harbor. This beautifully renovated home offers exceptional style, flexible living spaces, and outstanding indoor and outdoor entertaining—all just minutes from downtown Annapolis.
The main residence features 3 spacious bedrooms and 2 full bathrooms, thoughtfully updated with today's finishes and designed for comfortable everyday living. The gourmet kitchen is the heart of the home, showcasing sleek cabinetry, premium appliances, and generous prep space, making it ideal for everything from casual family meals to hosting friends.
A standout feature of this property is the detached studio suite, complete with its own kitchen, full bathroom, and washer and dryer. Perfect as a guest house, private home office, creative studio, or space for extended family. Does someone need a place to stay when visiting the Naval Academy. $$ This would work.
The inviting living area offers a warm, welcoming atmosphere year-round. During the cooler months, relax in the cozy interior spaces, and when the weather warms up, step outside to enjoy two expansive rear decks that seamlessly extend your living space outdoors. Whether you're grilling, dining under the stars, or simply unwinding with family and friends, these outdoor spaces were designed to be enjoyed in every season
Beyond the home, Oyster Harbor provides an exceptional Chesapeake Bay lifestyle with community amenities that include a private beach, boat ramp, fishing pier, kayak launch, playground, and picnic area. Here, you'll enjoy the charm of waterfront living while remaining just minutes from Historic Annapolis, shopping, restaurants, and major commuter routes.
#MDAA2150794

ANNAPOLIS

1412 ELLIS ROAD

4 Beds

3 Baths

1,178 Sq.Ft.

$680,000
MLS#: MDAA2150794

New on site 4 days ago
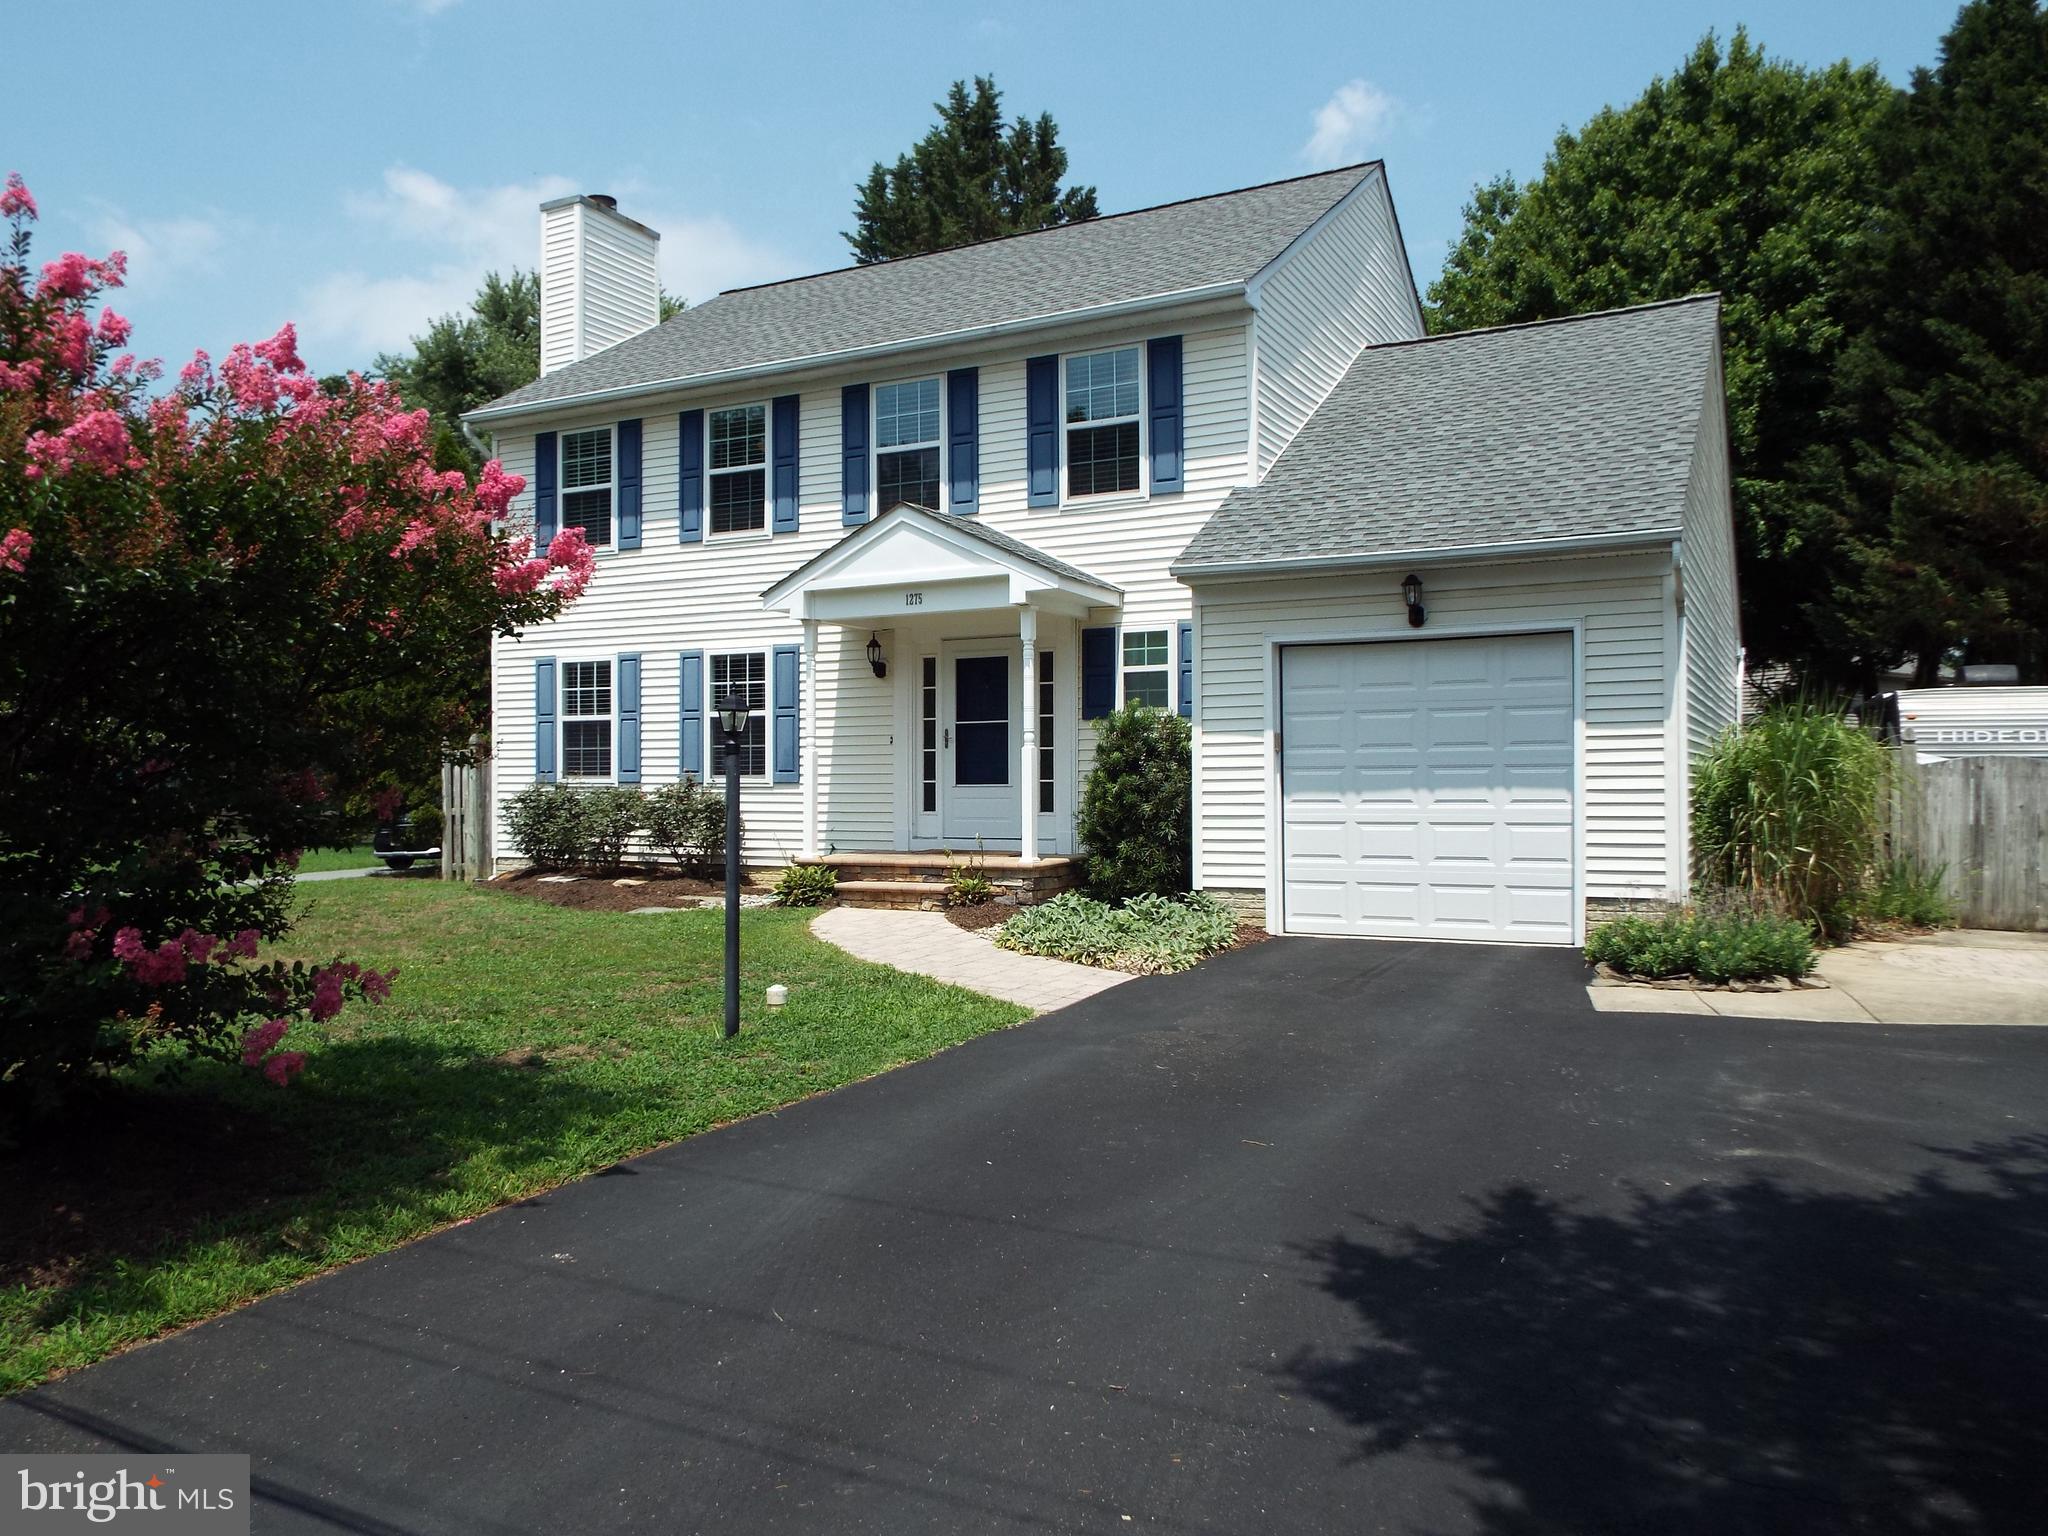
Location! Location! Location! This beautiful recently updated colonial will delight the pickest buyer. Walking distance to the community beach, tot-lot playground and community center, make this location super special. Enjoy modern upgrades such as the kitchen, all bathrooms and much more. Spacious eat-in updated kitchen with granite countertops, granite island, new SS fridge and stove in 2026 is perfect for any meal. Open to the family room that features a vaulted ceiling and slider walkout to the level, huge rear yard. Other major updates this year are the HVAC and House generator. The formal living room with a wood burning marble surround fireplace, recessed lighting & crown molding delight. Open to the formal dining room offering crown, chair and picture frame surround for impressive elegance. Rich hardwood flooring throughout the main level shine. The main level mud room greets you from the oversized one car garage. The upper private bedroom level features three large bedrooms and updated bathrooms. The primary bedroom offers a private updated full bath, sitting area, and large walk-in closet.   The lower level is fully finished and is ideal for the in-law or teen suite arrangement. A spacious bedroom with two closets, ceiling fan and updated full bath nearby makes it ideal. Lots of storage in closets and a clean clear crawl space helps for ample storage space. An extra large recreation/game room complete this level of the home. My favorite part of this home is the level tree-lined back yard with stone firepit, patio with built-in seating. Oversized shed with extra large patio will help with any projects. A three sided fenced yard could easliy be closed off if desired. Summer family fun, cookouts or crab feasts will be perfect in this private, peaceful, spcious back yard. After the cookout walk to the community beach nearby for more summer fun! A must see!
#MDAA2151850

ANNAPOLIS

1275 SWAN DRIVE

4 Beds

3 Baths

2,920 Sq.Ft.

$725,000
MLS#: MDAA2151850

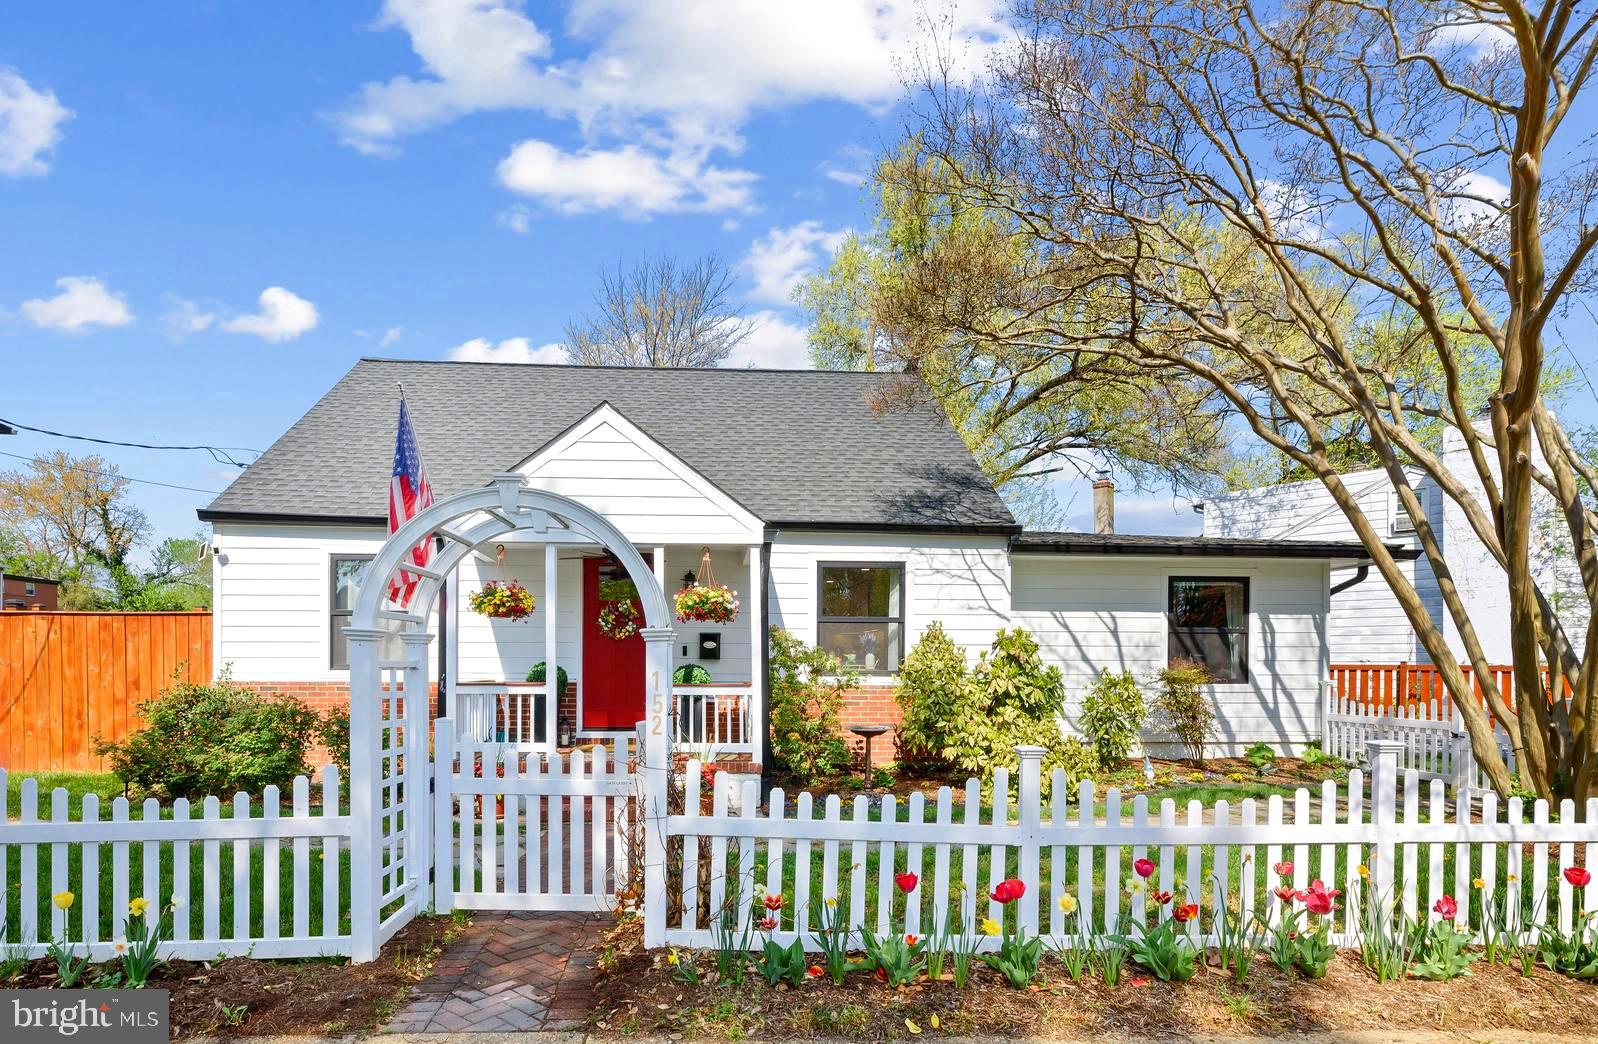
BEAUTIFULLY RENOVATED EASTPORT GEM with MODERN COASTAL FINISHES!  Perfect for a Primary Residence, 2nd Home or Rental Investment! ABOUT THE HOME:  3 levels of luxury living featuring 4 Bedrooms and 3.5 Bathrooms. Open-concept main level with New Hickory hardwood floors and designer lighting throughout.  THE GOURMET KITCHEN:  Custom white Shaker cabinetry, modern black hardware, Quartz countertops, oversized center island, and premium stainless appliances with gas cooking. THE PRIMARY SUITE:  A rare main-level primary retreat with walk-in closet and spa-like bath featuring custom tile work and glass-enclosed shower.  THE FLEXIBLE LOWER LEVEL:  Fully finished walk-up basement with a 4th bedroom/office, family room with wood accent wall, and a custom full bath—perfect for a guest or in-law suite.  THE EXTERIOR:  Iconic white picket fence in front, with cozy front porch, and a private rear yard with beautiful wood privacy fence is expanded by an additional 736 SF (included in sale). New Black Andersen 100 series windows, Hardie Plank siding, and new hardscaped paths.  PARKING:  Private driveway with 4 off-street parking spaces.  LOCATION:  Unbeatable walkability to Downtown Annapolis, Maritime activities, and local favorites.  See Annapolis City site for details on the Eastport Choice Neighborhood Initiative!  Enjoy all that Eastport has to Offer! Don't Let This One Get Away! Make your Appointment Today! 
Active Ring Camera on Property.
#MDAA2142230
ANNAPOLIS

152 JEFFERSON STREET

4 Beds

3 Baths

2,282 Sq.Ft.

$775,000

MLS#: MDAA2142230
There are homes that impress you. Then there are homes that make you imagine a completely different way of living.  Imagine ending your workday with a walk to the beach to watch the sun set over the Chesapeake Bay. Weekend mornings begin with coffee on your deck surrounded by mature trees, afternoons are spent boating on the South River, swimming at the community pool, or exploring Quiet Waters Park, and evenings end with neighbors gathering for concerts, celebrations, and waterfront sunsets. This is the lifestyle that has made Hillsmere one of Annapolis' most cherished waterfront communities for generations—and it's waiting for you at 104 Groh Lane.  Beautifully updated from top to bottom, this home offers the perfect balance of modern style and everyday comfort. Every room reflects a fresh, timeless aesthetic with thoughtful finishes, abundant natural light, and a warm, welcoming feel that allows you to simply move in and begin enjoying life from day one.  The beautifully renovated kitchen is designed for those who love to cook. Whether you're preparing fresh Maryland crab cakes after a day on the water, perfecting your favorite family recipes, baking holiday desserts, or creating an elegant dinner for friends, this is a space where great meals become lasting memories. The adjoining dining and living areas flow effortlessly together, making entertaining feel natural while allowing everyone to stay connected long after dessert has been served.  Step outside and discover one of this property's greatest assets—a lush, private, level backyard that's becoming increasingly difficult to find in Annapolis. This exceptional homesite offers endless possibilities, with room for the custom pool you've always envisioned, vibrant gardens, an outdoor kitchen, a fire pit, or simply a wide expanse of green lawn where children and pets can run freely. Host summer barbecues on the spacious deck, celebrate birthdays beneath the stars, enjoy quiet mornings listening to the birds, or spend peaceful evenings surrounded by the beauty of your own backyard sanctuary.  The finished lower level provides the flexibility today's lifestyles demand, offering the perfect space for a recreation room, media lounge, fitness studio, home office, guest accommodations, or a combination of all four. Whether you're working from home, hosting overnight guests, or creating a place for everyone to spread out, this home easily adapts to the way you live.  But what truly sets this property apart is what lies beyond your front door.  Hillsmere is far more than a neighborhood—it's a true waterfront community where neighbors know one another and every season brings new opportunities to enjoy the outdoors. Residents have access to a private sandy beach overlooking the Chesapeake Bay, a private marina with boat slips and direct access to the South River, boat ramps, a community swimming pool, waterfront pavilions, playgrounds, volleyball courts, picnic areas, and an active calendar of events that creates a genuine sense of community. Quiet Waters Park, Hillsmere Elementary School, the library, shopping, restaurants, Eastport, Historic Downtown Annapolis, and City Dock are all just minutes away, giving you the perfect blend of convenience, recreation, and coastal charm.  Finding a beautifully updated home is easy. Finding one on a lush, level lot in one of Annapolis' most beloved waterfront communities is not.  104 Groh Lane offers more than beautiful spaces and thoughtful updates. It offers morning walks to the water, evenings filled with laughter on the deck, lifelong friendships, unforgettable gatherings, and the simple joy of coming home to a place that feels exactly where you're meant to be.
#MDAA2150374

ANNAPOLIS

104 GROH LANE

4 Beds

3 Baths

2,250 Sq.Ft.

$745,000

MLS#: MDAA2150374
New on site 2 days ago
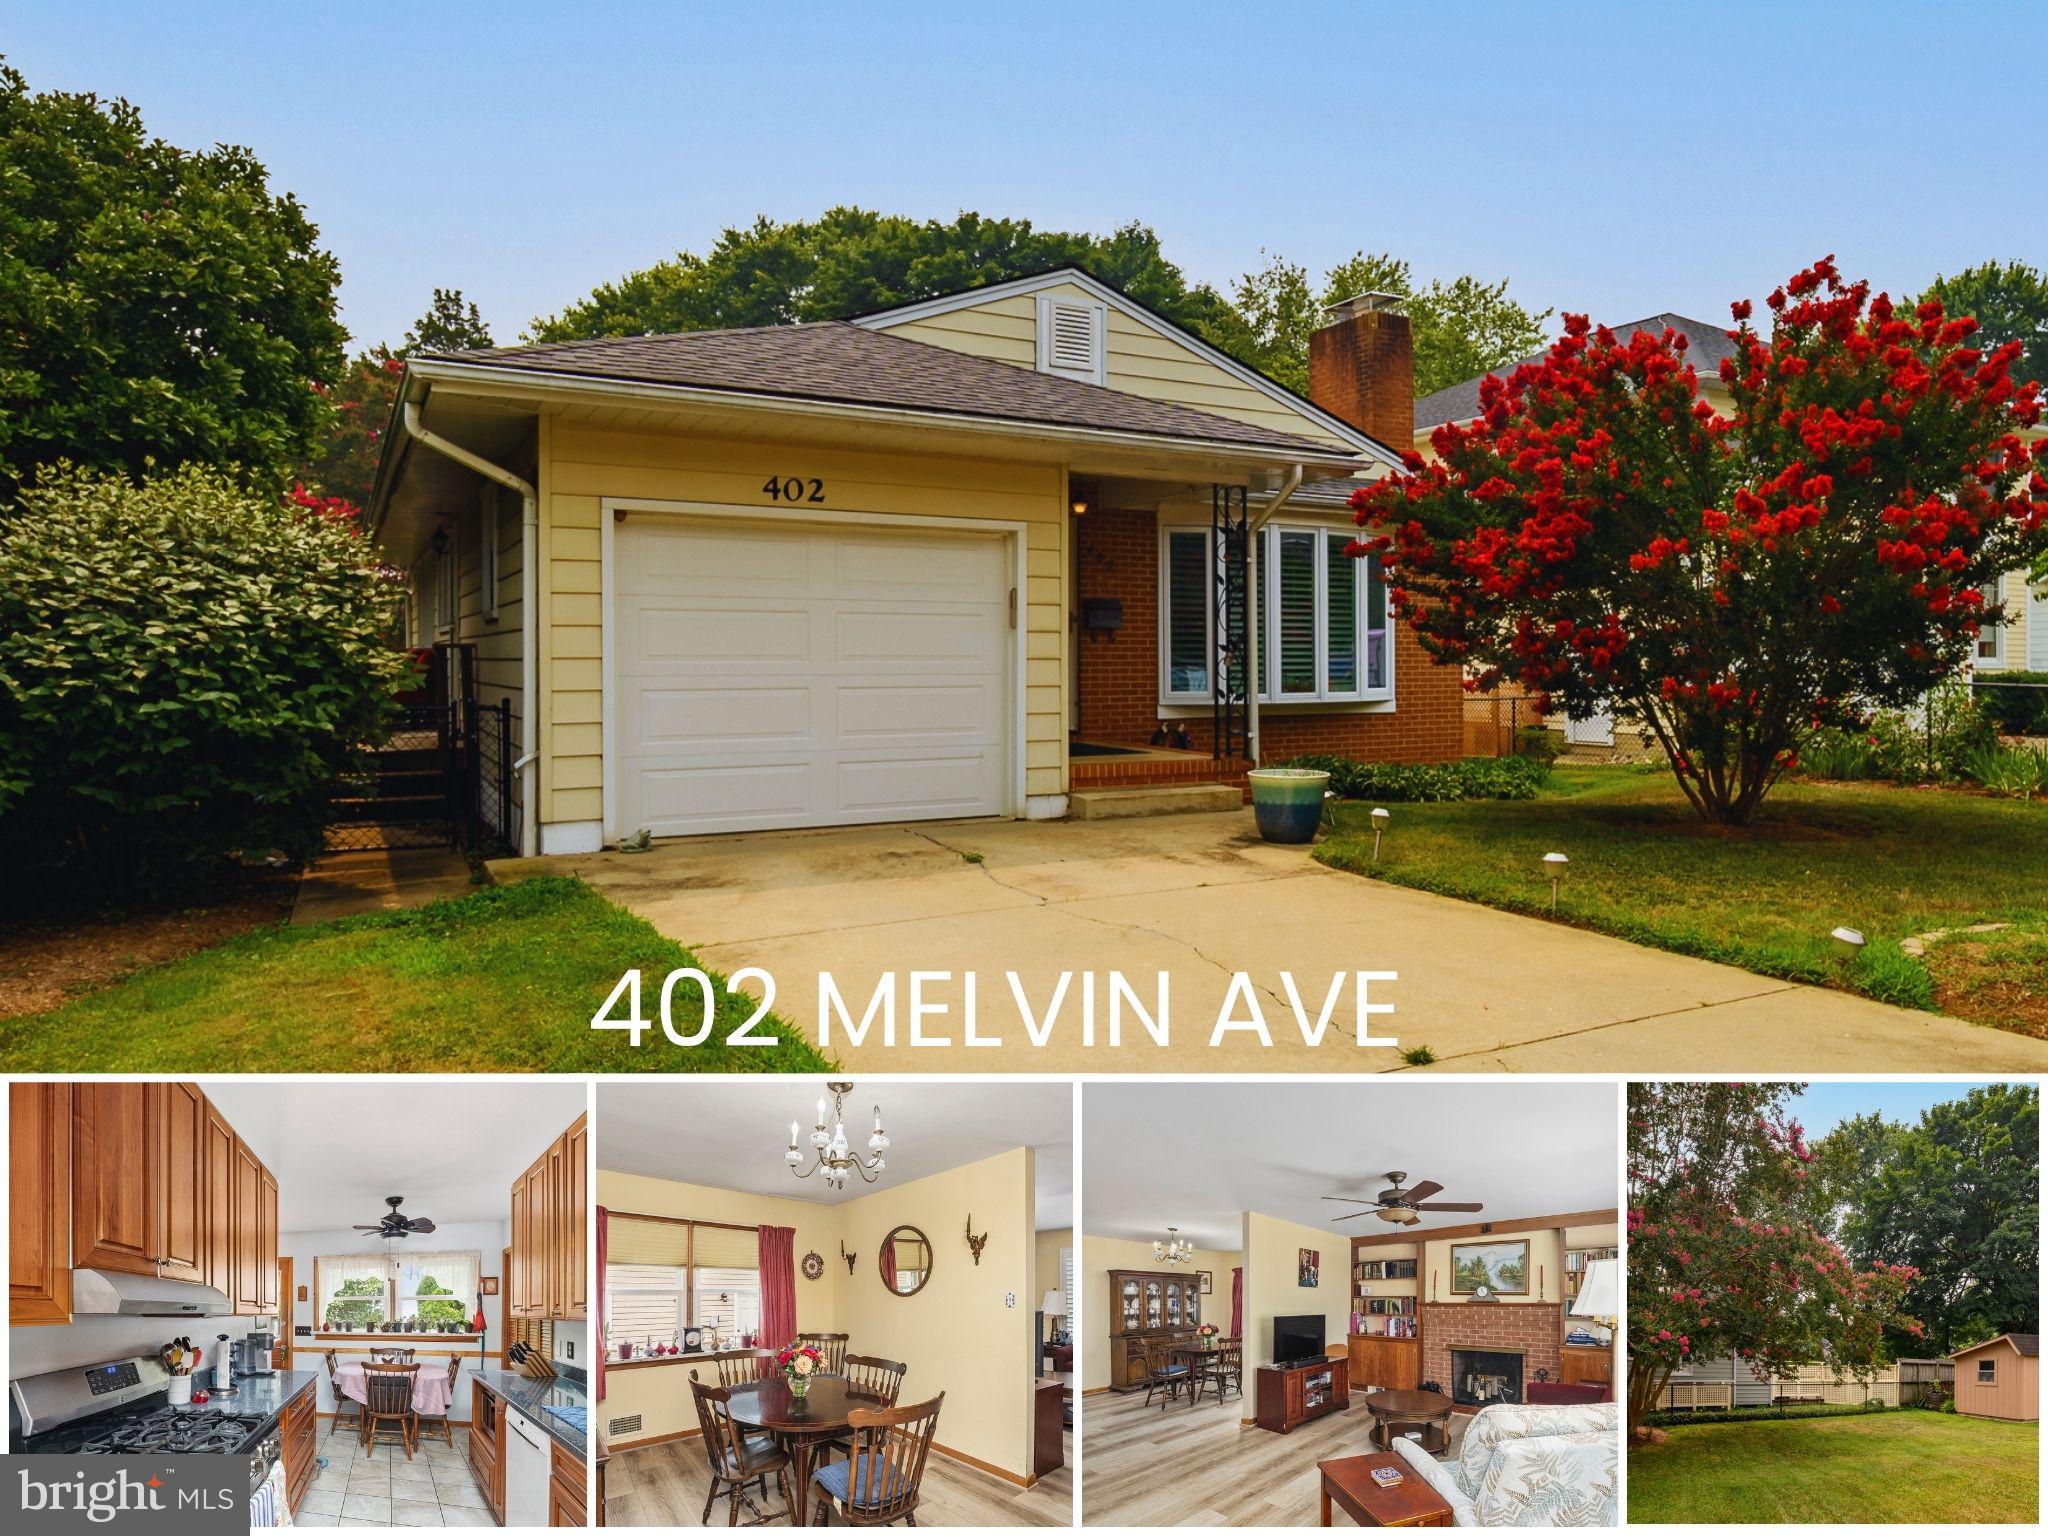
Welcome to 402 Melvin Avenue, a lovingly maintained home nestled in the heart of highly sought-after West Annapolis. Offering the perfect blend of charm, thoughtful updates, and an unbeatable walkable location, this 3-bedroom, 2-bath home is ready for its next owner.

The kitchen was renovated within the last 10 years, while replacement windows throughout the home provide improved efficiency and abundant natural light. In 2024, luxury vinyl plank flooring was installed, creating a fresh, cohesive look throughout the main living areas. Plantation shutters across the front of the home and in both bathrooms add timeless style and privacy.

The functional layout includes three comfortable bedrooms, a hall full bath, and a private ensuite bath in the primary bedroom. Downstairs, the partially finished basement offers flexible living space for a recreation room, home office, or gym, while the unfinished area provides exceptional storage. There is an attached 1 car garage along with parking for 2 cars in the driveway and options for on-street parking. 

Outside, enjoy a manageable fenced in yard with a side deck off of the kitchen and the incredible convenience of one of Annapolis' most desirable neighborhoods. Stroll to local restaurants, coffee shops, ice cream, and neighborhood favorites, or take a short walk to the Navy Stadium and downtown Annapolis. Whether you're looking for a move-in-ready home or the vibrant West Annapolis lifestyle, 402 Melvin Avenue delivers both.
#MDAA2151868

ANNAPOLIS

402 MELVIN AVENUE

3 Beds

2 Baths

2,203 Sq.Ft.

$849,900

MLS#: MDAA2151868

 - property

Send a message

Message successfully sent.

Your message

What is 3 + 4 ?

Reason for contacting?

I agree to receive email communication and understand I can unsubscribe at any time.

I agree to be contacted by Charis Realty Group via call, email, and text for real estate services. To opt out, you can reply 'stop' at any time or reply 'help' for assistance. You can also click the unsubscribe link in the emails. Message and data rates may apply. Message frequency may vary. Privacy Policy

Sign Out

Virtual Assistant

Would you like to take the next step with this property? We can help you schedule a showing or virtual tour, or send you more details.

Yes, I would like more information.

Thank You for Your Reply, One of Our Agents will contact you as soon as possible

No, maybe later.

Thank you, you can always contact me via email, phone number or through the contact form.

Realhub AI

Lucy - Your AI-Powered Realtor

Update Your Temporary Password

Personalize your search

Enter your email and we'll notify you immediately when new listings match what you're looking for.

or enter email address

Already have an account ? Login here

Continue your home search

I agree to receive communications and understand I can unsubscribe at any time.

I agree to be contacted by Charis Realty Group via call, email, and text for real estate services. To opt out, you can reply 'stop' at any time or reply 'help' for assistance. You can also click the unsubscribe link in the emails. Message and data rates may apply. Message frequency may vary. Privacy Policy

Already have an account ? Login here

We use cookies

We use cookies primarily for analytics to enhance your experience. By accepting, you agree to our use of these cookies. You can manage your preferences or learn more about our cookies policy.