Features & Amenities

Interior

  • Other Interior Features

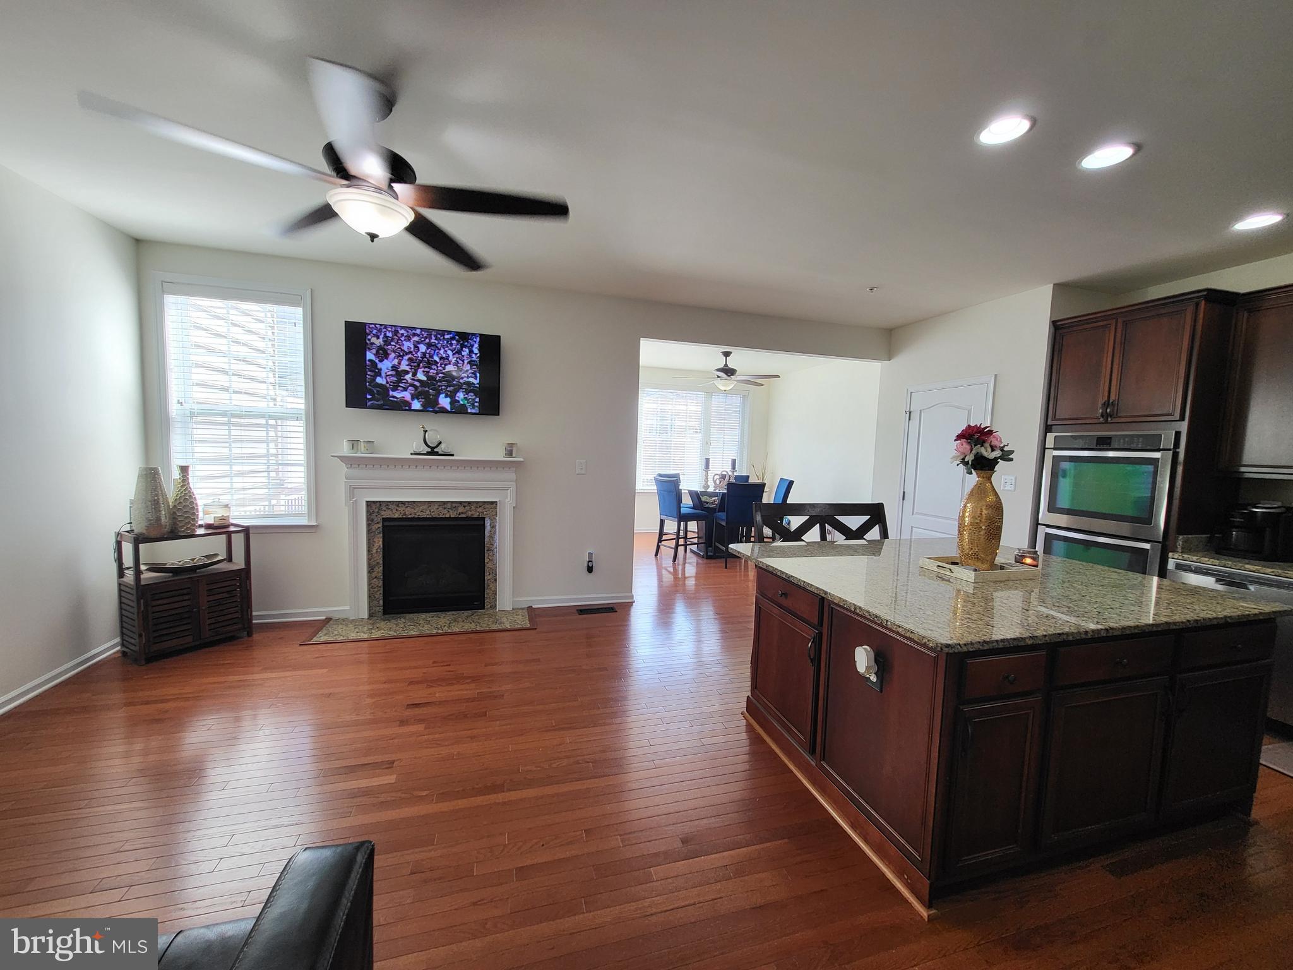
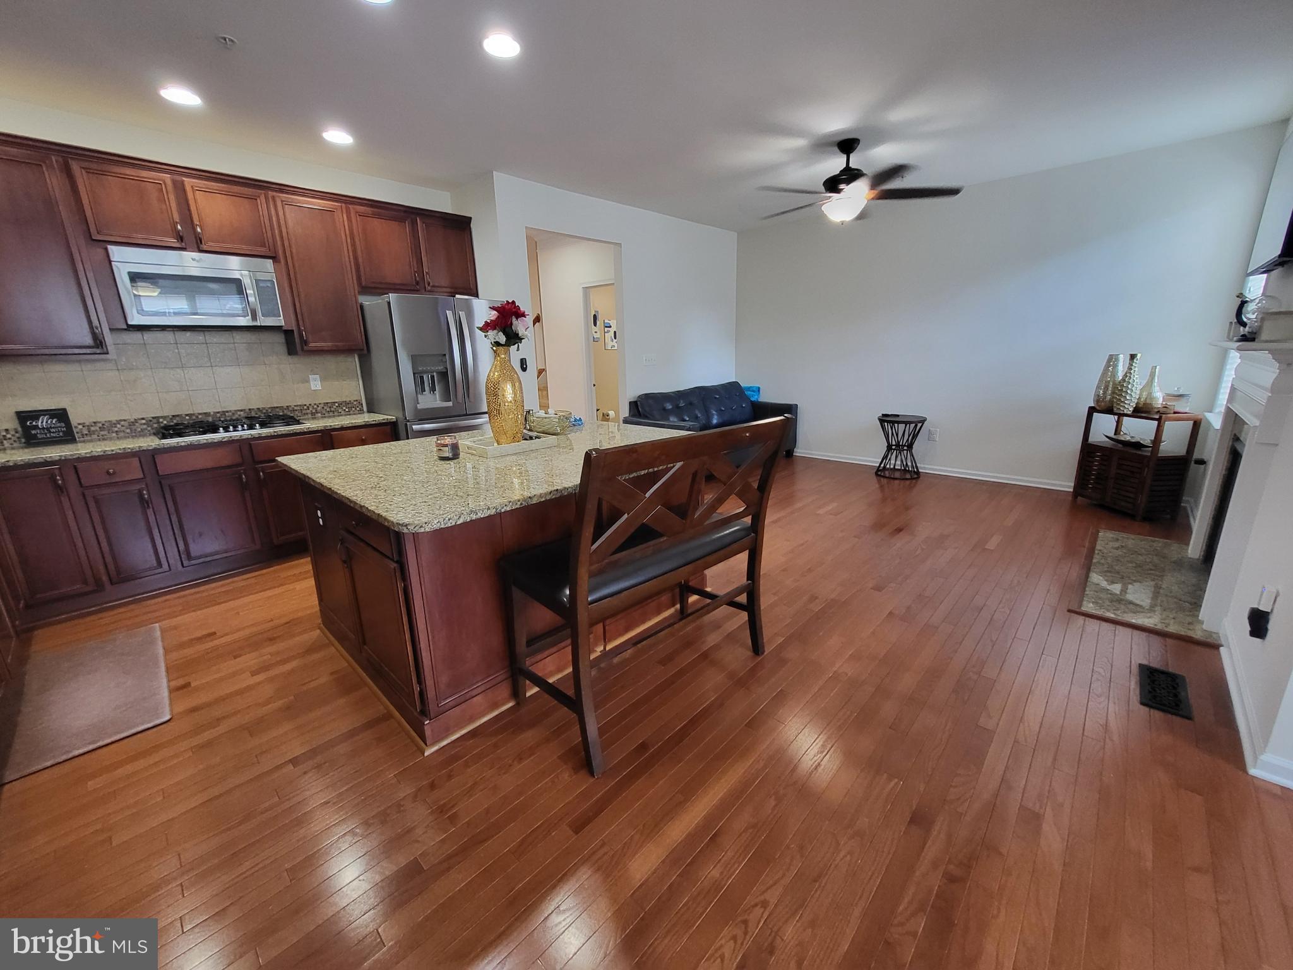
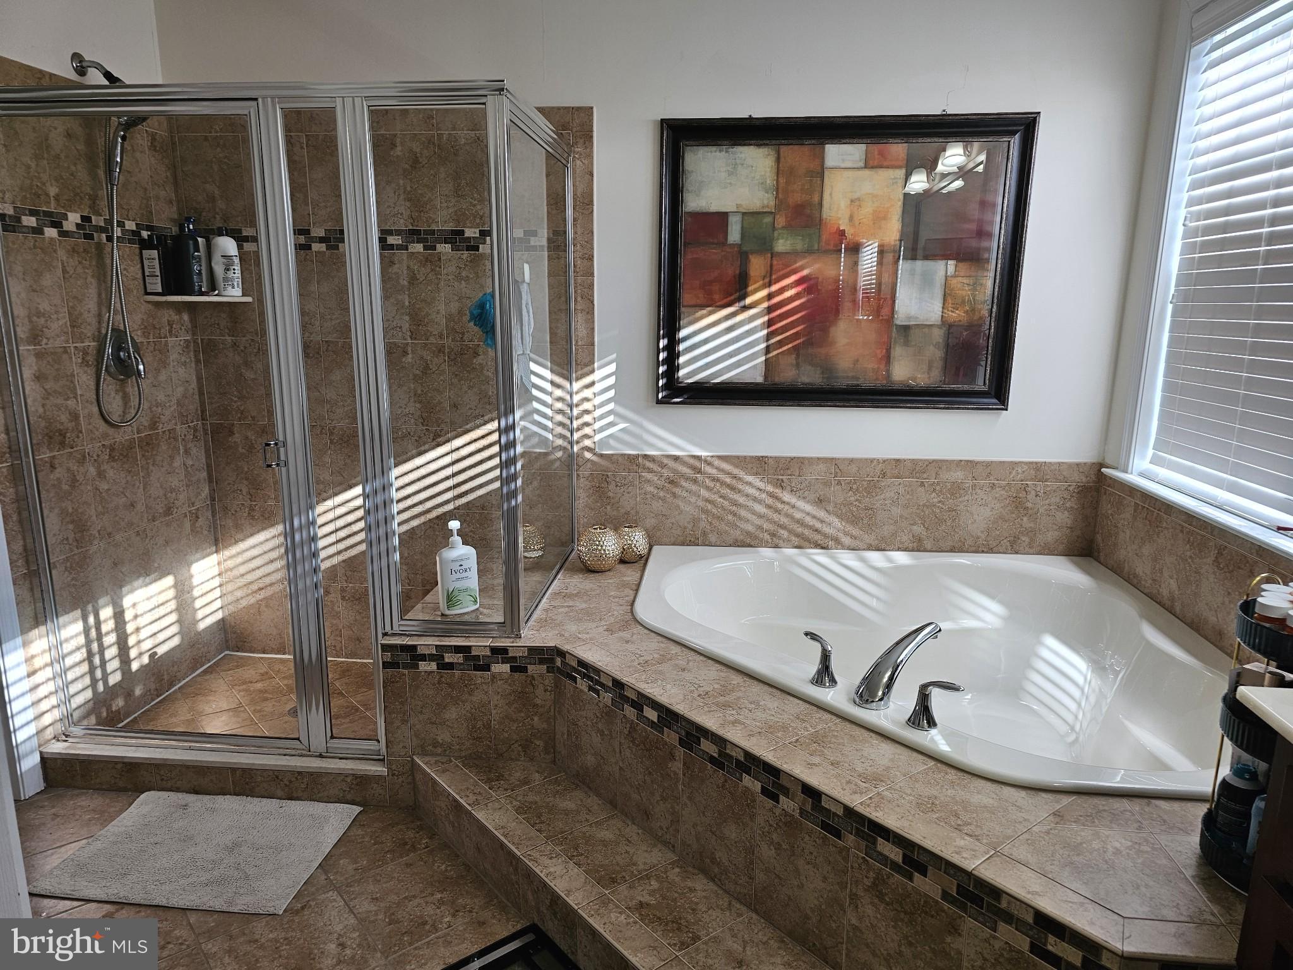
    Eat-in Kitchen, Ceiling Fan(s), Kitchen Island, Pantry, Recessed Lighting, Walk-In Closet(s), Vaulted Ceiling(s), Cathedral Ceiling(s), High Ceilings, Crown Molding, Soaking Tub

  • Total Bedrooms

    4

  • Bathrooms

    4

  • 1/2 Bathrooms

    1

  • Above Grade Finished Area

    3180.0

  • Basement YN

    YES

  • Cooling YN

    YES

  • Cooling

    Central Air, Ceiling Fan(s), Electric

  • Fireplace YN

    YES

  • Heating YN

    YES

  • Heating

    Natural Gas, Central, Forced Air, Heat Pump

  • Pet friendly

    Yes

Exterior

  • Garage

    Yes

  • Garage spaces

    2

  • Construction Materials

    Frame

  • Other Exterior Features

    Tennis Court(s)

  • Parking

    Concrete, Garage, Driveway, Parking Lot, Basement, Inside Entrance, Attached

  • Patio and Porch Features

    Wrap Around, Deck, Patio

  • Pool

    Yes

  • Pool Features

    Community

  • Waterfront YN

    NO

Area & Lot

  • Lot Features

    Cleared, Back Yard

  • Lot Size(acres)

    0.06

  • Lot Size(square feet)

    2,640

  • Property Type

    Residential

  • Property Sub Type

    Townhouse

  • Architectural Style

    Traditional

Price

  • Sales Price

    $630,000
  • Tax Amount

    $8,271

  • Financing Options

    VA, Cash, Conventional, FHA

  • Sq. Footage

    4,416

  • Price/SqFt

    $142

HOA

  • Association

    YES

  • Association Fee

    $231

  • Association Fee Frequency

    Monthly

  • Association Fee Includes

    N/A

Property Resources

  • Horse Property

    YES

School District

  • Elementary School

    BARACK OBAMA

  • Middle School

    JAMES MADISON

  • High School

    DR. HENRY A. WISE, JR.

Property Features

  • New Construction

    NO

  • Association Amenities

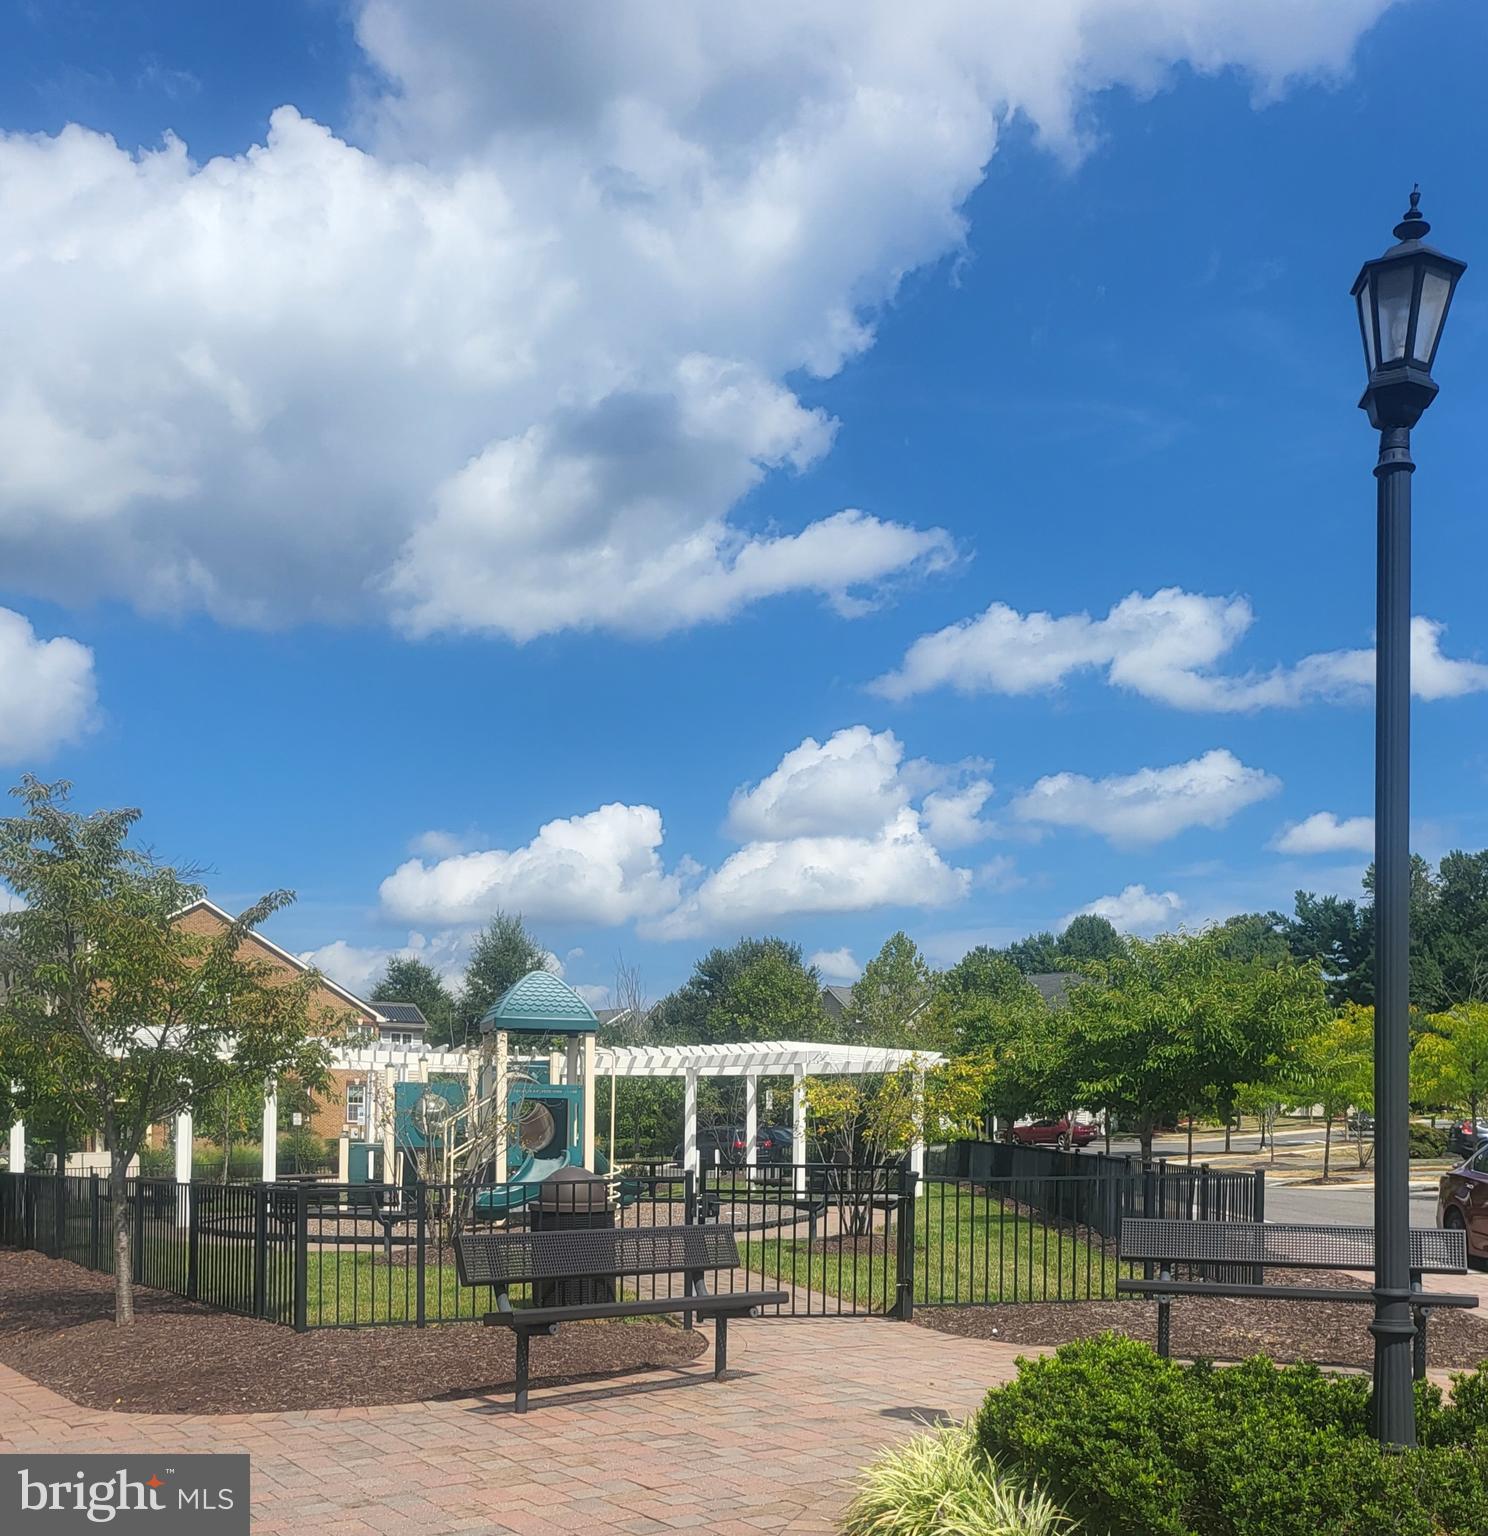
    Clubhouse, Security, Tennis Court(s), Jogging Path, Playground

  • Foundation Details

    Slab

  • Senior Community YN

    NO

  • Sewer

    Public Sewer

  • Tax Lot

    15

  • Water Source

    Public

Schedule a Showing

Showing scheduled successfully.

<
>
IN PERSON
VIA CHAT

What is 3 + 4 ?


Change time

Mortgage calculator

Estimate your monthly mortgage payment, including the principal and interest, property taxes, and HOA. Adjust the values to generate a more accurate rate.

Your payment

Principal and Interest:

$

Property taxes:

$

HOA fees:

$

Total loan payment:

$

Total interest amount:

$

Location

County

PRINCE GEORGES

Elementary School

BARACK OBAMA

Middle School

JAMES MADISON

High School

DR. HENRY A. WISE, JR.

Listing Courtesy of DeAndrea Jones, Samson Properties

RealHub Information is provided exclusively for consumers' personal, non-commercial use, and it may not be used for any purpose other than to identify prospective properties consumers may be interested in purchasing. All information deemed reliable but not guaranteed and should be independently verified. All properties are subject to prior sale, change or withdrawal. RealHub website owner shall not be responsible for any typographical errors, misinformation, misprints and shall be held totally harmless.

Agent Dana Angleberger

Salesperson, Realtor

Dana Angleberger

Call Dana today to schedule a private showing.


* Listings on this website come from the FMLS IDX Compilation and may be held by brokerage firms other than the owner of this website. The listing brokerage is identified in any listing details. Information is deemed reliable but is not guaranteed. If you believe any FMLS listing contains material that infringes your copyrighted work please click here to review our DMCA policy and learn how to submit a takedown request.© 2024 FMLS.
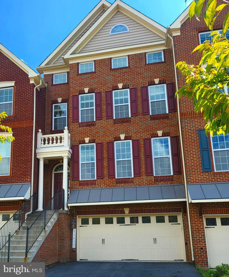
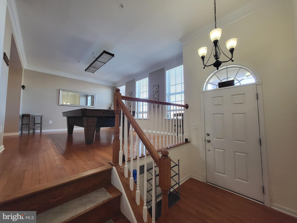
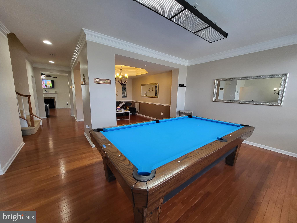
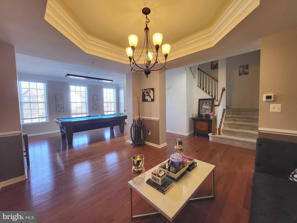
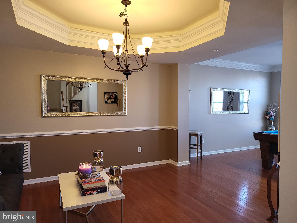
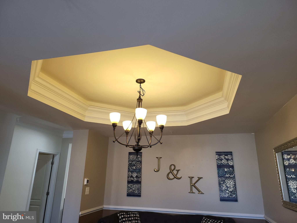
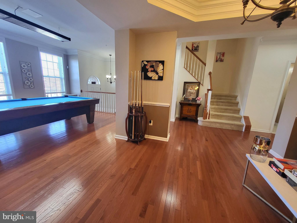
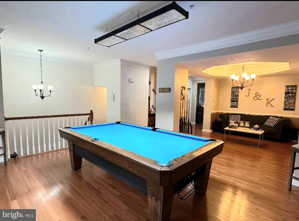
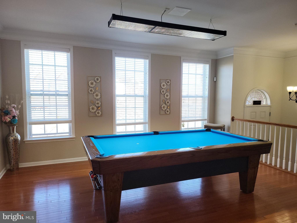
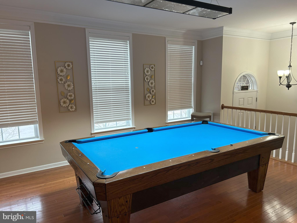
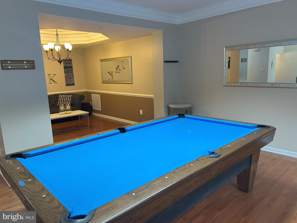
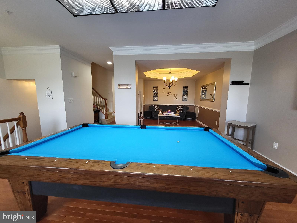
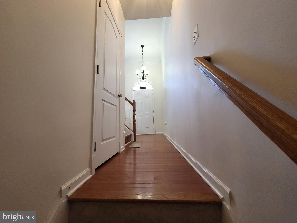
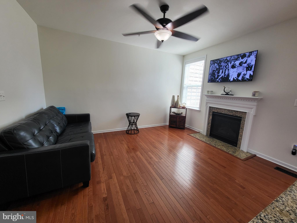
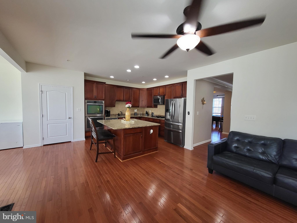
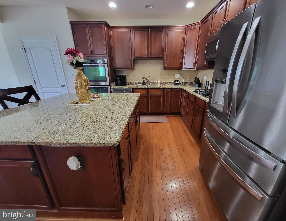
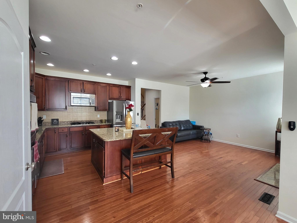
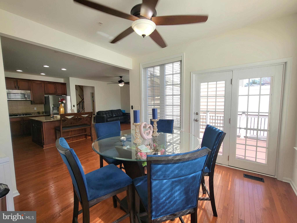
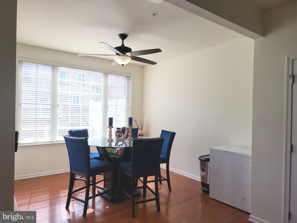
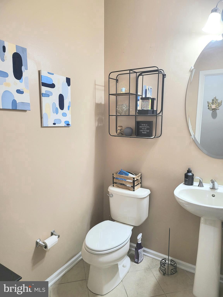
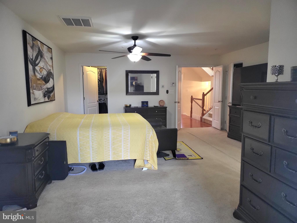
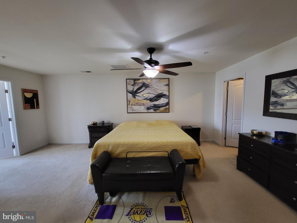
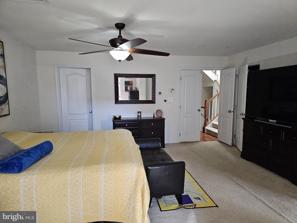
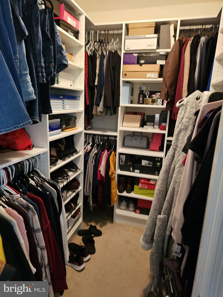
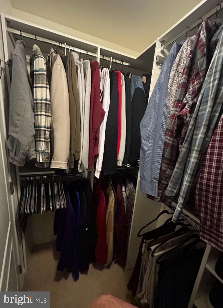
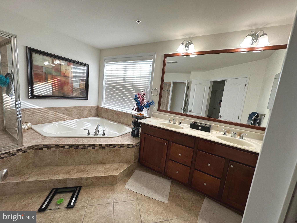
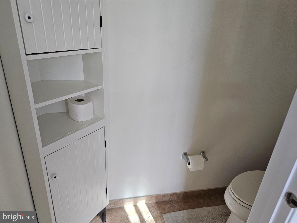
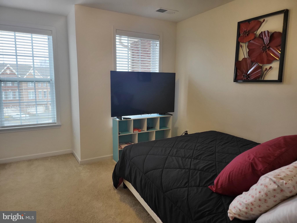
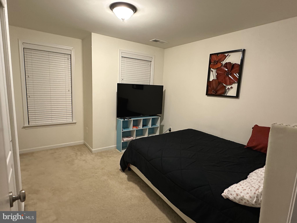
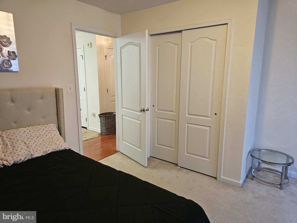
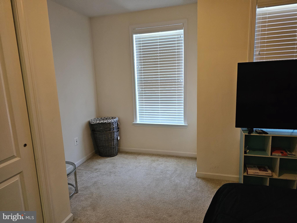
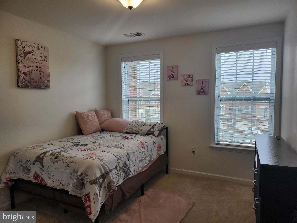
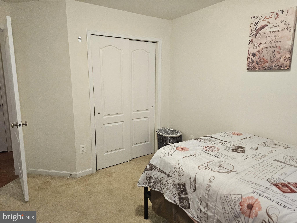
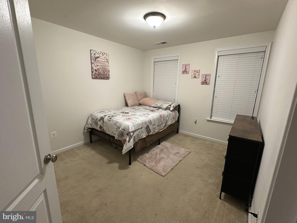
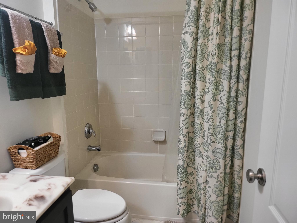
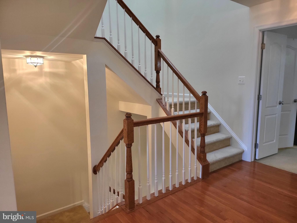
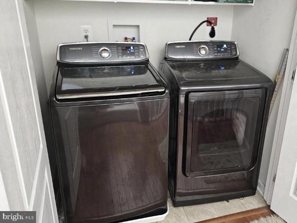
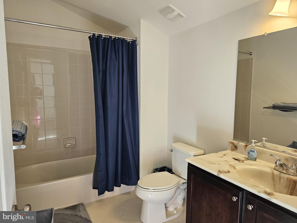
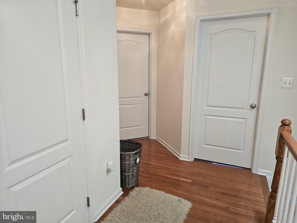
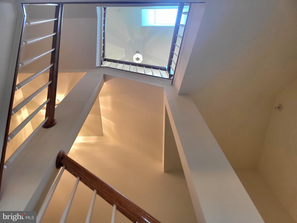
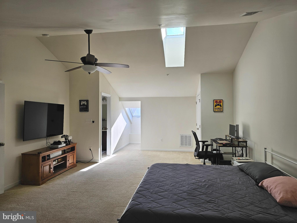
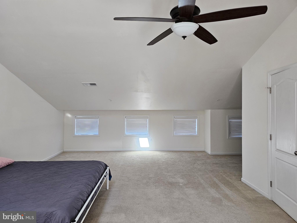
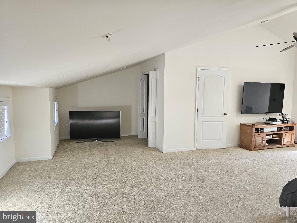
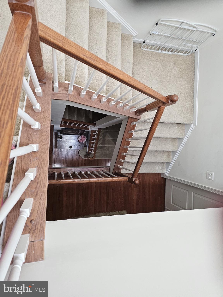
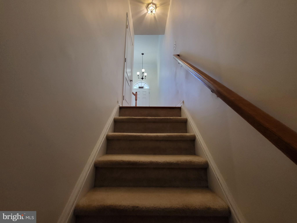
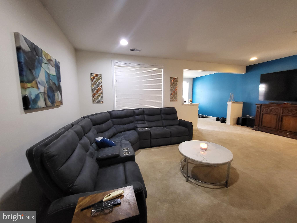
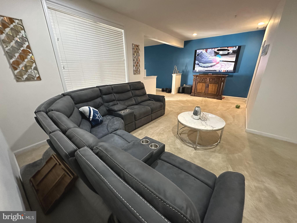
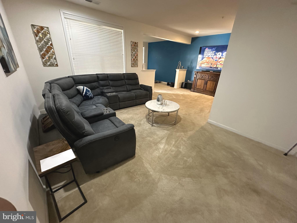
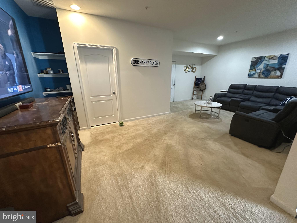
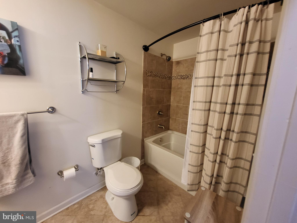
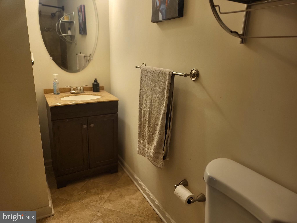
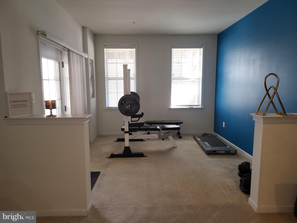
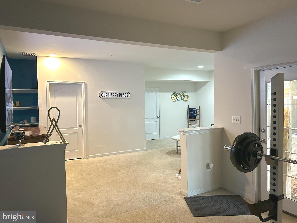
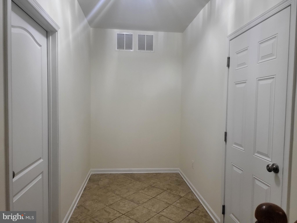
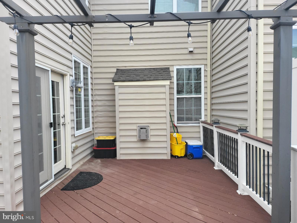
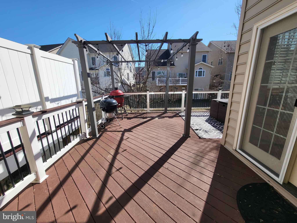
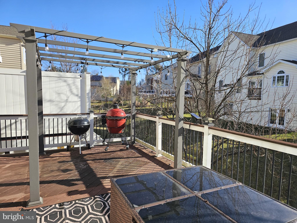
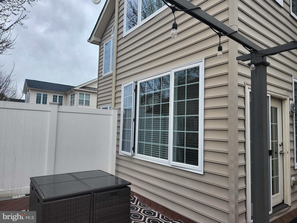
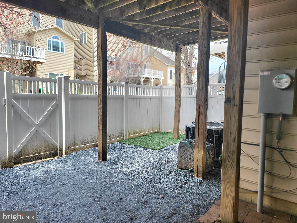
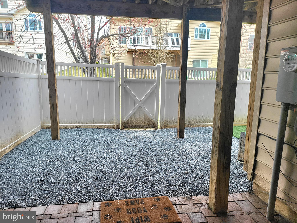
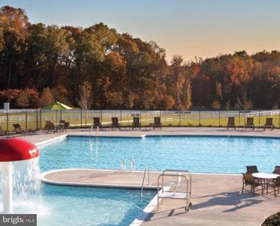
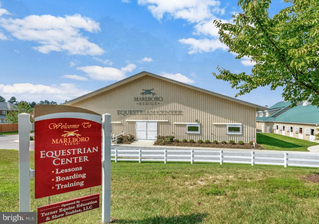
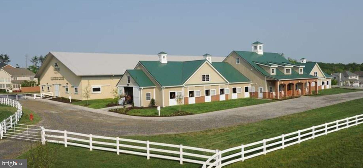
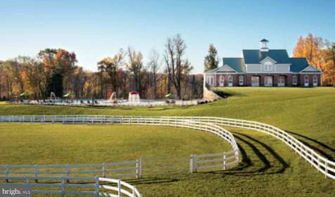
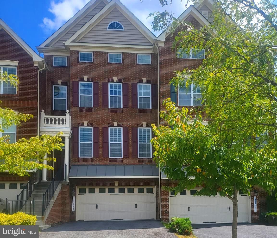
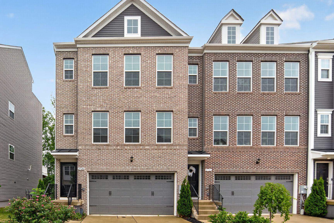
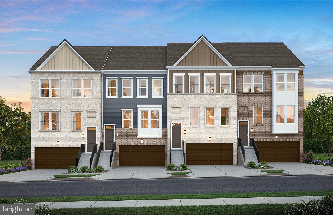
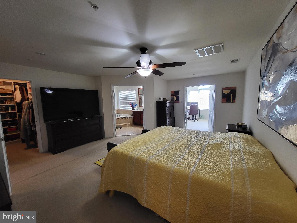
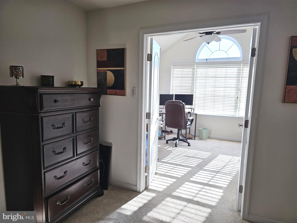
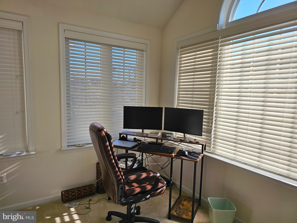
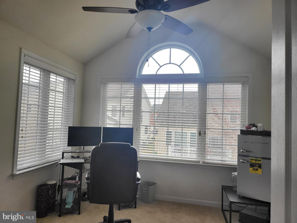
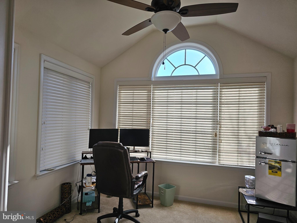
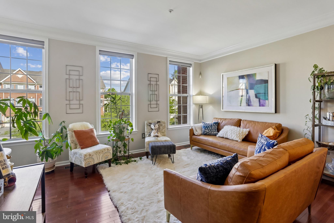
UNDER CONTRACT Total square feet 4416.   HOA fee $231 per month. This is your spacious and beautifully designed 4-story Toll Brothers Townhome! This 4-bedroom,  4.5-bathroom home is the largest floorplan offered in the illustrious Marlboro Ridge community, just thirteen miles from the Nation’s Capital. This home is more spacious than many average single-family homes with 4 generously-accommodating levels including two 8-foot bump-outs and a fully finished attic level - a rare find in this community. Upon encountering the main level you’re greeted with glistening hardwood floors and a formal living room with a cathedral ceiling that opens up to the formal dining room beautifully lit with natural sunlight through large windows.  Be greeted with warmth in this open floor plan as you approach an inviting kitchen with multiple 42-inch cabinets, an expansive island, designer granite counters, and a double wall oven for cooking and hosting. Continue to a large family room and breakfast area leading to a spacious deck with a pergola for entertaining! The basement level hosts a 2-car garage and a large bonus space that can be used as a den, office, game room, or 5th bedroom. The basement also has a full bath and opens to a fenced rear yard with a brick patio and grass area. Not to be outdone, Level 3 hosts the incredibly intimate owner’s suite with 2 walk-in closets with space-saving built-ins already installed, a large soaking tub, and a cozy sitting room with vaulted ceilings. There are two additional bedrooms and a full bath on this level. Yes, there is a 4th level that hosts a large bedroom with a vaulted ceiling and a skylight. This room is flexible and can be used as the 4th bedroom, theatre room, bonus, game, or office space, and includes a full bath. The prominent Marlboro Ridge community features desirable resort-style amenities: a clubhouse and pool, extensive walking and hiking trails, playgrounds, a state-of-the-art equestrian center, a riding arena, and more. Close to Metro, easy access to several military bases, Washington DC, VA, and The National Harbor. Appointment Required for viewing. This relocation file will require a quick third-party approval.  The washer and dryer can be conveyed based on the offer.

11011 BUGGY PATH

Message successfully sent.

What would you like to know?

What is 3 + 4 ?

I agree to receive email communication and understand I can unsubscribe at any time.

I agree to be contacted by Charis Realty Group - Christine Issler, Broker via call, email, and text for real estate services. To opt out, you can reply 'stop' at any time or reply 'help' for assistance. You can also click the unsubscribe link in the emails. Message and data rates may apply. Message frequency may vary. Privacy Policy

Related Properties

POTENTIAL SHORT SALE!!!!  POTENTIAL SHORT SALE !!!!
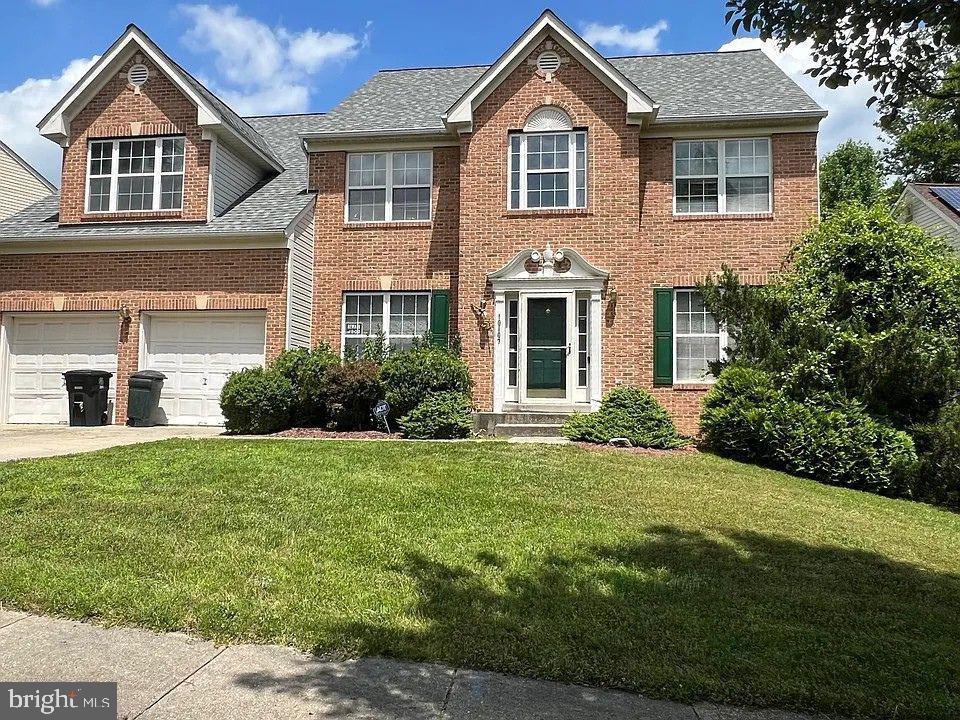
BRING YOUR BUYER AND SHOW THIS AMAZING BRICK FRONT HOME IN QUIET NEIGHBORHOOD, THE PROPERTY NEEDS LITTLE TLC TO MAKE IT PERFECT, BRINGS ALL OFFERS.
#MDPG2181292

UPPER MARLBORO

10107 SPRING WATER LANE

5 Beds

3 Baths

3,008 Sq.Ft.

$645,000

MLS#: MDPG2181292

Your Dream Home Strikes All the Right Notes...Grand Piano Included!

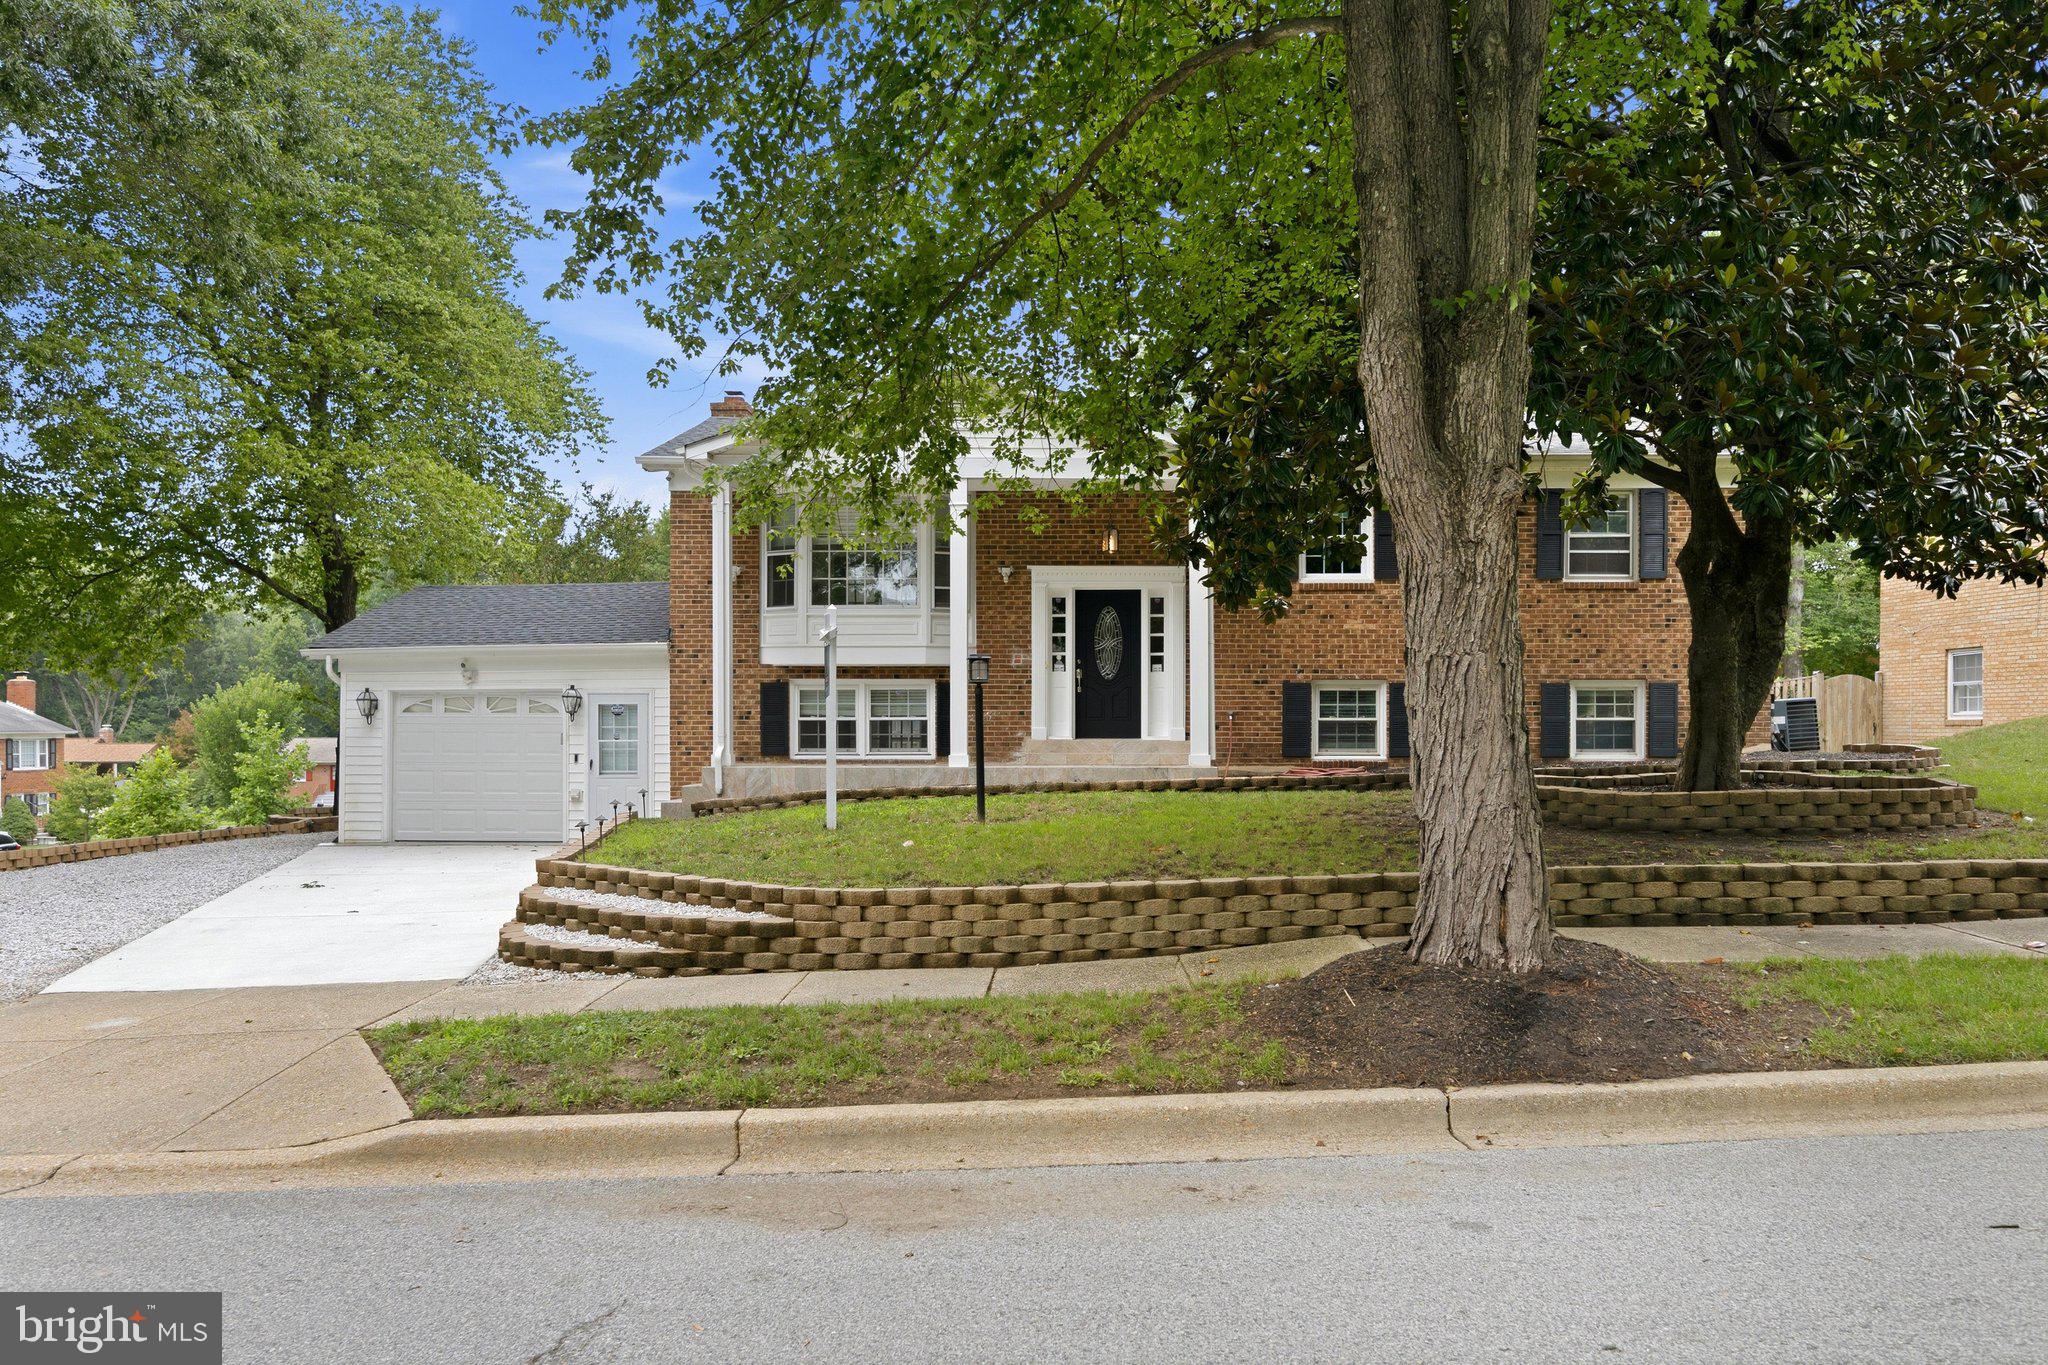
Set on a beautifully landscaped, sunlit corner lot brimming with curb appeal, this elegant split-foyer home is as functional as it is stunning. The updated deck makes outdoor entertaining effortless, while dual sunrooms on both levels offer the perfect overflow space for hosting or reimagine them as a home office, guest suite, library, or craft studio, the possibilities are endless. 

A newly renovated kitchen anchors the home with gleaming granite countertops, an expansive granite breakfast bar, and a full suite of stainless steel appliances…a chef's dream and an entertainer's delight. The refinished, original wood floors and updated high-end lighting throughout, add warmth and sophistication to every room.

The primary suite offers a private ensuite bath and the bedroom custom closets  provide effortless organization. Head downstairs to discover a finished basement built for unwinding or hosting, complete with a full-size wet bar and a cozy fireplace. This is more than a house — it's a lifestyle.
#MDPG2209094

UPPER MARLBORO

10800 KNOLL COURT

5 Beds

3 Baths

1,248 Sq.Ft.

$509,900

MLS#: MDPG2209094

Enjoy owning a star property in the Westridge at Westphalia community. This immaculate 3 Bedroom, 2 Full Bathroom, 2 Half Bathroom end-unit Grable II townhouse offers approximately 2,700 square feet of beautifully finished living space across four levels. This exceptional home showcases over $100,000 in premium upgrades combining luxury, comfort, and style throughout.
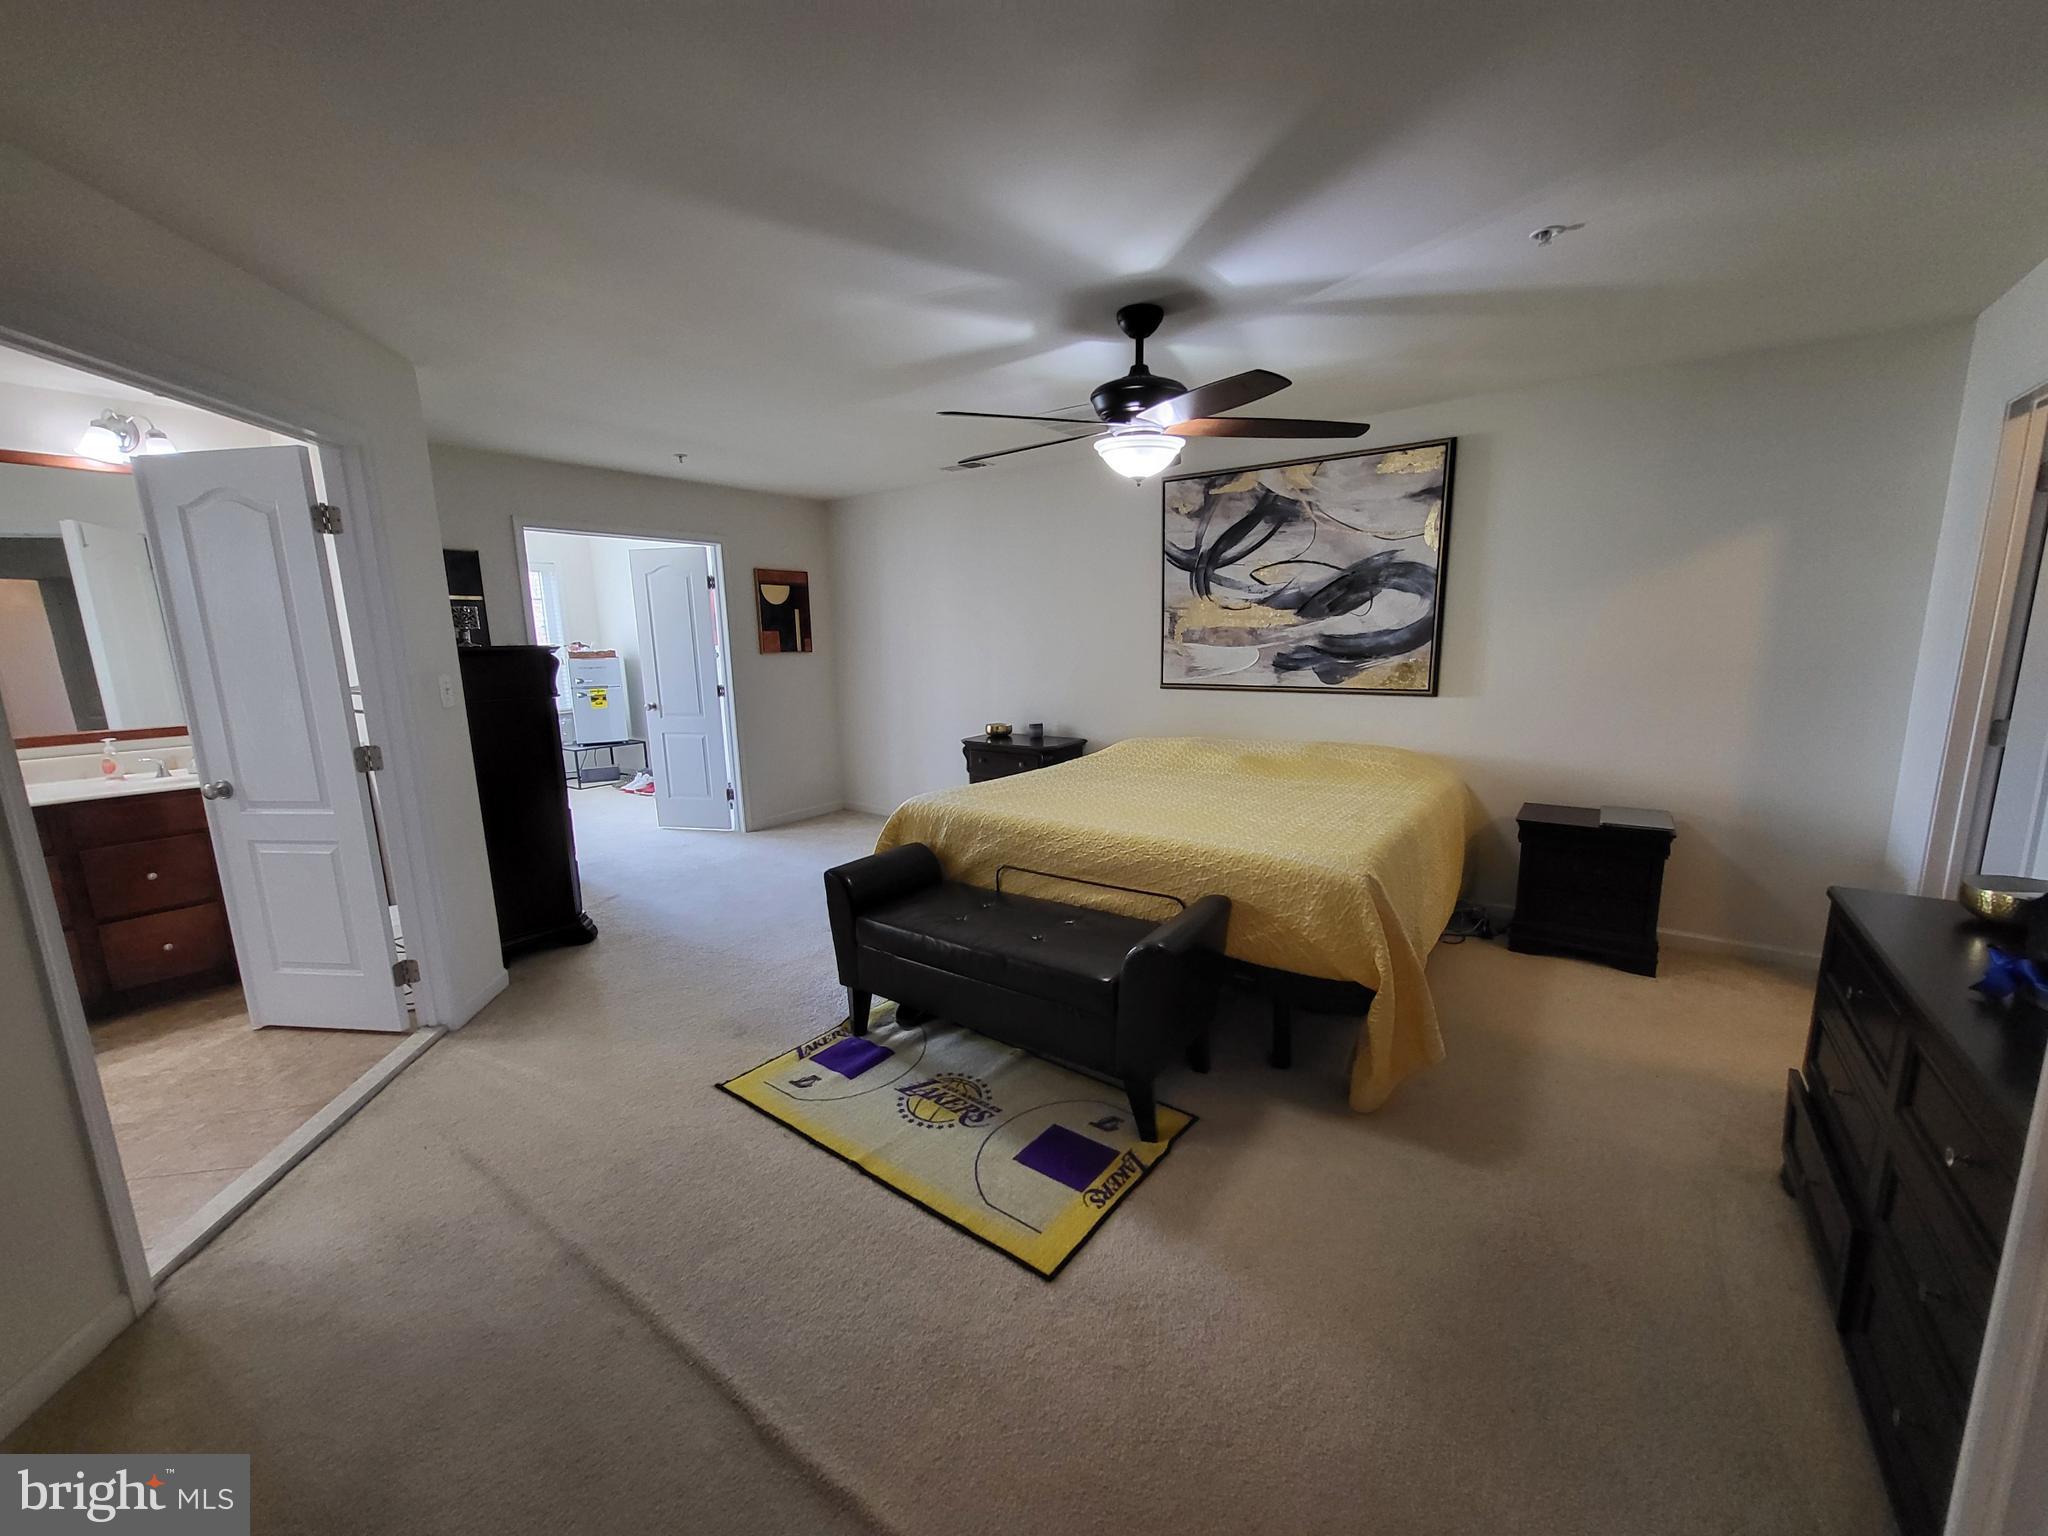
The heart of the home is the chef’s kitchen, featuring stainless steel chef-grade appliances, abundant cabinetry, and modern finishes ideal for everyday living and entertaining. Elegant boxed oak stairs, additional end-wall windows that flood the home with natural light, and a cozy gas fireplace add warmth and sophistication.

Retreat to the spacious owner’s suite with a luxurious Roman bath complete with a frameless glass shower enclosure. The finished third-floor loft provides versatile living space and opens to a private deck, perfect for relaxing, working from home or additional guest space.

Outdoor living is equally impressive with a 10-foot composite deck featuring a privacy fence, as well as a fully fenced rear yard with vinyl fencing. The finished basement includes a powder room, providing additional recreation or guest space.

Additional highlights include a 2-car garage and 2-car driveway, upgraded finishes throughout, and the rare advantages of an end-unit location with enhanced natural light and privacy. This move-in-ready home offers the perfect blend of space, upgrades, and modern convenience.
#MDPG2203564

UPPER MARLBORO

2724 LEWIS AND CLARK AVENUE

3 Beds

2 Baths

2,745 Sq.Ft.

$649,000
MLS#: MDPG2203564

Welcome to 3013 Mia Lane! This 7-year-young brick-and-siding-front colonial townhome offers three fully finished levels and over 2500 sq ft of living space. The main floor features hardwood floors, a center kitchen with a large island accented by pendant lights, and an open living and dining layout—great for entertaining. Upstairs, you'll find carpeted flooring throughout, a large primary suite, and bath with a double vanity, Roman shower, and separate water closet, plus two additional bedrooms. Ceiling fan rough-ins are already in place in all bedrooms and the living room. The carpeted lower entry level includes an attached front-load 2-car garage, a half bath, and a large flexible room that works great as a family room, home office, or gym with access to the yard. Conveniently located near major commuter routes, shopping, and dining.
#MDPG2217428

UPPER MARLBORO

3013 MIA LANE

3 Beds

2 Baths

2,542 Sq.Ft.

$524,900

MLS#: MDPG2217428

READY NOW! Our 22' wide 2-car front entry garage Granton townhome features an expansive recreation room on 1st level, Main entry on 2nd level for guests, a rear Kitchen with Oversized Center Island and large walk-in pantry, Open Floorplan layout with rear deck and back yard. Spacious owners suite, Laundry on Bedroom Level. 3 bedrooms and 3.5 bathrooms.
#MDPG2208846

UPPER MARLBORO

4203 ELIZA COURT

3 Beds

3 Baths

2,200 Sq.Ft.

$552,635

MLS#: MDPG2208846

Spacious, stylish, and designed for entertaining! This beautiful 4-bedroom, 3.5-bath Colonial in Upper Marlboro offers generous living space, a finished lower level with a theater room and bar, and a convenient location with easy access to 495, Rt 202, and Rt 301.The bright two-story foyer welcomes you into a spacious main level featuring hardwood floors, formal living and dining rooms, and office. The kitchen boasts granite countertops, a large center island, and abundant cabinetry, opening to the family room with direct access to the patio. Upstairs, the spacious primary suite features a luxurious bath with double vanity, Jacuzzi soaking tub, and separate shower. Three additional bedrooms and a full bath complete the upper level. The finished lower level offers a large recreation area, theater room, and bar—perfect for movie nights, game days, and entertaining. Attached 2-car garage completes this exceptional home! Schedule today to see this beautiful property in Largo Woods!
#MDPG2218696

UPPER MARLBORO

10606 BIRDIE LANE

4 Beds

3 Baths

4,008 Sq.Ft.

$625,000
MLS#: MDPG2218696

Discover the exceptional Everett in the highly sought-after Westphalia area of Upper Marlboro, offering nearly 2,850 finished square feet of thoughtfully designed living space across four finished levels. This spacious end-unit townhome features at least 3 bedrooms, 4.5 bathrooms, a finished lower-level recreation room with a full bath, and a versatile finished loft perfect for a home office, guest suite, fitness room, or additional entertaining space. The gourmet kitchen showcases quartz countertops, designer cabinetry, premium GE appliances, and luxury vinyl plank flooring that flows throughout the main living areas. Relax in the luxurious primary suite featuring a spa-inspired bath with a tiled shower and quartz dual vanities. Enjoy outdoor living on the private deck, plus the convenience of an attached two-car garage. Located in one of Upper Marlboro's most desirable communities, this beautifully upgraded home combines modern style, flexible living spaces, and low-maintenance convenience with easy access to shopping, dining, commuter routes, and community amenities.
#MDPG2215282

UPPER MARLBORO

10922 WHEAT BERRY DRIVE

4 Beds

4 Baths

2,150 Sq.Ft.

$633,075

MLS#: MDPG2215282

Welcome to 13829 Willoughby Road — a beautifully maintained residence offering the perfect balance of comfort, space, and convenience. This inviting 3-bedroom, 3-bathroom home features a thoughtfully designed layout with generous living spaces, abundant natural light, and room to relax, entertain, and create lasting memories. Whether you're hosting gatherings or enjoying a quiet evening at home, this property provides the flexibility today's lifestyle demands. Ideally located with convenient access to Joint Base Andrews, Washington, D.C., shopping, dining, parks, and major commuter routes, you'll enjoy the best of suburban living while remaining connected to everything the region has to offer. If you've been searching for a home that combines comfort, convenience, and opportunity, 13829 Willoughby Road is ready to welcome you home. Discover all that this exceptional Upper Marlboro property has to offer.
#MDPG2217774

UPPER MARLBORO

13829 WILLOUGHBY ROAD

3 Beds

3 Baths

2,920 Sq.Ft.

$650,000
MLS#: MDPG2217774

MAJOR PRICE REDUCTION! Incredible opportunity to own a beautifully upgraded former model townhouse in the highly sought after Beechtree community. With its NEW PRICE, this spacious home offers exceptional value and is ready for its next owner. Don't wait to schedule your showing!  Featuring 3 bedrooms, 2 full baths, and 2 half baths, this home offers hardwood flooring throughout the main and lower levels, elegant lighting, and stylish model home finishes. The spacious owner’s suite features a tray ceiling, while the built in speaker system adds the perfect touch for entertaining and everyday enjoyment.
The fully finished recreation room with walkout access provides flexible additional living space, perfect for a home office, movie room, gym, or gathering area. Step outside to the private fenced backyard featuring a custom tiered patio, ideal for summer cookouts, entertaining friends, or simply relaxing at the end of the day.  Located in the desirable Beechtree community, this home delivers the space, upgrades, and lifestyle buyers are looking for at an even more attractive price. MAJOR PRICE IMPROVEMENT means a MAJOR OPPORTUNITY for the next buyer. Schedule your private showing today and come see everything this home has to offer!
#MDPG2210424

UPPER MARLBORO

15711 TIBBERTON TERRACE

3 Beds

2 Baths

2,186 Sq.Ft.

$534,900
MLS#: MDPG2210424
Experience luxury living at its purest form in this contemporary townhome nestled within the sought after Marlboro Ridge community. Bright and open, this exquisite home features three bedrooms with 2  full and 2 half baths. Relax and unwind in the completely fenced private outdoor space perfect for family gatherings and barbecues or just hanging out with your 4 legged friends. The fully finished basement provides additional living space ideal for a home cinema or an entertainment room. Step outside to enjoy the community's exceptional amenities, including serene horse trails,  jogging paths, tennis/ basketball courts and pool . With an attached garage accommodating up to 2 vehicles, convenience is at your fingertips. Experience the perfect blend of sophistication and warmth in this remarkable residence, where every detail makes you feel proud to call it home.
#MDPG2200096

UPPER MARLBORO

4028 RANCH ROAD

3 Beds

2 Baths

2,244 Sq.Ft.

$545,000

MLS#: MDPG2200096

 - property

Send a message

Message successfully sent.

Your message

What is 3 + 4 ?

Reason for contacting?

I agree to receive email communication and understand I can unsubscribe at any time.

I agree to be contacted by Charis Realty Group - Christine Issler, Broker via call, email, and text for real estate services. To opt out, you can reply 'stop' at any time or reply 'help' for assistance. You can also click the unsubscribe link in the emails. Message and data rates may apply. Message frequency may vary. Privacy Policy

Sign Out

Virtual Assistant

Would you like to take the next step with this property? We can help you schedule a showing or virtual tour, or send you more details.

Yes, I would like more information.

Thank You for Your Reply, One of Our Agents will contact you as soon as possible

No, maybe later.

Thank you, you can always contact me via email, phone number or through the contact form.

Realhub AI

Lucy - Your AI-Powered Realtor

Update Your Temporary Password

Personalize your search

Enter your email and we'll notify you immediately when new listings match what you're looking for.

or enter email address

Already have an account ? Login here

Continue your home search

I agree to receive communications and understand I can unsubscribe at any time.

I agree to be contacted by Charis Realty Group - Christine Issler, Broker via call, email, and text for real estate services. To opt out, you can reply 'stop' at any time or reply 'help' for assistance. You can also click the unsubscribe link in the emails. Message and data rates may apply. Message frequency may vary. Privacy Policy

Already have an account ? Login here

We use cookies

We use cookies primarily for analytics to enhance your experience. By accepting, you agree to our use of these cookies. You can manage your preferences or learn more about our cookies policy.