Features & Amenities

Interior

  • Total Bedrooms

    5

  • Bathrooms

    3

  • Above Grade Finished Area

    1755.0

  • Basement YN

    YES

  • Cooling YN

    YES

  • Cooling

    Heat Pump, Electric

  • Fireplace YN

    NO

  • Heating YN

    YES

  • Heating

    Electric, Forced Air

  • Main Level Bedrooms

    2

  • Pet friendly

    No

Exterior

  • Garage

    No

  • Construction Materials

    Other

  • Parking

    Asphalt, Detached Carport, Driveway, Detached

  • Pool

    No

  • Waterfront YN

    NO

Area & Lot

  • Lot Size(acres)

    0.69

  • Lot Size(square feet)

    30,056

  • Property Type

    Residential

  • Property Sub Type

    Single Family Residence

  • Architectural Style

    Cape Cod

Price

  • Sales Price

    $749,000

  • Tax Amount

    $4,637

  • Financing Options

    Cash, Conventional, FHA, VA

  • Sq. Footage

    2,925

  • Price/SqFt

    $256

HOA

  • Association

    No

Property Resources

  • Horse Property

    NO

School District

  • Elementary School

    FOLGER MCKINSEY

  • Middle School

    SEVERNA PARK

  • High School

    SEVERNA PARK

Property Features

  • New Construction

    NO

  • Foundation Details

    Concrete Perimeter

  • Senior Community YN

    NO

  • Sewer

    Septic Tank

  • Tax Lot

    10

  • Water Source

    Well

Schedule a Showing

Showing scheduled successfully.

<
>
IN PERSON
VIA CHAT

What is 3 + 4 ?


Change time

Mortgage calculator

Estimate your monthly mortgage payment, including the principal and interest, property taxes, and HOA. Adjust the values to generate a more accurate rate.

Your payment

Principal and Interest:

$

Property taxes:

$

HOA fees:

$

Total loan payment:

$

Total interest amount:

$

Location

County

ANNE ARUNDEL

Elementary School

FOLGER MCKINSEY

Middle School

SEVERNA PARK

High School

SEVERNA PARK

Listing Courtesy of Ben Wu , Real Estate Professionals, Inc.

RealHub Information is provided exclusively for consumers' personal, non-commercial use, and it may not be used for any purpose other than to identify prospective properties consumers may be interested in purchasing. All information deemed reliable but not guaranteed and should be independently verified. All properties are subject to prior sale, change or withdrawal. RealHub website owner shall not be responsible for any typographical errors, misinformation, misprints and shall be held totally harmless.

Agent Dana Angleberger

AGENT

Dana Angleberger

Call Dana today to schedule a private showing.


* Listings on this website come from the FMLS IDX Compilation and may be held by brokerage firms other than the owner of this website. The listing brokerage is identified in any listing details. Information is deemed reliable but is not guaranteed. If you believe any FMLS listing contains material that infringes your copyrighted work please click here to review our DMCA policy and learn how to submit a takedown request.© 2024 FMLS.
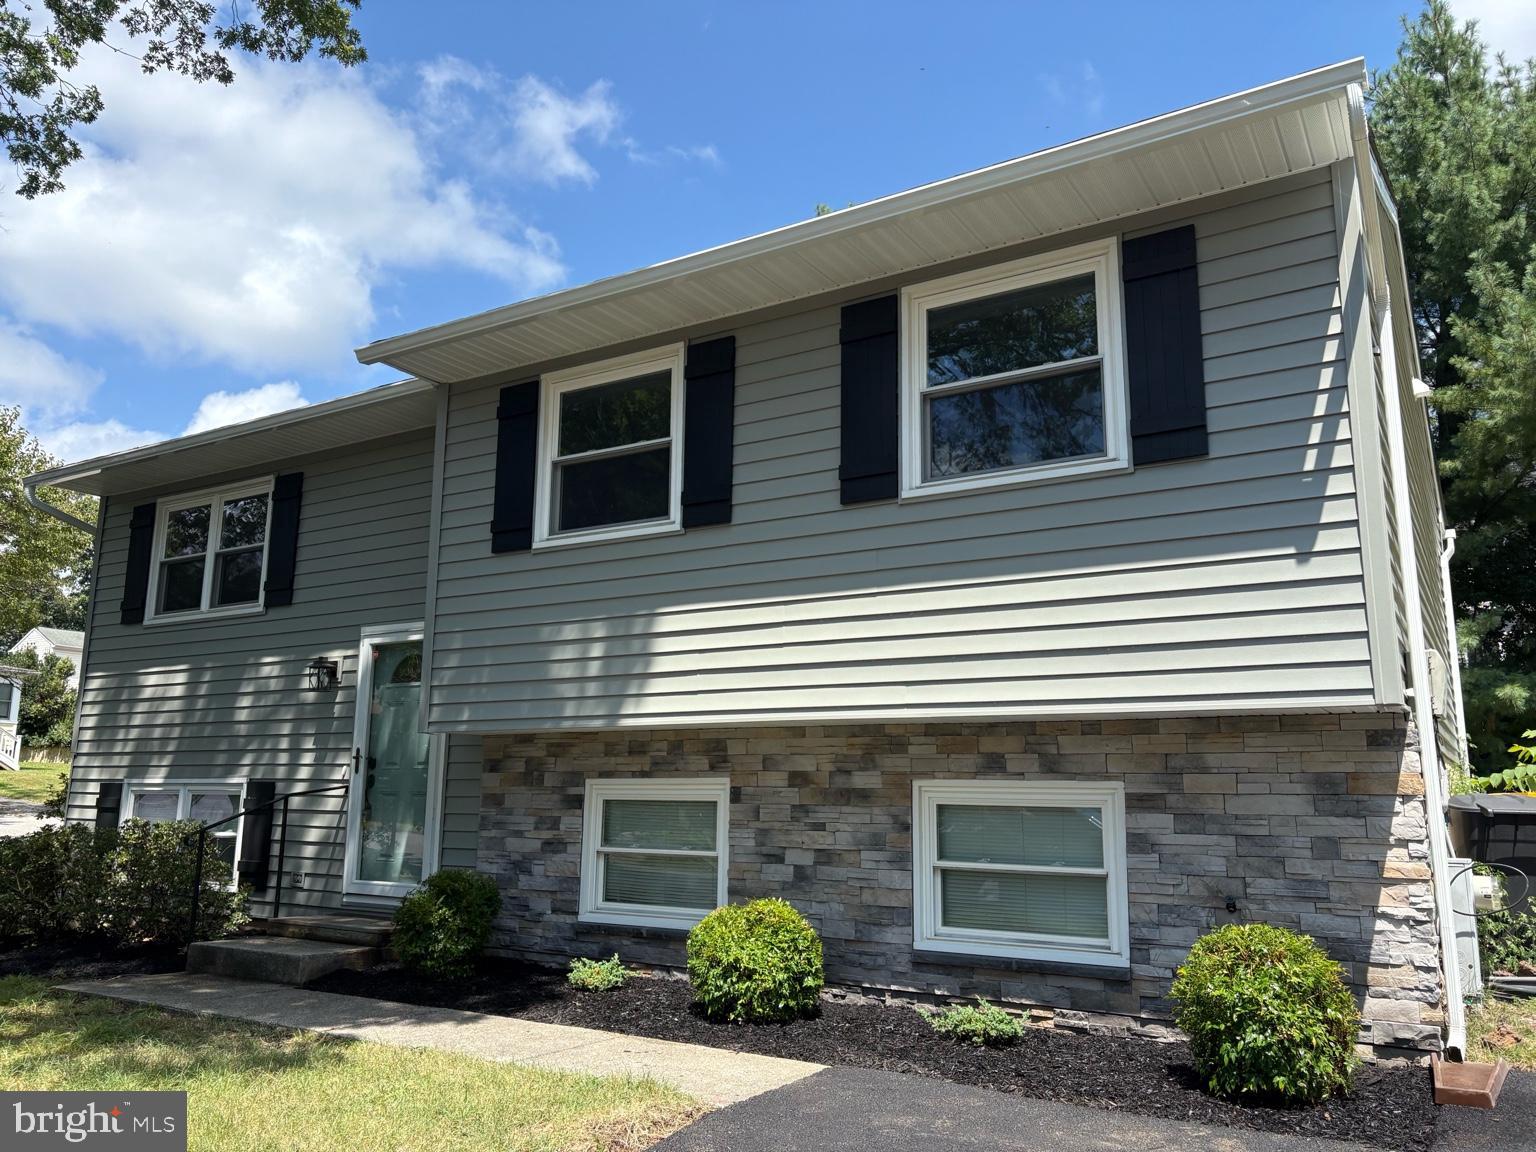
Nestled in the charming community of Severna Park, this delightful Cape Cod home offers a perfect blend of comfort and convenience. Built in 1955, this thoughtfully designed living space features a finished basement with 5 generous bedrooms and three full bathrooms, making it an ideal retreat for those seeking room to grow. The fully finished basement provides additional living space, perfect for a cozy family room, home office, or play area. The heart of the home is complemented by a detached carport and ample driveway parking, ensuring that guests feel welcome and at ease. Set on a generous 0.69-acre lot, the property offers plenty of outdoor space for gardening, entertaining, or simply enjoying the serene surroundings.

105 SIMMONS LANE

Message successfully sent.

What would you like to know?

What is 3 + 4 ?

I agree to receive email communication and understand I can unsubscribe at any time.

I agree to be contacted by Charis Realty Group via call, email, and text for real estate services. To opt out, you can reply 'stop' at any time or reply 'help' for assistance. You can also click the unsubscribe link in the emails. Message and data rates may apply. Message frequency may vary. Privacy Policy

Related Properties

Ameri-Star Homes proudly offers a rare opportunity to build your dream Craftsman-style home with pre-construction pricing. This to-be-built residence will be perfectly positioned on a desirable corner homesite in the water-privileged community of Carrollton Manor — one of Severna Park’s most sought-after neighborhoods. The featured Coolidge model includes four bedrooms, two-and-a-half baths, and a two-car garage. The upgraded Elevation D exterior highlights classic Craftsman charm with a covered entry and Craftsman column, a blend of horizontal and vertical siding, architectural roof shingles, and a fully sodded yard complemented by an extensive landscaping package — all included as standard features. Inside, the open-concept layout offers a welcoming great room, dining area, and a beautifully appointed kitchen featuring upgraded stainless-steel appliances (including refrigerator), granite or quartz countertops, and designer cabinetry with soft-close doors and drawers, plus crown molding. Buyers also have the option to finish the basement to include a spacious recreation room, an additional bedroom, and a full bath for even more living space. Upstairs, the elegant owner’s suite features a walk-in closet and a spa-inspired bath complete with ceramic tile flooring and shower surrounds, a large shower, and a dual-sink vanity. Secondary bedrooms are generously sized, offering comfort and flexibility for family or guests. Throughout the home, thoughtful details elevate the design, including engineered hardwood flooring across the entire main level, ceramic tile in all baths and the laundry room, Craftsman-style trim and moldings, stained 5-inch newel posts, oak railings with white square pickets, and a washer and dryer package — just a sampling of the many quality inclusions. Residents of Carrollton Manor enjoy exceptional community amenities, including water access to the Severn River, a clubhouse, private beaches, a pier, kayaking, and picnic areas. Located within the highly regarded Severna Park High School district, the home also provides convenient access to shopping, dining, and major commuter routes to Baltimore, Annapolis, and Washington, D.C. This is a rare opportunity to build a brand-new home in Carrollton Manor.
#MDAA2137850

SEVERNA PARK

589 KNOLLWOOD ROAD - COOLIDGE MODEL

4 Beds

2 Baths

1,765 Sq.Ft.

$699,990

MLS#: MDAA2137850

New on site 3 days ago
Welcome home to 505 Brentwood Avenue in Severna Park's Kensington neighborhood!

This meticulously maintained 5-bedroom, 3-full-bath home offers 2,541 square feet across two levels, plus a finished lower level featuring a family room, partial kitchen, and sunroom — perfect as an in-law suite, guest quarters, or additional living space for multi-generational living. The open, spacious kitchen features stone countertops and abundant storage, flowing into a comfortable living room and a versatile flex space perfect for a dining room, den, or office.

Major systems and finishes have been thoughtfully updated over the years, representing over $75,000 in improvements: a replaced roof (2019) and all-new energy-efficient windows throughout (2019, Window Nation cost $22K), exterior chimney repair (2019), a renovated primary bath with new shower (2020) and updated downstairs bath (2023), a new water heater (2023) and furnace motor (2025). Step outside to a fully fenced backyard with a brand-new white vinyl privacy fence (2026) and an entertainer's dream deck and patio: a Timbertech composite deck with white vinyl railing and a built-in dry-below water management system, plus a paver walkway and patio (2022) — all set on a 9,100+ square foot lot. Water access in the community.

With move-in-ready updates already done for you and a flexible layout — including a downstairs in-law suite — that adapts to however you live, 505 Brentwood Avenue is ready for its next chapter. Don't miss it!
#MDAA2153198

SEVERNA PARK

505 BRENTWOOD AVENUE

5 Beds

3 Baths

2,541 Sq.Ft.

$675,000

MLS#: MDAA2153198

NEWLY IMPROVED PRICE! This home now presents an even greater value. Come experience all this property has to offer and make it yours! Welcome to this lovely energy-efficient home situated on one of the largest, level lots in the beautiful Chartwell community. This well-cared-for colonial offers the perfect blend of comfort and space. The beautifully planted front yard creates wonderful curb appeal, while the landscaped backyard with a peaceful stream provides a private outdoor retreat perfect for relaxing, entertaining, and creating lasting memories without ever leaving home. The main level features hardwood floors throughout and an  eat-in kitchen with an island, cabinetry, countertops, stainless steel appliances, and an open layout designed for everyday living and entertaining. A spacious dining area provides the ideal setting for gatherings and celebrations. Just off the kitchen, you’ll find a cozy family room with a wood-burning fireplace. Upstairs, the spacious primary suite includes an en-suite bathroom. Three additional generously sized bedrooms share the hall bathroom. The lower level expands the home’s versatility with a large recreation room and additional flexible spaces ideal for home office, guest accommodations, fitness or hobby rooms. An expansive dedicated laundry area is also located on this level. The beautifully maintained front and back yards offer plenty of space for outdoor enjoyment, while the long driveway and wide street provide ample parking for guests. Solar panels convey with the property, adding to the home’s energy efficiency and value.  Brand new HVAC system.  Residents enjoy access to both Chartwell Golf and Country Club and St. Andrews Swim & Tennis Club. Conveniently located near Benfield Elementary School and Severna Park Middle School, and just minutes from Kinder Farm Park with its trails, open green space, and farm animals.  By the way, if you think this home feels spacious from the outside, wait until you experience the incredible space inside. With your personal touch, make this wonderful property your next home and a place of recreation. SOLD AS-IS
#MDAA2147168

SEVERNA PARK

308 SAINT BEES DRIVE

4 Beds

2 Baths

2,652 Sq.Ft.

$898,000

MLS#: MDAA2147168

Welcome home to this five bedroom three and a half bath single family home in Severna Park. Walk in to an inviting dining area and open floor plan main level just made for entertaining, Boasting a kitchen with granite countertops and a slider to the deck, and a cozy fireplace in the living room and a big sunroom with a slider that leads to a great deck. Brand new carpet all through the  upper levels and basement. Walk upstairs to the primary bedroom with a wonderful attached bath with a soak tub and separate shower, and three more big bedrooms share the hall bath. Continue up one more level to a huge bedroom on the forth floor. Travel down to the basement level and find a big rec room, another full bath, and a den/study. A powder room, main level laundry, and mud room are between the two car garage and kitchen, set up to bring the groceries right in. The back yard is fully fenced on this corner lot. Upgrades include a brand new HVAC system, and new instant/tankless water heater. Inclusive of Manhattan Beach community amenities, boat ramp, beach, clubhouse, and more. The neighborhood has multiple fun social events for the entire community year round.  Close to shops and restaurants and minutes to downtown Annapolis, and nearby commuter routes to Baltimore, Washington, and Ft Meade. Great school district! No showings until Saturday July 11th
#MDAA2149368

SEVERNA PARK

803 GARDENIA ROAD 2

5 Beds

3 Baths

2,936 Sq.Ft.

$750,000

MLS#: MDAA2149368

Price Improvement with numerous upgrades! This beautifully updated split foyer in Severna Park is truly move-in ready with over 2,000 sq ft. Featuring brand-new siding with a stylish stone front, a new roof, and a completely renovated kitchen with new cabinetry and countertops. The primary bath has been fully remodeled, and all flooring throughout the home is brand new. Fresh paint brightens every room, and the hall bath has been tastefully refreshed. Ideally located in the sought-after Severna Park School District and within walking distance to Kinder Farm Park. A perfect location for commuters with convenient access to Ft. Meade, NSA, Baltimore, Annapolis, and Washington, D.C.
#MDAA2123480

SEVERNA PARK

130 CLARENCE AVENUE

3 Beds

2 Baths

1,928 Sq.Ft.

$599,900

MLS#: MDAA2123480
Welcome to this stunning custom-built 6-bedroom, 3.5-bath home offering approximately 3,200 square feet of beautifully finished living space, completed in 2024. Tucked away on a quiet dead-end street, this home offers the perfect combination of modern design, quality craftsmanship, and impressive list of upgrades throughout. From the moment you enter, the attention to detail is evident. Nine-foot ceilings on all three floors create an open, spacious feel, while luxury vinyl plank flooring throughout all three levels provides both style and durability. The upgraded powder room with a marble tile accent wall adds another touch of elegance. The gourmet kitchen is designed for both everyday living and entertaining, featuring custom Amish-made cabinetry, upgraded granite countertops, an induction cooktop, double wall ovens, wine fridge, and walk in pantry with custom wooden shelves. The primary suite offers a his and her closets with vaulted ceilings. The primary bathroom is a luxurious retreat with a custom-designed bathroom featuring a wet room, with marble tile accent, creating a spa-like atmosphere. Additional features include all moen faucets, built-in security system, two high efficiency HVAC units, spray foam insulation in the walls, a tankless water heater that is also “instant hot.”, wet bar rough in basement, and a gas fireplace for added comfort and efficiency. A very large second living area in the basement with separate entrance walk out basement door. Thoughtful details extend outdoors as well, including dedicated electrical outlets in the roof for convenient holiday lighting, and a concrete patio. With six bedrooms, three and a half baths, three finished levels, a fenced-in yard, and an extensive list of premium upgrades, this home offers the space, craftsmanship, and modern amenities. You cannot go wrong with this house that has the perfect location and on a quiet dead end street.
#MDAA2154204

SEVERNA PARK

116 SABRINA LANE

6 Beds

3 Baths

3,350 Sq.Ft.

$869,999

MLS#: MDAA2154204

New on site today
Some homes are simply places we live. Others become part of our story. Welcome to 29 Severndale, a home that has known only one family, one set of owners, and a lifetime of memories. For years, these walls have held birthday celebrations, quiet mornings, holiday gatherings, laughter with friends, and all of the little moments that somehow become the ones we remember most. Now, for the first time in 53 years, this beloved Severna Park home is ready for someone new to write the next chapter. The main level offers the simple comfort of rancher living, with three bedrooms and a full bathroom all within easy reach. Natural spaces flow together with the kind of warmth that makes a house feel like home. Over the years, the owners have continued to care for and improve the property, including a renovated kitchen, updated windows, HVAC and water heater replaced in 2018, a new roof in 2023, and a new walkway in 2025. And then there is the basement—a space that feels like it was made for making memories. With a full bathroom, generous storage, and a second living area centered around a wood-burning fireplace and bar, you can almost picture the evenings spent here. The game on in the background. Friends gathered around the bar. A fire crackling on a cold Maryland night. The kind of space where conversations last longer than planned and no one is quite ready to leave. But perhaps one of the most special parts of calling 29 Severndale home is what waits beyond the front door. Here, you are part of a water-privileged Severna Park community—a place where life slows down just enough to appreciate it. Summer days can mean time by the water. Evenings invite walks through the neighborhood. Weekends bring the possibility of boating, fishing, sunsets, and gathering with the people who matter most. It is the kind of community that reminds you why people fall in love with Severna Park in the first place. This isn't just an opportunity to buy a 3-bedroom home with two full bathrooms, a finished lower level, and meaningful updates. It is an opportunity to become only the second steward of a home that has been deeply loved. And for the next owners, the best memories may still be waiting to be made.
#MDAA2155326

SEVERNA PARK

29 SEVERNDALE ROAD

3 Beds

2 Baths

2,004 Sq.Ft.

$599,999

MLS#: MDAA2155326

Welcome to Severndale — one of Severna Park’s most sought-after water-privileged communities on the Severn River. This completely reimagined 4-bedroom, 3-bath home has been taken down to the studs and thoughtfully rebuilt with high-end finishes, quality craftsmanship, and modern coastal style throughout. Every major system has been replaced, offering true turnkey living with appliance, hot water heater, cabinetry, fixtures, and more.

The stunning kitchen is the heart of the home, featuring quartz countertops, custom cabinetry, stainless steel appliances, and a slider leading to an elevated deck overlooking a private tree-lined backyard — the perfect setting for entertaining or relaxing in peaceful surroundings. Maple hardwood flooring flows throughout the main living areas, creating warmth and continuity across the beautifully designed interior.

The fully finished walkout lower level offers exceptional flexibility with a spacious recreation room anchored by a wood-burning fireplace, plus a private fourth bedroom with ensuite bath — ideal for guests, an in-law suite, or home office setup.
Have peace of mind during winter or summer storms that if the area loses power that you will still be up and running like normal with the GENERAC whole house generator. 

Situated on a private lot backing to trees, this home combines modern renovation with the charm and lifestyle of Severndale. Residents enjoy access to the community waterfront amenities on the Severn River, including a pier, picnic area, kayak/canoe storage, and small watercraft access, creating a true Chesapeake Bay lifestyle.

Conveniently located near the B&A Trail, shopping, dining, top-rated Severna Park schools, Annapolis, and commuter routes to Baltimore and Washington, this is a rare opportunity to own essentially new construction in an established waterfront community.
#MDAA2146552

SEVERNA PARK

3 BELHAVEN COURT

4 Beds

3 Baths

2,392 Sq.Ft.

$667,900

MLS#: MDAA2146552

MOTIVATED SELLER . $10,000 closing help from seller using seller's Lender and Cardinal Title . Welcome to this amazing home in the community of Magothy Beach  Severna Park  . Large and Deep driveway so your boat can stay on your own property. Well maintenance home with newer HVAC system features an oil back up.  New custom build kitchen with Quartz countertop. 9'+ ceiling . Blue Ribbon Severna Park  schools.  Convenient school bus stop directly in front of the house .This is rare opportnuity to experience the very best of Severna Park living .
#MDAA2143296

SEVERNA PARK

380 SOUTH DRIVE

4 Beds

2 Baths

3,662 Sq.Ft.

$799,000

MLS#: MDAA2143296

Welcome to this beautifully maintained Koch-built brick front Colonial, ideally situated on a private, wooded 0.651-acre lot with a one-car garage. Offering timeless charm and spacious living, this home combines classic details with thoughtful updates in a peaceful setting.
The main level features a bright eat-in kitchen with granite countertops, stainless steel appliances, tile backsplash, and recessed lighting. Just off the kitchen, the inviting sun porch boasts a vaulted ceiling, skylights, and a ceiling fan, providing the perfect space to relax while overlooking the expansive, level backyard. Step outside to the deck and patio, ideal for outdoor entertaining or enjoying the tranquil surroundings. The cozy family room features a brick raised-hearth gas fireplace with a mantel and ceiling fan, while the formal living room offers an additional gas fireplace and elegant crown molding. The formal dining room is accented with chair rail and crown molding, and a convenient powder room completes the main level.
Upstairs, you'll find four generously sized bedrooms, including a spacious primary suite with crown molding, a ceiling fan, and a private tiled bath featuring a linen closet and a walk-in shower, less than a year old, with glass doors. A full tiled hall bath and a second-floor laundry room with washer and dryer add everyday convenience.
The finished lower level expands the living space with a recreation room featuring recessed lighting, a half bath, and a utility/storage room. Surrounded by mature trees and offering exceptional privacy, this home provides the perfect blend of comfort, character, and functionality in a beautiful setting.
#MDAA2152376

SEVERNA PARK

110 AMESBURY COURT

4 Beds

2 Baths

2,772 Sq.Ft.

$815,000

MLS#: MDAA2152376

 - property

Send a message

Message successfully sent.

Your message

What is 3 + 4 ?

Reason for contacting?

I agree to receive email communication and understand I can unsubscribe at any time.

I agree to be contacted by Charis Realty Group via call, email, and text for real estate services. To opt out, you can reply 'stop' at any time or reply 'help' for assistance. You can also click the unsubscribe link in the emails. Message and data rates may apply. Message frequency may vary. Privacy Policy

Sign Out

Virtual Assistant

Would you like to take the next step with this property? We can help you schedule a showing or virtual tour, or send you more details.

Yes, I would like more information.

Thank You for Your Reply, One of Our Agents will contact you as soon as possible

No, maybe later.

Thank you, you can always contact me via email, phone number or through the contact form.

Realhub AI

Lucy - Your AI-Powered Realtor

Update Your Temporary Password

Personalize your search

Enter your email and we'll notify you immediately when new listings match what you're looking for.

or enter email address

Already have an account ? Login here

Continue your home search

I agree to receive communications and understand I can unsubscribe at any time.

I agree to be contacted by Charis Realty Group via call, email, and text for real estate services. To opt out, you can reply 'stop' at any time or reply 'help' for assistance. You can also click the unsubscribe link in the emails. Message and data rates may apply. Message frequency may vary. Privacy Policy

Already have an account ? Login here

We use cookies

We use cookies primarily for analytics to enhance your experience. By accepting, you agree to our use of these cookies. You can manage your preferences or learn more about our cookies policy.