Properties

Browse or get in touch to schedule a walkthrough.

  • Nearby me
Price range

Popular Features

Community Features

Association

Property Features

Waterfront

View

Exterior Features

Interior Features

Style

534616 properties match your criteria

Updated 1 minute ago

E-Alert name
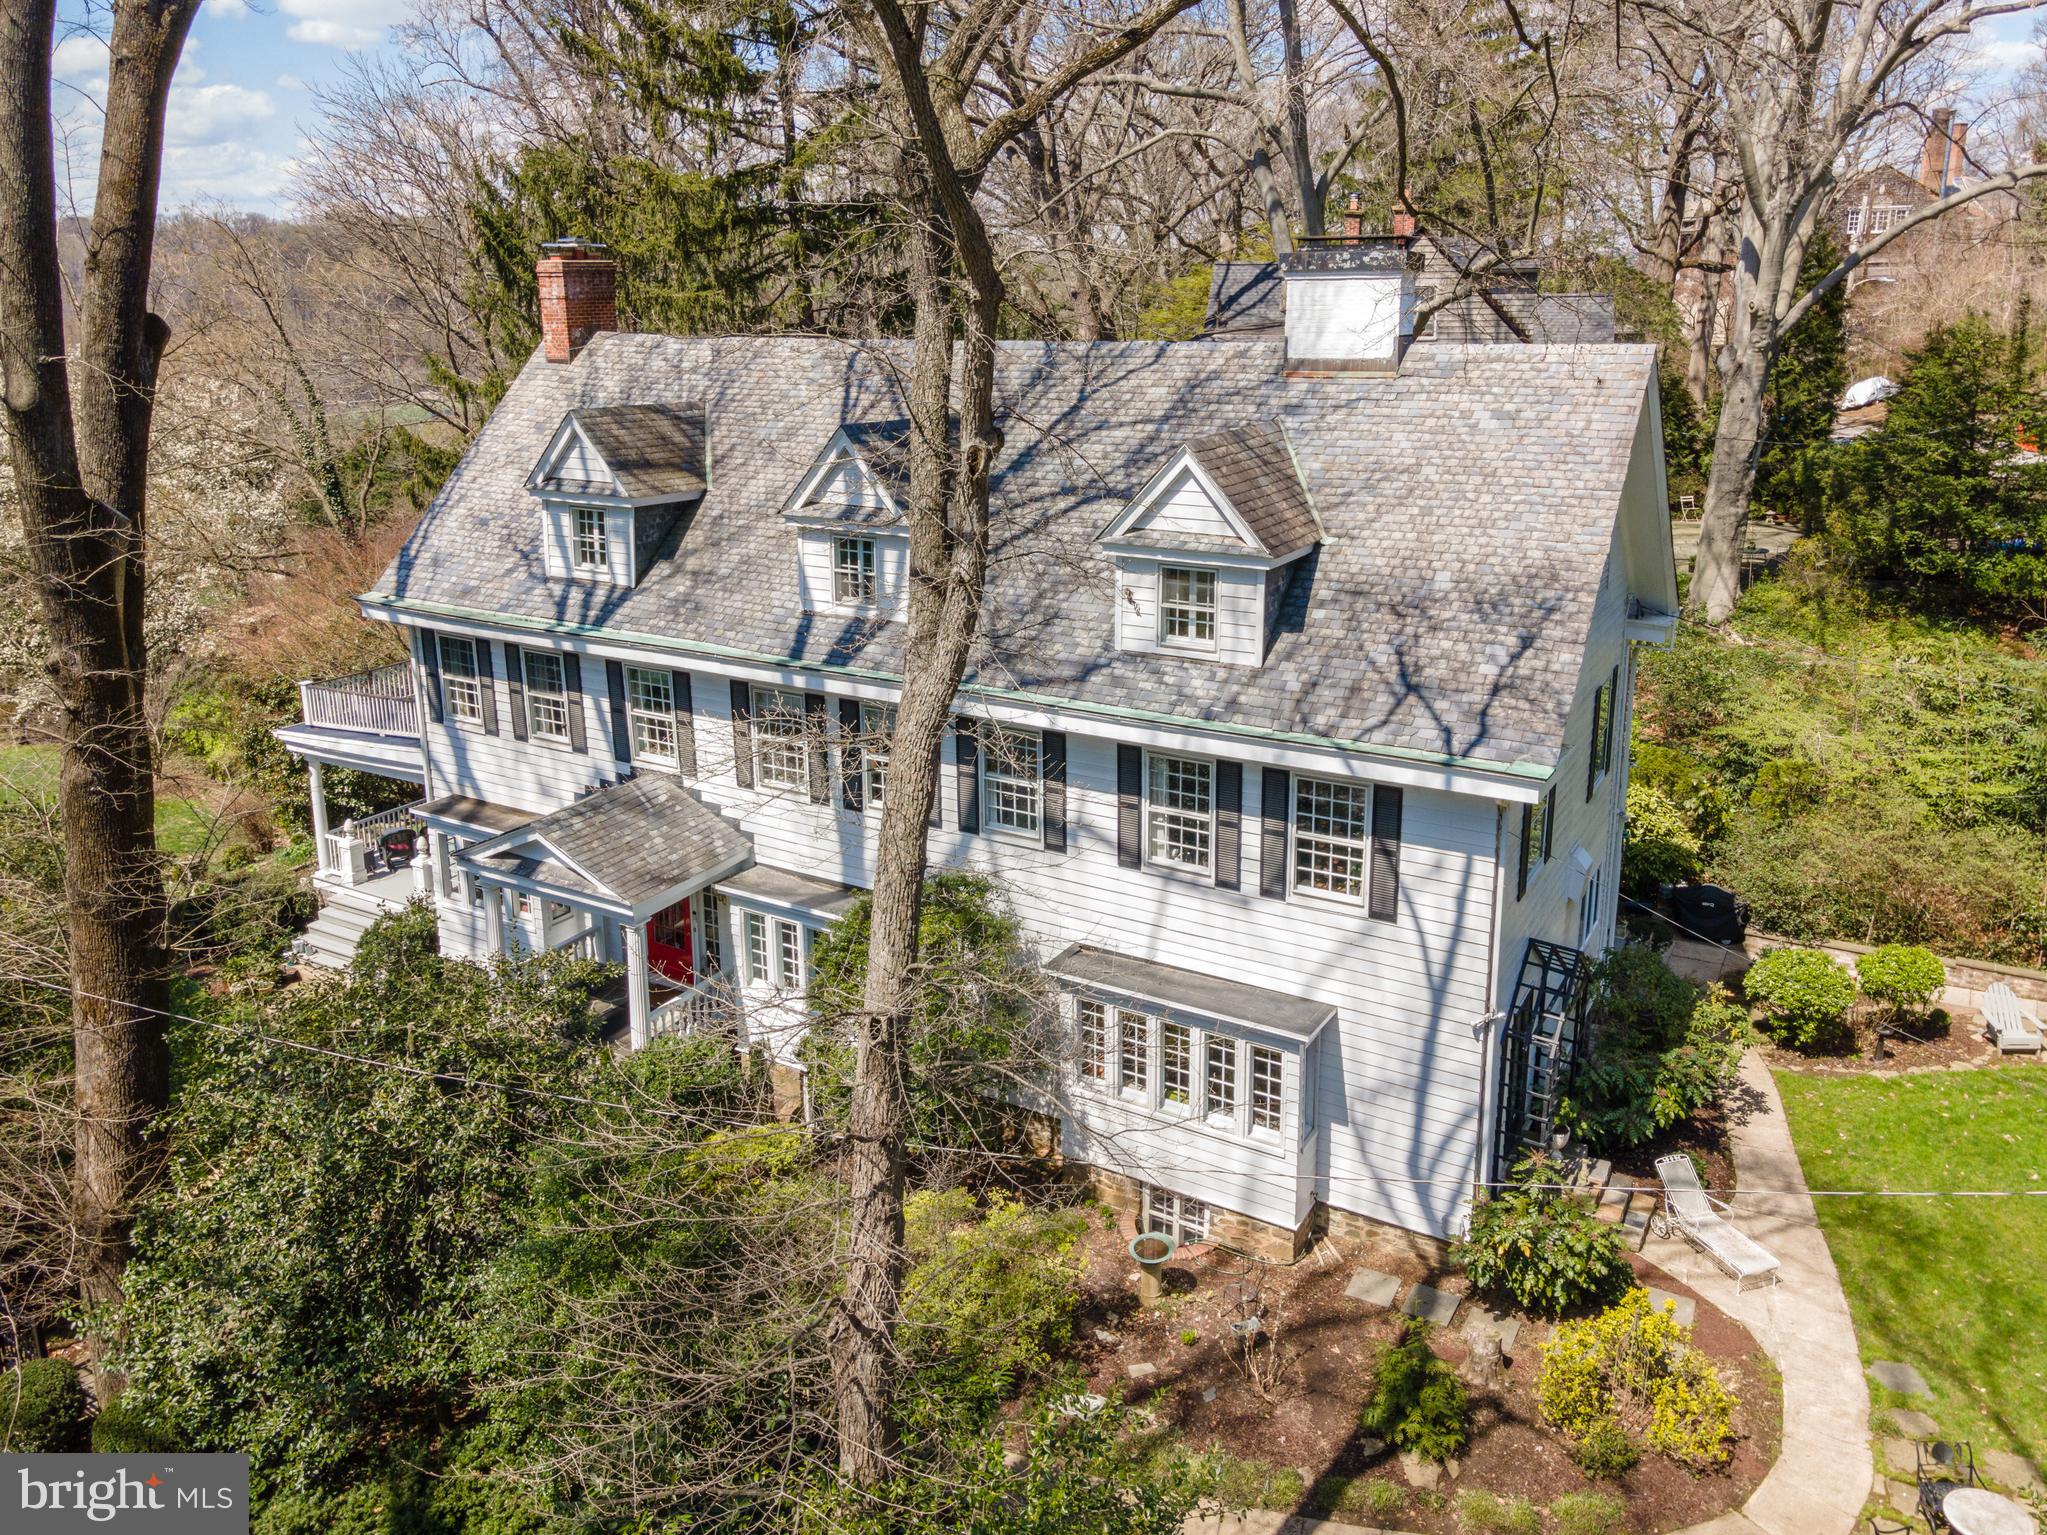
Exquisitely appointed and light-filled, 2 Hillside Road is a Roland Park gem that offers timeless elegance. This beautiful Neo-Colonial home has been tastefully restored and meticulously maintained by its current owners with the highest attention to detail and an eye toward preserving the home’s important architectural features. It is grand, yet warm, with beautiful proportions. 

Offering 6 bedrooms and 6 1/2 baths, and several additional versatile office/family room areas. You will appreciate the functional living areas that promote gracious daily living, and also allow for private family spaces – so important for today’s lifestyles. There is a wonderful flow throughout with direct access to the two large side yards from the primary living areas.  Another distinctive feature of this gracious Roland Park home is how beautifully it is sited on a corner lot surrounded by mature trees, so you feel as though you are in a private oasis. This home is perfect for entertaining, both on a large and small scale.  Imagine hosting guests on a lovely spring or summer evening on your expansive side porch, overlooking the beautifully landscaped gardens and sweeping lawn. 

Classic architectural features include a gracious main entrance hall, well-portioned rooms, high ceilings, built-in window seats, 4 fireplaces, 4 first-level French door exits, pocket doors, original cypress siding, heart pine flooring, and a well-maintained peaked slate roof.  All original features are circa 1901. 

The welcoming front iron gate provides a gracious entrance between historic elm trees and tall trees all providing shade.  The 1st and 2nd floors have west exposure open porches, both from the living room and primary bedroom, and look out onto the beautiful green yards below.  You’ll love the extraordinary views from the home of Rusty Rocks, the original Roland Park estate home once owned by Edward Bouton, the founder of the Roland Park Company.  In addition, an interesting historical note is that the Deed owner in 1918 was listed as Emily H. Symington, Mother of  W. Stuart Symington, US Senator, and US Democratic Presidential Candidate in 1960.

Additional features and important updates include a gourmet kitchen with a Wolf stove, Sub Zero refrigerator, a Bosch dishwasher, and marble counters, a newly renovated primary bath, central, zoned A/C  and dual heating (both radiator and forced air), updated electrical and plumbing, plus many more, making this home turn-key.  The clean large basement offers so many possibilities with 10-foot ceilings,  an exercise/billiard room, a full bath, a workroom, and 3 storage rooms which would also be perfect for a wine collection.  

Be prepared to fall in love with 2 Hillside Road and the lovely landscape that surrounds it.  This is a home you must experience in person to fully appreciate.
#MDBA2040336

BALTIMORE

2 HILLSIDE ROAD

6 Beds

6 Baths

5,349 Sq.Ft.

$1,595,000

MLS#: MDBA2040336
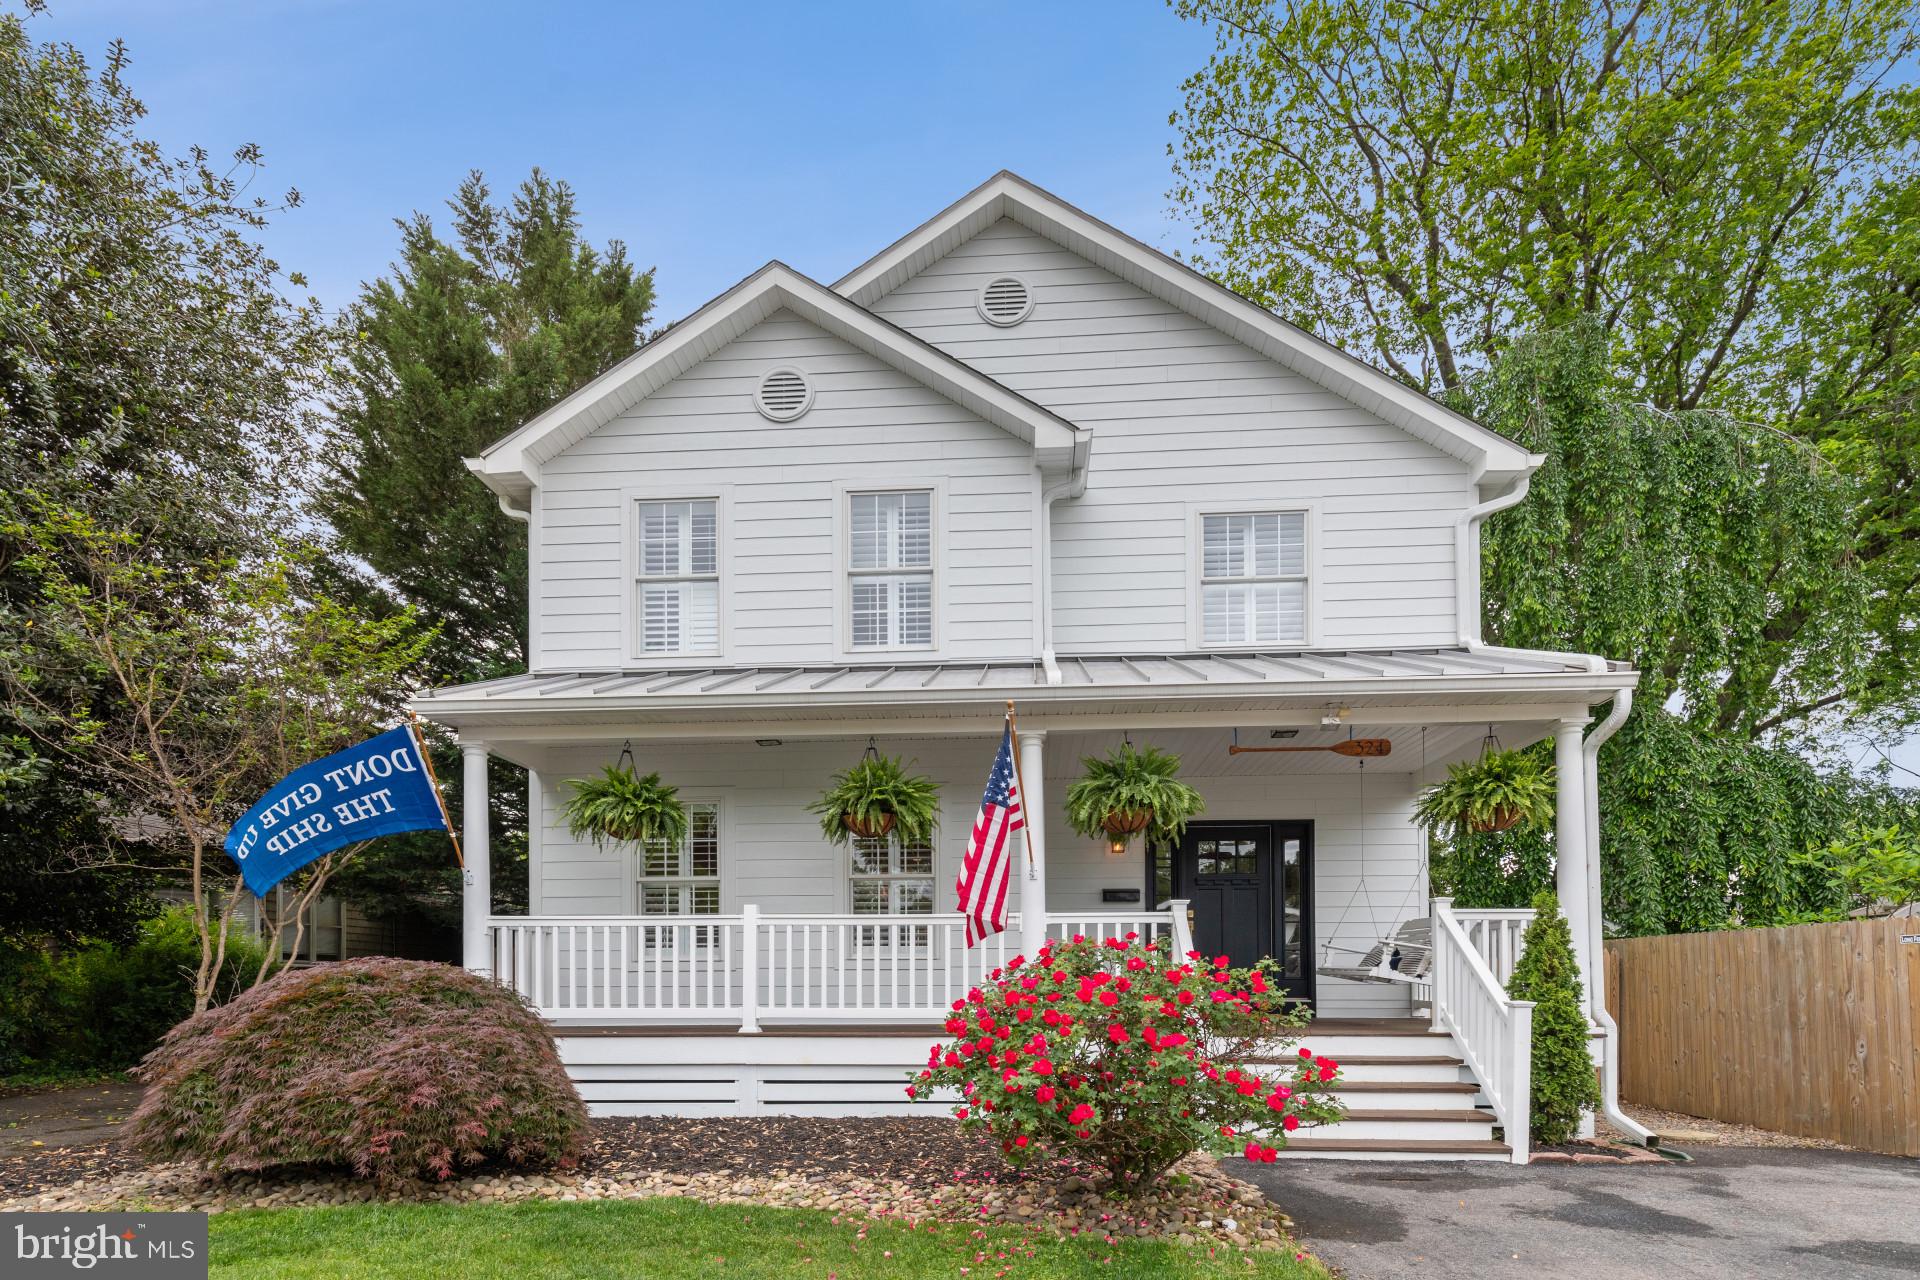
Welcome to 324 Adams St — a beautifully updated 3BR, 3BA
home in the heart of Eastport, just a short stroll from Spa Creek, downtown Annapolis, and
beloved neighborhood cafés, restaurants, and marinas. Enjoy open-concept living with a
center-island kitchen, stone countertops, and a fenced backyard perfect for relaxing or
entertaining. Vaulted ceilings in the primary suite, spacious secondary bedrooms, and a
finished basement offer comfort across all three levels. The lower level has space for a
potential fourth bedroom and bath. Thoughtful upgrades include high-efficiency HVAC,
updated bathrooms, coastal Hardiplank siding, expanded deck, fresh paint, finished
basement, and custom shiplap accents. Approx. 2,648 finished sq ft — pricing reflects
$600/ft. Off-street parking and a truly walkable Eastport setting make this a rare find.
#MDAA2116916

ANNAPOLIS

324 ADAMS STREET

3 Beds

2 Baths

2,648 Sq.Ft.

$1,595,000

MLS#: MDAA2116916
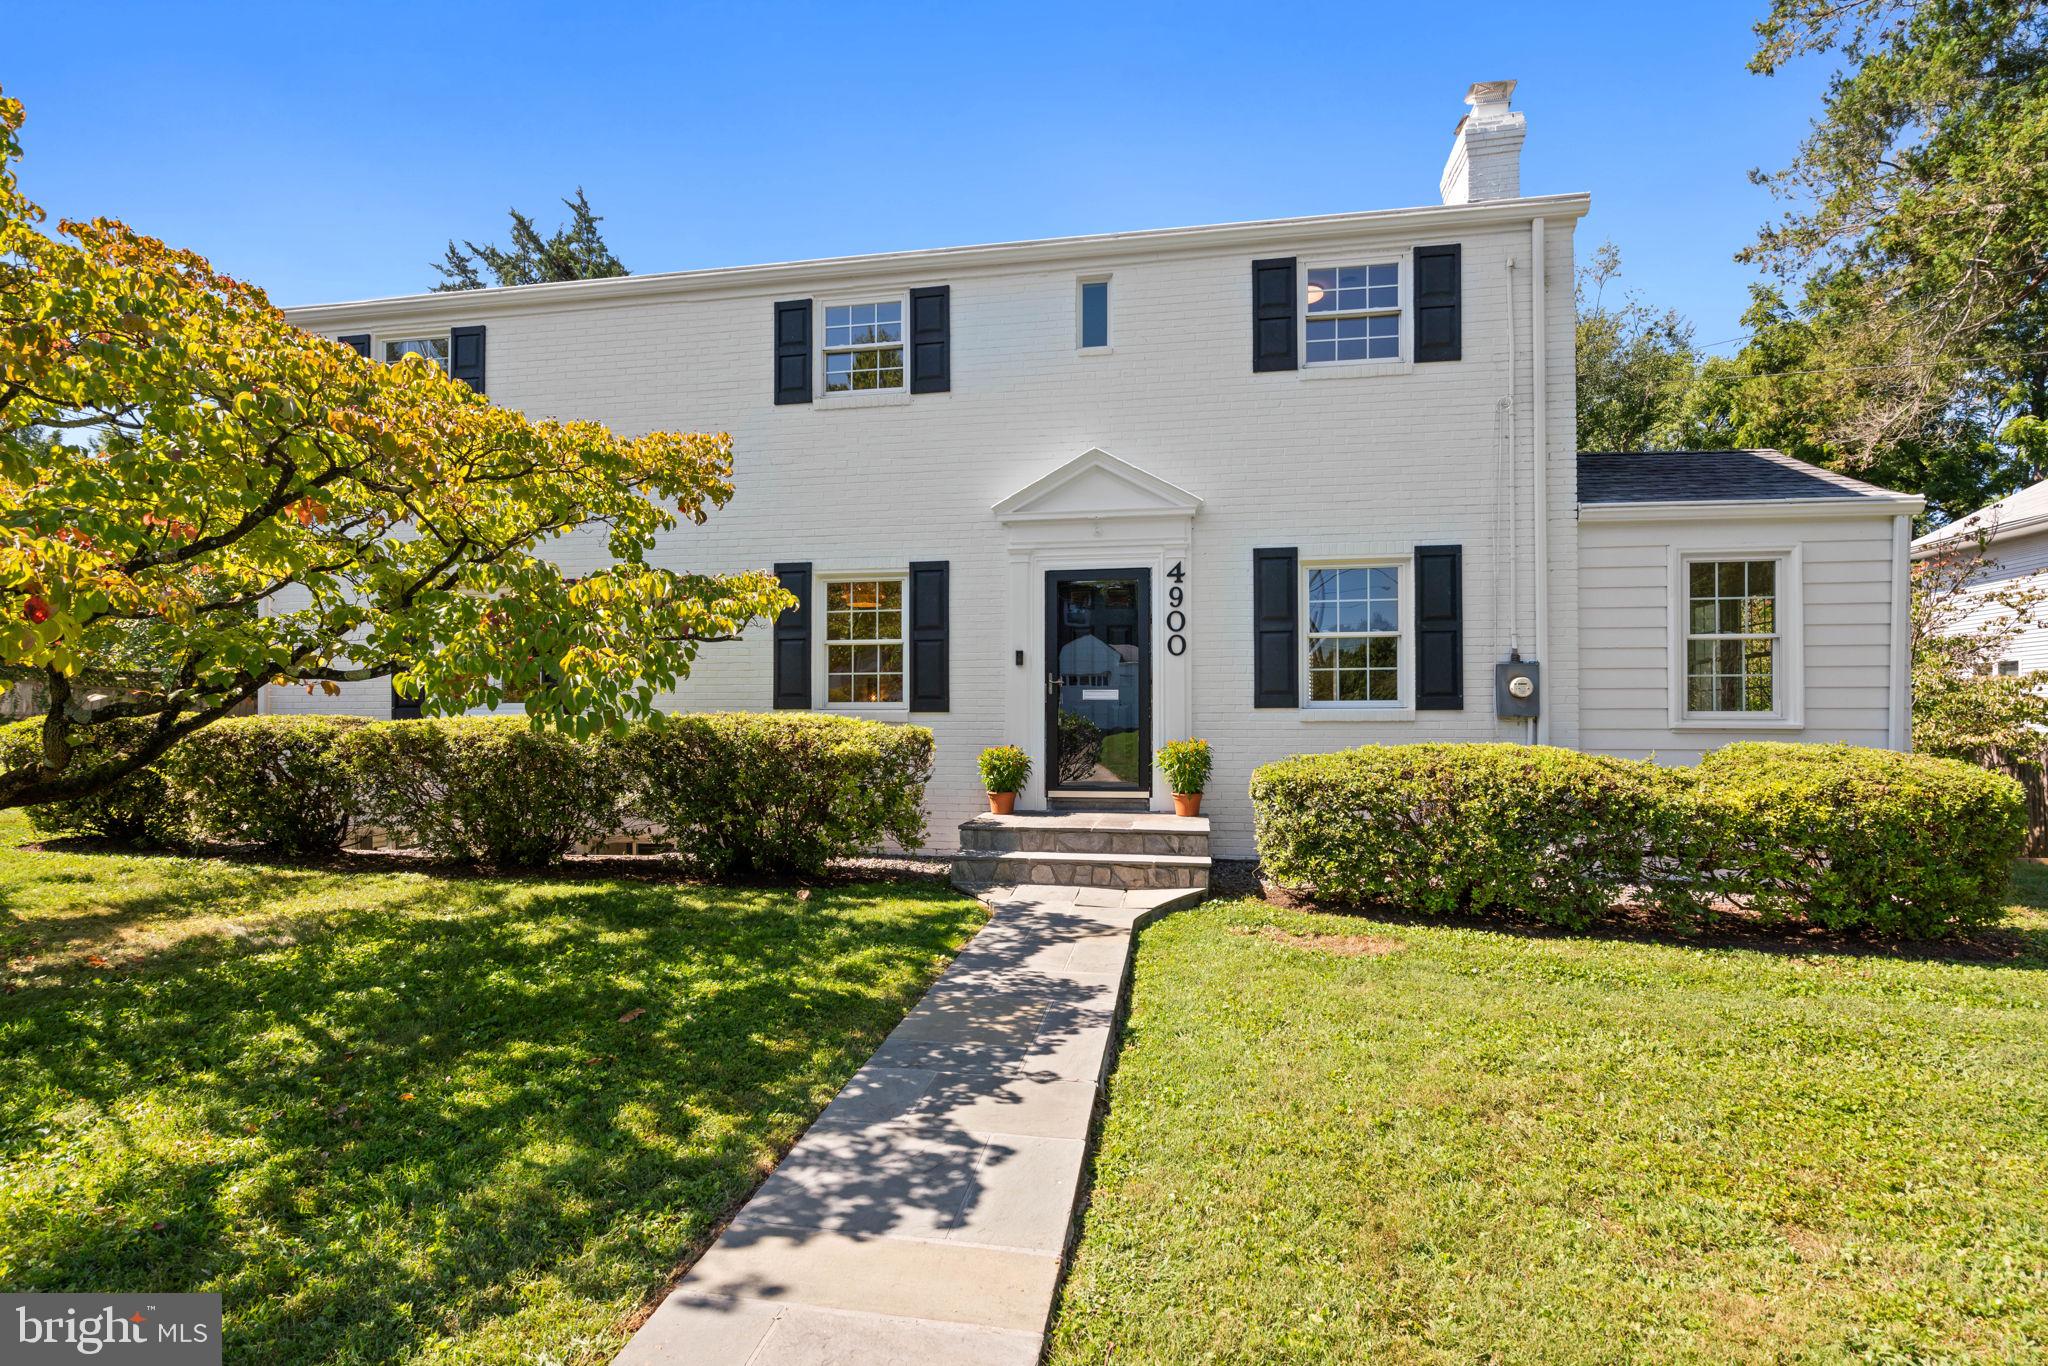
Located in delightful Westgate, known for its wonderful community and its extremely convenient location, this classic four bedroom, three-and-one-half bath white Colonial enjoys 3,650+/- square feet of living on three levels, plus a finished loft above the detached garage. A distinguished patio with a firepit and an idyllic pergola, as well as a rear deck, and front and backyards, create the perfect settings for gathering with family and friends. Mature bushes flank the manicured front yard and handsome flagstone walkway.

A center-hall foyer opens to both the elegant dining and living room, which enjoys a handsome fireplace. There is a sun-filled study and a separate den, creating ideal relaxation and home work spaces. The functional kitchen is adjacent to both a sun-drenched breakfast room with a beautiful bay window, as well as the spacious family room, adorned with soaring beamed ceilings, a fireplace, and access to the back deck. A lovely powder room is tucked away for the utmost convenience. The second floor of this quintessential home boasts the primary bedroom featuring an en suite full bath, dual closets including a walk-in, along with two additional bedrooms and a full bath. There is a plethora of storage, including a large unfinished space, as well an attic above.

The lower level provides a spacious recreation room, the fourth bedroom and another full bath, a private outdoor entrance to a purposeful mudroom, as well as laundry, a workshop, and additional storage. Other amenities include a detached two-car garage with a finished loft above, and a private driveway. 4900 Montgomery Avenue is close to the Little Falls Club pool and tennis courts, the playground and fields of Westbrook Elementary School, and the Capital Crescent Trail, yet it maintains the advantages of urban living. This beautiful home is just steps to Friendship Heights, Westbard Square, Spring Valley shops and restaurants, and major transportation routes. Westbrook, Westland, B-CC schools serve the neighborhood.
#MDMC2197206

BETHESDA

4900 MONTGOMERY AVENUE

4 Beds

3 Baths

3,650 Sq.Ft.

$1,595,000

MLS#: MDMC2197206
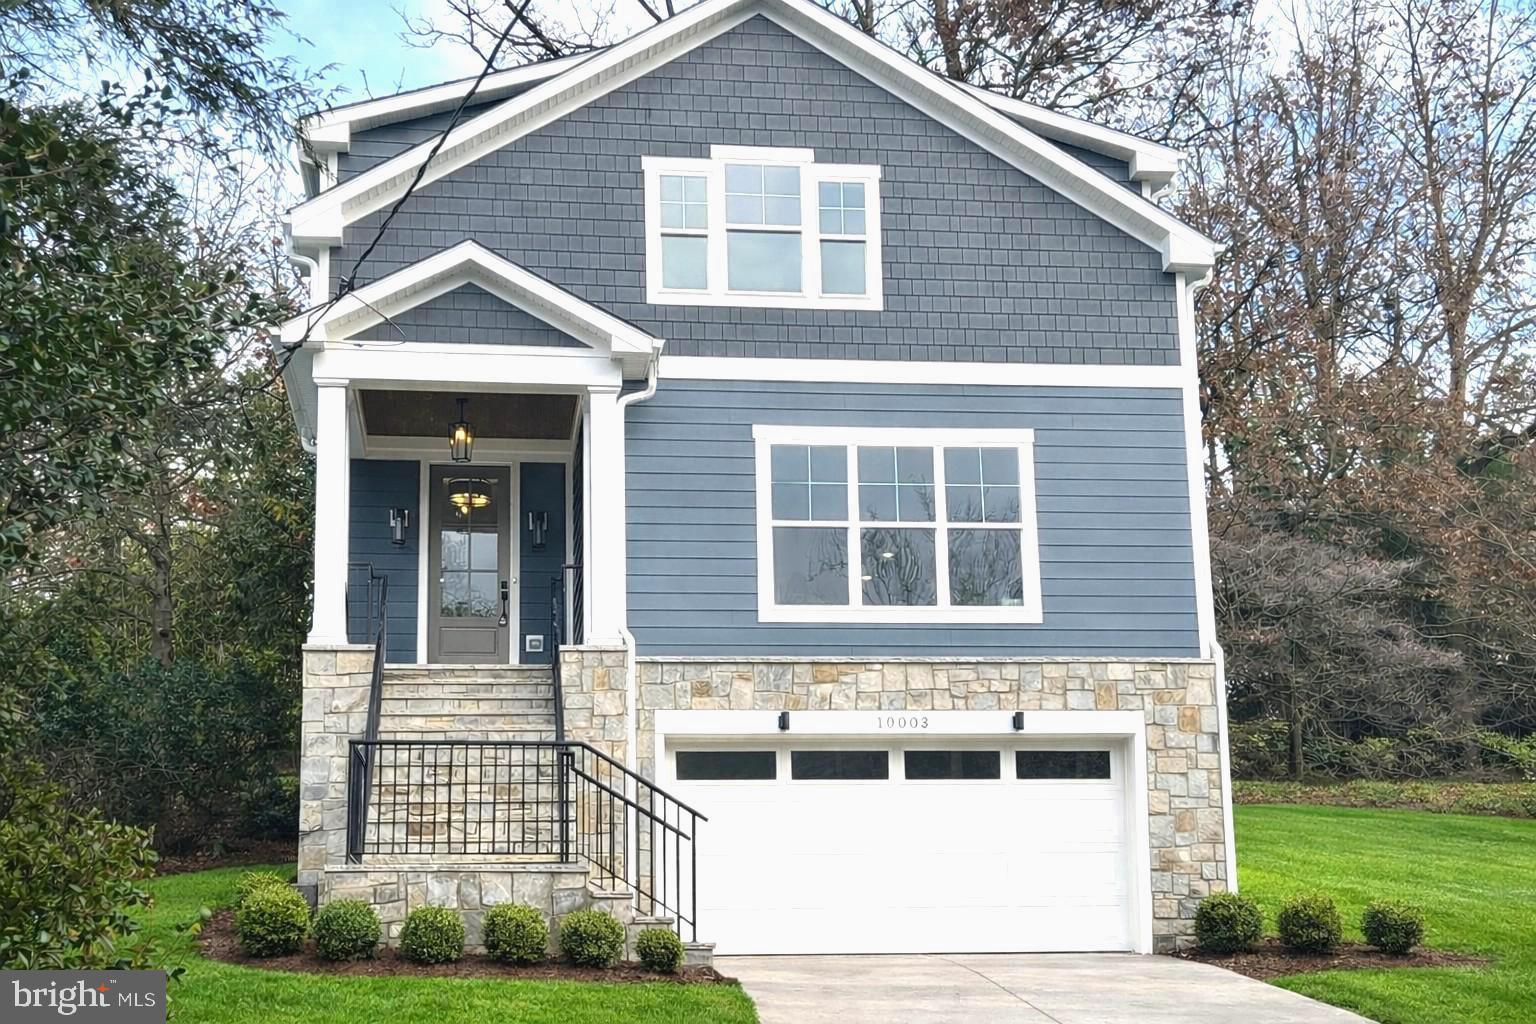
WALK THRU NEW HOME just  Completed. OVERLOOKS   PARK & STREAM.. only a few  Blocks to the  MARC TRAIN & OLD TOWN SHOPS/RESTAURANTS.  5-6 BR 3.5 BATHS,  Primary Bedroom with Super Bath   Gas Fireplace   Gas Cooking with a 36"  Range.  Center Island for family gatherings adjoins  family room.   Family Room has panoramic view of Park!  Kitchen w/  Wine cabinet  REC Room has built-in Wet Bar for entertaining.   Hardwood Floors on Main Level,  Deck for Entertaining backs to woods!  "Come & Be Dazzled"       {Hardiplank & Stone siding}
#MDMC2124204

KENSINGTON

10003 KENSINGTON PARKWAY

6 Beds

3 Baths

3,718 Sq.Ft.

$1,595,000

MLS#: MDMC2124204
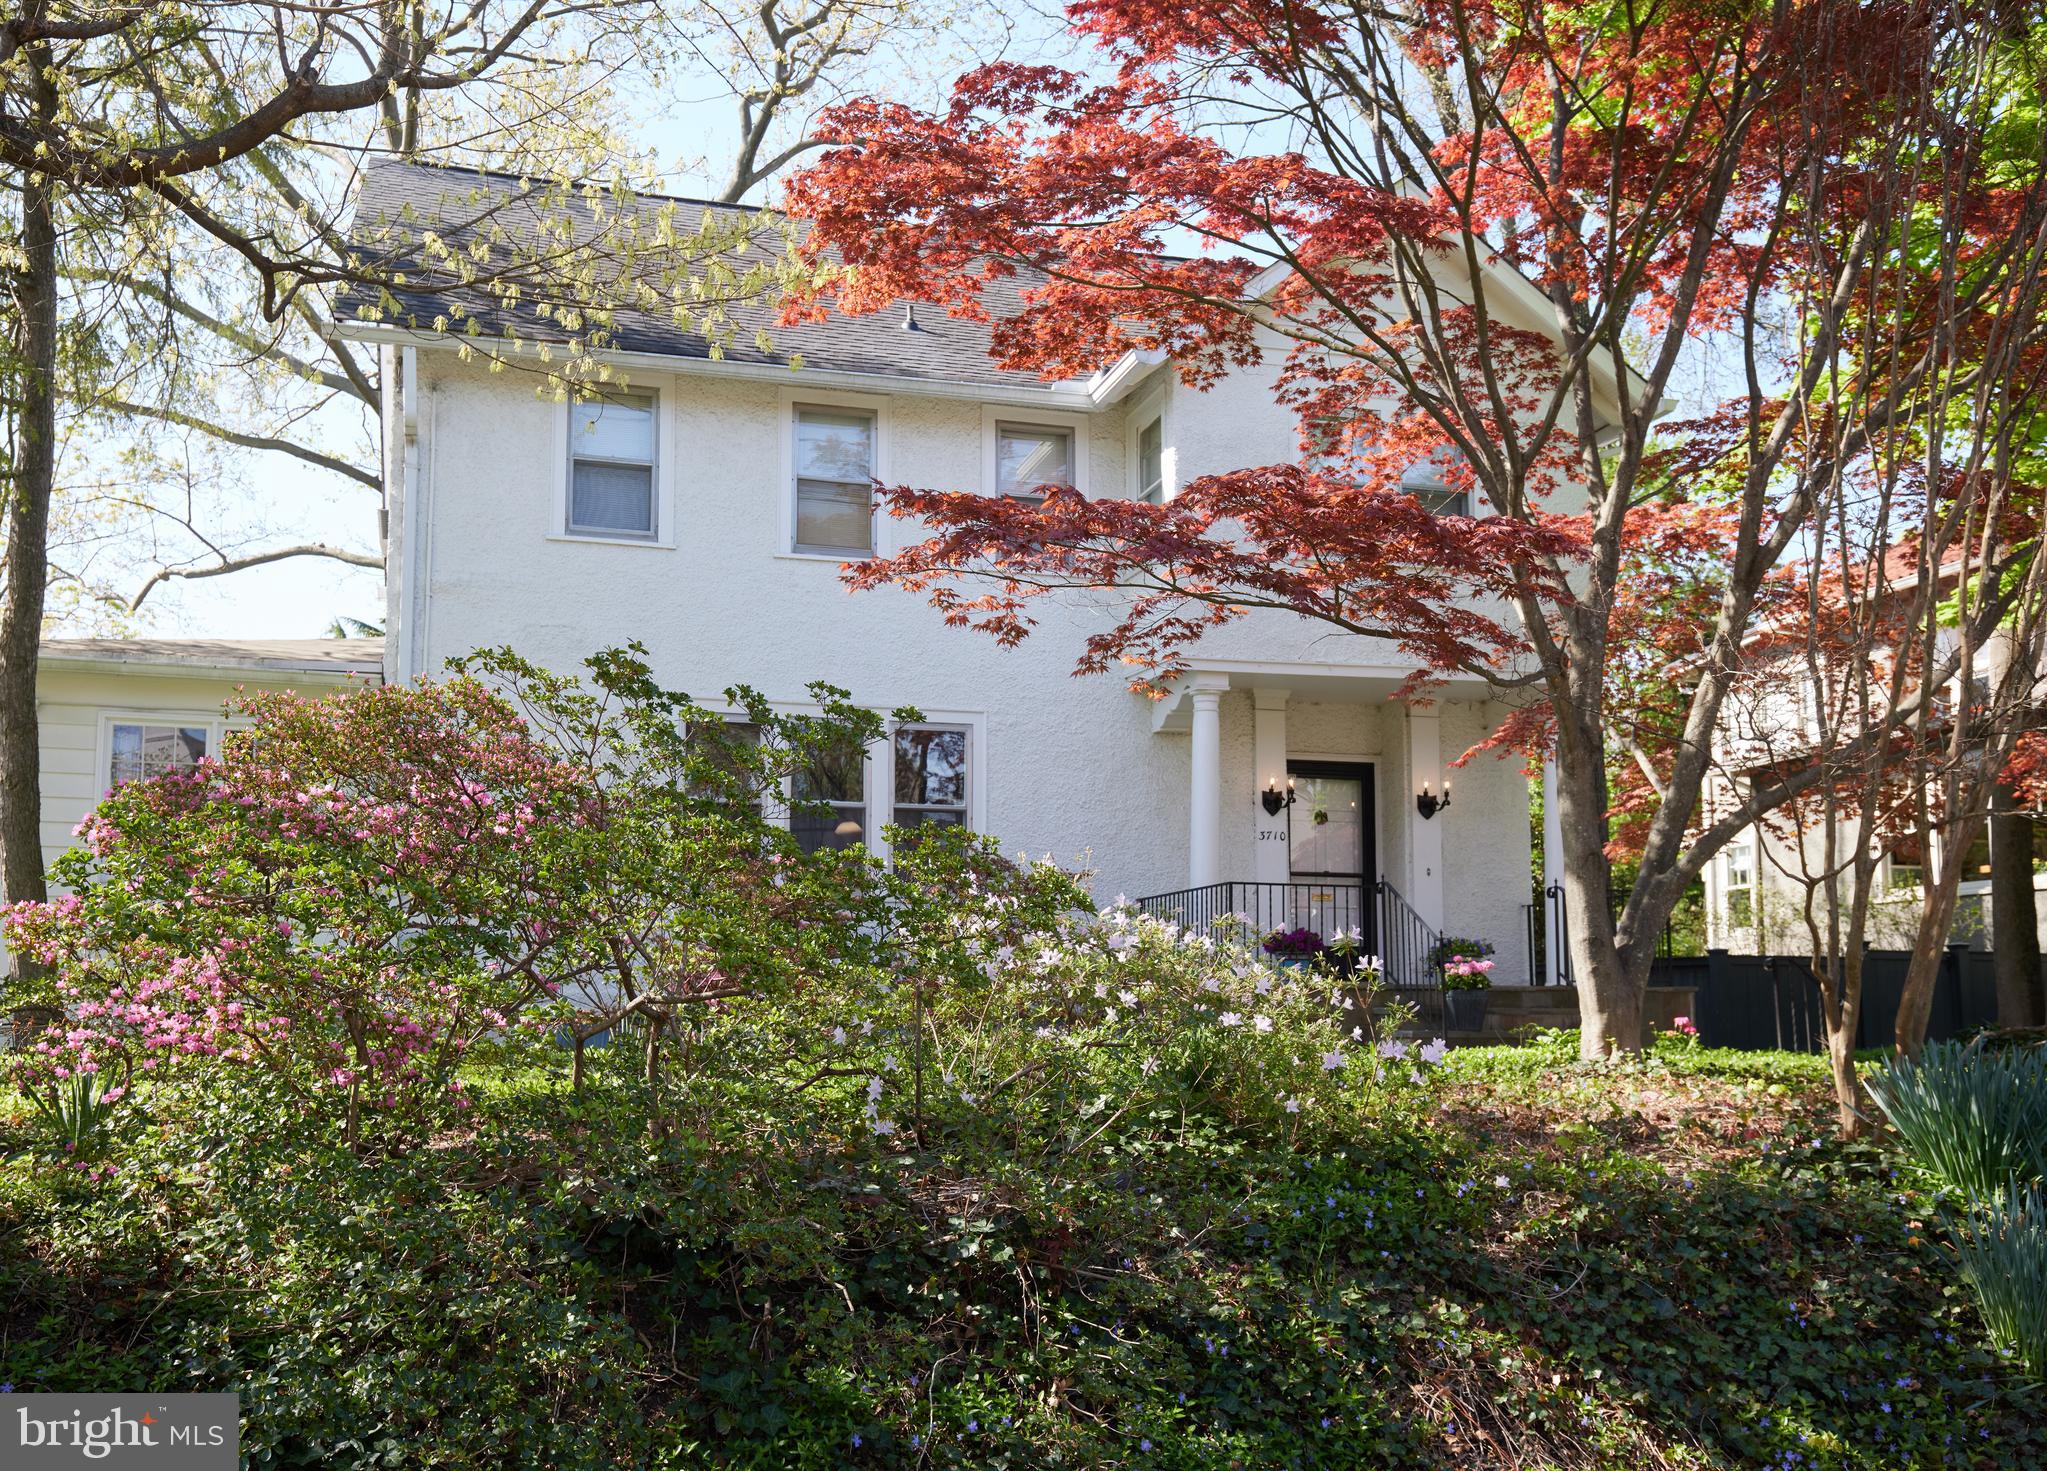
Stately colonial on a picturesque street in the heart of sought-after Chevy Chase Village. Built in 1921, this charming residence features high ceilings, light-filled rooms, and lovely architectural details. This much beloved home has been owned by the same family for almost 50 years and offers a rare opportunity to create the home of your dreams. There is a welcoming front porch, gracious foyer, grand living room with fireplace and archways, an elegant dining room, family room/study, updated chef's kitchen with breakfast room and pantry, laundry/mud room, full bath and spacious deck. The second level features four bedrooms, two full baths and a balcony. There is also a third floor with a large sitting room, fifth bedroom, and lots of storage. The lower level has great potential for a recreation room and a den, office or bedroom and includes two storage and utility rooms. There is a long driveway, two car detached garage, and a large yard, which is perfect for relaxation, entertaining, or play. The superb location is close to neighborhood stores and restaurants, the Chevy Chase Village Hall and post office, the Chevy Chase Club, and the vibrant social life and restaurant scene of DC's upper Connecticut Avenue, Friendship Heights, Downtown Bethesda and Chevy Chase Lake.
#MDMC2175170

CHEVY CHASE

3710 BRADLEY LANE

5 Beds

4 Baths

2,918 Sq.Ft.

$1,595,000

MLS#: MDMC2175170
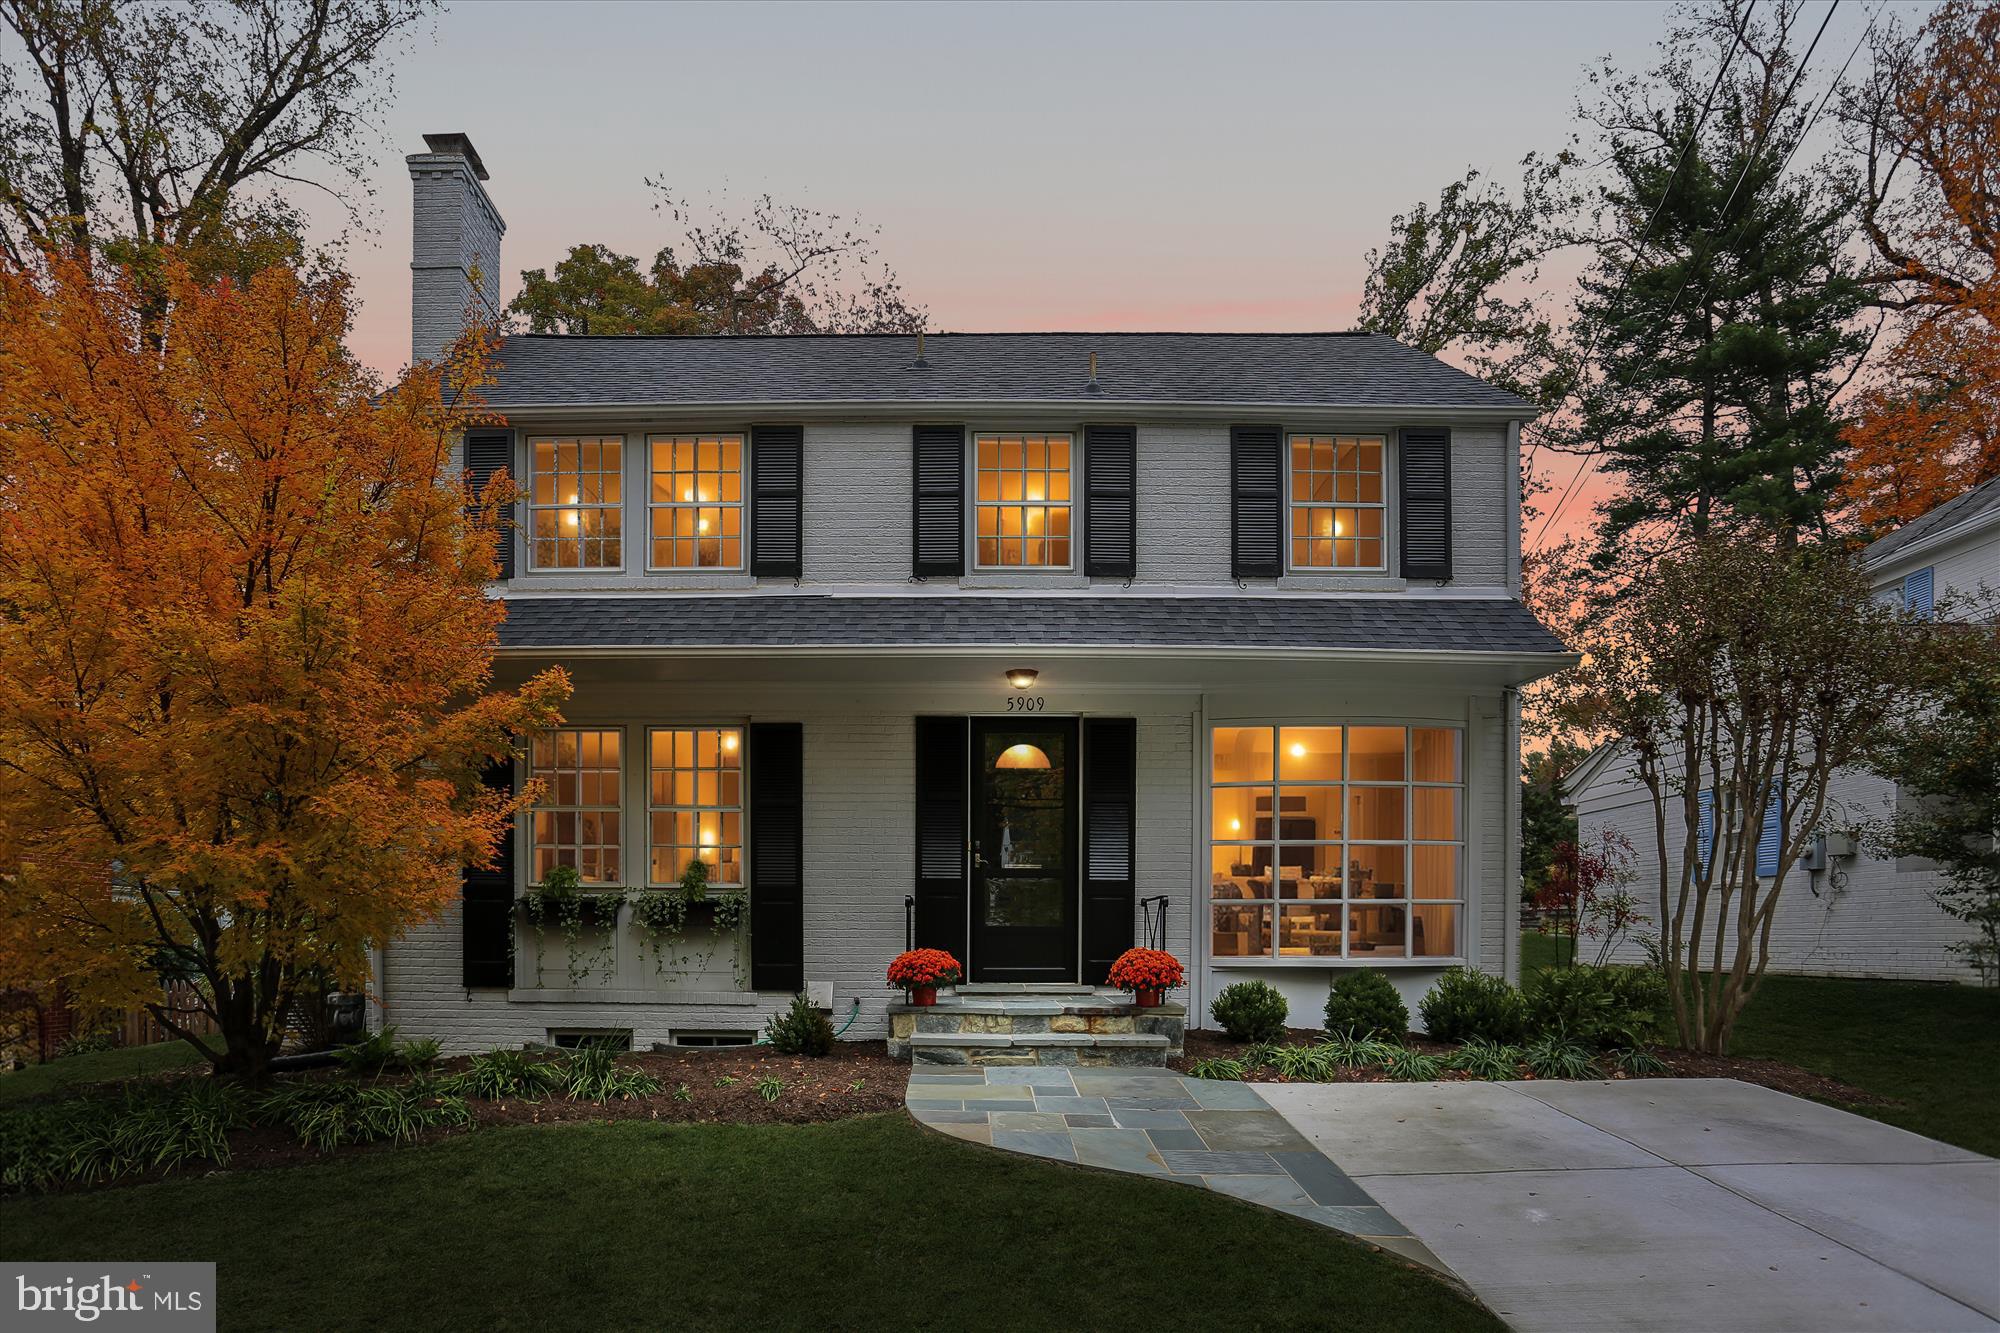
Welcome to 5909 Cromwell Drive, Bethesda, MD 20816 — where timeless charm meets exceptional space.
Wood Acres is one of Bethesda’s most coveted neighborhoods, this expanded two-story colonial sits on a beautiful, level backyard and offers the perfect blend of character, comfort, and livability.
Step through the front door into a welcoming foyer with a coat closet, opening to a formal living room or private office featuring glass doors, built-in shelving, wood blinds, and a beautiful wood-burning fireplace with a classic mantel — the perfect spot to unwind. Across the foyer, the formal dining room impresses with elegant wainscoting, built-in shelving, and a striking bow picture window that floods the room with natural light.
The updated kitchen functions beautifully, offering granite countertops, under-cabinet lighting, and glass display cabinets. A GE refrigerator (2025), gas cooktop (2017), wall oven, warming drawer, dishwasher (2017) ,and microwave make cooking and entertaining effortless. A cheerful breakfast alcove surrounded by windows provides the perfect place to start the day. Pocket doors lead seamlessly into the family room.
Just off the kitchen, a laundry room with shelving and storage opens directly to the deck and backyard for easy access to outdoor living.
At the heart of the home lies the magnificent family room addition — a truly special space surrounded by windows and bathed in natural light. It features high ceilings, skylights, recessed lighting, built-in shelving, and a second wood-burning fireplace. Glass doors open to the deck and private backyard, creating an ideal flow for indoor-outdoor living and entertaining. The main-level bedroom or office offers high ceilings, recessed lighting, and an updated full bath with subway tile, making it an excellent private guest suite or workspace. Pocket doors allow the space to be closed off when desired.
Upstairs, you’ll find four spacious bedrooms and three full bathrooms. The primary suite feels like a peaceful retreat with cathedral ceilings, transom windows, built-in shelving, pine floors, a large closet, and a full bath featuring a double vanity, soaking tub/shower, and skylight. The wall-mounted TV conveys. Two bedrooms—one with built-in shelving and two closets—share a charming hall bath with tub and shower, while the fourth bedroom features two closets and its own updated en suite bath with a shower. A pull-down attic offers additional storage and new insulation for energy efficiency.
The finished lower level offers a recreation room with luxury vinyl flooring—perfect for movie nights, play, or fitness—along with a full bath, workshop, utility room, and ample storage.
Step outside to a fenced, level backyard—ideal for gatherings, gardening, or play. A deck with trellis provides the perfect spot for dining and relaxing, while a storage shed keeps everything organized.
 
Notable updates and features include:
•
#MDMC2206988

BETHESDA

5909 CROMWELL DRIVE

5 Beds

5 Baths

3,047 Sq.Ft.

$1,595,000

MLS#: MDMC2206988
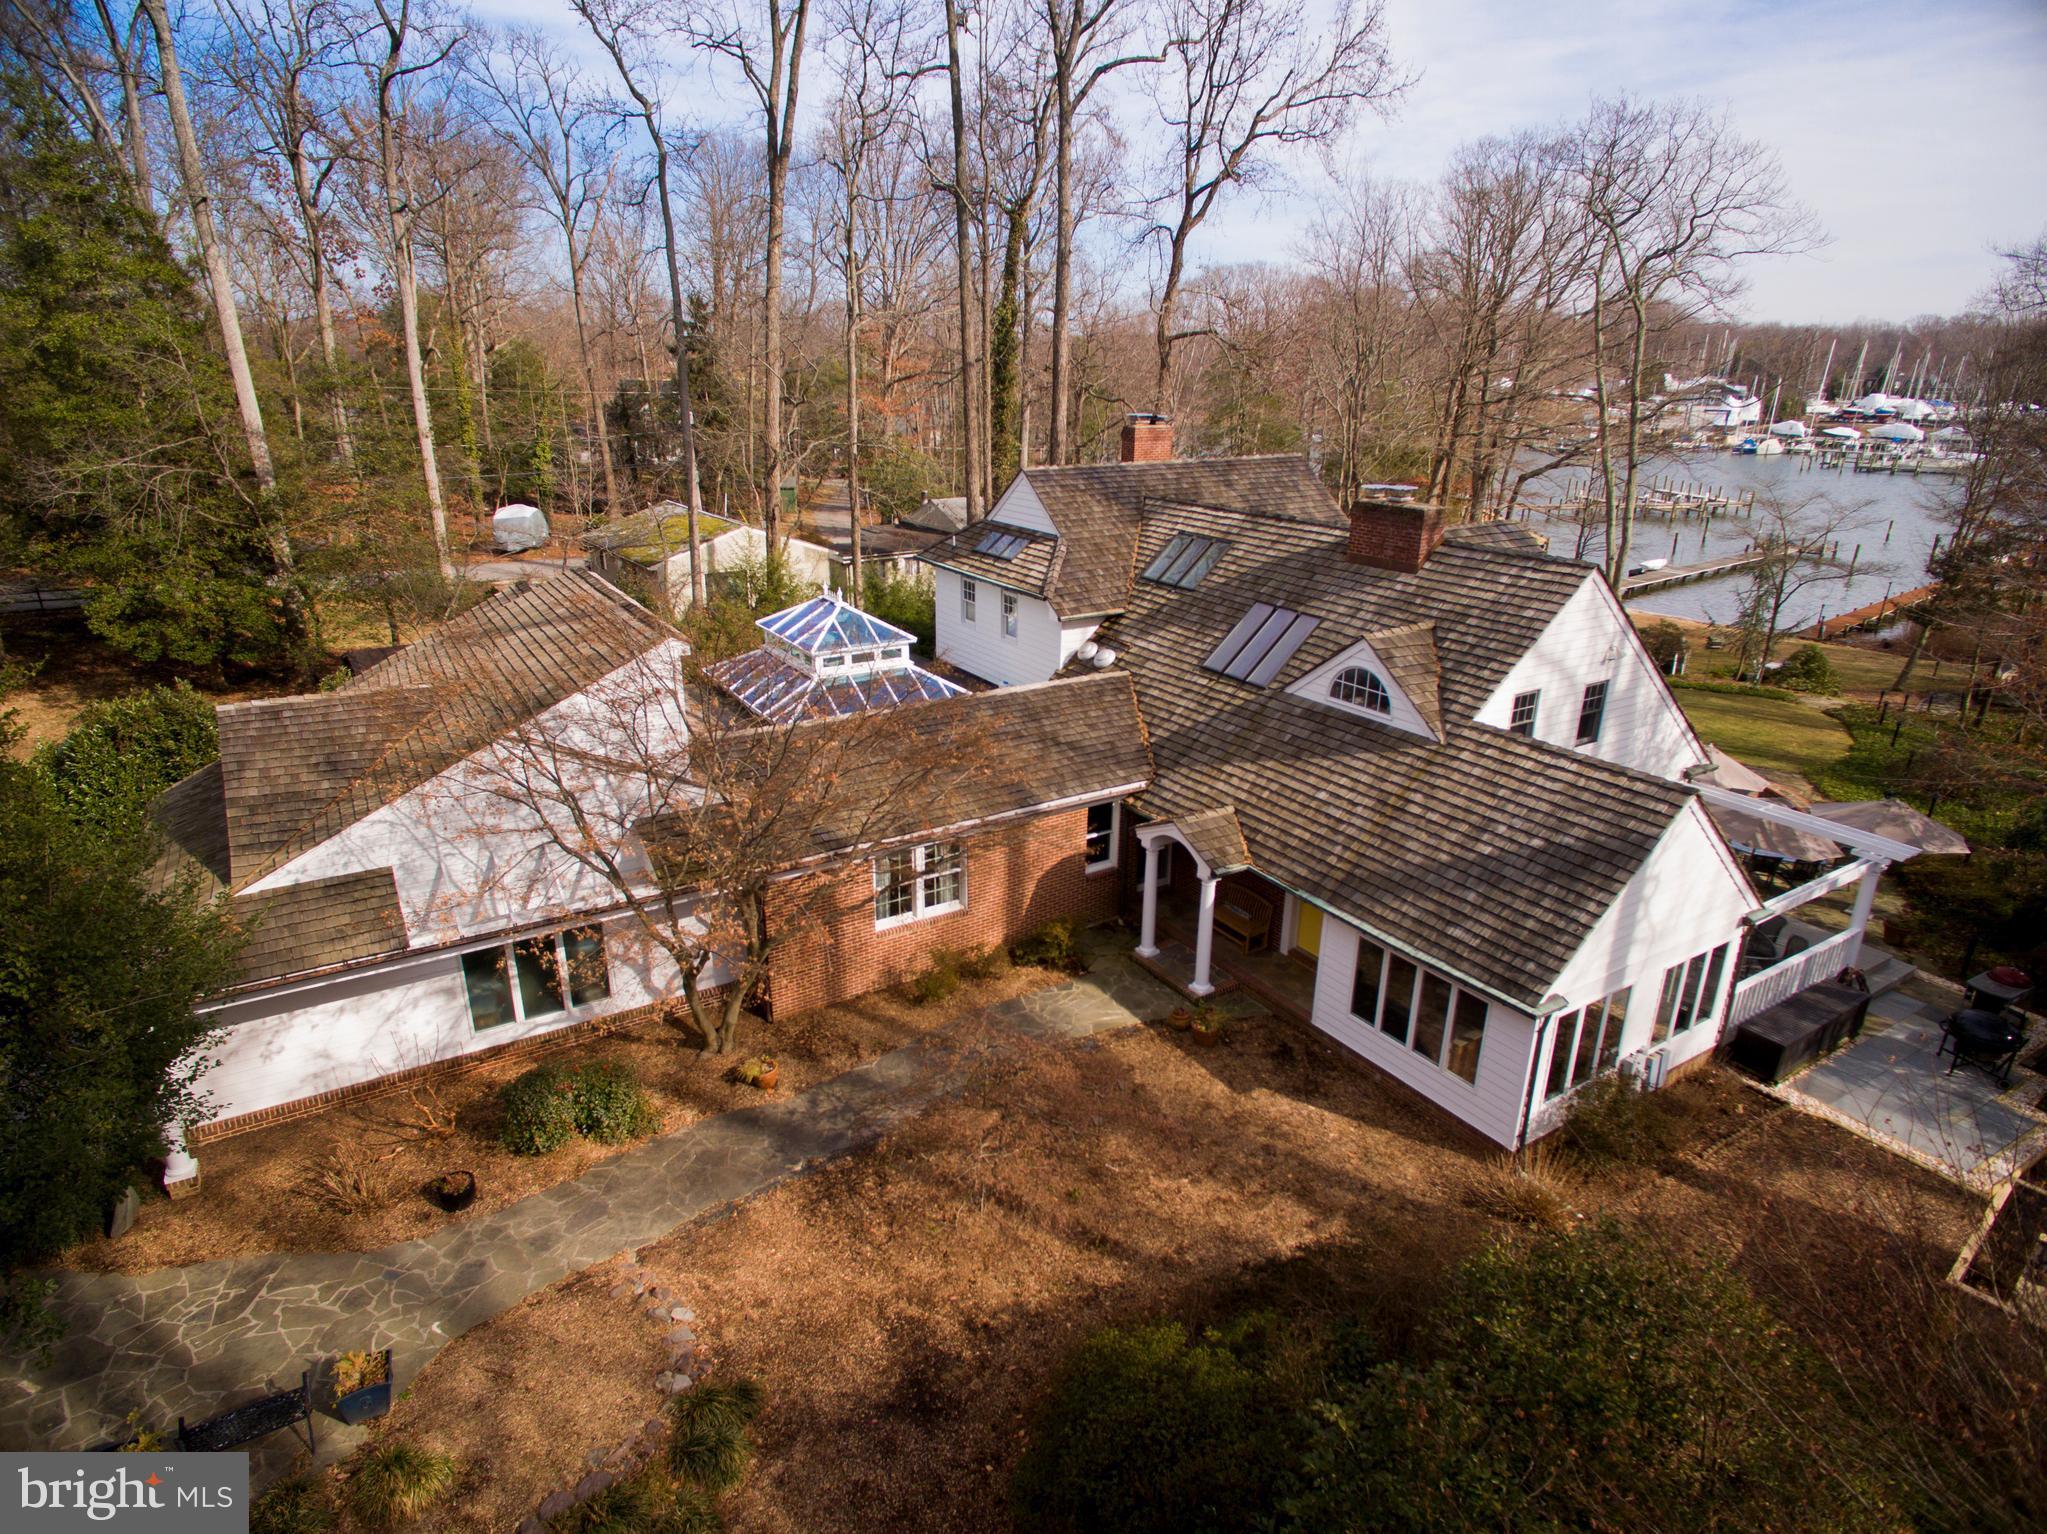
Gorgeous waterfront home on Whitehall Creek. Custom renovation design by Hansen Architects. Master suite w/gas frpl, barrel-vaulted ceiling, lrg marble bath & his/her walk-in closets. Gourmet kitchen w/Viking range & Subzero fridge. Stunning conservatory w/mosaic/marble floors. Add'l features: elevator, custom trim, coffered ceiling & skylights. Potential 1st Flr mstr. Priv deepwater pier w/lift..
#1000168912

ANNAPOLIS

802 HOLLY DRIVE E

3 Beds

3 Baths

N/A

$1,595,000

MLS#: 1000168912
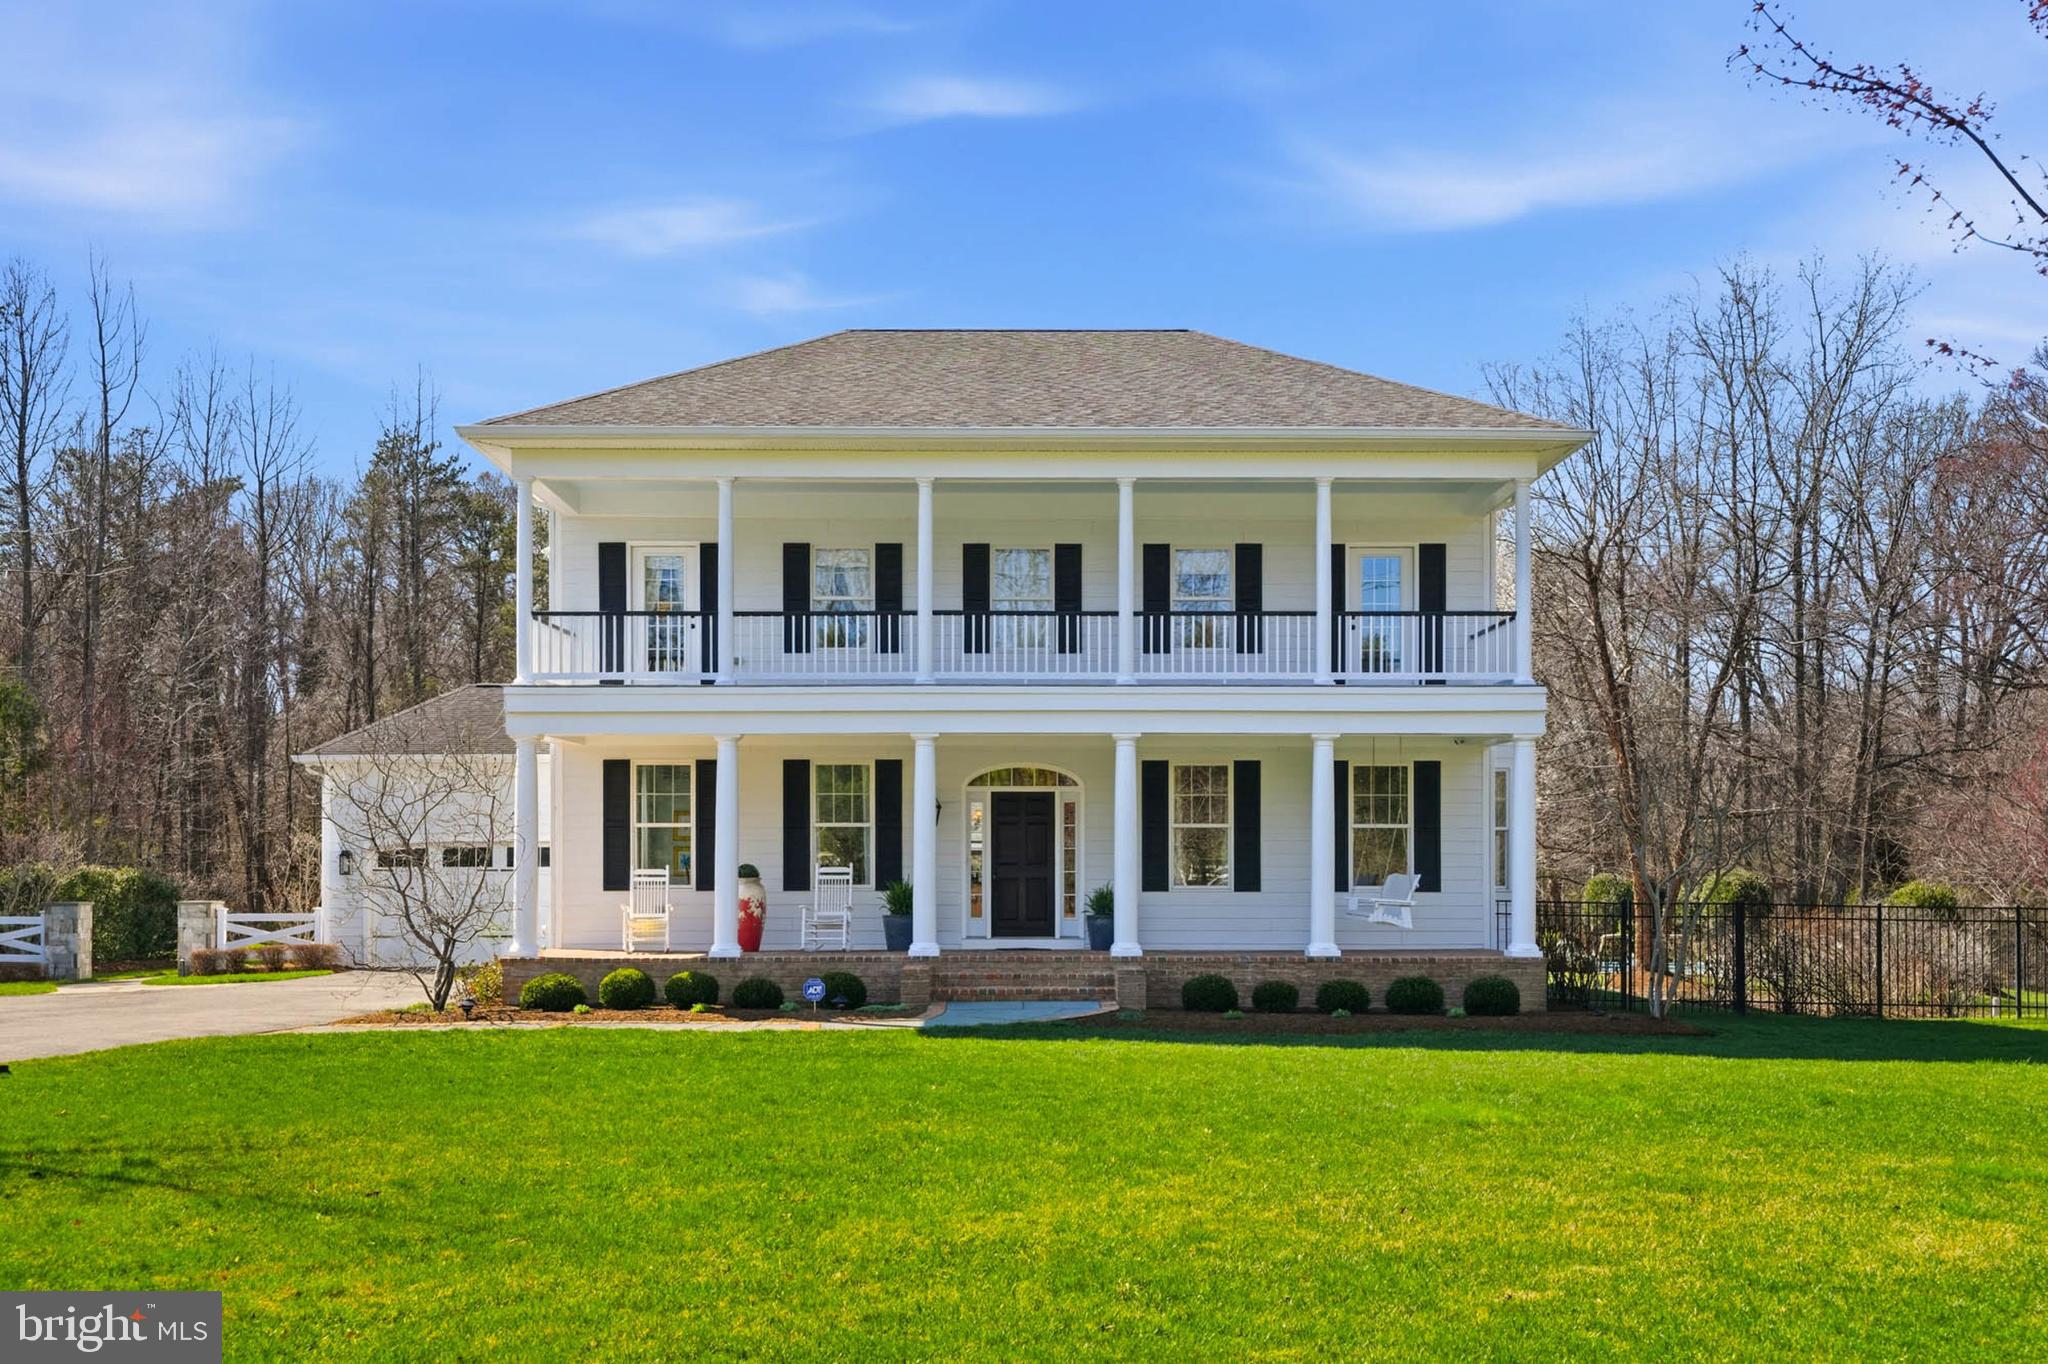
CASUAL ELEGANCE BEST DESCRIBES THIS COASTAL HOME INSPIRED BY ARCHITECT A. HAYS TOWN. THIS HOME IS AN ENTERTAINER'S DREAM. THIS 4-BEDROM, 3 FULL & 2 HALF-BATH(2ND HALF BATH IN THE POOL HOUSE) HAS IT ALL! EXQUISITE DETAILS THROUGHOUT, RESORT STYLE HEATED SALT WATER POOL W/SUN DECK & WATER FEATURES.  THERE IS AN AMAZING POOL HOUSE W/BATH, OUTDOOR TV, GORGEOUS WOOD BEAM PAVILION THAT LEADS TO AN OVERSIZED FIREPIT OVERLOOKING THE POOL.   GREAT FOR GATHERINGS OR JUST WATCHING THE GAME WITH FRIENDS! THE HOUSE IS BEAUTIFUL WITH SUN DRENCHED ROOMS, CUSTOM MOLDINGS, 10 FT CEILINGS, WALLS OF WINDOWS, FRENCH DOORS & 8' DOORS THRUOUT THE MAIN LVL.  GOURMET KITCHEN THAT IS OPEN TO THE LIVING ROOM FOR A GREAT ENTERTAINING FLOW.  THERE IS A GORG CONCRETE WOOD BURNING FIREPLACE. GREAT PRIMARY W/ACCESS TO 2ND FLOOR PORCH FOR ENJOYING MORNING COFFEE.  THERE IS AN EN-SUITE BEDROOM & 2 OTHER BEDROOMS SHARE THE 3RD BATH.  THE LOWER LEVEL OFFERS  A GREAT ENTERTAINING FAMILY ROOM.  WALK OUT TO THE BACKYARD WHERE THERE IS AMAZING HARDSCAPE, IRRIGATION, LIGHTING AND PLENTY OF ENTERTAINING AREAS.  THIS IS A PRIVATE .75 ACRE LOT SURROUNDED BY 80+ ACRES OF CONSERVATION FOREST.  ALL OF THIS AND JUST 2.5 MILES TO DOWNTOWN ANNAPOLIS W/ALL THE SHOPS AND RESTAURANTS.  THIS IS A HAPPY, WARM HOME.  EASY COMM TO BALT/DC.
#MDAA2140584

ANNAPOLIS

1292 SPA ROAD

4 Beds

3 Baths

4,272 Sq.Ft.

$1,595,000

MLS#: MDAA2140584
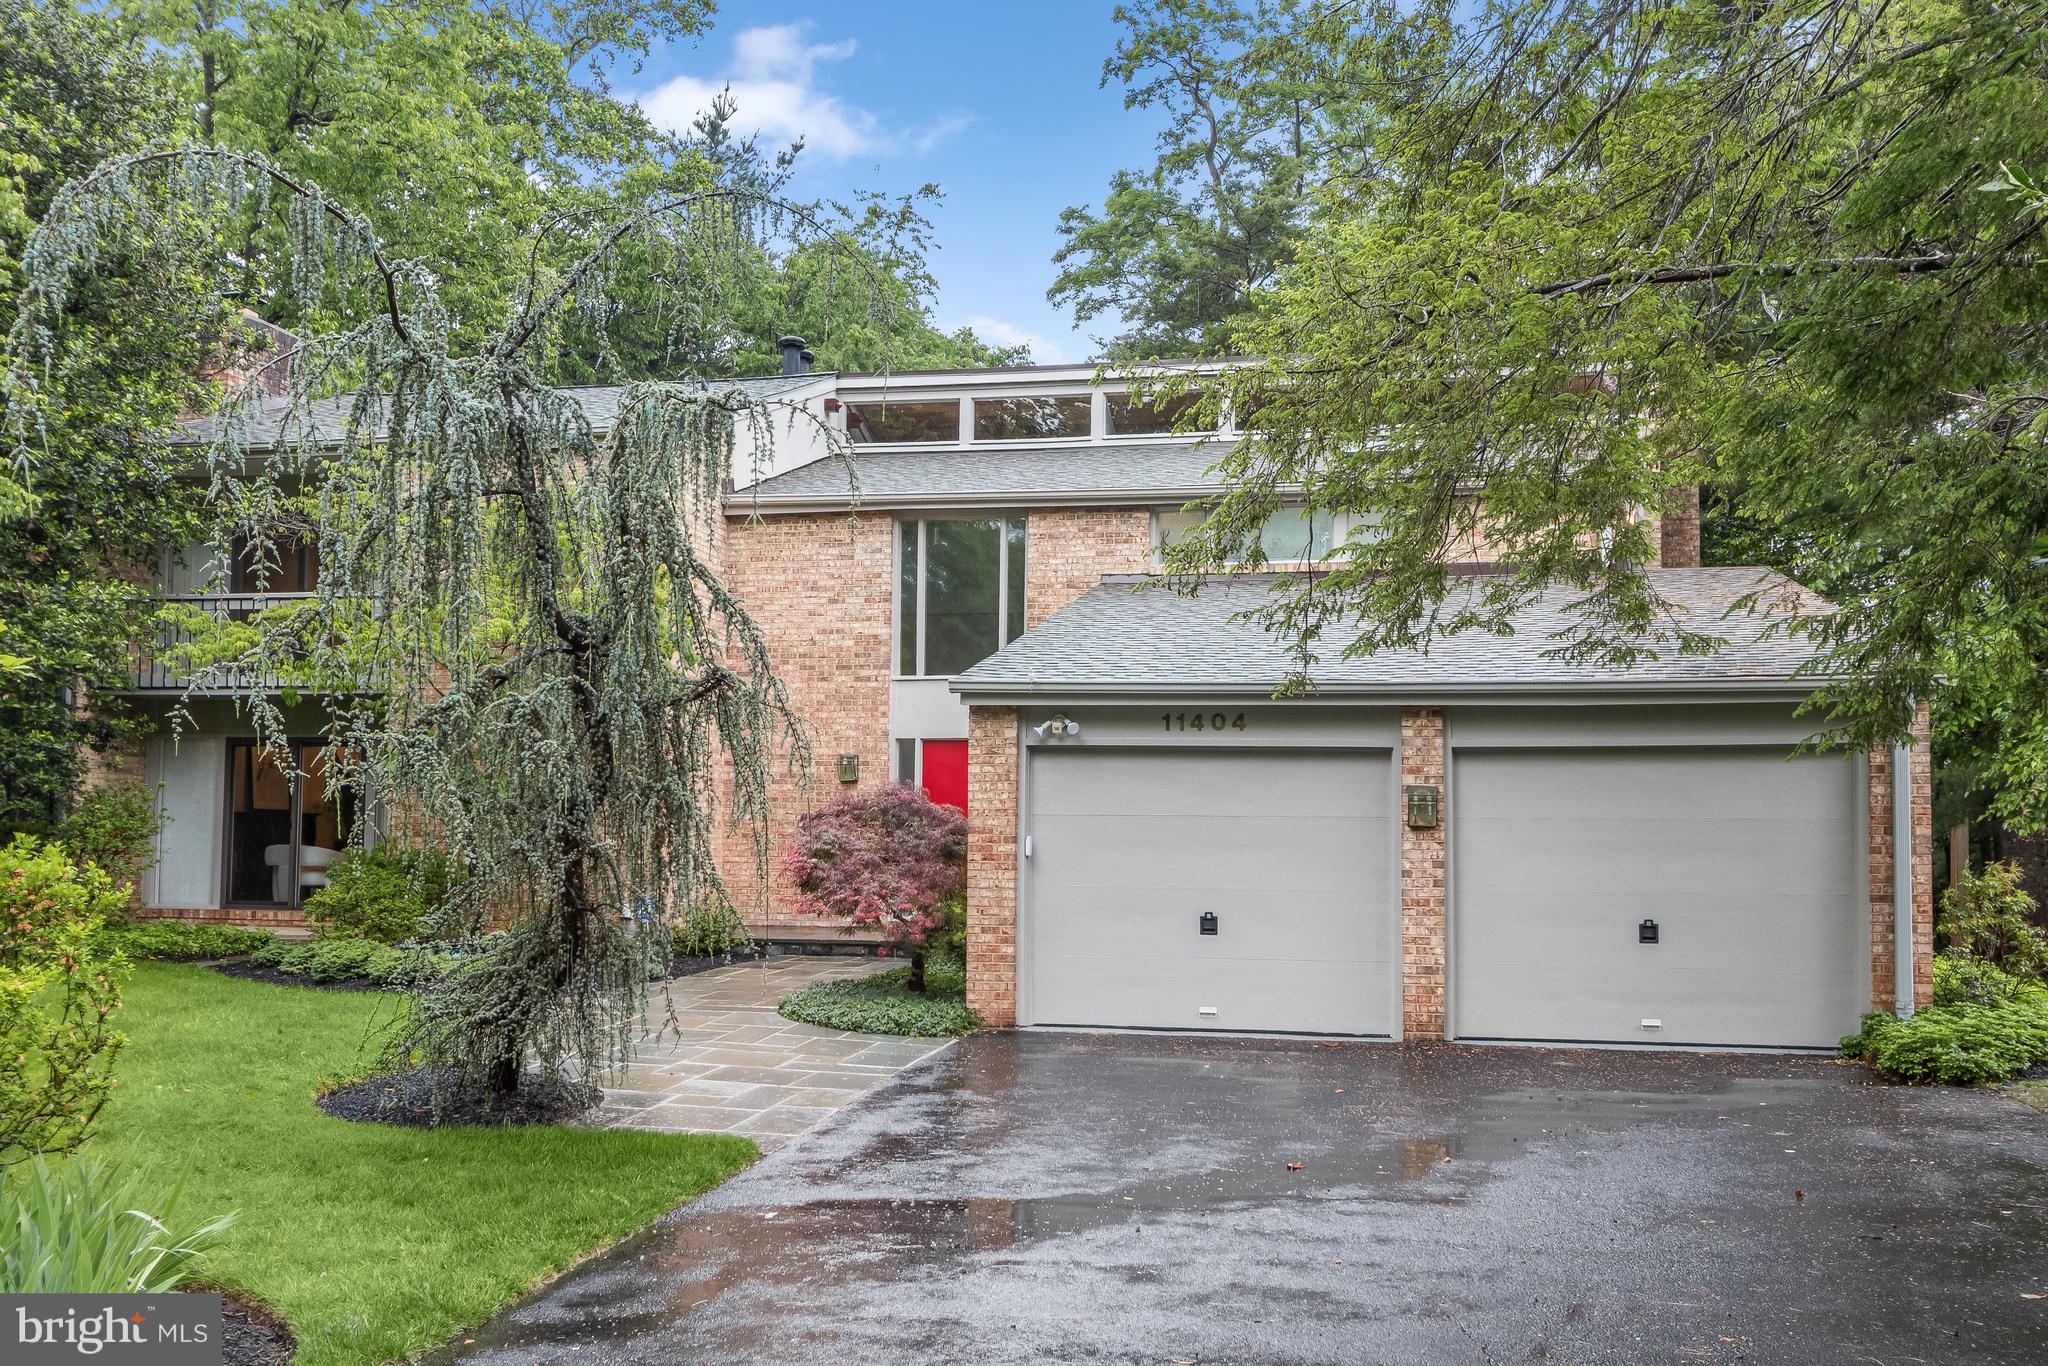
Gorgeous, Renovated and Expanded!!  Sited on a private, almost half acre lot on a quiet cul-de-sac, 11404 Grundy Court is a true mid-century modern gem. Built in 1973, this beautiful residence is located in the charming Bedfordshire neighborhood, boasting 4 Bedrooms, 3 Full Baths, 1 Half Bath across 3 levels and 4,668 square feet of pristine living space, offering coveted amenities such as recessed lighting throughout, soaring ceilings, walls of windows, Main and Upper Level hardwood floors and a 2-Car attached garage.

Boasting effortless curb appeal, residents and guests alike will admire the Front Yard’s gorgeous, mature landscaping and slate front path. The Entry Foyer showcases cathedral ceilings and a new Italian porcelain tile floor; a beautiful welcome to the residence. The Living Room includes a wood-burning fireplace with a raised slate hearth and walls of windows with a sliding glass door to the Rear Patio. The elegant Dining Room showcases a dramatic 2 story cathedral ceiling and a 2 story wall of windows with Rear Yard views; idyllic for hosting family and friends for casual and formal dining. The Family Room offers double doors to the Foyer, a wood-burning fireplace with stone surround, a wall of windows with a sliding glass door to the Front Yard. The Island Kitchen will delight any at home chef, boasting a granite top island, breakfast bar seating, a 5-burner gas cooktop, double wall ovens, a wall of pantry cabinets, custom cabinetry to the ceiling, including glass display cabinets, and a bay window over the sink. The Chef’s Kitchen also includes a fabulous expansion opening to a sun-filled Morning/Sitting Room and Breakfast Area with 2 skylights, a lighted ceiling fan and two sliding glass doors to the Rear Deck; soak up the morning sun and enjoy the start of your day in this enchanting space. The Main Level’s offerings are complete with the Office with built-ins, a Laundry Room with a glass door to the Front Yard, a front load washer/dryer, and utility sink and cabinets, a Powder Room with new Italian porcelain tile flooring, and a Rear Hall including a shelved closet and coat closet.  

Ascending the hardwood stairs to the Upper Level, the renovated Primary Bedroom boasts cathedral ceilings, a wall of windows to the Rear Yard with motorized shades, clerestory windows, a lighted ceiling fan, and 2 walk-in closets. The expanded ensuite Primary Bath is a serene escape, including a cathedral ceiling, tile flooring, a skylight, an oversized double vanity, a large, jetted spa-like bath, a stall shower with tiled surround, and a Toto Washlet toilet. The Second Bedroom offers a walk-in closet, a sliding glass door to a balcony, an ensuite Full Bath, including a tub shower with tile surround, and Hall access. The Upper Level’s offerings are complete with 2 additional Bedrooms, one including a ceiling light fixture and one including a built-in bookcase, and a second Hall Bath, boasting a tub shower with tiled surround, and a mirrored medicine cabinet.

Descending the hardwood stairs to the Lower Level, the Recreation Room boasts new LVP flooring, and 2 storage closets. A Storage Room, Utility Room with crawl space access, and a refrigerator under the stair niche complete the Lower Level’s offerings. 

Enjoy the arrival of the gorgeous Summer season on the slate Rear Patio or wood Deck, with integrated bench seating and planters, overlooking the Rear Yard’s professional mature landscaping with outdoor sprinkler system. 

Additional updates include a brand-new main house roof, 3 zone HVAC, all units and the water heater from 2022, and a Mitsubishi Split heating and cooling unit in the expanded Kitchen Area (2019) as well as a fully repainted interior.

In close proximity to Potomac Community Recreation Center and Neighborhood Park, Cabin John Village and Potomac Village, 11404 Grundy Court is the epitome of residential bliss! Schedule a showing today!
#MDMC2227500

POTOMAC

11404 GRUNDY COURT

4 Beds

3 Baths

4,648 Sq.Ft.

$1,595,000

MLS#: MDMC2227500

WEDS 9/23 OPEN HOUSE RESCHEDULED TO WEDS 9/30 FROM 5:00-7:30 - Come visit during the neighborhood Farmer's Market!

A Rare Brookmont Retreat Steps from the Potomac!

Tucked into the coveted Brookmont neighborhood, this beautifully maintained brick home offers an exceptional combination of privacy, natural beauty, and close-in convenience—just moments from the C&O Canal and Potomac River, one mile from DC, and minutes from downtown Bethesda.

Set on a sun-filled corner lot behind a classic white picket fence, the home has been thoughtfully cared for by the same family for more than 30 years. Two well-integrated additions expanded the original 1950 residence, while a renovated kitchen, updated baths, solar energy, and a whole-house generator provide the comforts of modern living.

Outside, mature gardens designed by a master gardener create a lush and enchanting setting. The property is also certified as a National Wildlife Federation Wildlife Habitat, reflecting the care and intention woven throughout the landscape.

With miles of scenic hiking and biking trails, the C&O Canal, and the Potomac River just outside the neighborhood, Brookmont offers a setting that feels remarkably removed from the city while remaining exceptionally connected to both Washington and Bethesda. 

A gracious home, a distinctive setting, and one of the region’s most cherished close-in communities.
#MDMC2244240

BETHESDA

6424 BROAD STREET

3 Beds

2 Baths

2,472 Sq.Ft.

$1,595,000

MLS#: MDMC2244240
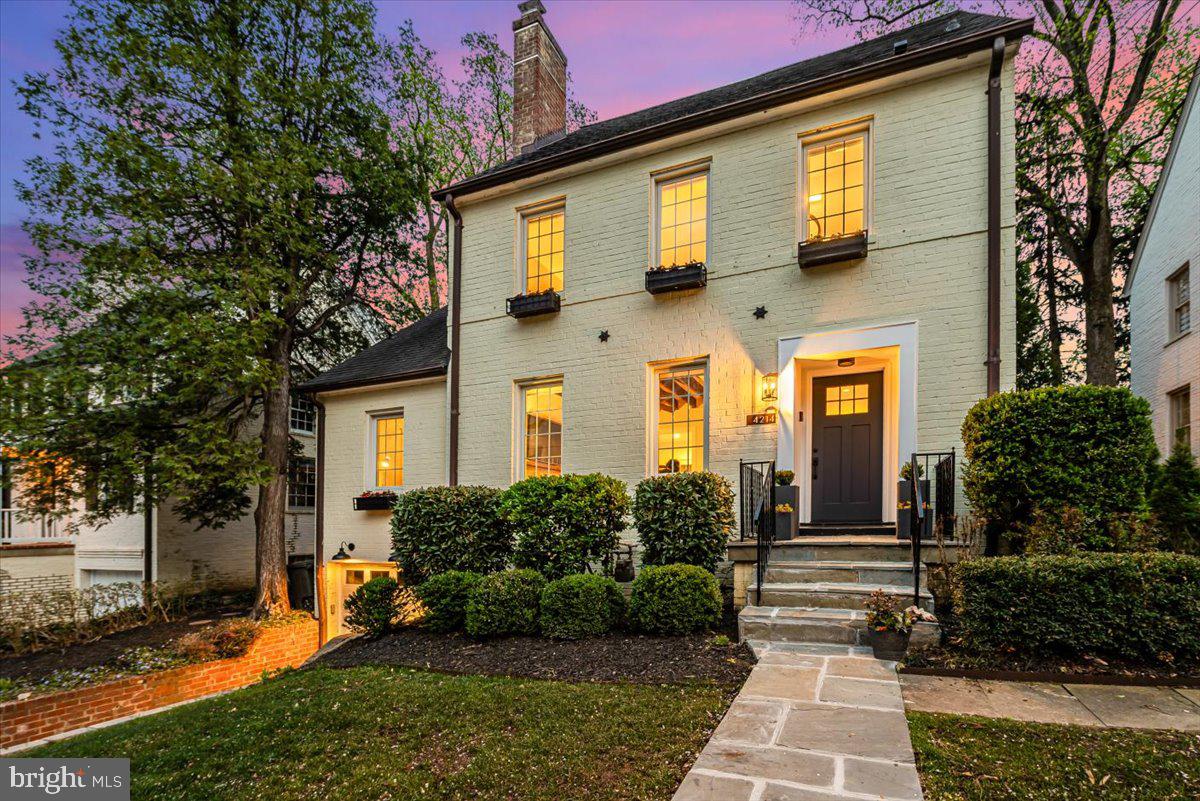
Ideally located in the Town of Chevy Chase, this beautifully maintained and updated 5 bedroom, 4.5 bath residence blends classic character with modern updates and exceptional indoor outdoor living.

The main level is anchored by a spacious main living area. Exposed beams and a fireplace add architectural character and depth. A separate den offers flexibility for a home office or quiet retreat. At the center of the home, the updated kitchen features quartz countertops and adjoining dining areas. These areas serve as hubs for daily living and seamlessly connect to the surrounding spaces. Hardwood floors run throughout, adding warmth and continuity across each level.

The upper levels feature 5 bedrooms and 3 full baths, offering exceptional flexibility for a variety of needs, including family living, guest space, or multiple work-from-home setups. The primary suite features a large private balcony with a covered seating area, creating a peaceful retreat overlooking the backyard and enabling year-round enjoyment.

The finished lower level expands living space, offering a full bath and providing direct access to the attached garage. Use this area as a recreation room, media area, gym, or guest space.

The outdoor setting is a true highlight. An expansive multi-level deck and covered porch create distinct areas for dining, relaxing, and entertaining, all overlooking a beautifully landscaped, private yard that offers a sense of retreat uncommon for such a close-in location.

Just a short stroll to the shops and restaurants of Bethesda Row, the Bethesda Metro, and the Capital Crescent Trail, with easy access to Elm Street Park and the Jane E. Lawton Community Center, offering tennis courts, a playground, and additional recreational amenities. The Town of Chevy Chase is known for its exceptional services and strong sense of community, offering a unique blend of neighborhood charm and close-in convenience.

A rare offering that brings together charm, convenience, and seamless indoor outdoor living in one of Chevy Chase’s most sought after settings. Welcome home.
#MDMC2224910

CHEVY CHASE

4214 OAKRIDGE LANE

5 Beds

4 Baths

2,434 Sq.Ft.

$1,595,000

MLS#: MDMC2224910
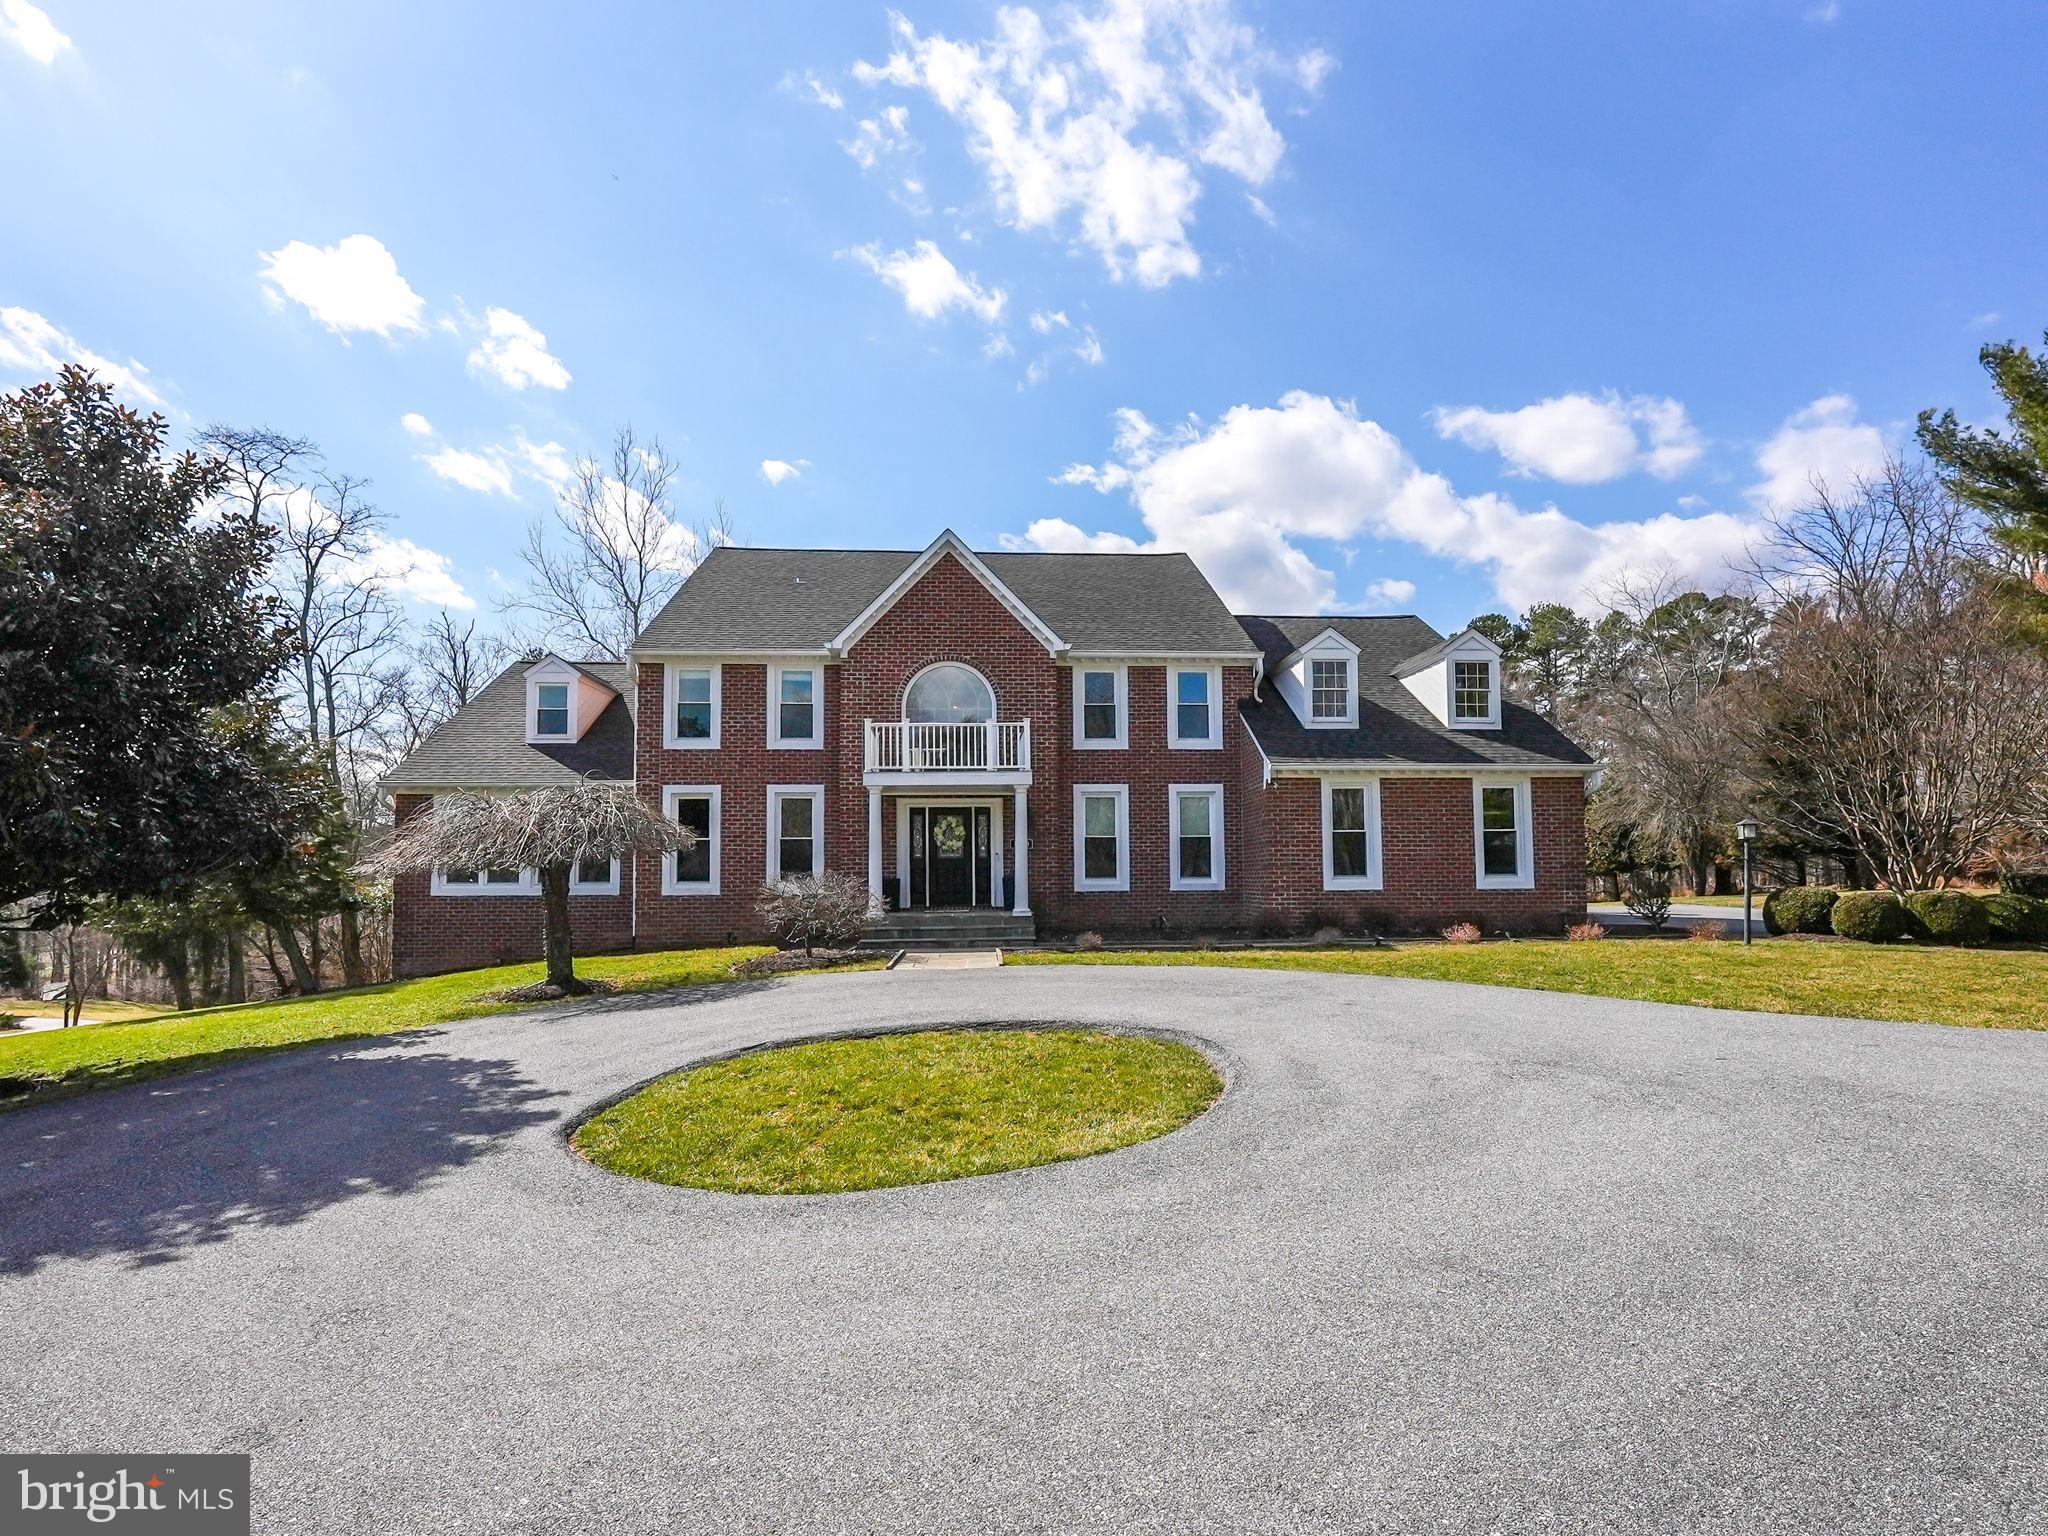
Stunning Custom-Built Colonial in The Chase – A Rare Gem on 3 Acres with Extensive Upgrades!

Welcome to this exquisite brick colonial in the sought-after community of The Chase in Ellicott City! Nestled on a private 3-acre lot, this meticulously maintained home has been fully updated with major renovations throughout, offering both elegance and modern comforts.

Step into the grand two-story foyer and take in the gleaming hardwood floors, crown molding, box wainscoting, soaring ceilings, and elegant French doors that define this home’s sophisticated charm. The gourmet eat-in kitchen is a chef’s dream, featuring granite countertops, stainless steel appliances, a center island, cooktop, wall oven, breakfast bar, and a sunlit breakfast room overlooking the picturesque backyard.

Designed for both entertaining and everyday living, the open floor plan flows seamlessly into the spacious family room with a cozy fireplace and deck access. The formal living and dining rooms are adorned with classic moldings, while the light-filled sunroom, private office, and library add additional luxury and functionality to the main level.

Upstairs, the owner’s suite is a true retreat, complete with two walk-in closets and a spa-like ensuite bath featuring a double vanity, soaking tub, and glass-enclosed shower with heated floors. Three additional spacious bedrooms, two updated full baths, and a convenient upper-level laundry room complete the sleeping quarters.

The fully finished lower level offers endless possibilities with a large recreation room, second kitchen, exercise room, den with built-in cabinetry, full bath, and ample storage—perfect for an in-law or guest suite.

Recent Upgrades Include:

✔ New HVAC System (2024) – Upper Level
✔ New Roof (2023)
✔ New Windows (2022)
✔New Water Heater (2019)
✔ Fully Remodeled Interior – First & Second Floors (2016), Entire kitchen renovation, custom soft-close cabinets, countertop, custom backsplash, extended island, all new stainless steel appliances GE Profile 
✔ All Hardwood Flooring Throughout
✔ All Bathrooms Updated with High-End Finishes (Heated floors in the master bath!)
✔ New Deck & Gazebo (2016)
✔ 9-Foot Ceilings in Basement
✔ Extensive Landscaping & Outdoor Patio Enhancements

Outside, enjoy professionally landscaped grounds, an expansive deck with a gazebo, and an extensive hardscape—offering the perfect outdoor entertainment space with room for a potential pool! The circular driveway and cul-de-sac location provide additional privacy and curb appeal.

Located in the highly-rated Howard County school district (Triadelphia Ridge ES, Folly Quarter MS, River Hill HS) and just minutes from shopping, dining, and major commuter routes, this remarkable home is truly a must-see!
#MDHW2048818

ELLICOTT CITY

11640 MASTERS RUN W

5 Beds

4 Baths

7,246 Sq.Ft.

$1,595,000

MLS#: MDHW2048818
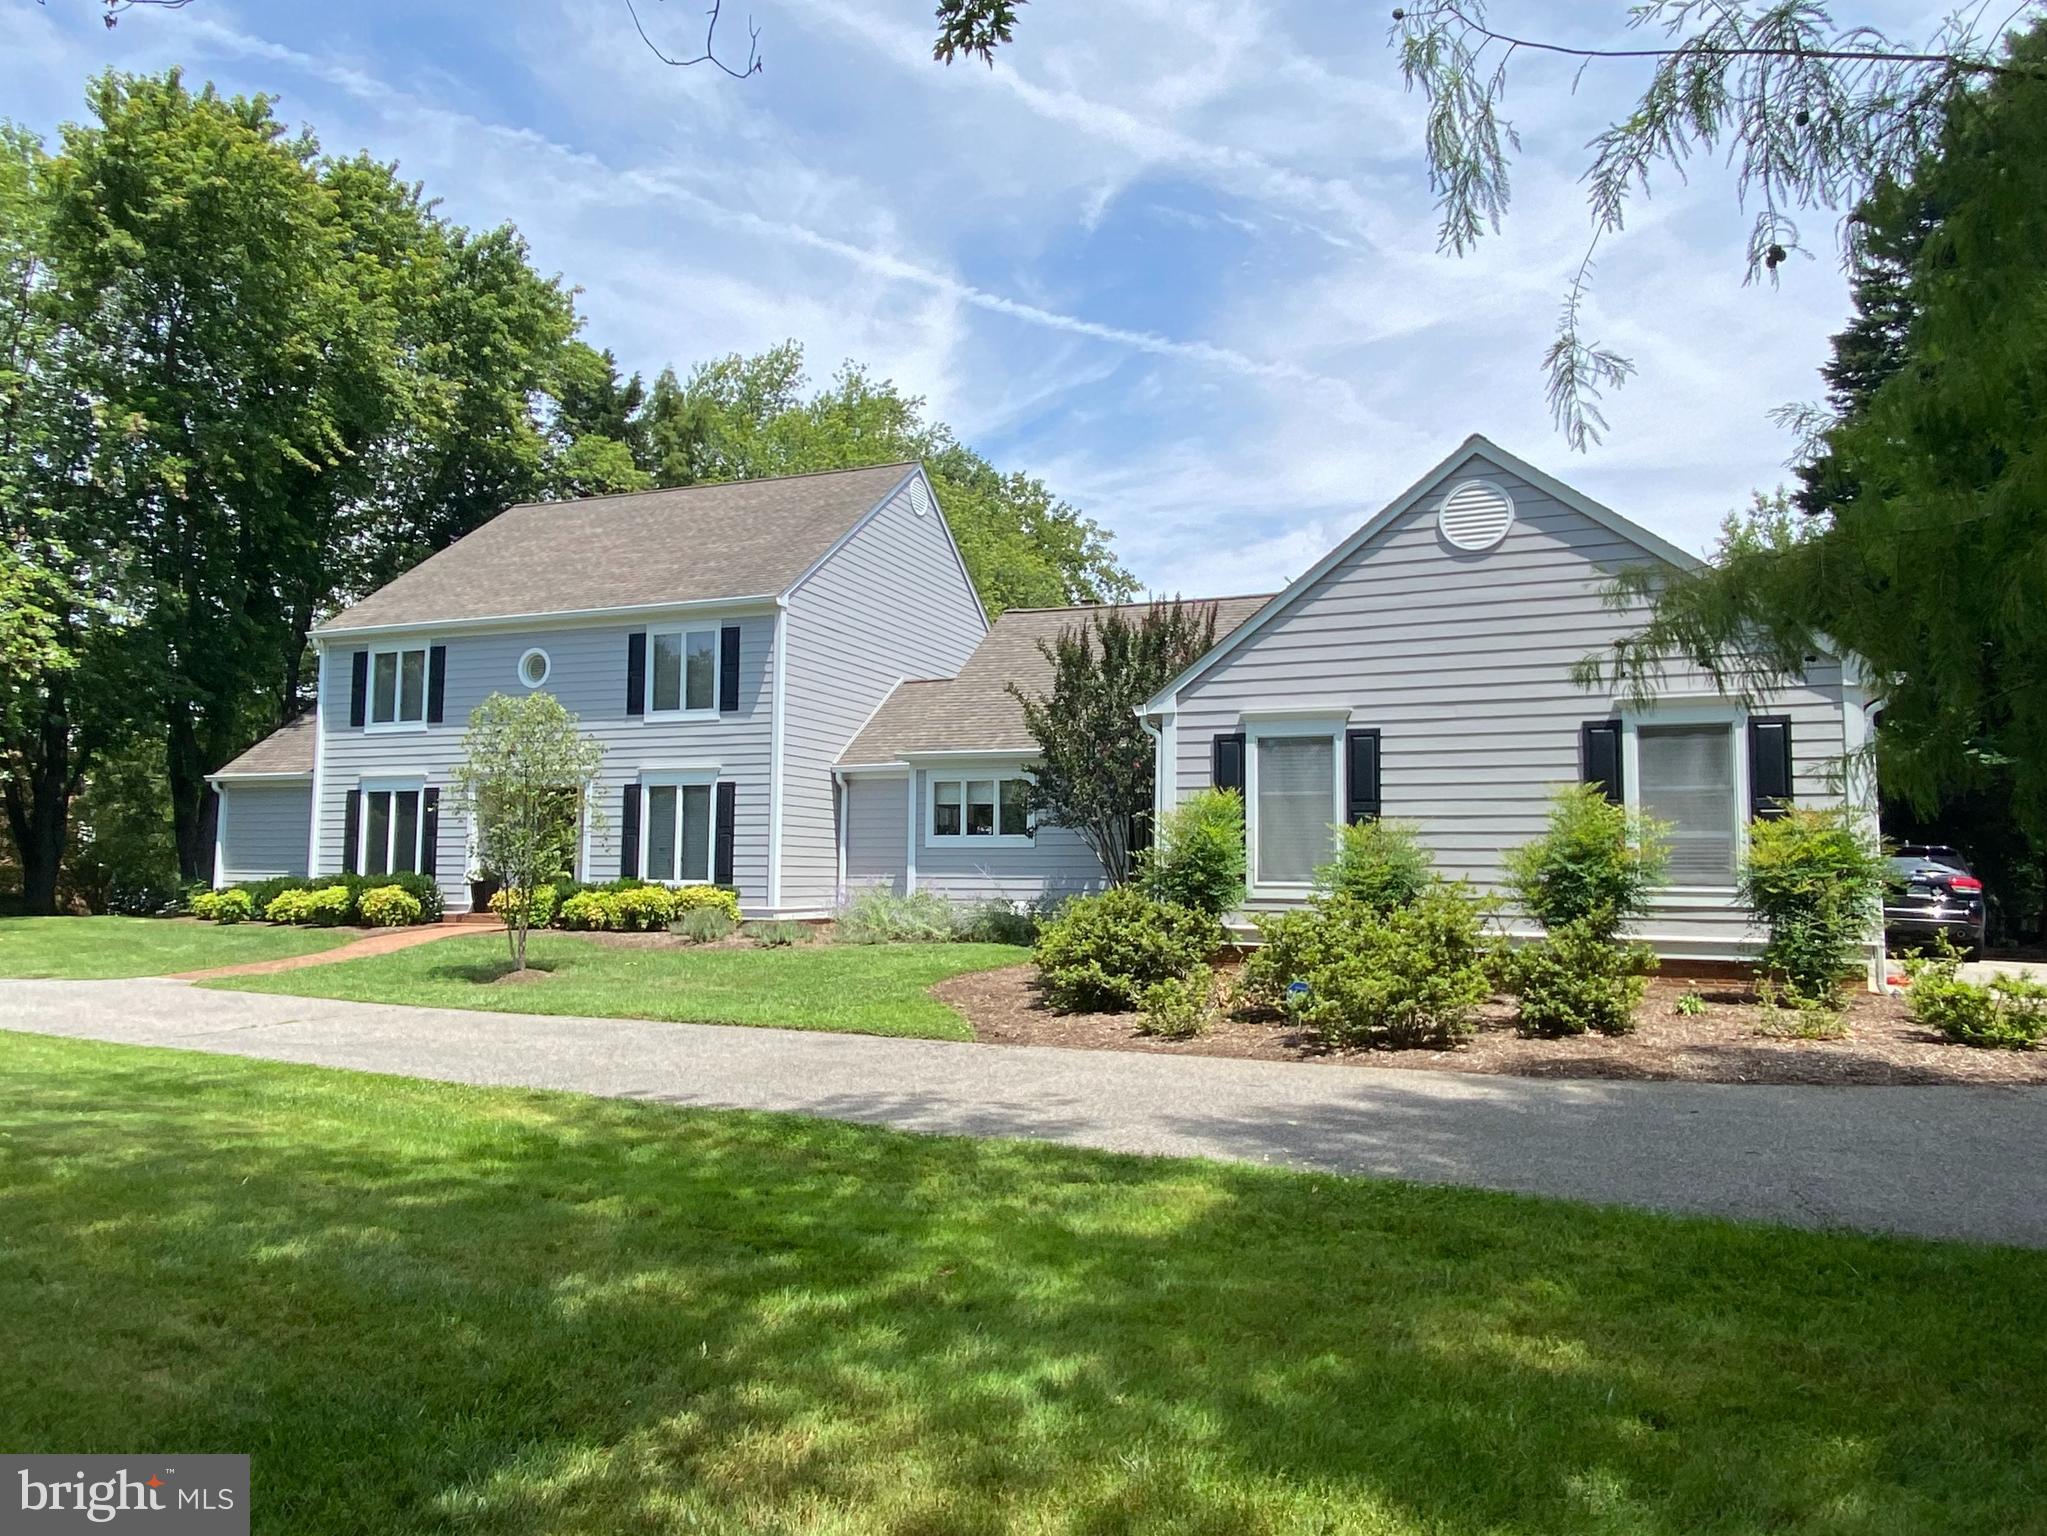
This Stunning five-bedroom, three full and two half bath home in the coveted community of The Downs on the Severn presents a high-quality interior that is functional, elegantly appointed, and exquisitely crafted. With over 3,900 finished square feet of remarkable living spaces, the residence offers an open floor plan featuring a main level primary with en-suite marble bath, grand formal living room with wood-burning fireplace, an open and inviting family room with vaulted ceiling and 2023 energy efficient regency wood burning fireplace as well as an exquisite formal dining room with butler s pantry. The gourmet kitchen features beautiful granite, La Cornue Royal Blue range, custom cabinetry and storage solutions with stainless appliances. The main level is completed by a cherry paneled library and two powder rooms, one of which is elegantly adorned with hand-painted de Gournay chinoiserie wall coverings and refinished hardwood flooring throughout the main level.  The second level hosts four bedrooms, one of which is currently being used as an expansive Den with window seat and built-ins as well as a great storage area.   Top of the line exterior improvements - 2021 Hardie Plank siding of the entire house, new trim, soffit, gable end louvers and shutters, gutters.  Flagstone patio and lights and integrated deck lighting, custom built mahogany deck(16x28) by Brightview Builders with all new concrete footings, 2023 new driveway installed.    Lots of recent improvements - see Property Feature list.   The home is perfectly sited on a 1.23 acre lot, with panoramic winter water views of the Severn River.  The Downs on the Severn is a residential community encompassing 335 acres, with fine amenities that include a clubhouse, outdoor pool, tennis courts, playground and two marinas on a peninsula between Clements and Brewer Creeks, with deep-water access to the Severn River and the Chesapeake Bay.
#MDAA2102454

ANNAPOLIS

832 COACHWAY

5 Beds

3 Baths

3,979 Sq.Ft.

$1,595,000

MLS#: MDAA2102454
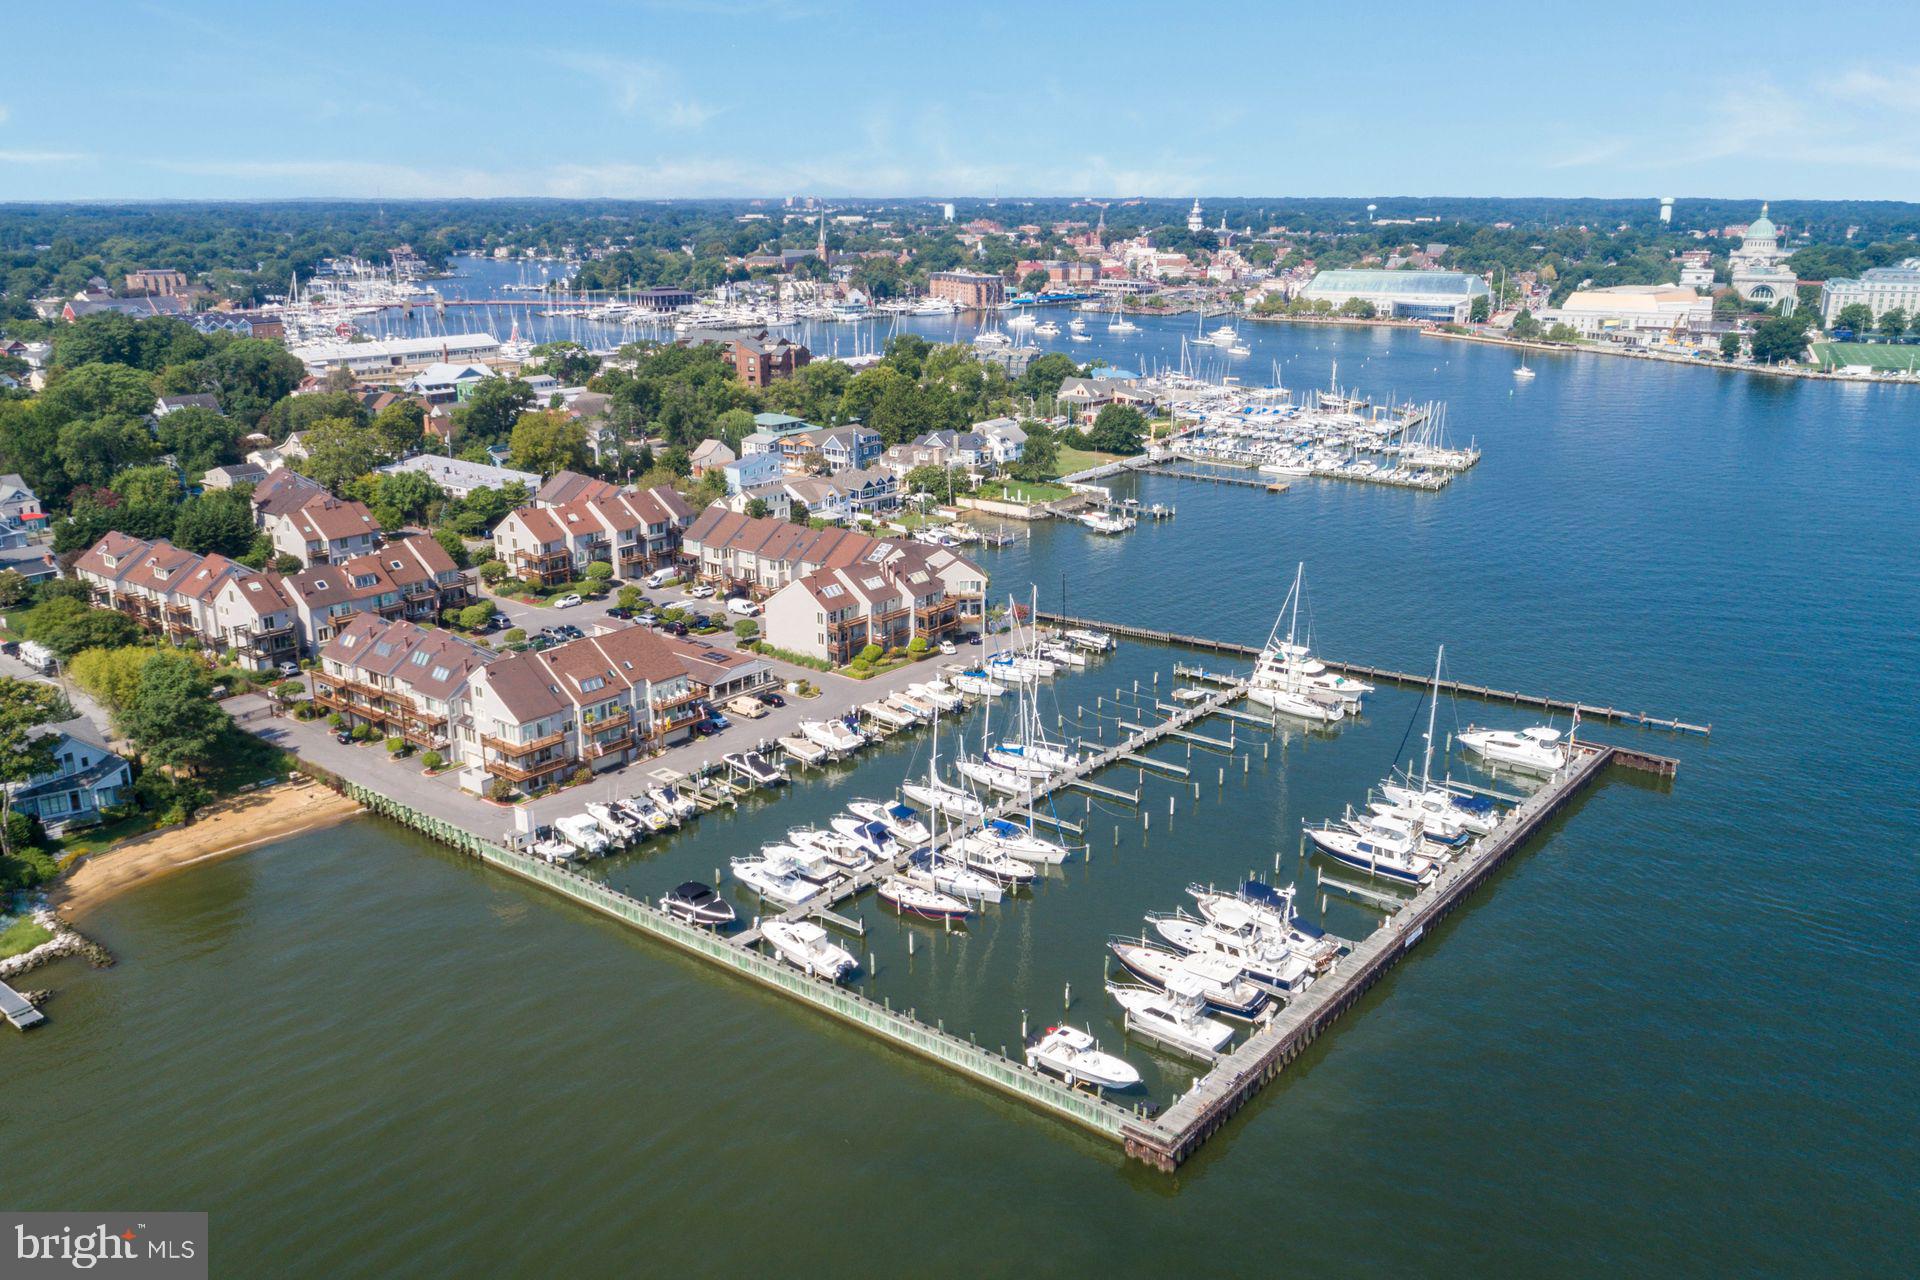
Meticulously maintained 4-level luxury townhouse in this gated waterfront community of Chesapeake Landing. This stunning kitchen enjoys granite countertops with induction cooking and ample cabinet and counter space. An entertaining deck is off the kitchen for your barbecue.  New decks on the back of the house in 2024. Woodmore  Granke sink. Beautiful renovations. The powder room on this main level has quartz countertops. The open floor plan on the main level has rich hardwood flooring, granite surround wood-burning fireplace, and access to those wonderful decks.  Bring your morning coffee or your evening wine out here and watch the active Annapolis life around you (Navy vessels, Pirate ship, cruise ships, AYC Wednesday night races, pleasure boats, and of course, Blue Angels, Commissioning week, 4th of July, Eastport Parade of Lights in December. The bedroom level has an Owner's suite with a walk-in closet, upgraded full bath with double vanity. The guest suite on this level has ample closets, a private bath and sunny windows. One flight up to the perfect spot for a 3rd bedroom, home office, Yoga or exercise studio with ample closets. The lower level features the family room with custom bookcases and access to an outside patio with a lovely backyard.  Outdoor lighting with light sensors.  Privacy abounds, yet this home is a short walk or water taxi ride to downtown Annapolis and 47 restaurants and local shops to explore and enjoy. Garage parking for your vehicle and ample guest parking make this a great location for daily living or entertaining. And, to delight the boater, there is easy water access to the Severn River and the Chesapeake Bay.  Maryland Capital Yacht Club owns the pool, tennis courts & marina. Memberships for residents are available and include the use of the clubhouse, pool, and tennis courts.   Prime Eastport location. Wonderful waterfront park as you enter the Chesapeake Landing.  That park is just one of the many "End of Street" waterfront parks in Eastport. Stroll to downtown Chesapeake Avenue amenities, to every great restaurant, pub, street end parks, entertainment, plus all of downtown Annapolis and the Naval Academy attractions.
#MDAA2118184

ANNAPOLIS

11 CHESAPEAKE LANDING

3 Beds

2 Baths

2,153 Sq.Ft.

$1,595,000

MLS#: MDAA2118184
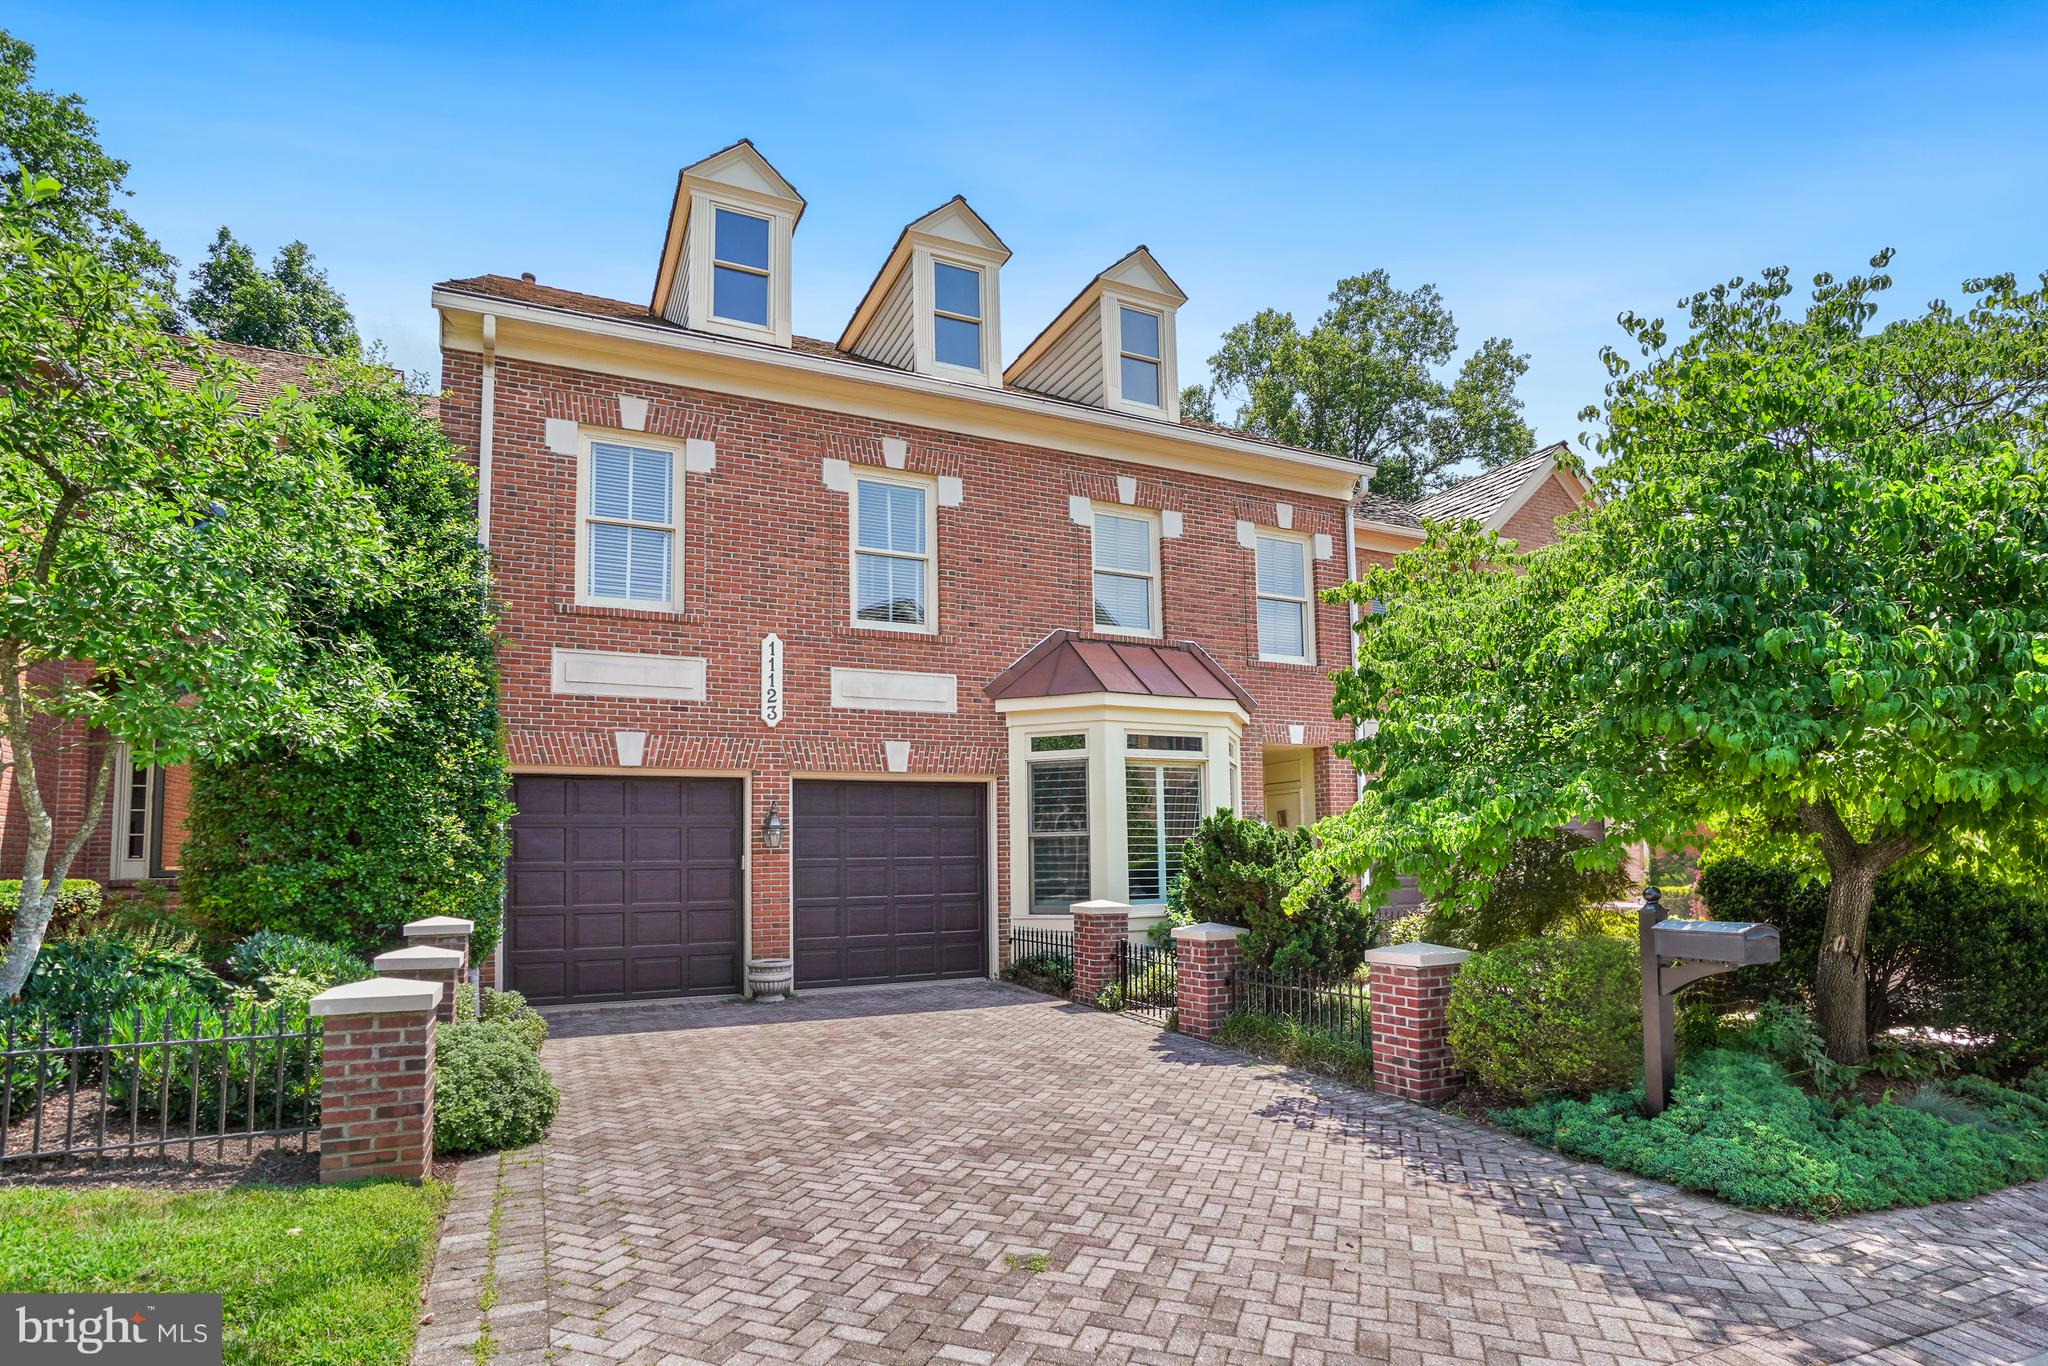
Welcome to this meticulously maintained 5,336-square-foot elevator residence in the highly sought-after community of Potomac Crest. Offering 4 bedrooms, 3 full baths, and a powder room, this exceptional home seamlessly blends timeless elegance, luxurious comfort, and modern convenience across three beautifully designed levels. Filled with natural light, the main level features soaring ceilings, gleaming hardwood floors, and a dramatic two-story foyer. The gourmet eat-in kitchen opens to a spacious step-down family room highlighted by a stunning wall of windows overlooking lush greenery. The elegant dining room flows effortlessly into the living room, both offering serene views of the private, tree-lined backyard and direct access to a recently replaced oversized deck—perfect for entertaining or quiet outdoor enjoyment. A handsome office with floor-to-ceiling bay window and custom built-ins, a powder room, and access to the oversized two-car garage with new garage doors and additional storage complete the main level. A graceful curved staircase leads to the spectacular primary suite, freshly painted and carpeted, featuring double-door entry, a private balcony, and a spa-inspired bath equiped with a second water heater,  heated floors, an oversized glass shower, a freestanding soaking tub perfectly positioned beneath a custom-draped window overlooking the backyard, dual vanities, and an elegant chandelier. Two custom-designed walk-in closets complete this luxurious retreat. Two generously sized secondary bedrooms, a beautifully renovated hall bath, and a flexible room with laundry hookups round out the upper level. The expansive walkout lower level offers an enormous recreation area with sliding doors opening to a private backyard oasis featuring a patio, gardens, and hot tub. This level also includes a fourth bedroom, full bath, laundry room with new washer and dryer, a large storage room with extensive built-in shelving, and additional flex space ideal for a home gym, hobby room, or second office. Thoughtfully updated throughout, the home features two replaced HVAC systems, a new attic window (2024), new attic insulation (2023), a whole-house water filtration system (2023), roof preservation and maintenance (2025), freshly painted throughout (2026), and numerous additional improvements. The home has 2 zones for gas heat and electric a/c. Perfectly located directly across from Cabin John Village, this home is just moments from shopping, dining, and two exceptional regional parks. Enjoy easy access to the trails of Cabin John Regional Park, Great Falls Park, I-270, I-495, Route 355, North Bethesda Metro, Pike & Rose, Westfield Montgomery, and Strathmore Music Center, placing the very best of Montgomery County just minutes away.
#MDMC2243724

POTOMAC

11123 POTOMAC CREST DRIVE

4 Beds

3 Baths

5,458 Sq.Ft.

$1,595,000

MLS#: MDMC2243724

1 ... 536 537 538 539 540 ... 666
* Listings identified with the FMLS IDX logo come from FMLS and are held by brokerage firms other than the owner of this website. The listing brokerage is identified in any listing details. Information is deemed reliable but is not guaranteed. If you believe any FMLS listing contains material that infringes your copyrighted work please review our DMCA policy and learn how to submit a takedown request. © 2024. First Multiple Listing Service, Inc.

Send a message

Message successfully sent.

Your message

What is 3 + 4 ?

Reason for contacting?

I agree to receive email communication and understand I can unsubscribe at any time.

I agree to be contacted by Charis Realty Group - Christine Issler, Broker via call, email, and text for real estate services. To opt out, you can reply 'stop' at any time or reply 'help' for assistance. You can also click the unsubscribe link in the emails. Message and data rates may apply. Message frequency may vary. Privacy Policy

Sign Out

Virtual Assistant

Would you like to take the next step with this property? We can help you schedule a showing or virtual tour, or send you more details.

Yes, I would like more information.

Thank You for Your Reply, One of Our Agents will contact you as soon as possible

No, maybe later.

Thank you, you can always contact me via email, phone number or through the contact form.

Realhub AI

Lucy - Your AI-Powered Realtor

Update Your Temporary Password

Personalize your search

Enter your email and we'll notify you immediately when new listings match what you're looking for.

or enter email address

Already have an account ? Login here

Continue your home search

I agree to receive communications and understand I can unsubscribe at any time.

I agree to be contacted by Charis Realty Group - Christine Issler, Broker via call, email, and text for real estate services. To opt out, you can reply 'stop' at any time or reply 'help' for assistance. You can also click the unsubscribe link in the emails. Message and data rates may apply. Message frequency may vary. Privacy Policy

Already have an account ? Login here

We use cookies

We use cookies primarily for analytics to enhance your experience. By accepting, you agree to our use of these cookies. You can manage your preferences or learn more about our cookies policy.