Properties

Browse or get in touch to schedule a walkthrough.

  • Nearby me
Price range

Popular Features

Community Features

Association

Property Features

Waterfront

View

Exterior Features

Interior Features

Style

534720 properties match your criteria

Updated 1 minute ago

E-Alert name
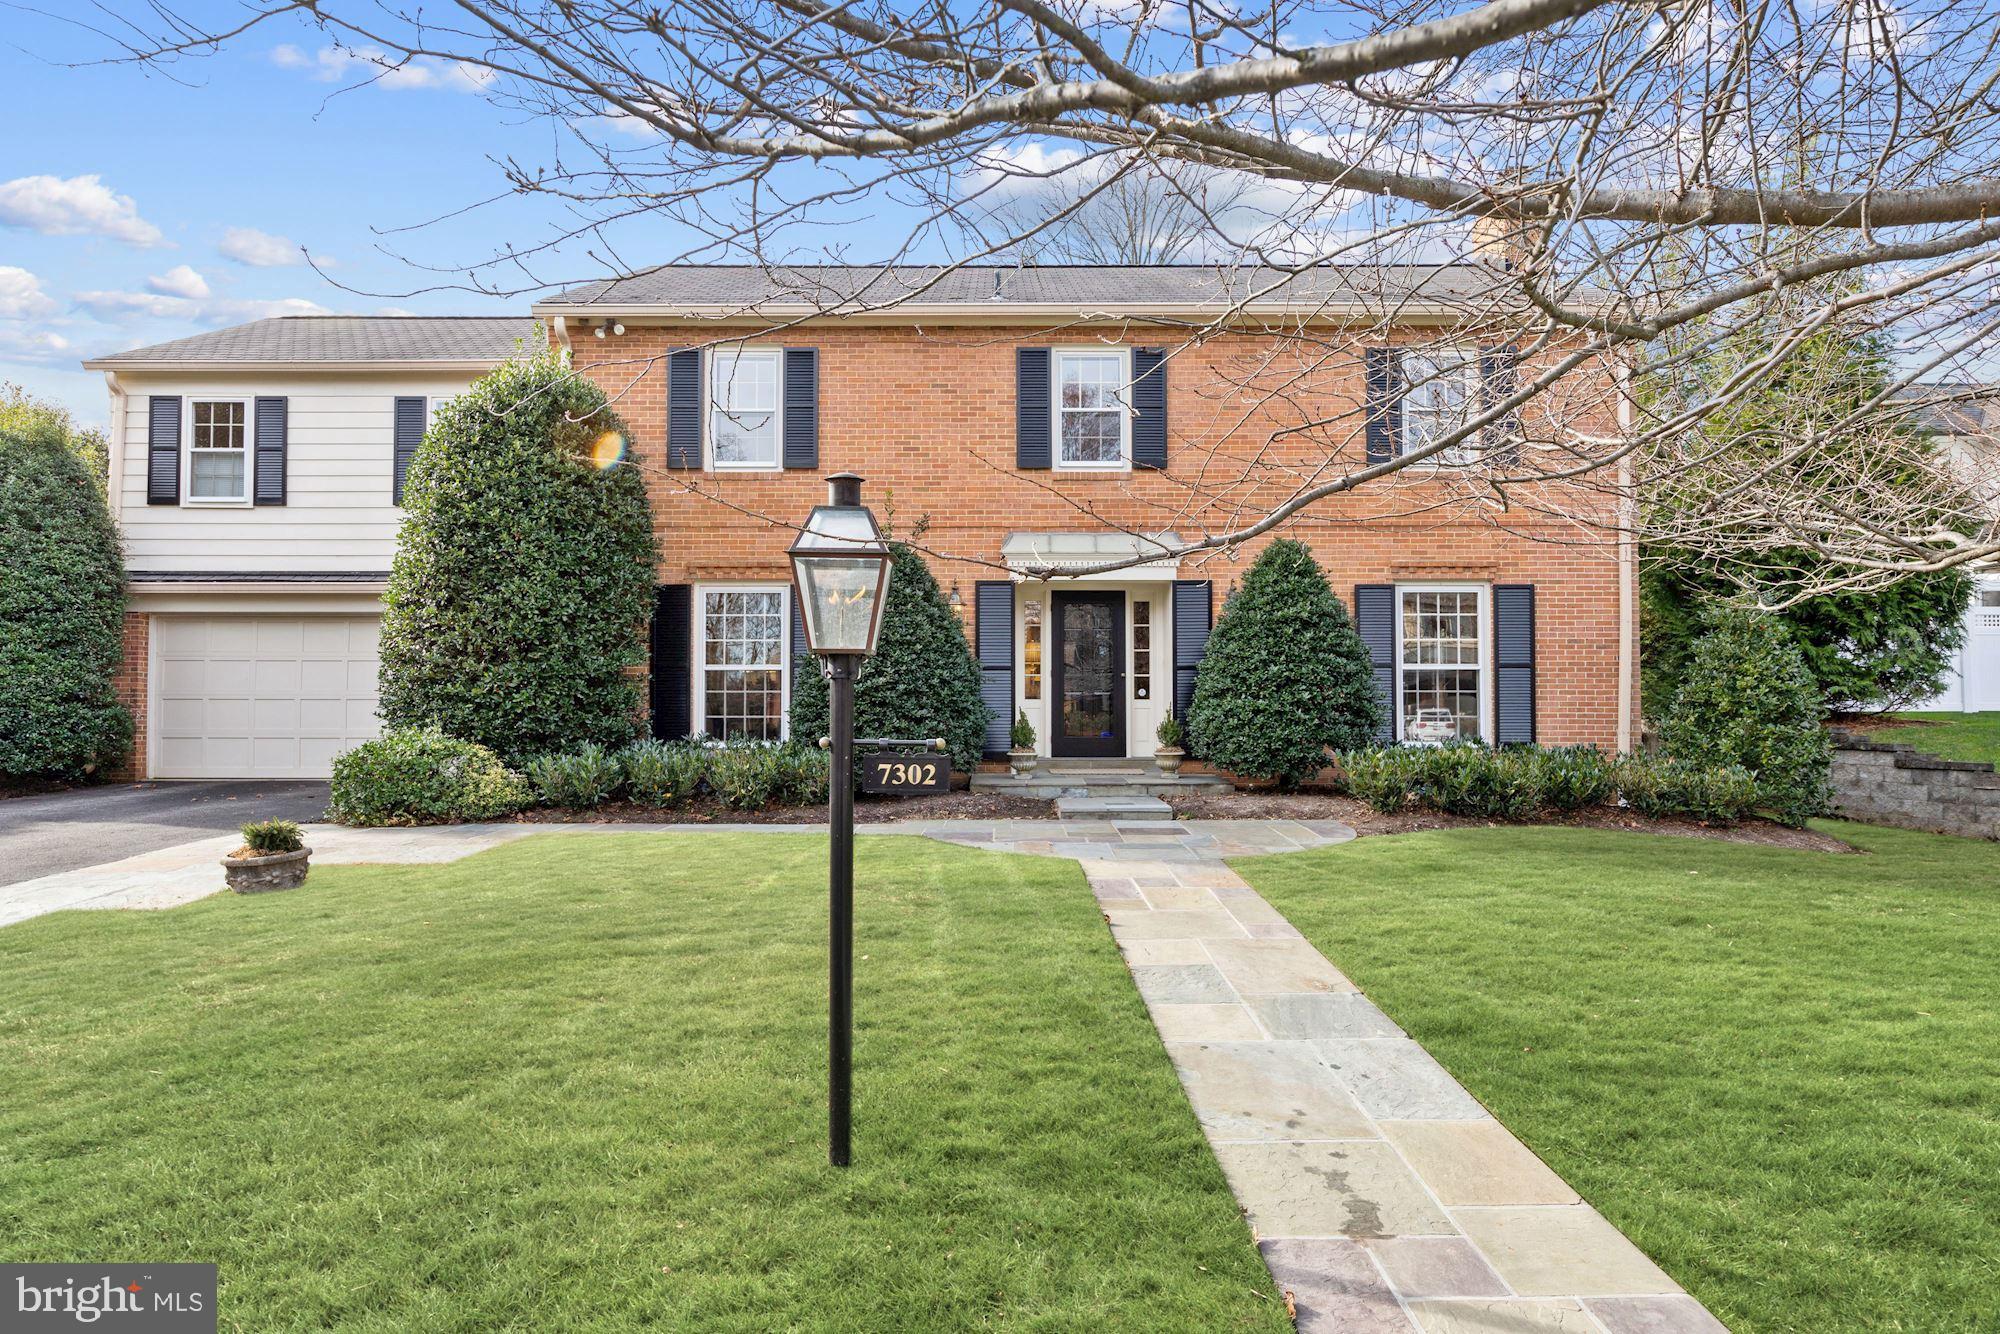
NEW LISTING!  Vacant and ready for the next owner!  Please observe COVID-19 safety protocols - masks are mandatory to show this property and should be worn at all times inside the property.  Stately, center hall colonial offering 5 bedrooms and 3 baths on the second level. The sunny first level includes a welcoming foyer, large formal Living Room and separate Dining Room, Den/Home Office, eat-in Kitchen and expansive, Family Room addition with gas fireplace and brick hearth.  Flat .24-acre lot, with  private flagstone patio, flagstone front walkway and two-car garage.  The home is  designed with an ideal floor plan for formal entertaining or convenient family living.  Located between Bradley Boulevard and Wilson Lane, the South Bradley Hills neighborhood is conveniently located near Downtown Bethesda  -  just a short drive away or walk on the neighborhood walking path, connecting through Edgemoor.  Within one mile from the vibrant shops and restaurants of Bethesda, the red line Metro and the Capital Crescent Trail.
#MDMC736684

BETHESDA

7302 HONEYWELL LANE

5 Beds

3 Baths

3,946 Sq.Ft.

$1,595,000

MLS#: MDMC736684
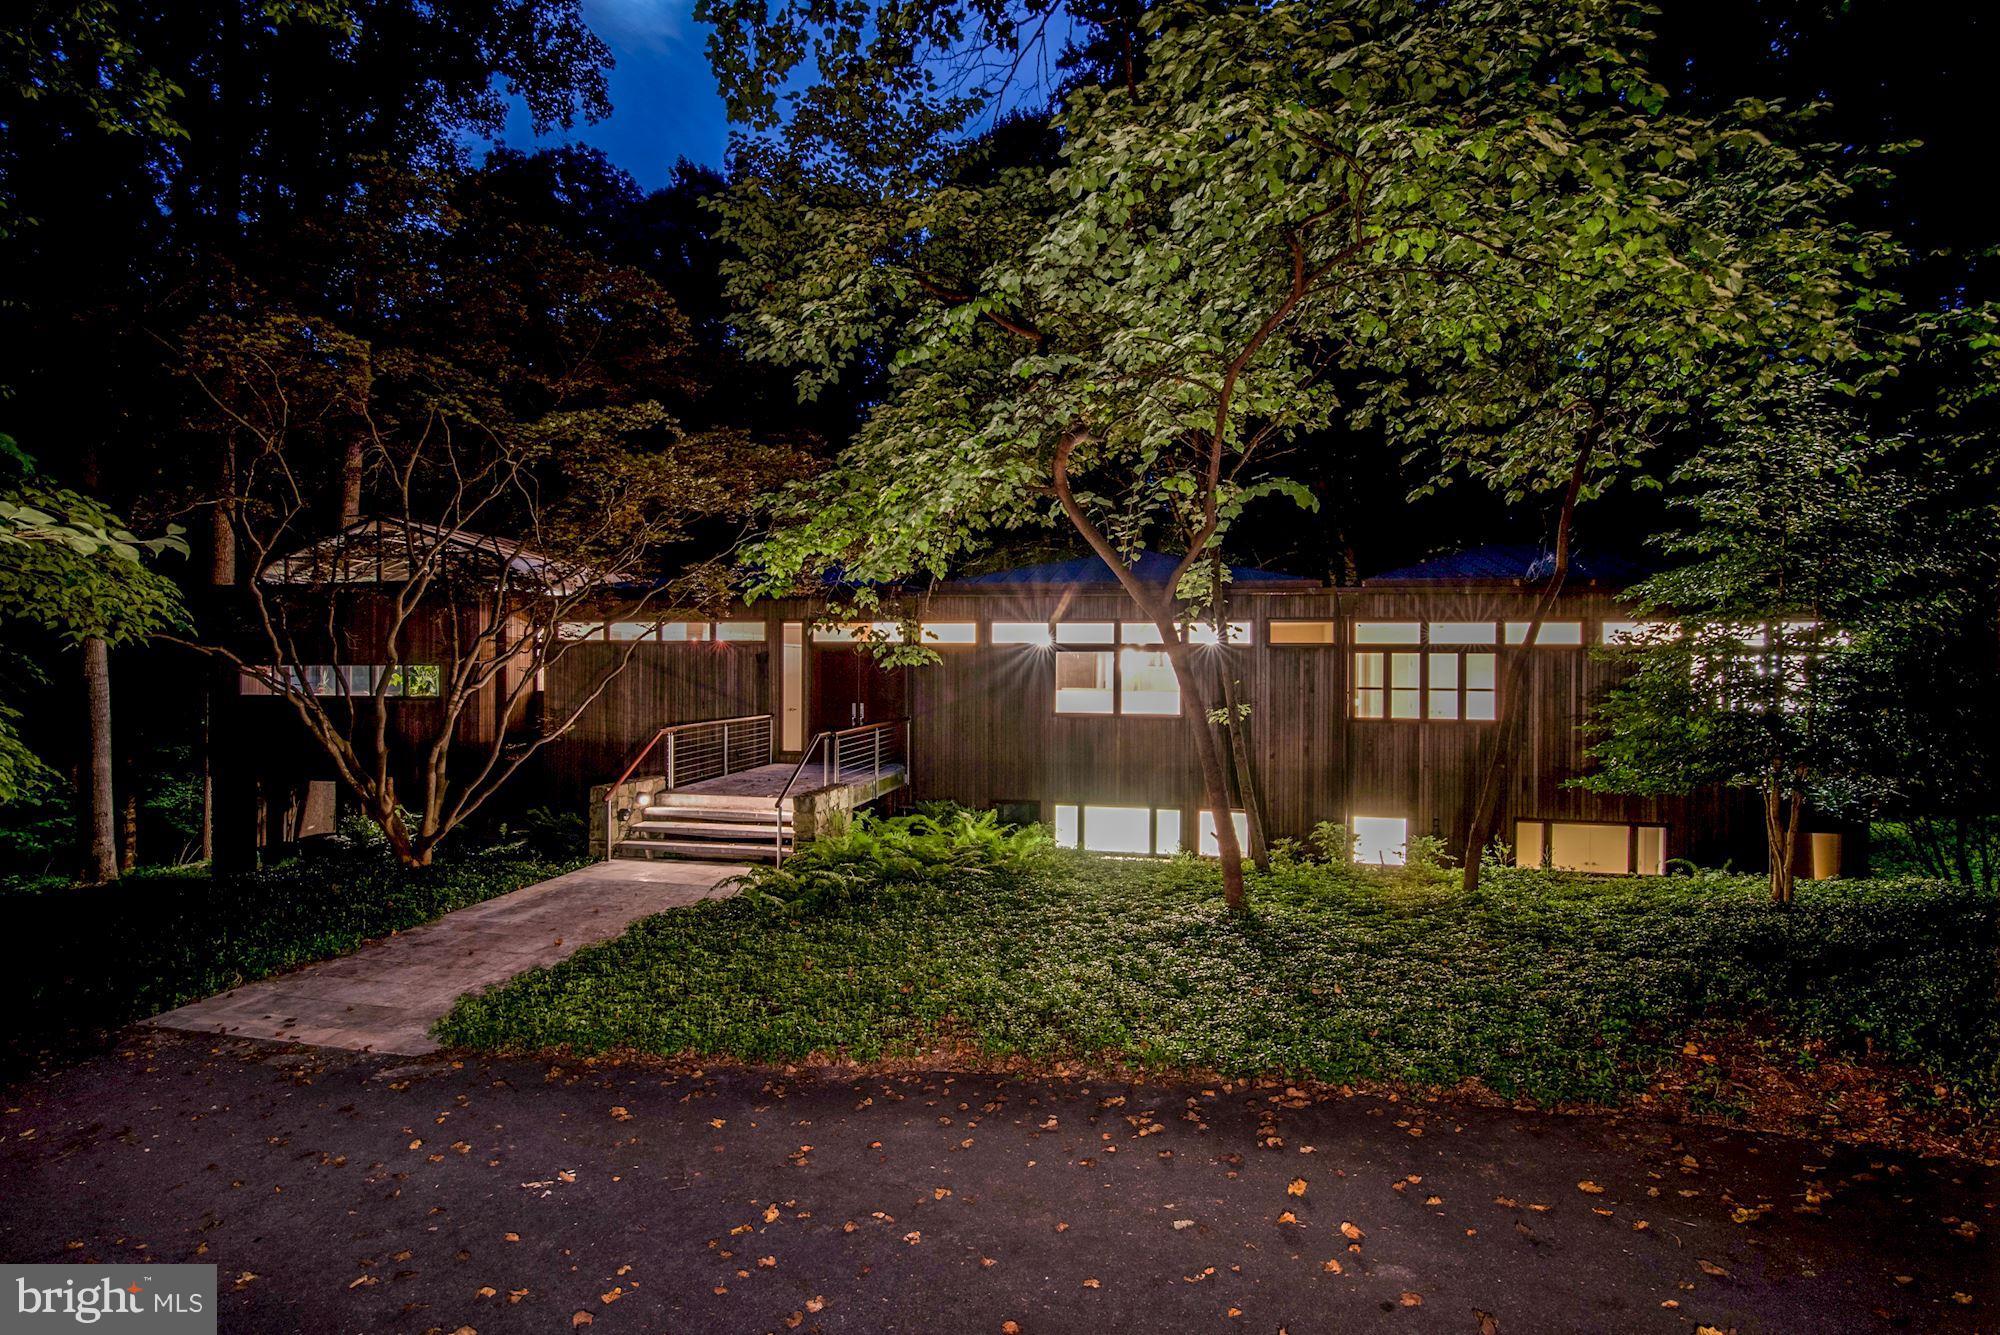
Stunning contemporary on 1.3 acres with easy access to DC and Potomac Village, 270/495.  Extraordinary design of steel, wood and glass.  Main level MBR suite, fully finished walk-out LL, gorgeous wooded views, heated pool, sauna, exercise room, Koi pond and more.  An exceptional house that one rarely finds.
#1000056057

POTOMAC

11008 PICASSO LANE

5 Beds

4 Baths

N/A

$1,595,000

MLS#: 1000056057

As a general rule, I do not write in first-person in marketing. Nor do I touch on the personal. But as a native of the town Somerset (Somerset Elementary class of ’66) and having known this family for decades, I am compelled to make an exception to both. It goes without saying this neighborhood is near and dear to me. So, it is particularly special and seems only appropriate that I represent for sale one of the few remaining original owner homes. *This was Florence’s house. It was built in 1955 and has been hers ever since. A classic mid-century charmer, there are 4 bedrooms and 3 full bathrooms, a tablespace kitchen and a daylight walkout lower level with a vast family room and bonus space. There is mature landscaping including the backyard azaleas of Somerset legend. *In 2018, it made sense for Florence to move to a senior living community. The home was obviously lovingly maintained over the years. However, to position the home for its maximum value for potential tenants, substantial updates were carried out – not least of which included a new kitchen (new cabinets, quartz counters, new appliances), refinished hardwood floors and freshly painted thru-out. There was primarily one tenant until 2023. Before the next [short term] tenant moved in, the interior was completely painted again, LVP flooring installed in the lower level and the rear deck rebuilt. The roof was replaced in June 2021. The HVAC, while not new, has been under a service contract for years. There are period details intact thru-out – a hall bath with madmen chic blue tub and matching sink, cool ‘60s light fixtures, original wood paneled living room wall… you get the idea.
The home is indeed in excellent original condition and opportunities are endless. Perfectly livable as-is to figure out a plan, update as you go, do everything at once, add on or, as sweet as it is, take it down and start over (sad face). You simply cannot over-improve in this neighborhood. *And what a wonderful neighborhood it is! Where do I begin. In no particular order, but since it’s May how about the community pool, a no-cost amenity for residents with modest guest fees for non-resident friends. (Beware of an influx of new “friends”!) It is a particularly beautiful facility and a hub of activities from Memorial Day through Labor Day including the Summer Kick-Off Party, the Newcomers Welcome Party, the Nonagenarians & Juniors Ice Cream Social and - how cool is this - the Dog Swim at the end of summer! *As an incorporated township with its own mayor and council. Town hall is a circa 1902 converted home with the mayor’s office, administrative offices, a meeting room for town meetings and space for the town's art shows. And residents can rent the space for private events. On either side of the town hall are town tennis courts and a private park with a basketball court. *And what about Somerset Elementary School? Glad you asked. Yes, Montgomery County has a highly ranked school system. But each community creates its own character. I can attest to the special environment I experienced at Somerset Elementary, and Somerset in general. I have several friends from that time that I am in regular contact with – some several times a week. In fact, we are having a class of ‘66 reunion this fall with potentially 40 former classmates! Children cannot be luckier than to grow up in Somerset. I am so thankful. *I take for granted the location but itis worth mentioning that Somerset is less than 2 miles to Bethesda Row and even closer to Friends Heights (and Metro). It would take an episode of Rick Stieves to chronicle all that is offer - needless to say, every possible shopping need is minutes away. *Do you believe houses have souls? Florence gave this home soul until the age of 103, a true matriarch of a home that extended to kids, grandkids, and great grandkids. Now it’s your opportunity to build a soulful generational legacy for your family.
#MDMC2132304

CHEVY CHASE

4901 FALSTONE AVENUE

4 Beds

3 Baths

2,176 Sq.Ft.

$1,595,000

MLS#: MDMC2132304
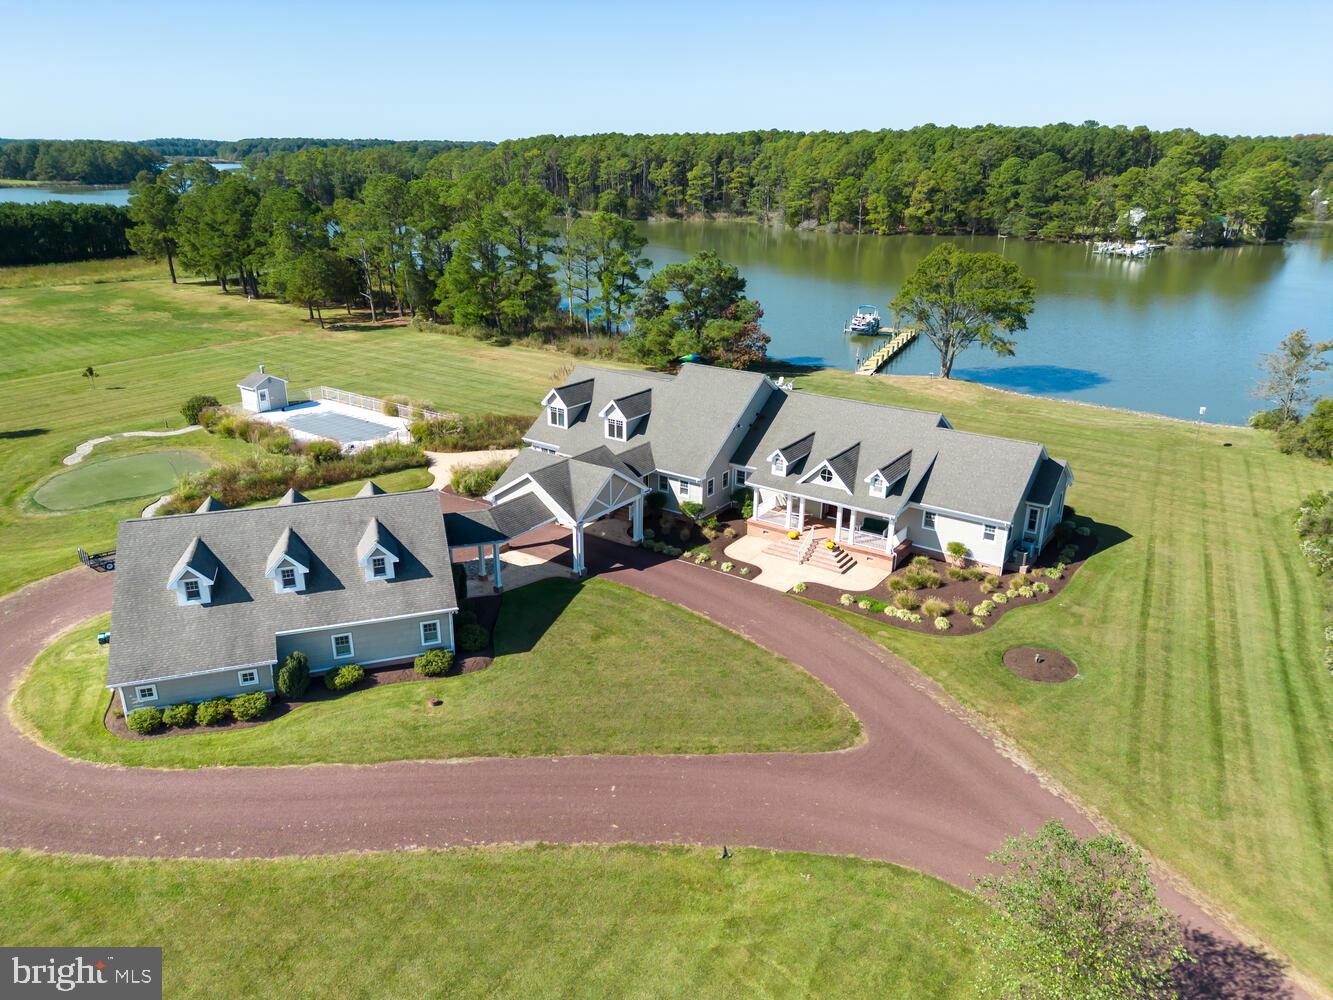
Bring all offers! Welcome to ‘Respite’, a private sanctuary on the waters of Hudson Creek. Sitting on 9.62+/- acres, this Eastern Shore compound boasts approximately 6,200 square feet with impeccable millwork. The grand living room welcomes you with bank of floor-to-ceiling windows offering scenic views of Hudson Creek and the waterside patio.  Past the living room will take you to the Chef’s kitchen well-suited for large scale entertaining with high-end appliances,  6-burner gas range, double dishwashers, and bar seating. The main-level primary en-suite enjoys privacy from the rest of the bedrooms and offers built-in cabinetry and gas fireplace, ample closet space, and spa-like bath with double vanities, and large tile shower. Two additional en-suite bedrooms located in the left wing of the house are equipped with tile showers and custom built-in closets. Further down the hallway, you will find a screened-in porch overlooking the pool. An entertainment room with built-in cabinetry, sauna, and room for a pool table makes for a great bonus space for leisure and relaxation. A loft awaits you on the second floor that is easily used as a guest area with its murphy bed as well as room for an office or additional living space. Step outdoors to be captivated by the lush grounds that include an inground pool, hone your short game with your private putting green, and take a deep breath overlooking the expansive open space. Walk down to the rip-rapped shoreline and be greeted by the private pier, complete with a lift and two slips, inviting boating and waterfowl enthusiasts alike.

Further enchanting features of this exceptional estate include:
A meticulously tended landscape affording abundant space for gardening and outdoor activities.
Thoughtfully designed covered porches and outdoor areas, ideal for hosting gatherings and peaceful sitting
A 3-car garage, tailored to cater to your storage and vehicular needs.
A prime location that seamlessly balances proximity to essential amenities with tranquil privacy and seclusion.
#MDDO2005870

CAMBRIDGE

5816 ROSS NECK ROAD

4 Beds

4 Baths

6,147 Sq.Ft.

$1,595,000

MLS#: MDDO2005870
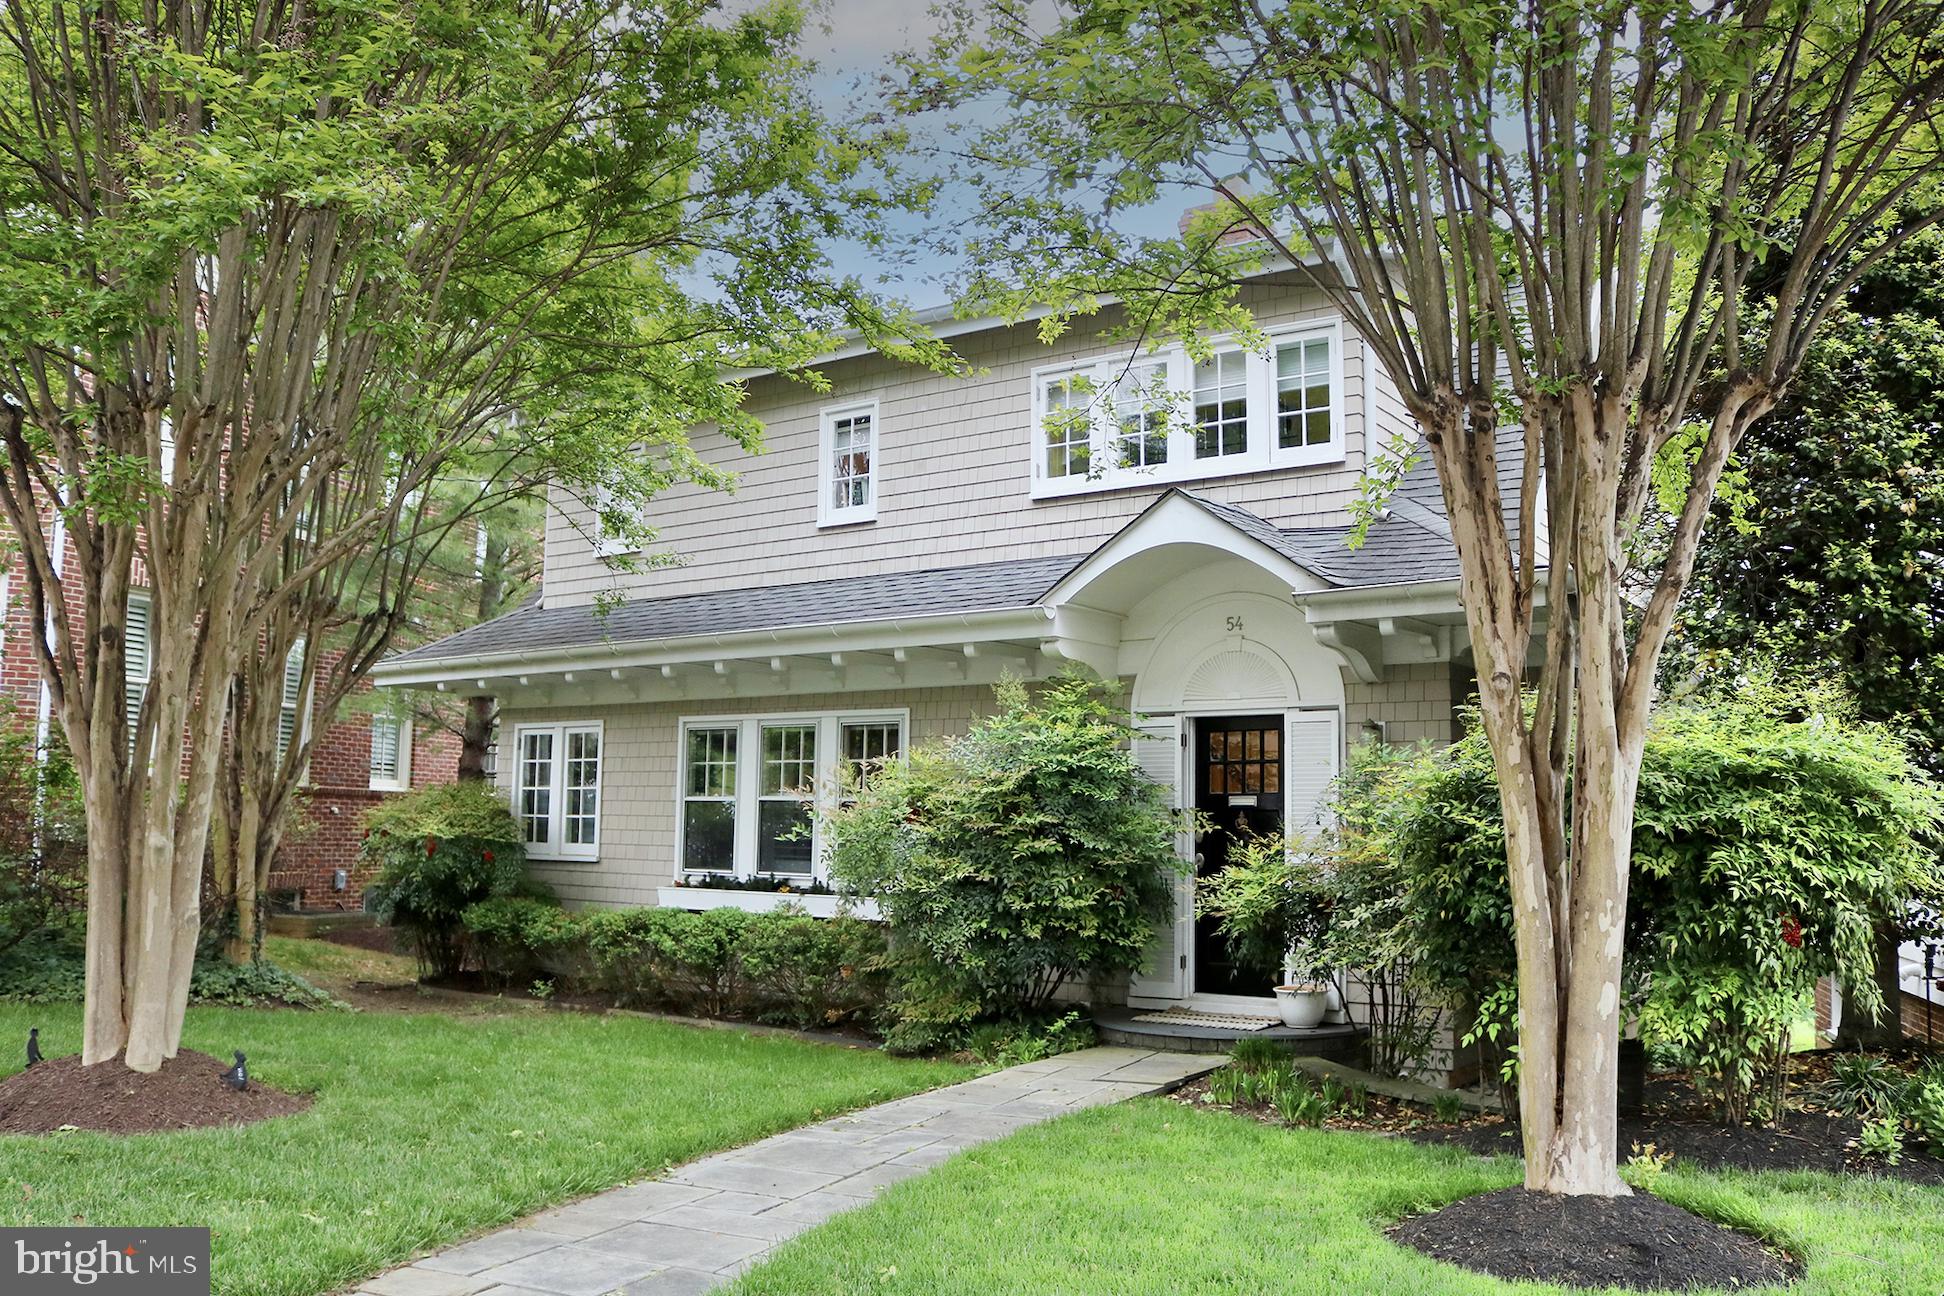
Welcome to 54 Franklin Street. This 3 bedroom 3.5 bathroom home invites comfort, and exudes one of a kind charm. With generous living space and traditional craftsman finishes, you'll enjoy a perfect setting for relaxing and entertaining. Beautiful original hardwood floors and plenty of natural light flow throughout the home's open layout. Other special highlights include 9ft ceilings, a charming gas fireplace, a private and secure two car garage, board and batten decorative trim, a gourmet kitchen including wolf appliances, and spacious bedrooms with their own en-suite bathrooms. The basement has been added and can be accessed from an interior staircase and has an outside entrance at the rear of the home. The backyard offers a private patio that is fully fenced with beautiful rock and turf landscaping for easy maintenance.  The rear of the home overlooks the courtyard with gorgeous lush landscaping and walking paths. Enjoy the comfort of being in historic Annapolis near it all! - steps away from City Dock, Spa Creek, Annapolis Yacht Club, Fleet Reserve, the United States Naval Academy and everything historic Annapolis has to offer!
#MDAA2059518

ANNAPOLIS

54 FRANKLIN STREET

3 Beds

3 Baths

2,386 Sq.Ft.

$1,595,000

MLS#: MDAA2059518
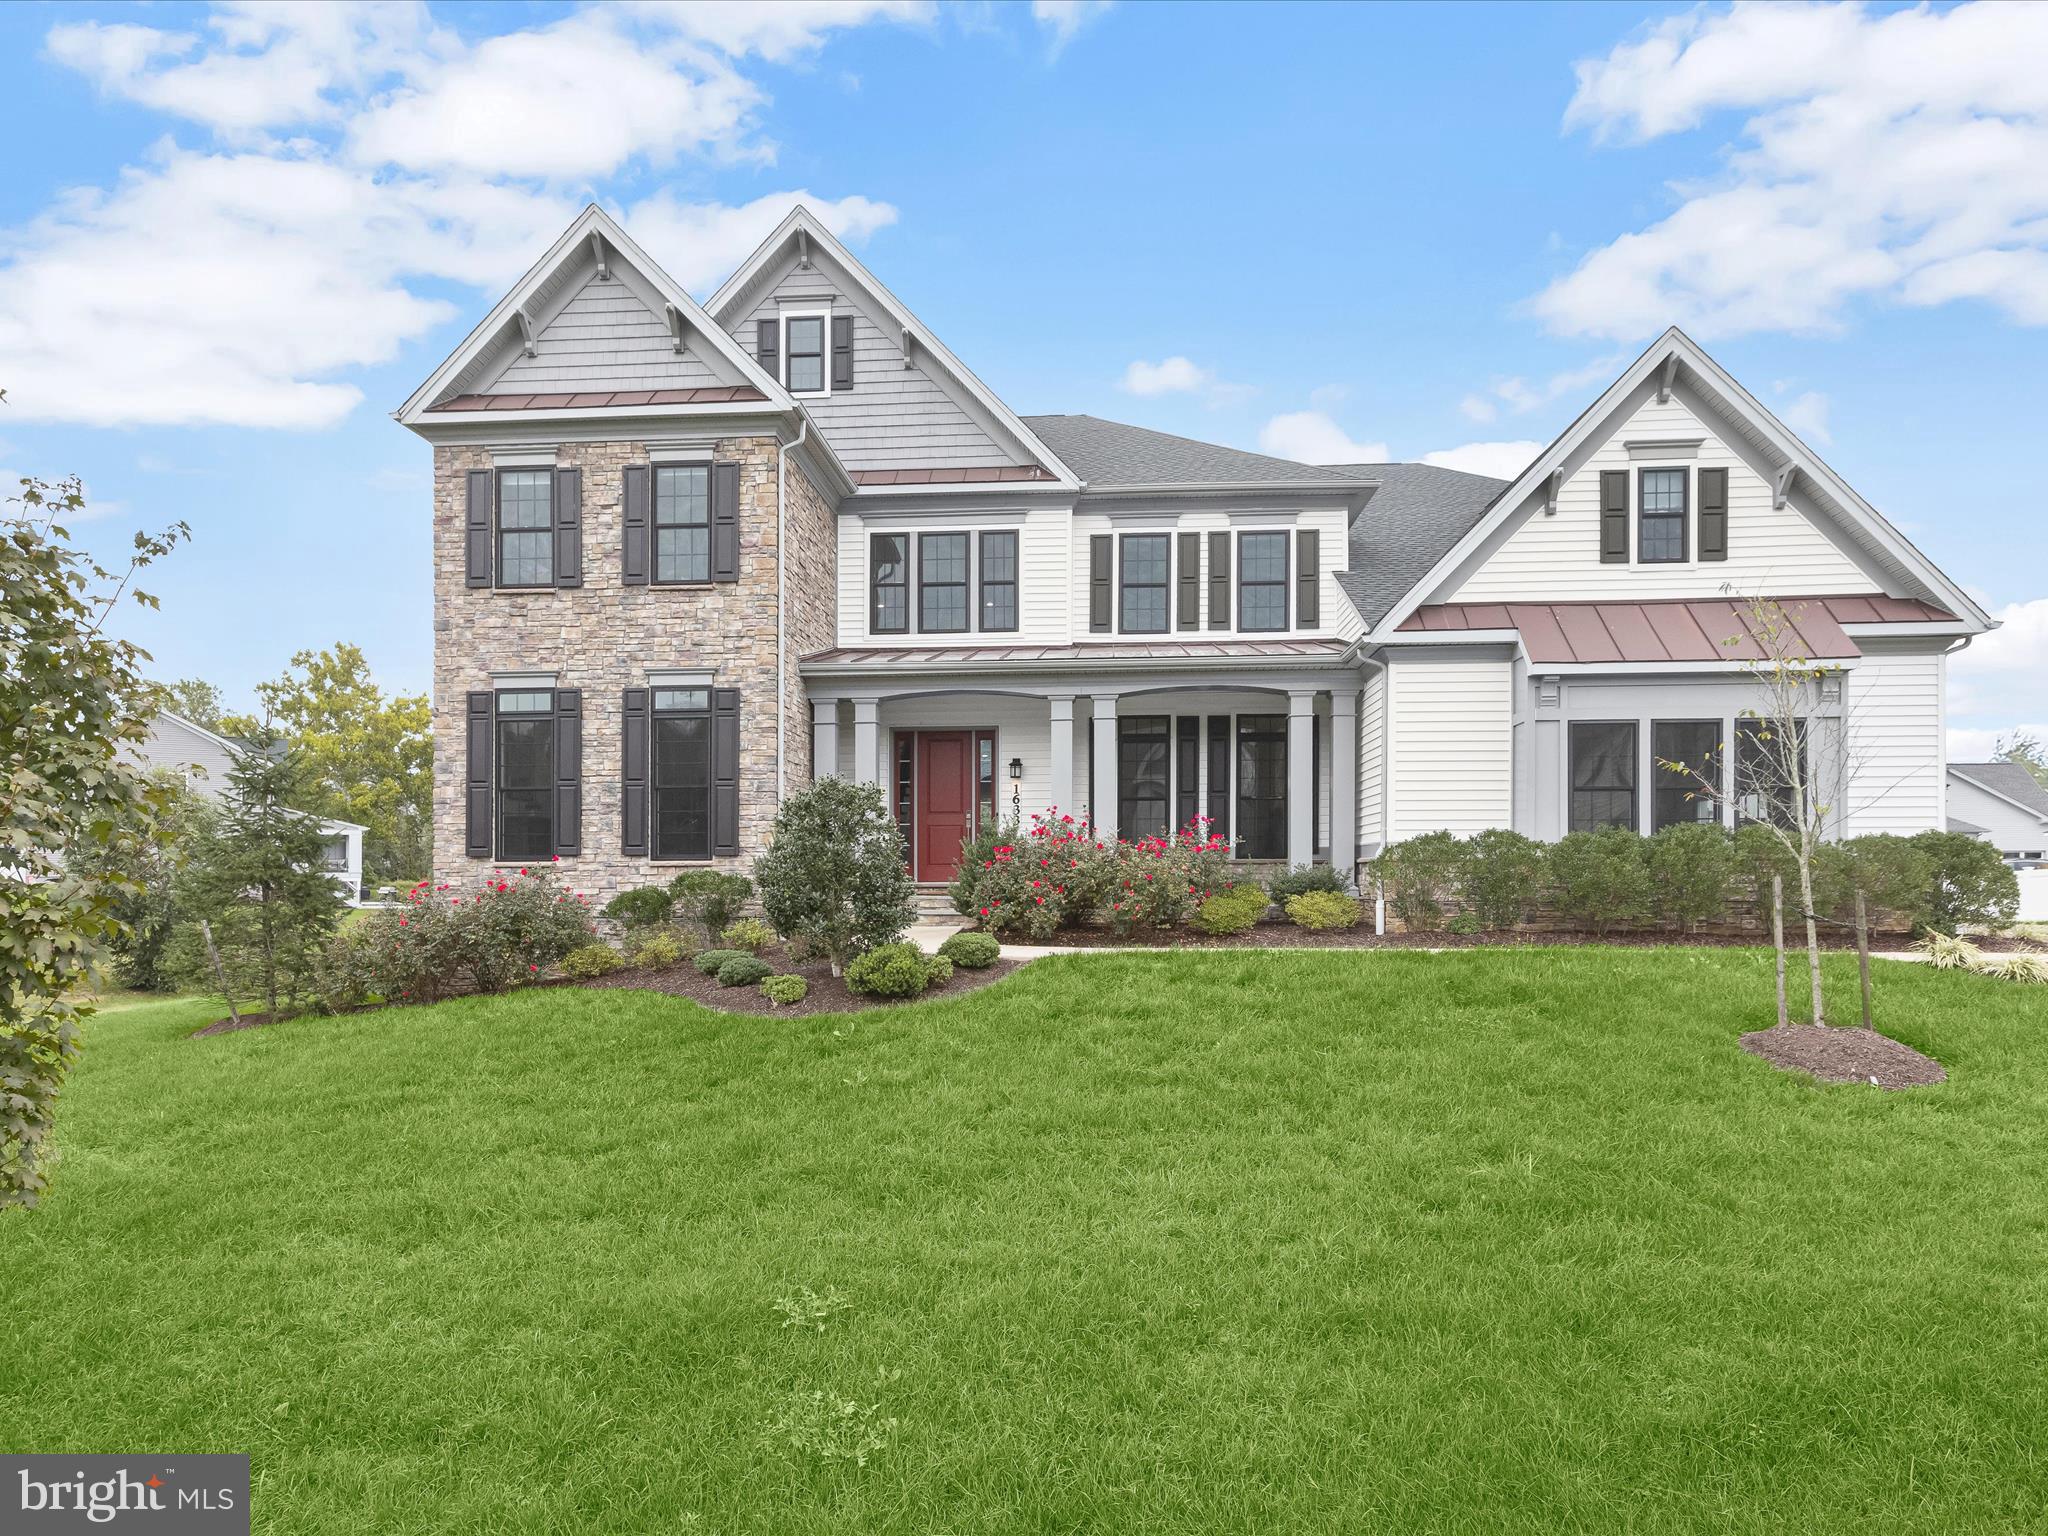
Welcome home to 1633 Grand Meadow Drive - a premiere offering in the showstopping modern farmhouse style community of The Ridings at North Branch. At nearly 9,000 total square feet, this Ridgeview model was the largest floorplan offered by Toll Brothers when built in 2019. There’s an unparalleled level of detail to the endless upgrades throughout this 5 bedroom, 4 bathroom luxury masterpiece sited on a half acre lot with a wooded backdrop. This home features ten-foot ceilings throughout the first floor and nine-foot ceilings throughout the second floor. 

The grand two-story foyer and eye-catching dual staircases immediately impress upon entry. Just beyond is the expansive family room complete with a fireplace and views of the deck and backyard. But what truly sets this home apart is the elegant main level bedroom and full bathroom just off the great room. Other main level highlights include the private study, formal dining room with extensive trim work, mudroom with built-in welcome center, and a covered patio with stone gas fireplace. The designer chef’s kitchen features best-in-class finishes like GE Monogram appliances, two-tone cabinetry, white quartz countertops, a walk-in pantry and a large center island that overlooks the sunlit breakfast area. 

The upper level presents a large landing area and spacious flex space that could serve as an additional living room, play room, game room or office area. The sprawling primary bedroom features a tray ceiling, sitting room and two enormous walk-in closets. The lavish primary bathroom presents a freestanding bathtub, huge shower stall and dual vanities. Two of the additional upstairs bedrooms share a buddy bath while the guest suite boasts its own ensuite bathroom. A generous laundry room and convenient rear staircase leading to the kitchen are also found upstairs. 

The location of The Ridings at North Branch could not be more ideal just minutes from highly-rated schools, brand-new shopping destinations and all major commuter routes. The community also features 150+ acres of green space and preserved natural areas with miles of walking trails. Undoubtedly one of the finest residences in Gambrills and one of the crown jewels of this community, 1633 Grand Meadow Drive truly transcends the ordinary.
#MDAA2090494

GAMBRILLS

1633 GRAND MEADOW DRIVE

5 Beds

4 Baths

6,078 Sq.Ft.

$1,595,000

MLS#: MDAA2090494
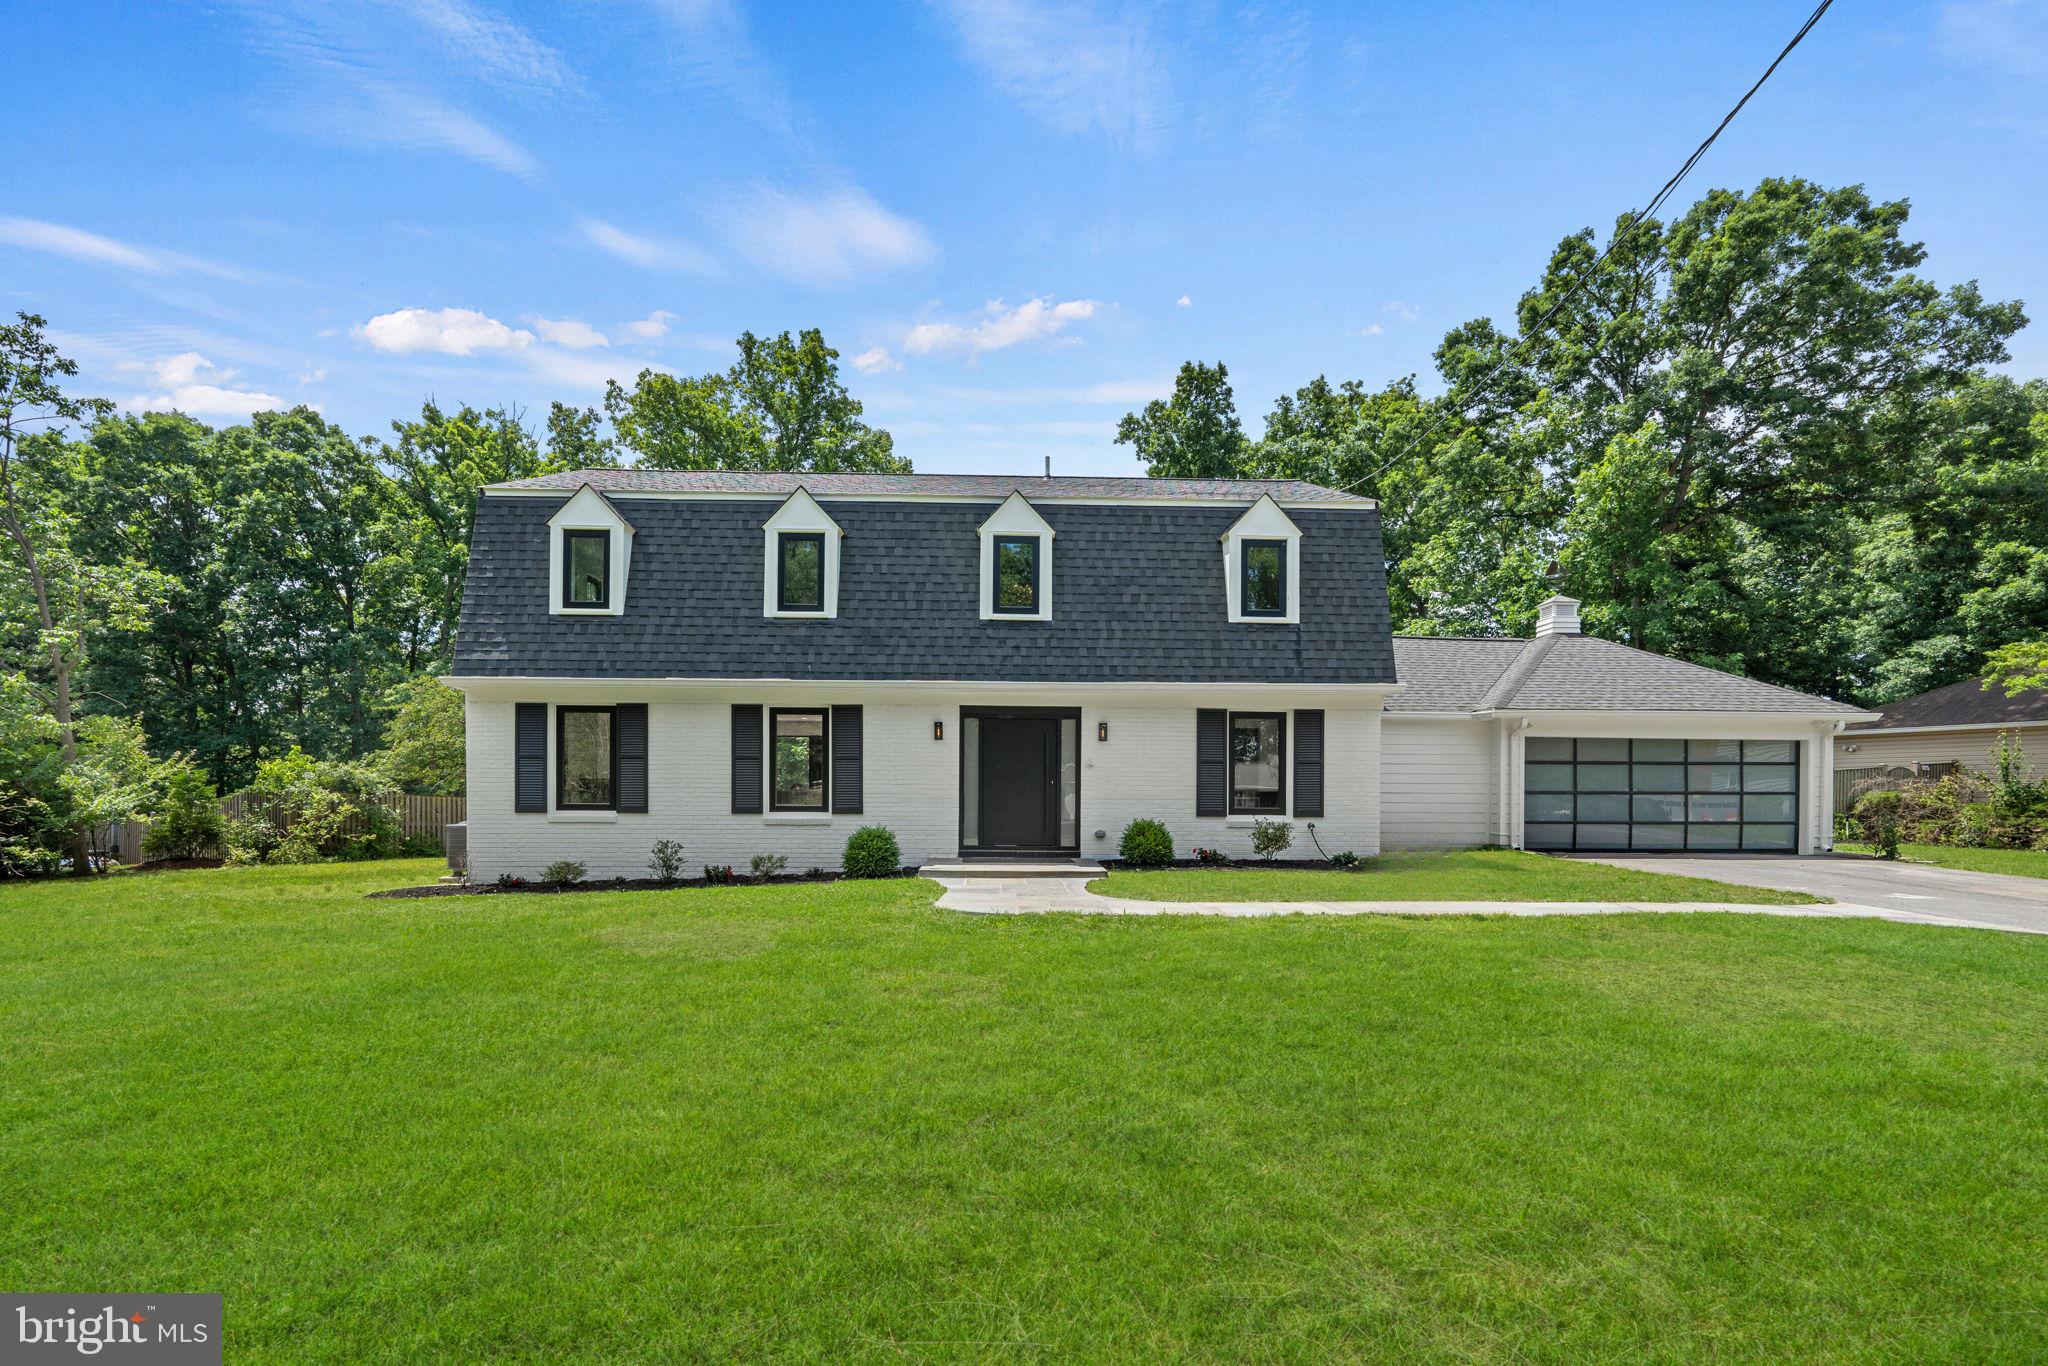
New on Market! This home has been expanded and completely remodeled back to the studs including - new plumbing, electrical, flooring, drywall, all new baths, new kitchen and newly finished lower level - this one is not to be missed! Nestled on a quiet cul-de-sac in the sought after Willowbrook neighborhood close to Churchill HS, you’ll love this open floor plan that seamlessly connects the living spaces, highlighted by a gourmet kitchen with oversized appliances, perfect for the culinary enthusiast. Main level bedroom or study features a full bathroom and caters to convenience and accessibility. Upstairs, the primary suite awaits, complete with a luxury en-suite bathroom featuring a soothing soaking tub ensuring a tranquil retreat. Three additional bedrooms, two additional bathrooms (yes, three baths up!) along with a laundry rm complete the upper level. Entertain or relax in the fully finished lower level, where a recreational room with a bar awaits. The lower level also includes a full bathroom and bonus room, enhancing the entertainment possibilities. Extend your living outdoors onto the custom deck that spans the entire back of the home, providing an idyllic setting for gatherings or peaceful evenings. Completing this impeccable property  on almost 1/2 acre of land is a spacious 2 car garage. Its prime location less than a half-mile from Churchill High School and proximity to shopping, dining, grocery, and commuter roads makes this an unbeatable opportunity to own a piece of Potomac luxury. Don't miss out on calling 8610 Camille Drive your new home!
#MDMC2133440

POTOMAC

8610 CAMILLE DRIVE

6 Beds

5 Baths

3,634 Sq.Ft.

$1,595,000

MLS#: MDMC2133440
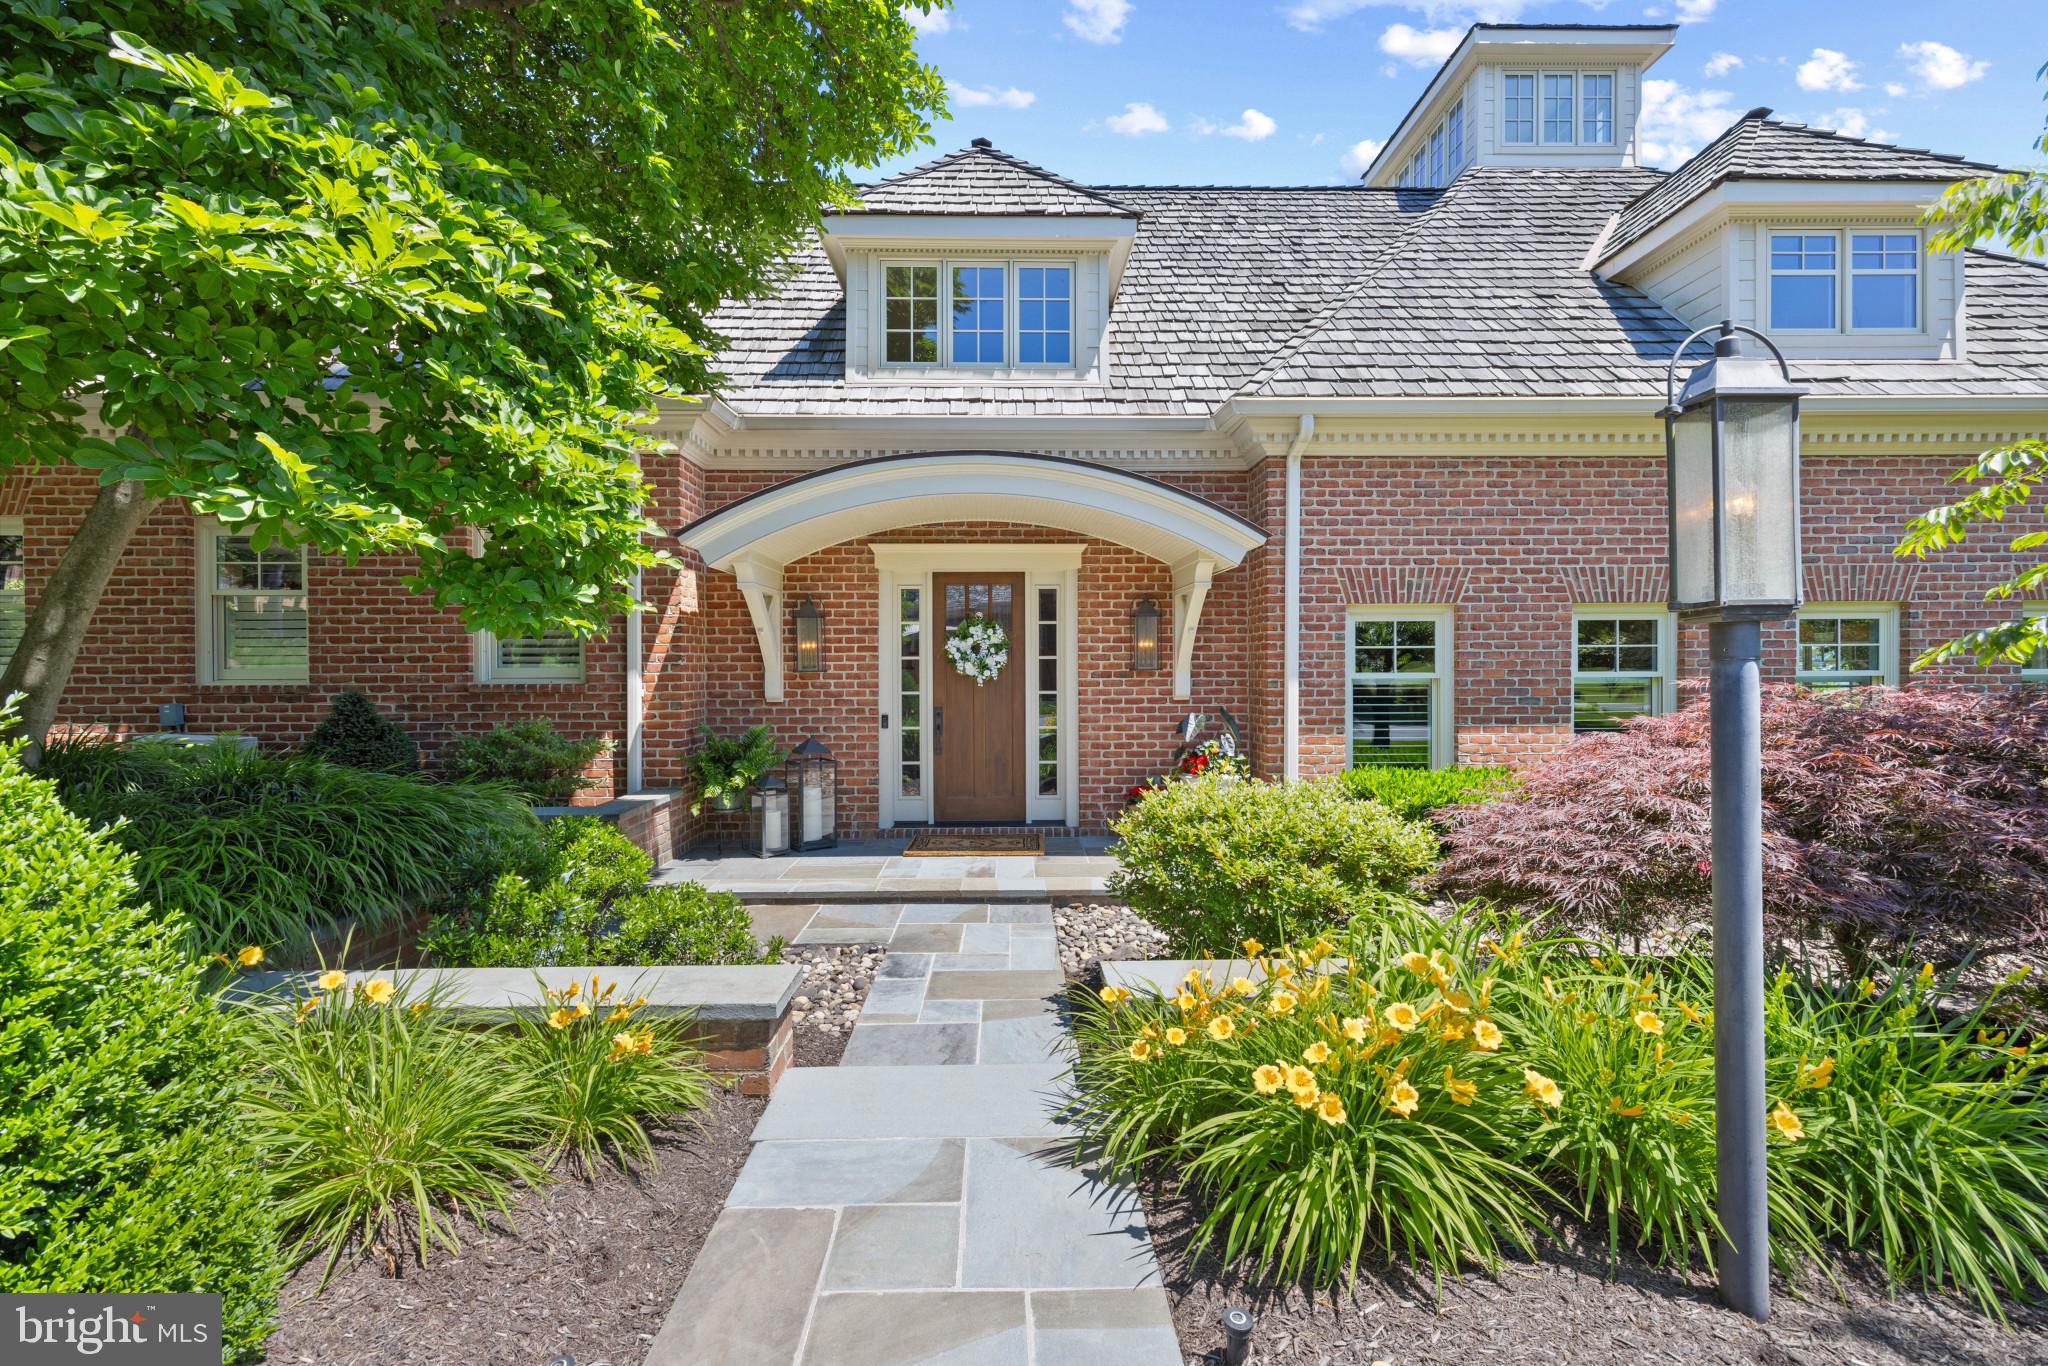
Simultaneously Listed and Sold.
#MDAA2086424

EDGEWATER

1160 S RIVER LANDING ROAD

3 Beds

2 Baths

3,328 Sq.Ft.

$1,595,000

MLS#: MDAA2086424
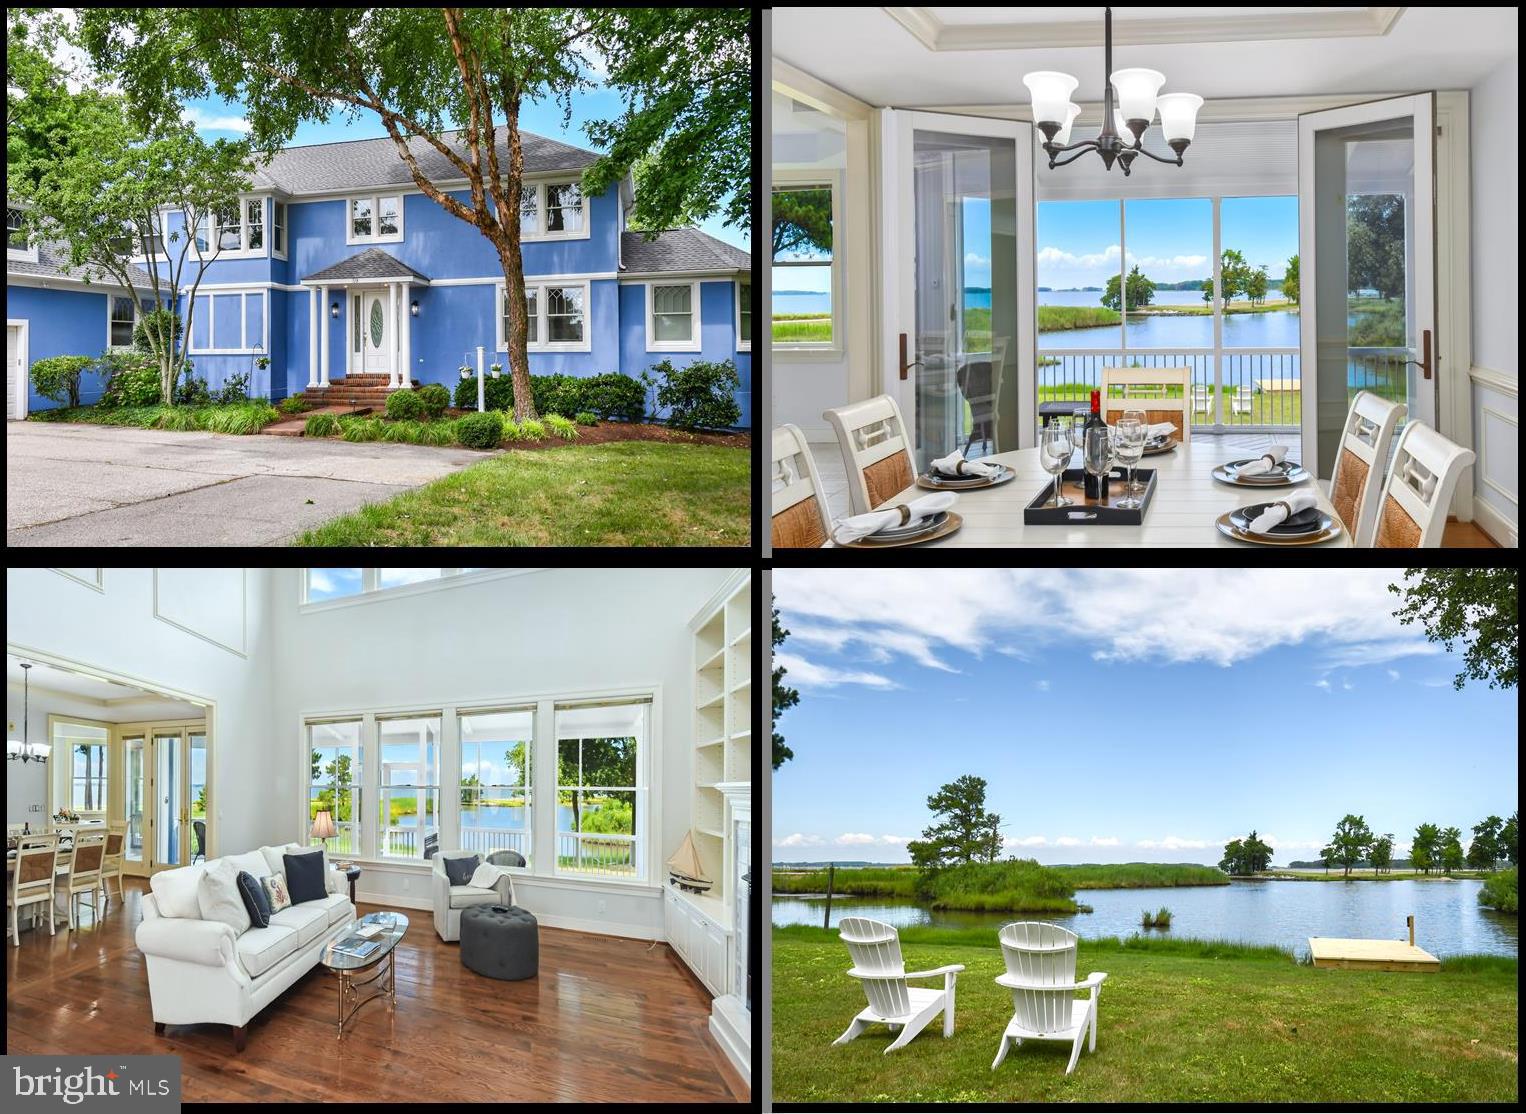
Amazing water views fill this custom built home located in Prospect Bay Golf and Country Club.
Upon arrival you will be assured, this is a destination you have been seeking. Solid Built Home by Lauer Construction, designed and oriented around nature and the magnificent water views.  Once you step inside, (and after you have soaked in the truly captivating water views), you discover an architecturally pleasing floor plan.  Gracious foyer is open to the  heart of this home, the gorgeous living area.  Bathed in light, the living room is further enhanced with soaring ceilings,  reclaimed hardwood floors, built ins and of course the views.   Well defined Dining Room with tray ceiling has French doors that open to the Fabulous screened porch. The kitchen offers plenty of cabinet and counter space, Quartz counter tops, Wolfe cook top, double ovens, large pantry plus desk area and table space for every day use and of course this kitchen is filled with fabulous water views and leads to both the Coastal inspired Sun room and screened Porch .  The heated sun room has a unique, fun and relaxing feel.  Perfectly designed for waterfront living.  Having parties or gatherings of any kind will be a pleasure here.  The Main level waterfront Primary bedroom offers, tray ceiling, bamboo floors, walk-in closet with organizers, a full primary bath with separate jetted tub and walk in shower.   Plus, the Primary also enjoys entrance to the waterside Screened Porch.  This screened porch is magnificent and spacious, it is what relaxation is all about!  Sit back and sit a while.  Let nature and the tidal waters replenish you.  The thoughtful architectural design carries upstairs where you will find 3 bedrooms.  Two of these bedrooms are identical and have large walk in closets, full baths, plus fabulous waterside sliders leading to balconies, both with incredible water views!  The 3rd bedroom is a very large space with 2 closets plus the same incredible water views.  A separate laundry room is located on the main level. It offers a great space with an attached corner room with built in counter area, built in ironing board (lovely) and a good sized closet.  Just before the garage there is a 2nd staircase to a spacious room over the garage.  This  huge space is heated and cooled and has a built in desk.  While designed for office use, this could be that optional space you seek.  And did I mention the storage?  Thru this "office" there is a bonus walk in storage room and offers additional storage around the eaves!  Over sized 3 car garage.  New roof,  new paint, many new Anderson windows, Bryant Heat pump and A/C installed 2018,  Solaia boiler installed 2022 and water heater installed 2022.  Fabulous sunsets! All on 1.12 acres and located in Prospect Bay.  The  Community amenities include: 18 hole golf course, Pro shop, swimming pool, boat ramp, tennis and pickle ball courts, children's playground plus Club House with restaurant & bar!
#MDQA2010162

GRASONVILLE

59 PROSPECT BAY DRIVE W

4 Beds

3 Baths

4,232 Sq.Ft.

$1,595,000

MLS#: MDQA2010162
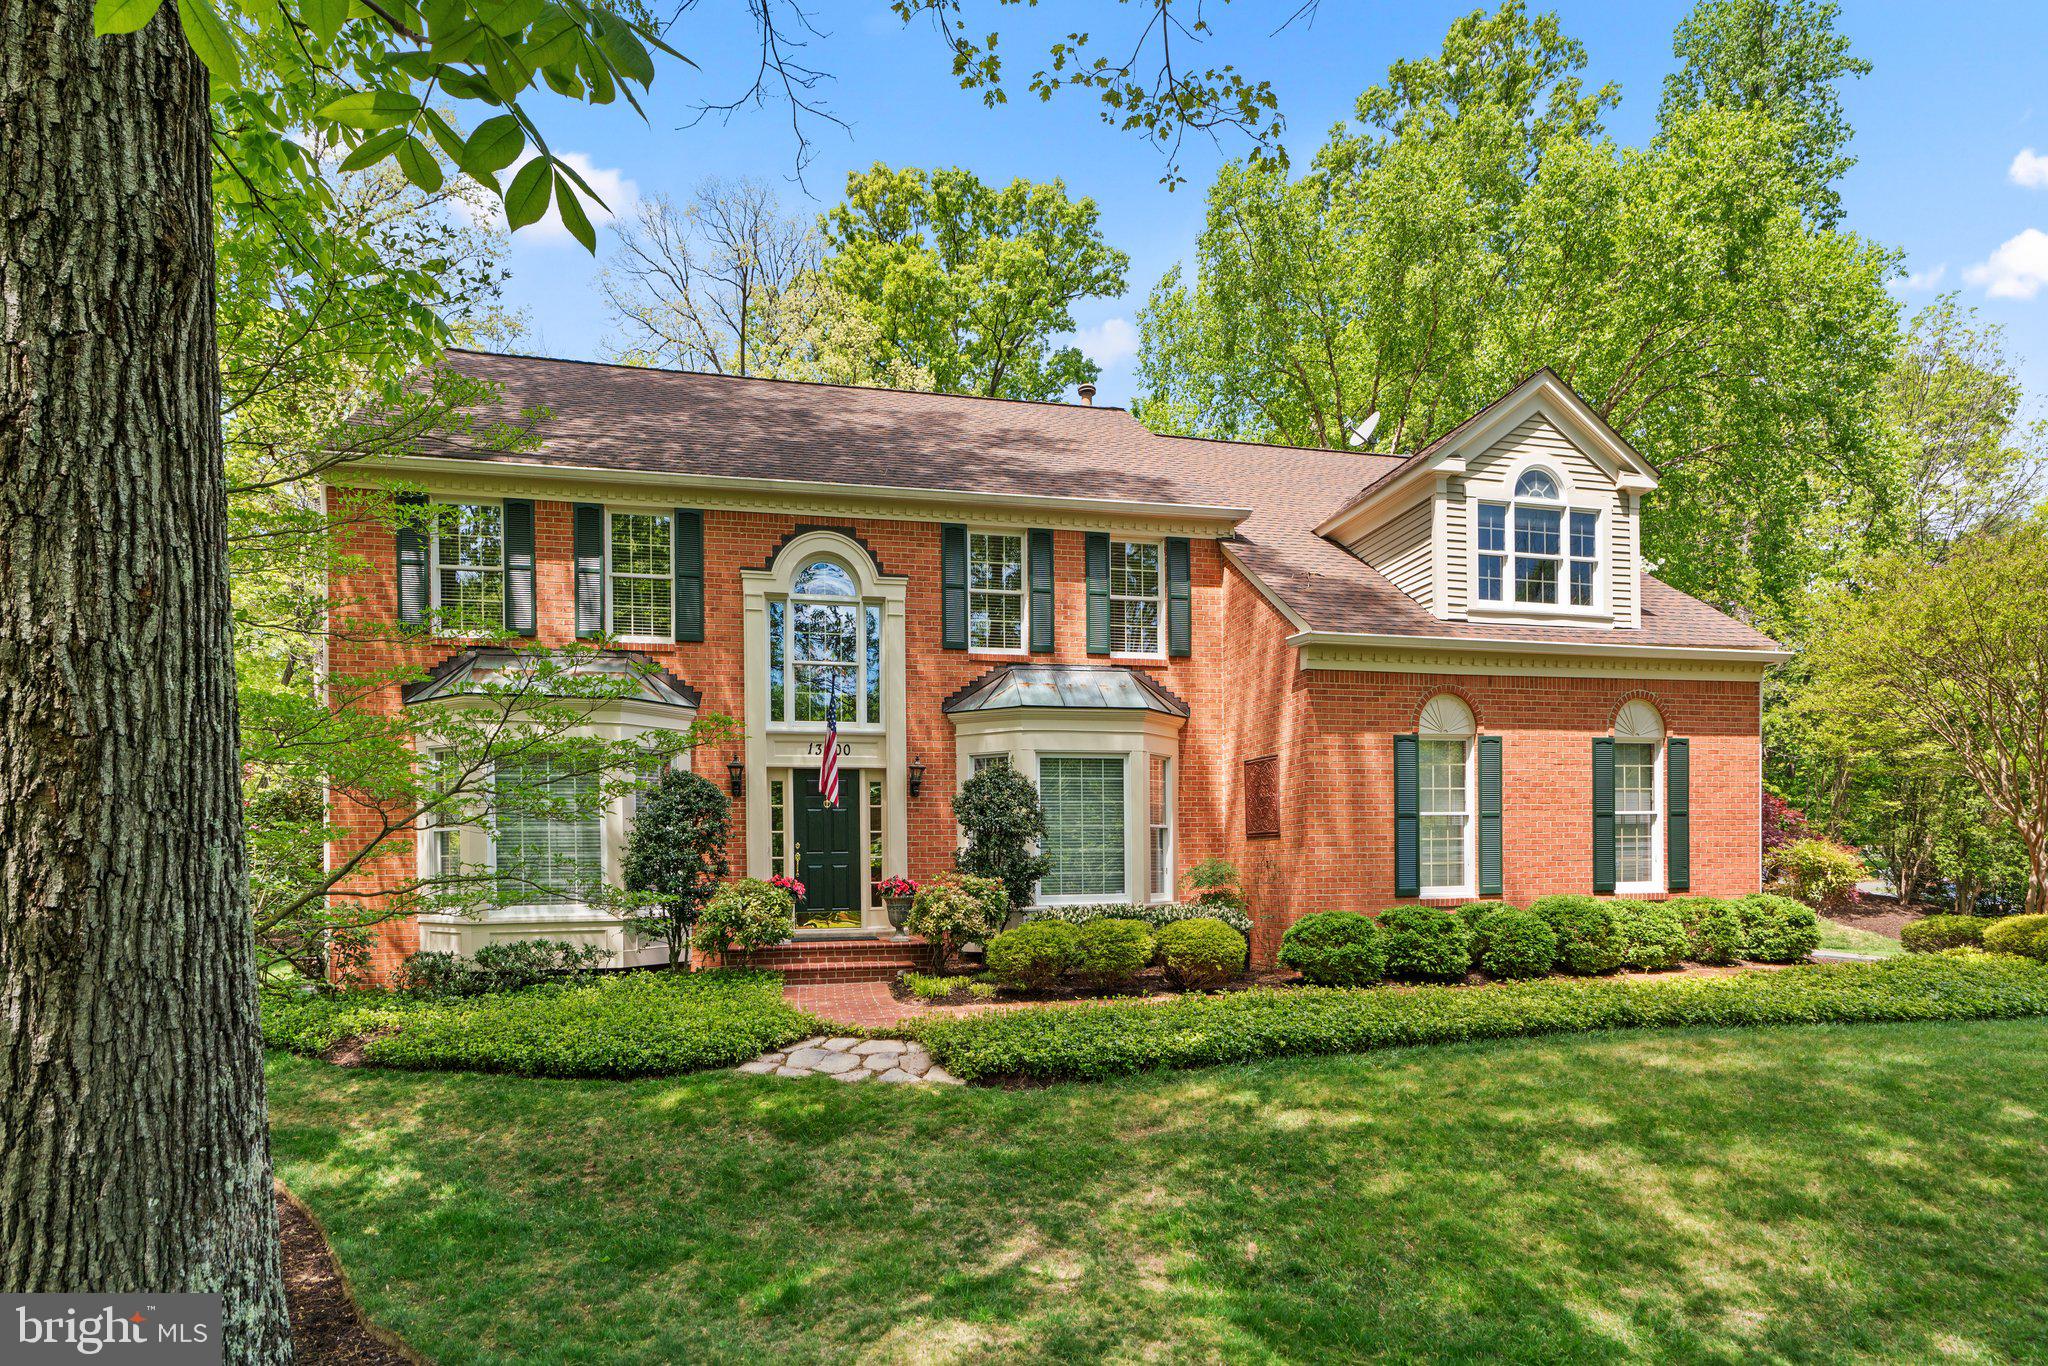
Welcome to this exquisite three-sided brick Pulte home, meticulously maintained and modernized without compromise, boasting 5 spacious bedrooms and 4.5 baths. Situated on a spectacular tranquil 1-acre lot featuring mature trees and specimen plantings, and a home generator in the sought-after Glen Hills community, this sun-filled home provides over 6200 square feet of finished living space. Upon entering the grand two-story foyer, you will be greeted by the open, bright, and spacious floor plan. The formal living room with hardwood floors, elegant moldings, and a bayed window opens to the formal dining room, leading to the custom-designed private screened-in porch. The state-of-the-art gourmet kitchen is a chef's dream, featuring Wellborn Elite Custom cabinetry with under cabinet lighting, quartz countertops, top-of-the-line stainless appliances including dual Bosch dishwashers, a six-burner gas Thermador cook-top, a commercial-grade Zephyr hood, KitchenAid double ovens, a side-by-side refrigerator with automatic water and ice dispenser, and a walk-in pantry offering ample space for entertaining. The kitchen is ideally located in the heart of the house and opens to the dramatic family room with walls of windows and a wood-burning fireplace with access to the screened-in porch. Guest quarters are tucked around the corner from the kitchen and are ideal for in-laws or out-of-town visitors. Enjoy working remotely from the quiet study with custom built-ins and tranquil views. The upper-level primary suite is a serene retreat, complete with a private office and a large bedroom area including two walk-in closets and a sitting area with a built-in window seat. The renovated spa-inspired primary bath features dual sinks with marble countertops, a separate shower stall with dual shower heads, body jets, shampoo niche, bench seating, and custom tile surround, water closet, soaking tub, dual linen closets, and porcelain floor. The upper level also encompasses three additional bedrooms and two beautifully renovated full bathrooms. The fully finished lower level is perfect for entertaining in the expansive recreation room or woodworking in the private workshop and includes two large storage areas and plumbing for a future bathroom. Glen Hills is one of Montgomery County's best-kept secrets! Conveniently located to shopping, schools, restaurants, major highways, and public transportation.
Schools: Fallsmead ES, Robert Frost MS, Thomas S. Wootton HS.
#MDMC2131008

ROCKVILLE

13200 JASMINE HILL TERRACE

5 Beds

4 Baths

5,627 Sq.Ft.

$1,595,000

MLS#: MDMC2131008
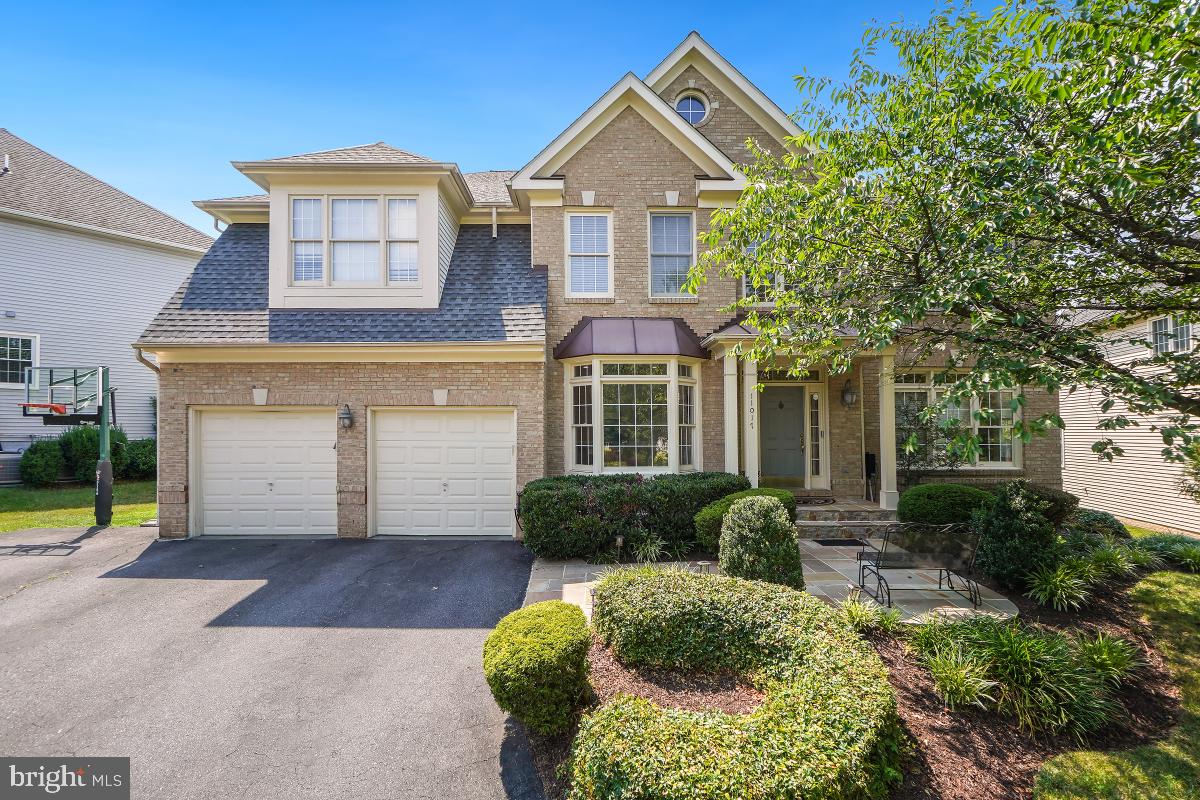
Welcome to 11017 Larkmeade Lane, a Stanley Martin built home in the sought-after Bells Mill Estate neighborhood. This exceptional home has an open floor plan with numerous updates and designer details throughout. As you make your way into the two-story foyer, notice the grand staircase. To your right, you have the formal living room and formal dining room. To your left, is the perfect home office with a bay window looking out over the front of the house. Continue around into the updated gourmet kitchen with a large island and table space that opens to the two-story family room that is flooded with natural light from the wall of French Doors and Windows, a gas fireplace, and a back staircase to the second floor. The second level is where you will discover the spacious primary suite complete with a spa-inspired bath, multiple closets, and a sitting area. The second bedroom includes an en-suite bath. The third and fourth bedrooms are connected with a buddy bath. The lower level includes a rec area, a second office, 2 bonus rooms, and multiple well-thought-out storage areas. Located in the Churchill school district, this house will make the perfect new home.
#MDMC2138312

POTOMAC

11017 LARKMEADE LANE

4 Beds

4 Baths

4,298 Sq.Ft.

$1,595,000

MLS#: MDMC2138312
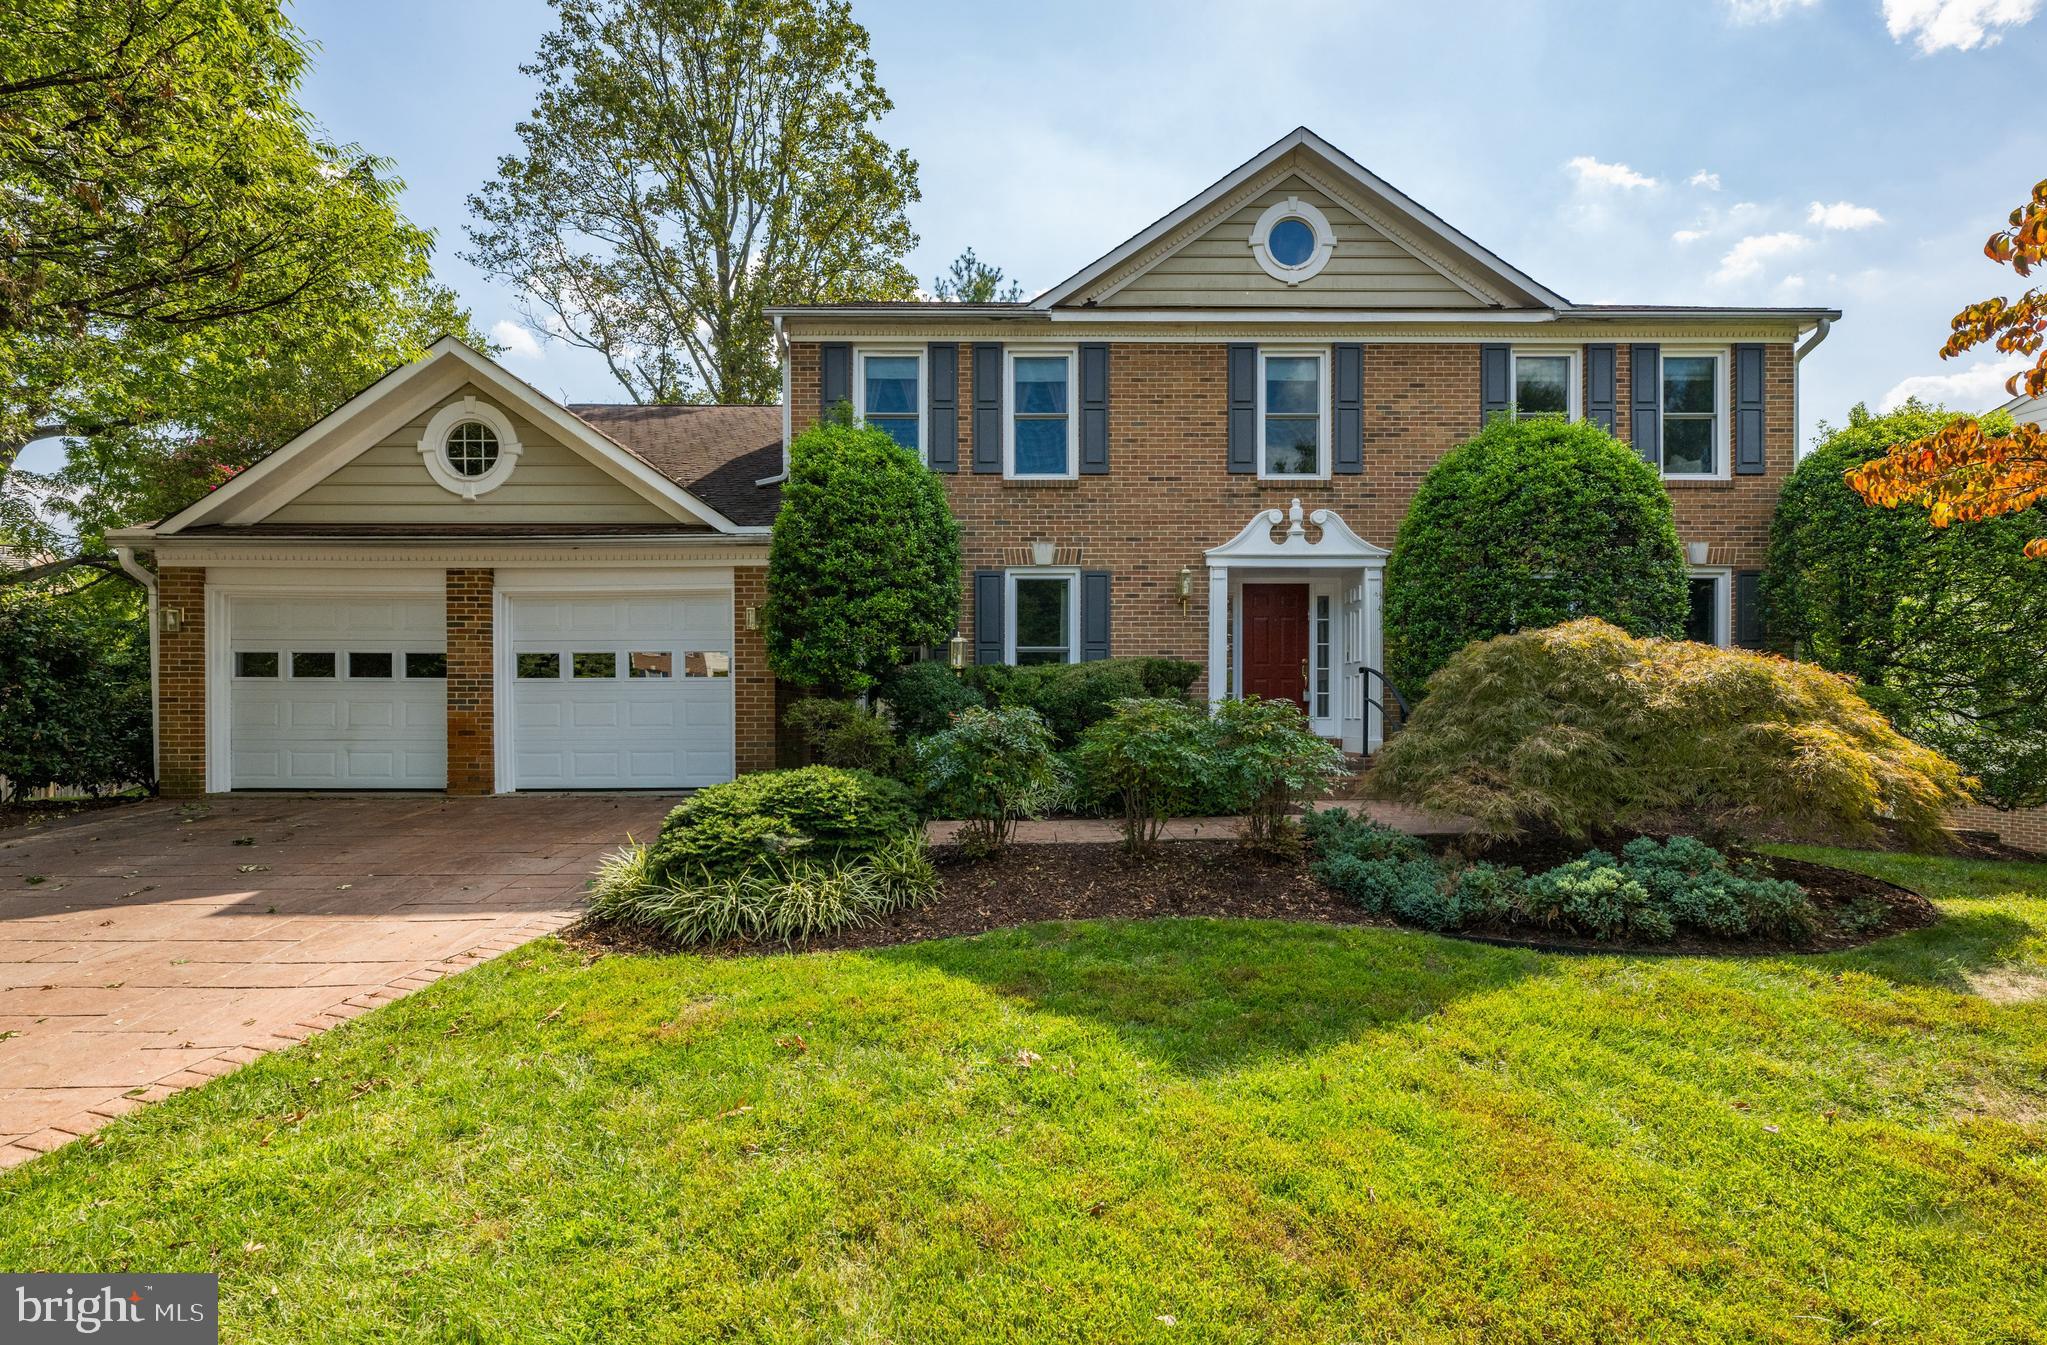
Welcome to 10904 Sugarbush Terrace, a 5BR/4.5BA center hall colonial style home located in the sought after Timberlawn neighborhood. Upon entering the foyer, you immediately notice the double height, vaulted ceiling with a centered wood-burning fireplace. The room is filled with tons of natural light via the skylights above. The main level includes a large formal dining room perfect for entertaining, a wet bar area with glass front solid cherry cabinets. The kitchen has a large center island, granite countertops, 2 sinks, 2 dishwashers, double wall ovens, gas range with hood above, under cabinet lighting, solid cherry custom cabinetry offering ample storage and a breakfast area. Just off the kitchen and visible from the sink is a three-season room, perfect for a play area. The main level also offers a large study / home office with a full wall of built-in cabinets and shelving above, powder room, formal living room, a mud room/large laundry room with utility sink and extra cabinet space, plus access to the attached two car garage, which also houses additional cabinets and an extra refrigerator. The second level offers 4 spacious bedrooms and 3 full baths - including the primary suite with vaulted ceiling, walk-in closet and a luxurious bathroom that was fully renovated in 2020. This primary bathroom has all the bells and whistles - a freestanding soaking tub, high-end Kohler fixtures, heated porcelain floors, a walk-in glass door shower with bench seating and three separate showerheads, Caesarstone double vanity and slide up Robern uplift cabinets and recessed lighting, and walnut cabinetry. The walk-out lower level is completely finished and has a fifth bedroom and fourth full bath, as well as a rec room with a bar, a large multipurpose room, and an office. The rear Trek deck, built this year and has tons of hidden storage underneath accessible via lockable doors. Additional features include Pella doors and windows installed in 2012 (windows in the kitchen and breakfast area have interior blinds), a 75-gallon water heater, hardwired smoke and CO2 detectors, central vac system, and a SimpliSafe security system. The home has access to the Penbrooke Community Association via fees and use of their pool and tennis courts. The house is about 1 mile from the Grosvenor / Strathmore Metro Station.
#MDMC2148058

ROCKVILLE

10904 SUGARBUSH TERRACE

5 Beds

4 Baths

4,860 Sq.Ft.

$1,595,000

MLS#: MDMC2148058
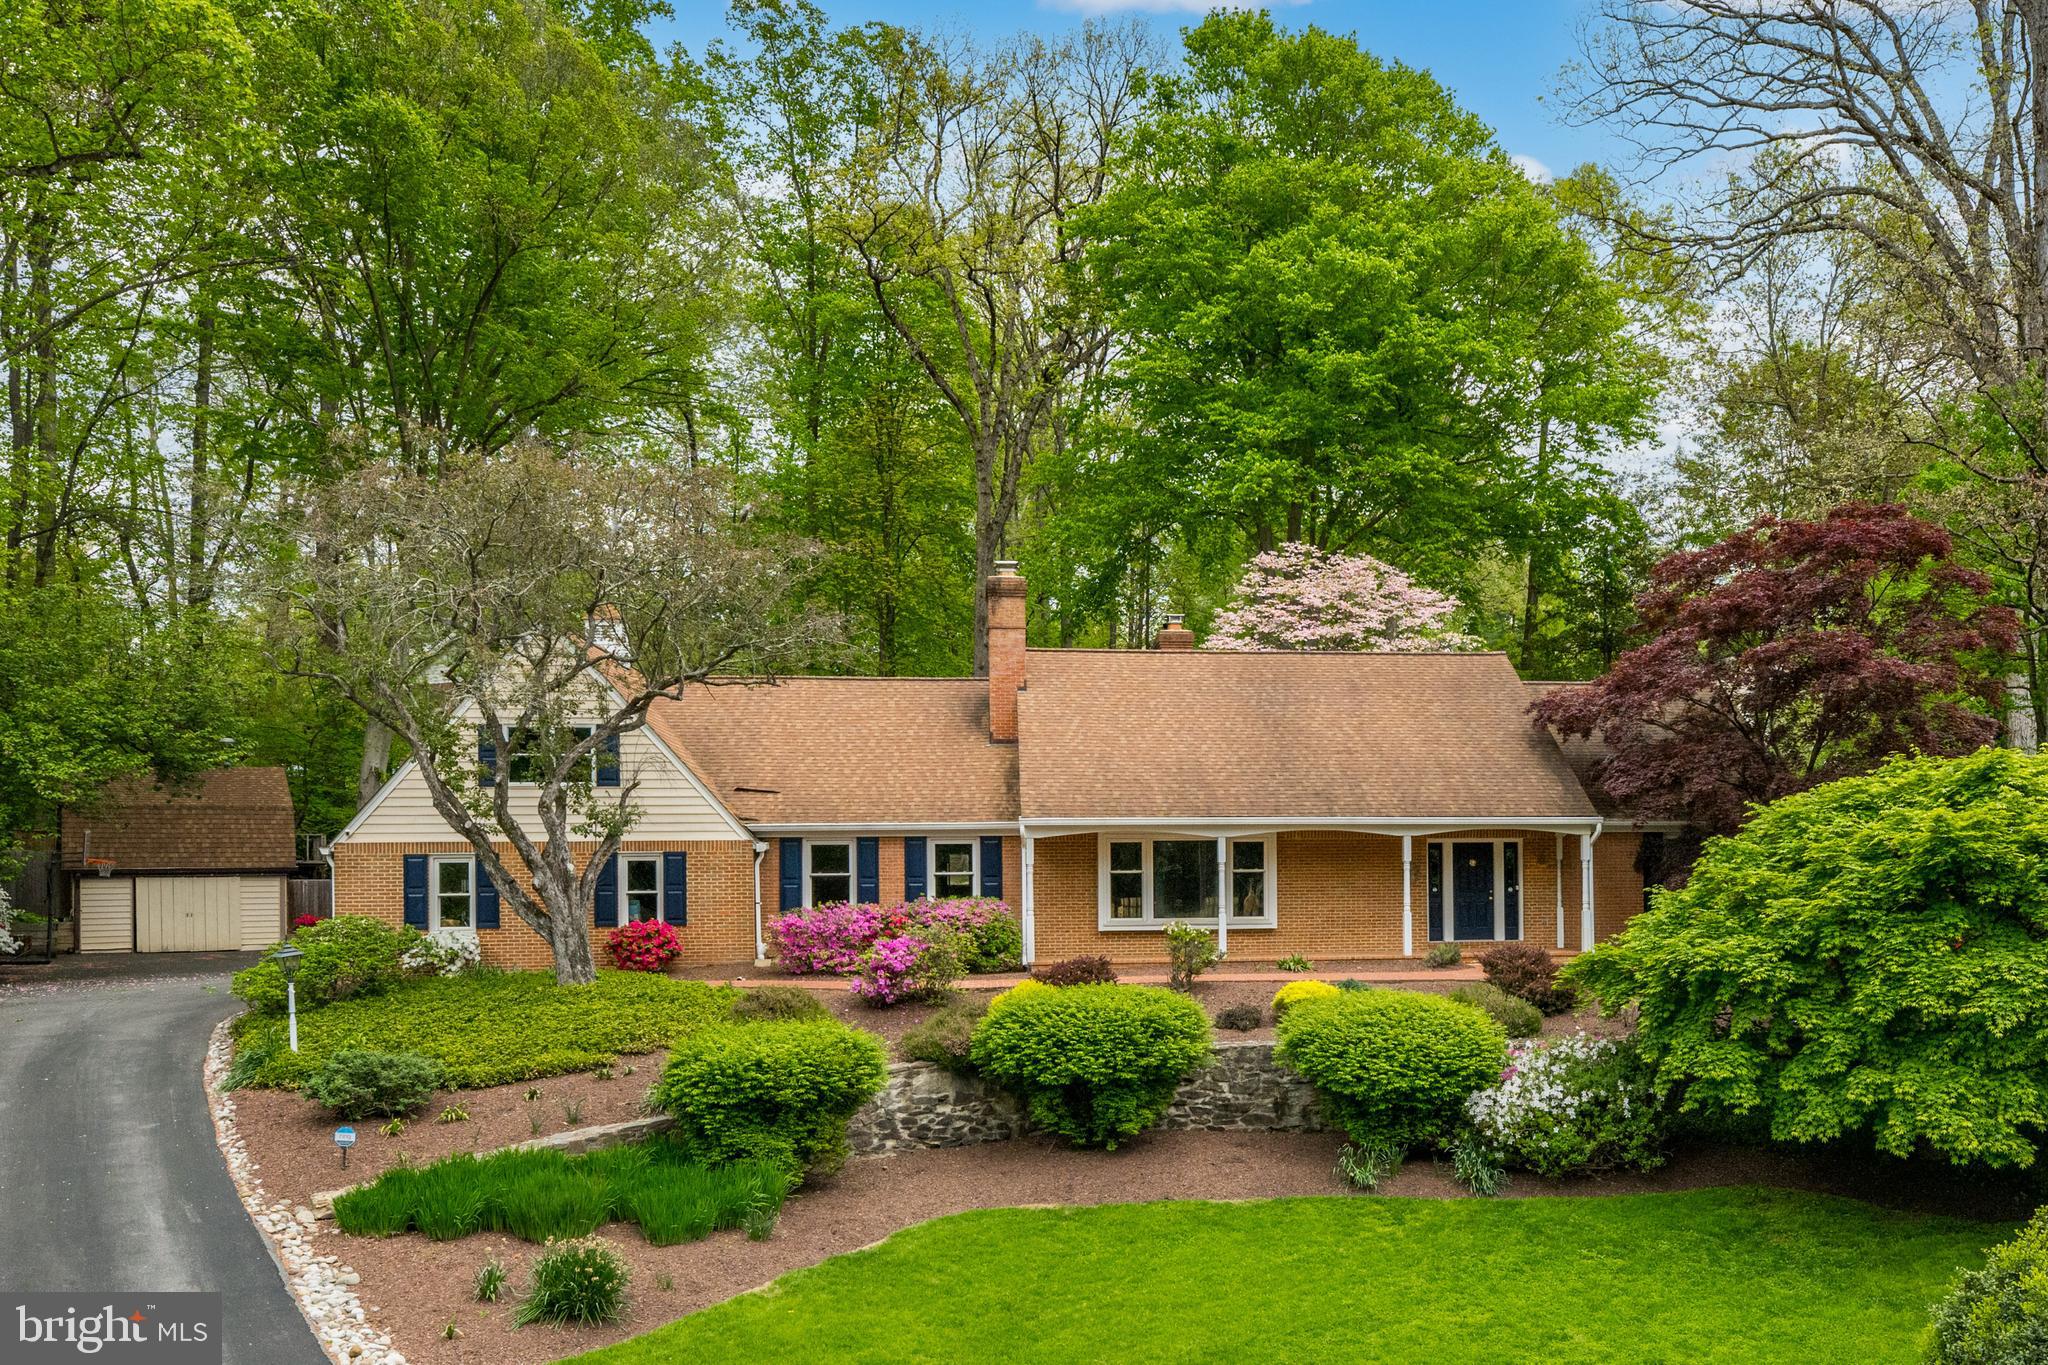
Located on a tree-lined cul-de-sac, this stunning six-bedroom, four-and-a-half-bathroom home has been meticulously maintained and updated for comfortable and stylish living. The .62-acre private lot features a desirable in-ground pool and hot tub, plus beautiful landscaping with mature plantings and stonework – and all main rooms open to this private oasis.    

Step inside the welcoming foyer, boasting two coat closets for ample storage. The gourmet eat-in kitchen is a chef's dream, featuring exquisite quartz countertops, a walk-in pantry, and high-end stainless steel appliances including an indoor built-in electric Gaggenau grill. A breakfast bar and casual dining area provide a versatile space for family gatherings, plus easy access to the back patio. The family room is centered around a wood-burning fireplace and features two doors that open up to the back patio, creating a seamless flow for indoor-outdoor entertainment. Adjacent to the family room is a wet bar, perfect for serving drinks or brewing your morning coffee. Sunlight pours into the elegant formal dining room and formal living room, with an additional wood-burning fireplace, providing a comfortable space to unwind and relax. The main level primary suite features a custom oversized walk-in closet and ensuite bath with a separate walk-in shower, jetted soaking tub, and double vanity. The main level is completed by an additional bedroom with an ensuite bath, and a powder room, which is conveniently accessible from both the pool area and mudroom. 

The second level offers four bedrooms, plus an upstairs family room that’s perfect for a kid’s hangout space. The full bathroom on this level boasts a double vanity and both a tub/shower combo and a separate walk-in shower (which gives the ability to add an additional full bathroom, if desired). The lower level is an entertainer's delight, offering an expansive recreation room with an additional fireplace, and a bonus room for a gym or game room. A full bathroom and separate entrance leading to the garage make this level the perfect space for an in-law or an au pair suite.

This turnkey gem has an attached two-car garage, additional off-street parking, and a separate storage shed and playhouse for kids. Situated only 2.5 miles away from Potomac Village, within close proximity to Cabin John and Downtown Bethesda, and offering easy access to Washington D.C. and VA, the location is the cherry on top.
#MDMC2129120

POTOMAC

9313 MERCY HOLLOW LANE

6 Beds

4 Baths

6,384 Sq.Ft.

$1,595,000

MLS#: MDMC2129120
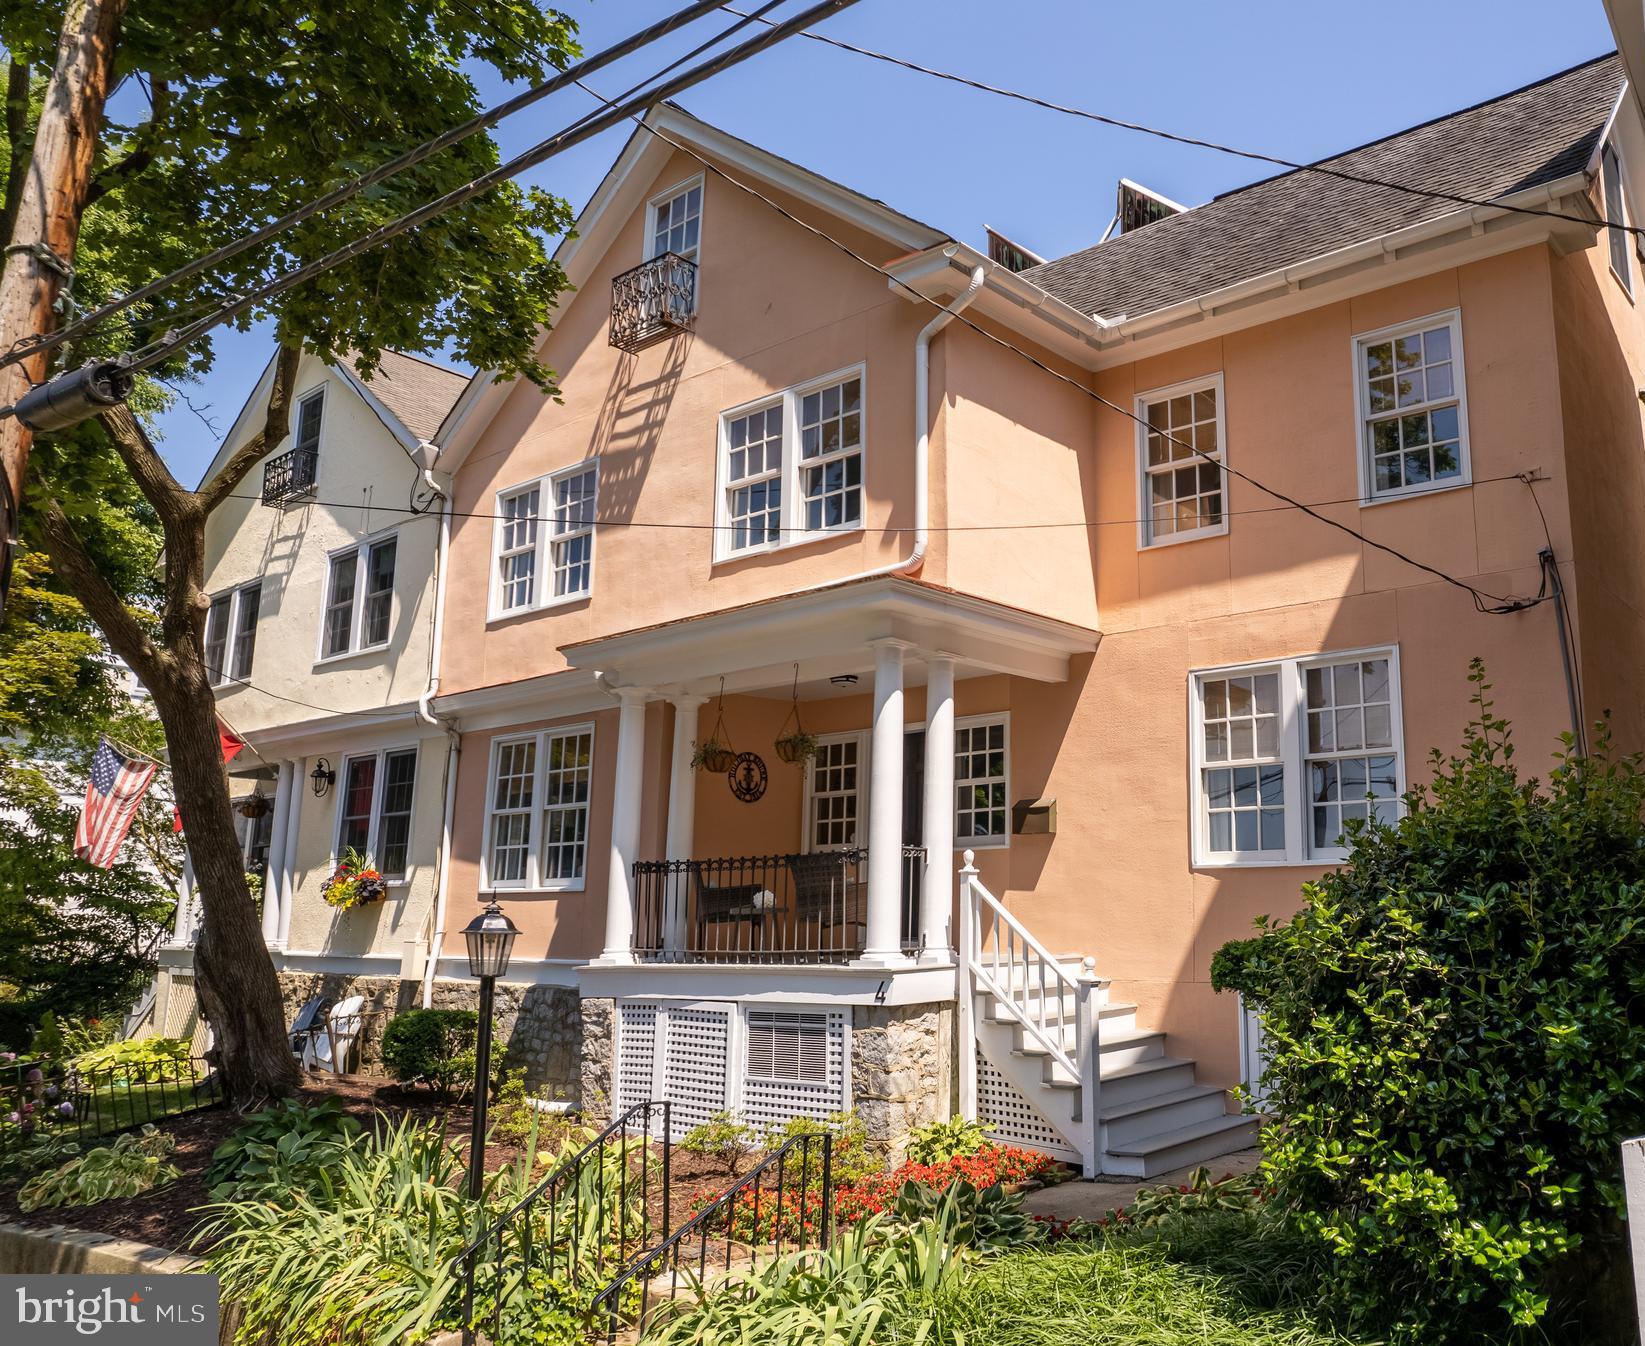
Discover the epitome of historic charm and modern living in this exquisite 4-bedroom, 3.5-bathroom home nestled in the heart of Annapolis. This distinguished residence offers an unparalleled living experience, featuring breathtaking views of the Naval Academy's Worden Field and an unbeatable location just one block from Gate 3 and one block from Maryland Ave. Situated in a prime location, this home provides unobstructed views of the Naval Academy's Worden Field, allowing you to witness the vibrant military traditions and ceremonies right from your windows. Just a short walk from Gate 3, you’ll have easy access to the Academy’s historic grounds and events. The spacious and elegantly designed interior includes four generously sized bedrooms and three and a half baths. Every room is thoughtfully crafted to blend historic elegance with contemporary comforts, ensuring a timeless aesthetic. Enjoy the private, serene backyard with a stunning pool, perfect for relaxing on warm summer days or entertaining guests. The meticulously landscaped grounds offer a tranquil retreat while being in the heart of the city. The property includes a detached garage with a fully finished game room above it, providing an ideal space for recreation, a home office, or guest accommodations. This versatile area adds significant value and flexibility to the home. Step into a piece of history with this beautifully preserved home that features modern upgrades and amenities. Experience the perfect blend of old-world charm and contemporary living. This rare gem in Annapolis combines historic allure, prime location, and great amenities, making it a truly unique opportunity. Don’t miss the chance to own this exceptional home overlooking the iconic Naval Academy's Worden Field while just blocks from  Annapolis' vibrant waterfront activities.
#MDAA2084056

ANNAPOLIS

4 WAGNER STREET

4 Beds

3 Baths

3,050 Sq.Ft.

$1,595,000

MLS#: MDAA2084056

Nestled at 121 Selby Street & 520 Inspiration Mews, these exquisite residences offer a unique chance to enjoy additional rental income. Meticulously renovated by a local design-build firm, each home exudes charm and meticulous attention to detail, catering to the most discerning of buyers.

Positioned in one of Kentlands' most coveted locations, surrounded by the serene beauty of Lake Inspiration and Lake Nirvana, these homes represent a rare find in the market. A rare homesite available  in Kentlands alone that is valued at over $3 million, making this offering an exceptional value proposition.

The main house spans four levels, boasting over 3,700 square feet above grade. An additional carriage house presents an ideal guest accommodation or income-generating opportunity. Seamlessly blending together, both residences form a breathtaking estate just steps away from the iconic Kentlands mansion and verdant greenery.

Step inside to discover a true gourmet chef's kitchen, complete with a professional range, GE Profile appliances, ample counter space, and custom cabinets. Adjacent, a cozy breakfast room bathed in natural light offers views of the lush outdoor garden, creating an inviting atmosphere.

The main house features six bedrooms, four full baths, and one half bath. The luxurious owner's suite boasts dual walk-in closets, a spa-like bath with marble vanity, soaking tub, and oversized walk-in shower. Additional bedrooms provide ample space and comfort for family and guests alike.

The lower level offers versatile recreation space, a den, full bath, and wet bar, awaiting the new owner's vision. Maintaining the home's original integrity, the owner has created a perfect multigenerational living space, with the guest house and lower-level in-law suite providing additional flexibility.

Outside, a new deck overlooks the fully fenced yard, while a charming front porch and attached two-car garage complete the picture of this rare gem. With its unmatched blend of elegance, functionality, and income potential, this home is truly an opportunity not to be missed!
#MDMC2260922

GAITHERSBURG

121 SELBY STREET

6 Beds

4 Baths

4,563 Sq.Ft.

$1,595,000

MLS#: MDMC2260922

1 ... 534 535 536 537 538 ... 666
* Listings identified with the FMLS IDX logo come from FMLS and are held by brokerage firms other than the owner of this website. The listing brokerage is identified in any listing details. Information is deemed reliable but is not guaranteed. If you believe any FMLS listing contains material that infringes your copyrighted work please review our DMCA policy and learn how to submit a takedown request. © 2024. First Multiple Listing Service, Inc.

Send a message

Message successfully sent.

Your message

What is 3 + 4 ?

Reason for contacting?

I agree to receive email communication and understand I can unsubscribe at any time.

I agree to be contacted by Charis Realty Group - Christine Issler, Broker via call, email, and text for real estate services. To opt out, you can reply 'stop' at any time or reply 'help' for assistance. You can also click the unsubscribe link in the emails. Message and data rates may apply. Message frequency may vary. Privacy Policy

Sign Out

Virtual Assistant

Would you like to take the next step with this property? We can help you schedule a showing or virtual tour, or send you more details.

Yes, I would like more information.

Thank You for Your Reply, One of Our Agents will contact you as soon as possible

No, maybe later.

Thank you, you can always contact me via email, phone number or through the contact form.

Realhub AI

Lucy - Your AI-Powered Realtor

Update Your Temporary Password

Personalize your search

Enter your email and we'll notify you immediately when new listings match what you're looking for.

or enter email address

Already have an account ? Login here

Continue your home search

I agree to receive communications and understand I can unsubscribe at any time.

I agree to be contacted by Charis Realty Group - Christine Issler, Broker via call, email, and text for real estate services. To opt out, you can reply 'stop' at any time or reply 'help' for assistance. You can also click the unsubscribe link in the emails. Message and data rates may apply. Message frequency may vary. Privacy Policy

Already have an account ? Login here

We use cookies

We use cookies primarily for analytics to enhance your experience. By accepting, you agree to our use of these cookies. You can manage your preferences or learn more about our cookies policy.