Properties

Browse or get in touch to schedule a walkthrough.

  • Nearby me
Price range

Popular Features

Community Features

Association

Property Features

Waterfront

View

Exterior Features

Interior Features

Style

535036 properties match your criteria

Updated 1 minute ago

E-Alert name
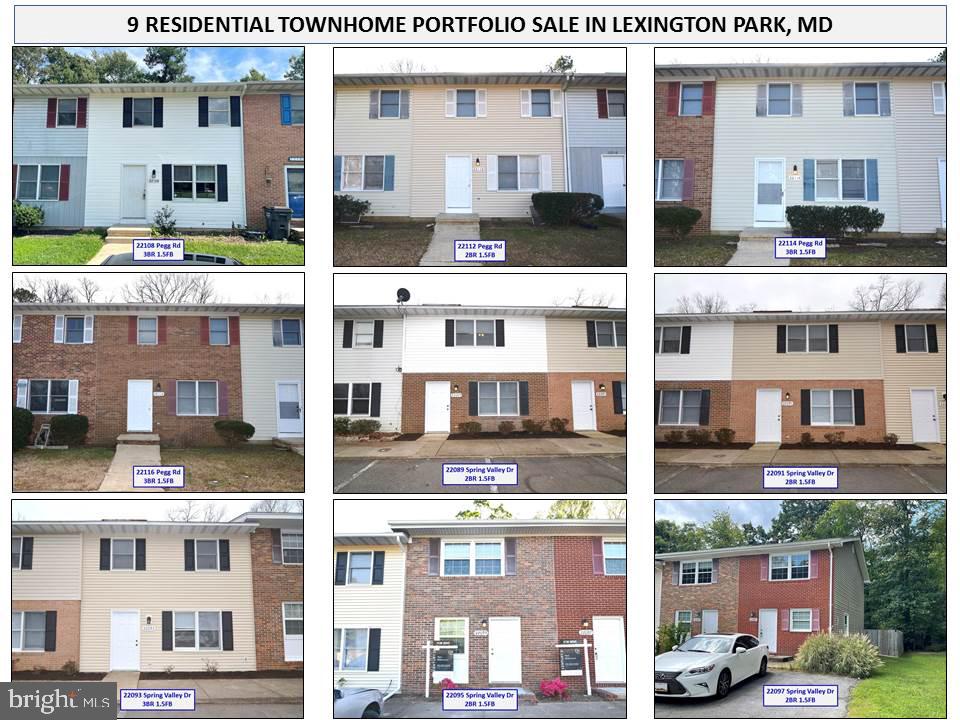
PORTFOLIO SALE!  Attention investors and landlords:  Don’t miss out on this incredible investment opportunity in Saint Mary's County, Maryland.   This multi-dwelling package presents an excellent opportunity to expand your portfolio with nine residential townhome units.  Each of the townhomes in this package have undergone several upgrades since 2019 which include kitchens, appliances, flooring, roof shingles and gutters, HVAC as well as rear decks on the Pegg Road units.  The inclusion of washer and dryers in each unit adds convenience and value to both landlords and prospective tenants.  The portfolio sale includes 22108 Pegg Rd, 22112 Pegg Rd, 22114 Pegg Rd, 22116 Pegg Rd, 22089 Spring Valley Dr, 22091 Spring Valley Dr, 22093 Spring Valley Dr, 22095 Spring Valley Dr and 22097 Spring Valley Dr.   Currently all nine units are leased and tenant occupied providing immediate cash flow.   All units are currently managed by a professional property management company ensuring a seamless transfer of ownership from a tenant perspective while sustaining efficient and hassle free operations.  With an estimated fully occupied annual gross income of $162,000, these units offer a potential for stable and substantial rental income.  There is no home owners association.  The homes are located very close to NAS PAX with Pegg Road being directly across Three Notch Road from the Buse Rd Gate 1 base entrance.  Easy access to major traffic arteries, Saint Mary’s County Public Transit and convenient to the many amenities offered by the Lexington Park area.  This investment opportunity offers a strong rental market and the potential for long-term appreciation. Don't miss out on the chance to add these lucrative townhome units to your portfolio.  Seller is offering the current ownership name and LLC in addition to the real property.  Only serious purchasers please.  Owner requires purchaser proof of funds prior to disturbing tenants with showing appointments.
#MDSM2021128

LEXINGTON PARK

22108 PEGG ROAD

None Beds

None Baths

11,008 Sq.Ft.

$1,600,000

MLS#: MDSM2021128
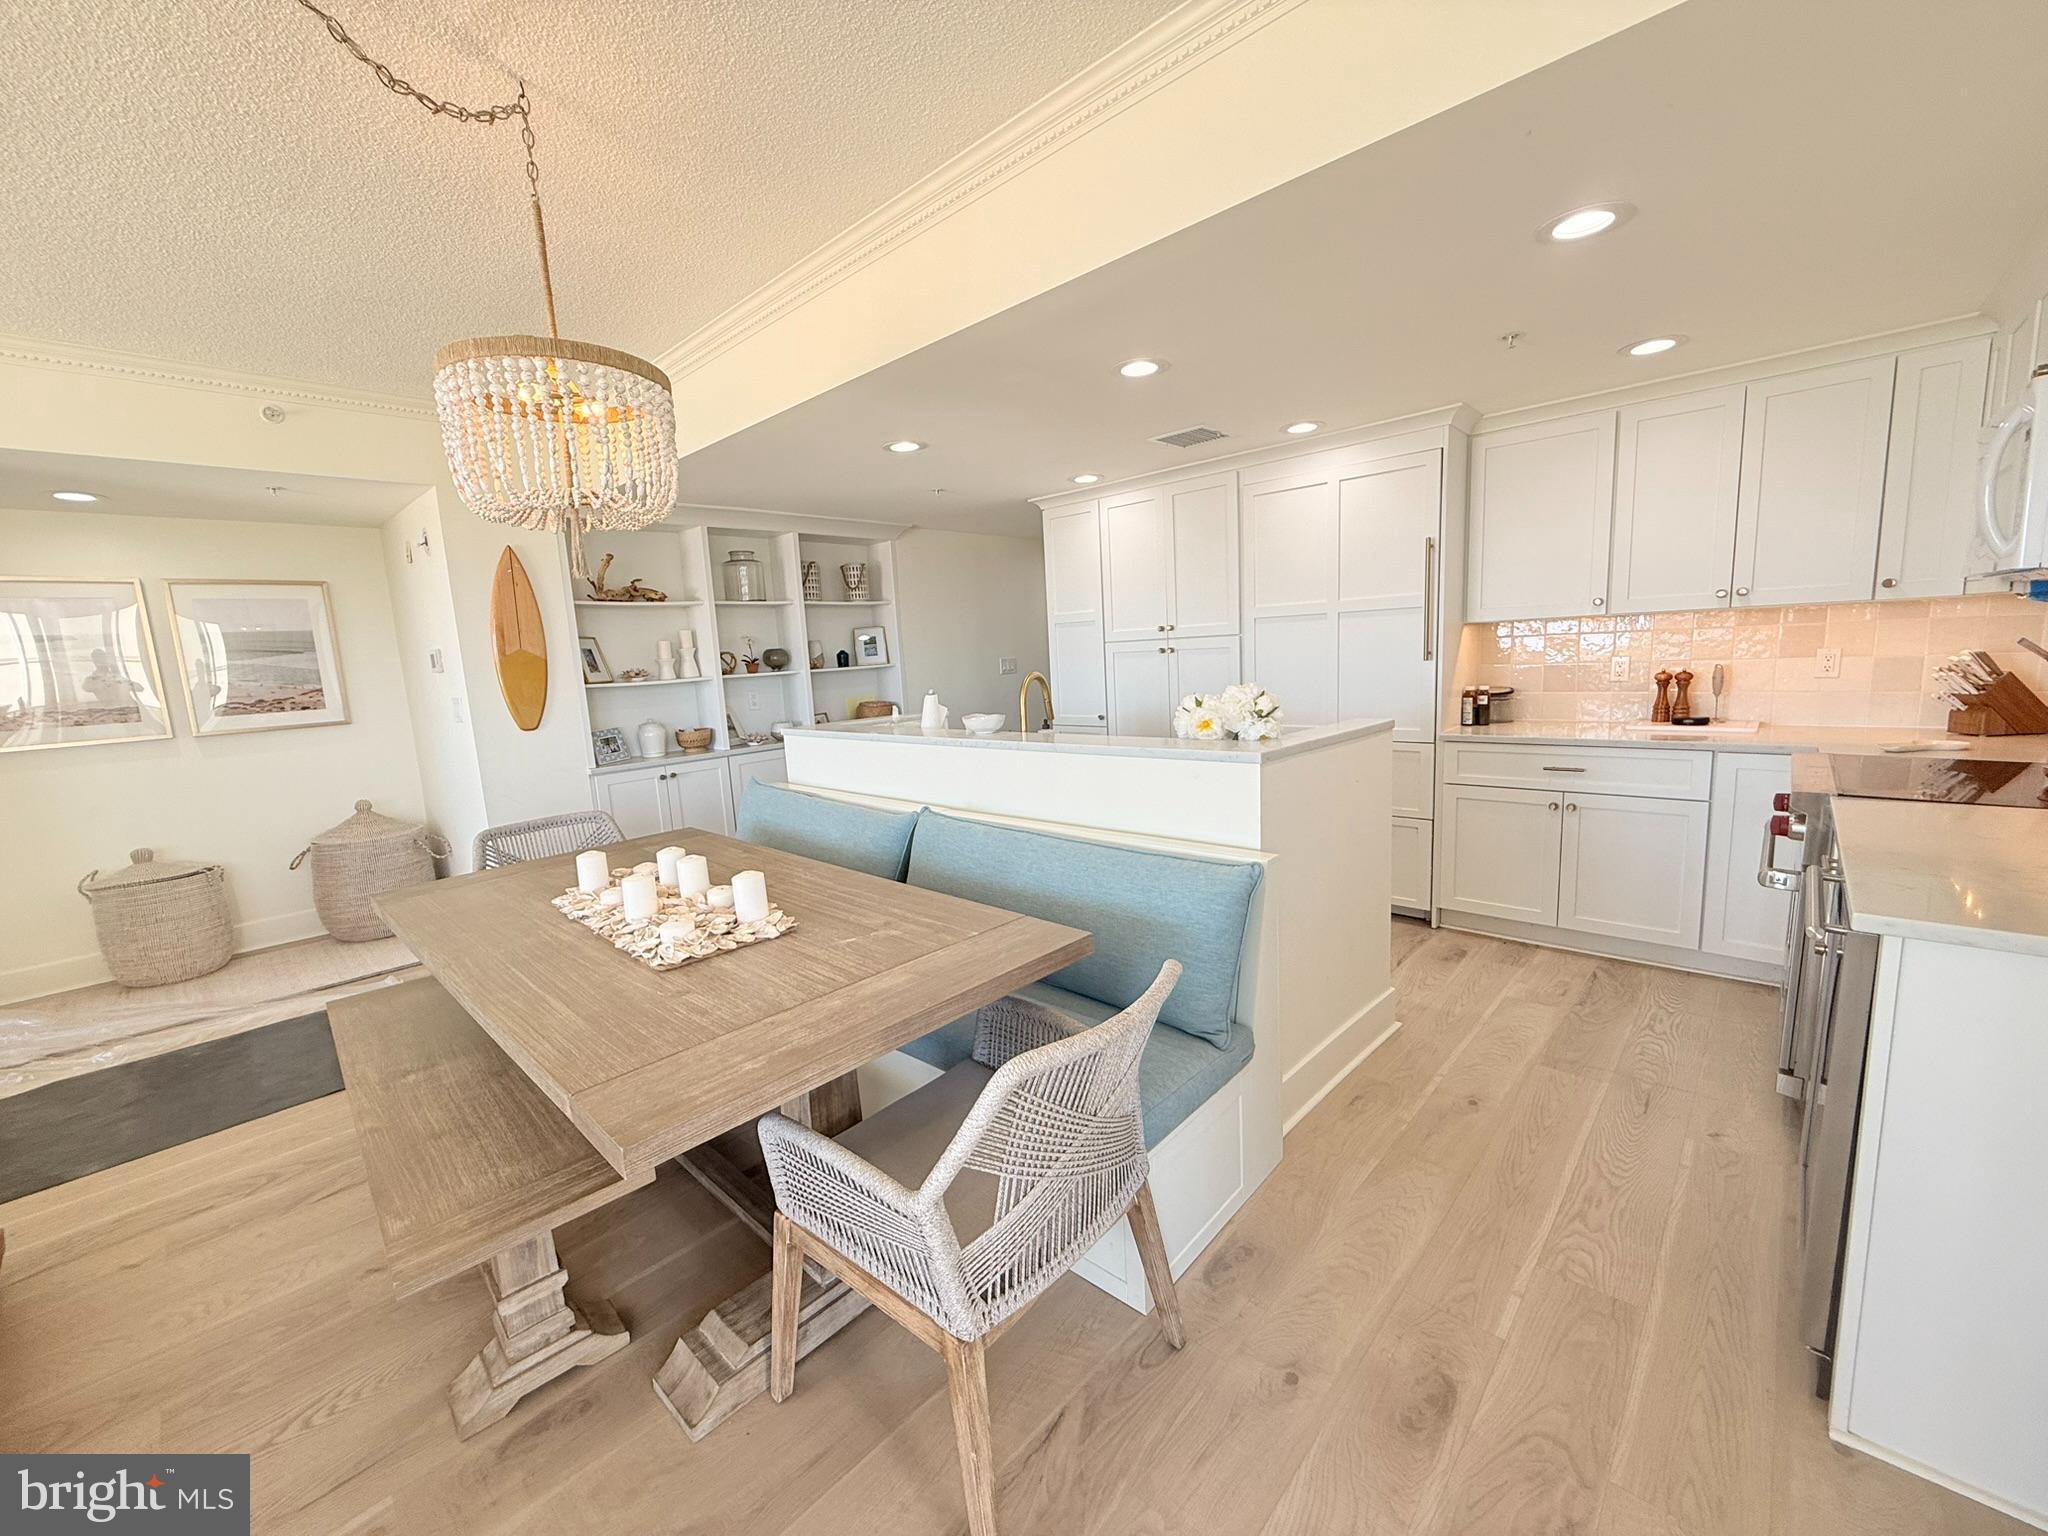
Welcome to your dream coastal escape! This beautifully updated 4-bedroom, 3-bathroom condo offers over 2,000 square feet of refined living space, just five feet from the beach. Whether you're watching the sunrise over the ocean or the sunset across the bay, this home brings you front-row seats to it all.

Step inside to find a bright, open layout with recent upgrades throughout—including new flooring, modern finishes, and custom touches that elevate every room. The spacious kitchen flows effortlessly into the living and dining areas, allowing you to cook dinner while watching the kids play safely in a private, fenced-in sand area just outside your door.

Relax on your private balcony or head up to the exclusive rooftop pool, where panoramic views of the Atlantic and the Bay surround you in coastal serenity. And with newly installed storm shutters, you’ll have peace of mind no matter the weather.

Perfect as a vacation home or full-time residence, this turnkey property combines the best of convenience, style, and beachside living—all just steps from the surf. Seller excludes personal photos & personal belongings.
#MDWO2030158

OCEAN CITY

12201 WIGHT STREET 101

4 Beds

3 Baths

2,019 Sq.Ft.

$1,600,000

MLS#: MDWO2030158
BEST OFFERS IN MONDAY JUNE 22 MIDNIGHT. SELLERS PREFER NO ESCALATION CLAUSES. 

ESSENCE
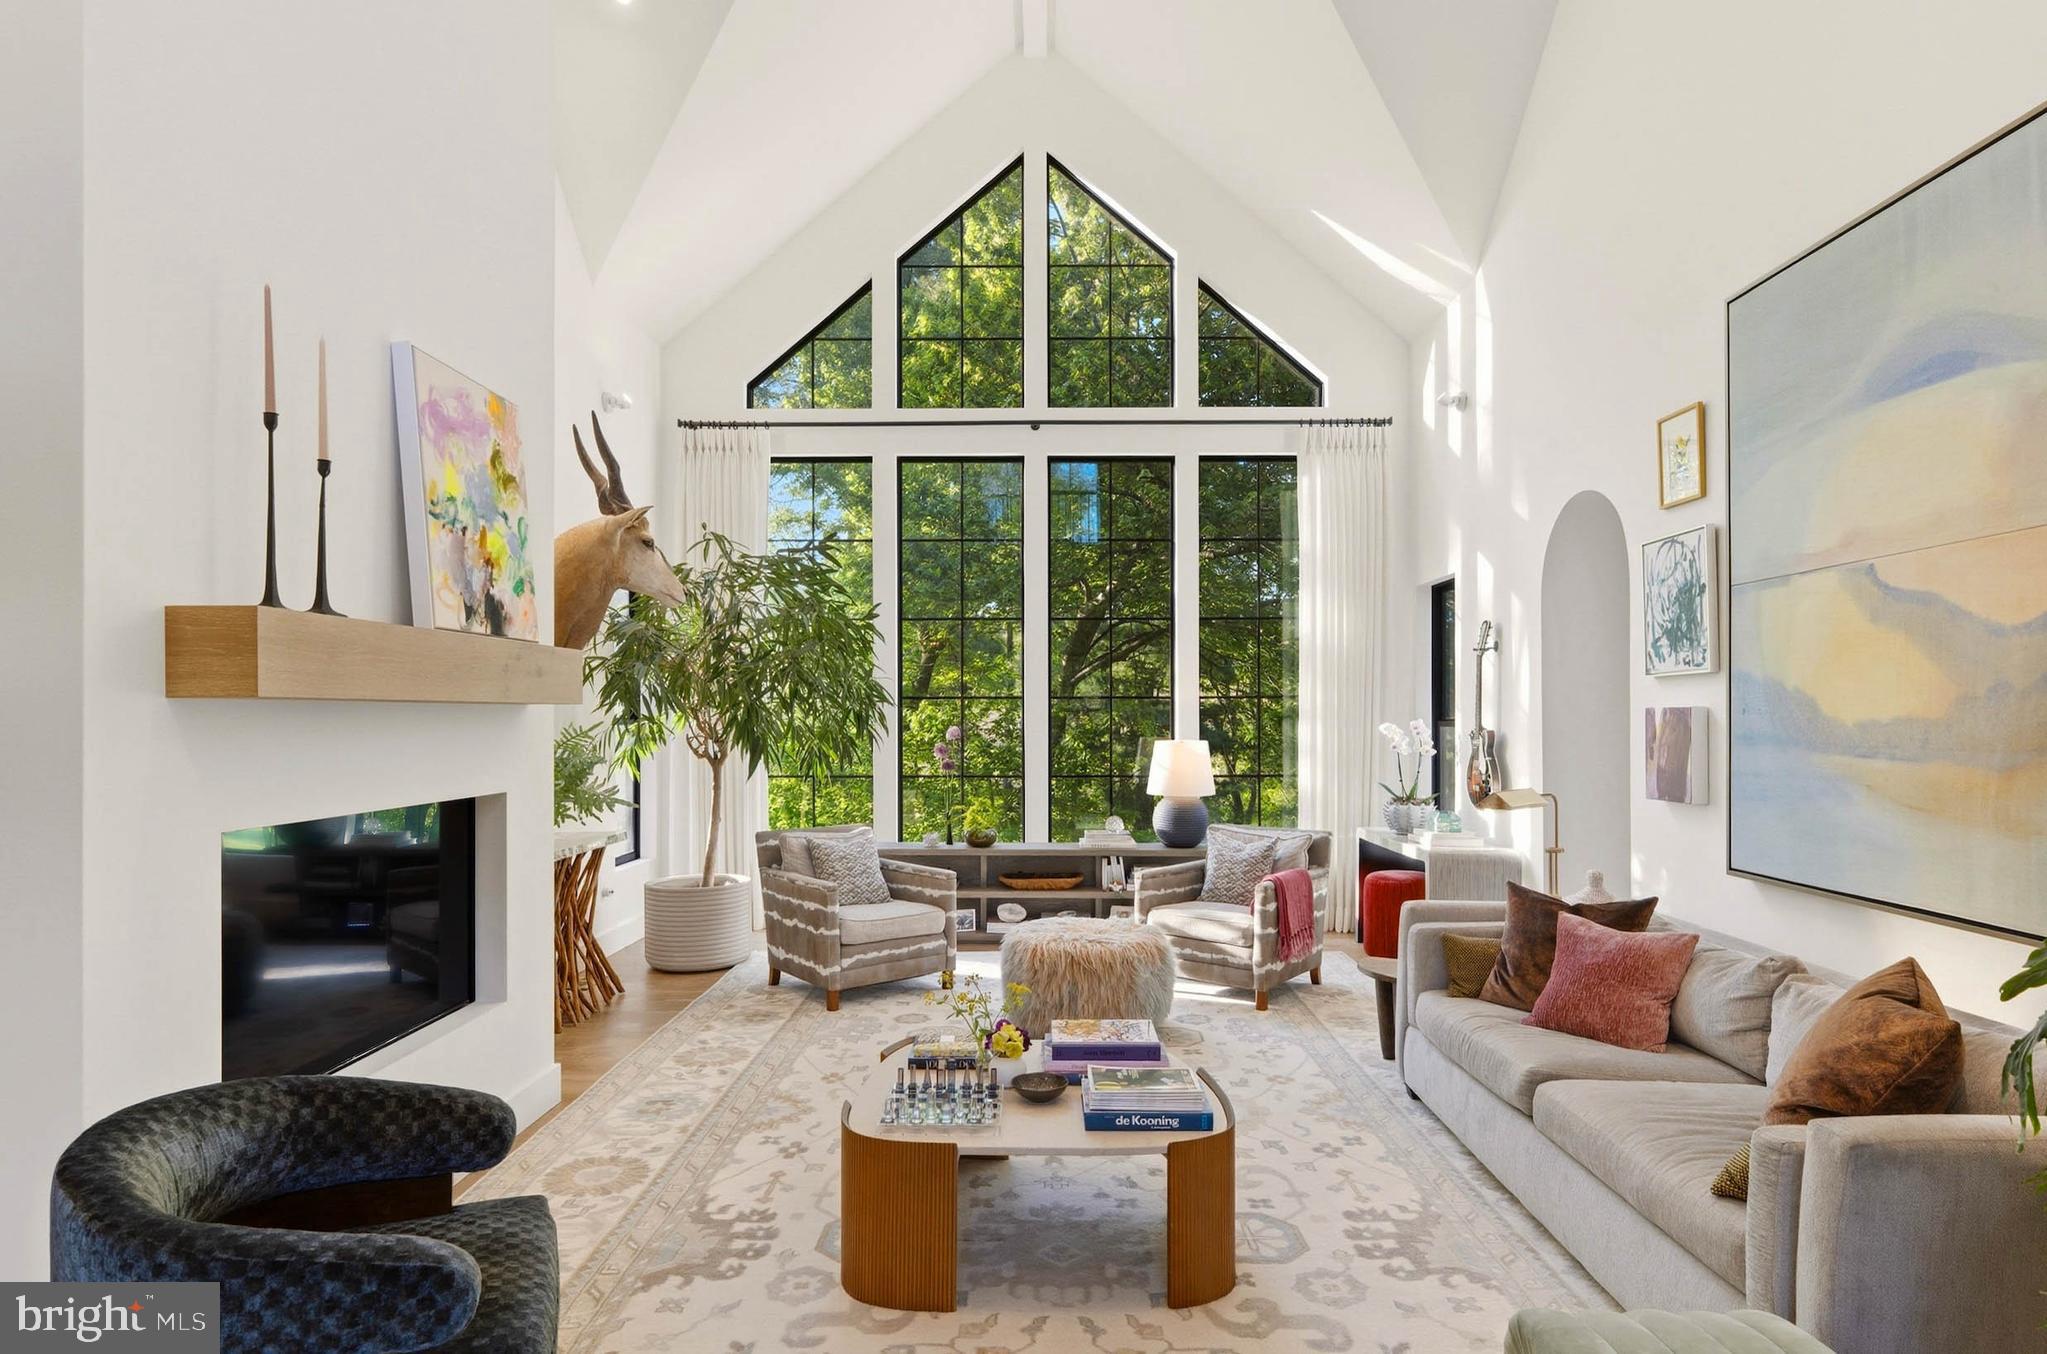
Live authentically. Welcome to Wild Pines, located in Sparks Glencoe in Baltimore County’s rolling farm country. This modern mountain retreat is named after the evergreens that surround it. Courtyard architecture reimagined... three buildings in a horseshoe shape that create immersive outdoor spaces to commune with the flora and fauna. Intentional spaces organized off a central lung... relish the meditative state of being here. Biophilic design. Let nature lead. An elemental symphony. The great room is perched to connect with the lush pines from a framed view. Life is a canvas. Paint it. Soothing spaces that offer calm and clarity. Hawks, owls, hummingbirds, eagles, woodpeckers... oh my! Explore the great outdoors and hike the trails. First floor owners suite serves as sanctuary. Incredible work from home suite with private access. Multiple spaces for long term guests. Excellent for multi generational living. An original creation by a design build couple. A cocoon of privacy convenient to everywhere you want to be. Xfinity internet. Cultivate your existence. The art of uniting human and home.

LOCAL FLAVOR AND PROVISIONS
John Brown Store and Wegmans. Favorite local dining at The Milton Inn, The Oregon Grill, The Butler Cabin, and The Filling Station. An exit north offers Graul's Market along with Casa Mia’s, Manor Tavern, The Fill'Er-Up, The Yellow Barn, Woodfire Kitchen and The Creamery Connection. Tap into local breweries, such as Inverness Brewing, Farmacy Brewing and Big Truck Farm Brewery.

OUTINGS AND LEISURES
Explore the NCR Trail. A 21-mile flat, crushed-stone trail open to hikers, bikers, and horses, it runs along the scenic Gunpowder Falls river. Minutes to Prettyboy Reservoir. This area is open to hiking, rowing, or paddle boating, bird watching, horseback riding and nature photography year-round, and for archery hunting during a regulated season. Go tubing on the Gunpowder River. Enjoy Ladew Topiary Gardens... these gardens are 22 acres of spectacular, award-winning gardens, more than 100 remarkable topiaries, a mile-long Nature Walk, and native Butterfly House. Explore The Manor Mill, a pre-revolutionary grist mill that now houses a wide variety of art and entertainment events. Tee off at Greystone Golf Course in White Hall. Or visit The National Lacrosse Hall of Fame and Museum which honors the history and legends in the sport. 

PROXIMITY
Zippy access to the I-83 on ramp, about 8 minutes to Hunt Valley, and about 18 minutes to Towson. 45 minutes to BWI and 23 minutes to Penn Station.

REGION
Sparks Glencoe is known for its scenic rural landscape, and historic charm. The original 1916 Sparks State Bank now serves as a Nature Center.
#MDBC2161462

SPARKS GLENCOE

1907 STRINGTOWN ROAD

5 Beds

4 Baths

7,063 Sq.Ft.

$1,600,000

MLS#: MDBC2161462

Exceptional Properties. Exceptional Clients. Welcome to 501 Somerset Road, a timeless Roland Park estate where historic architecture and modern luxury exist in perfect harmony.

Gracefully positioned on nearly half an acre of exquisitely manicured grounds, this distinguished residence blends enduring architectural character with thoughtfully curated updates. A stately facade, slate roof, winding approach, and pristine gardens create an unforgettable first impression, while a four-car garage offers a rare combination of convenience and functionality. 

Inside, more than 6,000 square feet of beautifully proportioned living space showcases rich millwork, soaring ceilings, 4 elegant fireplaces, and designer finishes that honor the home’s historic character. Formal and informal living spaces flow effortlessly, from the dramatic dining room to the inviting coffered-ceiling family room, creating an ideal setting for both sophisticated entertaining and everyday living.

At the heart of the home, the chef's kitchen pairs timeless design with professional-grade performance. Rich wood cabinetry, exposed hand-hewn beams, warm terracotta tile, and premium Wolf and Sub-Zero appliances create a space that is as functional as it is beautiful. A dramatic skylight fills the kitchen with natural light, while the spacious breakfast area and sunfilled solarium provide an inviting setting for casual dining. French doors open to a beautiful stone patio, creating a seamless connection between the indoor and outdoor living spaces-perfect for everyday living and effortless entertaining.

The second floor is anchored by an expansive primary suite designed as a private retreat. Thoughtfully renovated, it features a spa-inspired marble bath with a freestanding soaking tub, oversized walk-in shower, generous dressing areas, and abundant custom storage. The master bedroom offers a peaceful place to unwind, with a beautiful marble fireplace creating a sanctuary that balances timeless elegance with modern comfort. Two additional bedrooms and 2 full bathrooms are located on this level as well.

The third level offers exceptional flexibility while feeling like a natural extension of the home. This private retreat features three spacious bedrooms, a full bath, and an inviting family room, creating the perfect space for guests, teenagers, an au pair, or multigenerational living. Filled with natural light and thoughtfully designed, the third floor offers comfort, privacy, and versatility to suit a variety of lifestyles.

The finished lower level provides even more living space, with a bedroom, full bath and kitchenette, offering endless possibilities for recreation, entertaining, a home gym, or additional storage.

Outside, mature landscaping and expansive grounds create a private, picturesque setting just moments from Roland Park’s parks, schools, village shops, and restaurants.

501 Somerset Road is more than a home—it’s a rare opportunity to own one of Roland Park’s landmark residences, where timeless elegance and modern living come together in one of Baltimore’s most treasured neighborhoods.
#MDBA2226228

BALTIMORE

501 SOMERSET ROAD

6 Beds

6 Baths

6,115 Sq.Ft.

$1,600,000

MLS#: MDBA2226228
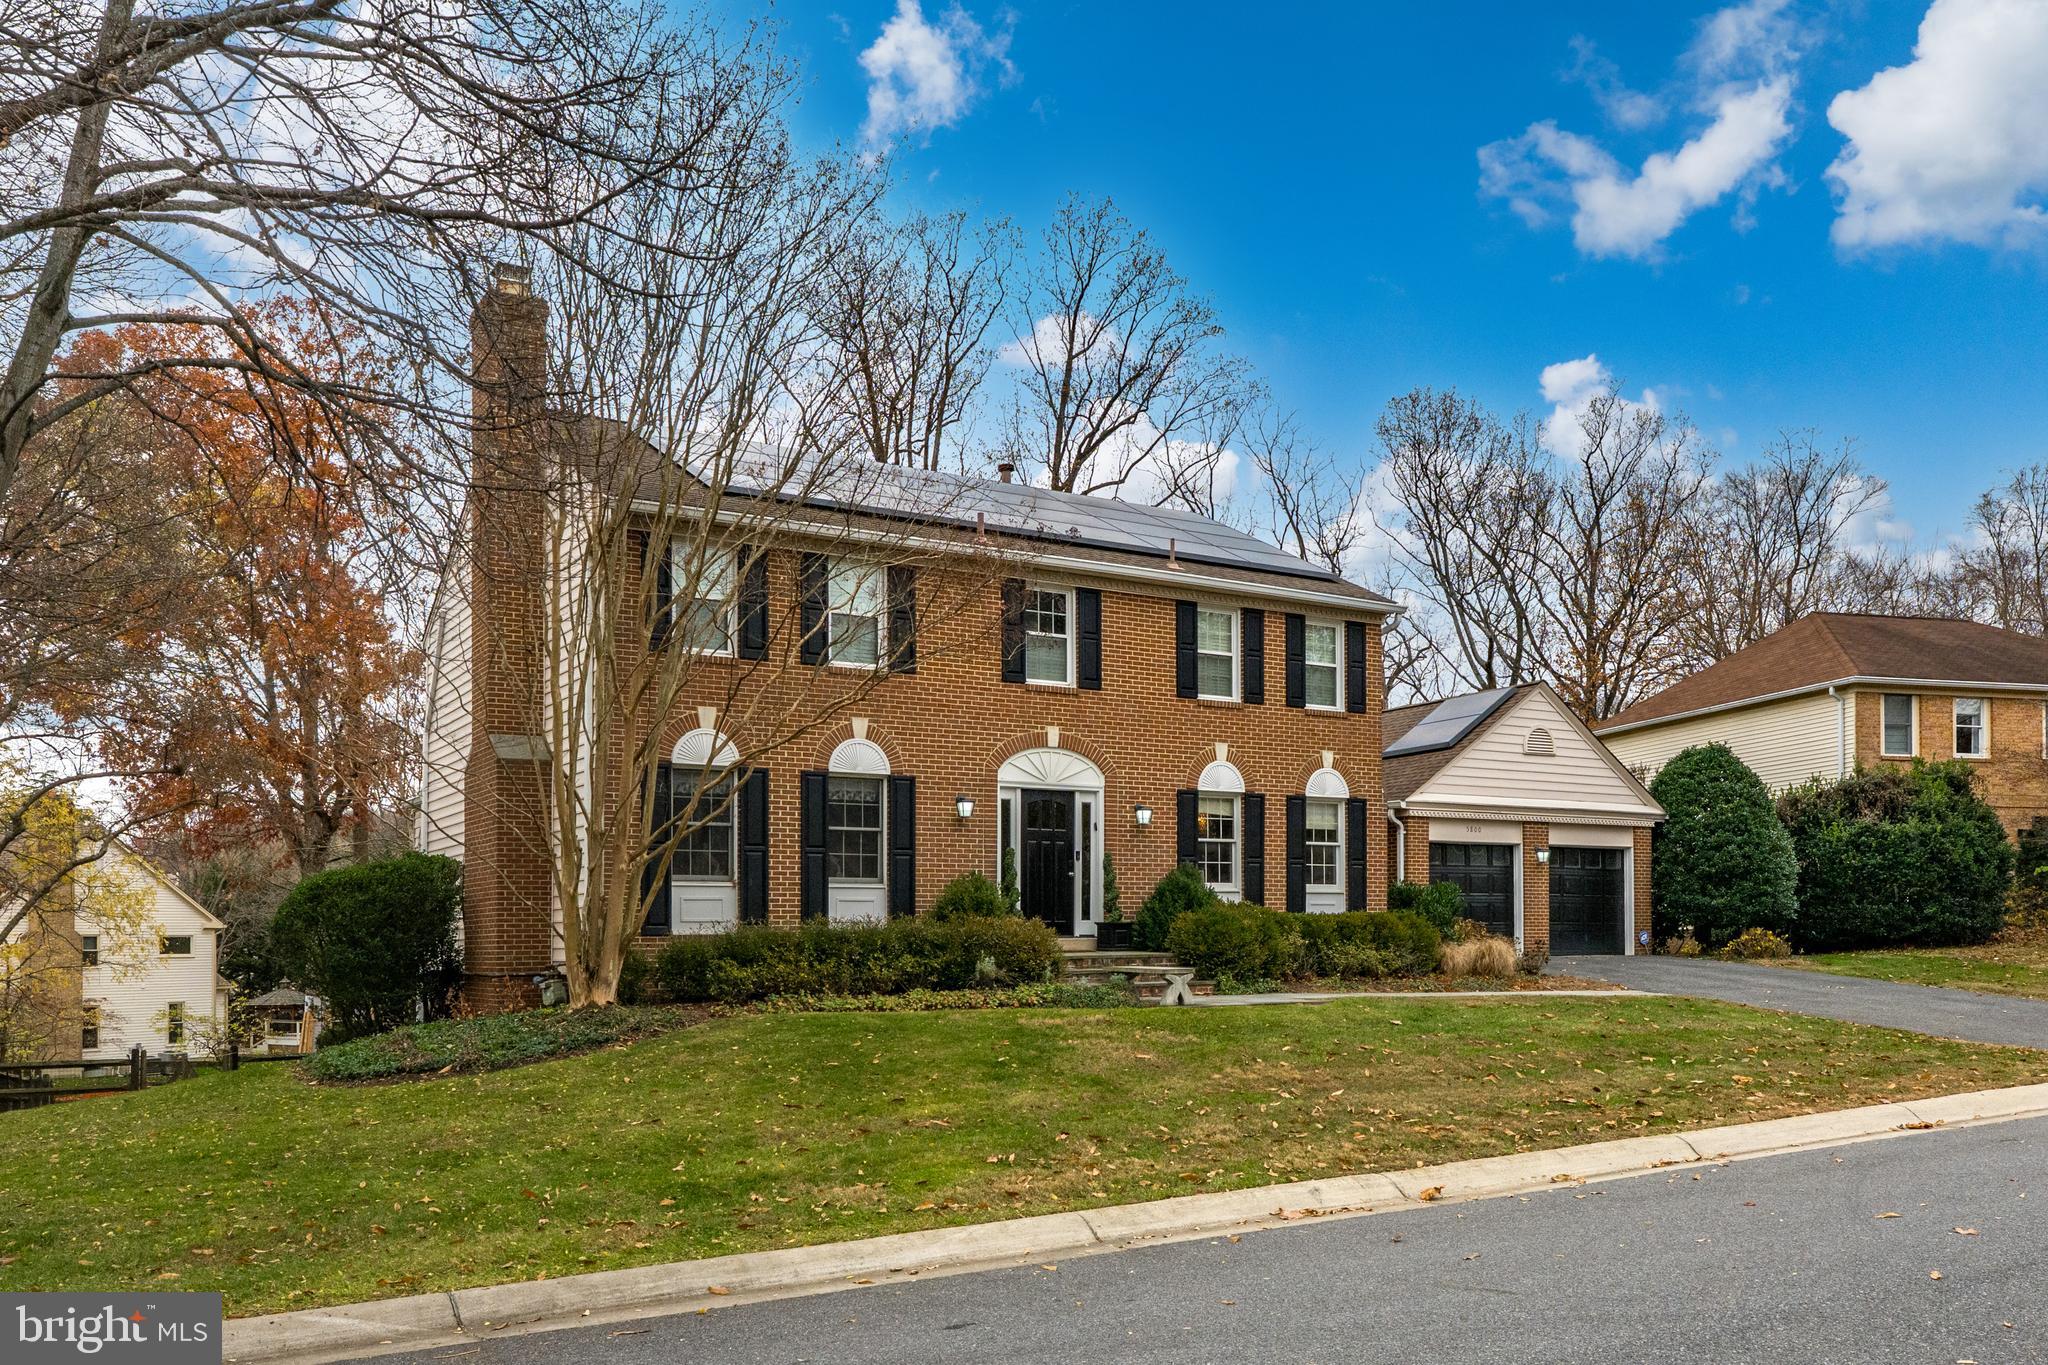
Welcome to 5800 Cartina Terrace, a beautifully renovated brick center-hall colonial in Timberlawn, quietly located at the corner of a cul-de-sac and non-thru street. Taken down to the studs, this 5BR/4.5BA home features hardwood floors on the main and upper levels, a living room with wood-burning fireplace, formal dining room, home office with built-ins, and a spacious kitchen with stainless steel appliances, gas range, wall oven, built-in microwave, wine refrigerator, and breakfast-bar seating open to the family room with stone fireplace. The screened-in porch with vaulted ceiling opens to a rear deck with a grilling station and refrigerator, plus a charming backyard gazebo. Upstairs offers four bedrooms and three baths, including a primary suite with fireplace and spa-like bath with double vanity, walk-in glass shower, and soaking tub. The finished lower level includes one large flexible space for recreation, media, and additional living, along with a fitness room with full-size windows, a fifth bedroom and full bath, and walk-out French doors to the rear yard. The home is equipped with solar panels that significantly reduce electric costs. Pool and tennis court access is available with optional membership access, and the location offers easy access to the Capital Crescent Trail system for walking, jogging, and biking. Attached two-car garage. Close to two Metro stations, Whole Foods, and the shopping and dining at Pike & Rose. Please note: Square footage is estimated and calculated by an independent third party; information is deemed accurate but not guaranteed.
#MDMC2212354

ROCKVILLE

5800 CARTINA TERRACE

5 Beds

4 Baths

4,269 Sq.Ft.

$1,600,000

MLS#: MDMC2212354
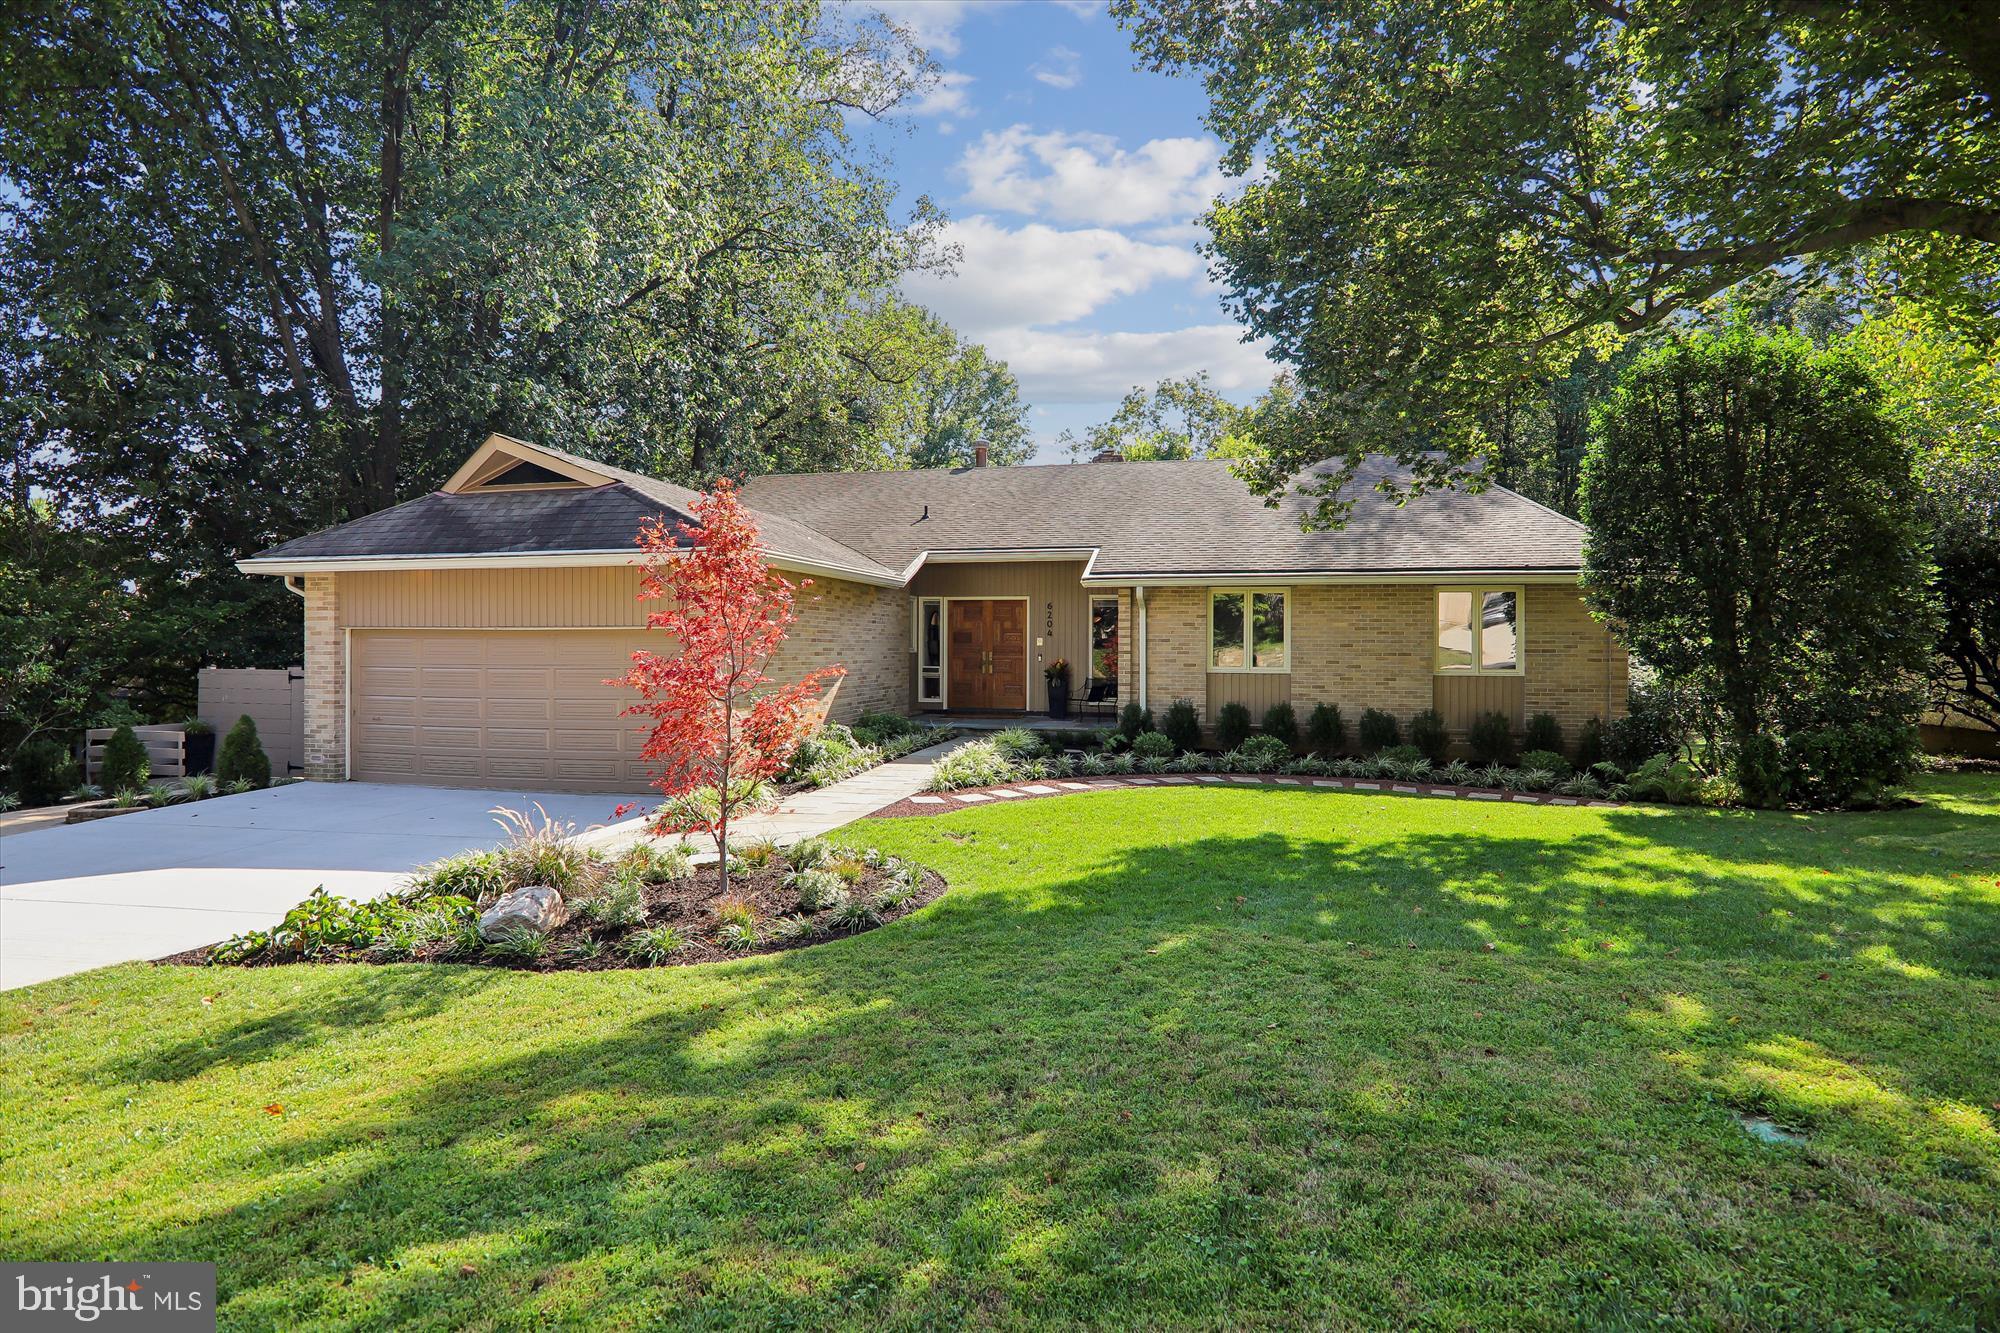
Mid-century modern design meets 21st-century lifestyle at 6204 Clearwood Road—a truly exceptional residence that must be experienced in person to be fully appreciated. Tucked on a quiet street in Bethesda’s sought-after Kenwood Park community, this spacious home offers 5,480 square feet of living space across two levels, with 5 bedrooms and 3.5 bathrooms. One of the home’s standout features is its fully fenced private backyard retreat, complete with an in-ground heated pool surrounded by meticulous landscaping, an expansive pool deck, a stone retaining wall, and generous flagstone patios and walkways with direct access to the lower-level family room and changing rooms. A side patio just off the kitchen provides additional outdoor living space with room for a full-size table, grill, and more. Two changing rooms are conveniently located adjacent to the house and patio, while a separate shed enclosure discreetly houses the pool equipment. This well-maintained home offers too many updates to list, including: 2-zone HVAC systems (2024, 2022), 40-gallon hot water heater (2024), kitchen update (2025), exterior painting (2025), new concrete driveway (2025), new lower-level LVP flooring (2025), pool heater replacement (2022), pool surround re-tiled (2025), professional landscaping (2025), new period-style light fixtures (2025), new carpet (2026), added recessed lighting, and fresh paint throughout the home. True to its mid-century modern character, the home showcases a cohesive blend of materials, with modern updates thoughtfully integrated alongside original architectural details. Distinctive floor-to-ceiling windows, cathedral ceilings, period-inspired light fixtures, a wet bar, a full bar with stained-glass inset cabinetry, a Sherle Wagner sink and marble-topped vanity in the powder room, and original hardwood floors all contribute to its architectural appeal. A flagstone walkway and front porch, artisan-carved wood double doors, and the glazed ceramic tile foyer creates a memorable first impression. Inside, the entry opens to a stunning main living space framed by walls of windows overlooking the rear pool area. Glass doors from both the living room and dining room open to the balcony. Just off the living room, the library features built-in bookshelves, a wet bar with liquor cabinet, and a cozy wood-burning fireplace set against a brick accent wall. The updated eat-in kitchen is appointed with quartz countertops, new stainless steel appliances (2025), a stainless farmhouse sink, cooktop with hood, double wall ovens, built-in workstation, and original solid wood cabinetry with pull-out shelving. A breakfast area with walk-out access to the side patio enhances everyday functionality, while a convenient mudroom/laundry room is located just off the kitchen. Privately situated on the opposite side of the main level, the primary suite offers abundant natural light, a walk-in closet, new carpet, and new light fixtures. The en-suite bath includes two vanity areas, floor-to-ceiling cabinetry, and a walk-in shower. Two additional bedrooms, both featuring built-ins for added storage, and a hall bath complete this level. The full-size walk-out lower level features a renovated family room with the home’s second fireplace set in a rustic brick accent wall, new LVP flooring, a new ceiling with recessed lighting, and direct access to the expansive flagstone patio and pool deck. Adjacent to the family room is a lounge area with a full bar and ample space for cocktail seating. Two additional bedrooms, a full bathroom, a walk-in cedar closet, a large bonus room ideal for a home gym, playroom, media room, or office, and a utility room with abundant storage complete the lower level. Ideally located with easy access to dining, shopping, entertainment, major commuter routes, Bethesda Metro, nearby parks and recreation, and nationally rated golf courses. Top rated-MOCO schools further enhance the appeal!
#MDMC2222346

BETHESDA

6204 CLEARWOOD ROAD

5 Beds

3 Baths

4,490 Sq.Ft.

$1,600,000

MLS#: MDMC2222346
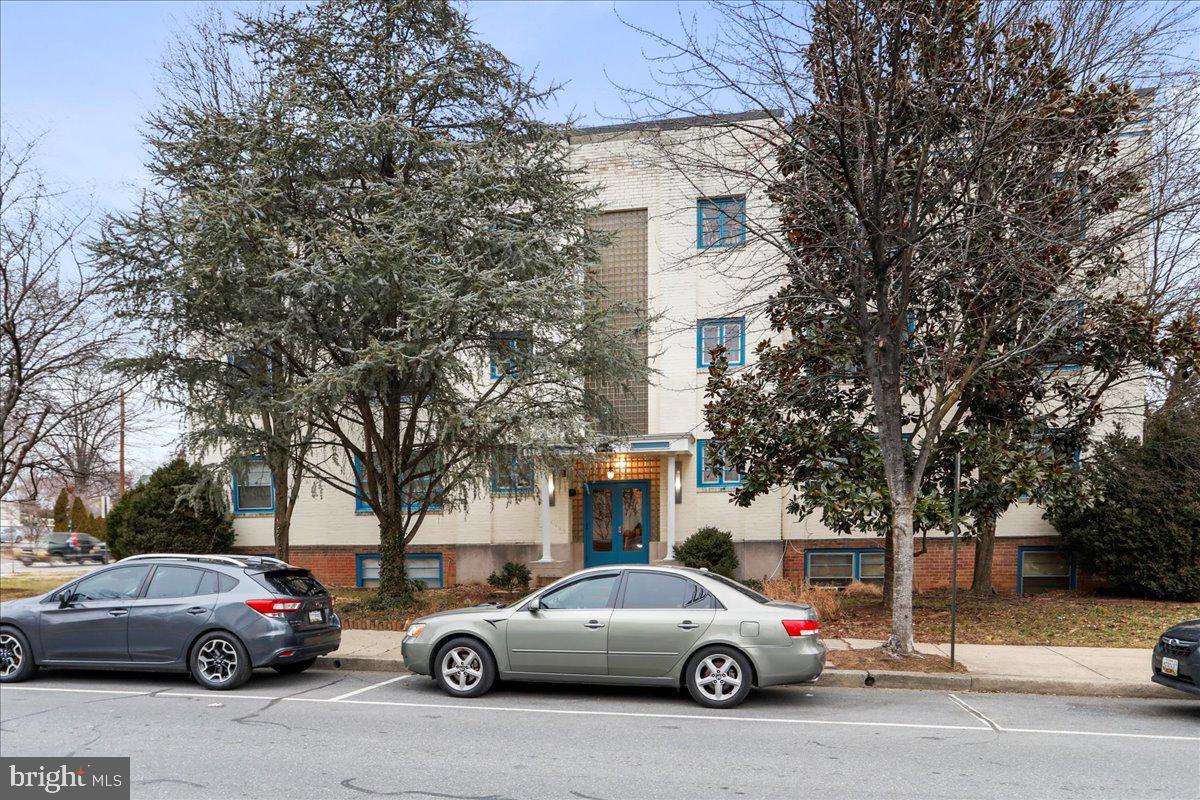
Rare 15-unit, purpose-built apartment building in Hagerstown, MD, for sale! This is an excellent opportunity for any investor to add to their portfolio, and many units have been renovated! There are three 2-bedroom units, eleven 1-bedroom units, and a commercial unit in the building. The commercial unit could be converted into a residential unit or rented out as a commercial space. All units pay for their electricity and most have their own HVAC systems. The roof was replaced in October 2021 and comes with a 10-year warranty on workmanship and a 20-year warranty on materials. Brand new commercial common area flooring is being installed in all common areas and stairways around the first week of April. The owner is also currently planning to replace all apartment doors with new, fire-rated doors. The owner pays for water, sewer, trash, and electricity for the common areas. This one won't last long; reserve your showing soon! New photos will come once the new flooring is installed!
#MDWA2027460

HAGERSTOWN

460 N POTOMAC STREET

None Beds

None Baths

9,366 Sq.Ft.

$1,600,000

MLS#: MDWA2027460
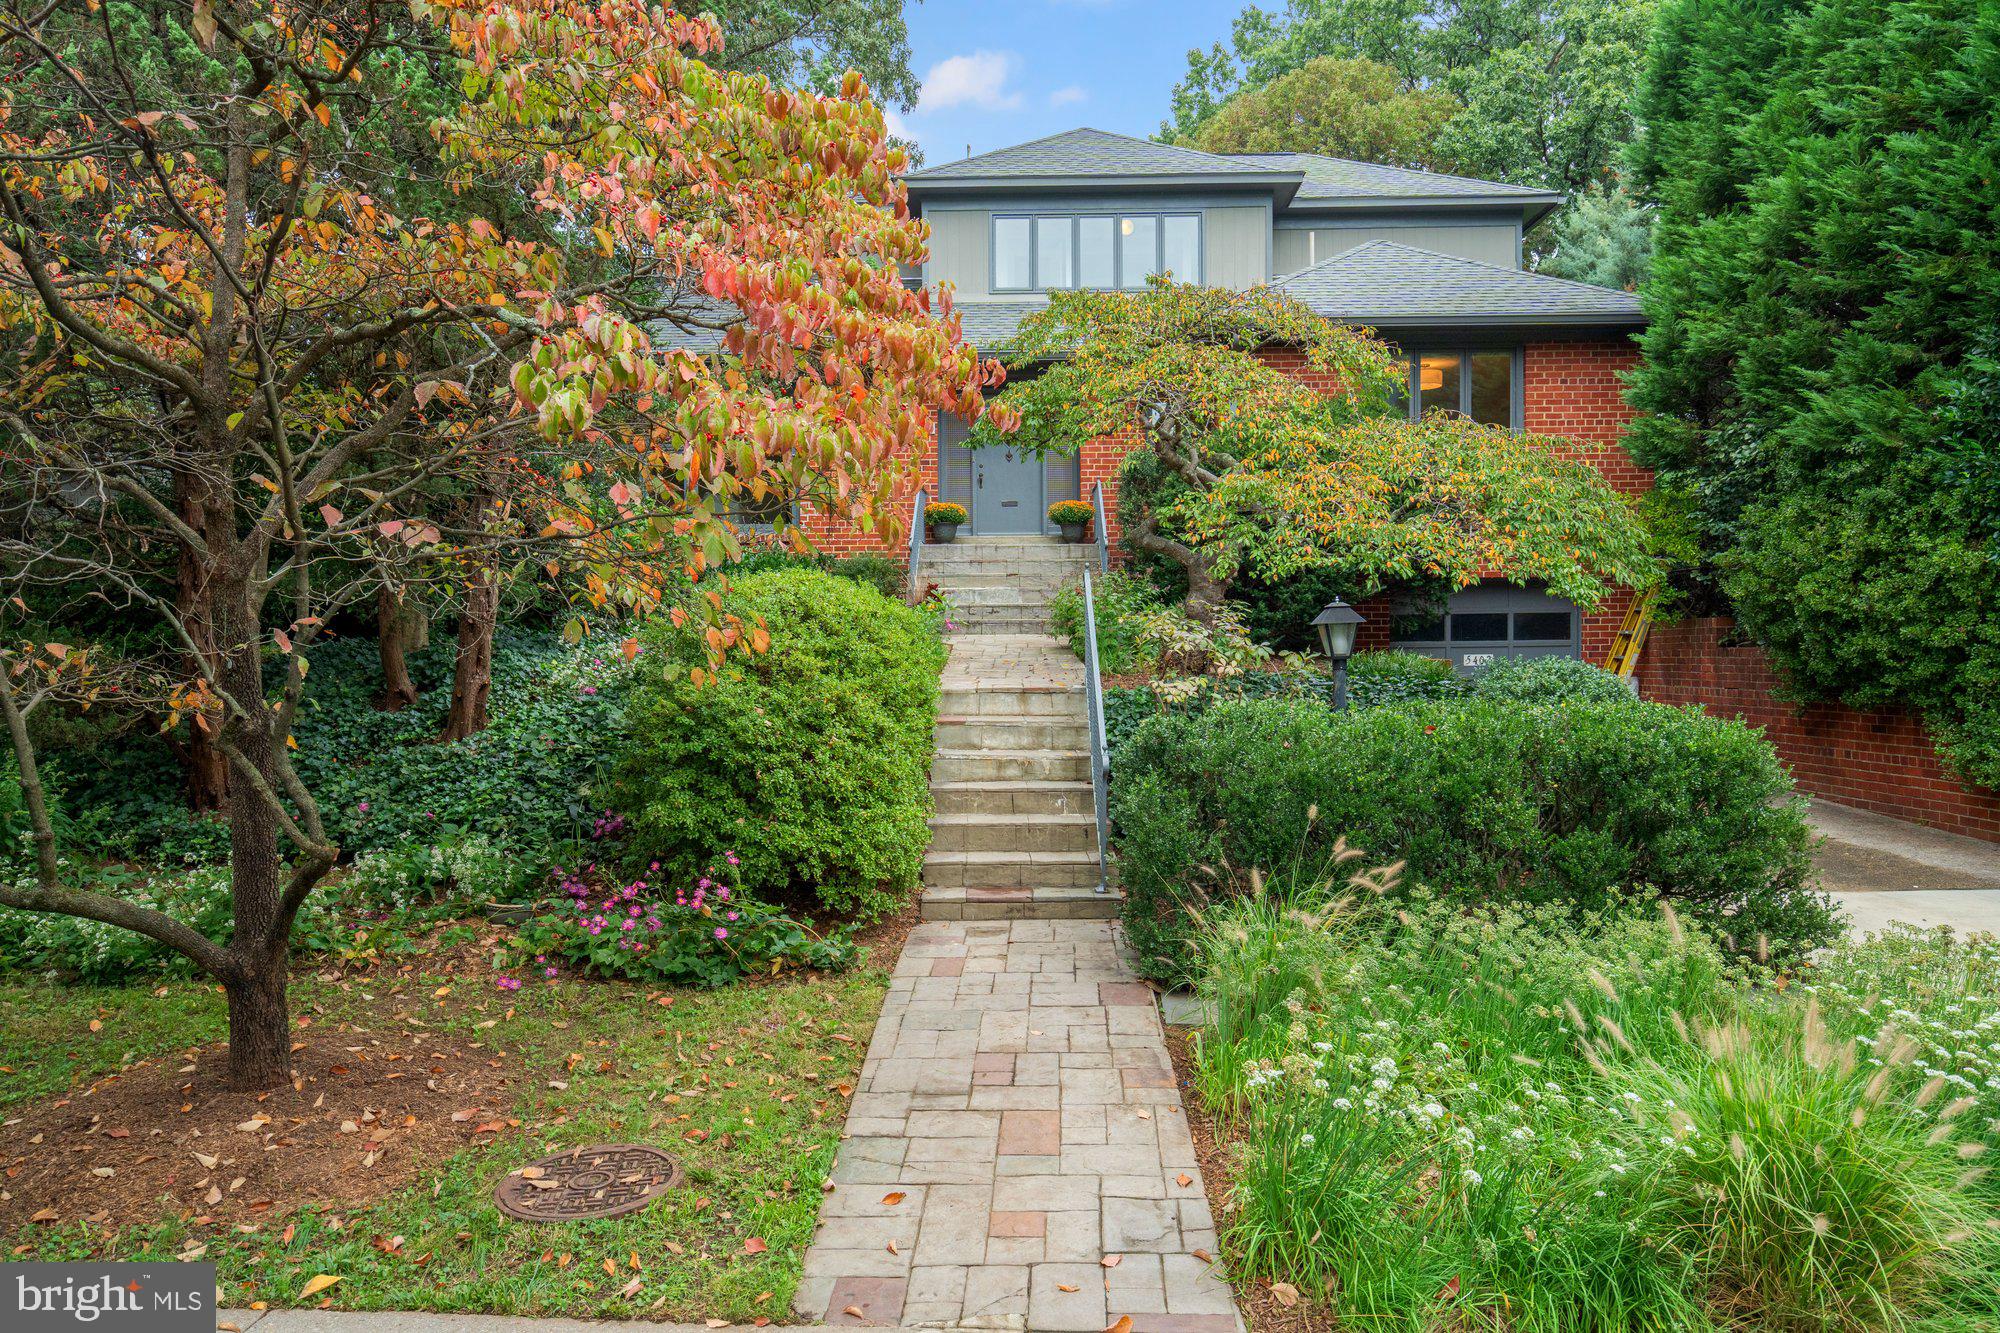
This inviting Somerset residence has been lovingly maintained by the same family for more than 40 years. Thoughtfully expanded in the 1990s, the home offers five bedrooms and four full bathrooms across three finished levels, blending timeless character with versatile living spaces.

The main level welcomes you with the warmth of hardwood floors and a bright living room anchored by a fireplace and expansive front window. The dining room opens onto a deck overlooking the rear garden, while the adjoining kitchen and breakfast room provide a comfortable setting for everyday living. Three bedrooms, including one that works beautifully as a den or office, along with two full bathrooms, complete this floor.

Upstairs, the private primary suite serves as a true retreat, featuring a spacious sitting area, two large closets, a spa-like bathroom, and a balcony with sweeping garden views. An additional open space on this level offers flexibility for use as an office, study, or playroom.

The lower level extends the living space with two large recreation rooms ideal for gatherings, hobbies, or casual evenings at home. A fifth bedroom and full bathroom, laundry facilities, and direct access to the attached one-car garage complete this level.

What makes this property especially distinctive are its grounds. Mature plantings, lush greenery, and blooming perennials create a natural sanctuary—a private oasis for outdoor living and quiet enjoyment. Whether dining on the deck, entertaining on the lawn, or simply savoring the view from the upstairs balcony, the gardens provide a serene backdrop in every season.

The Town of Somerset offers something rare: small-town charm with urban convenience. Somerset provides amenities not found in neighboring communities, including a community pool, tennis courts, dedicated snow and trash removal, and a town arborist who maintains the canopy of mature trees. Daily life in the town is easy and connected. A neighborhood path leads to Norwood Park and the Capital Crescent Trail, while Friendship Heights Metro, shopping, dining, and entertainment are just minutes away. More than anything, Somerset is known for its spirit of community—neighbors become lifelong friends, and many residents stay for decades, drawn by a warmth and convenience that is truly unmatched in the Washington area.
#MDMC2201304

CHEVY CHASE

5402 SURREY STREET

5 Beds

4 Baths

3,550 Sq.Ft.

$1,600,000

MLS#: MDMC2201304
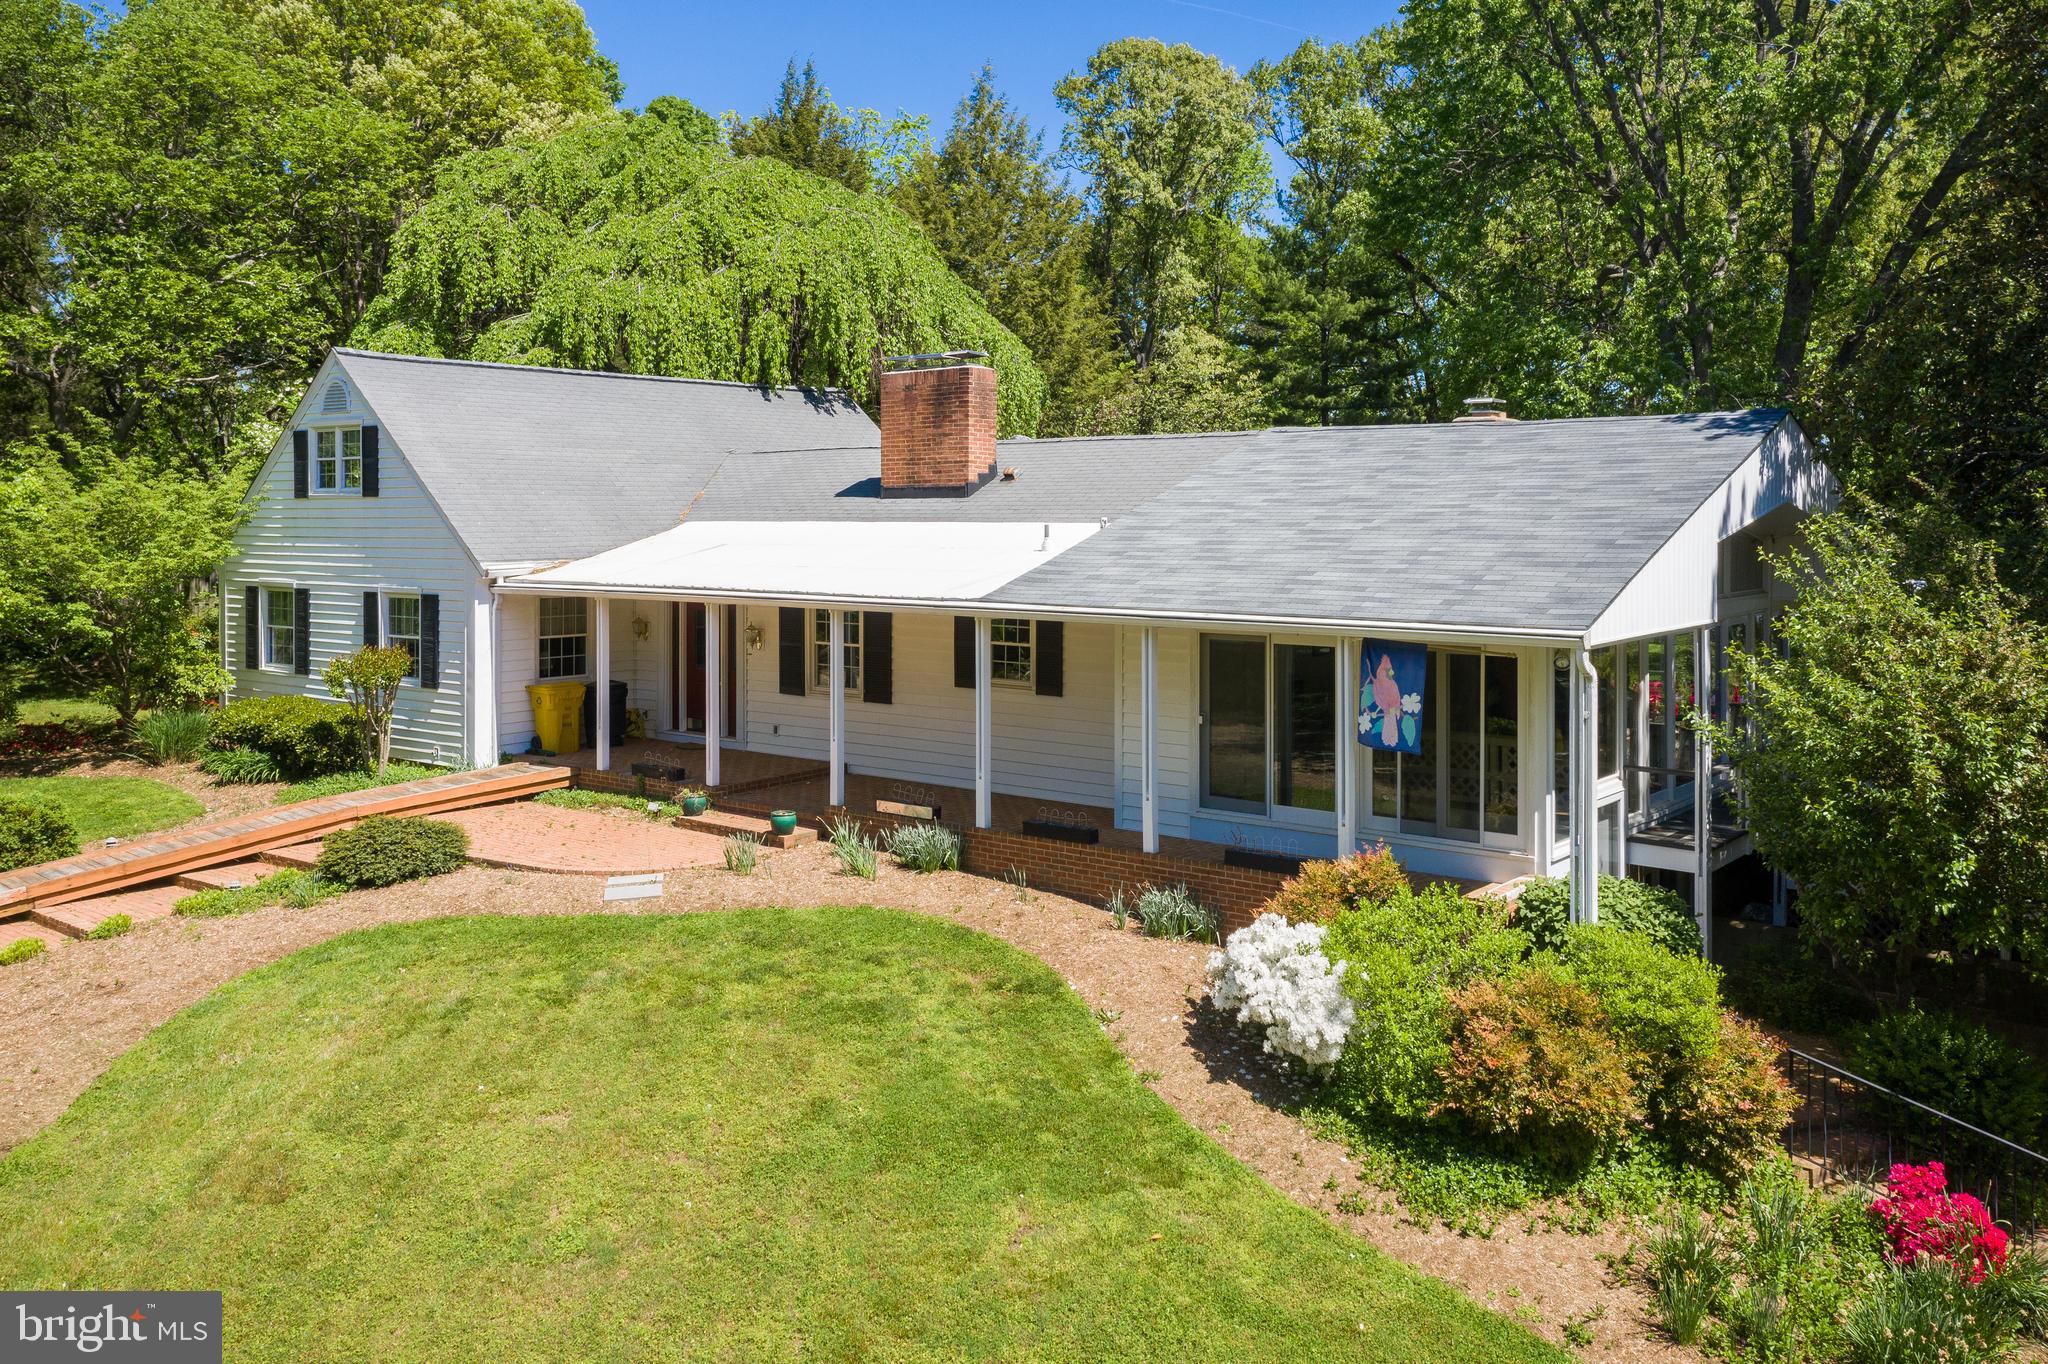
Come see this beautiful waterfront home in Edgewater! Well placed on over 4 acres with mature landscaping and 333 feet of waterfront.  Every item on your must-have list is sure to be here. Stunning views of the South River will enchant you while your dock allows you to get out on the water any time you wish.  Enjoy the views from your family room with sliding glass doors all around. 5 bedrooms—with 3 on the main level—ensure everyone has space to themselves. A detached garage with loft provides ample storage. Head to your private backyard to enjoy a wonderful summer’s day by the in-ground pool and hot tub. Get ready to add your personal touches to make this home a masterpiece!      The  4.06 acres is comprised of 3 lots, plus a  .1377 acre easement parcel.  The additional Lots  are encumbered by a Historic Conservtion Deed of Easement and the MD Historical Trust which protects the beauty of the property but prohibits it from being developed further with any additional home site.  Buyer to research for further information.
#MDAA467506

EDGEWATER

1533 WIDOWS MITE ROAD

5 Beds

3 Baths

4,204 Sq.Ft.

$1,600,000

MLS#: MDAA467506

Presenting a fresh opportunity to own this exceptional Winchester-built estate, perfectly positioned on a premium 0.82-acre homesite backing to protected preserve land for unmatched privacy and tranquil wooded views. Offering 6 bedrooms, 6 full baths, and 1 half bath, this elegant residence features three private primary ensuite retreats—ideal for multi-generational living, extended family, or long-term guests.

Timeless architecture begins with a covered portico, professional landscaping with graceful weeping willows, and an elegant blend of stone, brick, and HardiePlank siding. Slate walkways, a fully fenced rear yard with dual gates, irrigation system, exterior security cameras with Guardian app access, and a Generac Guardian generator serving the main level provide beauty and peace of mind. The private outdoor retreat includes a composite dining deck, screened porch, and stone patio with curved garden walls overlooking preserved land with room for a future pool.

A dramatic two-story foyer welcomes guests with hardwood floors, a sweeping curved staircase, decorative columns, and a new designer chandelier (2026). Formal living and dining rooms feature crown molding, box trim, a bay window, custom silhouette blinds, and integrated speakers. The soaring family room is filled with stacked windows and anchored by a natural gas fireplace, opening seamlessly to the breakfast area and gourmet kitchen.

Designed for both entertaining and everyday living, the kitchen offers granite countertops, extensive cabinetry, a center island with six-burner gas cooktop and downdraft, stainless steel appliances, walk-in pantry with custom pull-out storage, planning desk, filtered water at the sink and refrigerator, new dishwasher (2022), new double wall oven (2025), and fresh paint (2026). A secondary staircase and second main-level laundry add convenience.

The main-level primary suite offers dual custom-organized closets and a spa-inspired bath with clerestory windows and integrated speakers. Upstairs, hardwood flooring extends throughout every bedroom. The luxurious upper primary suite features a tray ceiling, sitting area, bay window, oversized dressing room with window, second walk-in closet, and convenient access to the upper laundry center. Its renovated bath showcases new quartz countertops, updated faucets and lighting (2026), separate vanities, soaking tub, walk-in shower, and dual filtered water stations. A private ensuite and two additional spacious bedrooms, including one ideal as a home office, complete the upper level.

The finished walk-out lower level is designed for entertaining with engineered wood floors, spacious recreation and media areas, and an impressive wet bar featuring wraparound seating, full back bar, refrigerator, stainless sink, ceramic tile flooring, and direct patio access. Two full baths serve this level, including a third private primary-style suite with walk-in closet and full bath, currently used as a fitness room. A bonus room with French doors and custom built-ins offers endless flexibility.

Additional highlights include dual laundry centers, natural gas heating and hot water, whole-house speaker system, National Water purification and filtration, professional pest protection, and an epoxy-finished three-car side-loading garage with built-in shelving.

Blending timeless craftsmanship, thoughtful upgrades, exceptional flexibility, and a spectacular private setting, 11229 Kinsale Court offers an extraordinary luxury lifestyle in one of Howard County's most desirable locations.
#MDHW2072264

ELLICOTT CITY

11229 KINSALE COURT

6 Beds

6 Baths

7,508 Sq.Ft.

$1,600,000

MLS#: MDHW2072264
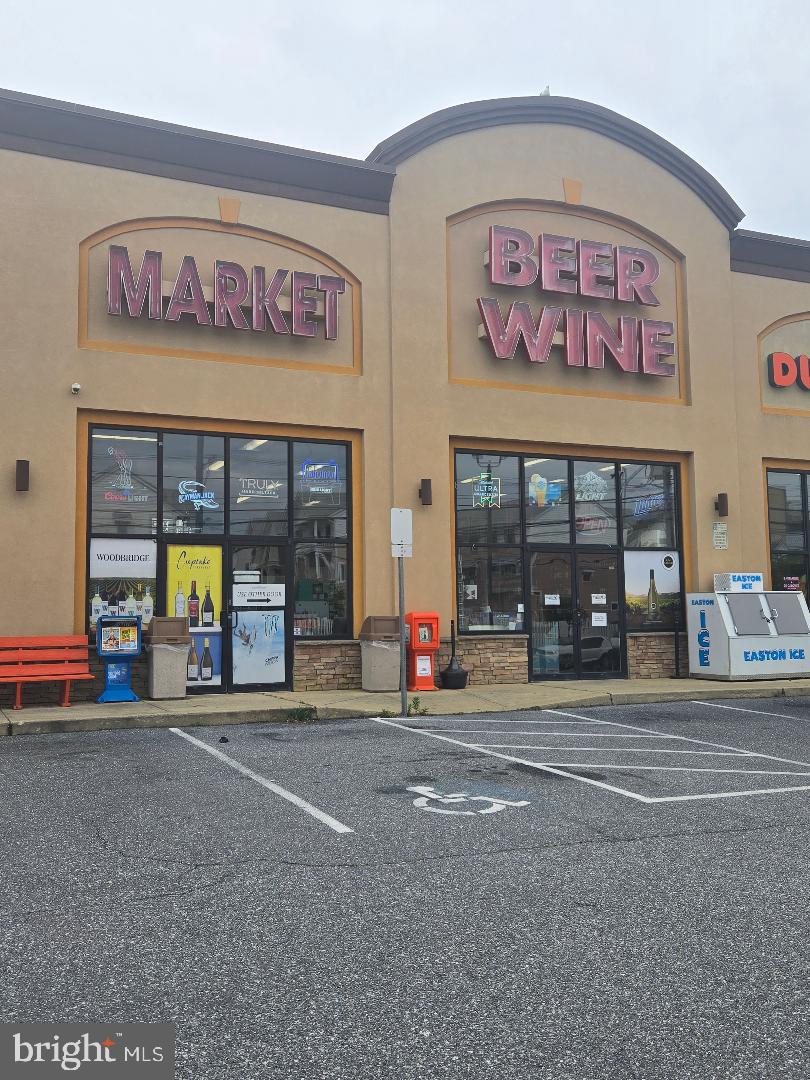
Tremendous opportunity as investment or end user. Buyer must honor current lease. Triple net lease in place. Excluded buyers. Call listing agent before writing offer. Do not show without talking to listing agent. Current operation is a bee wine convenience store.
#MDWO2039238

OCEAN CITY

5601 COASTAL HIGHWAY 3 & 4

None Beds

None Baths

2,100 Sq.Ft.

$1,600,000

MLS#: MDWO2039238
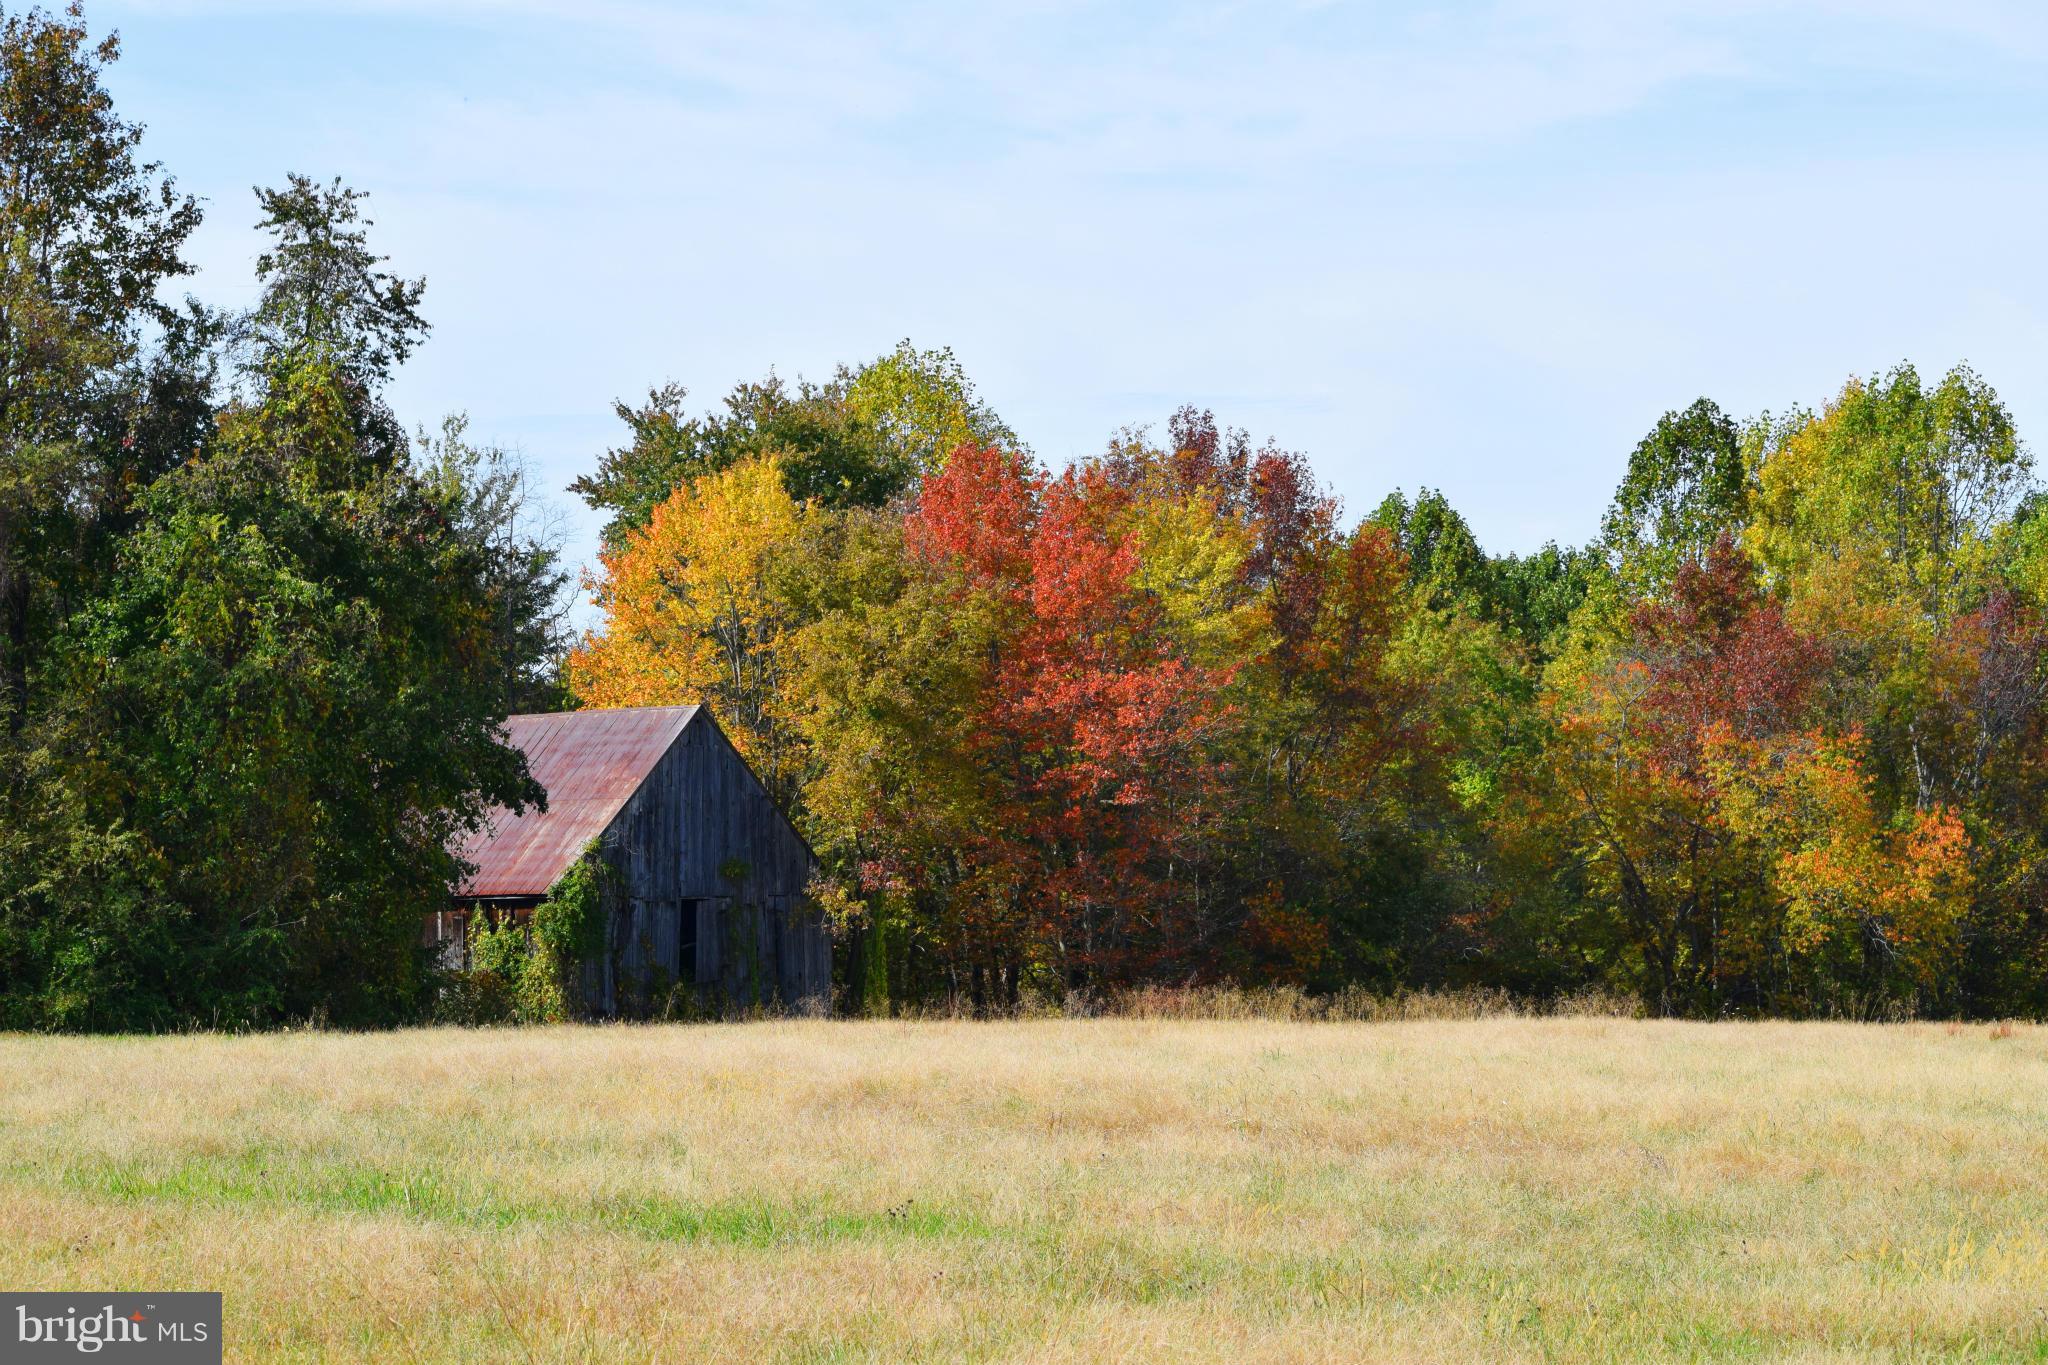
*WOW* Nearly 200 acres of lush green pasture tucked away in the heart of Lothian, yet convenient to the DC/Metro area, Annapolis & Baltimore. Roughly 30% is treed, the rest is open & ready for your crop, livestock, equestrian operation, vineyard or residential paradise. Subdivision potential. Right of Way to Enter - Please make an appointment to view this lovely property.
#1001290779

LOTHIAN

594 BARKSDALE FARM ROAD

None Beds

None Baths

194.5 acres

$1,600,000

MLS#: 1001290779
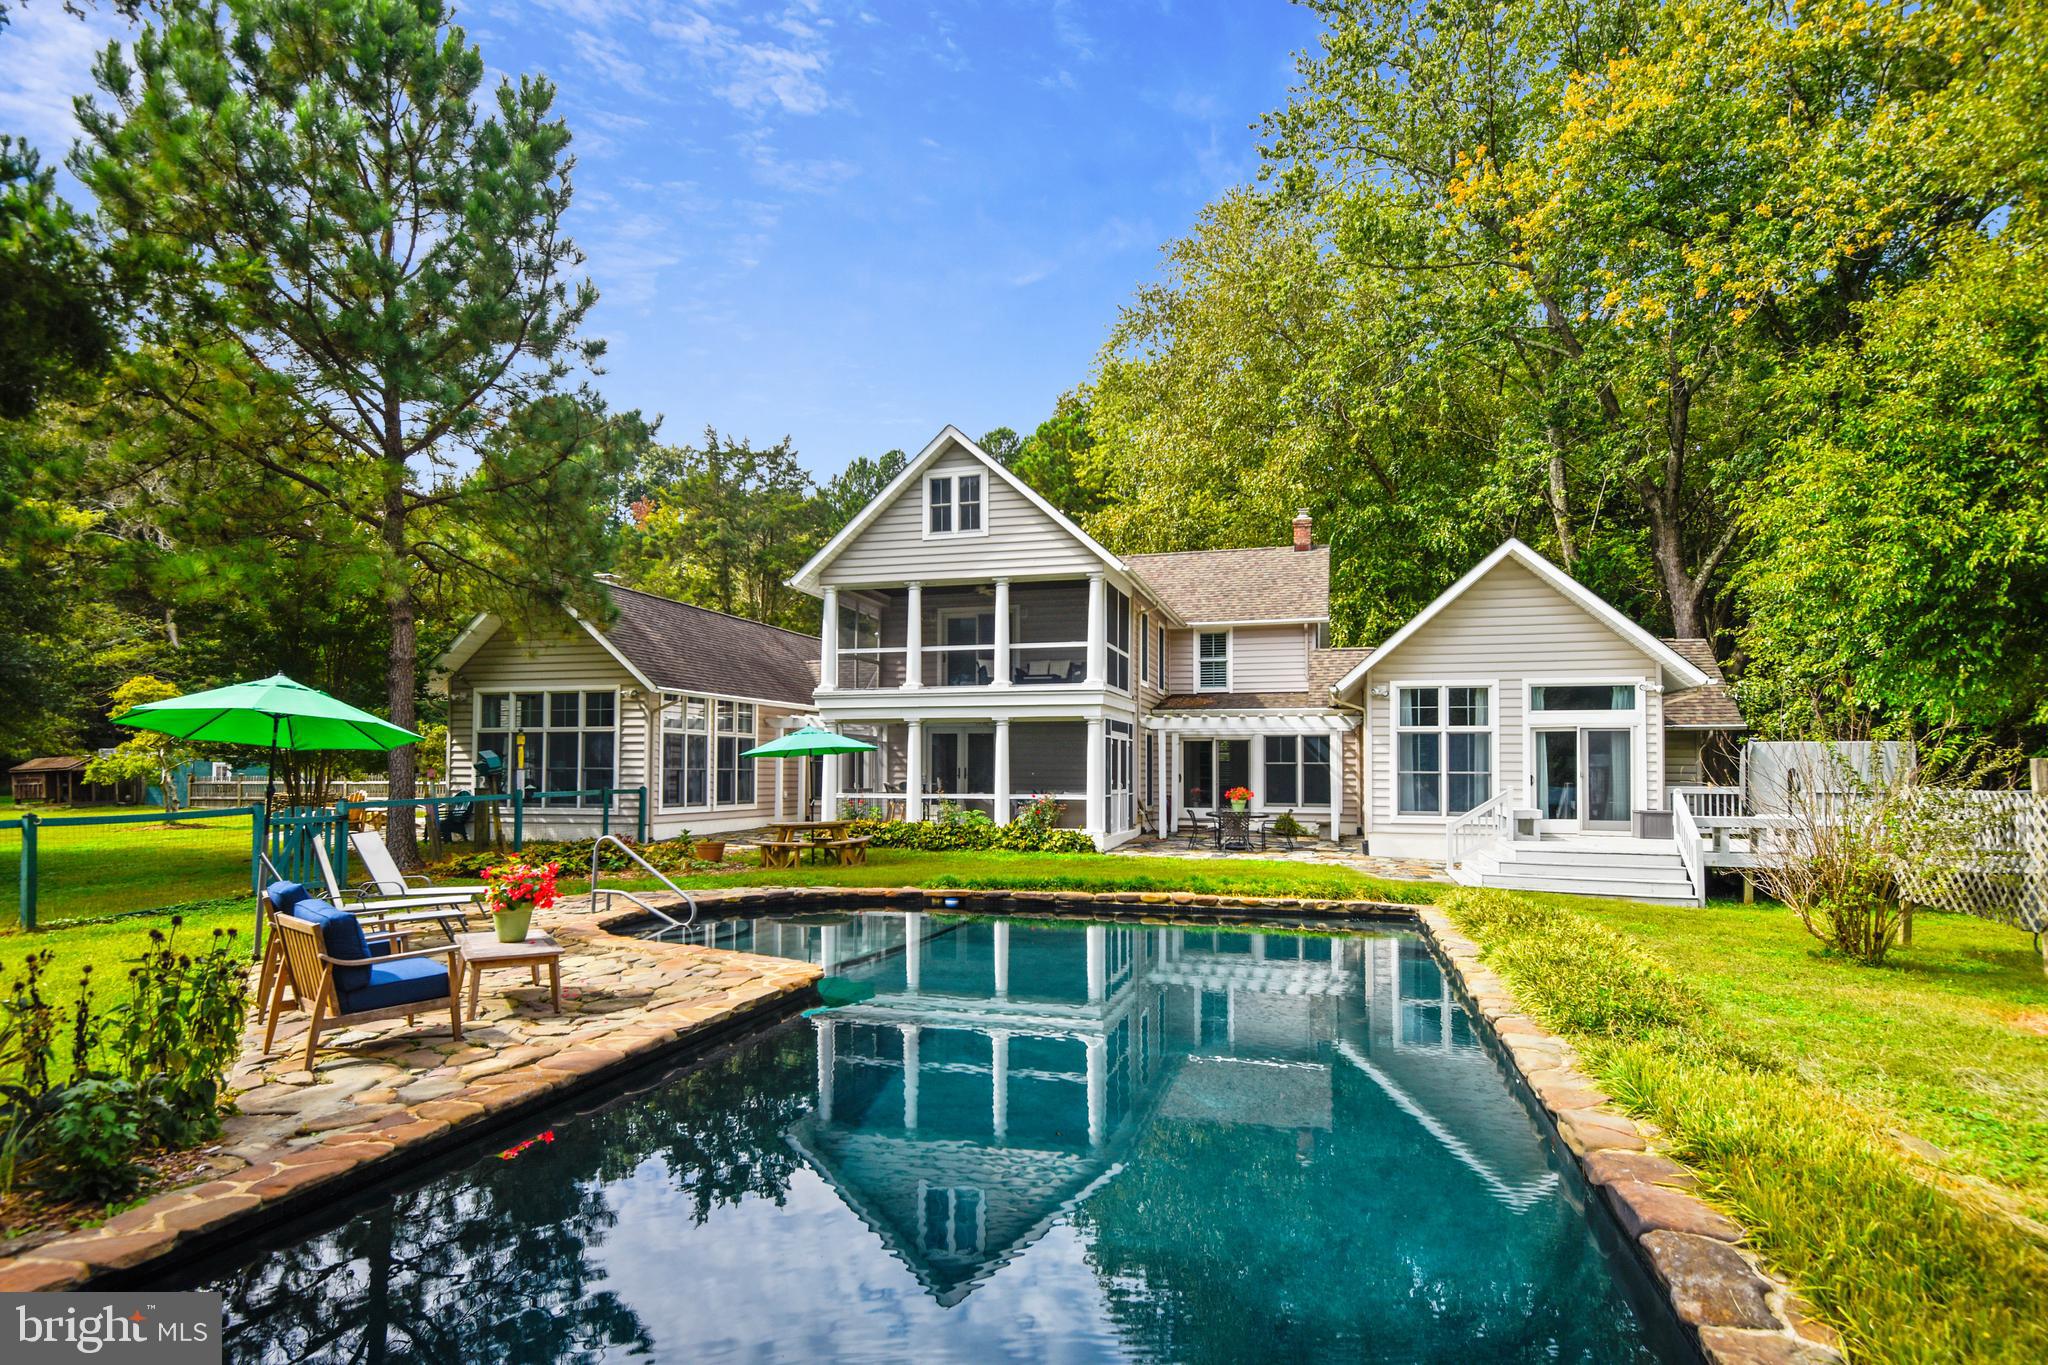
The Ultimate Private Waterfront Retreat! This stunning almost 14 acre property provides waterfront living in a serene country setting, with luxurious amenities and its own pier for life on the water.  An easy trip from the metro area, this 5 bedroom/3.5 bath 5,300 sq. ft. home has been beautifully expanded and updated with gorgeous finishes and expansive windows. Every detail has been thoughtfully designed, from the slate floors to the vaulted ceilings and everything in between. The spectacular Kitchen features Viking appliances, white cabinetry, quartz countertops & an island with plenty of seating and a fabulous light fixture. The Kitchen is open to the Family Room, complete with an oversized stone wood-burning fireplace and walls of windows overlooking Carrs Creek. The main level Primary Suite boasts an elegant attached bath with a glass enclosed slate shower, separate jetted tub, large walk-in closet & sliding doors to the deck & hot tub. There is also a spacious Office and another Bedroom on this level, perfect for guests. Upstairs, there are 3 more Bedrooms - one en-suite with its own private screened porch with amazing views! There are so many perfect spots to relax here - on the charming main level screened porch, or the lovely stone patio, around the fire pit, in the hot tub or cool off in the pool. There is a separate fenced area with a chicken coop, gardening shed, vegetable garden & room for your chickens to roam - fresh eggs and veggies are a true delight! Sit on your own private pier with an additional floating dock to launch paddle boards & kayaks & don’t forget to practice your golf game from the Tee Box.  A large detached garage with bathroom & second level  is perfect for the car enthusiast or hobbyist.  The property is completed with a commercial whole house generator; you’ll never have to worry about the next power outage. Close to the restaurants & marinas of Galesville, Deale & North Beach this stunning property is also convenient to DC, VA, Joint  Andrews  AFB & Annapolis.
#MDAA2075736

DEALE

5865 DEALE BEACH

5 Beds

3 Baths

5,351 Sq.Ft.

$1,600,000

MLS#: MDAA2075736
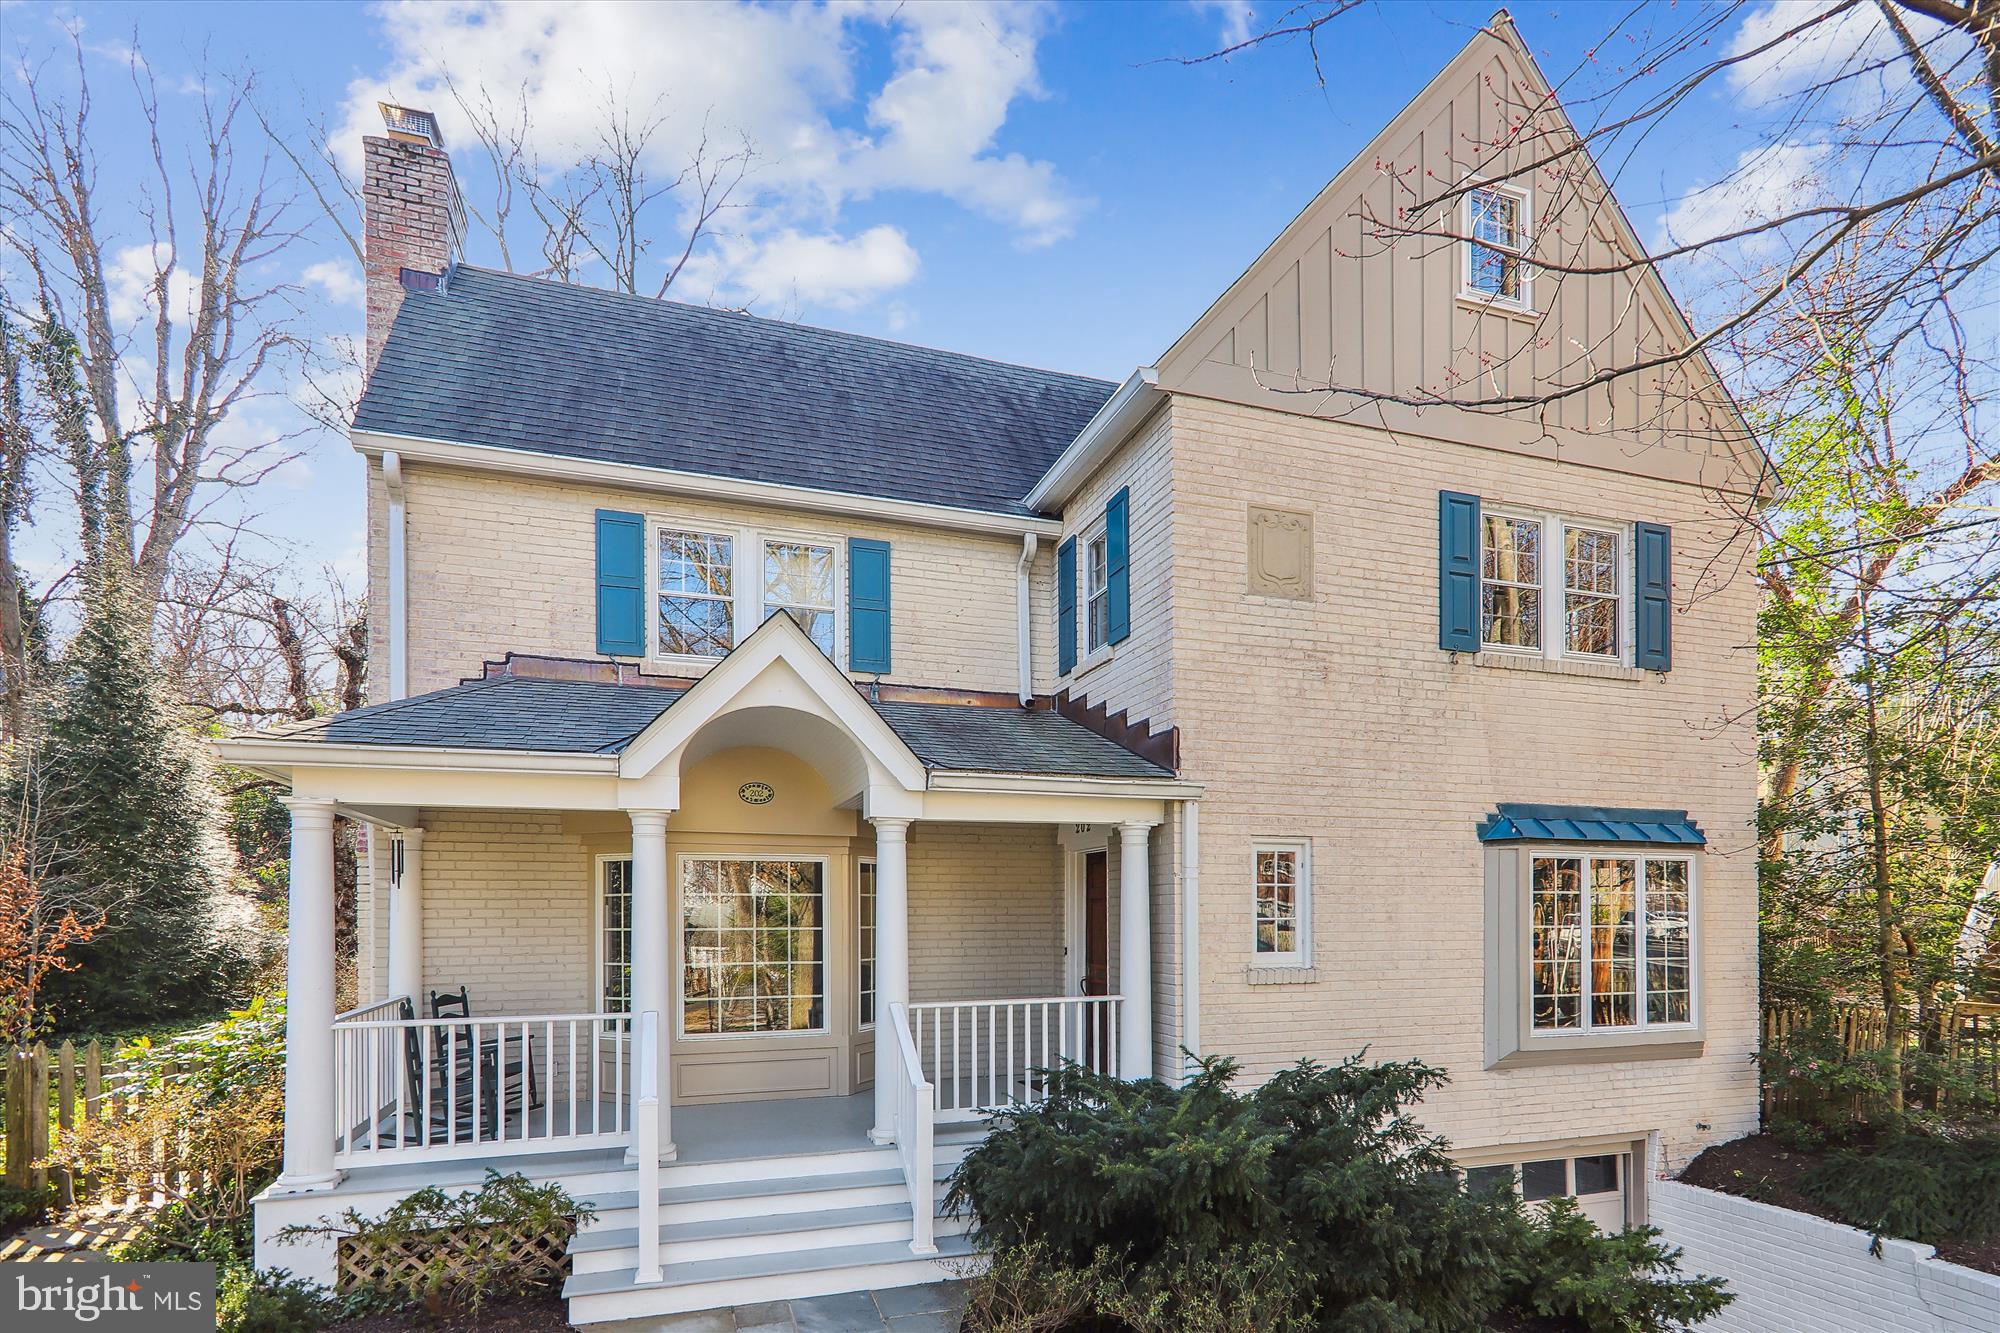
Welcome to Oxford Street in Chevy Chase, Maryland.

The premier location in Maryland, just across from the D.C. line is just the beginning. This home’s eye-catching facade and professional landscaping actually beckons you into this quintessential and beloved Chevy Chase home.

The enticing front porch is the perfect prelude to the warmth that awaits inside this 4 level, 4 bedroom and 2.5 bathroom home.  

The main level offers all the fabulous spaces for your family and entertaining needs.  The spacious, stunning and sunlit living room is the perfect start with its bay window and fireplace followed by the grand dining room with recessed lighting, crown molding and hardwood flooring.  The desired main level powder room is striking in black and white. The hub of the home, the kitchen, will delight cook, family and guests alike with beautiful rich-toned and abundant cabinetry, upgraded countertops and sunny breakfast area.  Retire to the family room for comfortable companionship and enjoy the best of outdoor living with its access to the expansive private rear patio.  

Upper level one provides 4 spacious bedrooms and 2 full bathrooms, including the spacious owner’s suite with vaulted ceiling, 2 closets and a private bath with double sink vanity and stunning shower.  

If you desire a home office, den or play area, the large, finished upper level 2 loft is absolutely perfect.  

The lower level has all the room you need for storage or create your ideal recreation room.

The location is ideal for shopping, dining, entertainment and transportation. You’re just minutes to the Rodeo Drive of the East Coast, downtown Bethesda and Washington, D.C.
#MDMC2122322

CHEVY CHASE

202 OXFORD STREET

4 Beds

2 Baths

2,475 Sq.Ft.

$1,600,000

MLS#: MDMC2122322
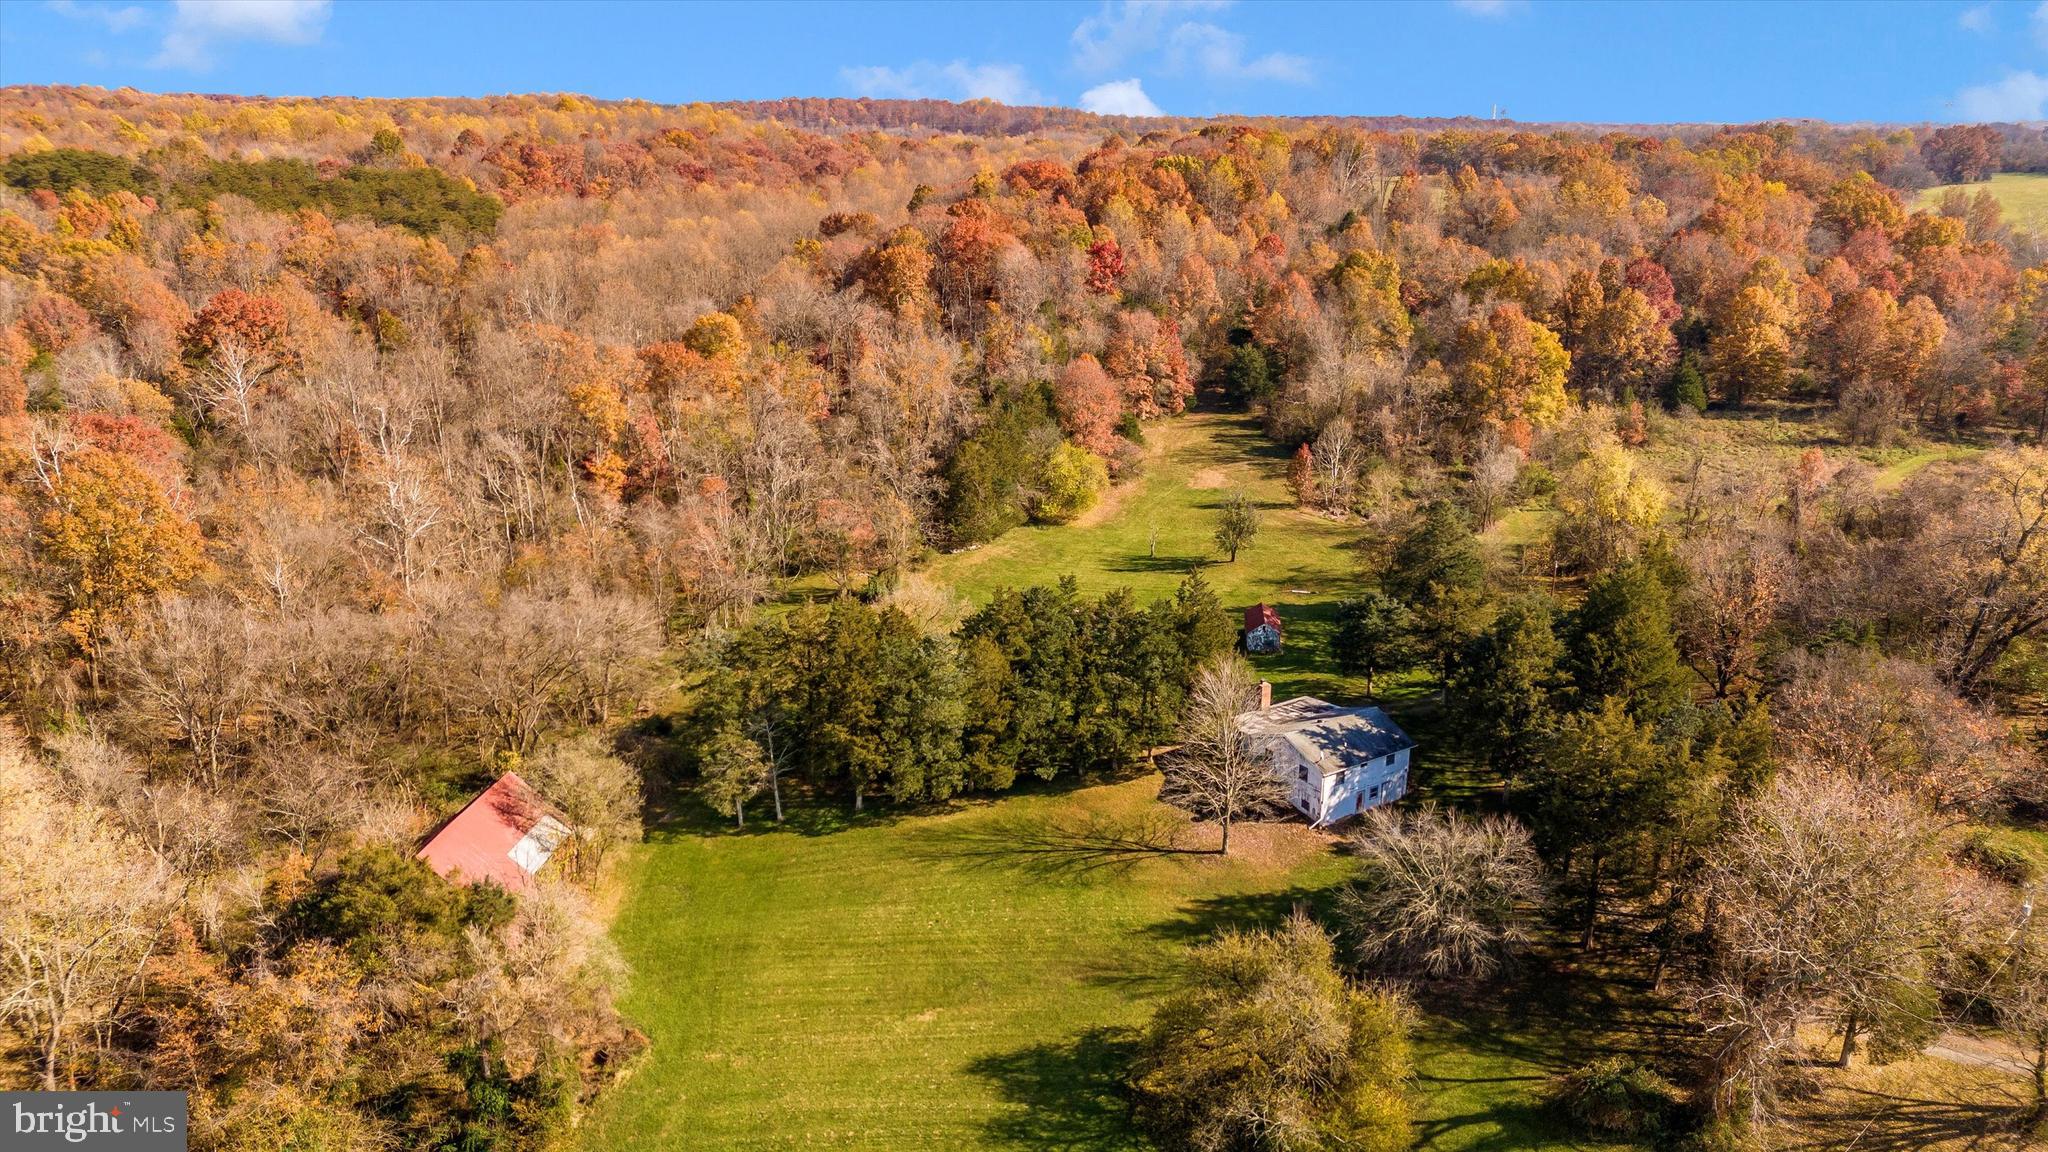
A beautiful farm and a rare find. This property offers the perfect blend of privacy and potential. Boasting 212 +/- acres, this expansive property enjoys a large forest and lush hay fields. Some call it a hunter's paradise, providing ample opportunities for outdoor enthusiasts. The property is improved with a charming cottage and outbuildings.  Embrace the serenity of the surroundings while envisioning the possibilities for creating a unique retreat. A true gem.
#MDMC2113170

DICKERSON

24401 RIVER ROAD

3 Beds

1 Baths

864 Sq.Ft.

$1,600,000

MLS#: MDMC2113170

1 ... 516 517 518 519 520 ... 666
* Listings identified with the FMLS IDX logo come from FMLS and are held by brokerage firms other than the owner of this website. The listing brokerage is identified in any listing details. Information is deemed reliable but is not guaranteed. If you believe any FMLS listing contains material that infringes your copyrighted work please review our DMCA policy and learn how to submit a takedown request. © 2024. First Multiple Listing Service, Inc.

Send a message

Message successfully sent.

Your message

What is 3 + 4 ?

Reason for contacting?

I agree to receive email communication and understand I can unsubscribe at any time.

I agree to be contacted by Charis Realty Group - Christine Issler, Broker via call, email, and text for real estate services. To opt out, you can reply 'stop' at any time or reply 'help' for assistance. You can also click the unsubscribe link in the emails. Message and data rates may apply. Message frequency may vary. Privacy Policy

Sign Out

Virtual Assistant

Would you like to take the next step with this property? We can help you schedule a showing or virtual tour, or send you more details.

Yes, I would like more information.

Thank You for Your Reply, One of Our Agents will contact you as soon as possible

No, maybe later.

Thank you, you can always contact me via email, phone number or through the contact form.

Realhub AI

Lucy - Your AI-Powered Realtor

Update Your Temporary Password

Personalize your search

Enter your email and we'll notify you immediately when new listings match what you're looking for.

or enter email address

Already have an account ? Login here

Continue your home search

I agree to receive communications and understand I can unsubscribe at any time.

I agree to be contacted by Charis Realty Group - Christine Issler, Broker via call, email, and text for real estate services. To opt out, you can reply 'stop' at any time or reply 'help' for assistance. You can also click the unsubscribe link in the emails. Message and data rates may apply. Message frequency may vary. Privacy Policy

Already have an account ? Login here

We use cookies

We use cookies primarily for analytics to enhance your experience. By accepting, you agree to our use of these cookies. You can manage your preferences or learn more about our cookies policy.