Properties

Browse or get in touch to schedule a walkthrough.

  • Nearby me
Price range

Popular Features

Community Features

Association

Property Features

Waterfront

View

Exterior Features

Interior Features

Style

535481 properties match your criteria

Updated 1 minute ago

E-Alert name
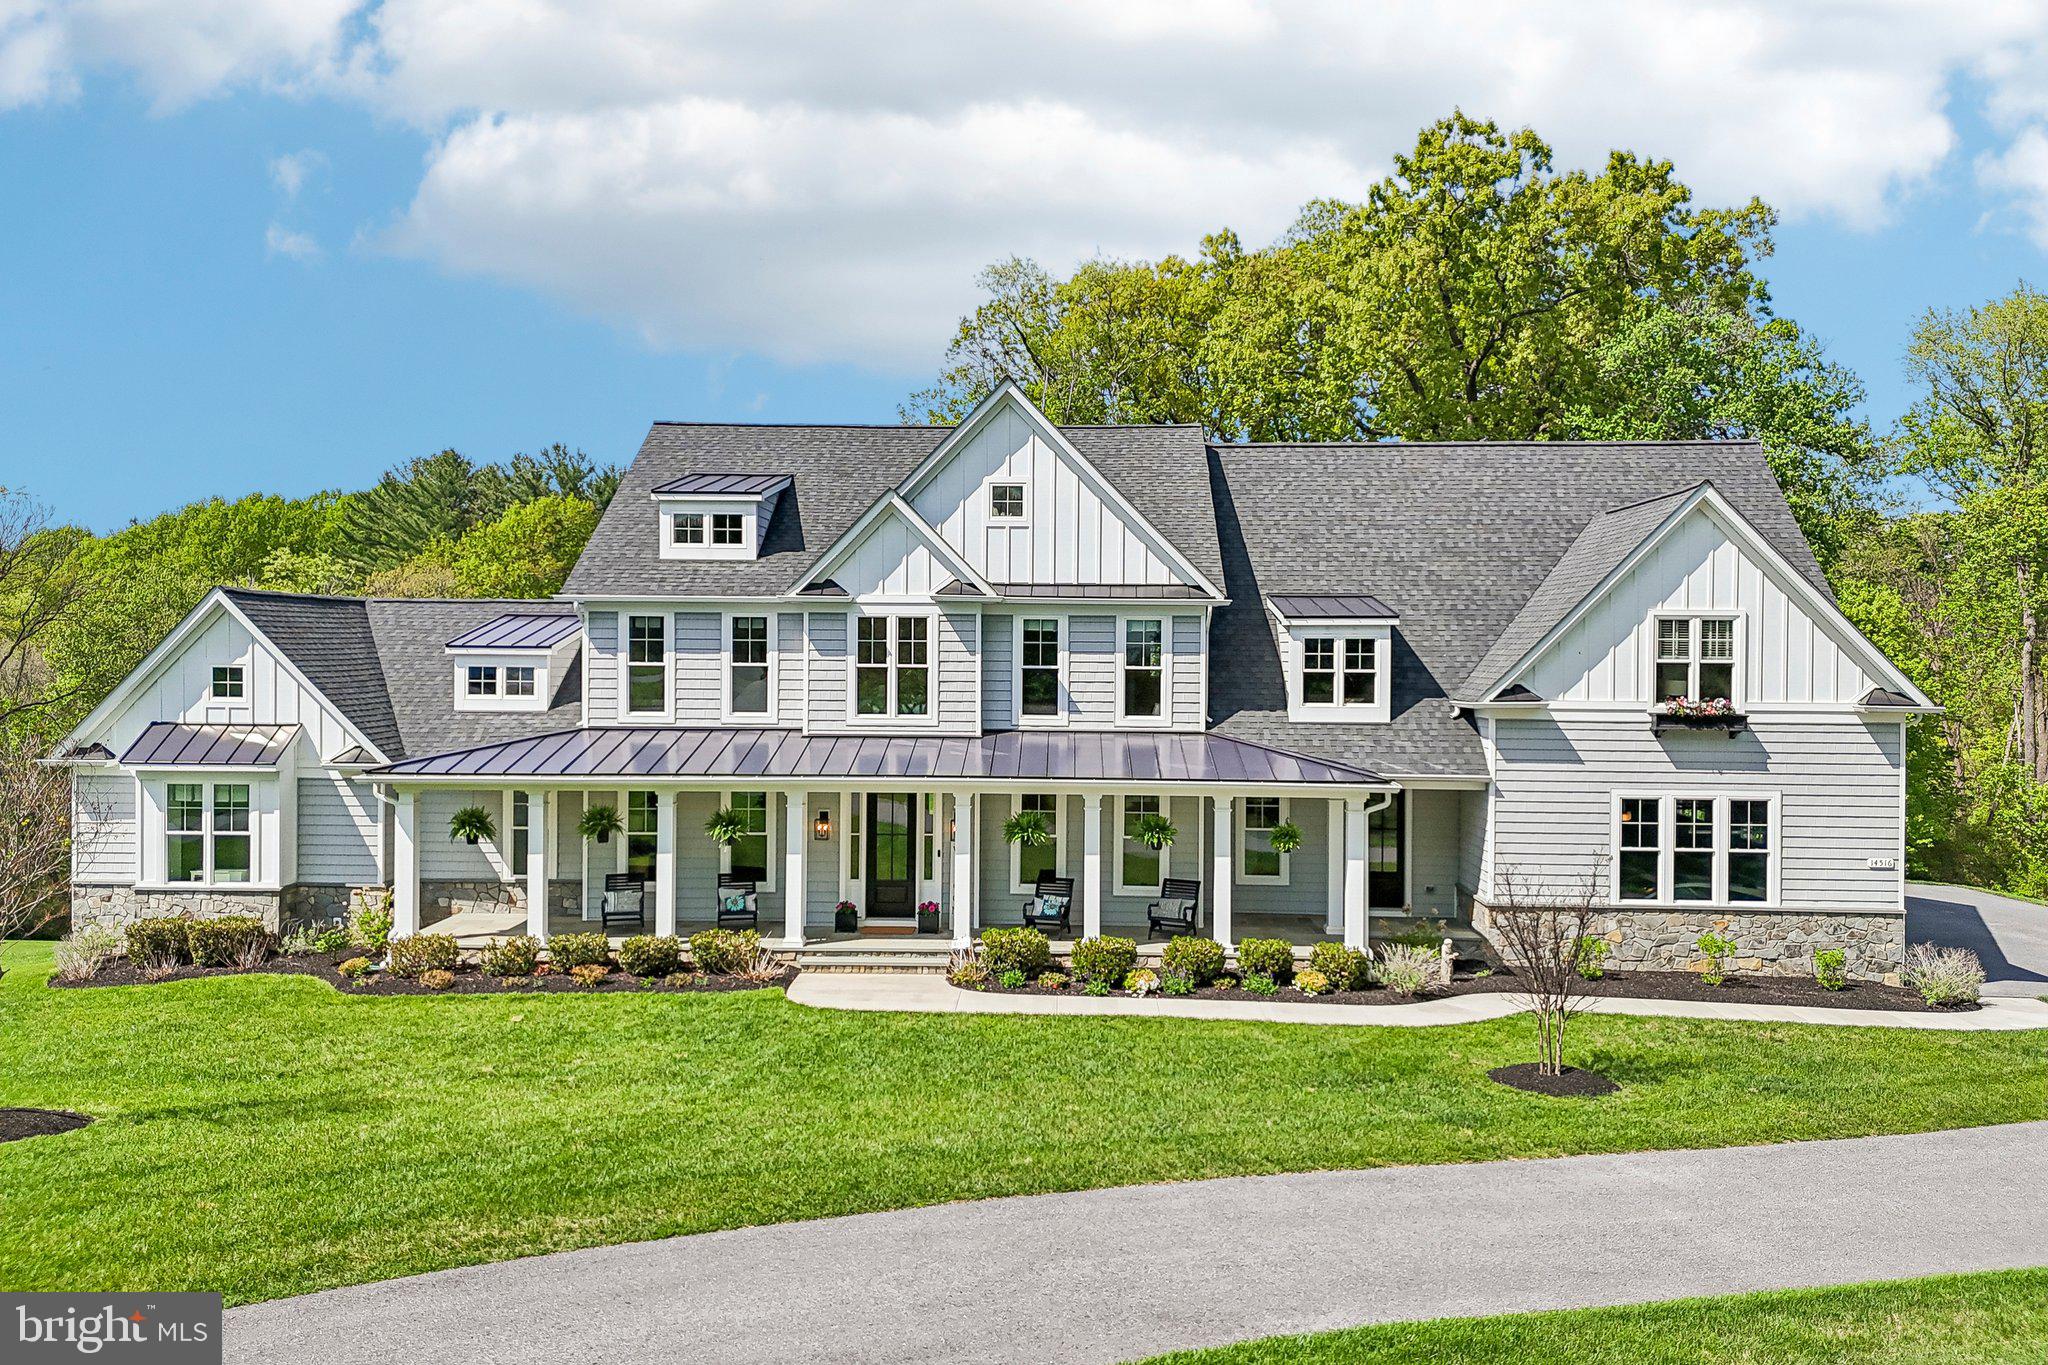
Buyer financing fell Through!  Home inspection results are amazing and are available! Introducing an exceptional, fully custom estate in the heart of Western Howard County, privately tucked away at the end of a quiet cul-de-sac in sought-after Cooksville, Maryland. Built in 2020 by the Catonsville Homes, this fully custom and truly one-of-a-kind residence offers the perfect blend of timeless craftsmanship, modern design, and multi-generational flexibility.

Set on 1.15 picturesque acres, this exclusive property boasts over 7,335square feet of beautifully designed living space, including 5,770 square feet above grade, thoughtfully curated to deliver both elegance and everyday functionality.

From the moment you enter, the home makes a striking impression with soaring ceilings, refined architectural details, and a dramatic coffered ceiling that anchors the main living space. A sleek 5-foot linear propane fireplace serves as a sophisticated focal point, creating a warm yet contemporary ambiance ideal for both intimate evenings and grand entertaining.

Designed with versatility in mind, this  rare home features six spacious bedrooms and five and a half bathrooms, including two luxurious primary suites with private ensuites—one conveniently located on the main level. Perfect for multi-generational living, long-term guests, or au pair accommodations, the layout offers both privacy and seamless flow.

The home includes two distinct in-law suite options, each thoughtfully designed for comfort and independence. The main-level suite provides easy accessibility, while the finished, on-grade lower level—spanning approximately 1,565 square feet—functions beautifully as a secondary private living quarters. This expansive space features a full living room with a charming shiplap-accented fireplace, a generously sized bedroom, full bathroom, dedicated dining area, and a private gym, offering a complete living experience within the home.

In addition, the property includes an impressive 1,564 square feet of unfinished space, providing abundant storage or the opportunity to customize further to suit your needs.

Every inch of this residence reflects the quality and attention to detail synonymous with a fully custom build—from its thoughtful floor plan to its high-end finishes—making it a standout offering in today’s market.

Perfectly positioned, the home is located just two miles from Western Regional Park, where you’ll enjoy access to scenic walking trails, pickleball courts, turf fields, basketball courts, baseball fields, and outdoor entertaining pavilions—offering an active, amenity-rich lifestyle just moments from your doorstep. Commuters will also appreciate the home’s convenient access to Route 70, with seamless connections to Routes 695 and 270, making travel to surrounding areas effortless.

Positioned on a premium homesite at the end of the cul-de-sac, the setting offers both privacy and a sense of community, all while being surrounded by the natural beauty and charm of Western Howard County.

This is more than a home—it’s a rare opportunity to own a custom-crafted estate designed for modern luxury living across generations. Conatact Rebecca Mason, the listing agent for a private tour!
#MDHW2067586

COOKSVILLE

14516 OLD FREDERICK ROAD

6 Beds

5 Baths

7,335 Sq.Ft.

$1,750,000

MLS#: MDHW2067586
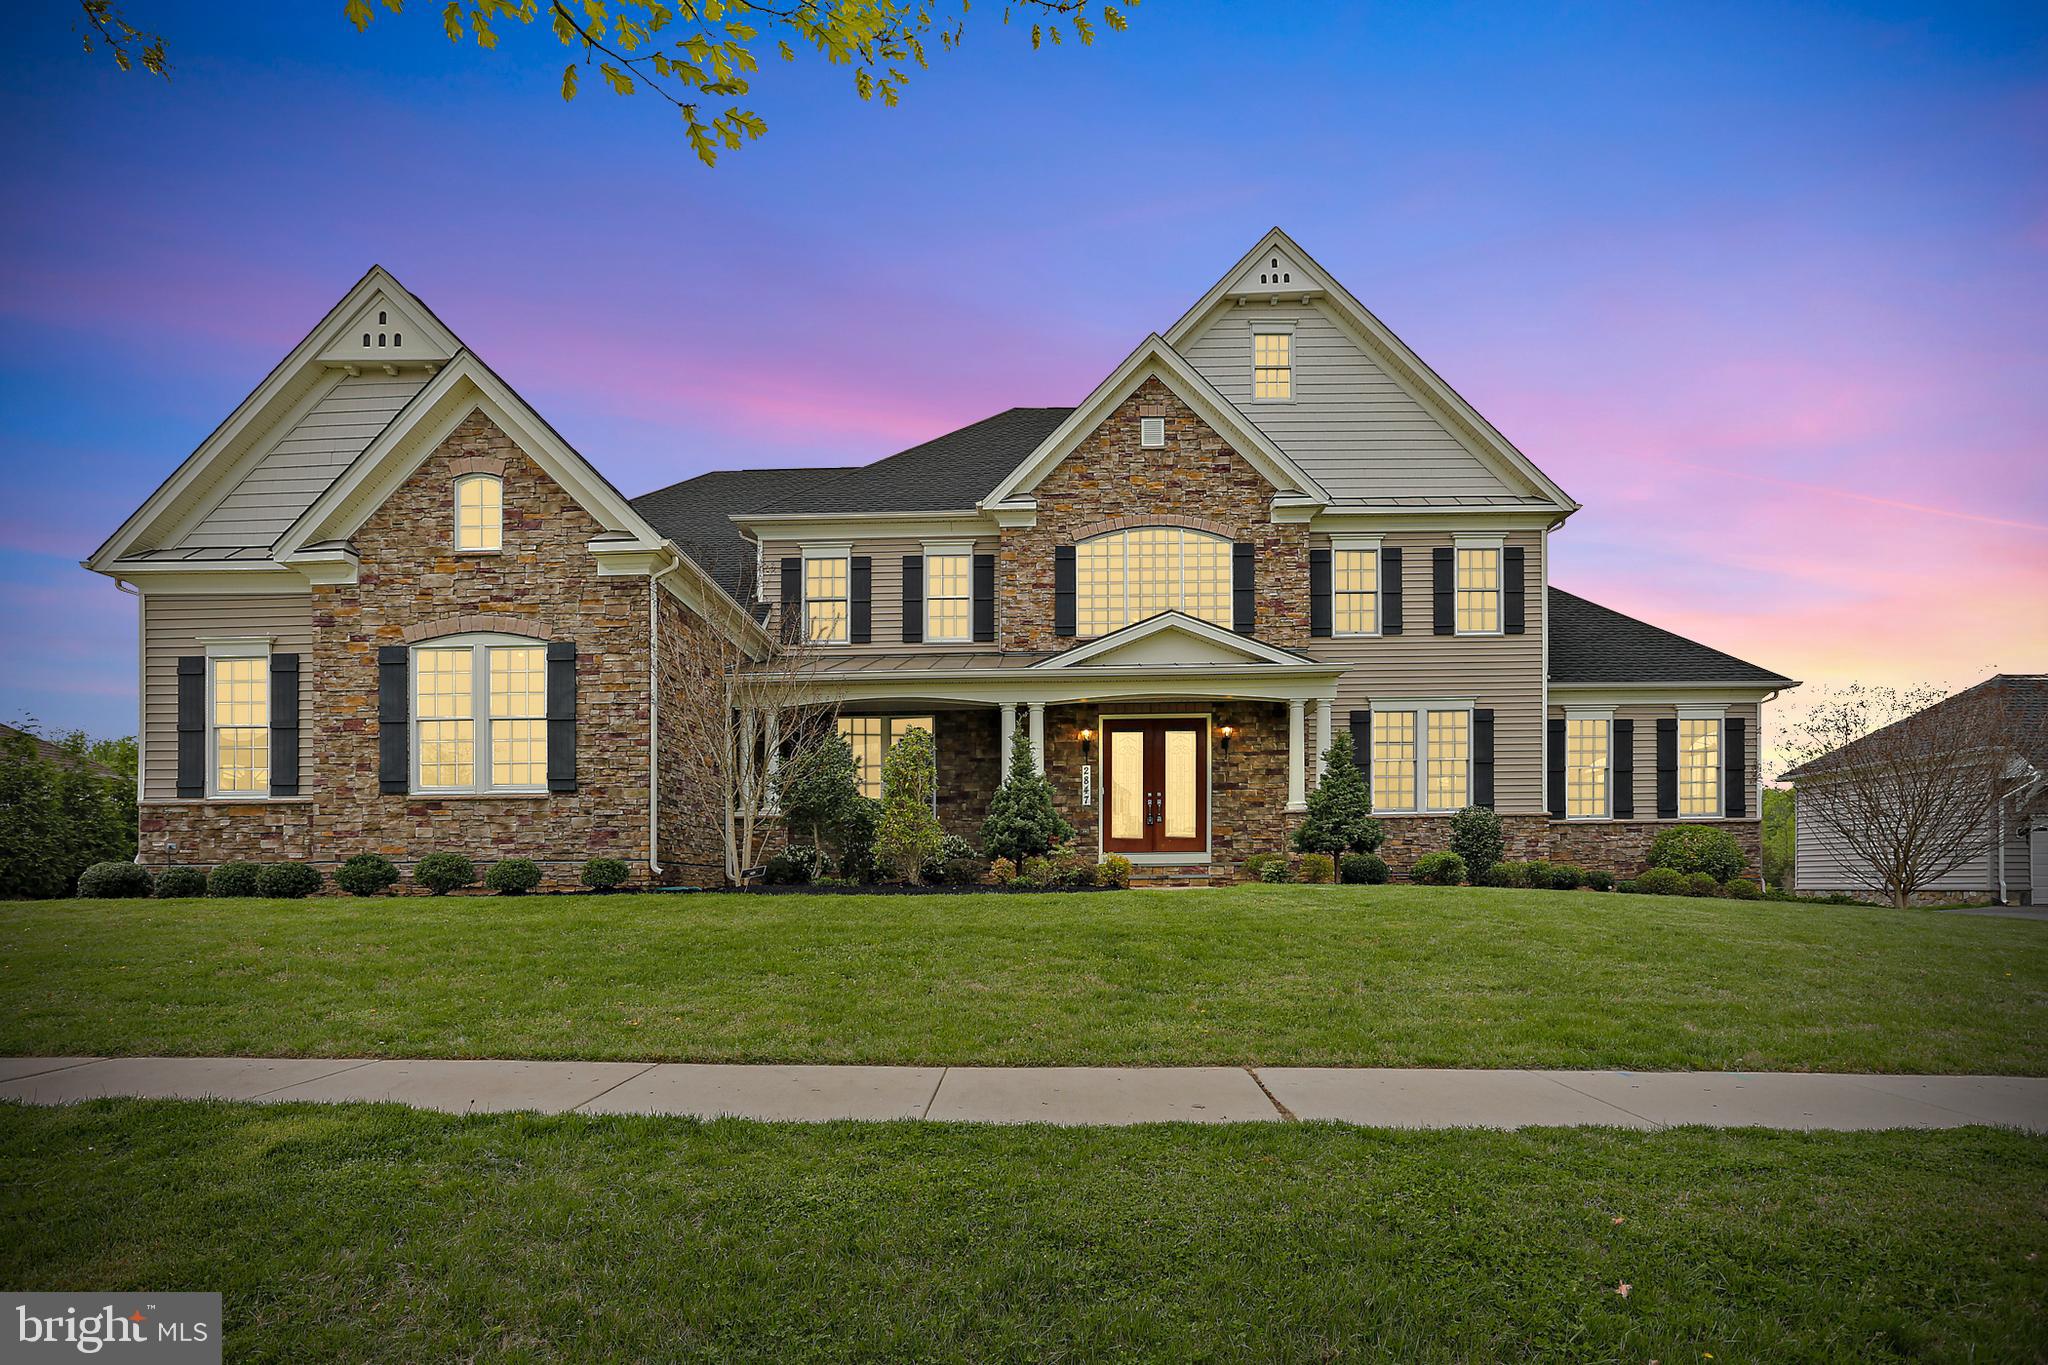
Welcome to 2847 Seabiscuit Dr in sought after Trotters Glen! Nestled in a prime, convenient location, this spectacular home offers an unmatched living experience with its grand scale and exquisite finishes. Boasting four generously sized bedrooms and six full bathrooms and more than 9,000 square feet, this property is a testament to upscale elegance.  Be greeted by a stunning two-story foyer, flanked by a breathtaking dual staircase, setting a majestic tone from the moment you step inside. The main level features a sophisticated dining room and a formal living room, perfect for hosting guests. The two-story family room, complete with a cozy fireplace, offers a dramatic space for relaxation and social gatherings.   Adjacent to this, the chef's kitchen is a culinary dream, equipped with top-of-the-line appliances, ample counter space, and custom cabinetry—ideal for both elaborate entertaining and everyday meals. A charming breakfast room and light-filled sunroom provide additional spaces for casual dining and serene relaxation, overlooking the beautifully landscaped surroundings.  Upstairs, the opulent primary suite includes a fireplace, vast luxury bathroom with high-end fixtures, and two massive walk-in closets designed for the ultimate wardrobe organization.  There are three more generous bedrooms, each with its own en suite bath.  The partially finished basement offers a huge rec room and full bath while presenting endless possibilities for a home theater, gym, or additional living quarters according to your lifestyle needs.  Freshly updated with new carpet and paint, every detail in this home speaks to a bespoke living experience. Discover the true meaning of luxury and convenience in a home that's nothing short of spectacular.  Welcome to your new haven, where every day feels like a lavish retreat.
#MDMC2124982

OLNEY

2847 SEABISCUIT DRIVE

4 Beds

6 Baths

8,033 Sq.Ft.

$1,750,000

MLS#: MDMC2124982
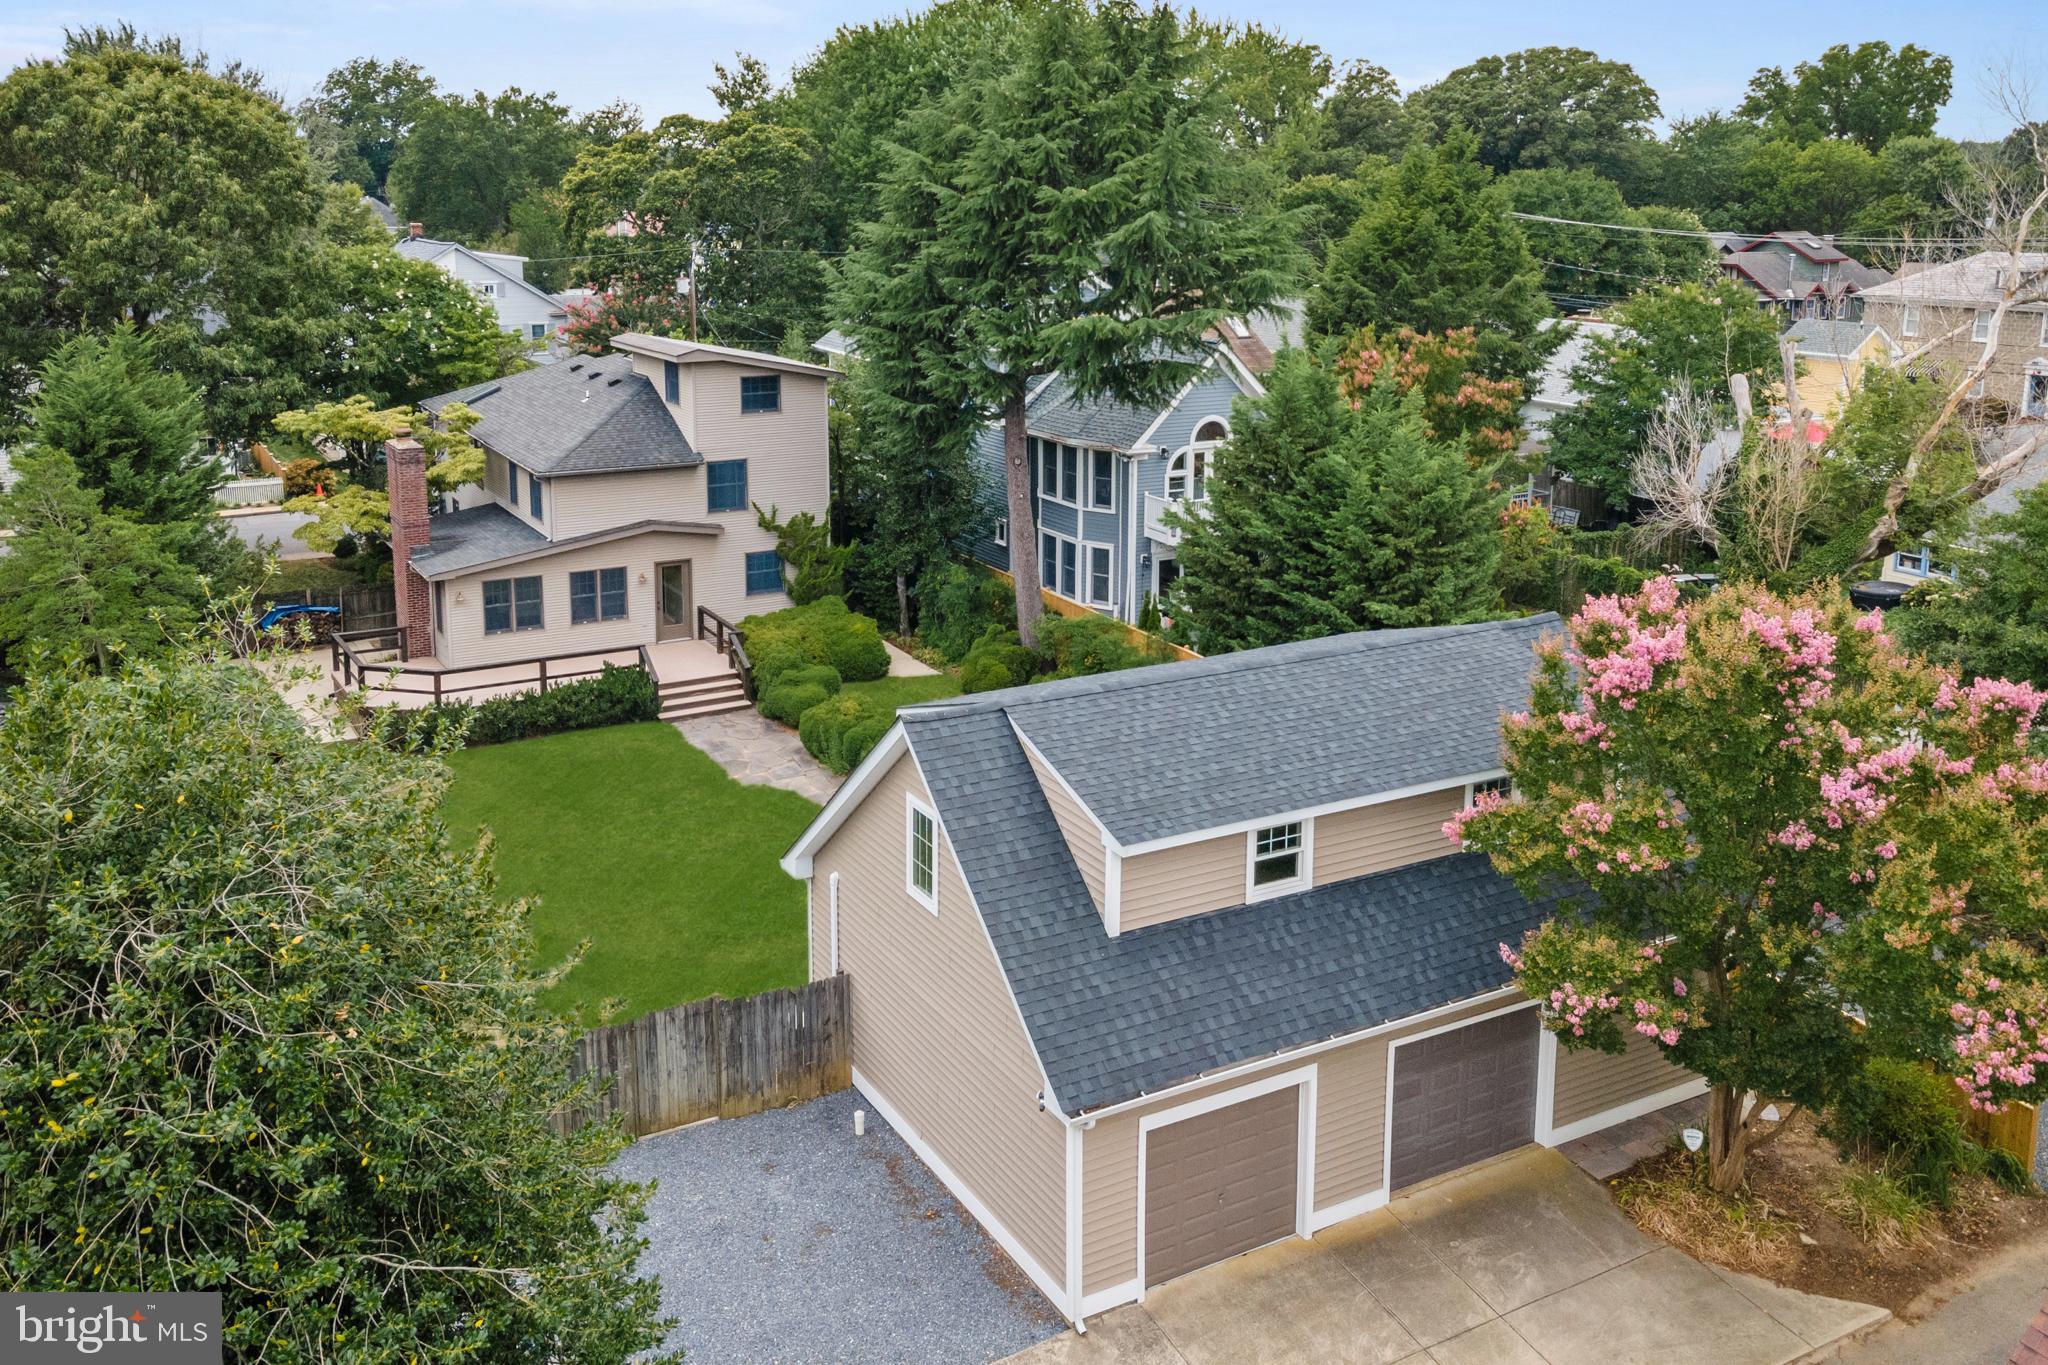
Discover the charm of this 1930 classic Eastport cottage situated on a spacious .27-acre lot, one of the largest in Eastport. The property features a bucolic rear yard,  custom landscaping with boxwoods, flowering gardens, and specimen trees, all complemented by a flagstone walkway that connects the home to detached garages and a newly completed guest suite efficiency (2021) above the garage. This charming home retains 9 original windows, has one gas and one wood-burning fireplace, and boasts several recent upgrades, including a new sewer line (2020), a roof that is 10 years old, a new hot water heater (2024), a recent boiler (2017), an A/C system (2022), a Mini Split system (2021), and a garage roof (2020). The oversized garage offers parking for 2 cars, with additional driveway parking for 3 cars accessed via Howard Dignen Alley. Located just half a block from Bakers and Co  and minutes to all the eateries and amenities Eastport has to offer, this property is a rare find. Don't miss the chance to own a piece of Eastport history with modern comforts.
#MDAA2089808

ANNAPOLIS

511 BURNSIDE STREET

3 Beds

3 Baths

3,238 Sq.Ft.

$1,750,000

MLS#: MDAA2089808
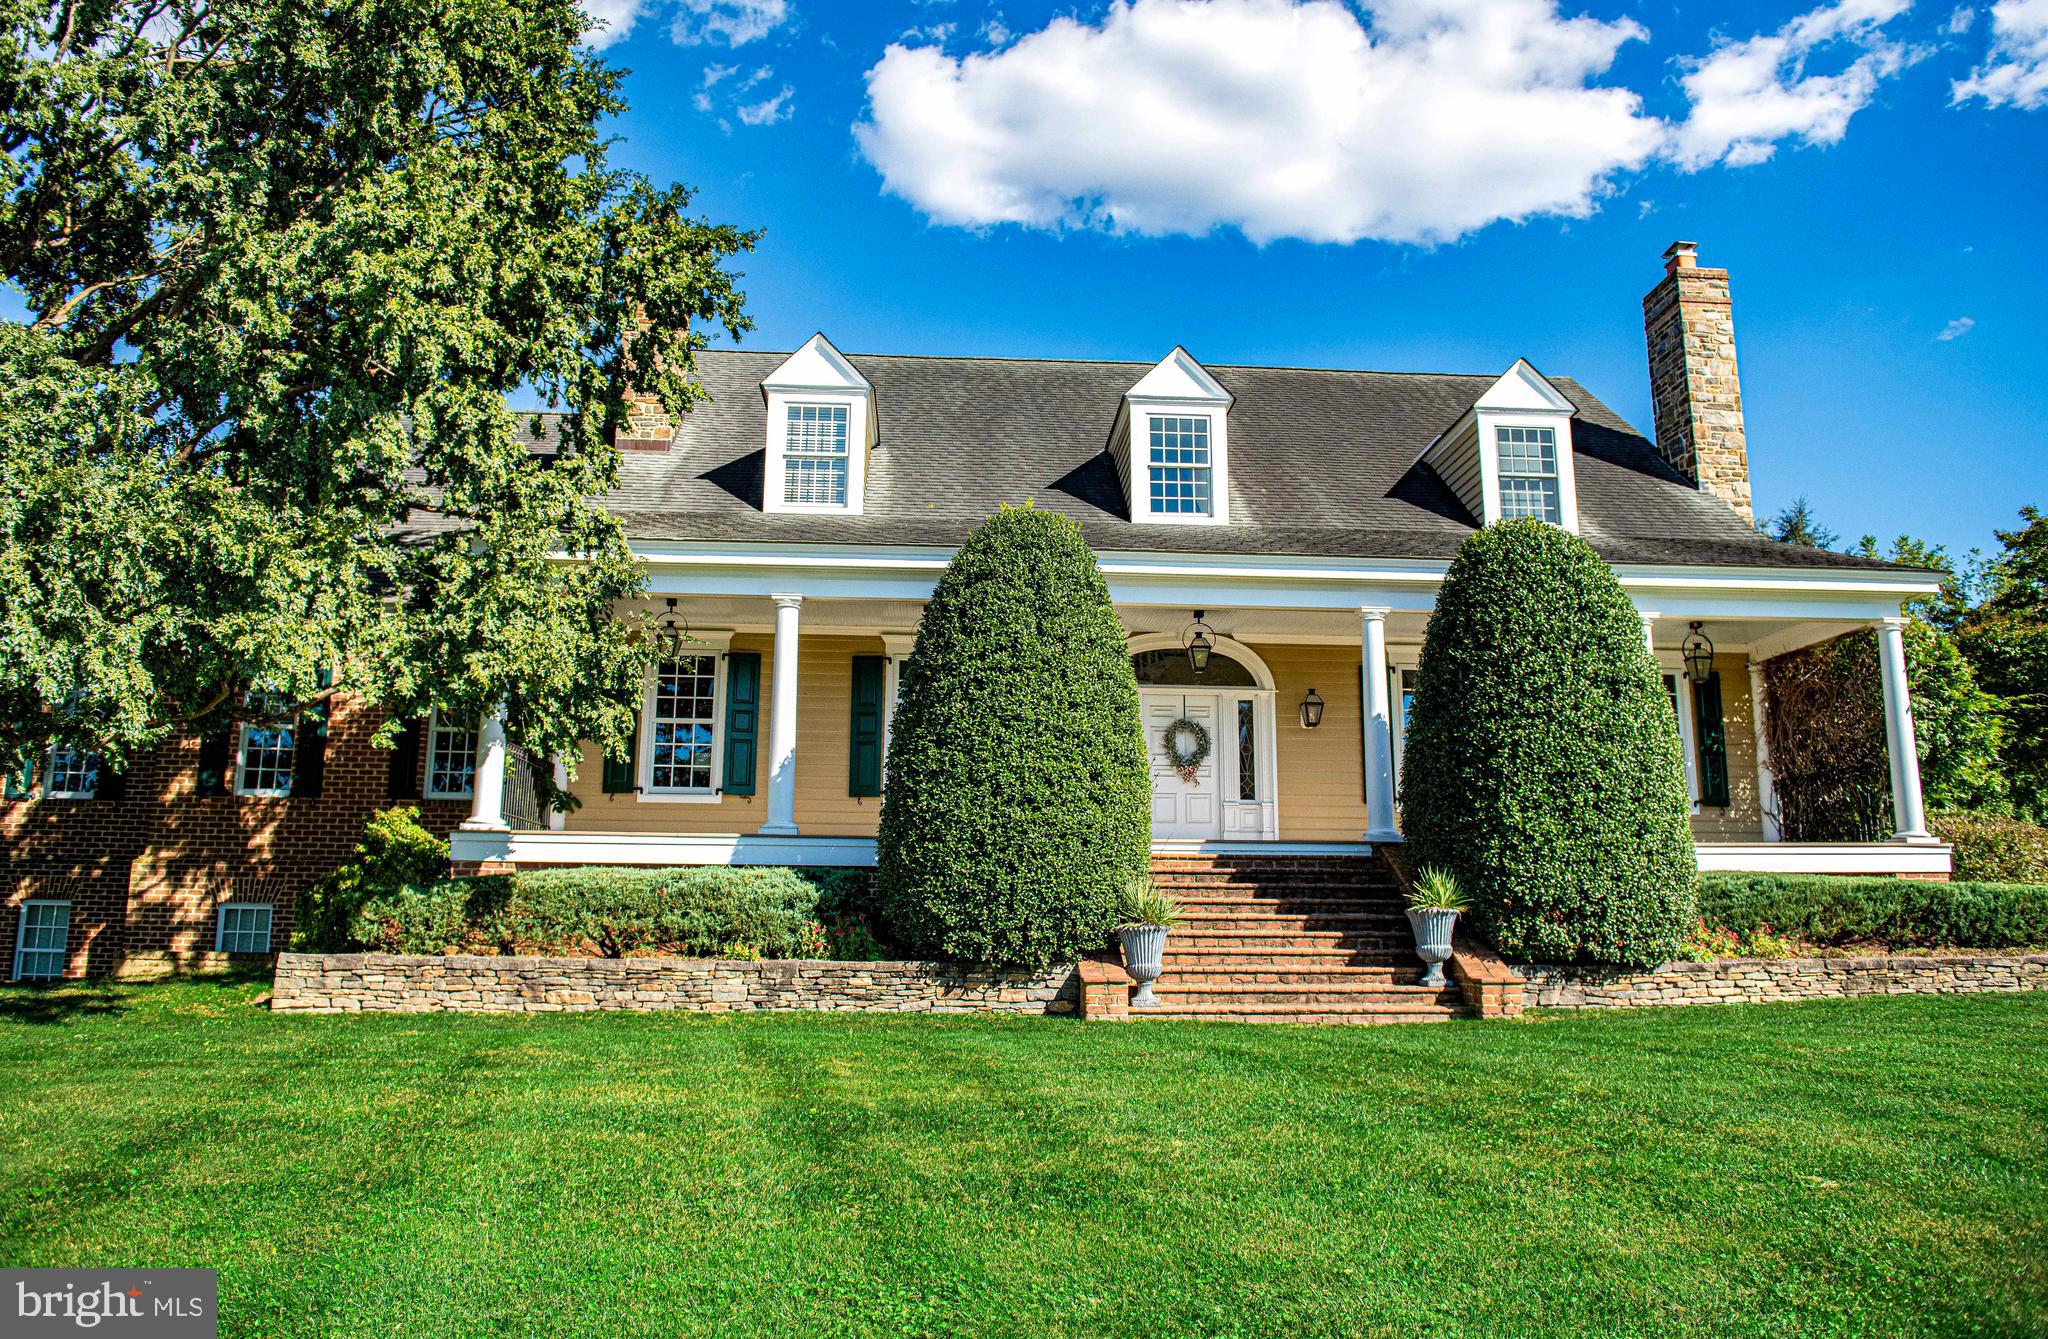
Welcome to 500 Pond View Ln, a stunning Southern Living-inspired estate nestled on over an acre with sweeping views of Hayfields Country Club. This custom-built home boasts 7 bedrooms, 4.5 baths, and over 9,700 sq ft of meticulously crafted finished living space.
Step through the solid walnut entry door into the grand foyer with vaulted ceilings, hardwood flooring, and elegant wainscoting. The formal living and dining rooms each feature wood-burning fireplaces, marble surrounds, and intricate crown molding. The gourmet kitchen is a chef's dream, with custom cabinetry, granite counters, tumbled marble backsplash, twin under counter smart Jenn-Air stainless steel ovens, 6 burner gas cooktop with downdraft vent, and a spacious breakfast room that opens to a covered veranda. Two large peninsula counters offer additional storage a beverage station and ice maker. A large butlers pantry/bar area offres cherry cabinetry, wine racks, and granite counters. A spacious mudroom sits between the pool area and garage with custom built cabinetry, storage bins, and additional dishwasher and sink/wash area. The great room impresses with a coffered ceiling, an oversized stone and brick wood burning Rumford fireplace, and floor-length windows overlooking the serene backyard oasis and covered verandah. Relax in the large main-level primary suite with French doors leading to the veranda, a luxurious updated bath complete with dual vanity, freestanding soak in tub, vaulted ceilings, walk in glass enclosed shower, and a custom built dressing room.
Upstairs, four additional bedrooms provide space for family or guests, each offering unique charm and ample storage. Two additional full bathrooms sit on the upper level as well. The upper level has a large open den currently used as a home office with steps down into a spacious media room. The large media room spans 26 x 26 with vaulted ceilings, built in cherry entertainment center, surround sound and Samsung TV that will convey with the home. Up one more flight of steps is a large finished, conditioned, attic area that can be used as additional flex space or a 7th bedroom.

Entertain in style in the lower level, complete with a recreation room complete with pool table, home gym area, and a large home theater with surround sound. The opposite side of the lower level is perfect for an in law suite and/or multi-generational living. Complete with gas fireplace, living area, sleeping area and full bathroom.
Step outside to find a heated, grotto-style pool, extensive bluestone patios, and a built-in grilling station—perfect for enjoying Maryland’s seasons. This home combines timeless elegance with modern amenities, including a five-zone HVAC, a standby generator, and a Sonos sound system. Don't miss the opportunity to make 500 Pond View Ln your forever home—luxury living at its finest.
#MDBC2107816

COCKEYSVILLE

500 POND VIEW LANE

5 Beds

4 Baths

9,785 Sq.Ft.

$1,750,000

MLS#: MDBC2107816
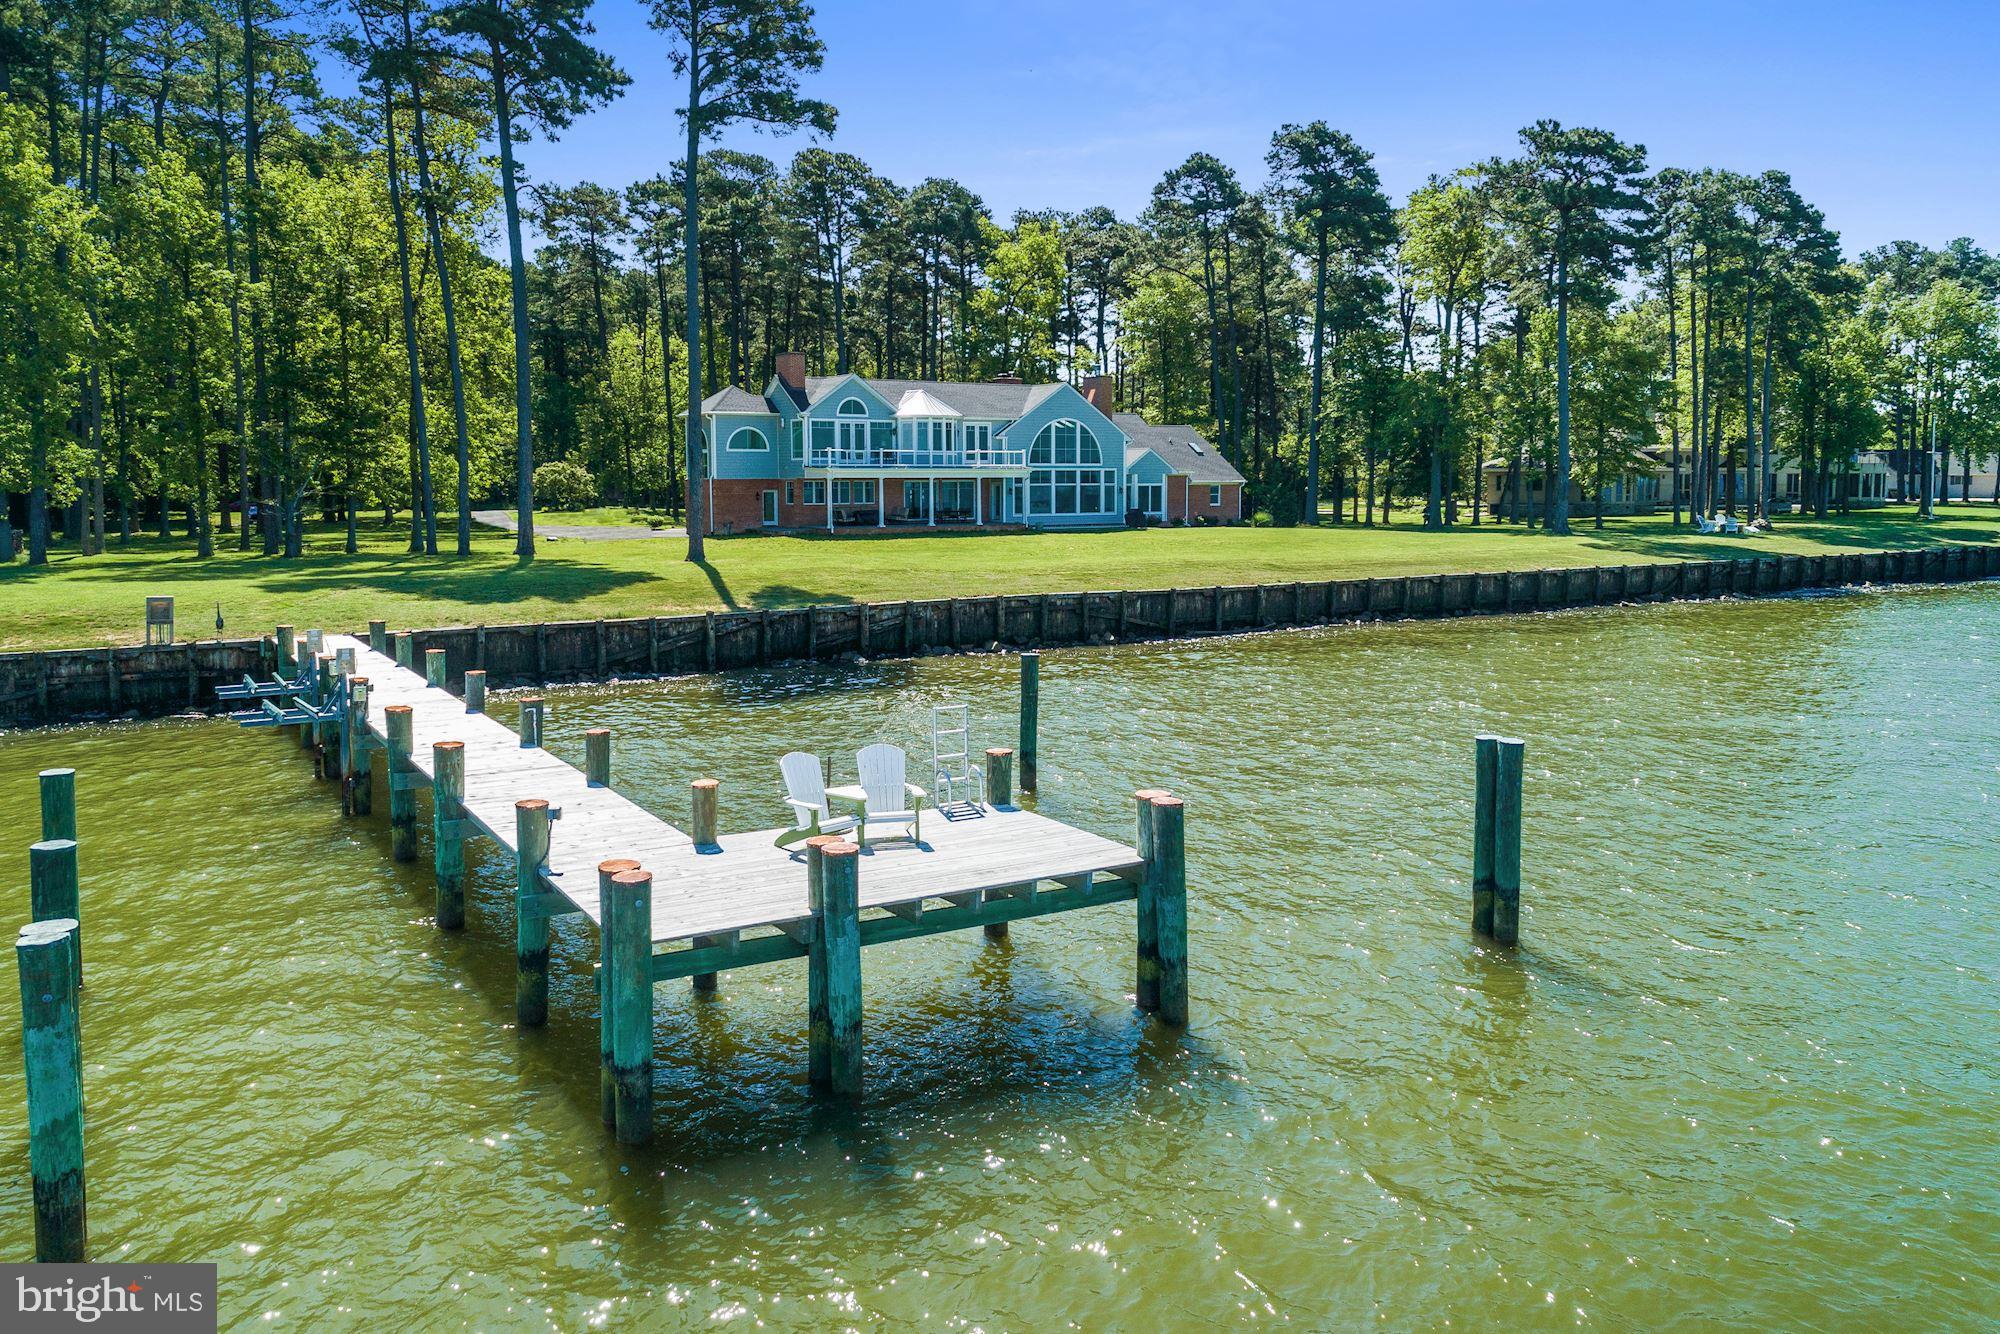
Newly renovated home on the Chesapeake Bay! Watch the ships from around the world travel the Bay. Large Palatial windows in family room & both Master Suites. Yes, two Master Suites one on each level!  Four fireplaces, new $200,000 plus kitchen with gorgeous marble countertops, and over 2,000 sq. ft. addition to house. Beautiful extended porch with blue slate & tongue & groove ceilings. Move in ready, panoramic views of the bay! 12 minute commute to the Bay Bridge.Virtual Tour Link   http://tour.homevisit.com/mls/264282 Video Tour Link   http://vimeo.com/340245785
#MDQA142770

STEVENSVILLE

205 LIGHTHOUSE VIEW DRIVE

4 Beds

3 Baths

6,311 Sq.Ft.

$1,750,000

MLS#: MDQA142770
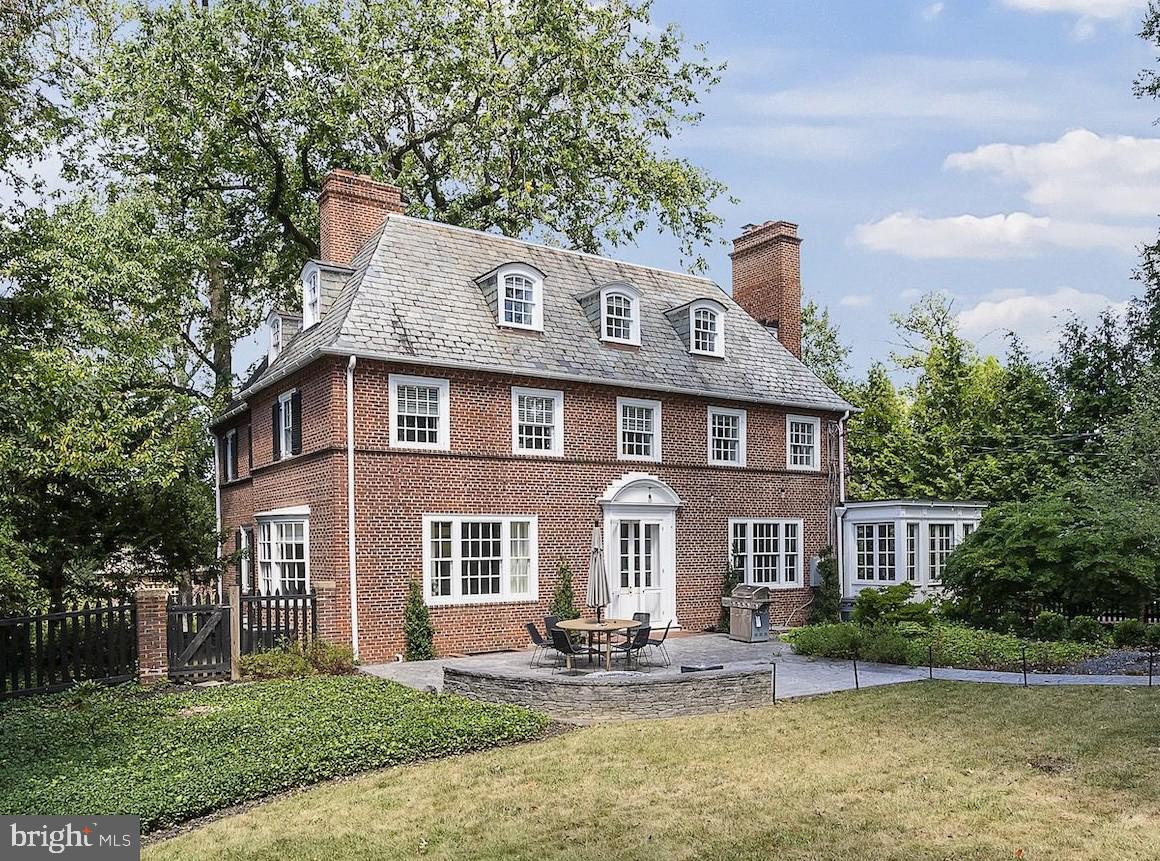
Welcome to 203 E Highfield Road, a beautifully reimagined luxury residence in the heart
of Guilford, one of Baltimore’s most prestigious and architecturally significant
neighborhoods. Perfectly positioned on an elevated homesite directly across from the
iconic Sherwood Gardens, this exceptional 6-bedroom, 4.5-bath home seamlessly
blends timeless character with sophisticated modern living.
Thoughtfully renovated from top to bottom, the home showcases exquisite design
details, premium finishes, and meticulous craftsmanship throughout. The gourmet chef’s
kitchen is a true centerpiece, featuring marble countertops, top-of-the-line appliances,
custom cabinetry, and a sun-drenched breakfast room with built-in banquet seating —
the perfect setting for everyday living and casual entertaining. Elegant formal spaces
include a designer dining room ideal for hosting gatherings, while the inviting family
room offers warmth, natural light, and effortless comfort. A stunning private office
combines original built-in shelving with elevated contemporary design, creating a refined
work-from-home retreat.
Upstairs, generously sized bedrooms and fully renovated bathrooms offer both comfort
and luxury. The expansive primary suite serves as a serene sanctuary, complete with a
spa-inspired bath featuring a soaking tub, oversized glass shower, dual vanities, and a
spacious walk-in closet.
The finished lower level was designed for entertaining and recreation, highlighted by a
custom built-in bar, updated flooring, and abundant flexible living space. Extensive
recent improvements include a new sewer line (2022), new roof (2023), designer
lighting throughout, and numerous high-end upgrades that make this home completely
move-in ready.
Enjoy one of Baltimore’s most coveted lifestyles with direct access to Sherwood
Gardens, and walkability to Johns Hopkins University, local restaurants, cafés, and
neighborhood amenities. Rarely does a home of this caliber, condition, and location
become available in Guilford. A truly exceptional opportunity to own a turnkey luxury
home in one of Baltimore’s most sought-after communities. See Video Tour
#MDBA2213942

BALTIMORE

203 E HIGHFIELD ROAD

6 Beds

4 Baths

7,348 Sq.Ft.

$1,750,000

MLS#: MDBA2213942
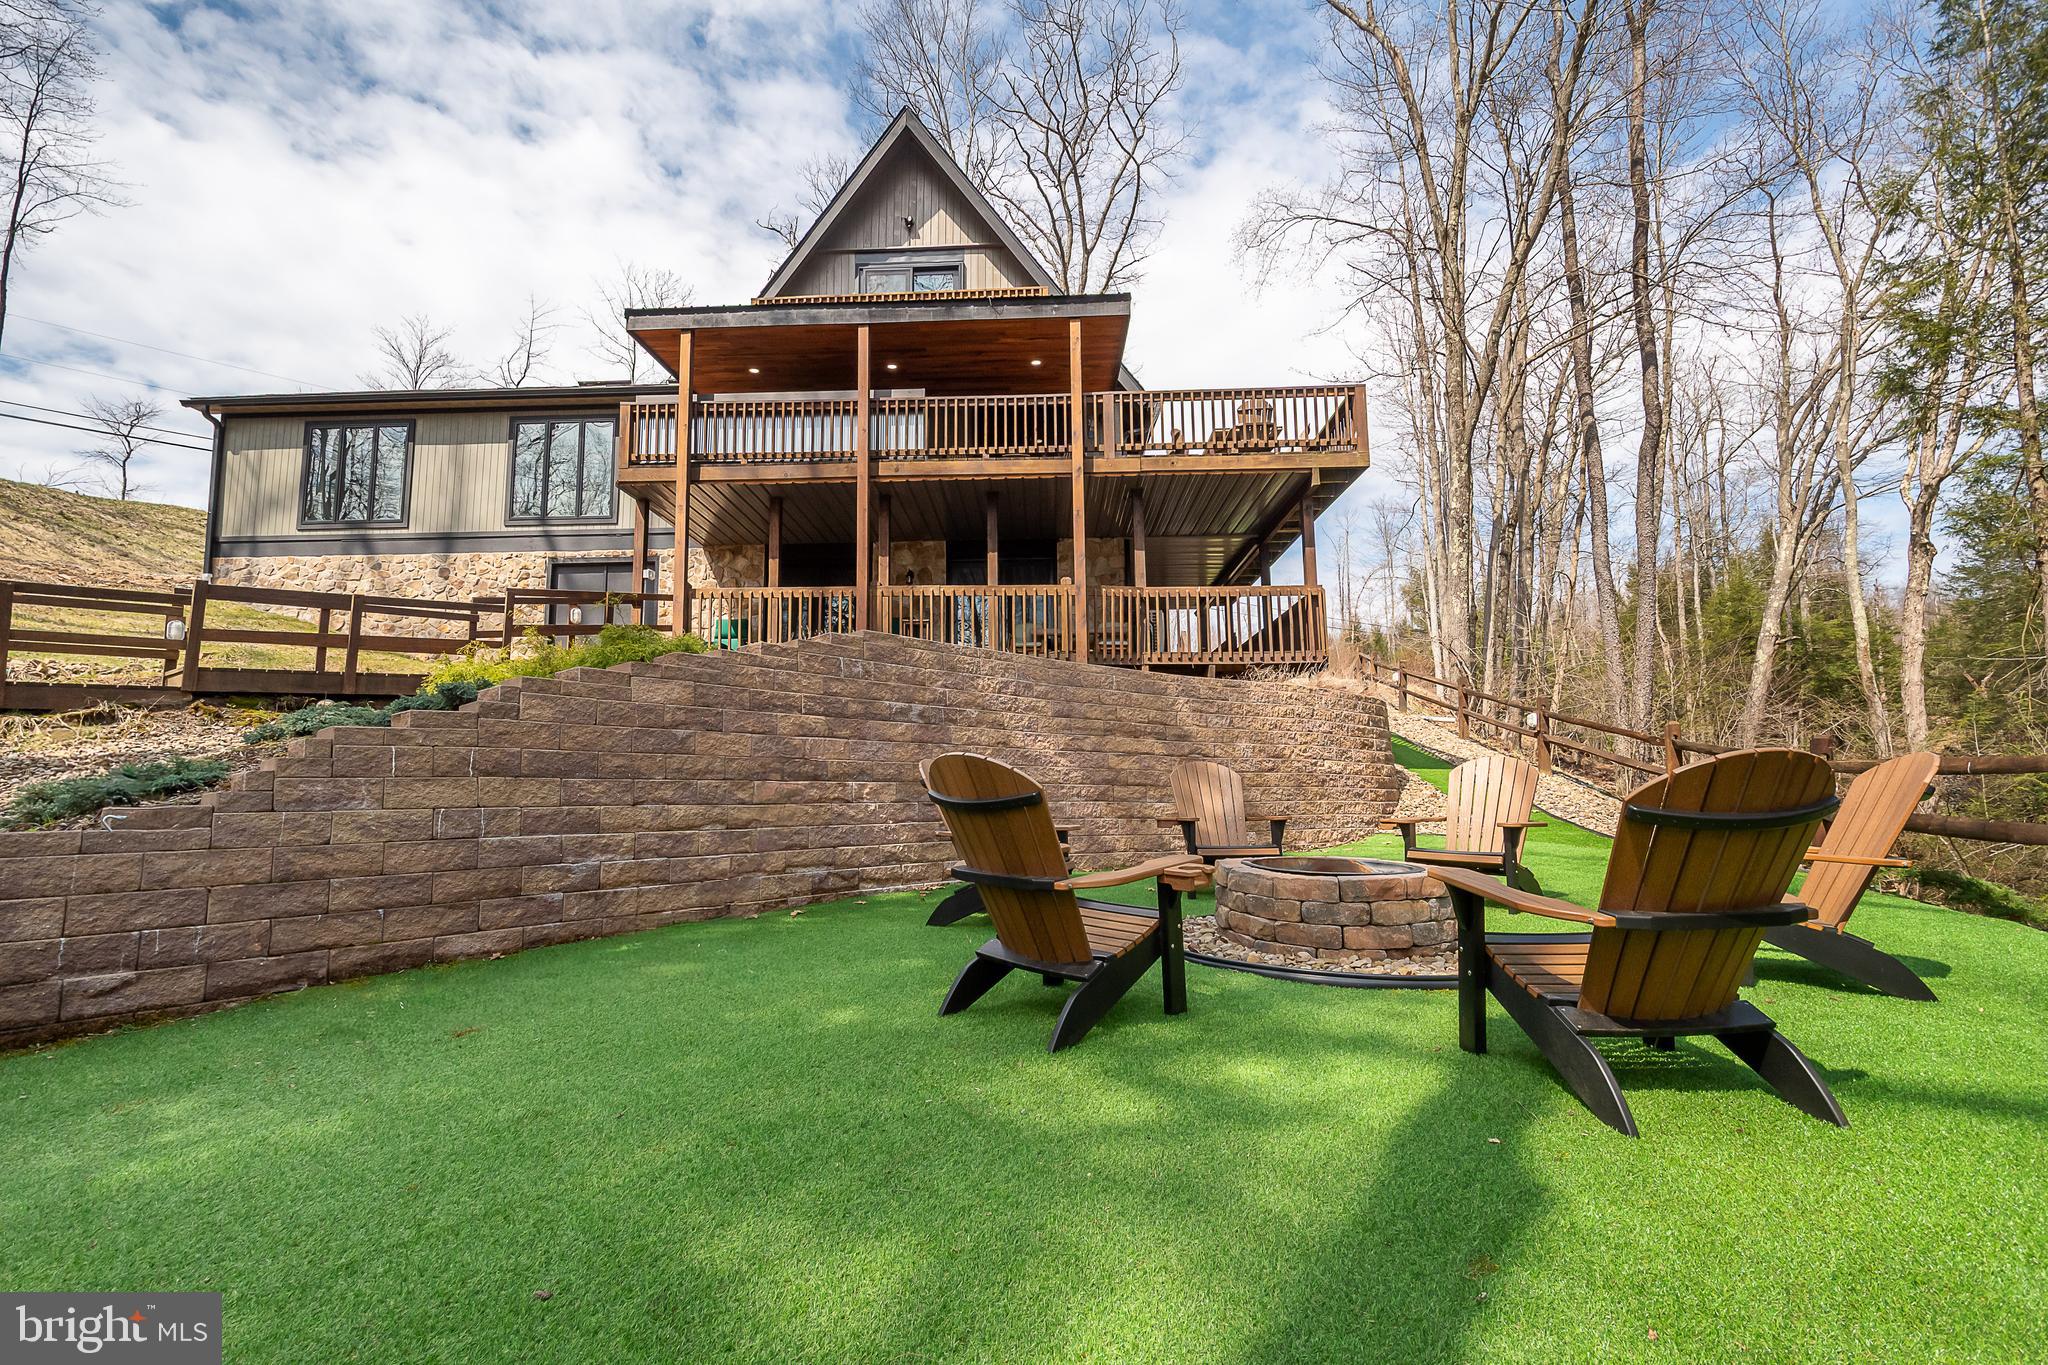
Enjoy lakefront living at its finest in this beautifully remodeled home with a private dock. Thoughtfully updated with modern finishes including a kitchen remodel, new windows and doors, new upper balcony, new flooring throughout, and recently added mini splits on the lower level. This property offers stunning water views, an open-concept layout, five bedrooms (three of which are en suites), and two-family rooms. The exterior space offers seamless indoor-outdoor living that includes a built-in bar area with a Blackstone grill and a firepit area off the lower level, perfect for relaxing or entertaining. Whether you're seeking a full-time residence or weekend getaway, this home delivers the ultimate waterfront lifestyle.
#MDGA2011420

OAKLAND

1544 STOCKSLAGER ROAD

5 Beds

4 Baths

3,456 Sq.Ft.

$1,750,000

MLS#: MDGA2011420
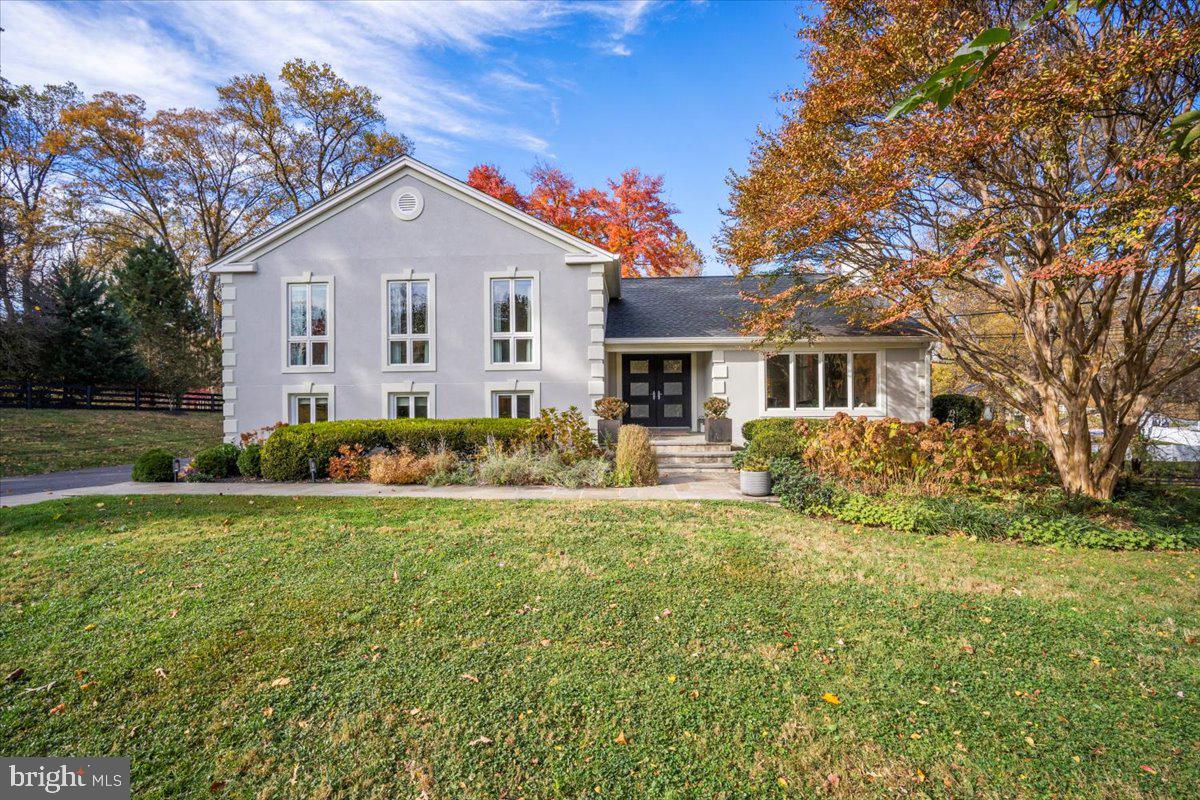
10801 Spring Knoll Drive is a jewel unlike any other in one of Potomac’s most sought-after locations. The home is a stunning, four-story modern farmhouse nestled on two private acres, professionally landscaped with a standalone barn and back-gate access to Great Falls National Park. Meticulously designed, it blends timeless elegance with contemporary luxury.

Sunlight floods the spacious interiors through expansive windows and dramatic vaulted ceilings on the main level, creating an open and airy feel that suffuses the home. The sprawling living and dining areas are punctuated by breathtaking chandeliers and a feature wall with illuminated display niches and a wood-burning fireplace. These spaces look onto a lush landscape, creating a seamless connection between the home’s interiors and its natural surroundings.

The kitchen flows directly from the dining room and features white shaker cabinets, a large island with a single-basin sink and integrated reverse-osmosis water filtration system, quartz waterfall counters and a quartz backsplash. Top-of-the-line Thermador appliances include a dishwasher, wall oven, microwave and induction cooktop with a sleek, stainless-steel hood vent. They are accompanied by a Sub-Zero refrigerator and freezer situated alongside a pair of pantry-cabinets with pull-out shelves that provide generous storage. A picture window and patio door overlook an idyllic flagstone patio and designer vegetable and flower gardens, filling the space with natural beauty, light and life.

The vast primary suite located on the top level impresses with vaulted ceilings accented by a Minka fan, Restoration Hardware sconces and recessed lighting. Custom blackout drapery, a grand private bathroom with a spa-inspired shower and vanity create a luxurious retreat. Multiple walk-in closets offer exceptional storage and organization. Across the hall are two additional bedrooms, another bathroom and a linen closet, which will collectively support families and guests alike.

Two flexible rooms are located on the third level. One with private outdoor access adjacent to a third bathroom and dedicated laundry area may serve as a fourth bedroom, in-law suite, lounge or media space. Another smaller room with a wall-spanning floor-to-ceiling mirror connects to the home’s spacious two-car garage and can play any number of roles, including mud room, maker space or fitness corner. Well-placed windows flood this level with soft, natural light throughout the day.

There is additional above-ground living space on the fourth level that is ideal for entertainment and fun. This large, unbroken space has a sophisticated, hotel lounge feel, featuring a custom-built wood-burning fireplace clad in imported Spanish porcelain and a designer pool table as the room’s iconic centerpiece. French doors open onto the outdoor patio.

The flagstone patio is an entertainer’s dream. Set amid vibrant trees and elegant lighting, the patio has space for a lounge set, dining table, firepit and more, making it the quintessential venue for intimate dinners under the stars, epic outdoor events and everything in between.

Beyond the patio and down a stone staircase carved into the hill is a two-story horse barn. This recently renovated yet raw space currently functions as an art studio, adding to the property’s unique charm and character. An adjoining shed provides significant storage for larger lawn equipment and tools.


The property is defined by meticulously landscaped grounds showcasing a rich tapestry of plant life, including mature hollies, maples, crape myrtles and annual flowering hydrangeas, peonies and butterfly bushes. A black paddock fence frames the grounds, blending rustic elegance with natural privacy.

Among the home’s sustainable upgrades is a solar panel system with integrated battery storage designed to generate clean energy, reduce utility expenses and provide redundancy for the unexpected, enhancing the home’s luxury through inde
#MDMC2206990

POTOMAC

10801 SPRING KNOLL DRIVE

4 Beds

3 Baths

2,612 Sq.Ft.

$1,750,000

MLS#: MDMC2206990
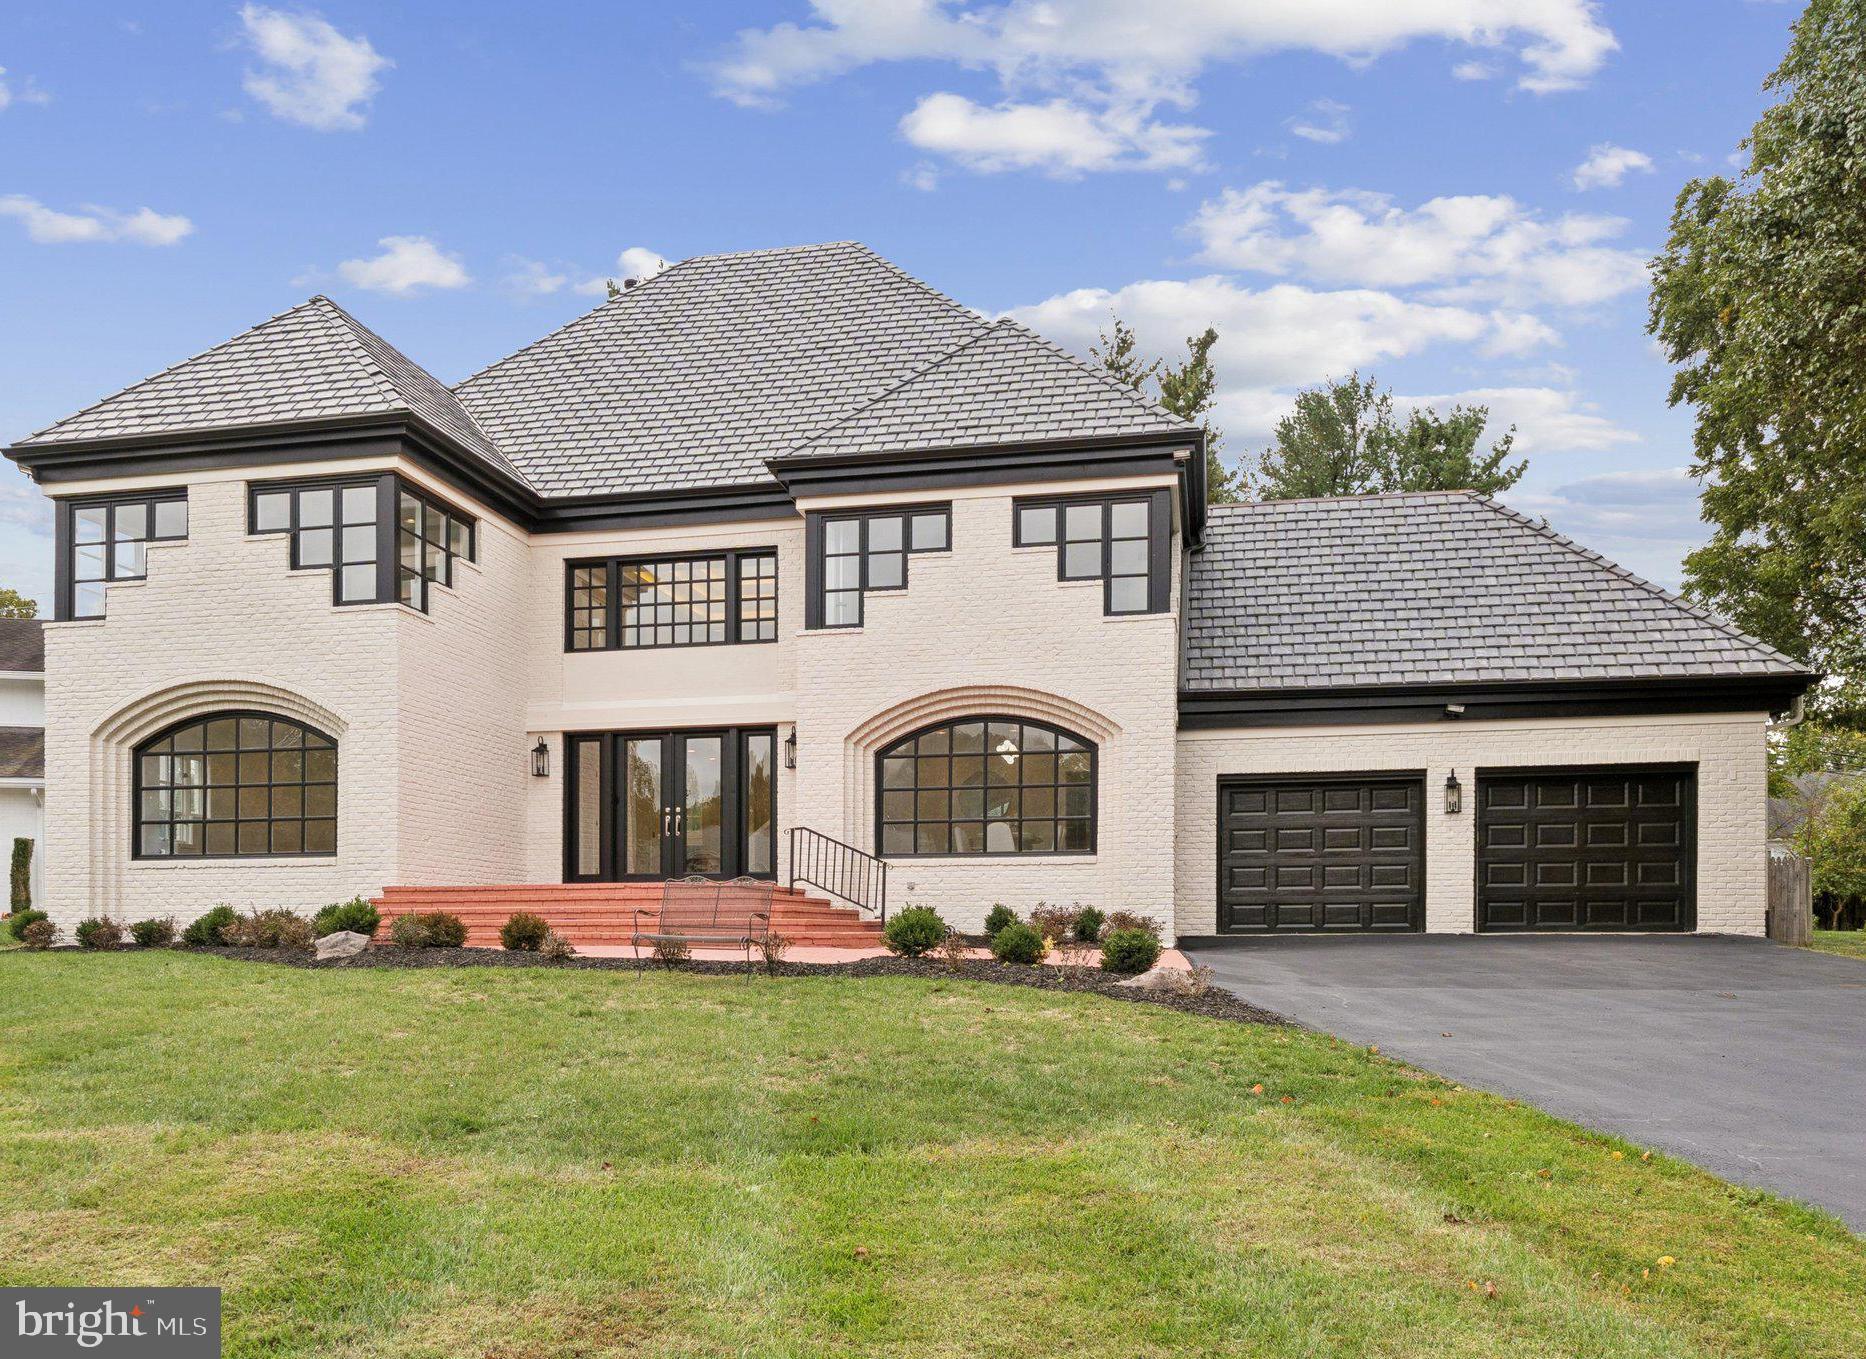
Discover this beautiful, elegant home tucked away on a cul-de-sac in the heart of Potomac, Maryland.  From the moment you enter, you are welcomed by a dramatic floating staircase and sun filled open spaces.  The main level features a spacious Living Room, formal Dining Room and a private office... ideal for today's lifestyle.  The chef's Kitchen boasts new stainless steel double oven, dishwasher, and cooktop.  New quartz counter tops, a butlers pantry and an inviting layout that flows  into the Family Room with floor to ceiling fireplace.  Step outside to a beautifully fenced backyard, designed for entertaining, gatherings and outdoor living.  New LVP flooring throughout the first level adds a touch of warmth and low maintenance.  Upstairs, new carpet, new washer and dryer, brings both comfort and convenience.  The luxurious Primary Suite features soaring ceilings, and a sliding barn door that opens to a fully renovated spa-like bathroom.... complete with floating vanity and double sinks, a frameless glass shower door and a stand alone soaking tub.  Three additional bedrooms and 2 full baths provide plenty of space for family and guests.  The expansive Lower Level, offers endless possibilities with a full bath, fireplace and 2 additional rooms plus an abundance of storage.  New Roof 2024.  This home is truly stunning, a perfect blend of elegance, comfort and modern living in one of Potomac's most sought after locations.  Minutes to Potomac Village shops & restaurants,  and easy access to 495.
#MDMC2193496

POTOMAC

9808 TIBRON COURT

4 Beds

4 Baths

6,936 Sq.Ft.

$1,750,000

MLS#: MDMC2193496
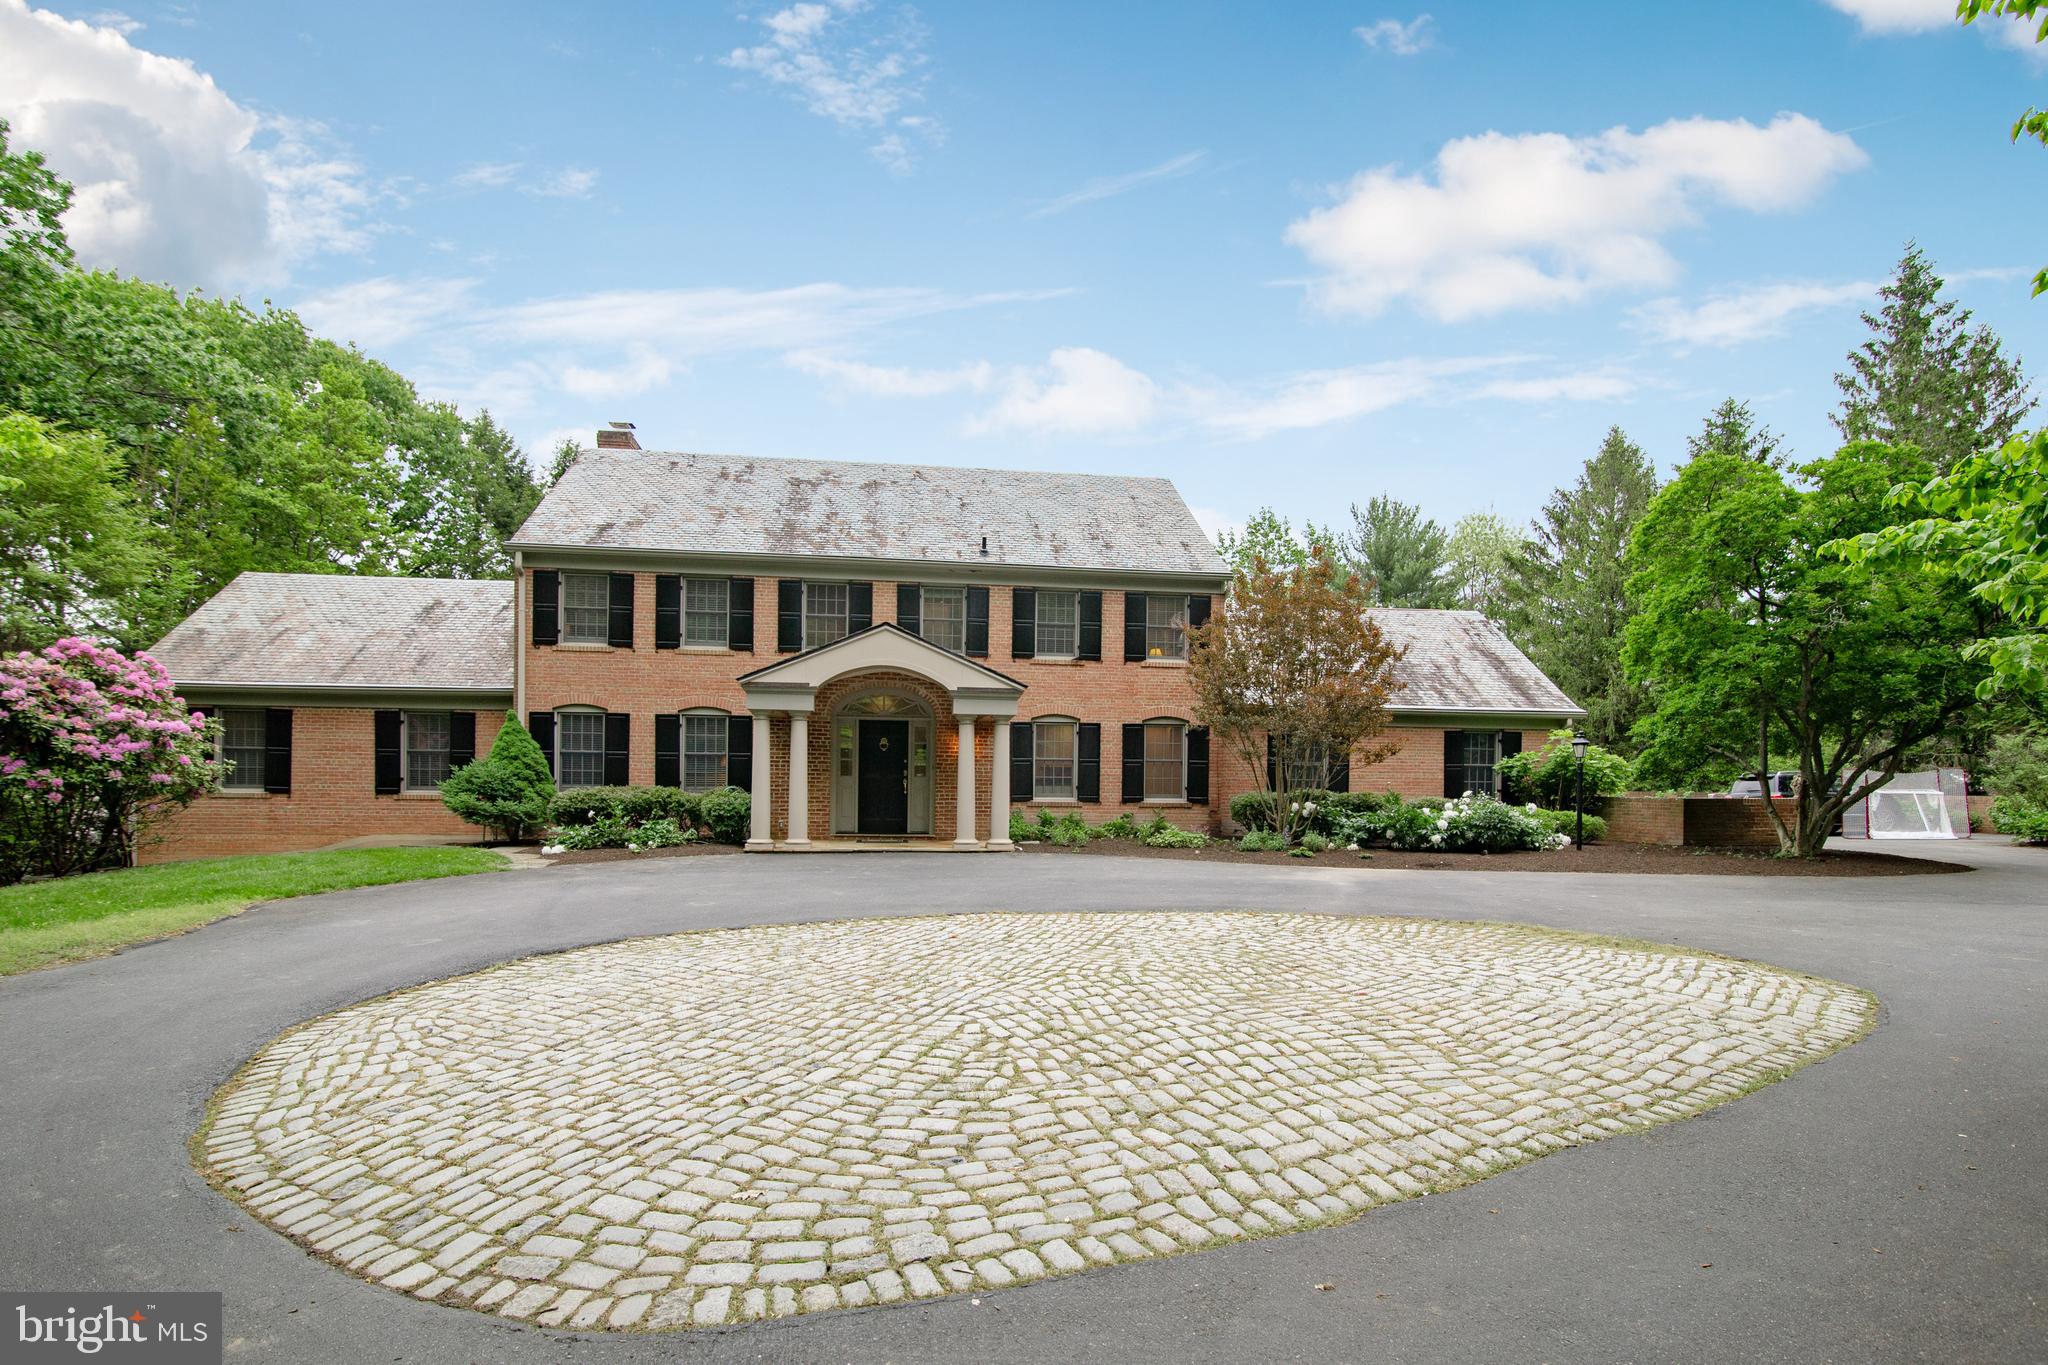
Inviting Potomac Falls home on 2+ glorious acres of lush sweeping lawns of the most desirable lot which cradles a well-proportioned home with over 5600 SqFt of finished space... greenhouse and more! Gorgeous courtyard entrance to foyer and lots of light throughout home. Main level master suite w/Library. 5 bedrooms on second level including private guest room & huge playroom. Tranquil baths and powder rooms. Lots of counterspace in kitchen.  Fabulous, Lower-Level Recreation Room opens to charming Loggia for entertaining beside beautiful, self-cleaning pool. This home has it all!!! Separate staircase for In-Law/Au Pair Suite/Home Office. Easy access to Clara Barton Pkwy, Great Fall Park, C&O Canal!
#MDMC2094086

POTOMAC

11109 GILCHRIST COURT

6 Beds

4 Baths

4,523 Sq.Ft.

$1,750,000

MLS#: MDMC2094086

***BRAND NEW & MOVE-IN READY*** Welcome to this breathtaking modern farmhouse, a seamless blend of contemporary style, rustic charm and high-end, contemporary luxury. Located down a stately private driveway and nestled on a premium 5-acre homesite, this setting balances peaceful seclusion with refined functionality. The exterior welcomes you with a sophisticated mix of crisp white Hardie plank and woodgrain siding, warm cedar accents, stone water table and columns and premium black Pella wood windows. Inside, this meticulously crafted home offers nearly 6,000 finished square feet of exceptional living space including 5 bedrooms, 4.5 beautifully appointed bathrooms, and a finished basement designed for effortless entertainment. At the heart of the home is a stunning gourmet kitchen featuring stylish timber and dove slim shaker cabinetry, large center island, calacatta quartz countertops and slab backsplash, a professional-grade 48” dual fuel 6 burner range, artisan range hood, and refined brass and rose gold fixtures. Additional main level amenities include 7.5” couture engineered hardwood floors, 10’ ceilings, a spacious family room with modern gas fireplace and large picture windows, formal dining room, private office, morning room, built-ins and custom trim work throughout. The second level consists of 4 bedrooms, 3 full baths and a multi-purpose loft – perfect for an entertainment lounge, playroom or second office. The luxurious owner's suite offers an expansive and thoughtfully designed layout featuring a modern gas fireplace, wet bar, a 220+ sqft walk-in closet with custom organization system, and a spa-like bath with walk-in shower clad with floor to ceiling tile, standalone soaking tub and high-end cabinetry. The finished lower level includes an expansive recreational room, 5th bedroom, a full bath and ample storage space. Additional amenities include over 500 sqft of covered outdoor living space including a screened-in porch, 3 car garage, 400A electric service, high efficiency dual zone hvac, EV charging prewire and so much more. Enjoy all these amenities on a breathtaking homesite with NO HOA or restrictive covenants. This stunning one-of-a-kind property will not last long, schedule your private tour today!
#MDAA2154954

MILLERSVILLE

1230 INDIAN LANDING RD

5 Beds

4 Baths

5,768 Sq.Ft.

$1,750,000

MLS#: MDAA2154954
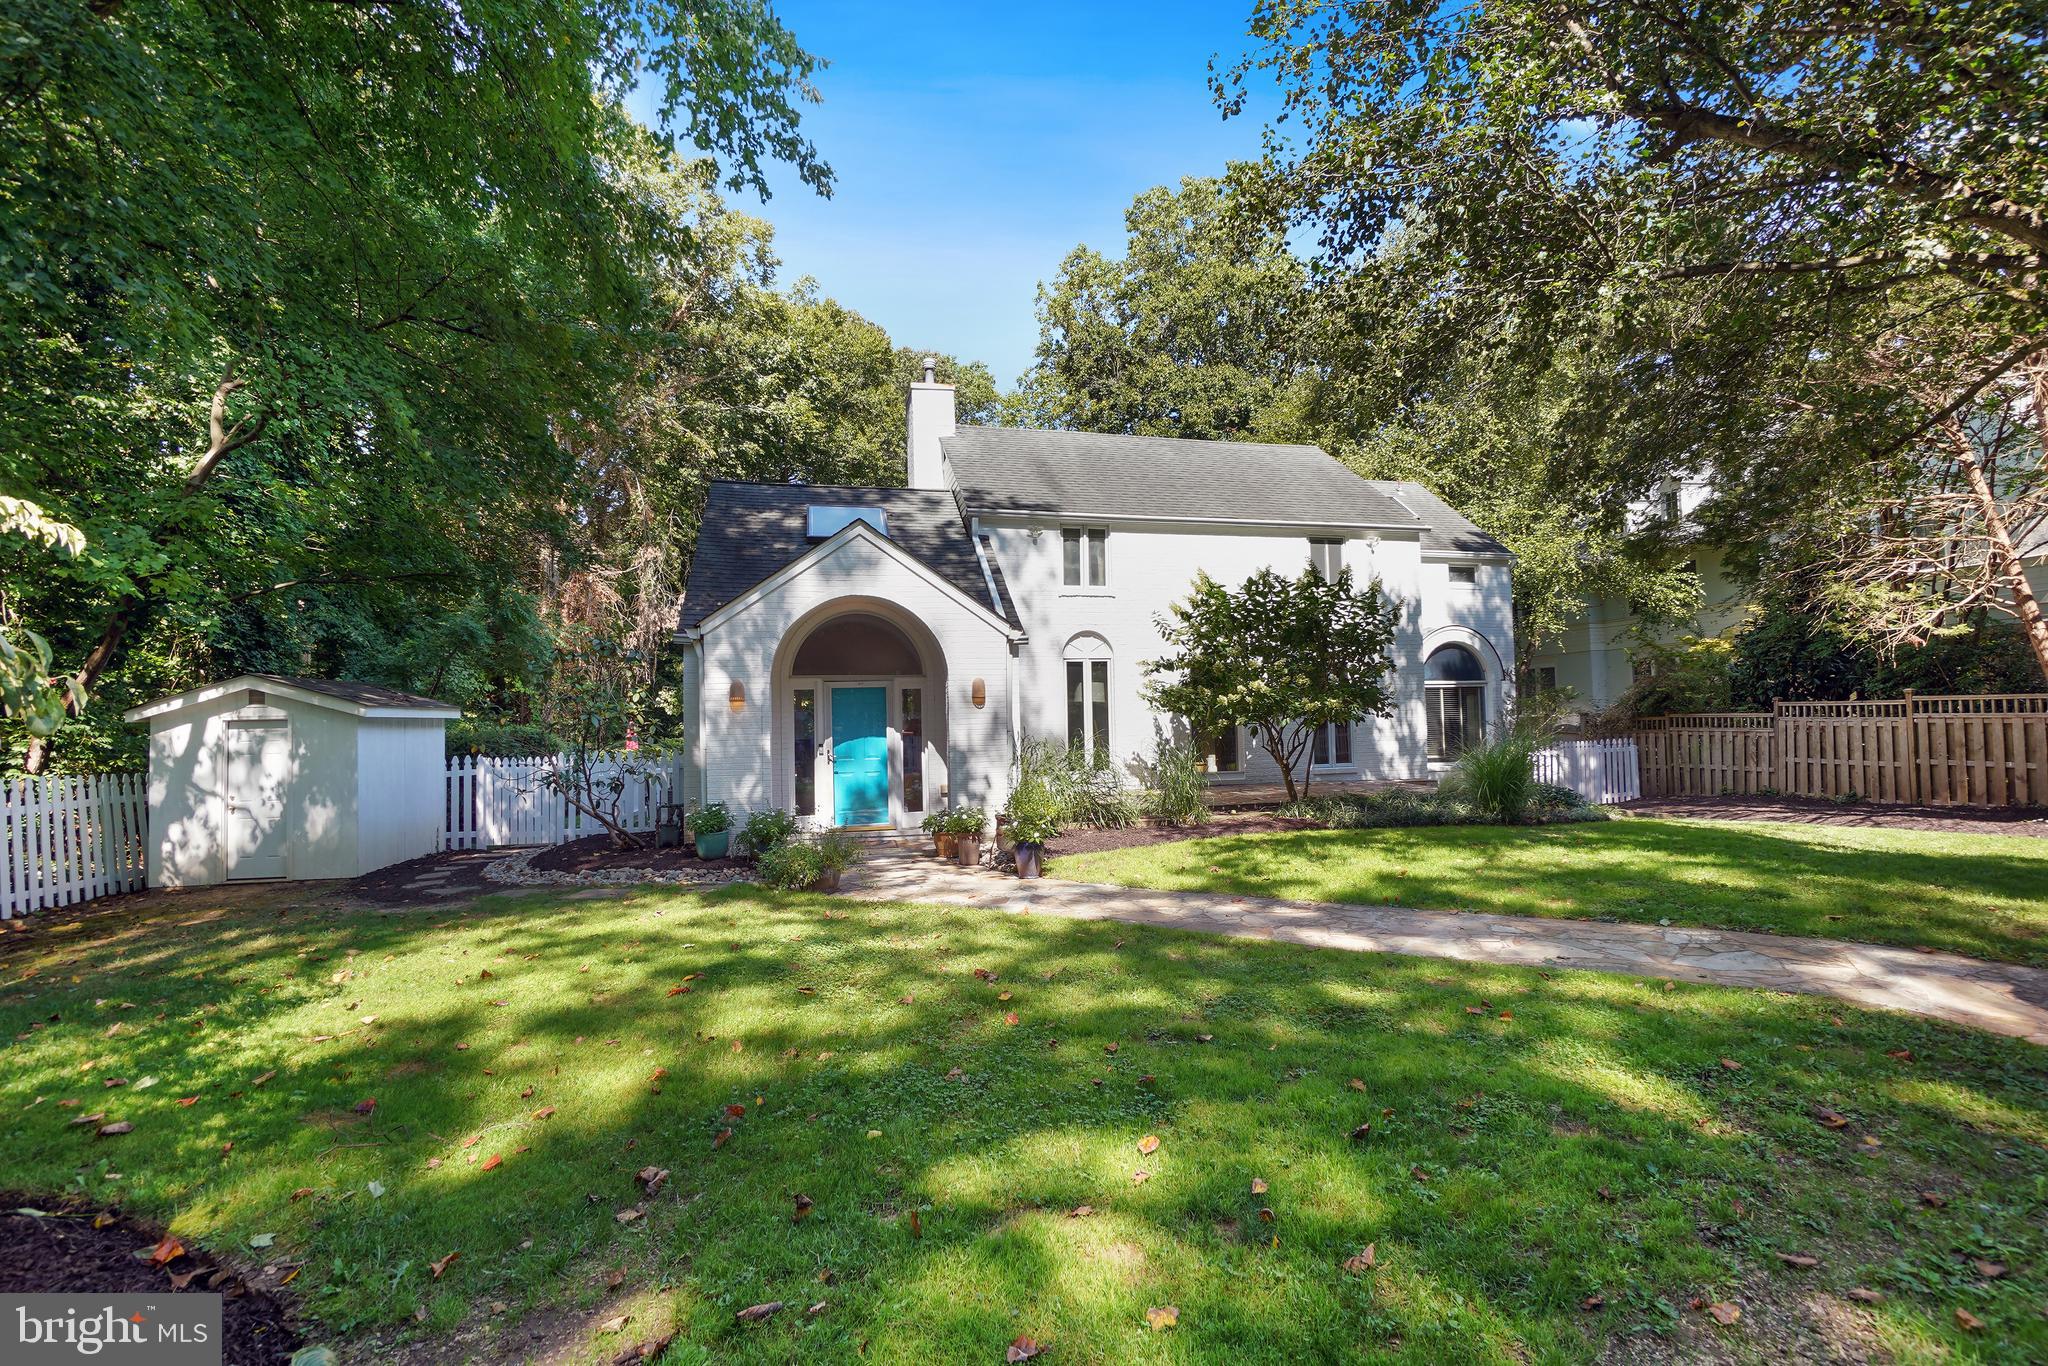
Greeted by a circular driveway and a traditional white picket fence, a serene lifestyle awaits in this light-filled property. Beautifully sited on a park-like lot, this renovated and expanded colonial provides respite from the outside world with its prime close-in location and unsurpassed country-club backyard. The fenced rear yard—abutting county parkland—is a secluded oasis. The porch and multi-level deck overlook a fabulous pool and lush landscaping. Step inside to the glorious piano-sized living room with its cathedral ceiling, Palladian windows, fireplace and exit to the deck and then ascend to the elegant dining room perfect for entertaining. The renovated and expanded eat-in kitchen with its enormous island, catering-style appliances-including a pot-filler over the stove—a pantry and a wine refrigerator is a cook’s dream. Continue the party outside on the adjacent porch or mingle in front of the fireplace in the family room. Move on to the bedroom/den and full bath. With its separate entrance, this space could easily be used as a professional office or an in-law apartment. Upstairs finds a dramatic primary bedroom suite featuring a cathedral ceiling, sitting room, 2-sided fireplace and 2 walk-in stretched closets. The remodeled en-suite bath has 2 vanities, a separate tub and shower and a private commode area. Two more bedrooms and an additional redone bathroom complete this floor. The finished lower level includes a recreation room, full bath and laundry room. A modern main-level powder room, hardwood floors and recessed lights further enhance the interior. Perfectly located in the Whitman school district and in the vibrant Bannockburn community, the MacArthur bike and walking path, the C & O Canal/Towpath, shops, and restaurants are nearby, and easy access to downtown DC, Bethesda, the I-270 corridor and area airports makes commuting a breeze.
#MDMC2196384

BETHESDA

7105 WILSON LANE

4 Beds

4 Baths

3,877 Sq.Ft.

$1,749,999

MLS#: MDMC2196384
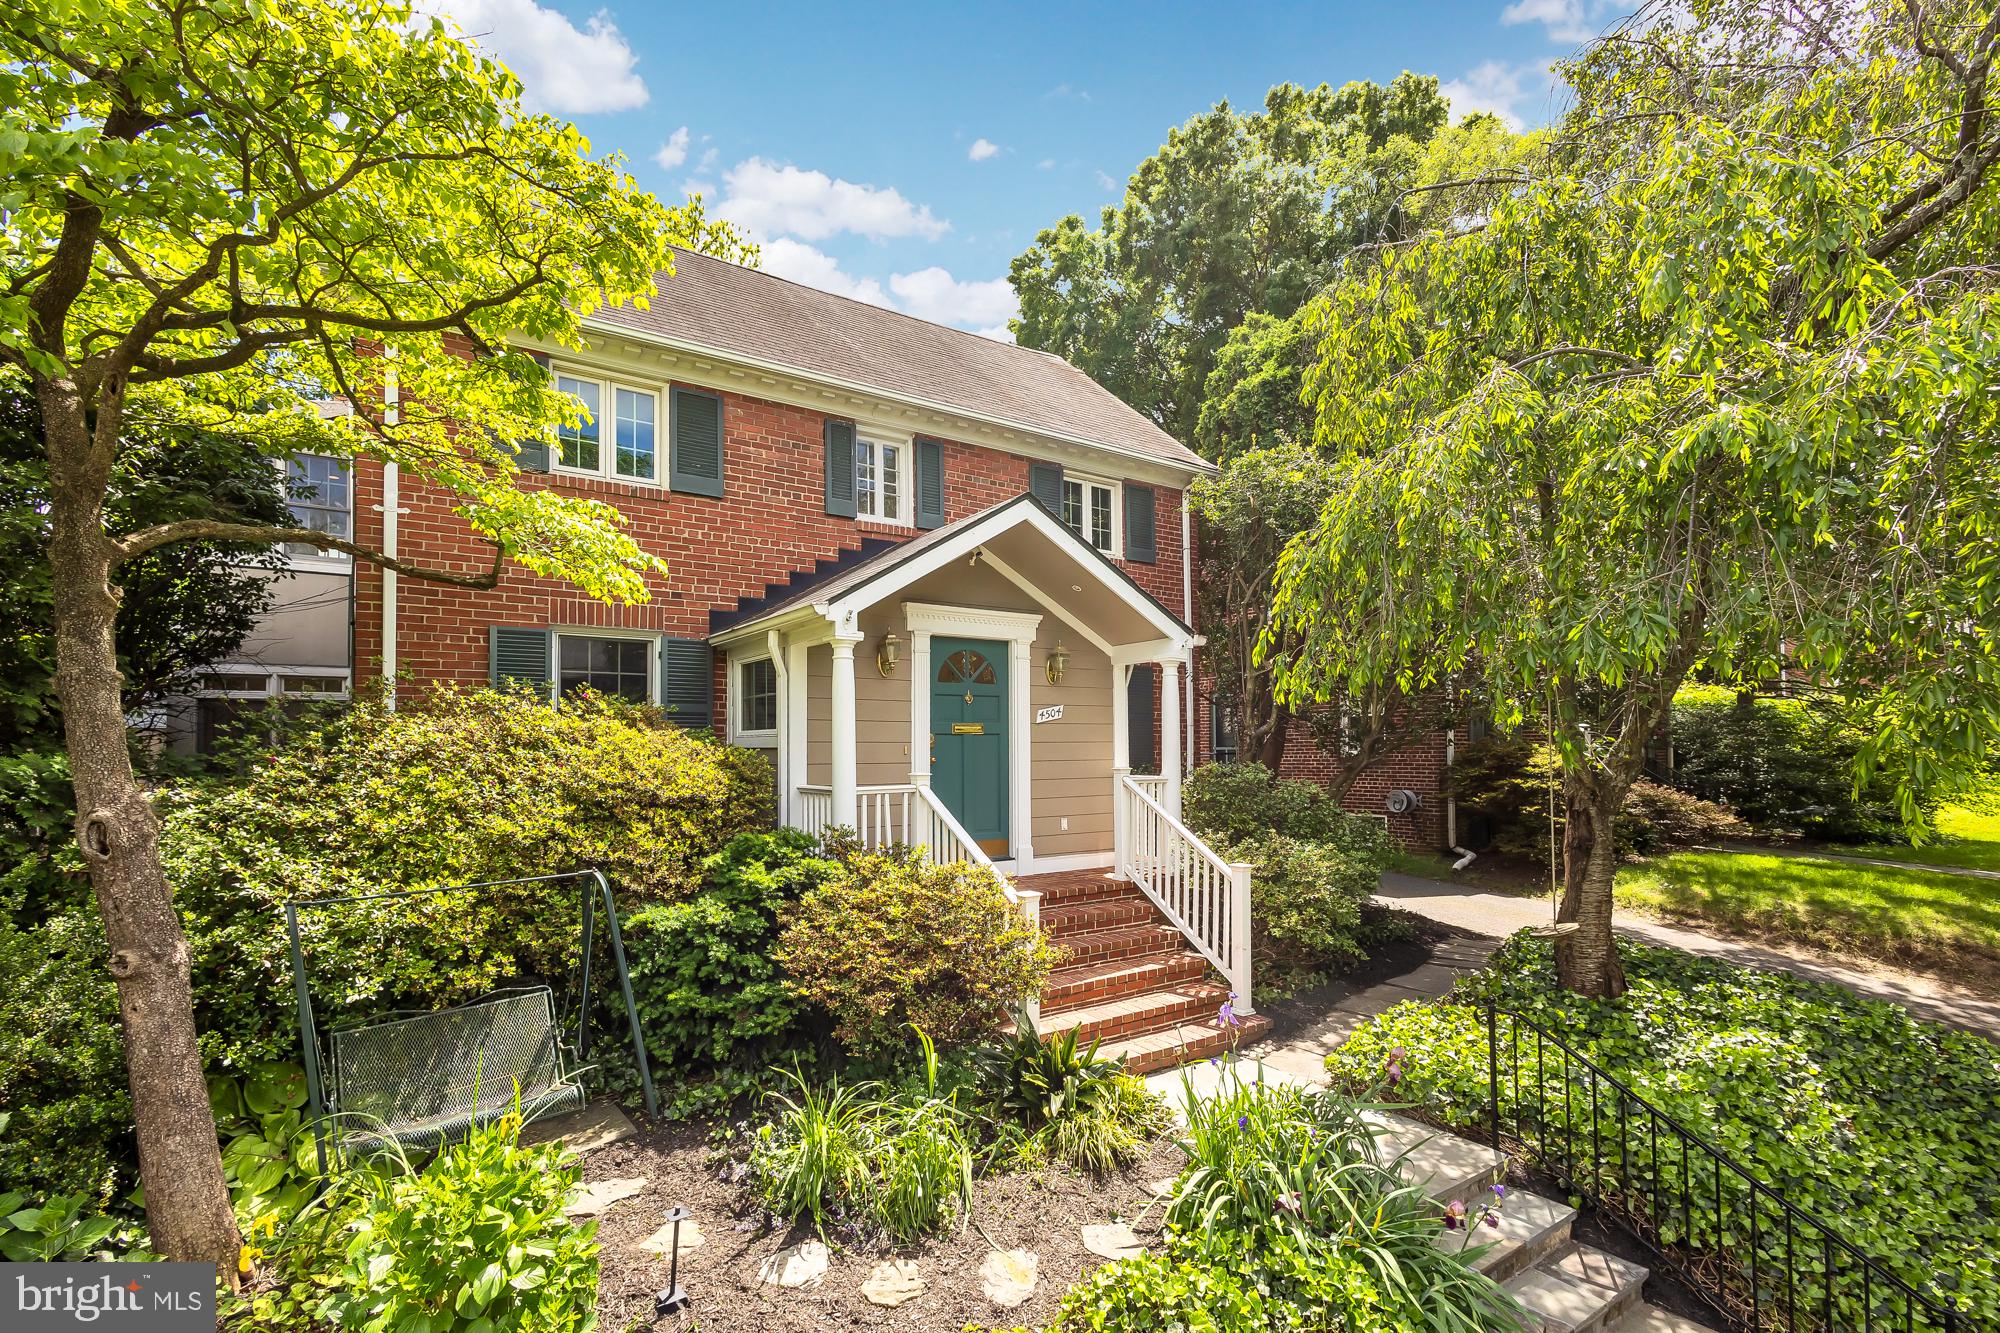
The best location in Downtown Bethesda! A must see on THE most coveted street in East Bethesda. Welcome to this meticulously crafted and expanded home in the heart of Downtown Bethesda, where a majestic weeping cherry tree and perennial garden grace the front yard, an enchanting space to relax in nature. As you step into the home, you are greeted by newly refinished hardwood flooring and fresh paint throughout. A refined sitting room welcomes you with its luxurious built-ins and charming fireplace, creating a warm and inviting ambiance, while the adjacent formal dining room exudes elegance, perfect for hosting intimate dinners and special occasions. The heart of the home lies within the large, open addition space at the back of the property, showcasing the airy kitchen, equipped with an expansive island with seating and offering an abundance of storage space. The adjacent, light-filled great room is anchored by a striking fireplace with a stone mantel and custom built-in with beautiful views from the french doors into the garden. The freshly painted deck and meticulously landscaped backyard offer a seamless indoor-outdoor living experience, ideal for al fresco dining, entertaining and plenty of space to play ball.  

The upper level of the home boasts an expansive primary suite, a luxurious sanctuary featuring a new and gracious en suite bathroom, a large soaking tub with treetop views and double vanities. Enjoy a private balcony, the perfect place to enjoy a morning coffee, and two bonus rooms which offer endless possibilities, whether for a private home office, a tranquil nursery, or a personal fitness area. Two additional well-appointed bedrooms and a full bath complete this level. 

The finished basement presents a versatile retreat, featuring a bedroom and a full bath, offering privacy and comfort for visiting guests. The recreation room opens to the bonus storage space featuring an extra refrigerator. Outside, a two-car shared driveway with 50V plug for EV charger provides convenient parking and adds to the practicality and appeal of this exceptional home.  Updates include a new roof, refinished flooring, renovated primary bathroom, and fresh paint throughout. 

Situated in East Bethesda, enjoy the convenience of urban living paired with the warmth of a friendly community. With easy access to downtown Bethesda, two Metro stops, commuter routes, and numerous parks, every amenity is just moments away from your doorstep.
#MDMC2136076

BETHESDA

4504 MIDDLETON LANE

4 Beds

3 Baths

3,582 Sq.Ft.

$1,749,990

MLS#: MDMC2136076

Estate lot with Approximate 46 acres in total! Lot 56 has the Gorgeous customized QBHI Westminster with so many upgrades, you will fall in love with it!  Stunning hard wood floors throughout the main level with a Grand staircase when you enter the front door, plus an additional back staircase.  This amazing kitchen features Cafe' appliances with a double oven, dishwasher, built in microwave in the Island, and refrigerator, plus Granite, chimney hood, disposal, HUGE Island and picture window, plus a large walk in pantry off of the mudroom.  The main level has a separate living room, dining room with butlers pantry, study, full bath, 2 story family room with gas fireplace, and a Sunroom with a deck off of it. Plenty of rooms and space for everyone! The upper level has a large primary suite with sitting room, on-suite bath with a soak in tub, deluxe walk - in shower, double vanities with built in cabinetry and a large walk in closet with built in clothes organizers.  Bedroom 2 has it's own private bath and walk in closet and bedroom 3 and 4 share a large bathroom with another deluxe shower and double vanities.  The lower level has a large recreation room with a media room and wet bar, which makes entertaining easy OR stay in and relax yourself with everything you need at home. Plus a bedroom and bathroom and just a couple steps leading outside to your backyard.  This lot says just 1 acres, which is what the home sits on, but additional lots convey that make the total acreage at about 46 acres!  There is no HOA, but a road maintenance agreement with a few covenants.  The builder is offering $25,000 closing help with the preferred lender and title company!
#MDCA2030384

OWINGS

955 BOUNTY PLACE

5 Beds

5 Baths

7,842 Sq.Ft.

$1,749,990

MLS#: MDCA2030384
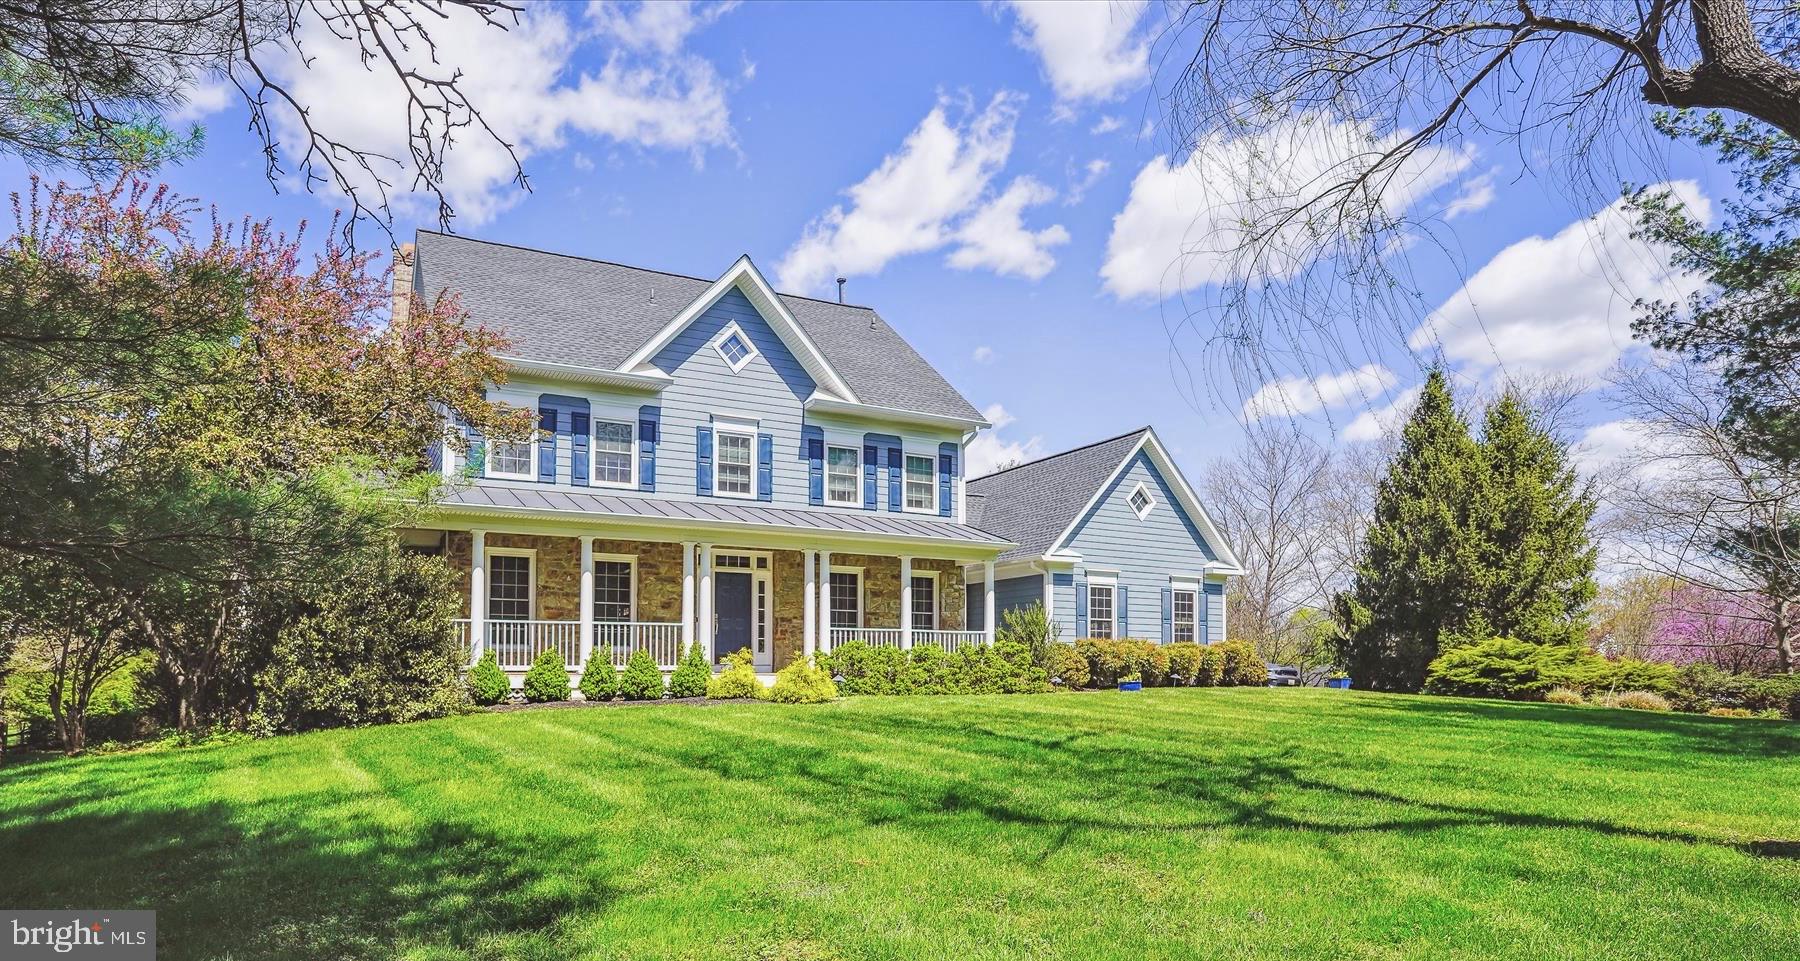
Welcome to 10701 Boswell Lane. A Mitchell & Best built, 5,200 sq ft home in sought-after Piney Glen Village. This 4-level property sits on a stunning acre+ corner lot featuring 6 generously sized bedrooms, 5 full baths, and 1 half bath. This beautiful home boasts high-vaulted ceilings, extensive storage, 3-zone heating/cooling, hardwood floors, and an abundance of natural light. Entry level living/dining rooms flow into open-concept family room with wood-burning stone fireplace and a custom-designed Viking appliance kitchen with Caesarstone island/countertops and marble backsplash. Main floor also includes a large office/library with built-ins, half bath, and spacious laundry/mudroom. An oversized staircase and hallway lead to second floor bedrooms/baths and the owner’s suite complete with 2 walk-in closets, jetted tub, and 2 walk-in showers. Private third level features 2 bedrooms/1 full bath. Perfect for entertaining, the kitchen leads to a newly restored wood deck and a lower-level flagstone patio easily extends the indoor/outdoor living space from the finished, walkout basement. Home offers an inviting wrap-around front porch, stonework, Hardie® Plank Lap Siding, expansive 630 sq ft 3-car garage, and a driveway that allows for ample parking for family, friends, and guests. Entire property has an in ground sprinkler system.  New in 2021: Roof/Gutters, Siding, Windows, and Glass Slider. Potomac Glen Community includes pool, play parks, tennis, pickleball, and basketball courts, and a resident clubhouse. Churchill School Cluster: Wayside Elementary School, Hoover Middle School and Churchill High School
#MDMC2171776

POTOMAC

10701 BOSWELL LANE

6 Beds

5 Baths

4,025 Sq.Ft.

$1,749,900

MLS#: MDMC2171776

1 ... 447 448 449 450 451 ... 666
* Listings identified with the FMLS IDX logo come from FMLS and are held by brokerage firms other than the owner of this website. The listing brokerage is identified in any listing details. Information is deemed reliable but is not guaranteed. If you believe any FMLS listing contains material that infringes your copyrighted work please review our DMCA policy and learn how to submit a takedown request. © 2024. First Multiple Listing Service, Inc.

Send a message

Message successfully sent.

Your message

What is 3 + 4 ?

Reason for contacting?

I agree to receive email communication and understand I can unsubscribe at any time.

I agree to be contacted by Charis Realty Group - Christine Issler, Broker via call, email, and text for real estate services. To opt out, you can reply 'stop' at any time or reply 'help' for assistance. You can also click the unsubscribe link in the emails. Message and data rates may apply. Message frequency may vary. Privacy Policy

Sign Out

Virtual Assistant

Would you like to take the next step with this property? We can help you schedule a showing or virtual tour, or send you more details.

Yes, I would like more information.

Thank You for Your Reply, One of Our Agents will contact you as soon as possible

No, maybe later.

Thank you, you can always contact me via email, phone number or through the contact form.

Realhub AI

Lucy - Your AI-Powered Realtor

Update Your Temporary Password

Personalize your search

Enter your email and we'll notify you immediately when new listings match what you're looking for.

or enter email address

Already have an account ? Login here

Continue your home search

I agree to receive communications and understand I can unsubscribe at any time.

I agree to be contacted by Charis Realty Group - Christine Issler, Broker via call, email, and text for real estate services. To opt out, you can reply 'stop' at any time or reply 'help' for assistance. You can also click the unsubscribe link in the emails. Message and data rates may apply. Message frequency may vary. Privacy Policy

Already have an account ? Login here

We use cookies

We use cookies primarily for analytics to enhance your experience. By accepting, you agree to our use of these cookies. You can manage your preferences or learn more about our cookies policy.