Properties

Browse or get in touch to schedule a walkthrough.

  • Nearby me
Price range

Popular Features

Community Features

Association

Property Features

Waterfront

View

Exterior Features

Interior Features

Style

535556 properties match your criteria

Updated 1 minute ago

E-Alert name
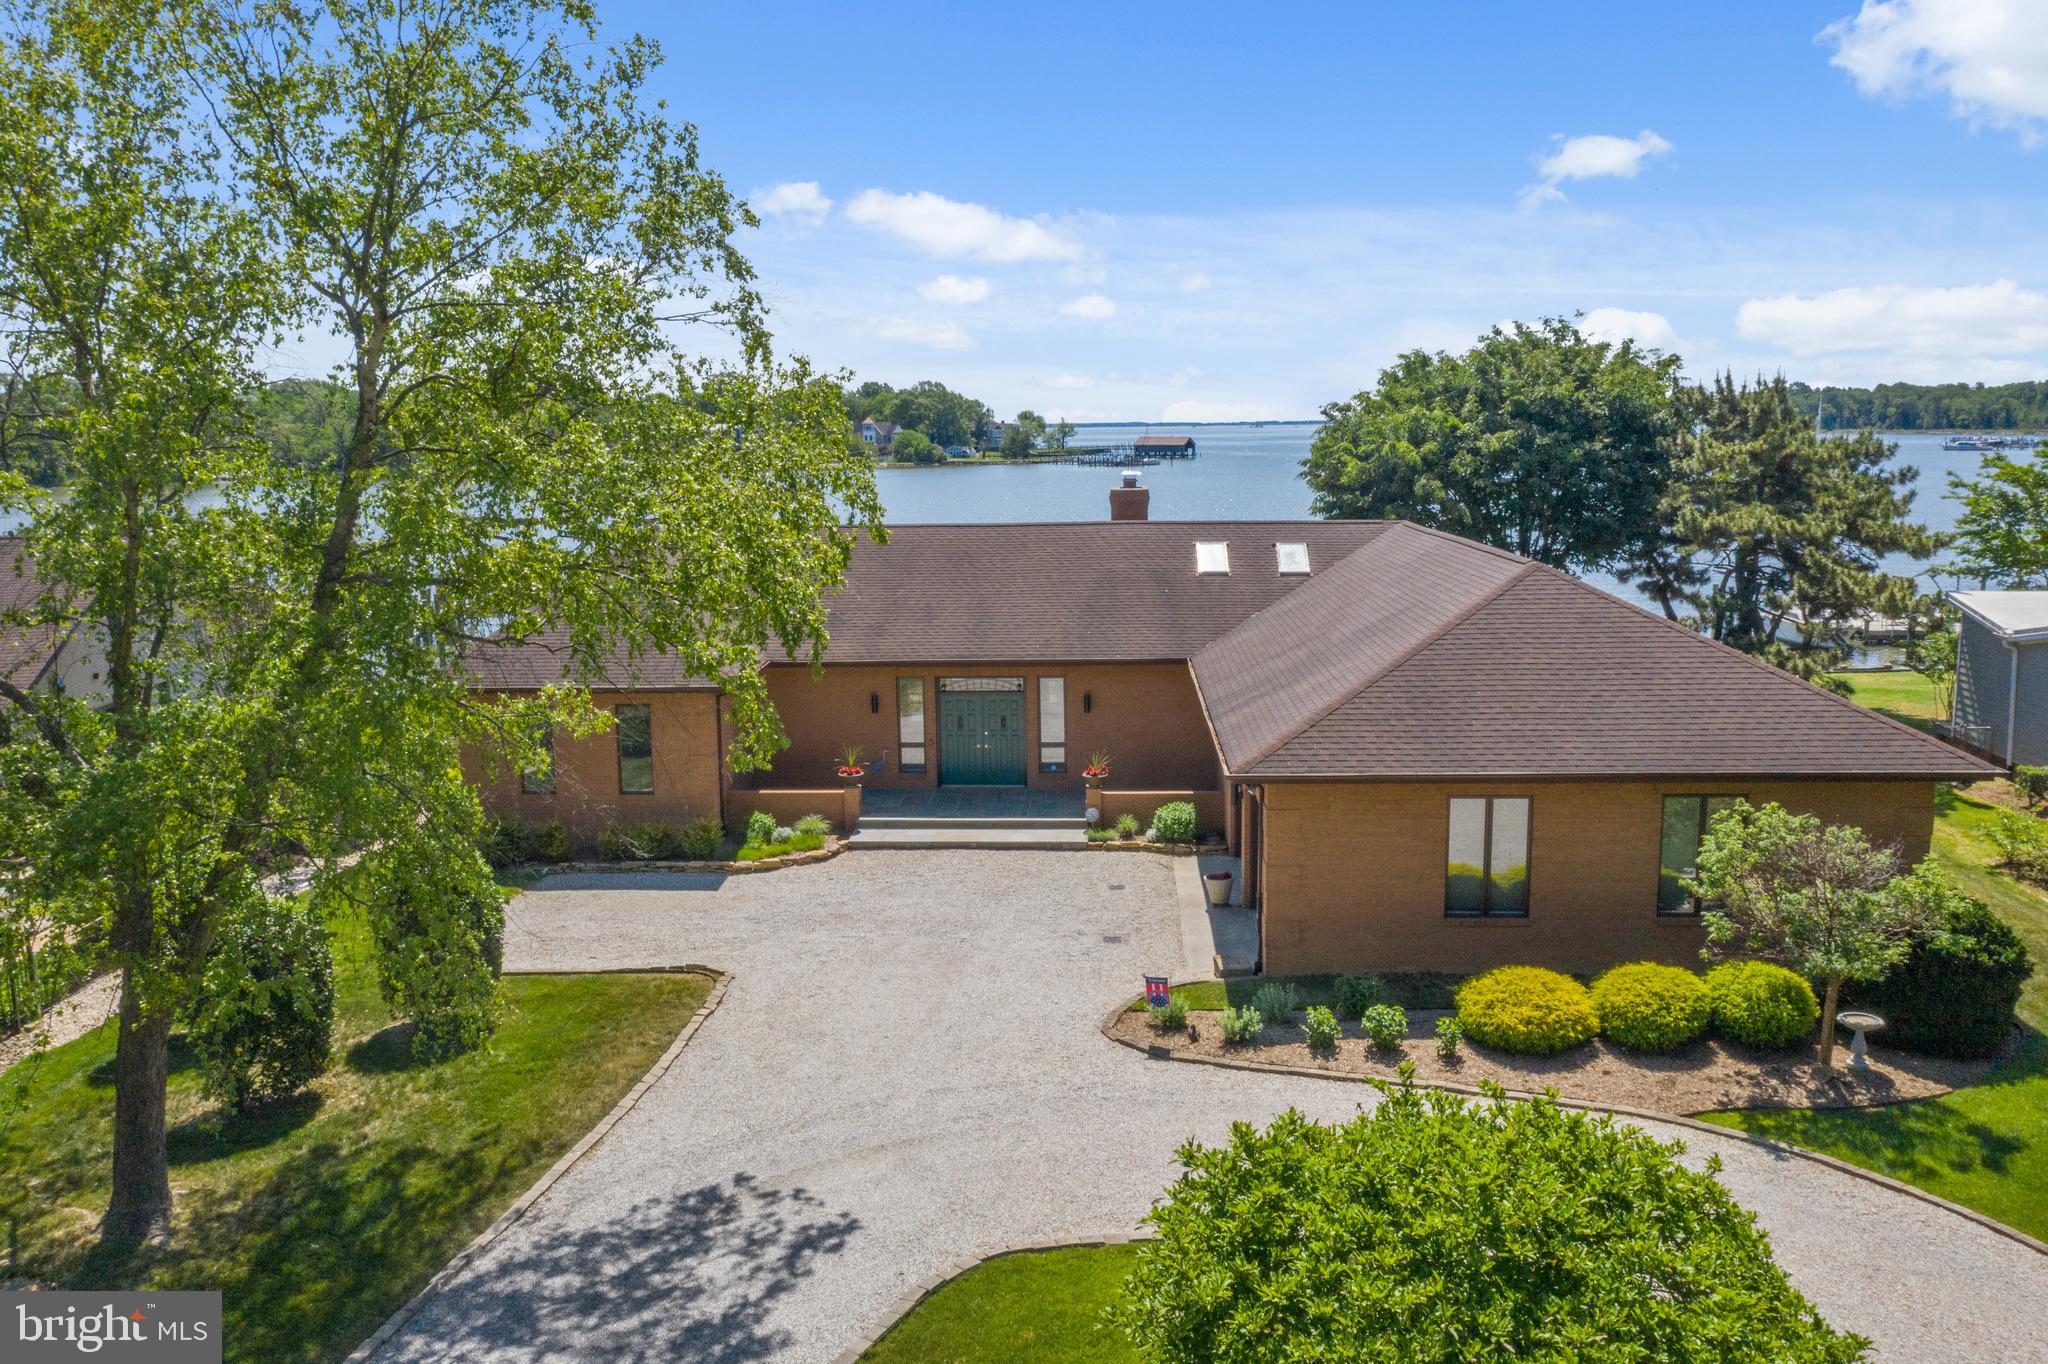
Stunning water views of Fishing Creek Cove out towards Thomas Point Light and the Chesapeake Bay. This all brick custom contemporary one level home was built in 1986; has only had one owner; and has been meticulously maintained. Forward thinking owner commissioned a very open floor plan with high ceilings; walls of windows overlooking the water; spacious eat in kitchen overlooking dining area; great room with gorgeous stacked stone fireplace. Primary bedroom has it's own entrance to the waterside patio and view of your private pier; walk in closet and primary bath with soaking tub, separate shower, double vanity.  Mud room (which has separate side entrance) has full bath with shower; great to use after a day of boating or fishing. Two other bedrooms; one with it's own private bath. Skylights in many rooms. The natural light here is amazing. Plus, very easy access to the water (gentle slope to private pier). 125' of bulk head and rip rap. Two zoned heating and cooling (with propane fueled back up heating when temp outside is below 32). Extra large garage has ceiling high enough for a car lift. Many more wonderful features! DON'T MISS THE VIRTUAL TOUR AND FLOOR PLAN! click on the camera icon...
#MDAA469432

ANNAPOLIS

1526 GORDON COVE DRIVE

3 Beds

4 Baths

3,000 Sq.Ft.

$1,875,000

MLS#: MDAA469432
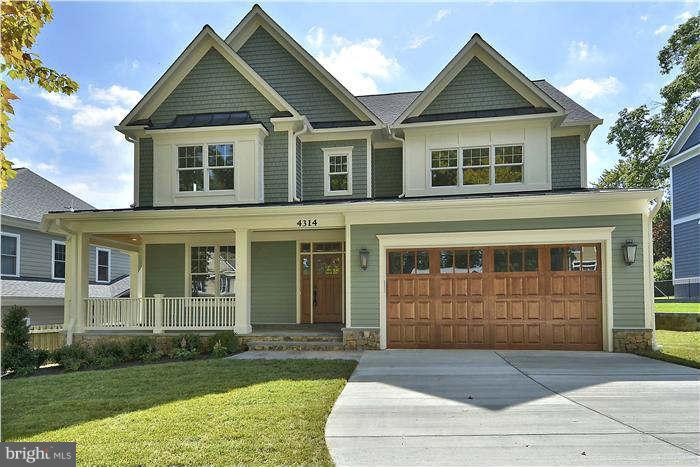
Beautifully built custom home just 2 years old in sought after East Bethesda. Top of the line appliances, floors, bathrooms and exterior. Total luxury package that is move-in ready. Meticulously built by award winning builder Brian Kehoe in one of the most convenient neighborhoods in all of Montgomery County. Close to downtown Bethesda!
#1002376299

BETHESDA

4314 CHESTNUT STREET

6 Beds

5 Baths

6,200 Sq.Ft.

$1,875,000

MLS#: 1002376299
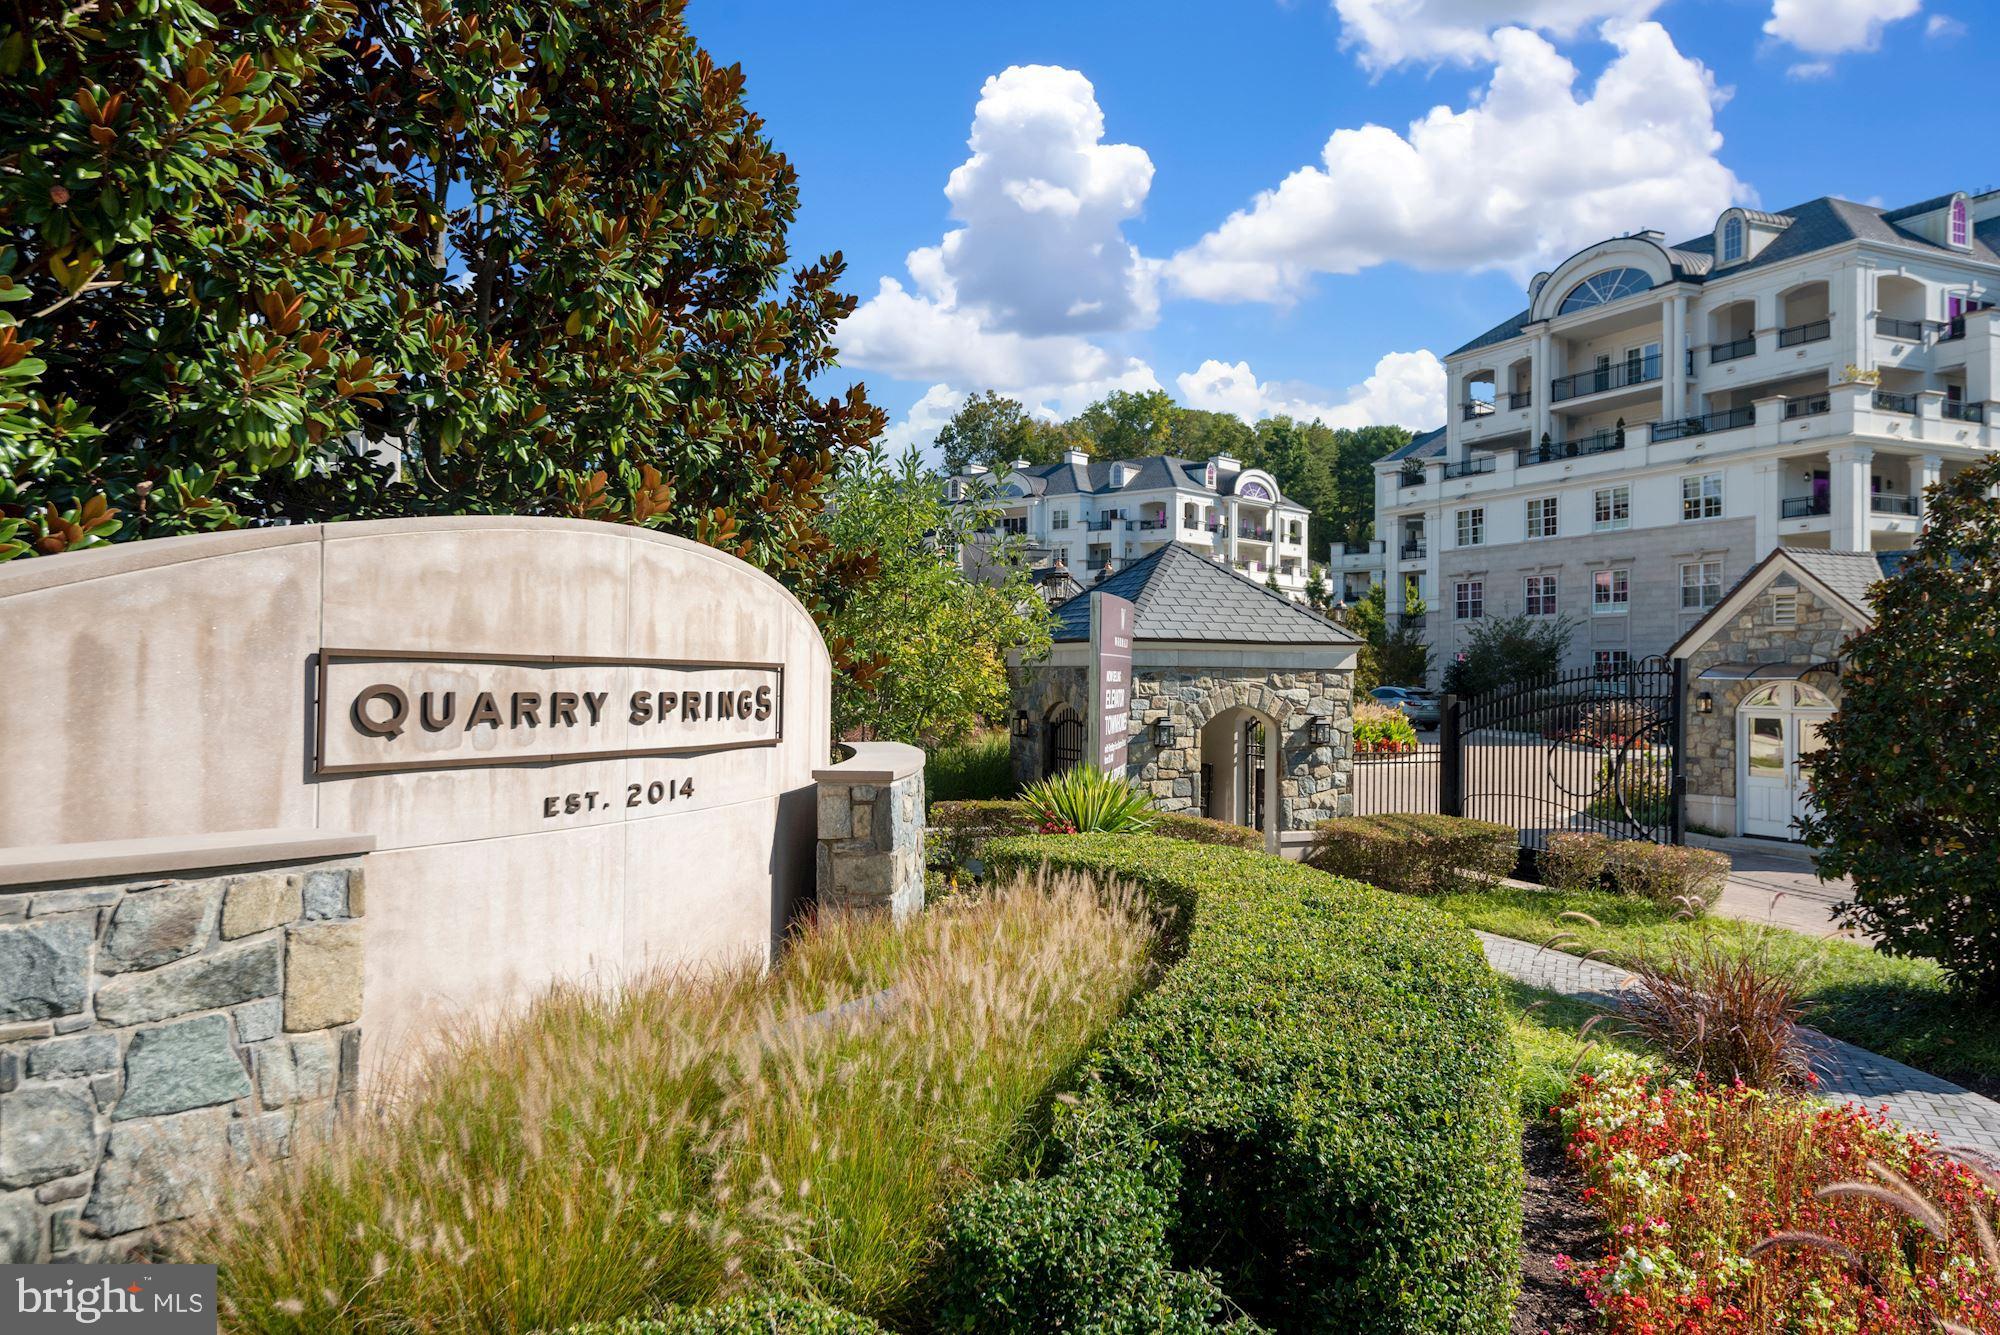
Welcome home to this elegant 2,481 SF condo with direct elevator access, two bedrooms, two full baths, a library, and a covered balcony.   Unit #122 is actually a 2nd floor unit- not street level. Natural light fills the home, highlighting the upgraded wide plank flooring, nearly 10-ft tray ceilings, and thoughtful details throughout.  The foyer entry (from the direct elevator or separate entrance from the outside hall) leads to generous living spaces, including an expansive living room with a gas fireplace and slider access to the covered balcony, a gracious formal dining room, and the gourmet kitchen with Wolf, Bosch, and Subzero appliances,  white shaker cabinets and white stone tops  and features a large island and a sunny breakfast area.  The owners' suite is generous and boasts an enormous walk-in closet, and large bath with a vanity with dual sinks, a separate soaking tub, a walk-in shower with built-in bench, and a private water closet. On the other side of the foyer,  the den/office area and second bedroom with ensuite bath are found.  Two parking spaces convey, as does a storage unit.  

Quarry Springs amenities are not to be missed - behind the secure 24-hour gatehouse with guard, the central fountain greets you - stunning both day and night!  The clubhouse is inviting with its ample entertaining spaces - grand foyer, bar/dining room, formal living room with fireplace, and the reading room/den.  A catering kitchen is also found here, and a stone terrace stretches the entire rear of the building, with the sparkling pool and spa beyond.  On the lower level, a full service fitness center awaits, along with another meeting room.

The impressive community grounds feature lush blooming landscaping, dramatic outdoor lighting, walkways, a dog park, and the crowning glory - the dramatic Quarry Springs waterfall that has an elevated gazebo, bridges, and a bubbling stream.  Located close to major commuting thoroughfares, with easy access to airports, the shops & dining of Potomac Village, Bethesda, and downtown DC.  Golf enthusiasts will appreciate being less than 3 miles from the prestigious Congressional, Burning Tree, Kenwood, Avenel & Bethesda Country Clubs.  Owner is licensed agent.
#MDMC2246894

BETHESDA

8111 RIVER ROAD 122

2 Beds

2 Baths

2,481 Sq.Ft.

$1,875,000

MLS#: MDMC2246894
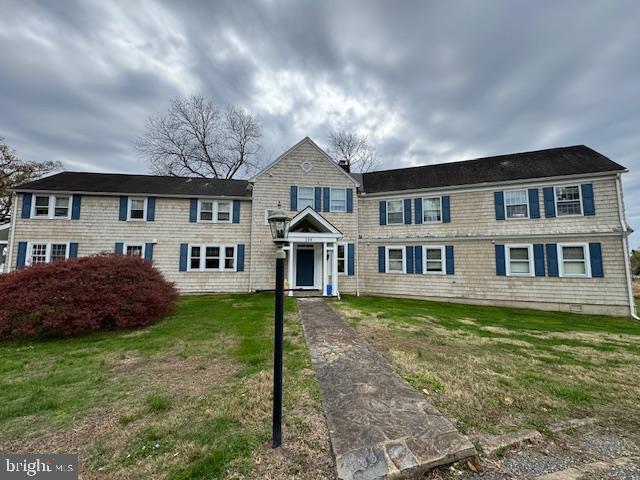
CAPTIVATING riverscape views!!! Waterfront on the Elk River, 7-8 bedroom, 4.5 bath coastal home built in 1930 offering 4,326 sq. ft. of living space and situated on 5 private acres in the sought-after Elk Neck community. As you enter the living room, you will be greeted with beautiful original hardwood flooring, a lofty wood beamed ceiling, stone wood burning fireplace and a wall of windows offering breathtaking riverscape views. Hardwoods continue throughout the main level which features a spacious formal dining room with original built-ins, 2 bedrooms, full bath and a recently updated kitchen. Kitchen details include an island with seating, propane cooking, double wall oven, loads of cabinetry, farmhouse sink, beverage fridge, large pantry and stainless steel appliances that includes two refrigerators (also includes a second laundry area). Accessed by a rear foyer/mudroom is a sprawling screened-in porch, ideal for family gatherings, entertaining or summertime crab feasts! Dual staircases lead to the upper level, featuring hardwood flooring throughout, 3 full bathrooms, 1 half bath, convenient laundry, bonus room (includes closet), 5 bedrooms, including a primary bedroom boasting a vaulted ceiling with skylights and a cedar walk-in closet. Loads of historical charm throughout! Waterfront details include a recently added perpendicular pier which features a boat house, screened-in porch and covered pavilion, as well as a sandy beach and shed with electric. Property upgrades include composite stairs leading to the waterfront area, 4 A/C units and a propane furnace. Additional property details include a detached 2-car garage, playhouse and guest cottage that will require renovation if desired. Truly a waterfront private oasis! If you are searching for a spacious, off the beaten path, historical waterfront home, your search is over... 209 Oldfield Point Circle... Welcome Home!!!
#MDCC2016630

ELKTON

209 OLDFIELD POINT CIRCLE

7 Beds

4 Baths

4,326 Sq.Ft.

$1,875,000

MLS#: MDCC2016630
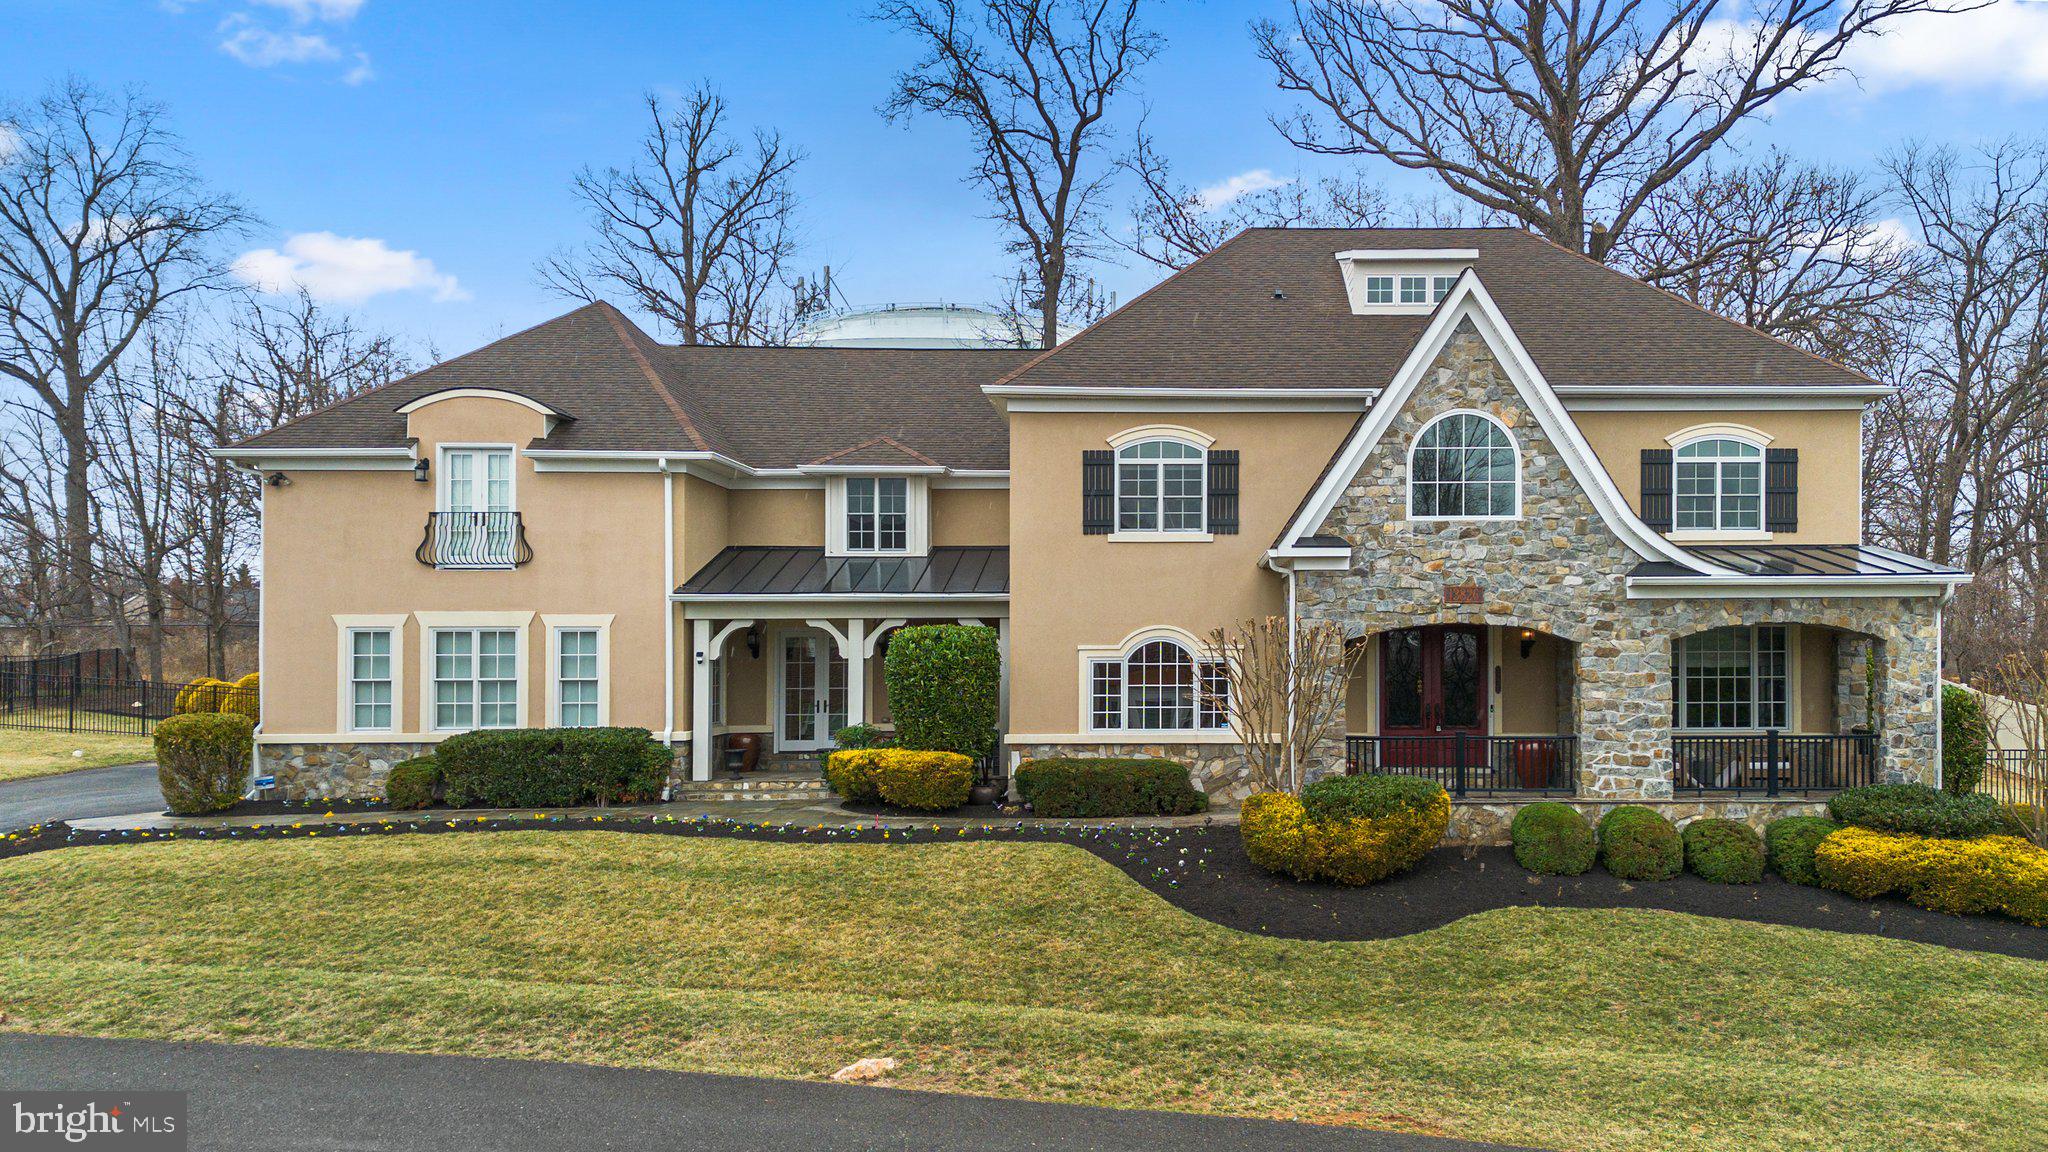
Significant price improvement—schedule your tour today! 
Welcome to a residence where architectural elegance, thoughtful design, and exceptional craftsmanship come together to create a one-of-a-kind living experience. Nestled in one of the area’s most prestigious neighborhoods and within the top-ranked Wootton School District, this custom estate offers over 9,000 square feet of refined living space—all within walking distance to shops, restaurants, and daily conveniences.

From the moment you step into the grand two-story foyer—featuring a dramatic curved wall and elegant stone flooring—you’ll feel the sense of scale and sophistication that defines this home. A wide hallway leads into the heart of the house: a spectacular chef’s kitchen with an oversized island, walk-in pantry, and high-end finishes that make entertaining effortless.

The main level is thoughtfully laid out with formal and informal spaces, including a gracious living room with tray ceiling, two stylish powder rooms, and private offices perfect for working from home or hosting guests.

Upstairs, the primary suite offers a quiet retreat with a spa-like bath and custom walk-in closet. Four additional spacious bedrooms and three full bathrooms provide ample comfort, while the oversized laundry room adds functionality with its own walk-in storage.

The expansive walk-out lower level is designed for both relaxation and recreation, featuring a dramatic stone-accented family room, theater area, pool table space, full secondary kitchen, home gym with yoga/meditation zone, and a dedicated meeting or hobby room—creating endless possibilities for how you live, work, and unwind.

Enjoy the outdoors with two charming stone porches, a private fenced backyard, and a tranquil patio ideal for alfresco dining, weekend cookouts, or quiet mornings with coffee. The three-car garage and spacious driveway offer plenty of room for guests and storage.

Combining timeless elegance with modern convenience, this estate is perfect for those seeking space, quality, and location—without compromise.

Schedule your private tour today and experience a lifestyle that’s both refined and refreshingly livable.
#MDMC2167430

ROCKVILLE

13826 GLEN MILL ROAD

6 Beds

5 Baths

9,247 Sq.Ft.

$1,875,000

MLS#: MDMC2167430
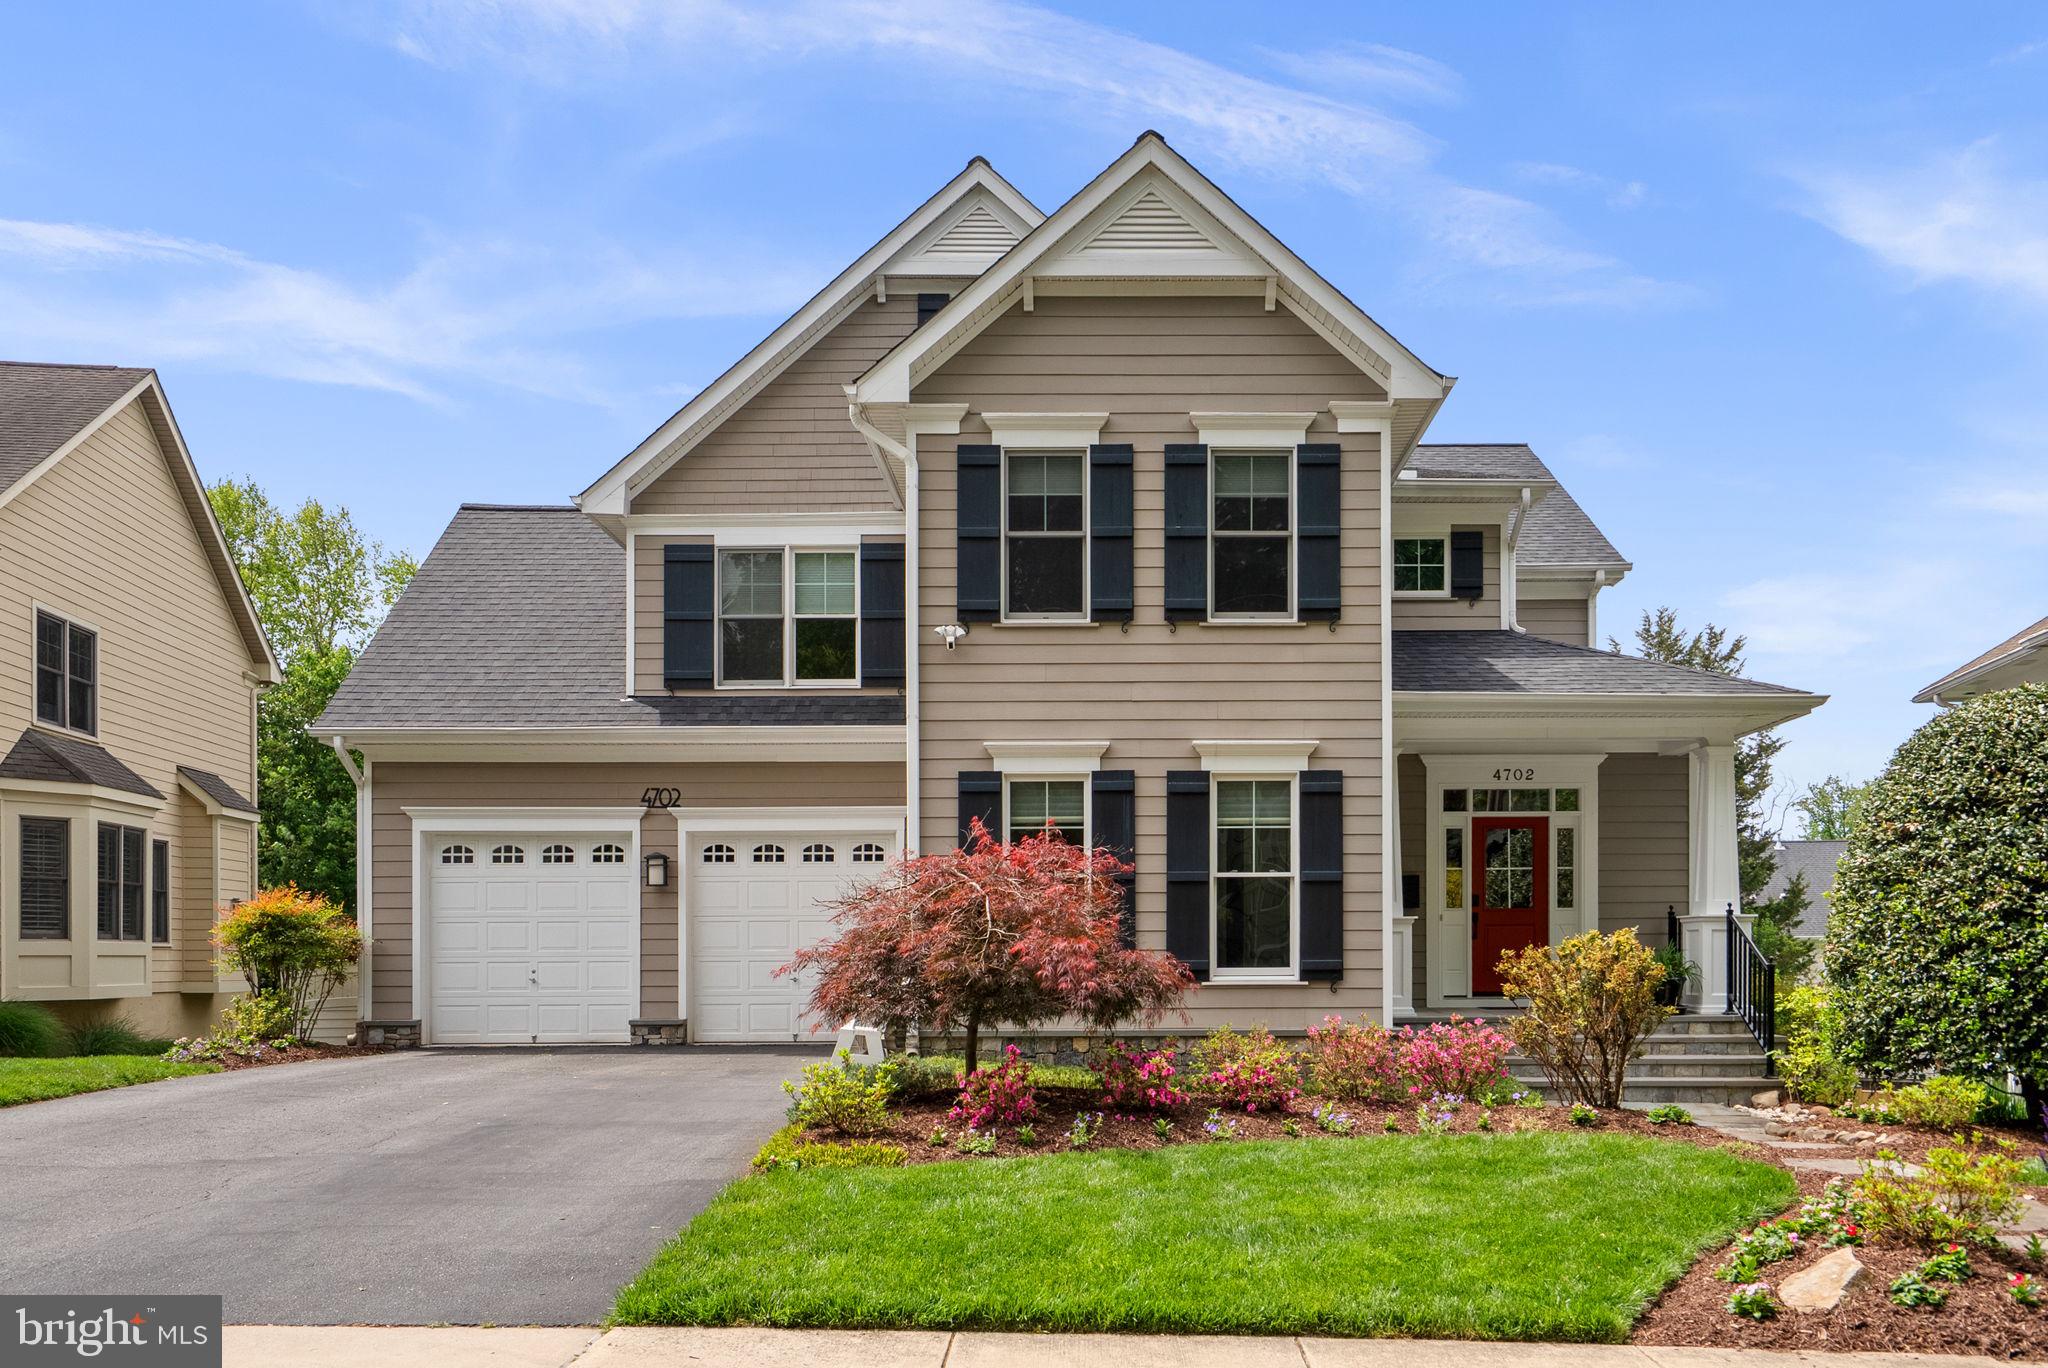
Nestled in the highly sought-after Parkwood subdivision, this exceptional Colonial-style home offers the perfect blend of elegance, comfort, and modern living. Custom built by Meridian in 2010 and meticulously maintained, this stunning residence features five spacious bedrooms and four and a half bathrooms, designed to accommodate both everyday living and effortless entertaining.
From the moment you step inside, you’re welcomed by a bright, open floor plan that seamlessly connects the gourmet kitchen, dining area, and family room. The kitchen is truly the heart of the home, featuring upgraded countertops, a large center island, double ovens, a cooktop, and energy-efficient appliances, ideal for both casual meals and hosting gatherings. The sun-filled breakfast area creates the perfect setting to start your day.
Just off the kitchen, a show-stopping heated enclosed porch with a fireplace and mounted TV offers year-round enjoyment. An inviting retreat where you can relax while taking in peaceful, wooded views.
Throughout the home, refined details such as crown molding, coffered ceilings, and rich wood flooring create a warm yet sophisticated atmosphere. The expansive primary suite serves as a private sanctuary, complete with a luxurious spa-like bathroom featuring dual vanities, a soaking tub, separate shower, and high-end finishes.
The fully finished walkout basement adds incredible versatility, offering an additional bedroom, full bath, and bonus space perfect for a home gym, media room, or guest suite.
Outside, the home continues to impress. Backing to serene wooded surroundings, the beautifully landscaped yard provides both privacy and a tranquil setting for outdoor living. Sidewalk-lined streets enhance the neighborhood’s charm and walkability.
Additional highlights include a two-car front-entry garage, sprinkler system, and whole-house generator. Recent major upgrades include a new roof and HVAC system within the last year, providing peace of mind for years to come.
Perfectly positioned in a prime location close to shopping, dining, and major commuter routes, this home offers the rare combination of privacy, luxury, and convenience.

This is more than just a home, it’s a lifestyle!
#MDMC2232030

BETHESDA

4702 EDGEFIELD ROAD

5 Beds

4 Baths

5,018 Sq.Ft.

$1,875,000

MLS#: MDMC2232030
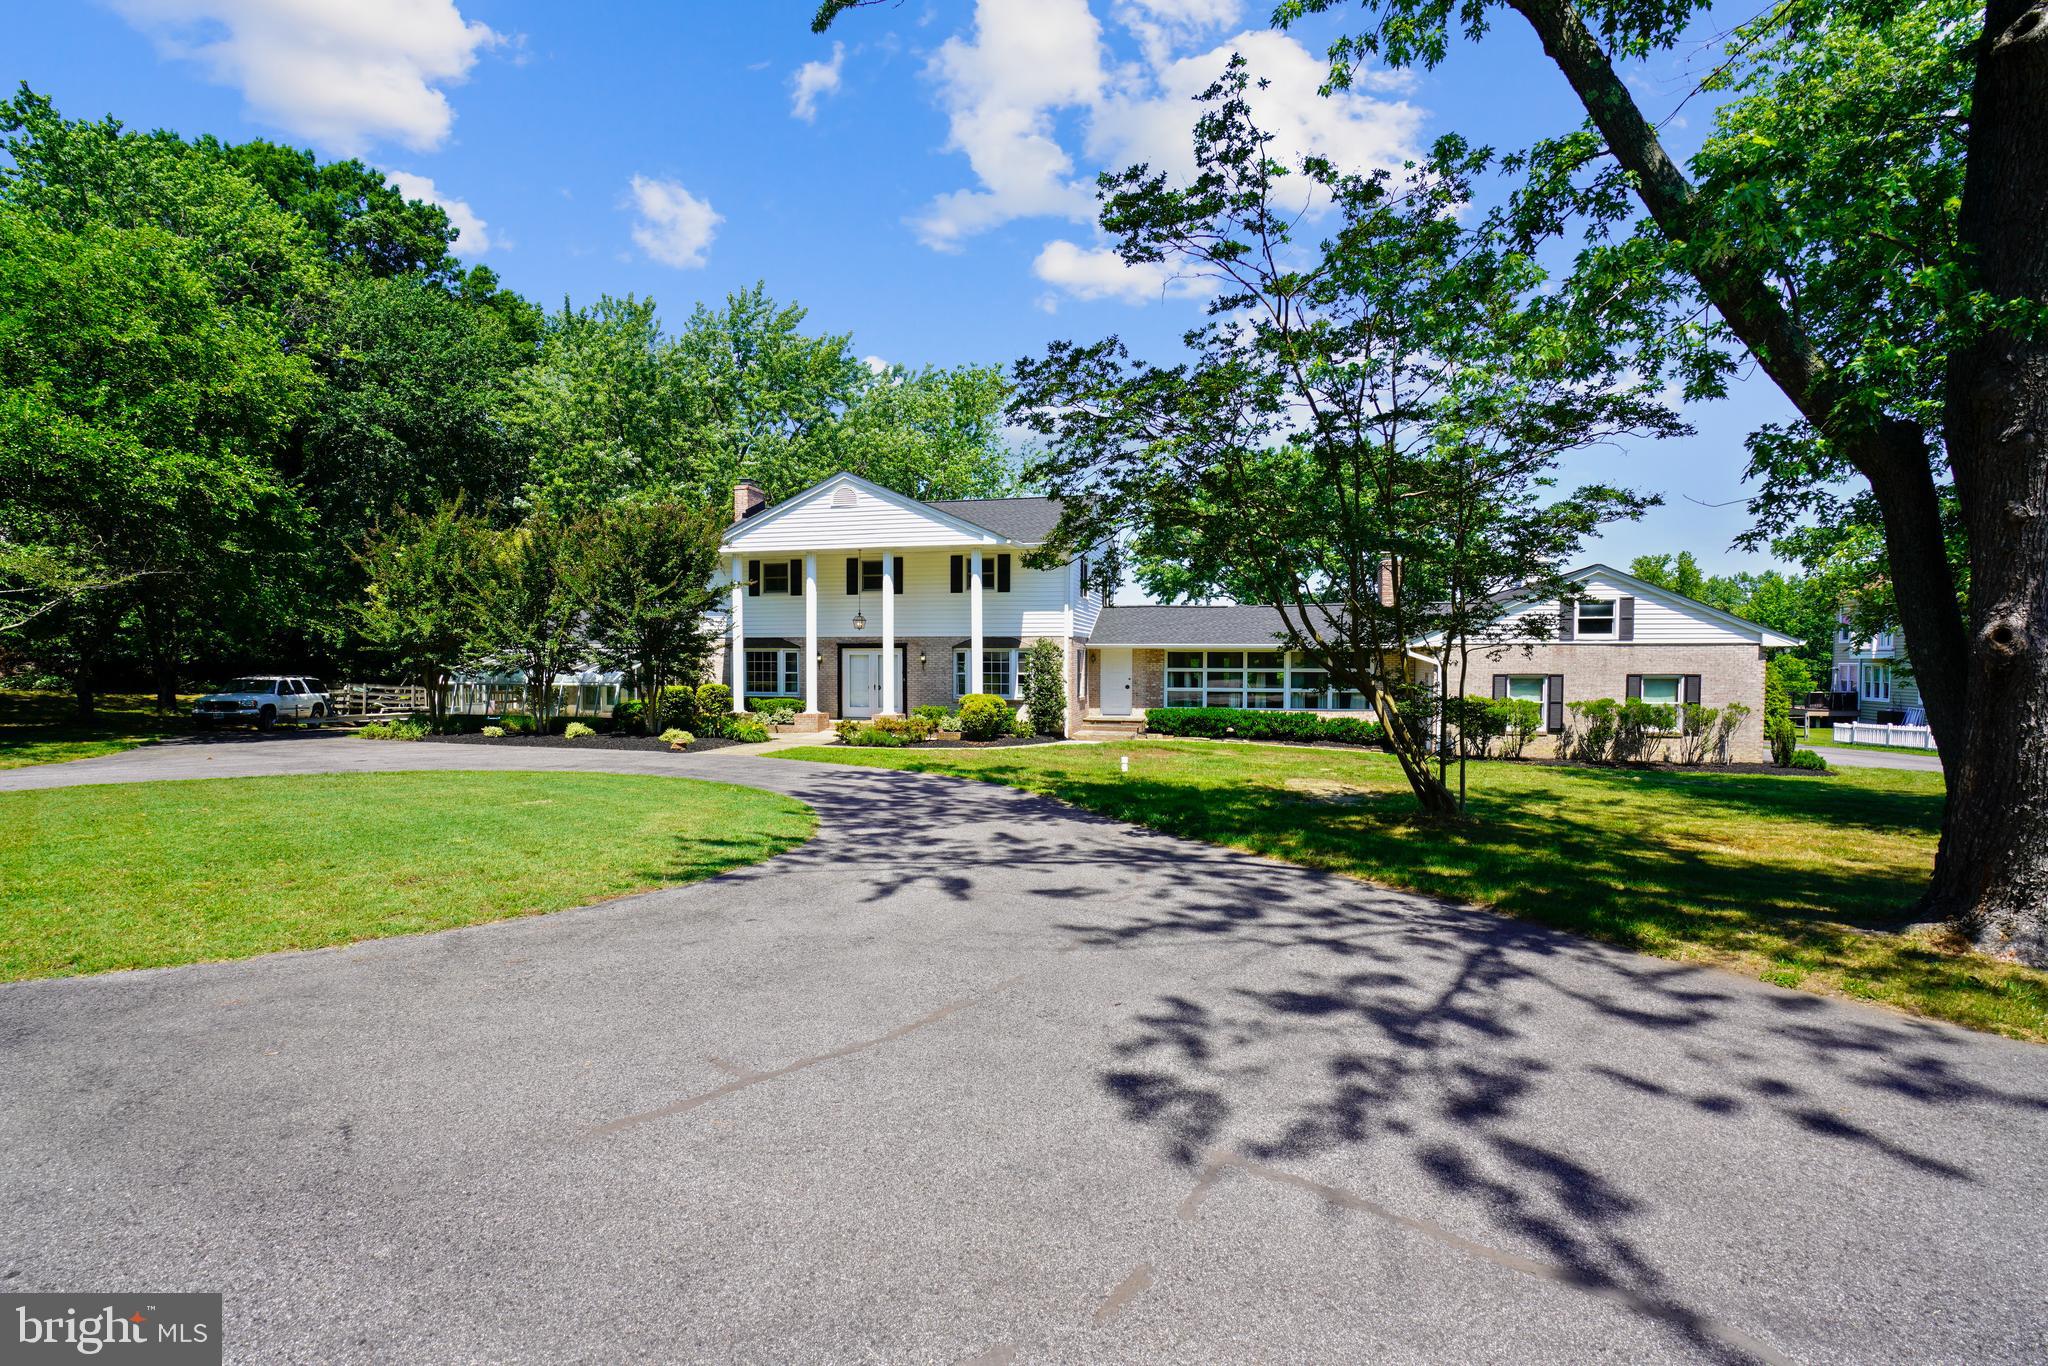
Stately Colonial Situated on 4.2 Acre Waterfront Lot Which includes Pier, 2 RARE BOATHOUSES, Circular Driveway with Plenty of Parking, Three Car Garage,  26 x 45 Detached Barn With 3 Stalls Which Could Be Used For Horses, The Car Enthusiast or a  Potential Pool House, Main Level Bedroom  Features Updated Full Bath & Exposed Wood Ceilings & Cozy Fireplace, Large Gourmet Kitchen With Double Center Islands Is Perfect for Entertaining & Features Wolf & Sub Zero Appliances, Granite Countertops, Skylights and Fireplace, Living Room Right off The Kitchen and Separate Dining Room, 2 Large Bonus Rooms Which Could Be Used For Family Room/Living Room/Piano Room/Office, Upper Level Includes Spacious Primary Bedroom with En Suite Bath and Two Additional Bedrooms & Full Hall Bath, Lower Level Includes Two Bonus Rooms and Large Recreation Area With Walk Out. 
The 4.2 Acre Property is Serene.  Imagine having Your Friends & Family Events On The Patio At The Pool & Then Going for a Boat Ride. With Beautiful Views of Whitemarsh Creek all within the South River School System.
#MDAA469004

EDGEWATER

1148 CARRS WHARF ROAD

4 Beds

4 Baths

4,540 Sq.Ft.

$1,875,000

MLS#: MDAA469004
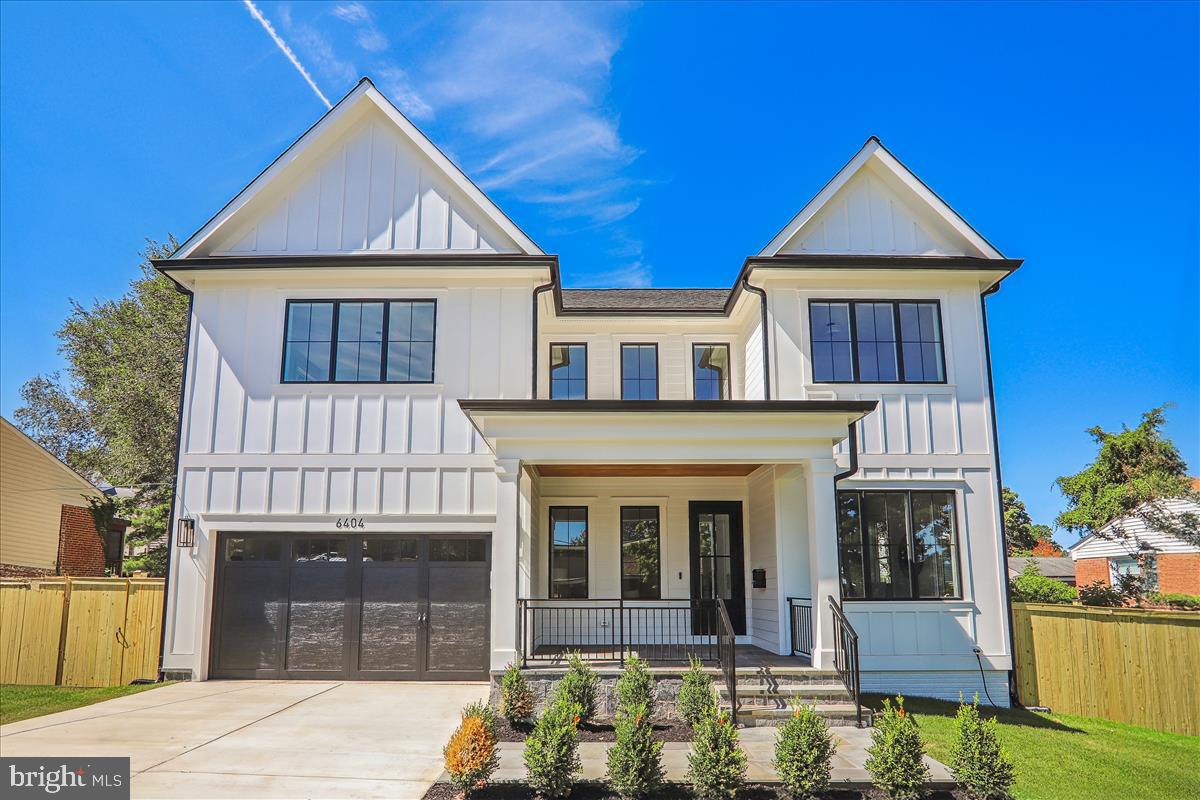
Welcome to 6404 Bells Mill Road built by esteemed builder ERB Properties! This stunning home offers an amazing open floor plan with 3 finished levels, 6 bedrooms, 5.5 bathrooms and over 5,000 square feet of living space! Featuring beautiful craftsmanship and finishes with generous-sized rooms, abundant recessed lighting, hardwood floors, and 10’ ceilings, it is ready for you to move right in! The main level includes a living room, formal dining room with butler’s pantry including a wine refrigerator, gourmet chef’s kitchen with high end appliances, soft close cabinets & drawers, quarts countertops, island with waterfall counter and pantries. The main level also features a light and bright family room with a gas fireplace, deck off of the family room, a large mudroom with cubbies and bench, a powder room and bedroom suite with a full bathroom! The spectacular upper level boasts a primary suite with a walk-in closet and a luxurious spa bathroom with a separate oversized frameless glass enclosed shower with dual showerheads, a soaking tub and two sinks. Also on the upper level are 3 additional bedrooms, 2 additional full bathrooms, a lovely open and sun filled family/homework-study area and a laundry room with a washer and dryer. On the spacious lower level you will find a recreation room with a wet bar, a bedroom with a walk-in closet, full bathroom, exercise room with rubber mat and mirror, additional storage space and a separate walk up side entrance. Attached two car garage! Located in the lovely Georgetown Village subdivision, this home is part of the Walter Johnson High School cluster. Prime Bethesda location and just a short walk to shopping, restaurants and schools!
#MDMC2138886

BETHESDA

6404 BELLS MILL ROAD

6 Beds

5 Baths

5,054 Sq.Ft.

$1,875,000

MLS#: MDMC2138886
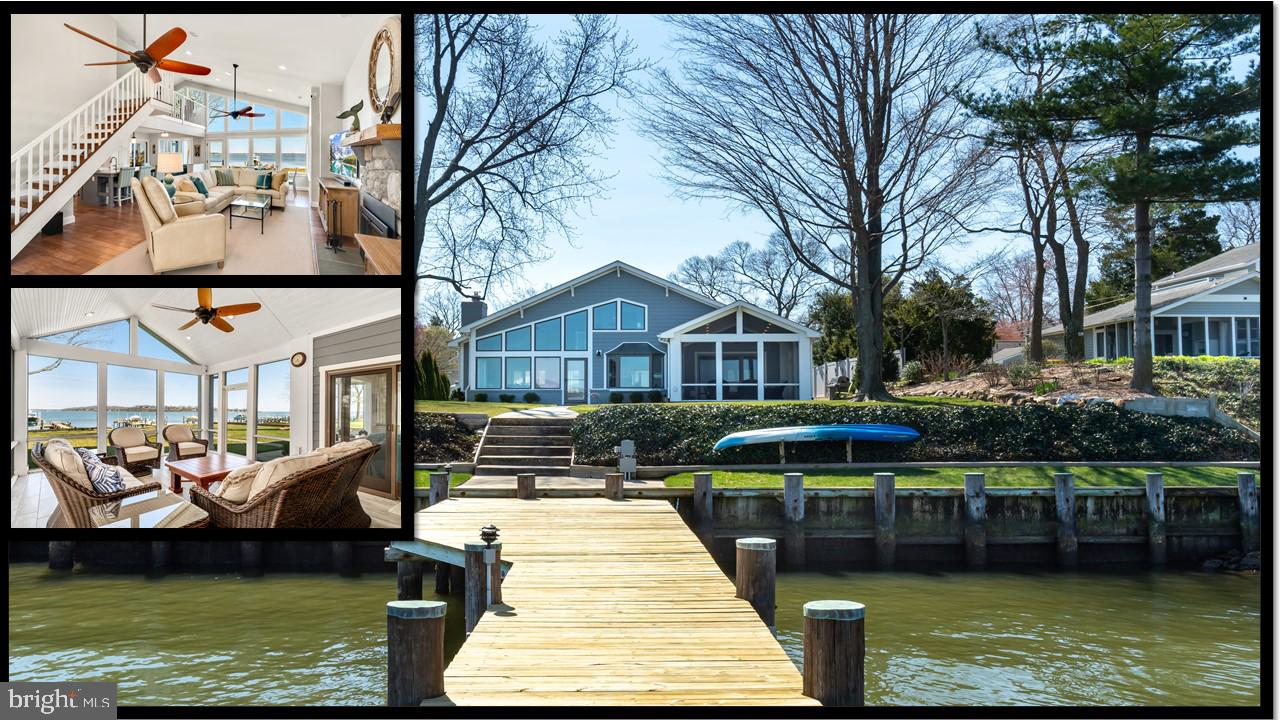
Picturesque Views!!! This meticulously kept 4 bed/ 4bath waterfront home boasts expansive views of the Magothy River & the Chesapeake Bay. Excellent elevation over the water exposes sightlines to everything, ranging from wildlife to a gorgeous pier with lift. There are surprises at every turn as this home provides more living space than imagined at first glance. Not a detail has been overlooked.  Luxurious finishes, high-end windows with custom treatments, architectural trims, heated master bathroom floor, & immaculate landscaping all work together to create a sophisticated ambiance.  A beautifully finished au pair suite above the garage with its own dedicated laundry, bath, kitchenette, etc. will be sure to wow any guests. Purple Cherry architectural plans, to convert workshop to add an additional bedroom & full bath (rough-in completed) Come and see a home that is more than move-in ready... it's an irresistible invitation to move!
#MDAA461900

ANNAPOLIS

1116 RIVER BAY ROAD

4 Beds

4 Baths

3,177 Sq.Ft.

$1,875,000

MLS#: MDAA461900
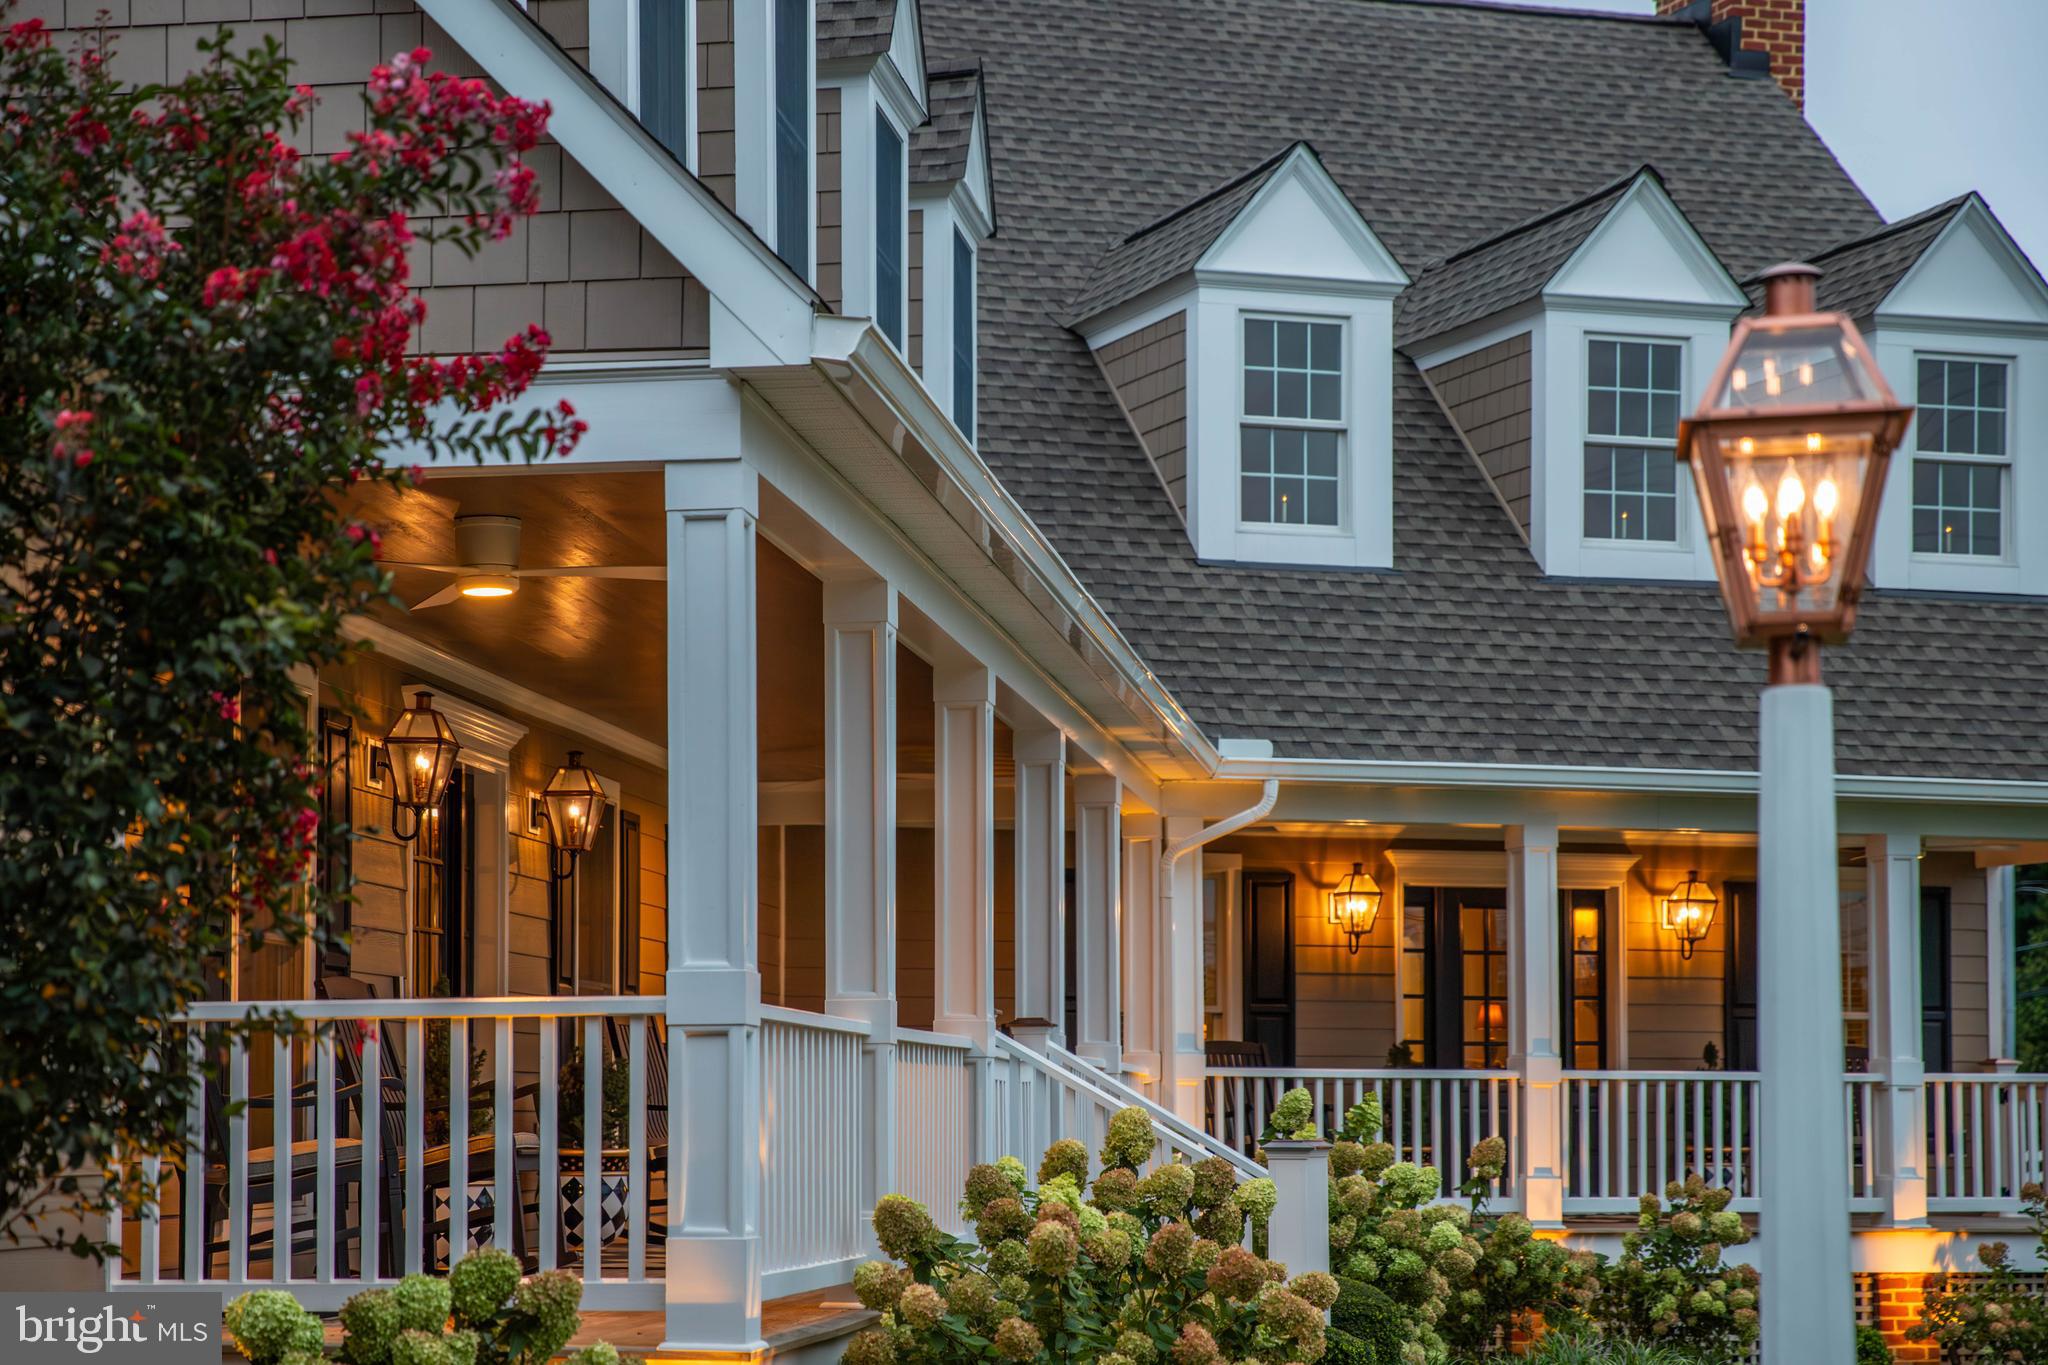
The gorgeous house on the corner that we all know and love. The one you’ve always admired with the incredible front porch that you never thought would be available. Turns out, it’s the one you’ve been awaiting and it’s just as stunning inside as it is from the street.  Showings will begin at open house Thursday, September 4th. More details coming very soon. The art of uniting human and home.
#MDBC2138382

BALDWIN

4419 CARROLL MANOR ROAD

5 Beds

5 Baths

4,654 Sq.Ft.

$1,875,000

MLS#: MDBC2138382
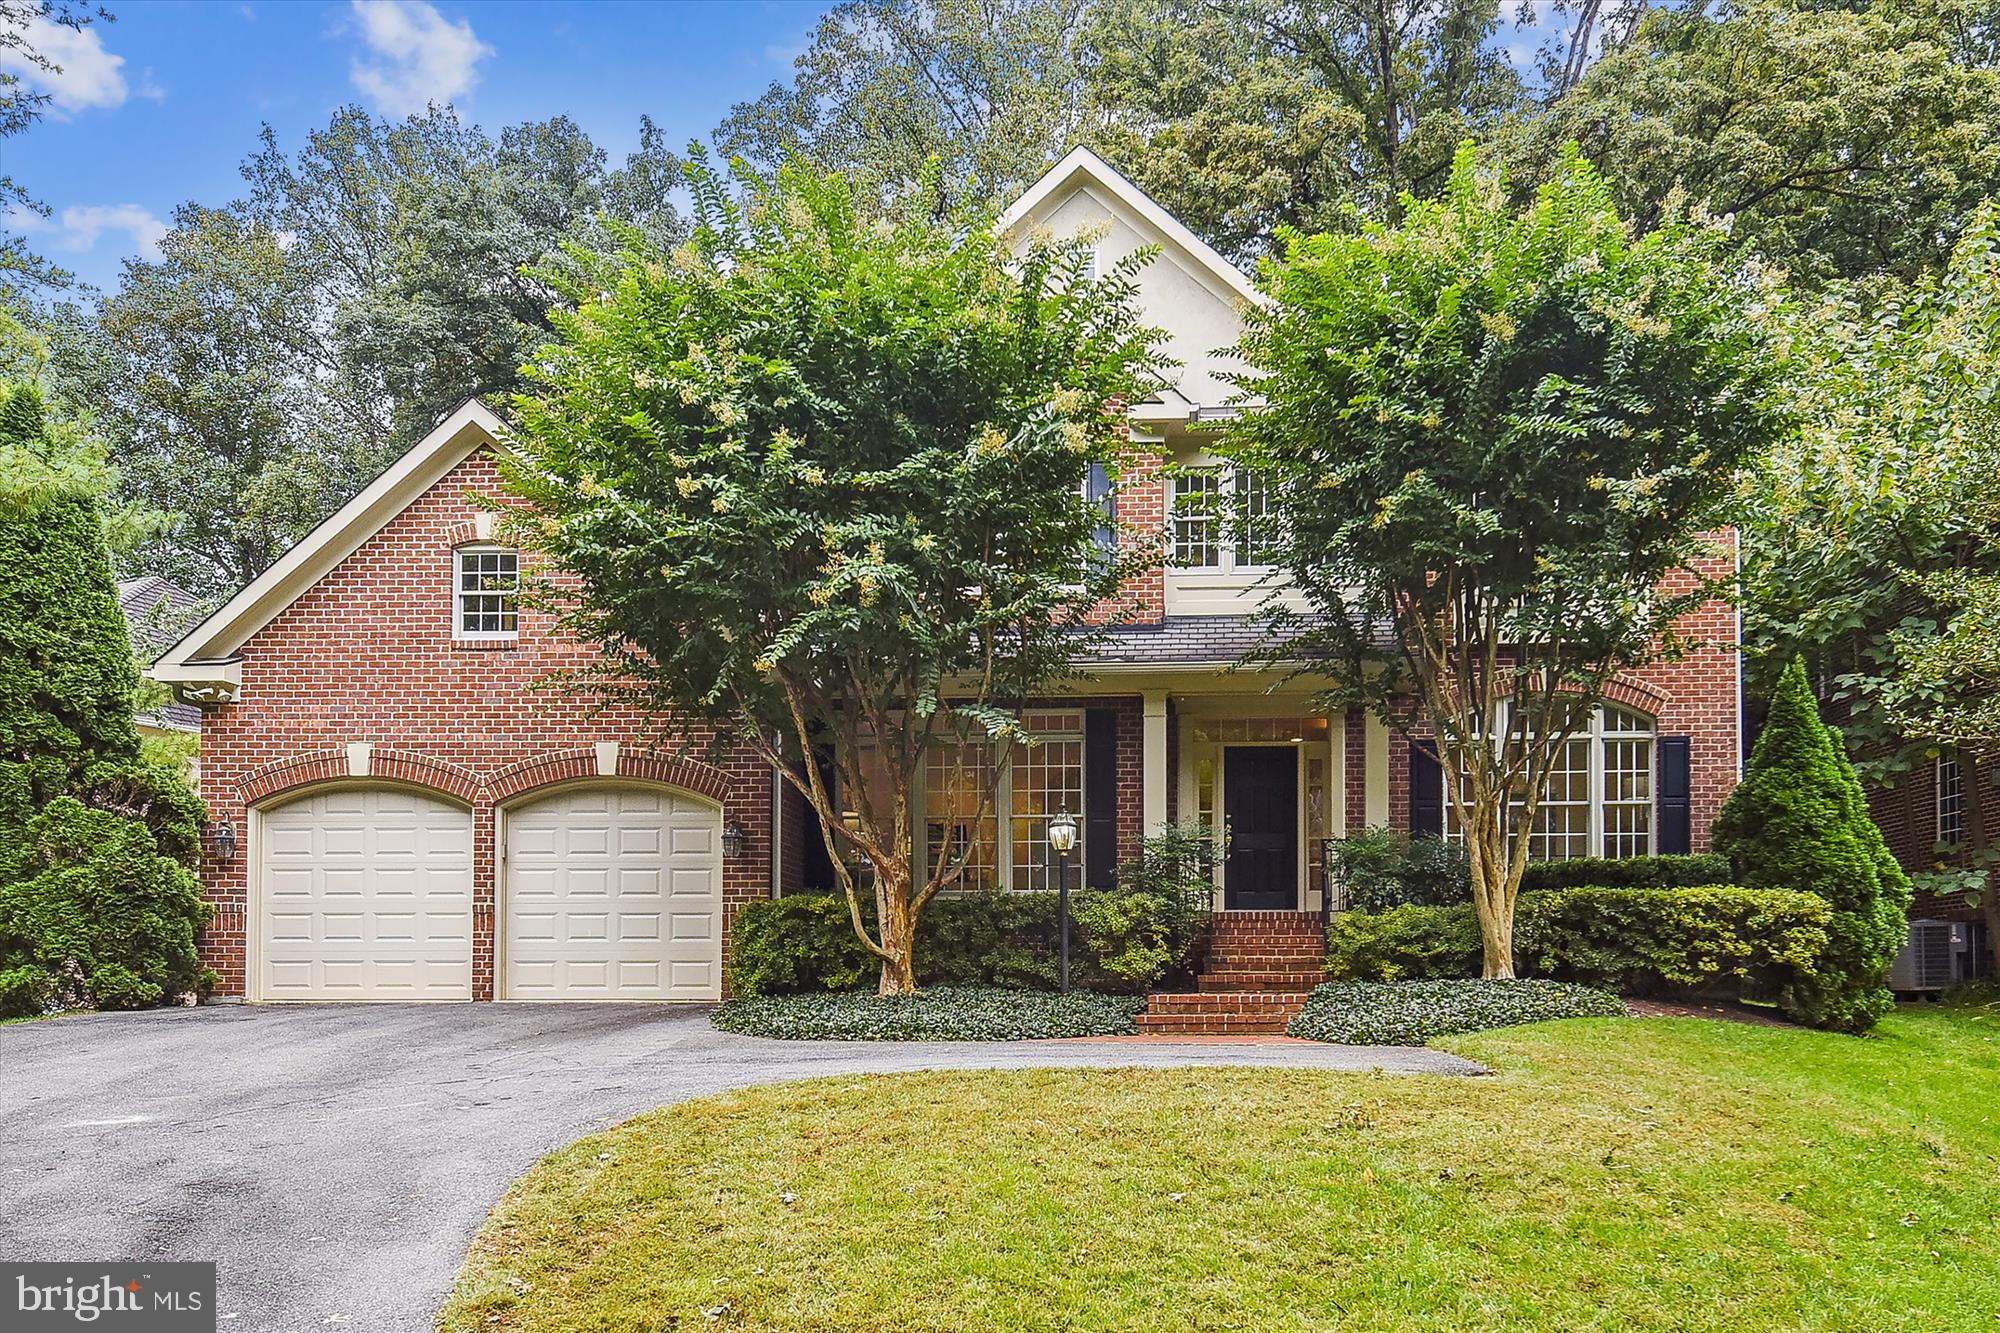
You will fall in love with this all brick gorgeous and spacious home situated on a wonderful .39 acre lot located in the highly sought-after Locust Ridge neighborhood! This spectacular home welcomes you with an inviting and spacious entry foyer with beautiful refinished hardwood floors and freshly painted throughout. This bright and airy home has a plethora of oversized windows throughout the home, an exquisite open formal living room, a wonderful large home office with french doors and a spacious formal dining room. And, a beautiful and very spacious contemporary gourmet kitchen with a substantial sized island, handsome wood cabinets, top of the line appliances, granite countertops, butlers/coffee bar station and a superb breakfast eat-in space. The kitchen opens to an impressive and sunlit family room with an absolutely stunning stone fireplace and a spectacular wall of windows with views of the delightful large deck and the backyard private oasis. The laundry room which is situated off the garage with a folding station and cabinets and the powder room completes the home's main floor. The upper level boasts an immense and light-filled owner's suite with a sitting room, "his and her" large walk-in closets and a very spacious bathroom with "his and her" sink vanities, separate make-up vanity, walk-in shower, water closet and separate tub!  Second floor also includes three additional spacious bedrooms with one ensuite and one Jack and Jill bathroom. The completely finished basement is spacious and bright with brand new carpet and has two bonus rooms for additional office, au pair suite and/or theatre room and another for a gym and/or dance studio with a mirrored wall and a full bathroom.  AND, a great oversized two car garage with plenty of storage space! This amazing home is located in a prime Bethesda location minutes to downtown Bethesda - shops and restaurants, Capital Crescent Trail, metro, I-495, parks and much more!!!  Top Rated MOCO Schools - Burning Tree, Pyle and Whitman right around the corner.  A must see!
#MDMC2068634

BETHESDA

6711 LANDON LANE

4 Beds

4 Baths

5,858 Sq.Ft.

$1,875,000

MLS#: MDMC2068634
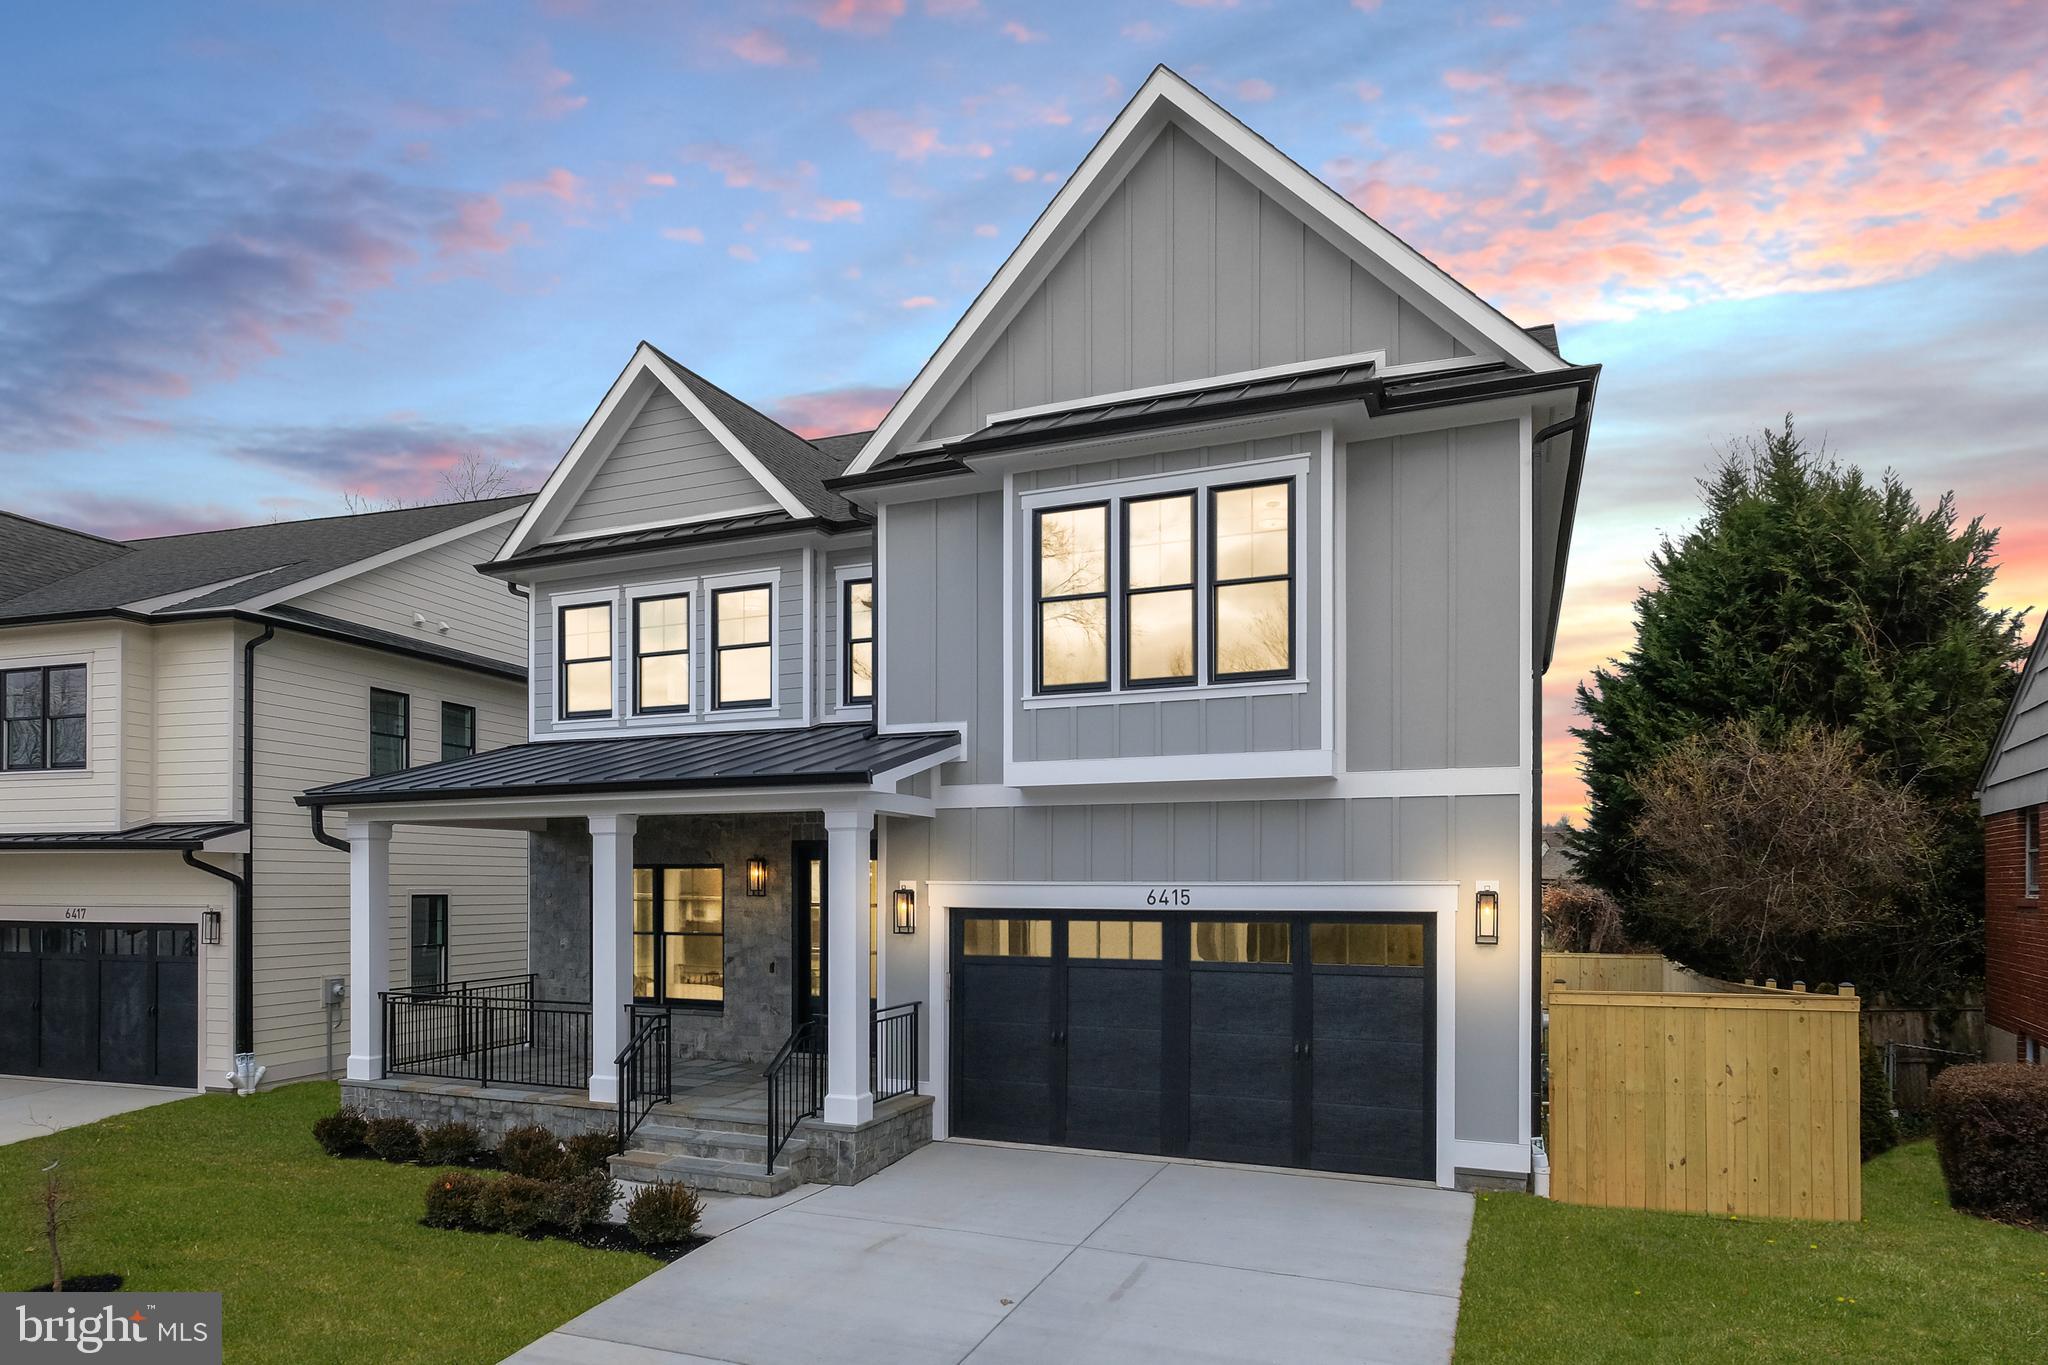
This brand new house built by ERB Properties is a dream! With its thoughtful design, expert craftsmanship and luxurious amenities, this 5 bedroom, 4.5 bath colonial is sure to impress.
From the moment you step inside, this home welcomes you with a large foyer and European 7” white oak hardwood floors throughout the main and upper levels. The bright and light living room, a dining room with a butlers pantry offer sophisticated spaces for entertaining. The gourmet kitchen, equipped with top-of-the-line Jenn Air appliances, quartz countertops, and a stunning island boasting a waterfall edge becomes the heart of the home., While the family room, complete with a cozy fireplace and doors leading to a Trex deck, invites relaxation and connection with the outdoors.
Venturing to the upper level reveals the beautiful primary suite, a sanctuary boasting not one but two walk-in closets and a spa-like bathroom. The bathroom is an oasis, featuring dual sink vanities, a luxurious soaking tub, and a  separate oversized frameless glass enclosed shower, offering a retreat within the comforts of home. Additionally, three more bedrooms grace this level, with thoughtful details like a Jack and Jill bathroom connecting two bedrooms and an en suite for the third. A dedicated office/homework room provides a quiet space for work or study, promoting productivity and focus. Finally, with practicality in mind, you will find the laundry room
The lower level adds another dimension of luxury with a large recreation room, complete with a wet bar and wine fridge, perfect for entertaining guests or unwinding after a long day. An exercise room allows for fitness pursuits without leaving home. This level also houses a bedroom with a walk-in closet and a full bathroom, providing comfortable accommodations for guests or extended family. The convenience of a two-car garage completes this incredible home. This home is part of the Walter Johnson High School cluster. It is also conveniently located just minutes to shopping, restaurants and recreations facilities.

Please note taxes shown in listing have not been updated for current property.
#MDMC2116842

BETHESDA

6415 WINNEPEG ROAD

5 Beds

4 Baths

5,117 Sq.Ft.

$1,875,000

MLS#: MDMC2116842
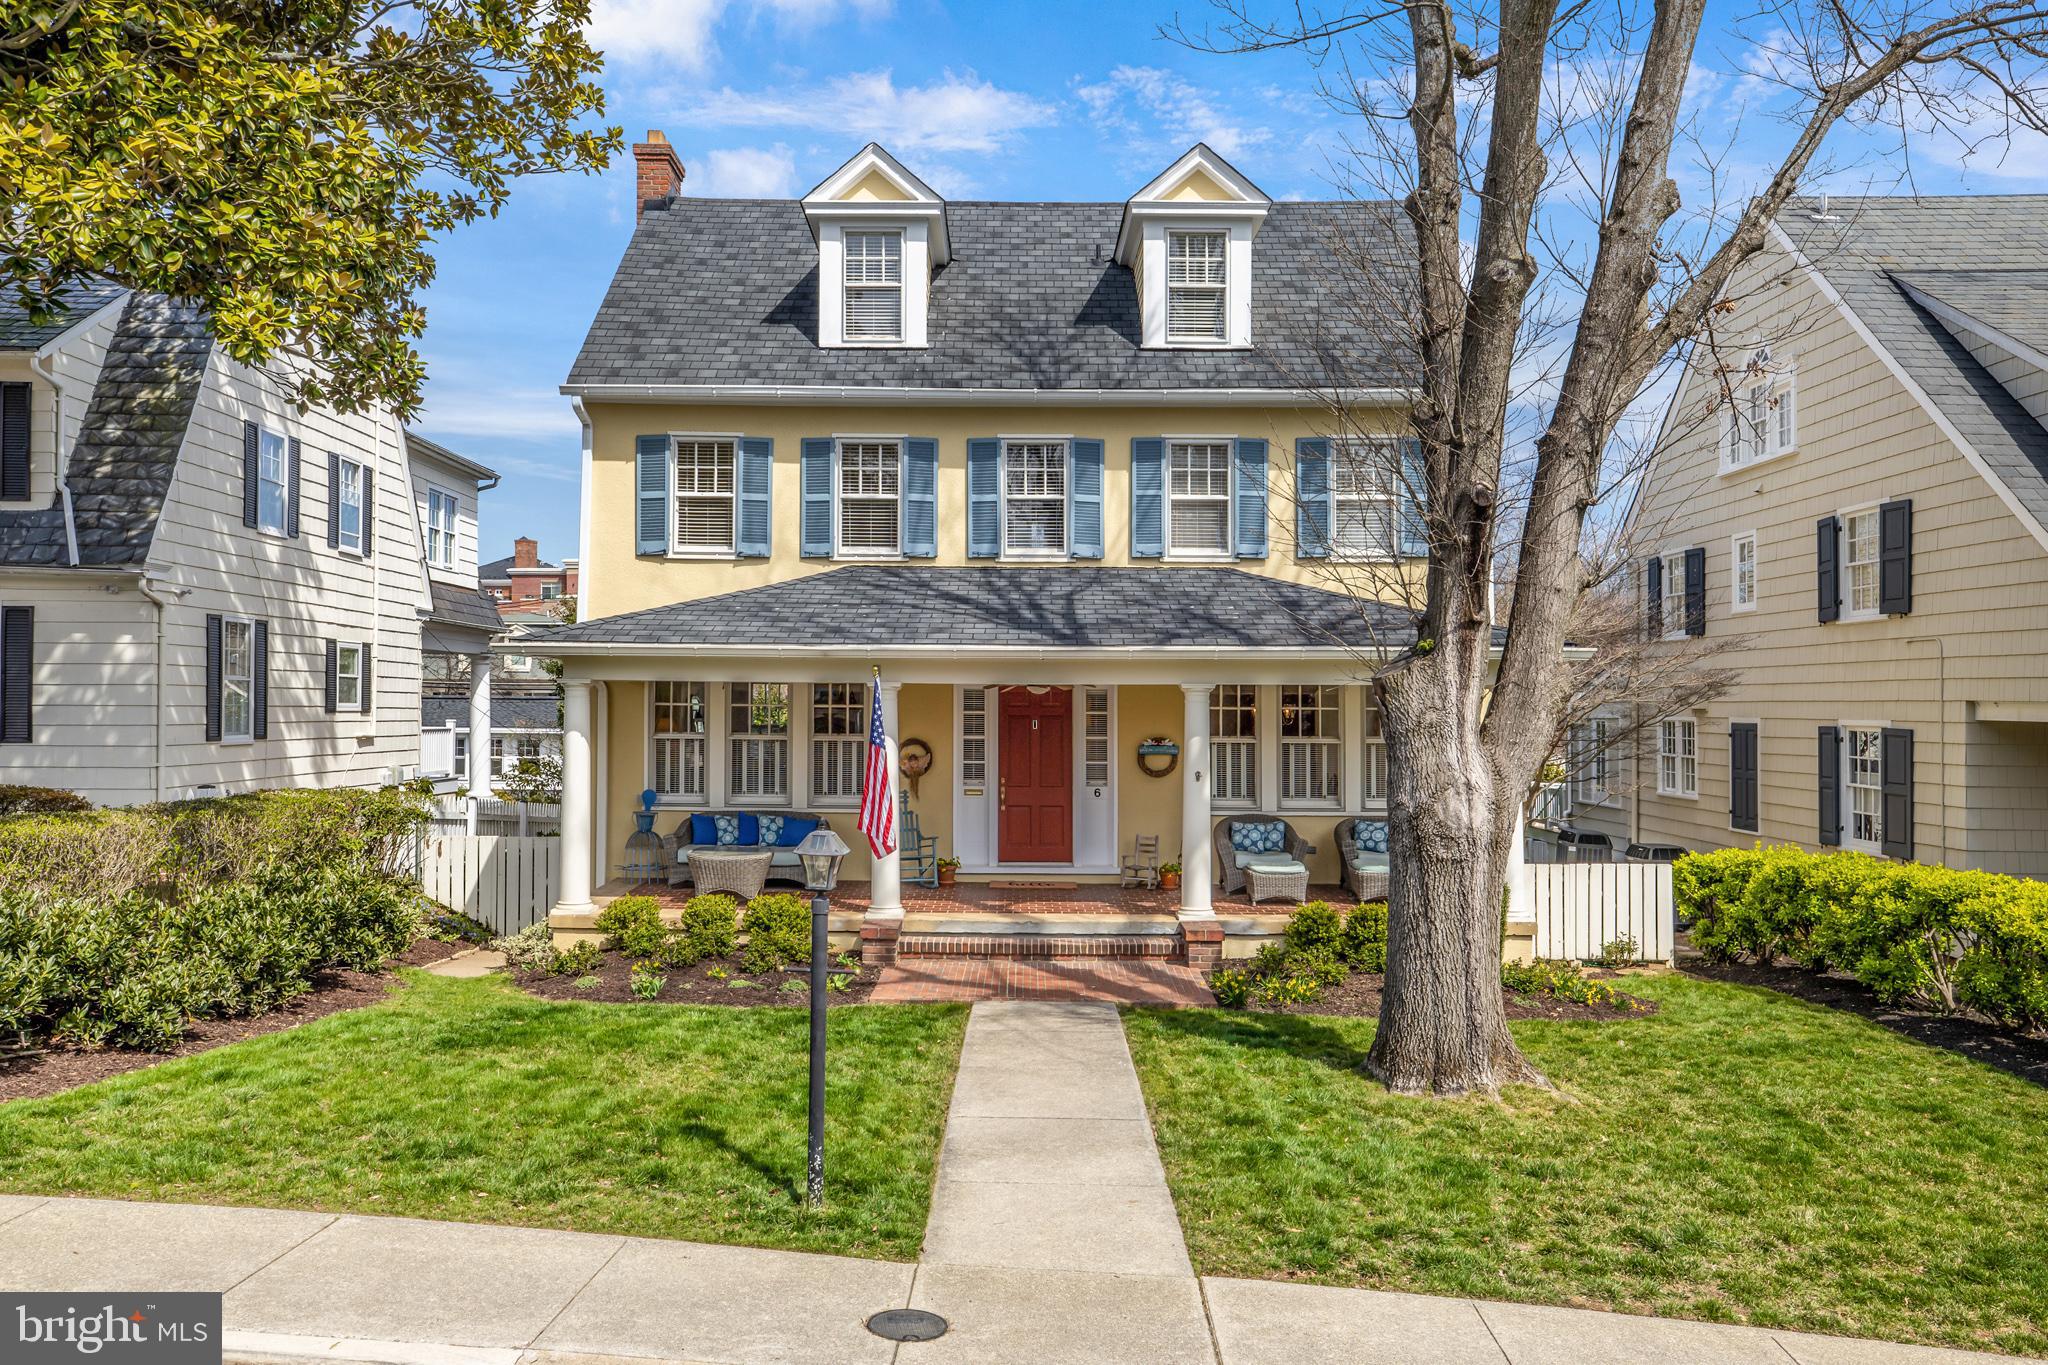
DEADLINE FOR OFFERS:  MONDAY,  MARCH 4, 10:00 AM.  Please call with any questions.  Thank you.
Optimize the joy of Downtown living with this historic home in Murray Hill's "sweet spot." 
If your "MUST HAVES" include three block walk to Downtown, large, level lot with an abundance of parking (two car garage and two-car driveway) plus on-street District 3 parking on a QUIET street with 3500+ square feet, gorgeous kitchen and tons of natural light, this is a MUST SEE.  This 1925 stucco colonial has it all, location, size, architecture, finishes.  Four plus bedrooms, three full and two half baths; original white oak floors on first and second levels; historic double-hung windows with original hand-blown glass; historic trim; all original paneled doors and dentil molding are just a few features.  There is a huge third floor room with an atrium feel; wall of windows, skylight, dormer windows, full bath and 8' closet.  Fireplace is newly lined and repointed; use as wood-burning or convert to gas.
North Acton Place is the walker's choice for a quiet, beautiful street, just three blocks to downtown, restaurants in all directions, yet isolated from the crowds, traffic and parking mishaps.  Adjacent to the Acton's Landing Park and waterfront, this home has envious interior space and exterior spaces (grand veranda in front and private patio in the back).  All of Downtown Annapolis' offerings and events a three-block walk...or water-taxi downtown from the adjacent public dock.
#MDAA2078092

ANNAPOLIS

6 ACTON PLACE

4 Beds

3 Baths

3,125 Sq.Ft.

$1,875,000

MLS#: MDAA2078092
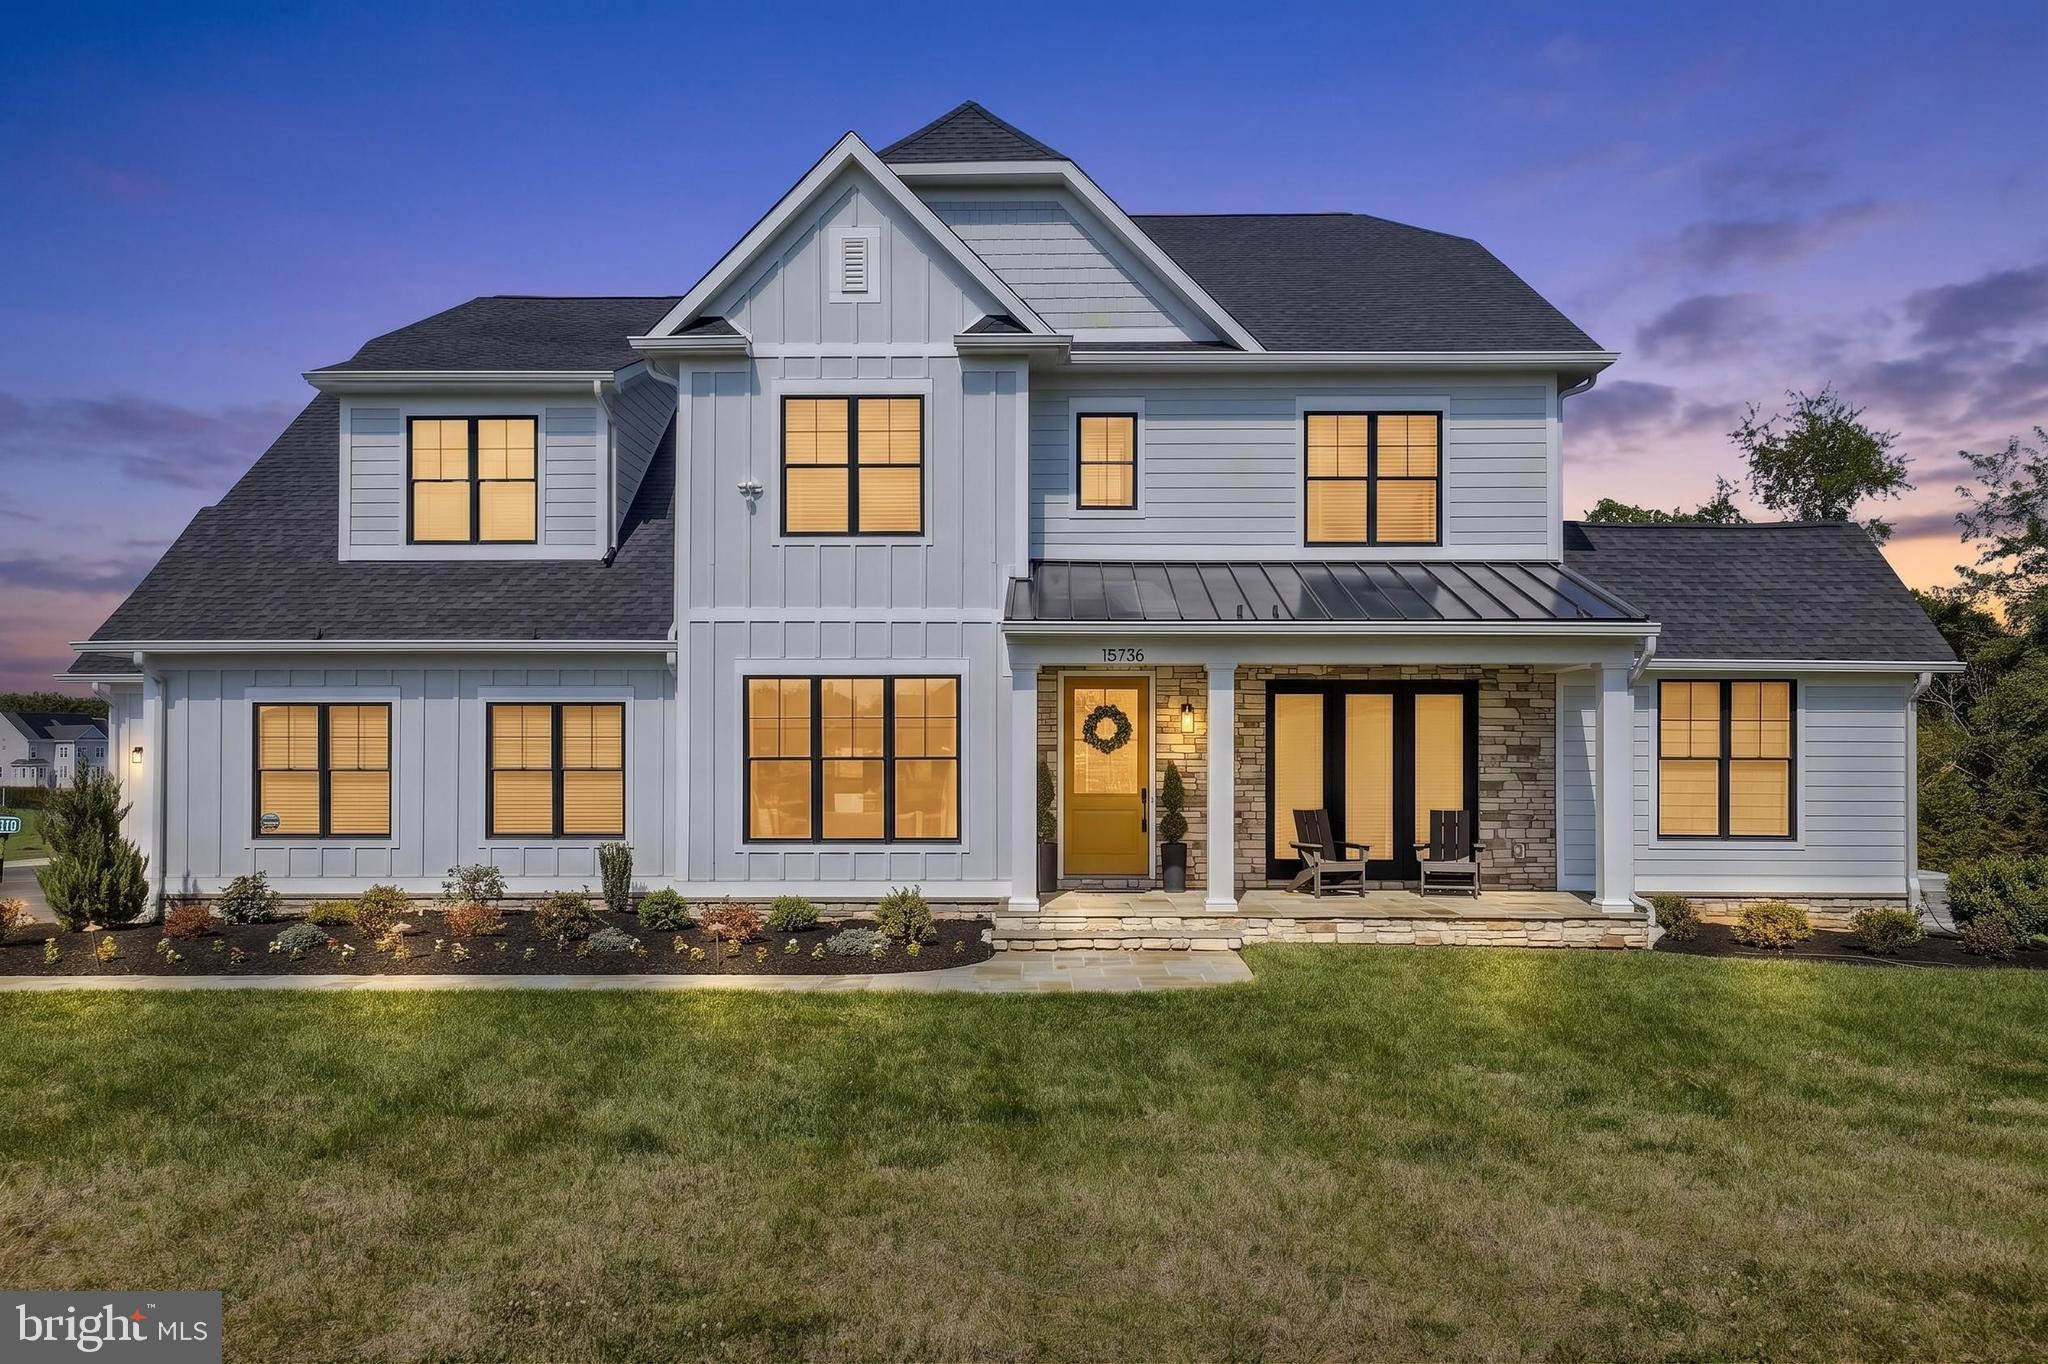
Welcome to 15736 Seneca Run Court in beautiful Darnestown. Nestled at the end of a private cul-de-sac on an expansive 2.3-acre homesite, this masterfully built custom home, just 3 years young, offers everything today’s discerning buyer could desire. Spanning more than 6,600 finished square feet across three impressive levels, this exceptional residence features 5 spacious bedrooms and 5.5 luxurious baths.

From the moment you arrive, the home’s stunning curb appeal makes a lasting impression with a welcoming front porch accented by flagstone and stacked stone walls. Inside, you are greeted by soaring 10-foot ceilings, rich white oak flooring, and impeccable craftsmanship throughout. The foyer opens to an elegant formal dining room complete with a butler’s pantry and adjoining wine tasting room, creating the perfect setting for entertaining.

As you continue through the home, the dramatic switchback staircase serves as a striking architectural centerpiece leading into the breathtaking great room featuring a coffered ceiling and an accordion-style sliding glass door that seamlessly opens to the elevated screened porch (including a disappearing screen), blending indoor and outdoor living beautifully.

At the heart of the home is the chef’s gourmet kitchen, thoughtfully designed for both everyday living and entertaining. Outfitted with top-of-the-line Thermador and Miele appliances, an oversized center island, and a spacious walk-in pantry, this kitchen is sure to impress even the most discerning chef. Just off the kitchen is a generously sized mudroom featuring a dedicated dog washing station and direct access to the oversized 2-car garage and 1 -car carriage garage. Completing the main level is a private office, sun-room and stylish powder room.

The upper level offers a comfortable gathering area at the landing along with four en-suite bedrooms, including a spectacular primary suite designed as a luxurious retreat. The spa-inspired bath features dual vanities, a soaking tub, separate shower, and expansive walk-in closets ready to accommodate any wardrobe collection.

The walk-up lower level is designed for recreation and relaxation with a state-of-the-art home theater, recreation and fitness area, and a wet bar perfect for hosting guests. A fifth bedroom, full bath, second office and large mechanical/storage room complete this incredible level.

Located in The Reserve at Black Rock, one of Darnestown’s premier luxury communities, this extraordinary residence also offers added peace of mind with an automatic standby generator, whole-house fire sprinkler system, EV Charger, R/O and whole house water filtration, great school district and many more features. This is a rare opportunity to own a truly exceptional home in the beautiful countryside of Darnestown.
#MDMC2232122

DARNESTOWN

15736 SENECA RUN COURT

5 Beds

5 Baths

6,635 Sq.Ft.

$1,875,000

MLS#: MDMC2232122
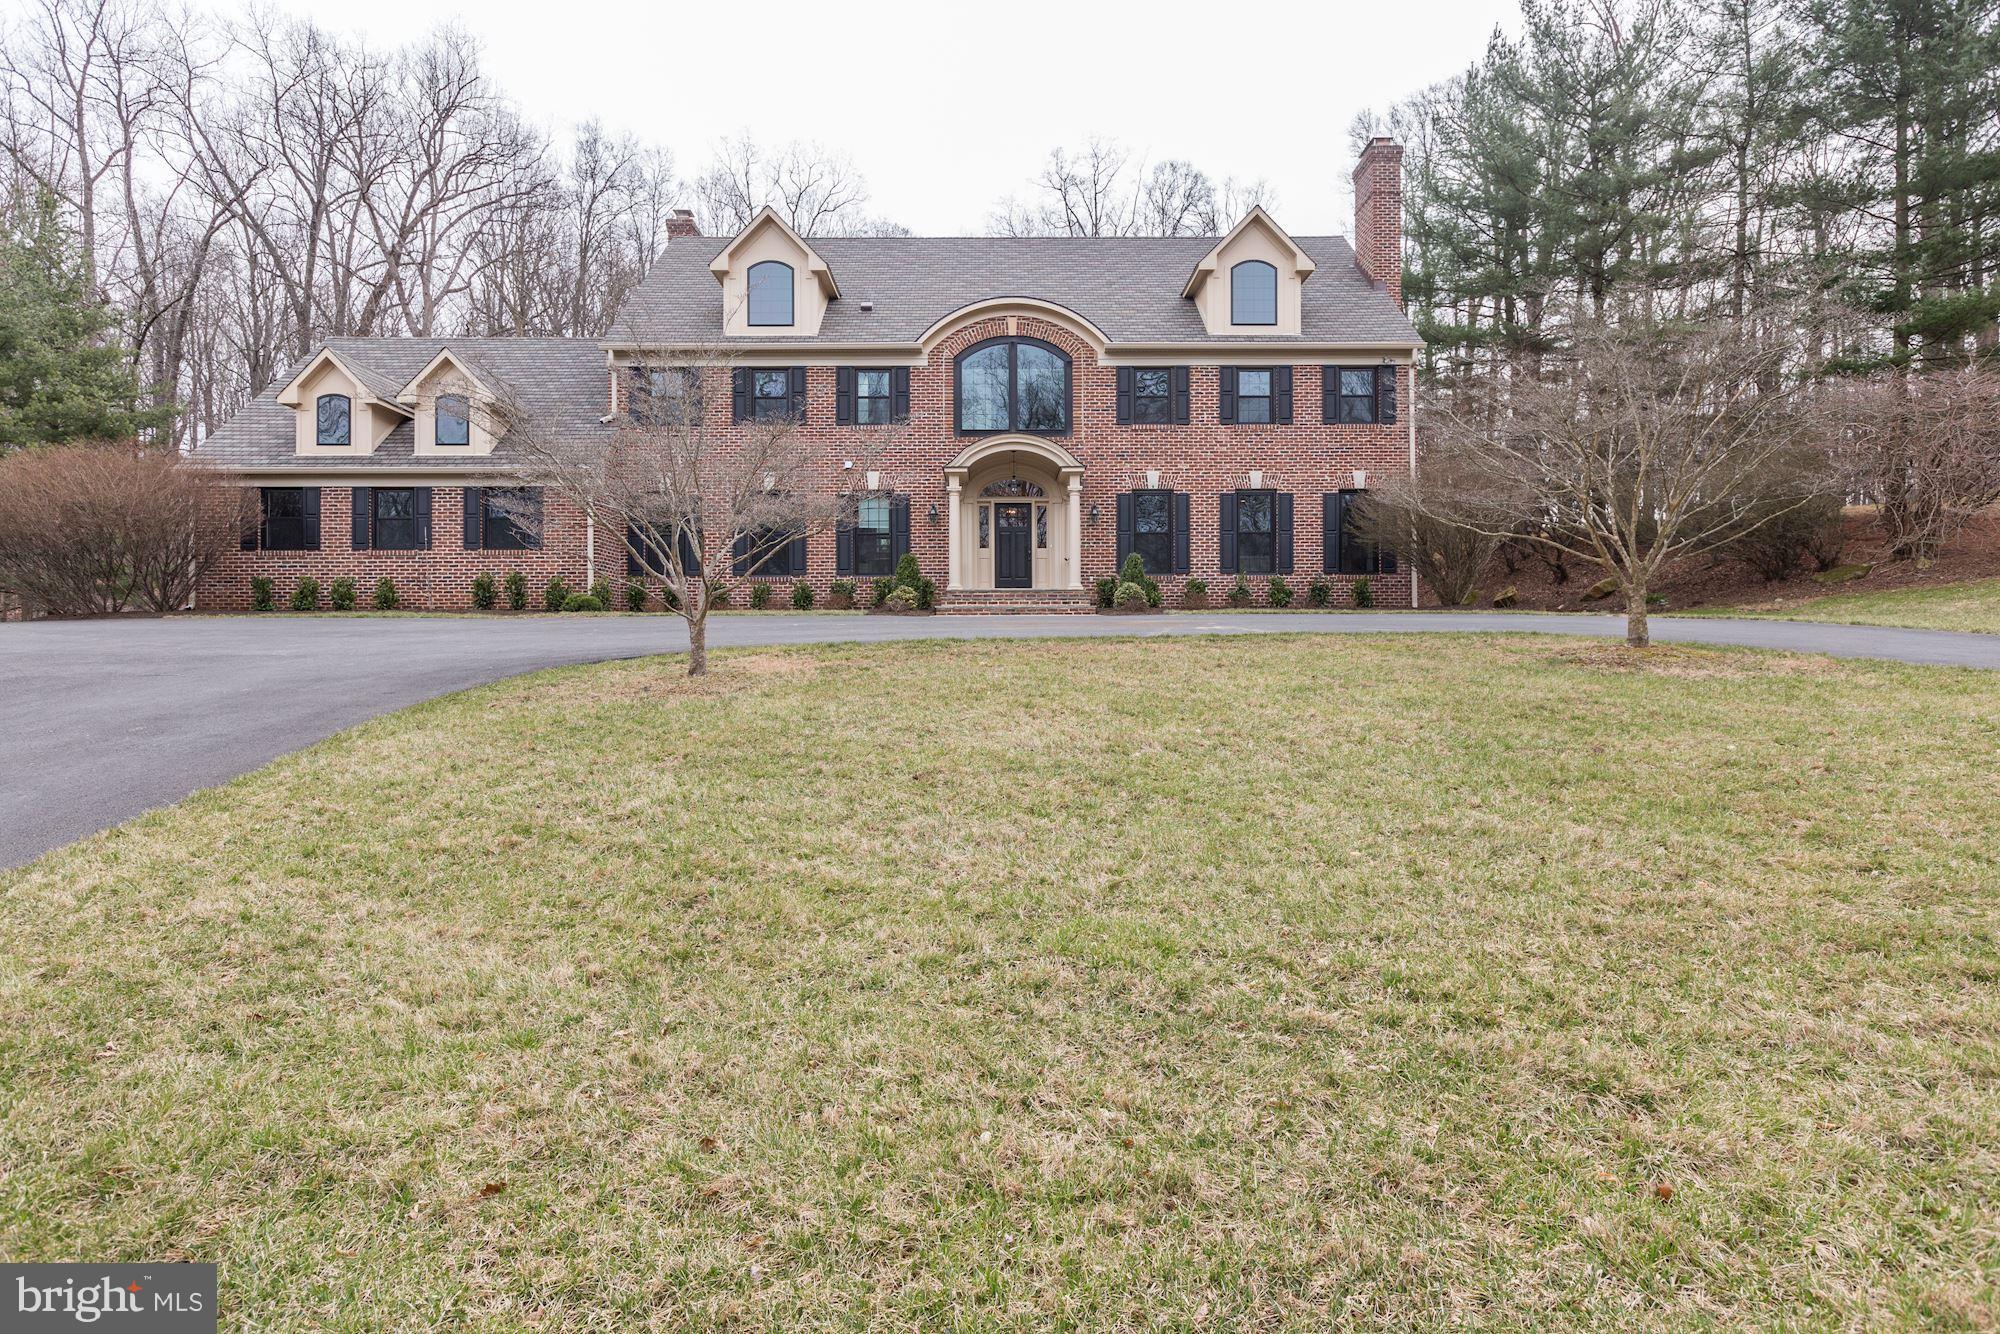
Almost 5k sq ft above grade, completely renovated home in Potomac Falls! Home Features a new Gourmet Kitchen w/ Viking App.  NEW Bathrooms,,Windows, Roof, Vanities, HVAC, Plumbing, and Lighting.  All flooring refinished.    Finished Lower Lvl w/ Bar, Wine Cellar.  Main Floor bed and bath. Lower level room/full bath with private door/entrance through garage. 4 wood burning fp.
#1000238034

POTOMAC

10905 PLEASANT HILL DRIVE

6 Beds

6 Baths

N/A

$1,875,000

MLS#: 1000238034

1 ... 391 392 393 394 395 ... 666
* Listings identified with the FMLS IDX logo come from FMLS and are held by brokerage firms other than the owner of this website. The listing brokerage is identified in any listing details. Information is deemed reliable but is not guaranteed. If you believe any FMLS listing contains material that infringes your copyrighted work please review our DMCA policy and learn how to submit a takedown request. © 2024. First Multiple Listing Service, Inc.

Send a message

Message successfully sent.

Your message

What is 3 + 4 ?

Reason for contacting?

I agree to receive email communication and understand I can unsubscribe at any time.

I agree to be contacted by Charis Realty Group - Christine Issler, Broker via call, email, and text for real estate services. To opt out, you can reply 'stop' at any time or reply 'help' for assistance. You can also click the unsubscribe link in the emails. Message and data rates may apply. Message frequency may vary. Privacy Policy

Sign Out

Virtual Assistant

Would you like to take the next step with this property? We can help you schedule a showing or virtual tour, or send you more details.

Yes, I would like more information.

Thank You for Your Reply, One of Our Agents will contact you as soon as possible

No, maybe later.

Thank you, you can always contact me via email, phone number or through the contact form.

Realhub AI

Lucy - Your AI-Powered Realtor

Update Your Temporary Password

Personalize your search

Enter your email and we'll notify you immediately when new listings match what you're looking for.

or enter email address

Already have an account ? Login here

Continue your home search

I agree to receive communications and understand I can unsubscribe at any time.

I agree to be contacted by Charis Realty Group - Christine Issler, Broker via call, email, and text for real estate services. To opt out, you can reply 'stop' at any time or reply 'help' for assistance. You can also click the unsubscribe link in the emails. Message and data rates may apply. Message frequency may vary. Privacy Policy

Already have an account ? Login here

We use cookies

We use cookies primarily for analytics to enhance your experience. By accepting, you agree to our use of these cookies. You can manage your preferences or learn more about our cookies policy.