Properties

Browse or get in touch to schedule a walkthrough.

  • Nearby me
Price range

Popular Features

Community Features

Association

Property Features

Waterfront

View

Exterior Features

Interior Features

Style

10000 properties match your criteria

Updated 1 minute ago

E-Alert name
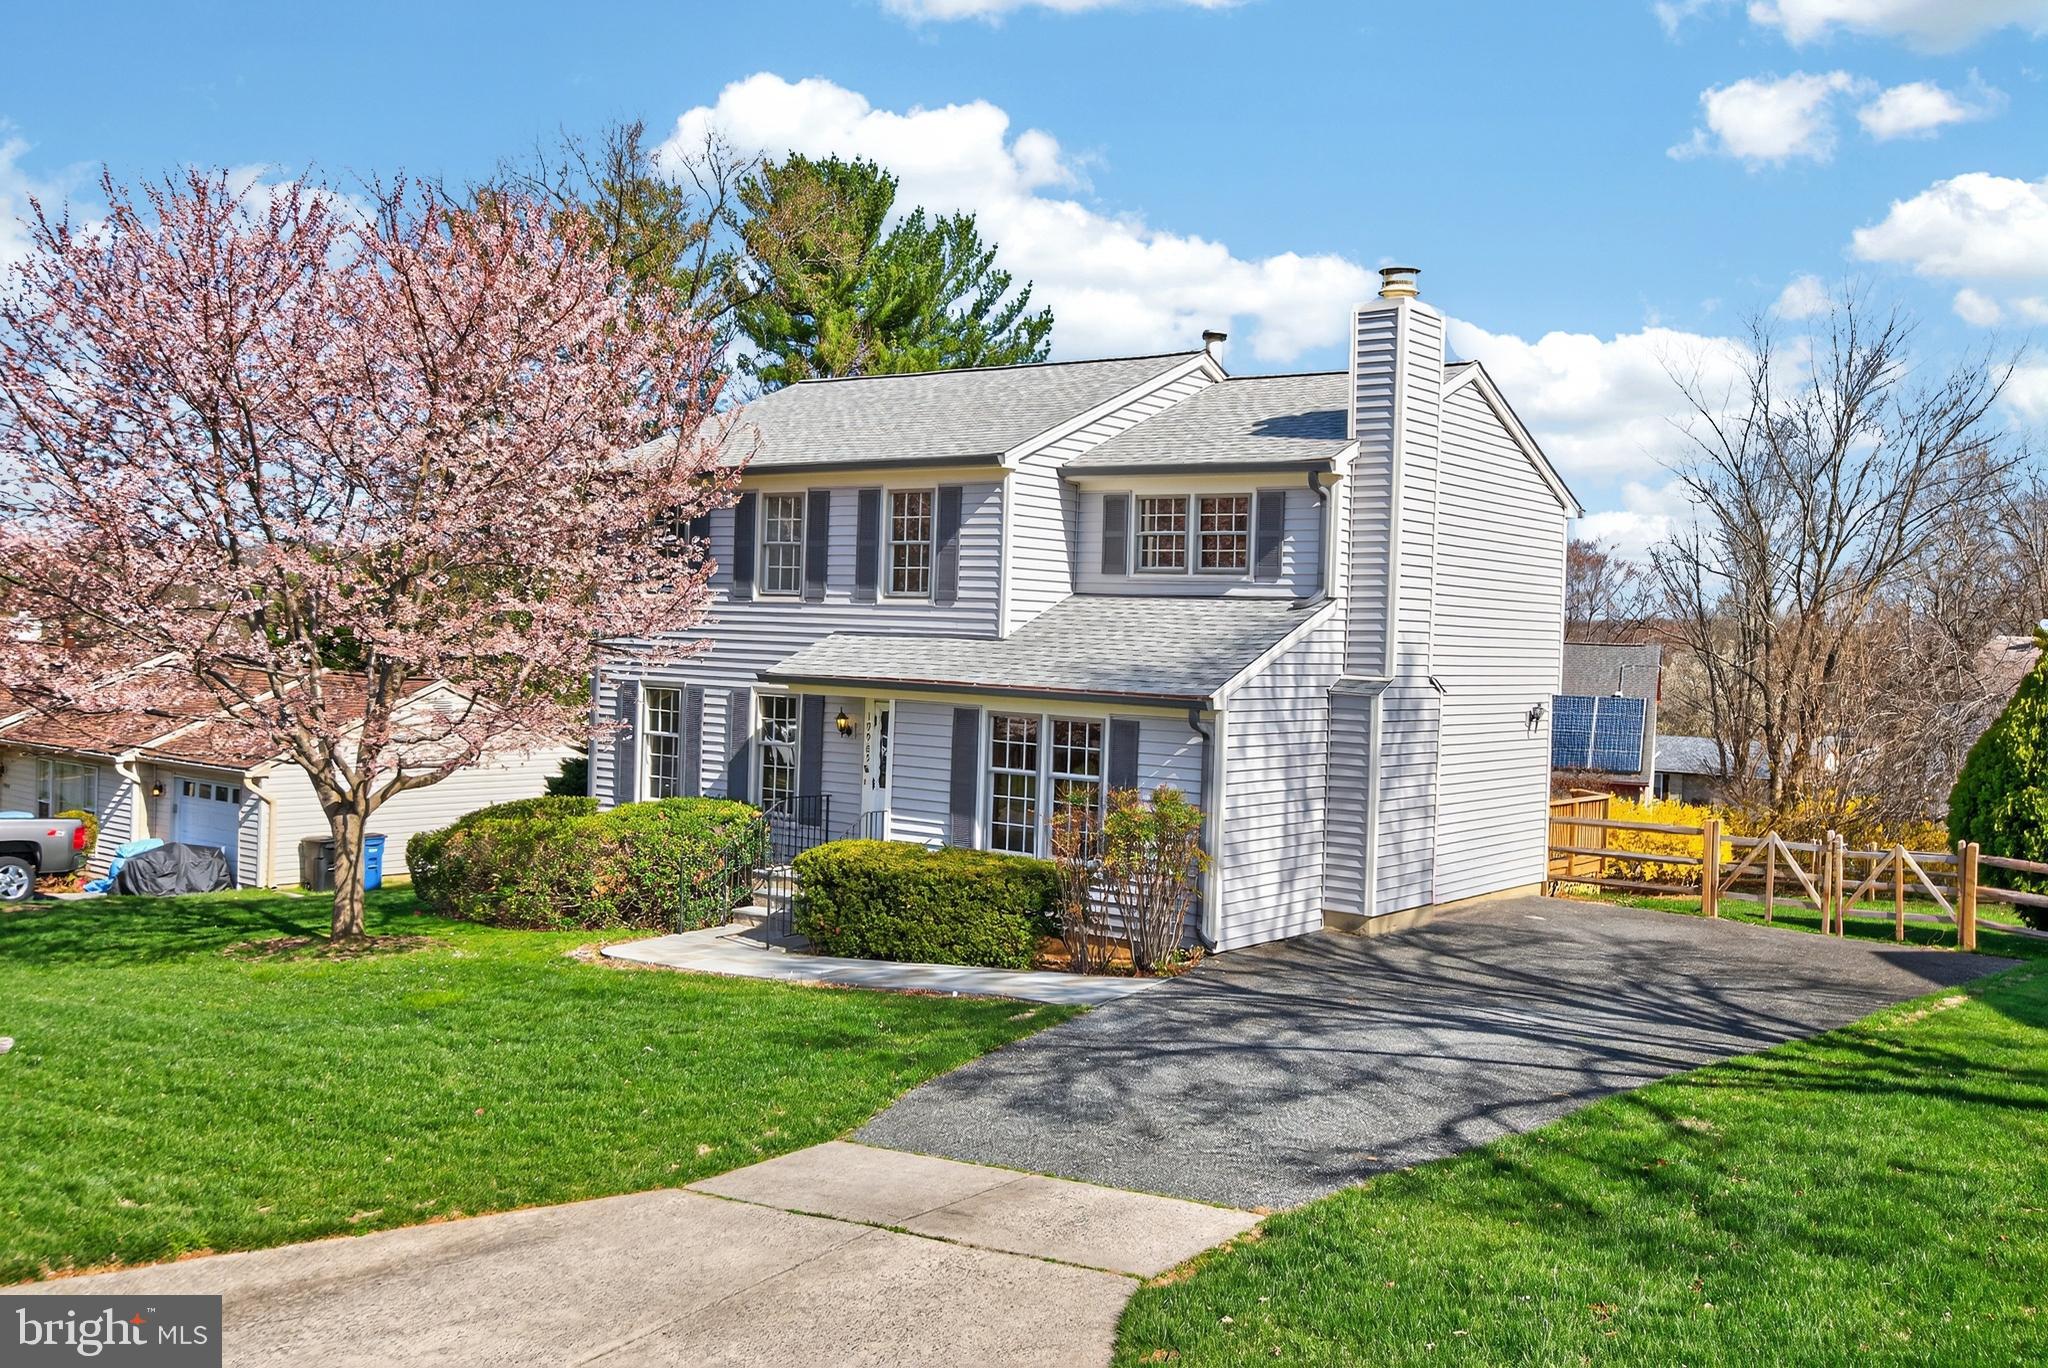
This center hall Colonial style home in an exceptionally welcoming neighborhood is available for the first time in 40 years. This charming home in sought-after Churchill Town Sector, is ideally located across from Lake Churchill and surrounded by walking trails. Also, it is situated just a block or two from the local swimming pool, both as well as the local elementary and middle schools (directly reachable by well-maintained off-street trails), and within 2 miles of the local High School. Offering 4 bedrooms, 2.5 baths, and 1,946 sq. ft., this bright, light-filled home features a traditional floor plan with a family room off the kitchen, cozy brick fireplace, and spacious primary suite with walk-in closet and private bath. This home has been cared for all these years and has had several updates in 2026. Bring your own vision for the original but functional kitchen! ADDITIONAL PICTURES TO BE ADDED 3/25. 
Recent updates include a newer roof, vinyl siding, new carpet and flooring throughout, renovated bathrooms, refreshed deck, and an attractive new stone entry walkway. The unfinished basement provides excellent storage or future living space potential. The deep driveway offers ample off-street parking. 
Germantown offers the perfect blend of suburban comfort, natural beauty, and everyday convenience, known for its thoughtfully planned communities, abundant parks, and excellent commuter access. Residents enjoy miles of trails and scenic outdoor spaces, including the popular Black Hill Regional Park and Seneca Creek State Park, ideal for boating, hiking, and weekend recreation. The area also features diverse shopping and dining options at Milestone Shopping Center and Germantown Town Center. For commuters, Germantown provides easy access to I-270 and MARC train service, connecting residents to major employment hubs throughout the region.
#MDMC2223282

GERMANTOWN

19985 WILD CHERRY LANE

4 Beds

2 Baths

1,946 Sq.Ft.

$549,900

MLS#: MDMC2223282
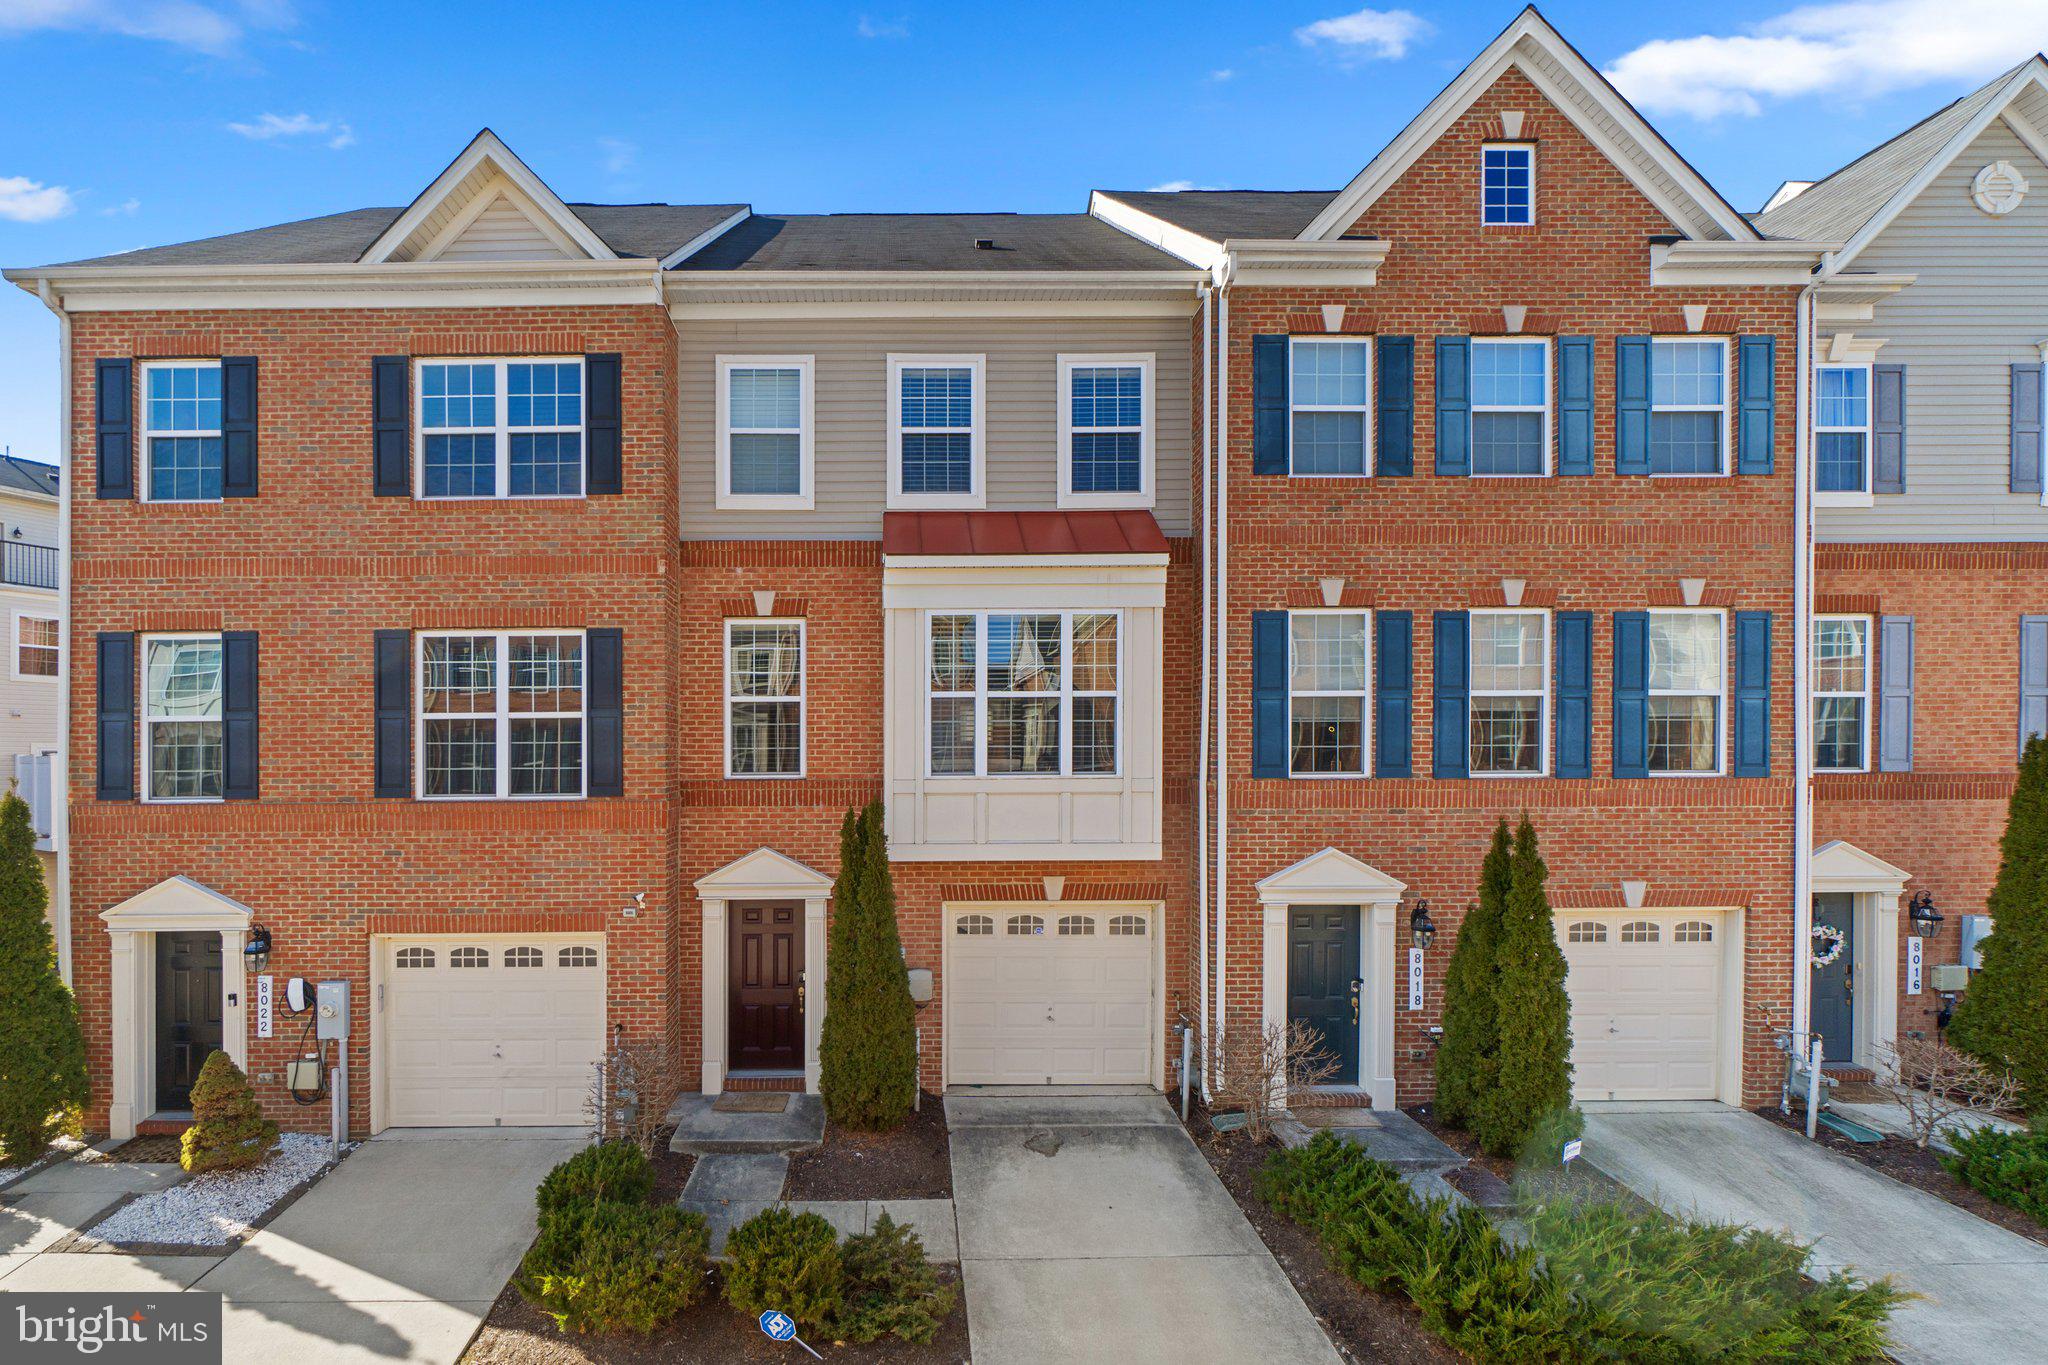
This is the one you have been looking for Stunning 4 Bedroom, 4.5 Bath Townhome with Luxurious Finishes and Prime Location !!!!
Step into luxury living with this beautifully appointed 4-bedroom, 4.5-bath townhome featuring hardwood floors throughout and thoughtfully designed living spaces. Each generously sized bedroom includes its own private en-suite bathroom, offering both comfort and privacy.
Enjoy entertaining or relaxing on the spacious main-level deck, or take in sweeping views from the upper-level rooftop deck—perfect for morning coffee or evening gatherings.
The heart of the home is a large, modern kitchen equipped with elegant quartz countertops, abundant cabinet space, and a layout designed for both function and style.
Ideally located just off I-95 and minutes from major routes including 29, 32, 100, and 295, this home offers unmatched convenience. You're just a short drive from BWI Airport, Fort Meade, NSA, and a wide range of shopping destinations like Costco, Trader Joe’s, Walmart, and more. Enjoy nearby restaurants and outdoor recreation opportunities, making this a perfect blend of luxury and lifestyle.
This townhome additionally resides in a community with full access to a gym and pool! Local attractions: - Patapsco Valley State Park: A scenic park offering hiking and biking trails, fishing spots, picnic areas, and stunning views of the Patapsco River. - Rockburn Branch Park: A beautiful park with walking trails, sports fields, playgrounds, and a disc golf course, perfect for outdoor activities

Application Qualifications: Minimum income of 3 times the monthly rent, no evictions or recent filings, current accounts in good standing, and a clean criminal background check. Successful applicants will are encouraged to secure renter’s insurance.  Apply via Rentspree. Call for details
Come experience upscale living at its finest—schedule your showing today!
#MDHW2065084

ELKRIDGE

8020 RAVENCLAW ROAD

4 Beds

4 Baths

2,572 Sq.Ft.

$3,750

MLS#: MDHW2065084
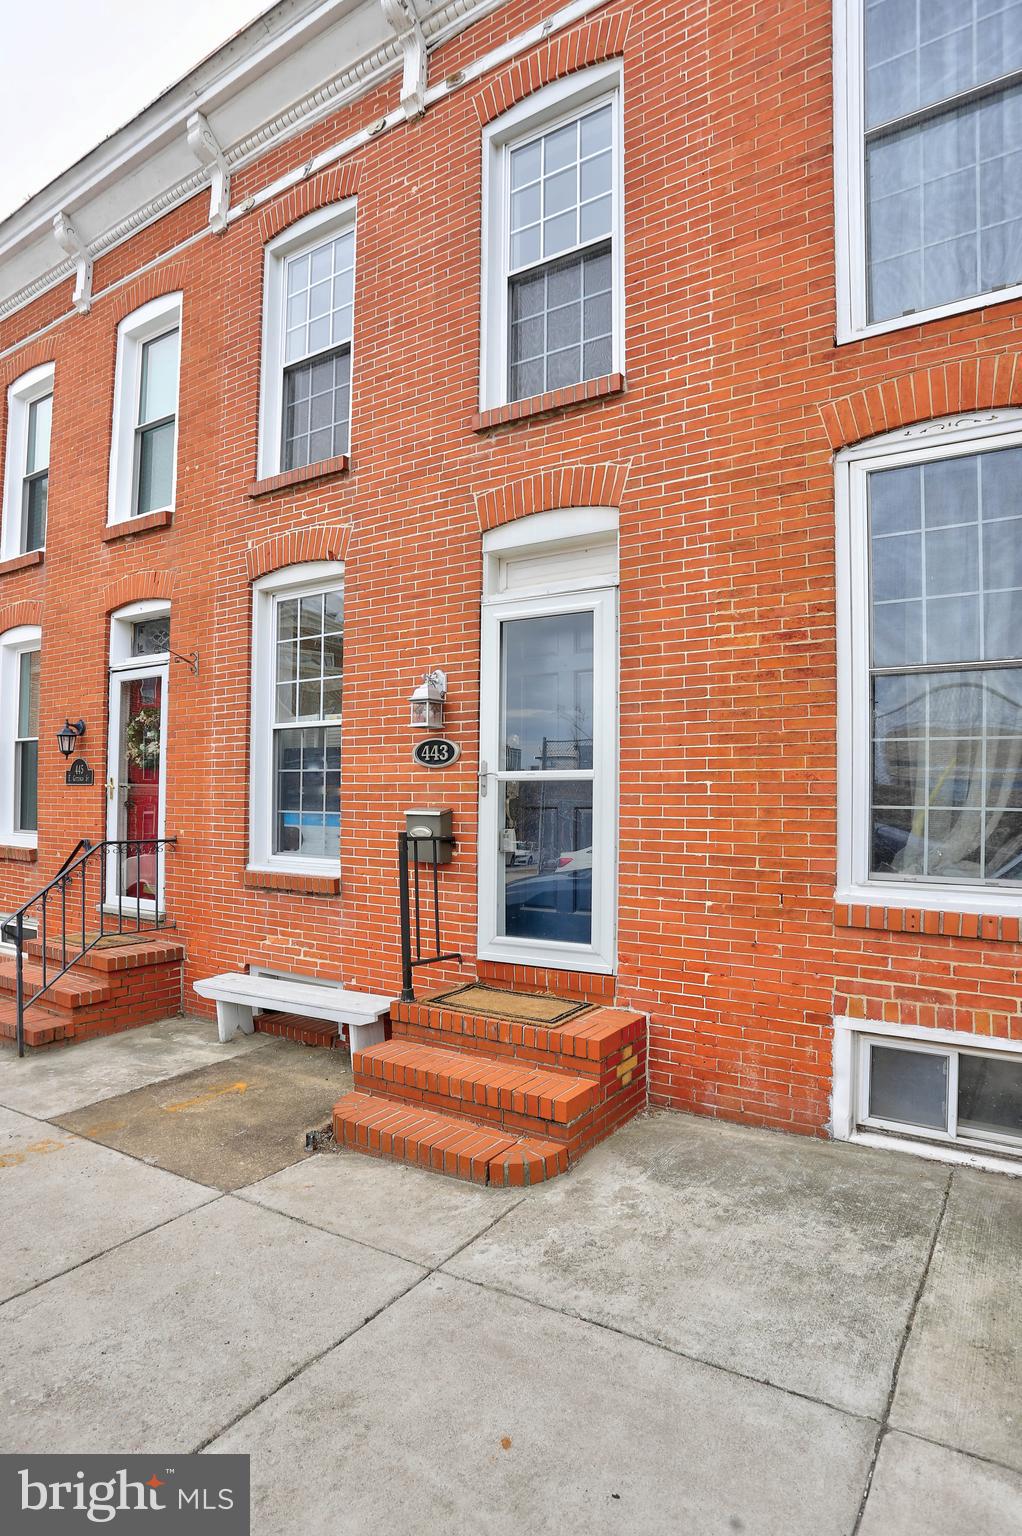
Charming 2-bedroom townhome just off-Key Hwy in Fed Hill. This inviting home features exposed brick, original 1885 wood flooring, and an original 1885 mantle that adds historic character throughout. The spacious kitchen offers ample room for cooking and entertaining, and the first floor includes a full-size washer and dryer for added convenience. Upstairs, you’ll find two bright, comfortable bedrooms with ceiling fans and a shared full bath featuring a relaxing soaking tub. Best of all—parking is a breeze with no permits needed.
#MDBA2203110

BALTIMORE

443 E GITTINGS STREET

2 Beds

1 Baths

1,100 Sq.Ft.

$260,000

MLS#: MDBA2203110
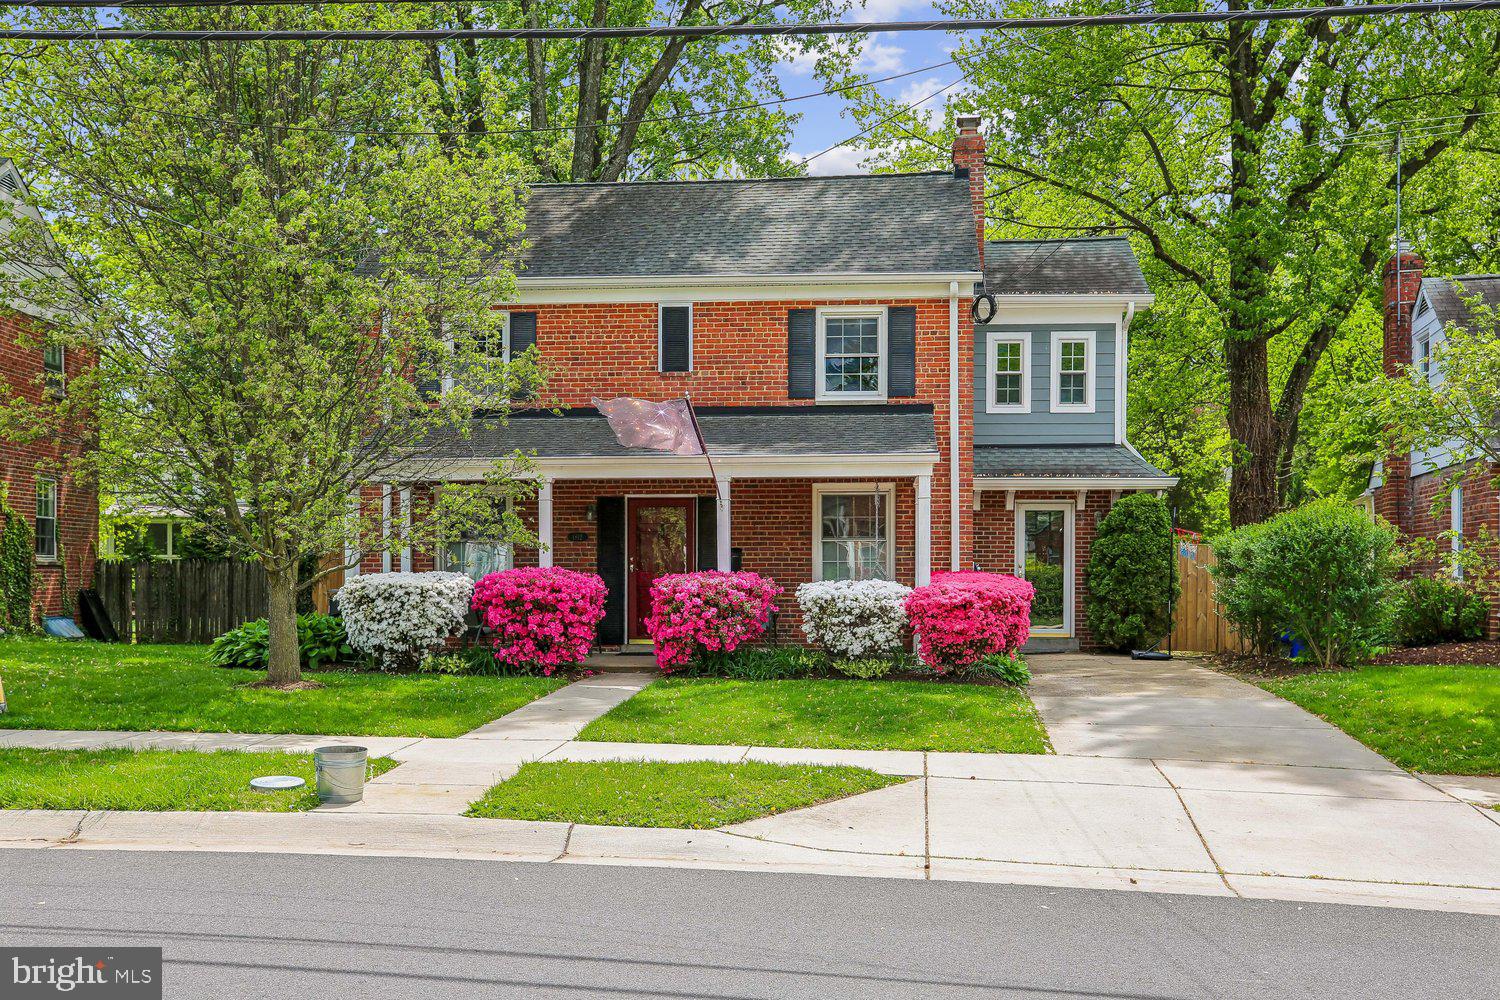
Lovely home in the sought-after Forest Glen Estates, offering both comfort and convenience.  Ideally located near major transportation routes (495 Beltway), Holy Cross Hospital, Getty Park, Sligo Creek Park, as well as schools, shopping, dining, and more.  This spacious 4-bedroom home features 3.5 baths, a large kitchen, and a welcoming family room with a gas fireplace, and installed EV charger.  Includes the recent addition of a full master suite and adjacent laundry room.  Hardwood floors run throughout, and a fenced backyard provides a great outdoor space for relaxing or entertaining.  

Just under a mile to Forest Glen Metro, making commuting a breeze. 

Minimum credit score of 680.  Pets considered on a case-by-case basis with additional pet rent. Non-smokers only, please.

Agents, viewing by appointment only. Please be considerate of occupants. Contact listing agent with any questions
#MDMC2229072

SILVER SPRING

1812 BRISBANE STREET

4 Beds

3 Baths

2,552 Sq.Ft.

$4,000

MLS#: MDMC2229072
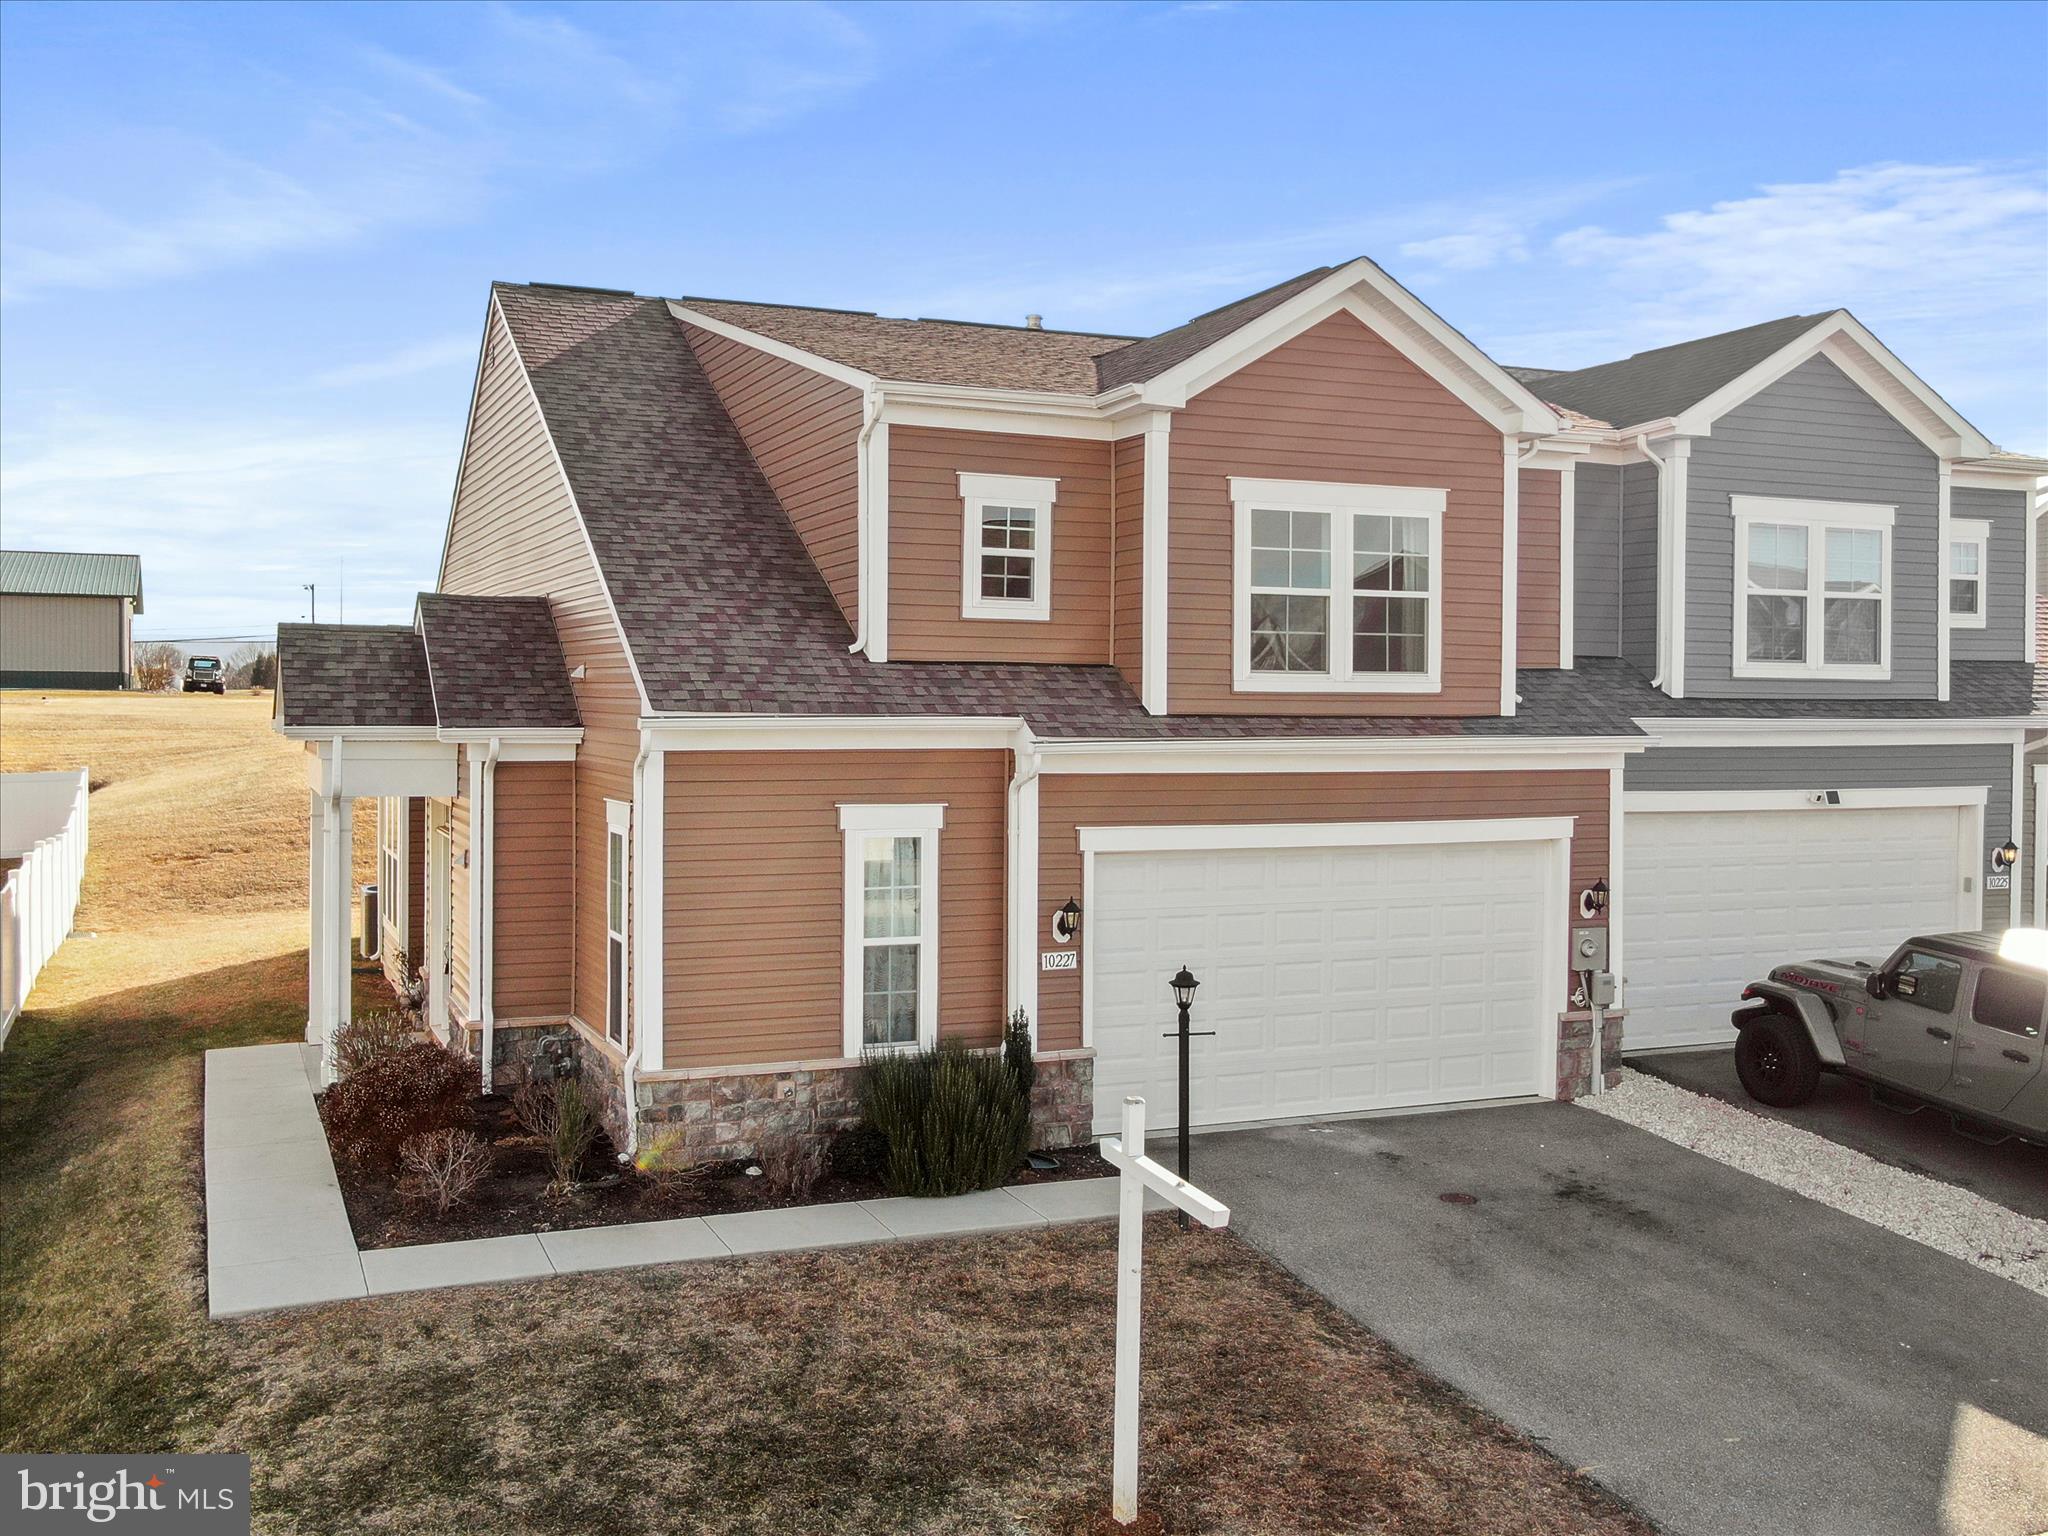
Beautiful like-new villa with over 2,300 sq. ft. of living space featuring 3 bedrooms, 2 full, and 1 half bathrooms. Just 5 years old and completely move in ready. No HOA and no city taxes. The gourmet kitchen has quartz counter tops, huge island, and stainless steel appliances. Spacious living room has cathedral ceiling, a cozy fireplace, and walks out to an open and expansive back yard that can easily be fenced in for the pups or the kids. Primary bedroom with huge walk in closet is conveniently located on the main level and has a private bathroom with double bowl sinks, walk-in shower, and soaking tub. Laundry on the main level with front loading washer and dryer included. The well designed and open concept layout features a second floor family room along with 2 huge bedrooms and a bonus storage area. Prime commuter location and close to everyday amenities. Beat the spring market rush and schedule your showing today!
#MDWA2033626

HAGERSTOWN

10227 RASHTI COURT

3 Beds

2 Baths

2,379 Sq.Ft.

$399,900

MLS#: MDWA2033626
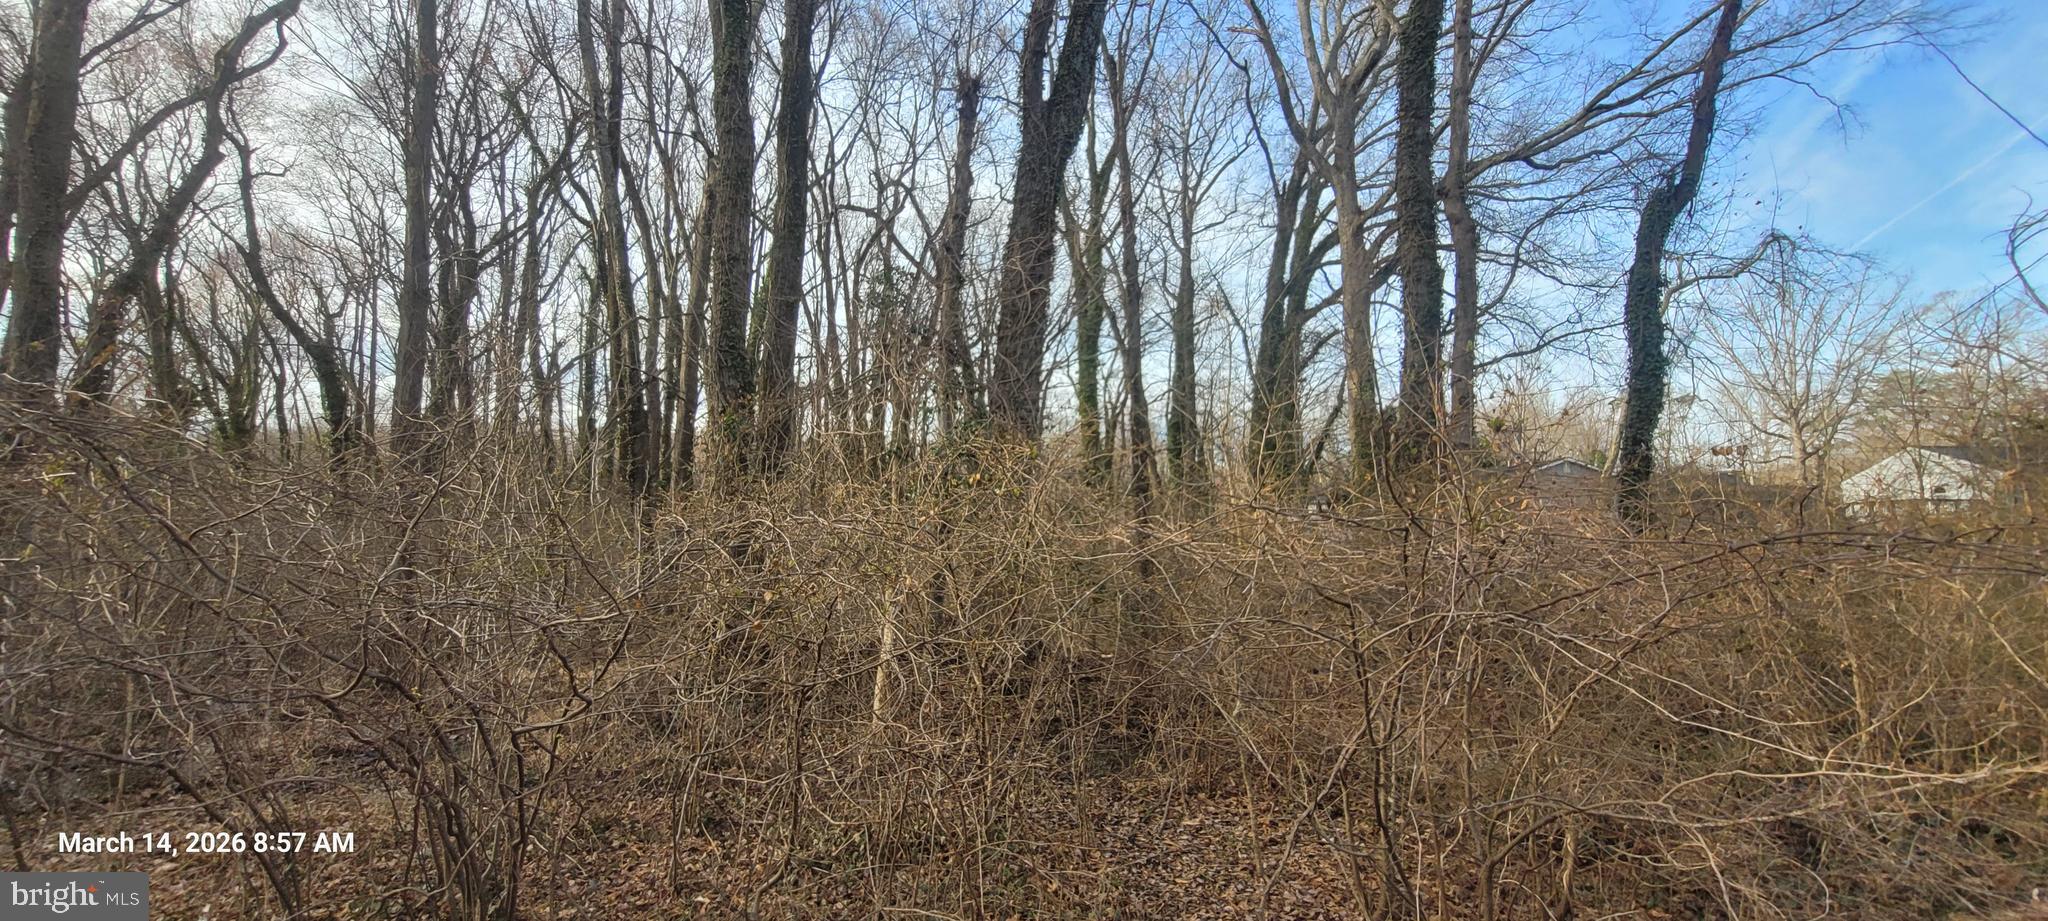
2.79 Acres of Residential Land in Edgewater, Maryland – $149,900. Seller financing available with flexible terms and no closing costs. Located on Mayo Road, this 2.79-acre parcel is zoned Residential (R1) and offers an excellent opportunity to build your dream home or invest in land. The property is approximately 1.07 miles from Rhode River Marina and only a 35-minute drive to Washington, DC. Legal description: 2.77 Acres Mayo Rd Mayo. GPS coordinates: 38.9067690, -76.535771. Enjoy the perfect balance of privacy, natural surroundings, and accessibility. This property provides easy access to local marinas, shopping, dining, and the Chesapeake Bay lifestyle that makes Edgewater a desirable place to live.
#MDAA2138894

MAYO

MAYO ROAD

None Beds

None Baths

2.77 acres

$149,900

MLS#: MDAA2138894
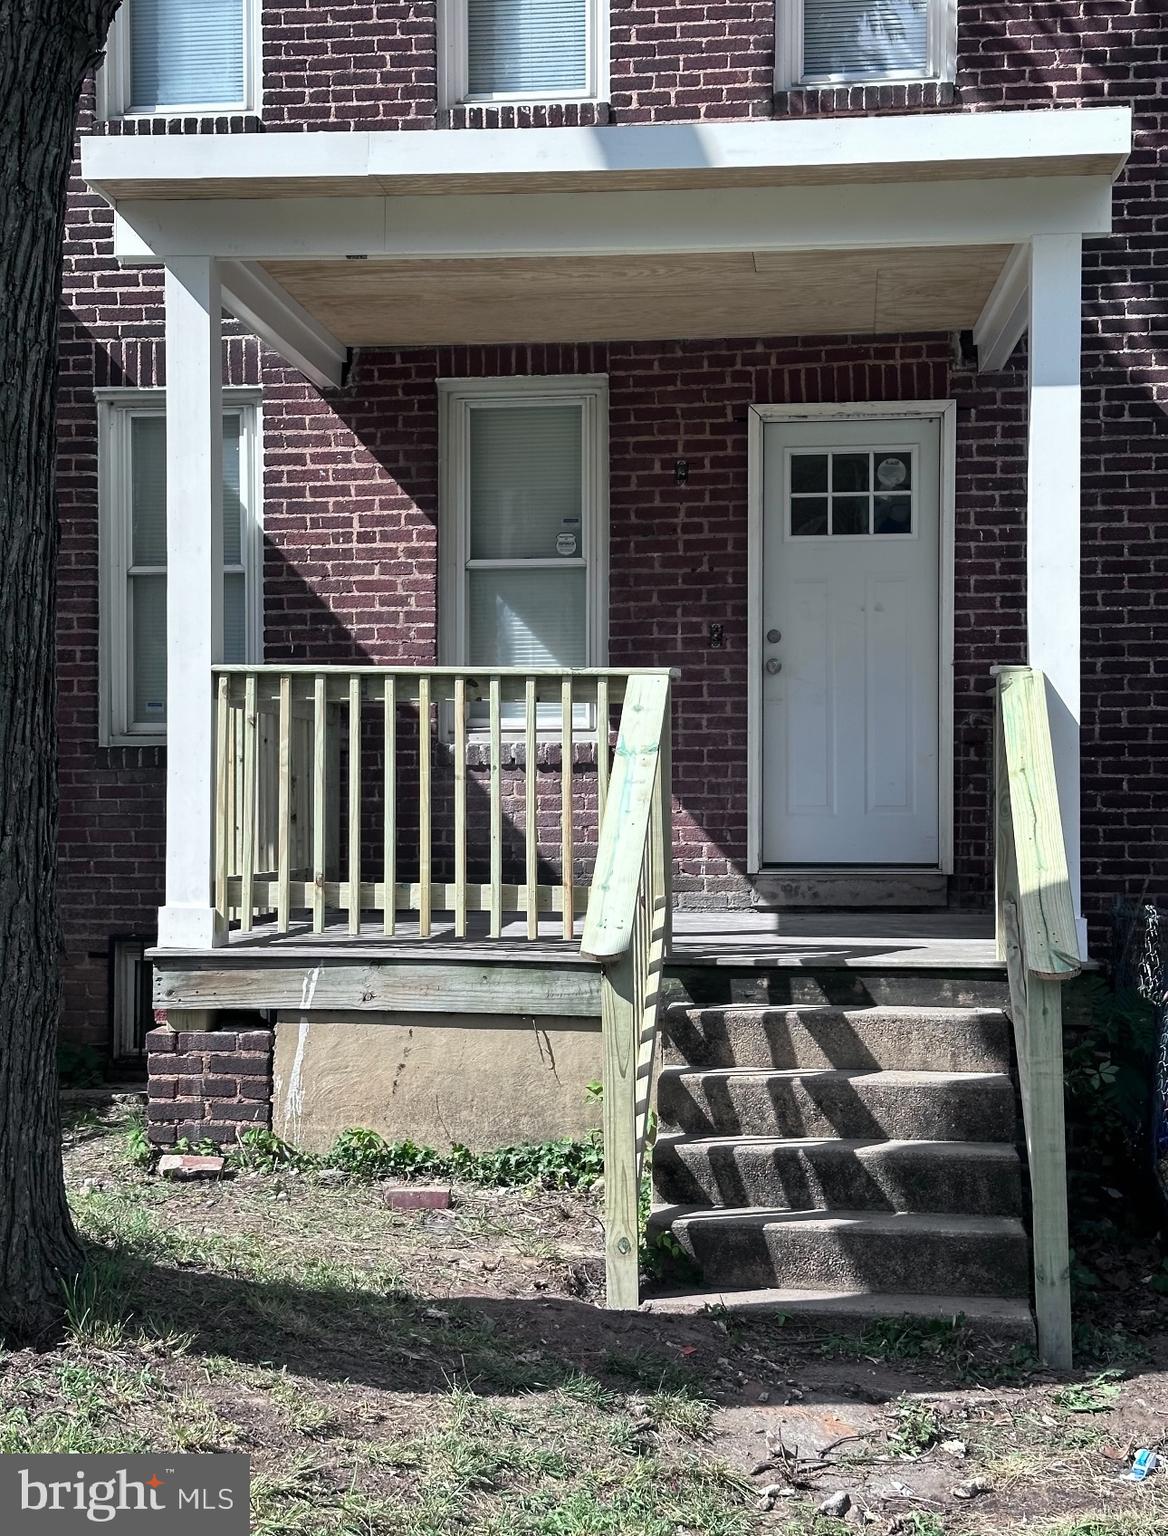
New Kitchen with Granite Countertops and Cabinets, bathrooms, 
Already New roof, new plumbing, and new electrical. Vacant and ready!
FHA Loan Approved!
#MDBA2173478

BALTIMORE

2613 MAISEL STREET

4 Beds

3 Baths

1,024 Sq.Ft.

$220,000

MLS#: MDBA2173478
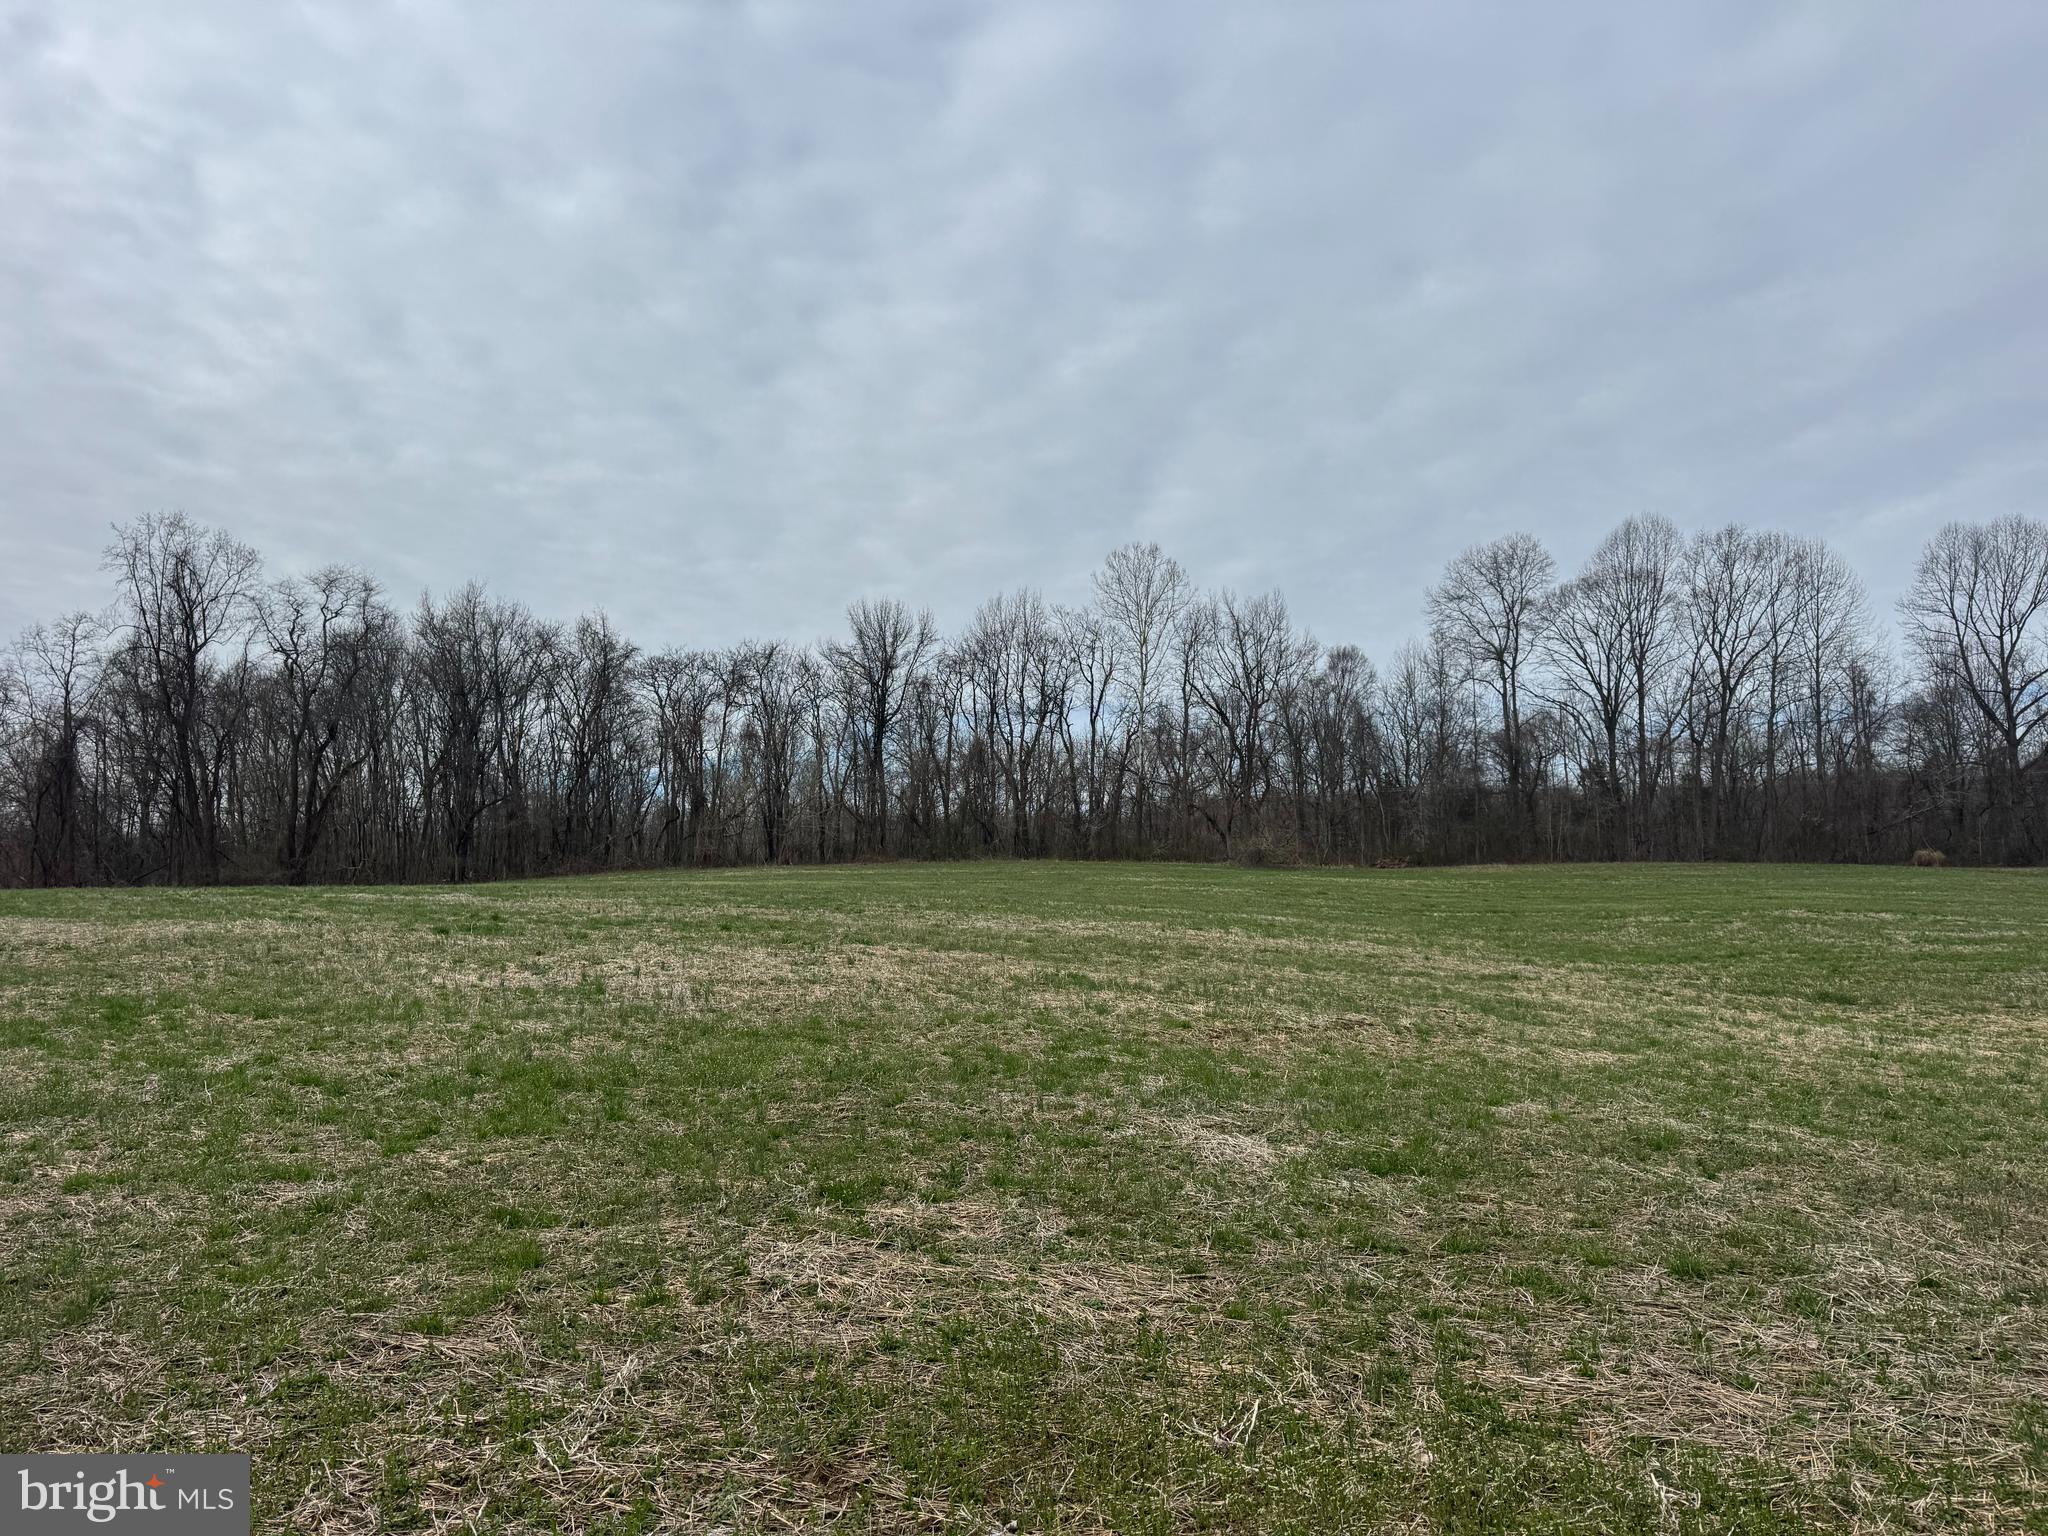
Discover the Future of Luxury Living: Timeless Oak Trail, Lot 5 

Seize a rare opportunity to build your custom estate on this exceptional, 6.02-acre parcel in the coveted Stepney Fields Subdivision of Lothian, MD. Priced at $399,000.00, this private, RA-zoned lot offers a blank canvas for your dream home, complete with approved percolation for a residence exceeding 3,500 square feet and up to eight bedrooms. Best of all, enjoy the freedom of country-estate living with no HOA—just simple, protective covenants—allowing you to fully customize your vision. As inspiration, we are pleased to offer the stunning Moneta plan (4,416 conditioned sq. ft.) with accompanying marketing materials, but the final design is limited only by your imagination. Your exclusive retreat awaits at 6006 Timeless Oak Trail.

To ensure your dream home is realized with uncompromising quality, we are proud to partner with industry-leading experts. Nugent Design Build is available to craft a fully custom home plan tailored to your exact specifications, and the construction of your masterpiece will be expertly handled exclusively by Timeless Builds. This collaboration guarantees a seamless, high-end building experience from concept to completion.
#MDAA2138960

LOTHIAN

6006 TIMELESS OAK TRL

None Beds

None Baths

6.02 acres

$399,000

MLS#: MDAA2138960
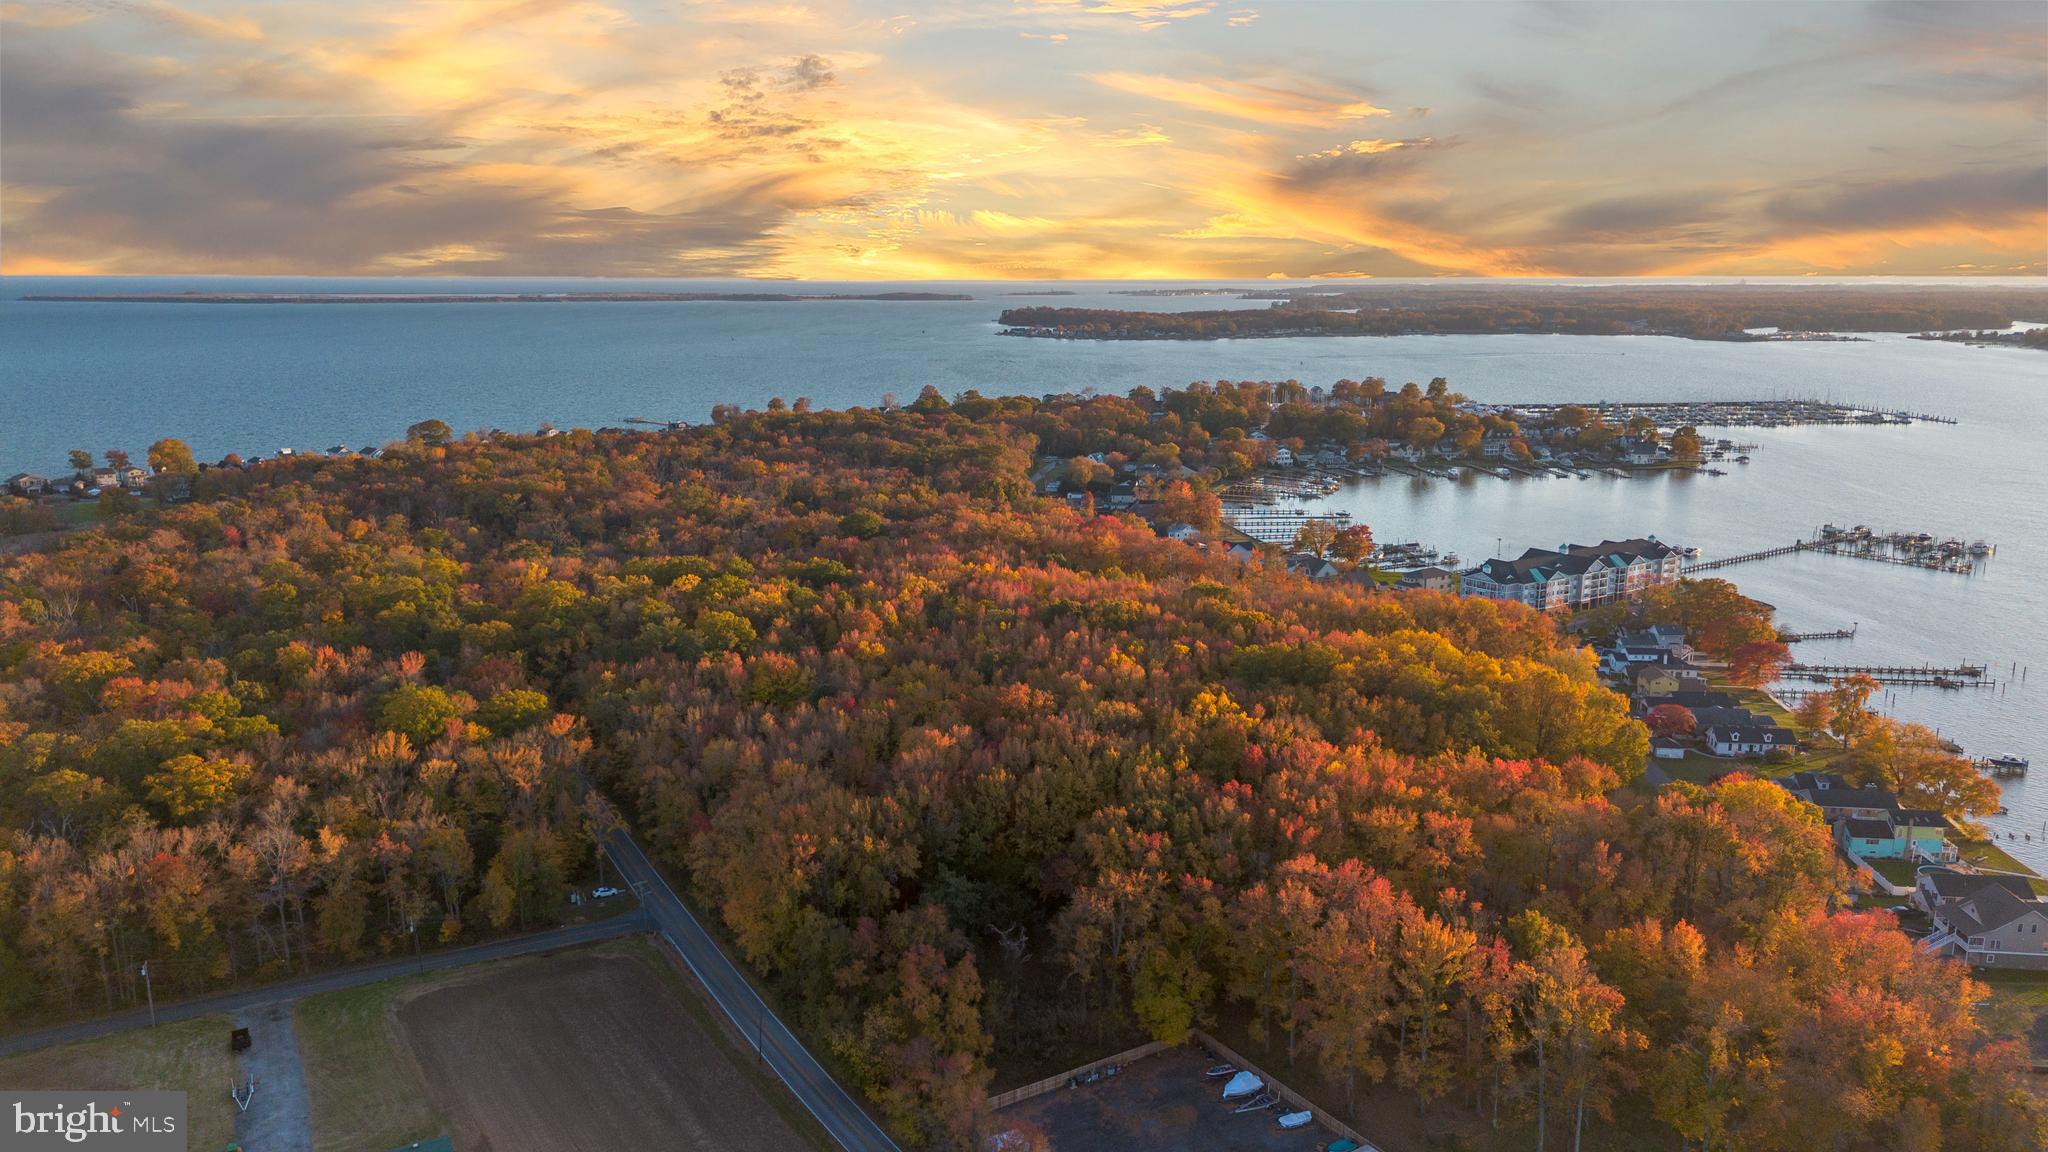
11.15 acres of vacant residential land zoned RC-20, located along Bowleys Quarters Rd across from Goose Harbor in Baltimore County. The property is not currently connected to public water or sewer, but potential access may be available nearby. No structures, no HOA, and no ground rent. Zoning allows for low-density residential. Buyer to conduct their own due diligence regarding zoning, development restrictions, utility hookups, and permitted uses. Parking Spot Coordinates 39°18'29"N 76°22'36"W
#MDBC2145042

MIDDLE RIVER

BOWLEYS QUARTERS ROAD

None Beds

None Baths

11.15 acres

$400,000

MLS#: MDBC2145042
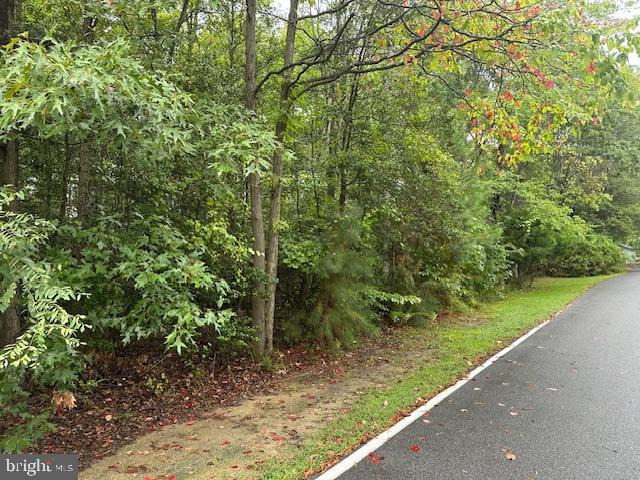
This lot perfect to build your new home. Public sewer is in the process of being installed and should be complete by December 2025.
#MDCH2044508

WHITE PLAINS

11-B Park PARK AVENUE LOT 11- B

None Beds

None Baths

1.12 acres

$93,000

MLS#: MDCH2044508
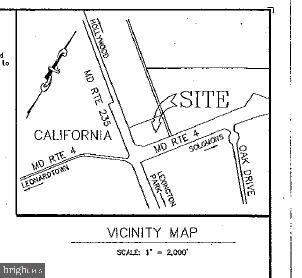
BACK ON THE MARKET******PRESENTING  this defining commercial opportunity at one of Southern Maryland's most critical intersections. This 4.4 Acre parcel sits squarely at the corner of Rt. 235 (Three Notch Rd) and Rt.4 in California, MD.
Situated near the high-growth corridor surrounding NAS Patuxent River, this site offers unparalleled visibility and traffic counts. It is the ideal canvas for a flagship retail center, quick-service restaurant complex, or mix-use development demanding high exposure.
Any questions, please ask.
#MDSM168374

CALIFORNIA

THREE NOTCH RD. & MD. RT. 4

None Beds

None Baths

N/A

$3,200,000

MLS#: MDSM168374
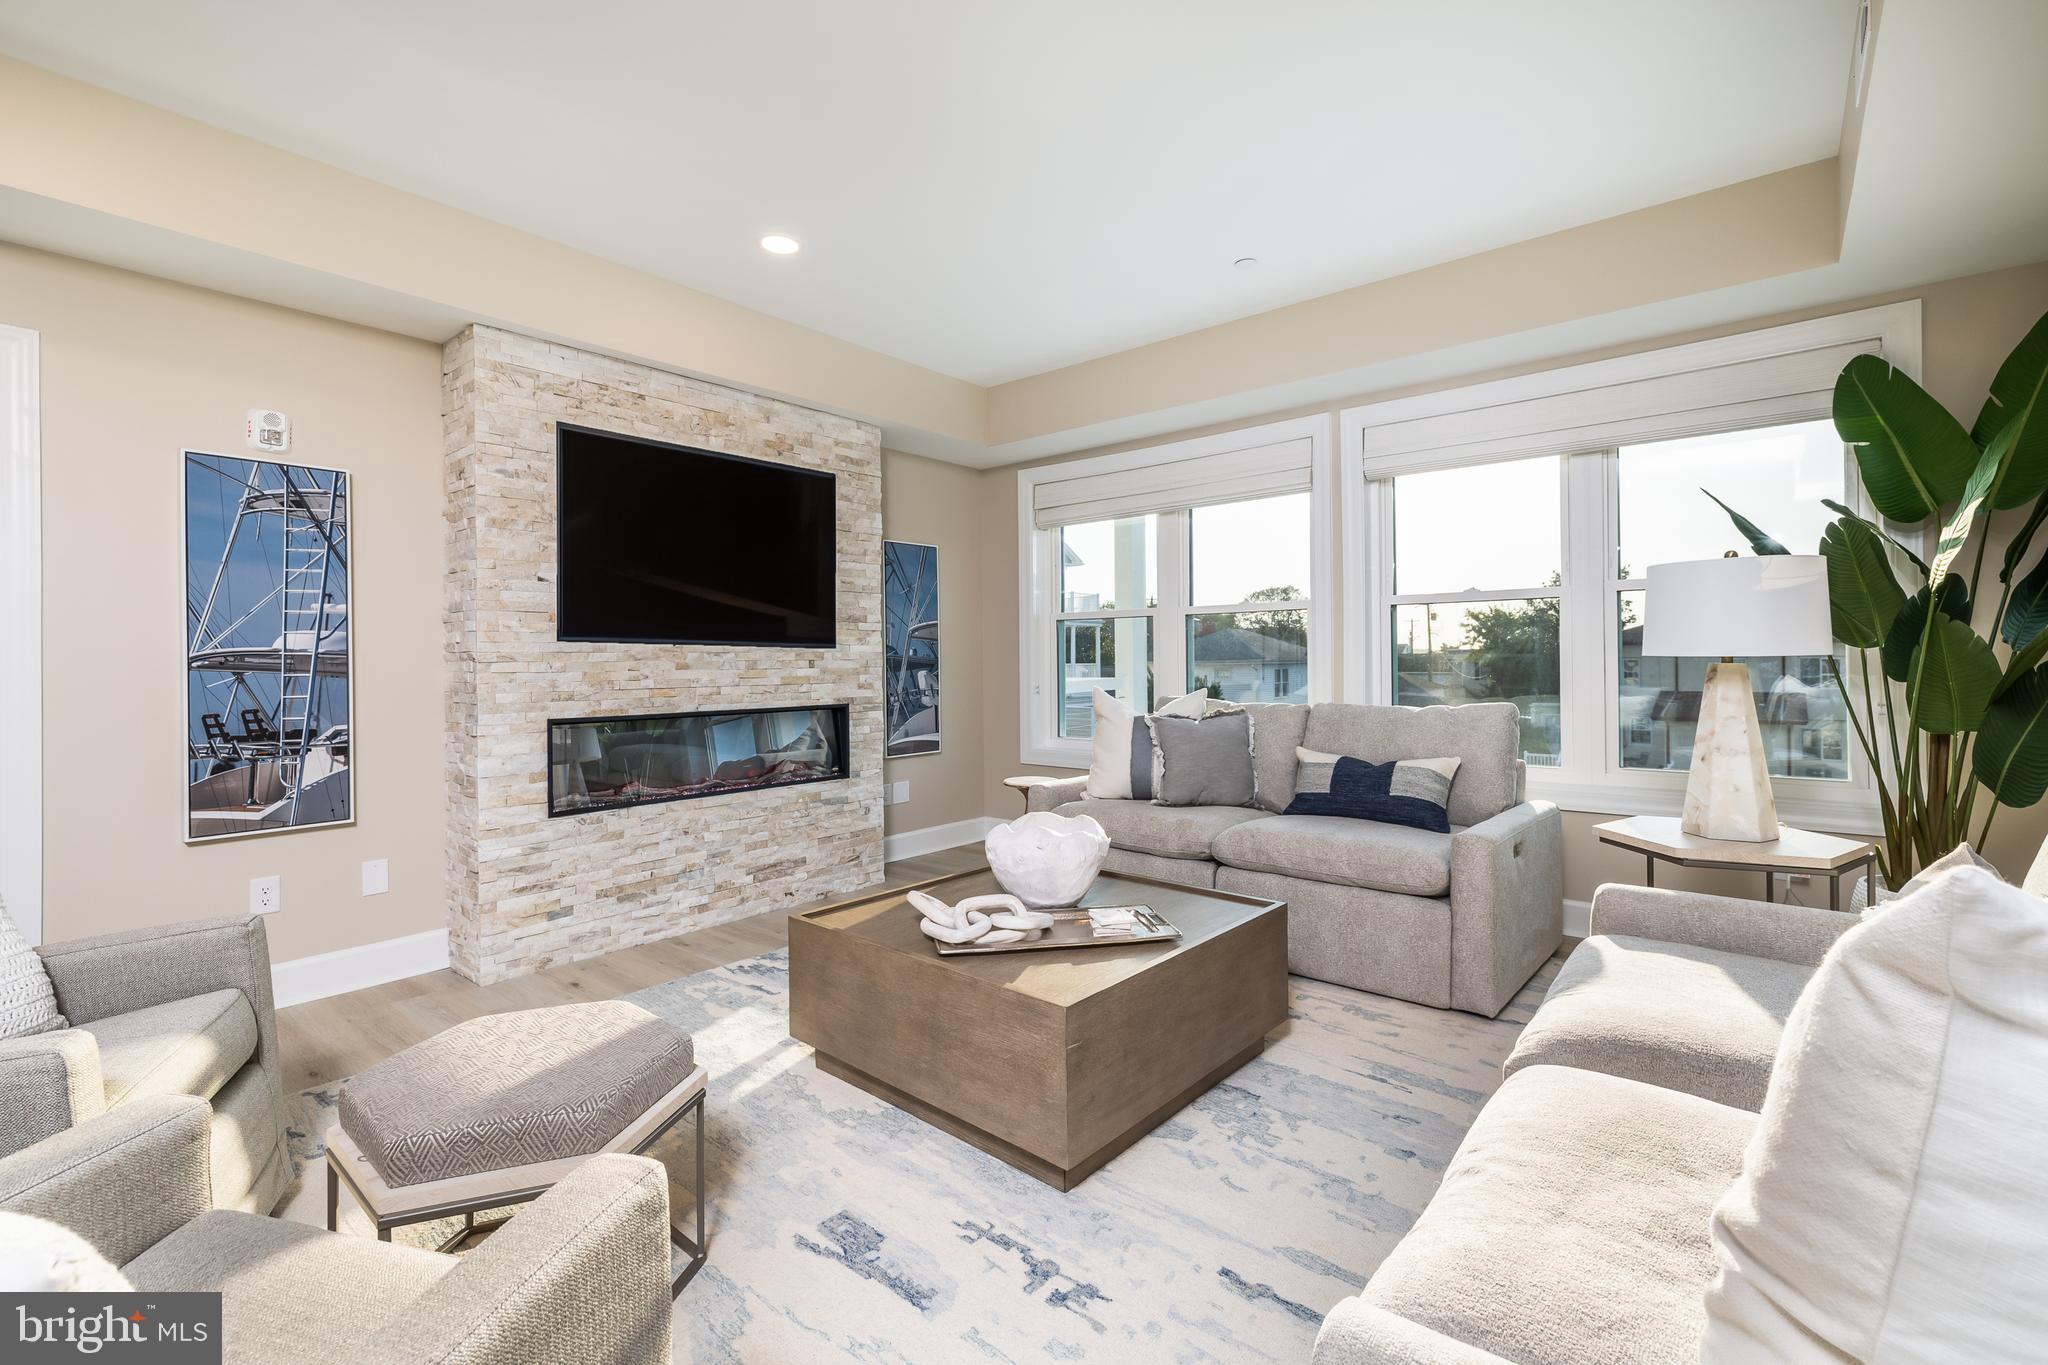
Absolutely Stunning Villas Move in ready in Ocean City! This MOVE IN READY Villa showcases an open concept perfect for entertaining! LVT through the main living areas set the tone for the tastefully designed space. Let's get cooking! Stainless Steel Appliances, White Kitchen Cabinetry with Soft Close, Quartz Countertops, Recessed Lighting, and an Electric Stove make cooking and cleanup a breeze! With so many amazing places to enjoy your meal, Morning Breakfast/ Brunch in the Dining Area or Kitchen Island, Relax with Morning Coffee on the Deck overlooking the Beautiful Bay Views. Time to unwind and Snuggle up for a movie by the Fireplace after a long day soaking in the sun. Primary Suite Boasting Walk in Closet, En - Suite with Soaking Tub, double vanity and access your private Deck.  This sprawling Villa Showcases 3 Other Bedrooms and 3 Full Baths. Not that you should ever need to leave this amazing Space but if Sunshine is what you are looking for... Take in All Ocean City has to Offer with just a short Walk to all the Major Attractions. Headed back from the beach and don't want to bring the sand inside? Rinse off in the Outdoor Shower. Covered Parking to keep your car cooler on those hot summer days! Take Advantage of dock access to our Private Boat Slips with Electric & Water available for purchase. Welcome Home to Son Ray Villas! Interior Photos are of Like Model Unit. ** Furnished Unit Options Availiable
#MDWO2030528

OCEAN CITY

1505 ST LOUIS AVENUE S 202

4 Beds

4 Baths

2,304 Sq.Ft.

$999,990

MLS#: MDWO2030528
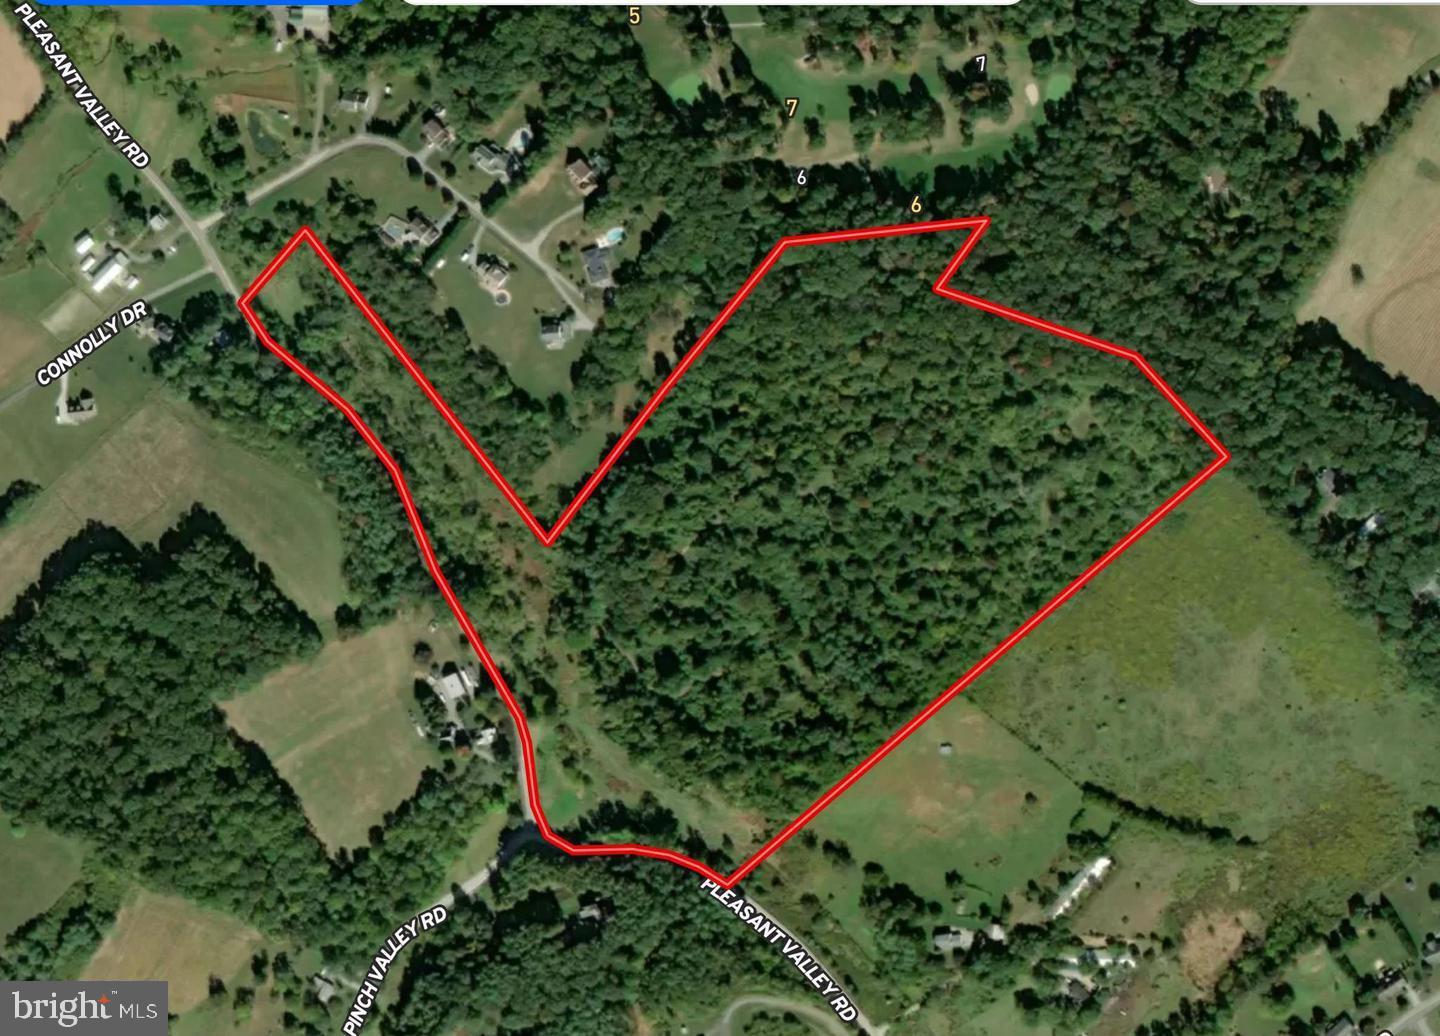
Unlock the potential of this expansive 42.24-acre parcel of land, a rare gem for savvy investors seeking to capitalize on the booming real estate market. This prime piece of property offers endless possibilities, whether you're looking to develop residential units, create a recreational retreat, or hold for future appreciation. Imagine the lucrative returns as you transform this land into a thriving community or a sought-after getaway. With ample space to design and build, the potential for subdividing or developing is at your fingertips. The additional parcels available enhance your investment strategy, allowing for greater flexibility and scalability. Nestled in a location poised for growth, this land is strategically positioned to attract interest from various sectors. The surrounding area is ripe for development, making it an ideal choice for those looking to tap into the increasing demand for housing and recreational spaces. Investing in land is not just about the present; it's about securing your financial future. With the right vision, this property can yield significant returns, whether through immediate development or long-term appreciation. Seize this opportunity to invest in a piece of land that promises not just space, but the potential for prosperity. Don't miss out on the chance to make your mark in the real estate landscape-this is where your vision can become reality!
#MDCR2032552

WESTMINSTER

411 PLEASANT VALLEY ROAD

None Beds

None Baths

N/A

$3,900,000

MLS#: MDCR2032552
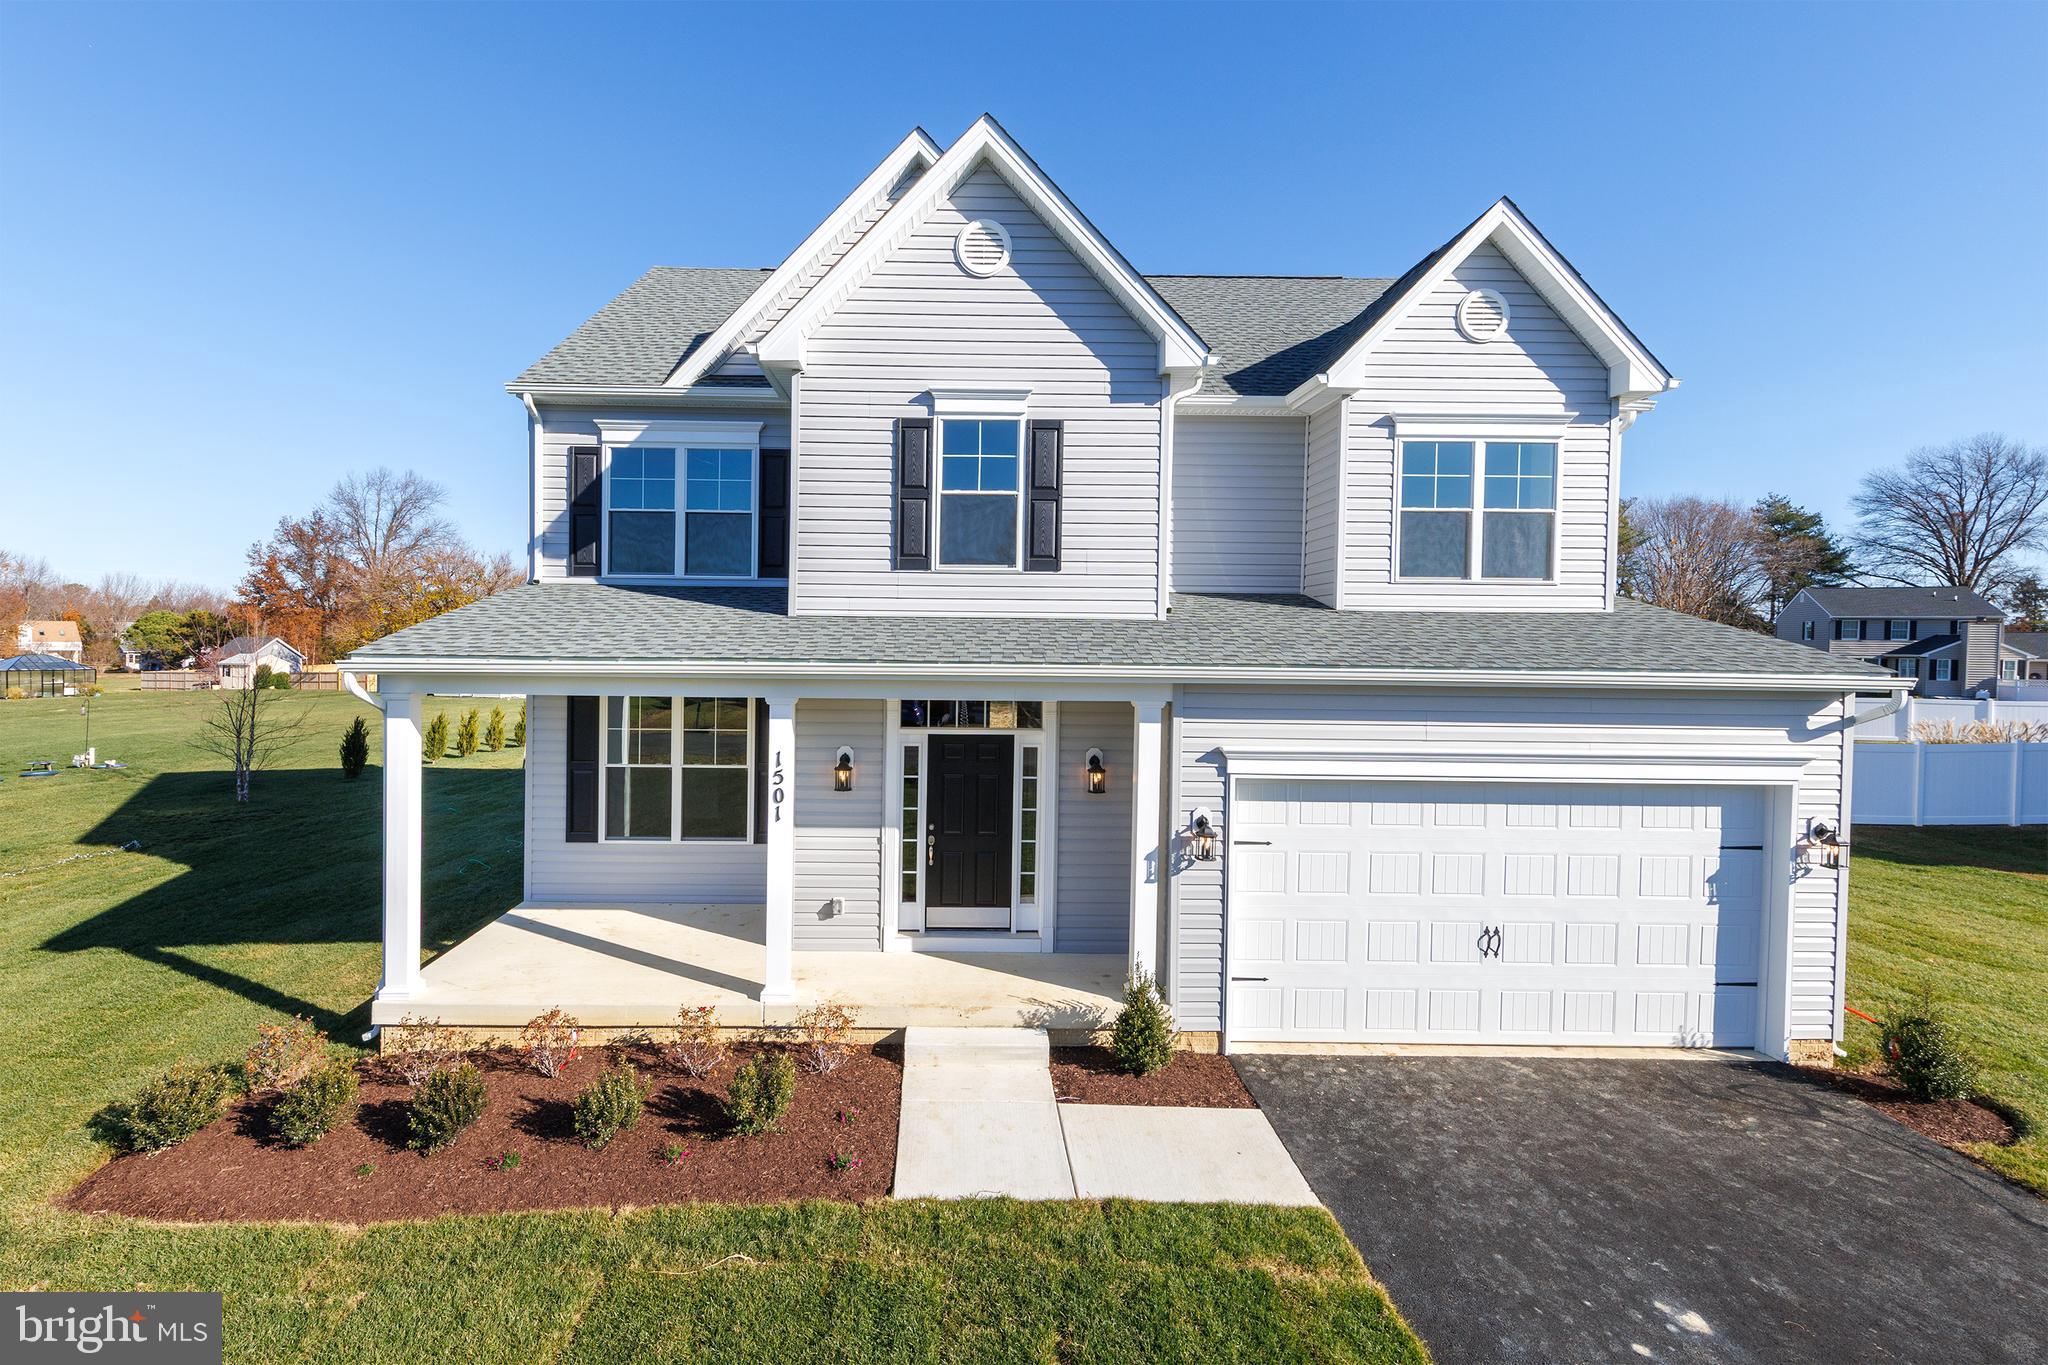
New Construction to be built in Queen Anne Colony. Water Privileged plus a community park and kayak launch. A serene lifestyle awaits you for full-time living or vacation home, all on 1 level. Make this your home with your personal selections, and you can move in this summer. Model home available to tour. The best of Eastern Shore living just 5 minutes from the Bay Bridge. Enjoy your home as well as golf, hiking trails, and fine dining. Welcome home.
#MDQA2015432

STEVENSVILLE

312 COLUMBIA LANE

4 Beds

2 Baths

N/A

$679,900

MLS#: MDQA2015432
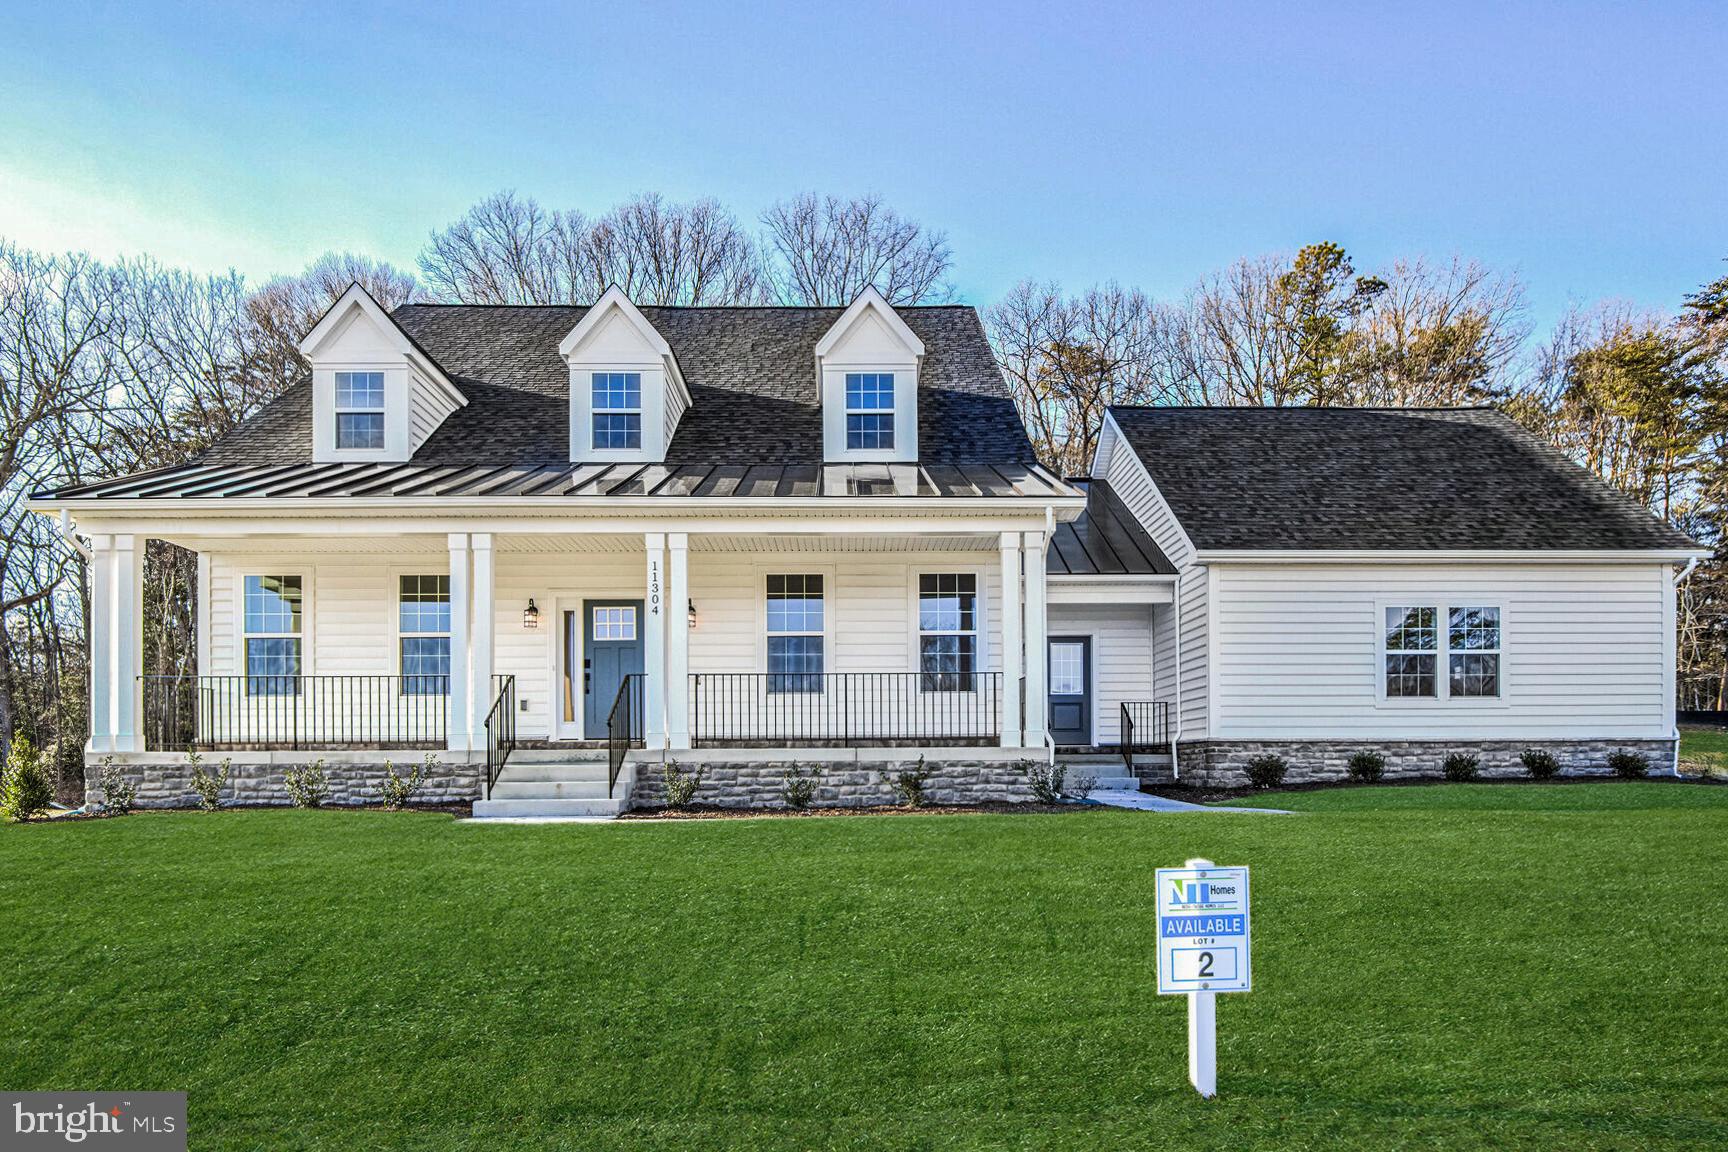
END OF YEAR SAVINGS!! Through end of December, the builder is offering a special deal on our two quick move-in homes: Get a below-market interest rate as low as 5.375% OR a rate of 5.625% with up to $15,000 in closing cost credit. That means you can save tens of thousands on your housing payments over time. (Some restrictions apply.)  Our "To Be Built" lots, take advantage of up to $35K in Flex Cash that can be used toward upgrades, closing help or rate reduction AND also get 50% off on lot premiums for a limited time only. Gorgeous "to-be-built" Chesapeake Model Cape Cod home in the bucolic Retreat at Glenn Dale community, by acclaimed builder Ness-Twigg.  With 1/2 acre and 1 acre lot options on a quiet culdesac surrounded by mature trees, this community with NO HOA is ideally-located just minutes from DC, Annapolis, and Ft Meade but with the peaceful serenity of sought-after Glenn Dale. The base Chesapeake includes 4-beds, 3.5-baths, over 6000 square feet and a 2-car garage, expandable up to 6 beds, 5.5 baths, over 6500 square feet and 3-car garage! Luxurious details throughout include 9-ft plus ceilings on every level, craftsman-style window casings, elegant crown molding in kitchen, Kohler plumbing fixtures and Schlage interior handles. Main level boasts open-layout with wide-plank BJELIN Woodura Hardened Wood floors throughout – Scandinavian-designed and ethically-sourced wood floors that are 3X stronger and nearly water-proof as compared to traditional hardwood floors. The two-story Great Room with optional wood-burning fireplace and the adjacent luxurious kitchen are the focal point of this home, offering quartz or granite countertop options, high-end stainless steel Bosch appliances including French-door refrigerator, Kohler designer faucet, customizable cabinets, recessed lighting, large island with pendant lighting for entertaining, and subway tile backsplash. Revel in single-level living via the main level Owner's Suite with two walk-in closets, tray ceiling, optional electric fireplace, adjacent laundry room and featuring a spa-like ensuite full bathroom with Sterling Ensemble soaking tub, large standing shower with top-of-the-line Schluter®-Kerdi waterproofing system, Kohler Riff fixtures (customizable colors/finishes), ceramic tile floors and shower walls, and dual-sink vanity with choice of quartz or granite countertops. A formal dining room, powder room, mud room with built-in storage cubbies and optional second entry, and a library or in-home office, complete the main level. Three additional light-filled and spacious bedrooms and two full baths on the upper level plus optional owner's suite addition provides up to 5 bedrooms and 4.5 baths on the upper two floors. Versatile lower level can be designed to meet all of your needs, including a potential 6th bedroom and additional full bath, large entertainer's rec room, multiple storage rooms or dens, and an areaway for walk-up access to the rear yard. Energy-efficient and top-of-the-line construction features, including lifetime Tamko® Titan XT Premium Architectural Roof, high-efficiency Carrier HVAC, "maintenance-free" low-E argon windows and Variform® Victoria Harbor siding, Energy Star water heaters, oversized 400-amp electrical service, Masonite® Winslow insulated fiberglass front door, Aprilaire humidifier, R49/R21 insulation package, and Barricade® Wrap Plus™ Ultimate protection against wind, air and moisture. Level 2 electric car charger included! Relax on the optional composite rear deck or screened-in porch, customizable in size and layout, overlooking a landscaped backyard with tree-lined views, perfect for outdoor enjoyment! Multiple upgrade and customization options allow you to build a truly one-of-a-kind home including full front porch with metal roof, several flooring size and color options, designer tile and fixture selections, and more!  List price is base price for Chesapeake Elevation 1 home.
#MDPG2185622

GLENN DALE

11309 ELIANA COURT

4 Beds

3 Baths

3,620 Sq.Ft.

$984,900

MLS#: MDPG2185622

1 ... 147 148 149 150 151 ... 666
* Listings identified with the FMLS IDX logo come from FMLS and are held by brokerage firms other than the owner of this website. The listing brokerage is identified in any listing details. Information is deemed reliable but is not guaranteed. If you believe any FMLS listing contains material that infringes your copyrighted work please click here to review our DMCA policy and learn how to submit a takedown request. © 2024. First Multiple Listing Service, Inc.
 - property

Send a message

Message successfully sent.

Your message

What is 3 + 4 ?

Reason for contacting?

I agree to receive email communication and understand I can unsubscribe at any time.

I agree to be contacted by Charis Realty Group via call, email, and text for real estate services. To opt out, you can reply 'stop' at any time or reply 'help' for assistance. You can also click the unsubscribe link in the emails. Message and data rates may apply. Message frequency may vary. Privacy Policy

Sign Out

Virtual Assistant

Would you like to take the next step with this property? We can help you schedule a showing or virtual tour, or send you more details.

Yes, I would like more information.

Thank You for Your Reply, One of Our Agents will contact you as soon as possible

No, maybe later.

Thank you, you can always contact me via email, phone number or through the contact form.

Realhub AI

Lucy - Your AI-Powered Realtor

Update Your Temporary Password

Personalize your search

Enter your email and we'll notify you immediately when new listings match what you're looking for.

or enter email address

Already have an account ? Login here

Continue your home search

I agree to receive communications and understand I can unsubscribe at any time.

I agree to be contacted by Charis Realty Group via call, email, and text for real estate services. To opt out, you can reply 'stop' at any time or reply 'help' for assistance. You can also click the unsubscribe link in the emails. Message and data rates may apply. Message frequency may vary. Privacy Policy

Already have an account ? Login here

We use cookies

We use cookies primarily for analytics to enhance your experience. By accepting, you agree to our use of these cookies. You can manage your preferences or learn more about our cookies policy.