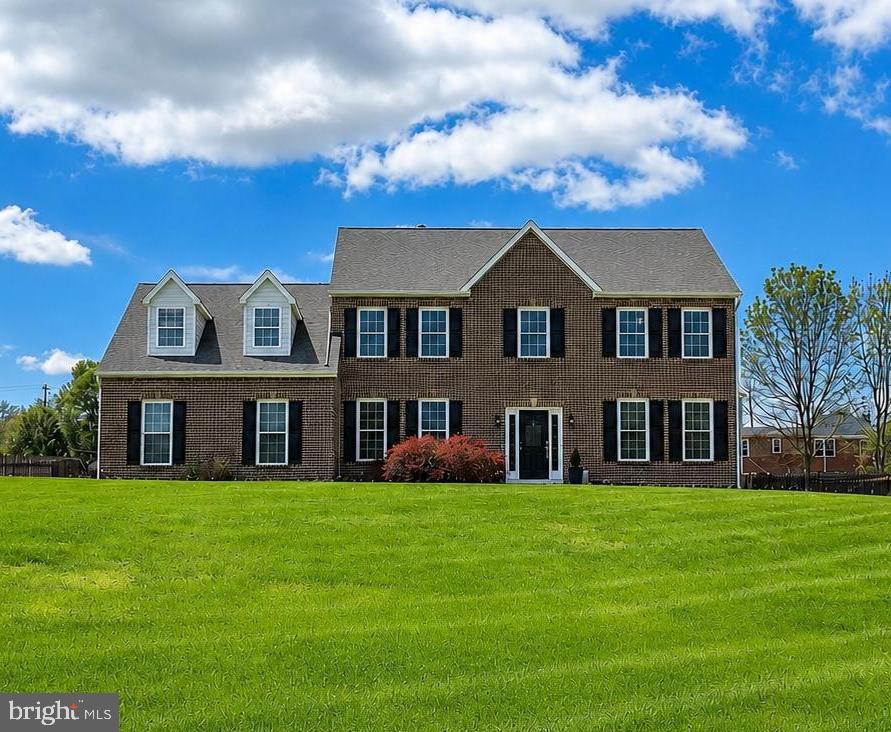
GAITHERSBURG community

GAITHERSBURG Real Estate

Explore properties and local insights in GAITHERSBURG.

About GAITHERSBURG

About GAITHERSBURG

Discover Gaithersburg, MD Real Estate

Welcome to Gaithersburg, Maryland — Where Award-Winning Planned Communities Meet Modern Urban Pulse!

Situated in the heart of Montgomery County, Gaithersburg is a dynamic, highly inclusive city that consistently ranks as one of the best and most diverse places to live in Maryland. Known for its visionary "neo-traditional" design, exceptional neighborhoods, and major presence along the I-270 tech corridor, Gaithersburg beautifully bridges the gap between historic small-town heritage and contemporary city living. If you are searching for a neighborhood that champions convenience, community, and active living, Gaithersburg is the perfect destination.


Why Choose Gaithersburg, MD for Your Next Home?

Gaithersburg offers a "city of neighborhoods" experience, providing an array of lifestyles to suit every unique homebuyer. Whether you are drawn to the walkable, brick-lined paths of America's original neo-traditional town, the sleek luxury of a lakeside retail hub, or the quiet peace of an established suburban cul-de-sac, Gaithersburg has it all. It is a premier location for tech and scientific professionals, growing families, and commuters looking for an exceptional lifestyle-to-value match within Montgomery County. 

Top Features of Gaithersburg Real Estate

  • Walkable Neo-Traditional Living: World-famous planned communities like Kentlands and Lakelands featuring front-porch architecture, pocket parks, and integrated commercial centers. 
  • Sleek Urban-Style Hubs: Trendy townhomes and mid-rise luxury condos at Downtown Crown and Rio Lakefront. 
  • Established Suburban Neighborhoods: Large, classic colonial homes on private, mature lots in Washingtonian Woods and Saybrooke. 
  • Approachable Montgomery County Pricing: A wide selection of townhomes and condominiums that offer an accessible entry point to the county's elite amenities. 

Benefits of Living in Gaithersburg

1. Award-Winning Walkability and Master Planning

Gaithersburg is an international landmark for "New Urbanism." In neighborhoods like the Kentlands, the city layout trades car-dependency for tree-lined sidewalks that connect your front door directly to grocery stores, schools, lakes, and restaurants. Meanwhile, the Rio Lakefront and Downtown Crown developments offer premier destination shopping, a vibrant dining scene (including coastal seafood and farm-to-table favorites), and multi-theater entertainment zones. 

2. A Cornerstone of the Global Life Sciences Corridor

Known as an economic powerhouse, Gaithersburg sits directly inside Montgomery County’s prestigious biotechnology and research corridor. It is home to massive institutional and private employers—including NIST (National Institute of Standards and Technology), the FDA, AstraZeneca, and Novavax—fueling a robust job market and a highly stable, resilient local economy. 

3. Premier Parks, Pools, and Celebration

Recreation is central to the Gaithersburg lifestyle: 

  • Bohrer Park at Summit Hall Farm: The city's crown jewel, featuring a miniature golf course, a massive water park, an activity center, and the setting for the spectacular annual SummerFest. 
  • The Historic Latitude Observatory: A fascinating historic park highlighting Gaithersburg’s legacy of astronomical science. 
  • Malibu Beach and Lakes: Beautiful interconnected lakes in Kentlands/Lakelands perfect for birdwatching, jogging, and sunset strolls.

4. A Deeply Rooted Civic Spirit

Originally founded as a small agricultural settlement known as "Log Town" in 1765, Gaithersburg takes immense pride in its history. From the historic Gaithersburg Community Museum housed in the old B&O Railroad Station to the city's year-long celebrations honoring local diversity and history, this is a place where neighbors truly connect. 

5. Seamless Transit Connections

Commuting throughout the DMV area is exceptionally straightforward:

  • The Shady Grove Metro Station: Located right at the city's edge, giving you immediate access to the Metro Red Line straight into Washington, D.C.
  • The MARC Train: A commuter station right in Olde Towne Gaithersburg provides weekday rail service on the Brunswick Line.
  • Highway Access: Immediate entry points to I-270, MD-200 (the ICC), and Route 355 keep the entire region within easy reach.

Explore Available Properties

Gaithersburg, MD real estate offers an incredible spectrum of housing stock to fit every vision of home: 

  • Charming Townhomes with detached garages and private courtyards. 
  • Modern Condominiums steps away from world-class dining and movie theaters.
  • Stately Detached Colonials featuring finished basements and mature tree canopies.
  • Executive Estates offering premium acreage on the scenic outskirts of the city.

Invest in Gaithersburg, MD Real Estate Today

With its robust job market, unparalleled infrastructure, and a diverse housing supply that caters to every phase of life, Gaithersburg stands as a brilliant blue-chip investment for your family’s future and your financial portfolio.

Ready to find your dream home in this thriving, award-winning city? Contact a local expert on the Charis Realty Group team for personalized guidance and the latest market insights! 

GAITHERSBURG community

322

# of Listings

3

Avg # of Bedrooms

$196

Avg. $ / Sq.Ft.

$581,339

Med. List Price

6

Open Houses Today

19

Open Houses · Next 7 Days

Community totals. Selected price ranges apply to the listings below.

Homes for Sale in GAITHERSBURG

322 Properties Found. Page 3 of 22.

New on site 4 days ago
Welcome to 9304 Pennywise Lane! This spacious home offers 4 bedrooms and 5 bathrooms, featuring a brand-new kitchen, beautifully updated bathrooms, and a fully finished basement that provides additional living and entertainment space. The newly renovated kitchen adds a fresh, modern touch, while the updated bathrooms enhance both comfort and style. Conveniently located near shopping, dining, and major commuter routes. Don't miss this wonderful opportunity to own a beautifully updated home in Gaithersburg. Schedule your showing today!
#MDMC2260616

GAITHERSBURG

9304 PENNYWISE LANE

4 Beds

4 Baths

4,796 Sq.Ft.

$929,000

MLS#: MDMC2260616

Open house  Sat, Aug 29 2-4pm  Beautiful brick-front colonial single family house for sale in great condition!  5 bedrooms and 3.5 baths with walk-out  basement, very convenient location but very quiet community.   2-story foyer, hardwood floors on main level, 9 + ceiling, custom columns and intensive moldings, recessed lights,  formal living and dinning room, bay window and chair/crown  moldings in dinning room,  family room with wood-burning fireplace,  island kitchen with granite countertops,  breakfast table space, powder room on main level.  Upper floors 4 big bedrooms 2 full baths with engineer wood floors,  master bedroom suite,  NEWLY RENOVATED MASTER BATHROOM, walk-in closet.   Fully finished walkout basement with a bedroom, full bathroom, a study room and recreation room, engineer wood floors,  with door to backyard.   Deck tucked under beautiful cherry tree.   Roof 4 years windows 3 years.   Close to Giant,  Crown/Rio/Kentlands shipping centers, I-270, Shady Grove Metro and more.
#MDMC2244368

GAITHERSBURG

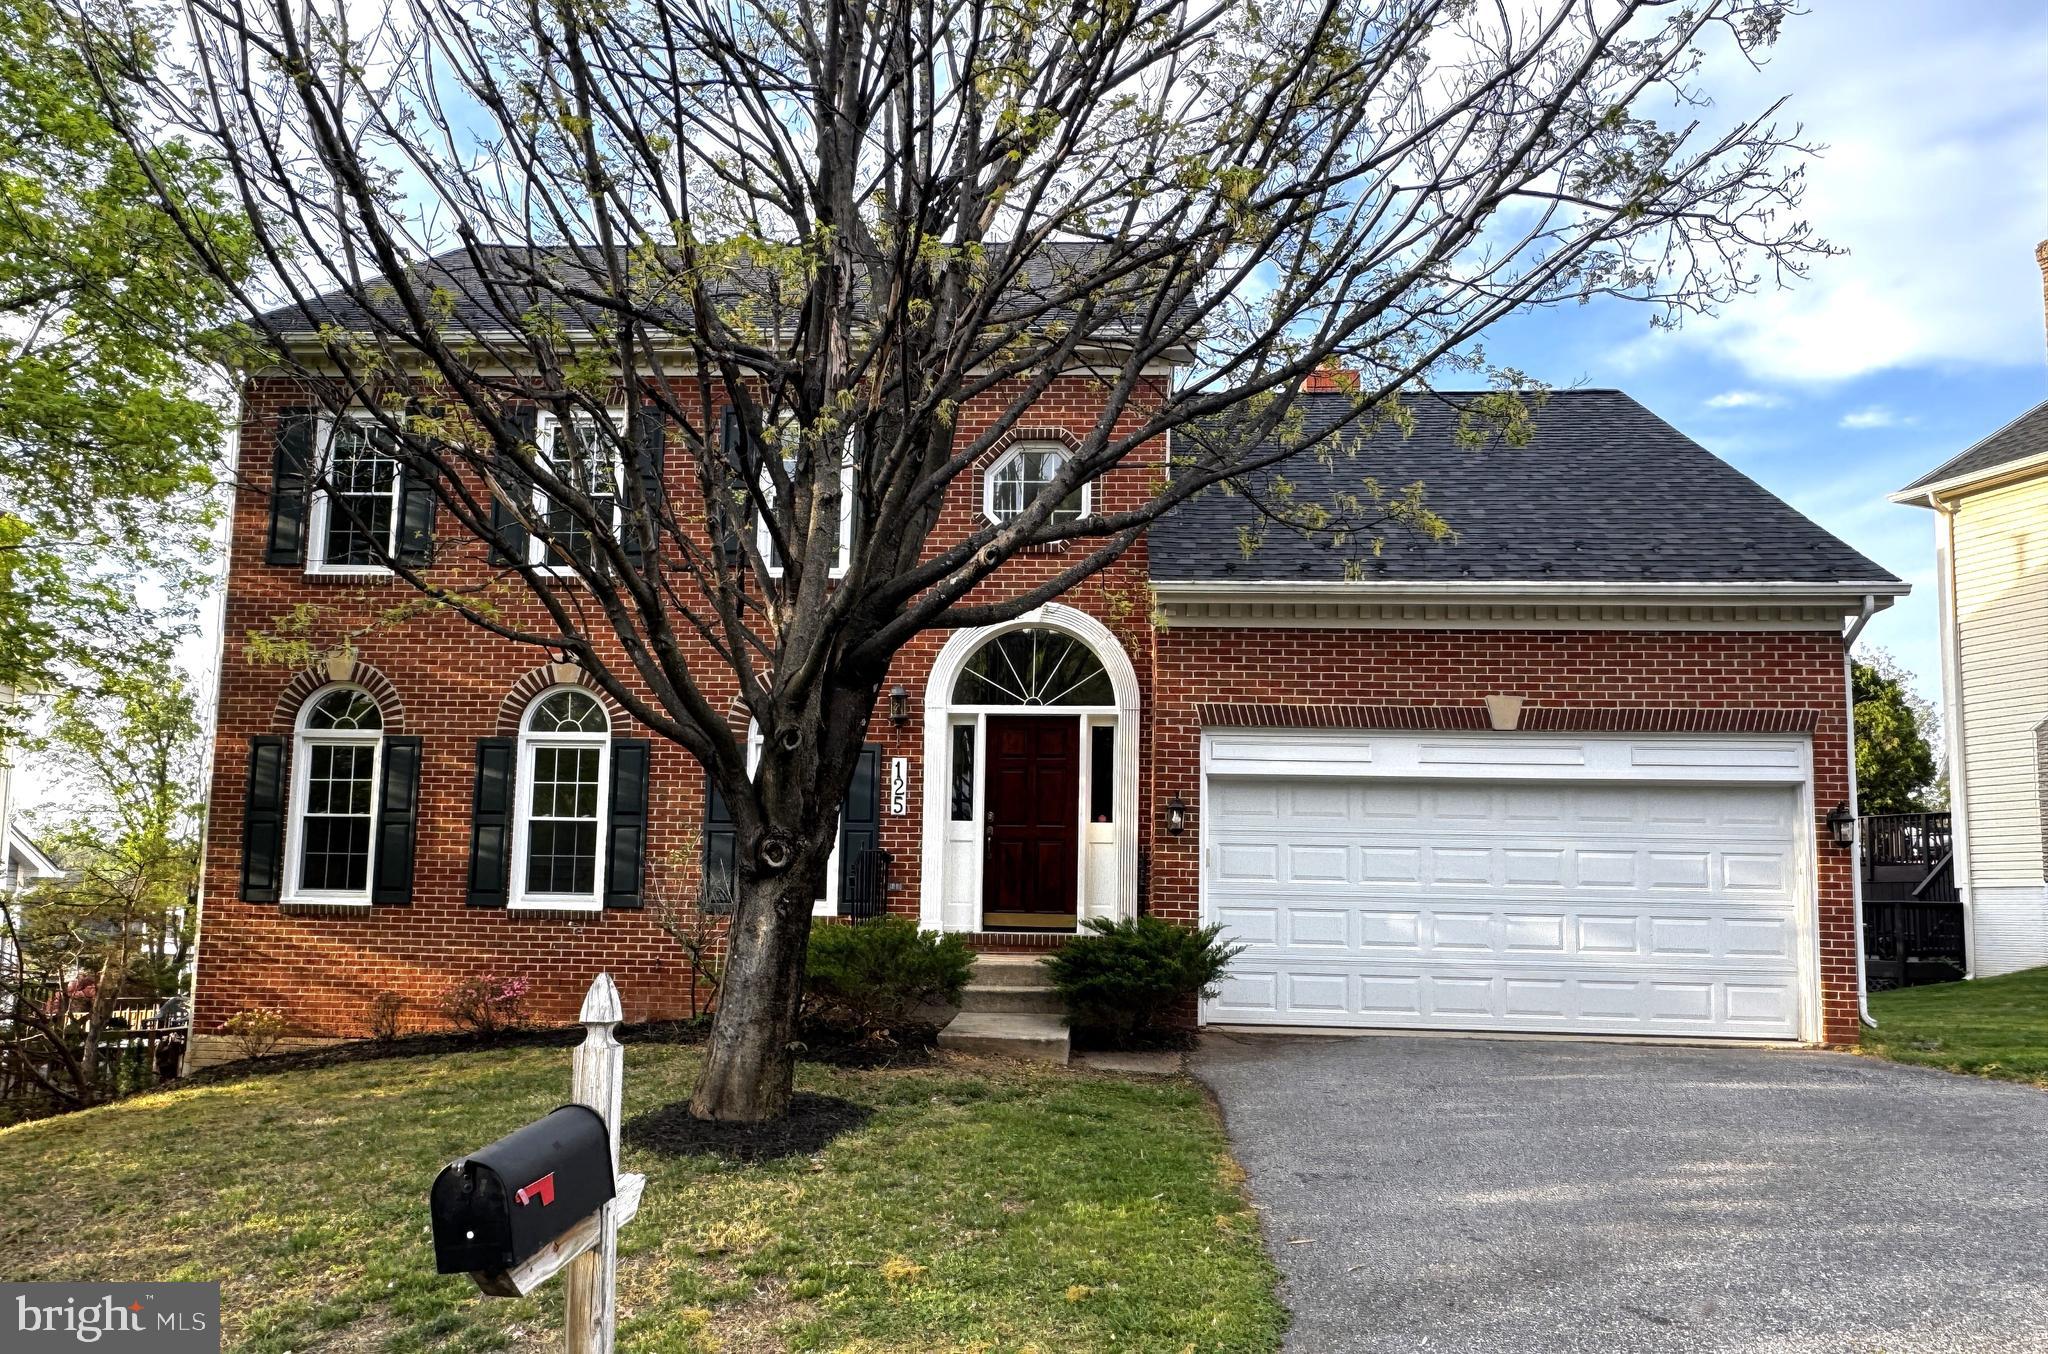
125 MISSION DRIVE

5 Beds

3 Baths

3,333 Sq.Ft.

$925,000

MLS#: MDMC2244368

Experience the pinnacle of luxury living in this stunning, four-level all-brick end-unit townhome, perfectly situated on a peaceful, centrally located street just two blocks from the vibrant pulse of Downtown Crown. Combining timeless elegance with modern comfort, this meticulously maintained residence offers four spacious bedrooms, two full baths, and two half baths, all supported by dual-zone HVAC for optimal multi-level climate efficiency. The lower entry level welcomes you with a classic ceramic tile foyer leading to a dedicated private office complete with carpet and a closet, a discrete powder room, a practical storage room with custom shelving, and direct access to an attached two-car garage equipped with an electric opener, keypad entry, EV car charger, and a secondary refrigerator. The main upper level features a seamless open-concept design tailored for effortless entertaining. Gleaming, updated hardwood floors, elegant crown molding, and recessed lighting flow gracefully through the spacious family and dining areas. At the heart of this level is the gourmet chef’s kitchen, updated with the updated hardwoods, painted cabinetry accented by crown molding, pendant lights, stainless steel appliances including a newer refrigerator and dishwasher, and gas cooking and heat, all opening to a private rear balcony. A convenient second half-bath with ceramic tile flooring completes this floor. On the second upper level, the primary suite serves as a refined sanctuary detailed with architectural wall panels, updated lighting fixtures, and an ensuite bath boasting ceramic tile floors, a double granite vanity, a linen closet, and an expansive walk-in tile shower with twin showerheads. Two additional sunlit bedrooms feature cozy carpeting, recessed lights, and built-in closets, sharing a well-appointed full hall bath with a tile-surrounded tub and shower. A dedicated laundry closet with a full-sized washer and dryer is also conveniently located on this level. The top level ascends into a magnificent loft space or optional fourth bedroom, distinguished by soaring cathedral ceilings, plush carpet, recessed lighting, and a large unfinished attic space ideal for additional storage. The defining feature of this retreat is a dramatic two-sided fireplace that warms both the indoor living space and the adjoining outdoor rooftop terrace, creating an extraordinary atmosphere for fireside starlight entertaining. Life in this remarkable community is as convenient as it is luxurious, supported by a low monthly HOA fee of $131.50. Residents enjoy immediate proximity to Downtown Crown’s premier restaurants, shops, gyms, and spas, alongside exclusive access to "The Retreat"—a private clubhouse featuring a resort-style pool and tennis courts. Commuters will value the unbeatable access to Rio, The Kentlands, I-270, the ICC, and the Metro, as well as the new dedicated bus lanes of the Great Seneca Transit Network (GSTN), providing rapid connectivity to nearby healthcare, biotech, and education sectors.
#MDMC2256354

GAITHERSBURG

701 HENDRIX AVENUE

4 Beds

2 Baths

2,610 Sq.Ft.

$925,000

MLS#: MDMC2256354

NEW PRICING ! Discover the potential of this stunning new construction home, designed with a Craftsman architectural style that exudes warmth and charm. Nestled on a generous 0.9-acre lot, this residence offers panoramic views that invite you to unwind and enjoy the beauty of nature right from your doorstep. With 4 spacious bedrooms and 2.5 bathrooms, this home is thoughtfully laid out to accommodate both relaxation and entertaining. The interior features luxury vinyl plank flooring, providing a stylish yet durable foundation for your personal touches. The unfinished basement with a rear entrance and walkout level presents an exciting opportunity for customization—imagine creating a cozy family room, a home gym, or even a guest suite tailored to your lifestyle. The exterior boasts a combination of materials, including a striking stone water table and accent front, ensuring curb appeal that stands out. An attached front-entry garage with space for two vehicles adds convenience to your daily routine. Envision the possibilities of making this house your home. The thoughtful design and excellent condition of the property promise a comfortable living experience, ready for you to infuse it with your unique style. This is more than just a house; it’s a canvas for your dreams. Don’t miss the chance to claim this exceptional property and create lasting memories in a space that truly feels like home. Contact us for your home tour
#MDMC2222516

GAITHERSBURG

20821 BROOKE KNOLLS ROAD

4 Beds

2 Baths

2,778 Sq.Ft.

$924,811

MLS#: MDMC2222516

Amazing new price and can't be beat! Built in 2022, this exceptional Hopkins model offers four bedrooms, three full bathrooms, and two half bathrooms on a premium lot facing green space, pairing newer construction with a quieter setting. Large windows and high ceilings fill the home with natural light, and custom upgrades run throughout. The first level includes a flexible bedroom or office and a full bath. Upstairs, the gourmet kitchen is the showpiece, anchored by a gorgeous island with pendant lighting, upgraded GE stainless steel appliances, and extensive cabinetry for all your storage needs, with a dedicated grill deck off the kitchen for easy outdoor cooking. The living room features a warm fireplace, perfect for the fall and winter ahead. Continue upstairs to the primary suite, which features a tray ceiling and a spacious en-suite bath with a double vanity and a shower with a built-in bench. The top level opens to a sun-drenched loft, well suited for entertaining or extra recreation, plus a private rooftop deck with panoramic views. Just blocks from the community clubhouse, pool, and tennis courts, the home offers a low-maintenance lifestyle, with the HOA covering lawn care and snow removal. Downtown Crown and Rio Lakefront are only minutes away, with quick access to I-270 and MD-200 and a short ride to the Shady Grove Metro.
#MDMC2259244

GAITHERSBURG

23 ARMSTRONG PLACE

4 Beds

3 Baths

2,599 Sq.Ft.

$920,000

MLS#: MDMC2259244

Pricing reflect base pricing. All pictures are shown of the model home. 

Step into luxury with the Award-winning Seneca II model by Craftmark Homes, in the Brand New Watkins Mill Station. Ready for Fall Delivery, this stunning 3-4 Level (optional) Elevator Townhome is designed for modern
living. Spanning over 3,000 square feet, this magnificent residence offers an unparalleled combination of
elegance, convenience, and comfort, making it the perfect sanctuary for you and your family. Prime
Location: Enjoy the convenience of a short walk to the Metropolitan Grove MARC train station and easy
access to I-270, ICC/MD-200, and major commuter routes. Explore a variety of shopping and dining options
nearby, including Costco, Downtown Crown, Rio, and Kentlands—everything you need just moments away!
As you enter, you’ll be greeted by a spacious, open-concept floor plan that seamlessly blends style and
functionality. The main floor with it's 10' High Ceilings offers a Gourmet Kitchen, a chef’s delight, featuring
exquisite quartz countertops, a large center island, high-end Bosch stainless steel appliances, and sleek
Aristokraft cabinetry—ideal for family gatherings and entertaining guests. Natural light floods the bright
living room through oversized windows, creating an inviting atmosphere that extends to your private deck,
perfect for morning coffee or evening relaxation. Retreat to the luxurious primary suite, where you’ll find
dual walk-in closets and a spa-like bathroom complete with double vanities and an oversized shower—your
personal oasis after a long day. The top-floor loft offers versatile space that can be transformed into a home
office, guest suite, or a cozy retreat, complete with a full bath for added convenience. Need more room?
The entry-level rec room is perfect for a home gym or additional workspace, adapting to your lifestyle
needs. Designed with energy efficiency in mind, this home features modern upgrades like a tankless water
heater and a three-zone HVAC system, ensuring comfort year-round. Experience resort-style living within
the community, boasting amenities such as a sparkling pool, scenic walking trails, lush parks, and
playgrounds. Prime Location: Enjoy the convenience of a short walk to the Metropolitan Grove MARC train
and easy access to I-270, ICC/MD-200, and major commuter routes. Explore a variety of shopping and
dining options nearby, including Costco, Downtown Crown, Rio, and Kentlands—everything you need just moments away! Contact us for a Tour of our Model Home located at the Grove community- only 10 minutes
away.
#MDMC2260480

GAITHERSBURG

455 EXCHANGE AVENUE

3 Beds

2 Baths

3,039 Sq.Ft.

$899,900

MLS#: MDMC2260480

Welcome to 23816 Echo Creek Court, a beautifully maintained estate home nestled on a private 1-acre cul-de-sac lot!

PRICED TO SELL with nearly 5,000 square feet of finished living space, this exceptional residence combines spacious living areas, thoughtful design, and outstanding indoor-outdoor entertaining opportunities. The main level features elegant formal and informal gathering spaces, a welcoming family room, and a spacious kitchen designed for everyday living and entertaining alike.

Recent improvements provide peace of mind and modern convenience, including a new roof (2022), wine fridge (2023), new windows (2025), kitchen stove, dishwasher, built-in microwave and vent hood (2025), as well as a new wood-burning stove (2025).

Step outside and enjoy your own private backyard retreat featuring a swimming pool, expansive patio space, and mature landscaping that creates the perfect setting for summer gatherings, family celebrations, or peaceful evenings at home. The combination of acreage, privacy, and outdoor amenities makes this property truly special.

Upstairs, you'll find generously sized bedrooms, including a spacious owner's suite designed for comfort and relaxation. The finished lower level offers exceptional flexibility with abundant recreation space, a dedicated bonus room ideal for a home office, fitness room, media room, or private guest accommodations, and ample storage throughout.

Whether you're hosting friends by the pool, working from home, accommodating extended family, or simply looking for room to grow, this home offers the space and versatility today's buyers desire.

Ideally situated on a quiet cul-de-sac while remaining convenient to shopping, dining, parks, and major commuter routes. A rare opportunity to enjoy estate-style living in a premier Montgomery County location.

Schedule your private tour today and discover everything this remarkable property has to offer.
#MDMC2230088

GAITHERSBURG

23816 ECHO CREEK COURT

4 Beds

3 Baths

4,980 Sq.Ft.

$898,990

MLS#: MDMC2230088

Welcome to 18 Solitaire Court, a classic brick-front Colonial tucked away on a quiet cul-de-sac in Gaithersburg. Offering generous living space, a two-car garage, and a beautiful private backyard retreat, this home provides an inviting setting for comfortable living and entertaining. The main level features spacious living and dining areas and a welcoming family room with a wood-burning fireplace and two BRAND NEW skylights that bring an abundance of natural light into the space. The well-proportioned kitchen offers convenient access to the outdoor living areas. Upstairs, generously sized bedrooms provide plenty of room for family, guests, or a home office. The finished lower level is designed for both entertaining and everyday living, featuring a dedicated home theater, a versatile bonus room ideal for a home office or gym, additional flexible living space, and a full bathroom. With plenty of room to customize, this level offers endless possibilities to suit today’s lifestyle. Step outside and discover the home’s private backyard oasis. A beautiful smart waterfall fountain creates a peaceful, tranquil setting, while the spacious deck provides the perfect backdrop for morning coffee, outdoor dining, and gatherings with family and friends. The home has been freshly painted, and major improvements provide valuable peace of mind, including a BRAND-NEW ROOF, 2024 HVAC system, newer water heater, and two brand-new skylights. With these important improvements already completed, you can enjoy the home now while adding your own personal style over time. Set on a quiet cul-de-sac in a desirable Gaithersburg location, 18 Solitaire Court offers space, privacy, versatility, and an exceptional outdoor retreat. Convenient to shopping, dining, parks, schools, and major commuter routes, this is a wonderful opportunity to make an established home your own.
#MDMC2255238

GAITHERSBURG

18 SOLITAIRE COURT

5 Beds

3 Baths

3,884 Sq.Ft.

$895,000

MLS#: MDMC2255238

Open house
Blueridge floor plan at Craftmark Homes offers spacious, thoughtfully designed townhomes with a base floor plan featuring 3 levels of living. Buyers have the option to add a loft, creating 4 levels of living space with an additional bedroom and bathroom. Enjoy private backyard space with the option to fence it in, along with a patio and an outdoor deck off the main level that can be covered for added outdoor enjoyment. Personalize your new home with a variety of finishes and upgrades. Estimated delivery December 2027. Designed with energy efficiency in mind, this home
features modern upgrades like a tankless water heater and a three-zone HVAC system, ensuring comfort
year-round. Experience resort-style living within the community, boasting amenities such as a sparkling
pool, scenic walking trails, lush parks, and playgrounds. Prime Location: Enjoy the convenience of a short walk to the Metropolitan Grove MARC train and easy access to I-270, ICC/MD-200, and major commuter
routes. Explore a variety of shopping and dining options nearby, including Costco, Downtown Crown, Rio,
and Kentlands—everything you need just moments away! Contact us for a Tour of our Model Home located
at the Grove community- only 10 minutes away
#MDMC2255634

GAITHERSBURG

532 EXCHANGE AVENUE

3 Beds

2 Baths

3,039 Sq.Ft.

$889,900

MLS#: MDMC2255634

Property is being sold strictly AS-IS. An exceptional opportunity for buyers seeking a property with a substantial lot and the vision to create something special.

A rare opportunity in Darnestown! 
Set on an expansive 0.94-acre lot, this five-bedroom, 2.5-bath Colonial offers space, flexibility, and endless potential in a sought-after Montgomery County location. Built in 1973, the approximately 3,633-square-foot home features a traditional floor plan with generous living spaces and room to envision your dream home.

The main level offers a spacious kitchen with granite countertops, custom cabinetry, a center island, and a breakfast area, flowing into the adjoining family room with a fireplace. Hardwood flooring, a separate dining area, and classic Colonial architecture add to the home’s appeal. Upstairs, four bedrooms plus a bonus room provide versatile space for sleeping, working from home, or accommodating guests. Additional features include an unfinished basement offering storage and future possibilities, an attached two-car garage, and outdoor space to enjoy the generous lot. With nearly an acre of land, there is room to explore landscaping, outdoor entertaining, gardening, and other possibilities, subject to applicable requirements.
Conveniently located in the Darnestown area of Gaithersburg, the property offers a balance of space and accessibility to the surrounding Montgomery County communities.
#MDMC2260528

GAITHERSBURG

12900 MEADOW VIEW DRIVE

4 Beds

2 Baths

2,849 Sq.Ft.

$879,000

MLS#: MDMC2260528

Price improved by $6,900! This gorgeous Tarquin, Lakelands’ favorite townhome model, features large light-filled living spaces and spectacular updates throughout, including a brand-new kitchen update. The formal entry foyer leads to a spacious living room with elegant moldings and a generous dining room with a tray ceiling and decorator lighting. The chef’s kitchen sparkles with new quartz countertops, stainless steel appliances, decorator lighting and fixtures, a roomy pantry closet, and adjoins the large breakfast area. The expansive family room features crown molding, recessed lighting, a large double window, and access to the deck and garage. This level is completed by the convenient coat closet and the powder room, updated with a decorator vanity, mirror, and lighting.

Upstairs, the expansive primary suite features a double-door entry, tray ceiling, lighted ceiling fan, and two large walk-in closets. The beautifully renovated en-suite bath is a showstopper, featuring custom marble tilework, a glass-enclosed shower, separate soaking tub, and a fabulous lighted anti-fog mirror with adjustable lighting. The two additional bedrooms offer lighted ceiling fans and ample closet space with custom closet organizers. The beautifully renovated second full bath features a marble tub surround, glass enclosure, updated vanity, decorator lighting, and updated fixtures and hardware. A large linen closet completes the upper level.

The lower level offers an expansive recreation room, a big bonus room (easily convertible into a separate room), a half-bath with a full-bath rough-in behind the adjacent closet, and a second bonus room perfect for a home office, studio, or exercise room, or play space, The large laundry room and a separate storage room complete the lower level. 

Outside offers even more lovely space in which to relax and entertain, including the Trex deck overlooking the private backyard. The double-bay garage provides extra space for storage and includes an Elfa shelving system and Tesla EV charger. Other special features include a brand-new roof and an HVAC system replaced in 2020.

Ideally situated in the heart of this sought-after neighborhood, this home offers easy access to the community’s recreation complex, Lakelands Park Middle School, as well as to countless shops, restaurants, and entertainment options, as well as convenient access to major commuter routes, I-270, and the Metro.
#MDMC2250670

GAITHERSBURG

1030 MAIN STREET

3 Beds

2 Baths

2,618 Sq.Ft.

$869,900

MLS#: MDMC2250670

Welcome to 243 Baldwin Street, located in the highly desirable Crown community of Gaithersburg! 
 
Discover the perfect combination of modern living, comfort, and convenience in this beautiful four-level townhome featuring 3 bedrooms, 3 full bathrooms, 1 half bathroom, and an attached two-car garage. 
 
Step inside to find a bright, inviting interior with an open-concept main level designed for both everyday living and entertaining. The spacious kitchen features elegant white cabinetry, quartz countertops, stainless steel appliances, and a large center island that flows seamlessly into the living and dining areas. 
 
The primary suite offers a comfortable retreat with a generous walk-in closet and a private bathroom featuring dual vanities and a spacious shower. Two additional bedrooms provide flexibility for guests, a home office, or other needs. 
 
The upper-level loft offers additional living space, complete with a full bathroom and access to a private rooftop terrace,perfect for relaxing outdoors or entertaining guests. The entry-level recreation room provides even more flexibility, with convenient access to the attached two-car garage. 
 
Location is everything! Enjoy the convenience of living in Crown, just moments from Downtown Crown's restaurants, shopping, entertainment, and everyday essentials. Nearby Rio Lakefront offers additional dining, shopping, and recreational opportunities. The property also provides convenient access to I-270, the ICC/MD-200, and major commuter routes. 
 
Experience the best of Crown living, where modern design, flexible living spaces, and an exceptional location come together. 
 
Don't miss this opportunity to make 243 Baldwin Street your next home!
#MDMC2259496

GAITHERSBURG

243 BALDWIN STREET

4 Beds

3 Baths

2,362 Sq.Ft.

$865,000

MLS#: MDMC2259496

Welcome to this brick colonial in Goshen Hunt Hills.  Property boast 2 story marble entrance foyer, 6 bedrooms: 2 suites with sitting rooms, 2 more bedrooms and 3 full bathrooms on  the upper level, 2 bedrooms with a full bath on the lower level. 4.5 Baths total. Huge stone patio with large in-ground pool. Roof was replaced on 2024. Basement with front and side entrances. Serpentine driveway to a 2 car garage and extra parking spaces. Flagstone walkway to main entrance. Property is seated on a beautiful private 2+ acres lot. Property needs some interior/exterior work. Conveys As-Is. Short Sale.
#MDMC2262006

GAITHERSBURG

8632 STABLEVIEW COURT

6 Beds

4 Baths

4,701 Sq.Ft.

$850,000

MLS#: MDMC2262006

Welcome to 12408 Triple Crown Road, North Potomac, MD 20878!
Discover exceptional space, comfort, and entertaining possibilities in this fabulous Colonial nestled in the sought-after Mills Farm community — with NO HOA!
Offering 4 bedrooms, 3.5 baths, and approximately 2,620 square feet above grade, including the expansive kitchen addition, this home delivers room to spread out and enjoy. The finished lower level brings the total living space to approximately 3,580 square feet (buyer to verify).
A Kitchen That Steals the Show!
The spectacular enlarged kitchen is truly the heart of this home, featuring an oversized island, double ovens, a new cooktop and refrigerator, abundant cabinetry with convenient pull-out drawers, and a huge pantry with dedicated workspace. Skylights, recessed lighting, and walls of windows fill the space with natural light, while the spacious eat-in area and direct access to the wraparound deck make everyday living and entertaining effortless.
Room for Everyone — Inside and Out
The main level features refinished hardwood floors, a spacious formal living room, a separate dining room with bay window and sliding glass door to the deck, and a welcoming family room with a wood-burning fireplace.
Downstairs, the finished walk-out lower level expands your entertaining options with newer LVP flooring, a bar with sink and additional refrigerator, a flexible den or office, and a full bath. Step outside to the covered patio — a convenient spot to relax after a swim!
Your Own Backyard Retreat
Imagine summer gatherings on the expansive wraparound deck overlooking the gorgeous in-ground pool and fenced backyard. Whether you're hosting a crowd, enjoying a quiet afternoon, or making memories with family and friends, this outdoor space delivers. The pool also features a new pump.
Additional highlights include four generously sized bedrooms, 3.5 baths, a two-car garage, a large driveway, approximately 0.26 acres, recessed lighting, accent moldings, and fresh paint throughout.
An Opportunity Worth Exploring!
A potential VA loan assumption at an attractive 2.75% interest rate may be available, subject to buyer qualification and verification of all terms with Loan Depot by the buyer and buyer's agent.
Enjoy convenient access to local shopping, dining, entertainment, schools, and more.
Come see the space, the kitchen, and the backyard possibilities for yourself!
Some photos have been virtually staged.
#MDMC2253734

GAITHERSBURG

12408 TRIPLE CROWN

4 Beds

3 Baths

3,410 Sq.Ft.

$849,900

MLS#: MDMC2253734

Open house
Now Offered at $849,900: Same Views, New Number!

Step onto the back deck at 12512 Carry Back Place and the view says it all: open lawn and protected public green space stretching out beyond the yard, with no rear neighbors in sight. This 5-bedroom, 2.5-bath Gaithersburg home offers 2,372 square feet above grade and pairs that rare sense of privacy with a layout built for everyday living and entertaining.

The heart of the outdoor living is an expansive deck that runs across the back of the home, framed by beautiful wisteria that adds color, fragrance, and again adds to the homeowner's privacy. It's generous enough for a full dining set, a lounge area, and a grill station, and every seat looks out over the lawn and the parkland beyond. Morning coffee, weekend cookouts, and quiet evenings all come with a view of trees and open sky rather than neighboring rooftops.

Inside, the front living room and dining room feature custom wood flooring. Its rich tone and craftsmanship give the main level a warm, finished feel from the moment you walk through the door. The dining room flows easily for everyday meals and holiday gatherings alike, and natural light fills both rooms. Five bedrooms give everyone a room of their own, with flexibility for a home office or guest room, and 2.5 baths keep busy mornings moving.

The walk-out lower level is a blank canvas ready for your vision. A sliding glass door opens straight to the backyard and green space, bringing in natural light and making it easy to picture a recreation room, home gym, media space, or guest suite with its own entrance. Until then, it offers abundant storage and workshop space, plus the chance to add living area and build equity on your own terms.

The location puts you within easy reach of shopping, dining, commuter routes, and everything Gaithersburg has to offer, while home still feels like a retreat. Homes that back to open green space don't come along often, and at its new price, this one deserves a fresh look. Schedule your private showing today.
#MDMC2253592

GAITHERSBURG

12512 CARRY BACK PLACE

5 Beds

2 Baths

2,372 Sq.Ft.

$849,900

MLS#: MDMC2253592

1 2 3 4 5 ... 22

properties found. properties found. Page of .

Send a message

Message successfully sent.

Your message

What is 3 + 4 ?

Reason for contacting?

I agree to receive email communication and understand I can unsubscribe at any time.

I agree to be contacted by Charis Realty Group - Christine Issler, Broker via call, email, and text for real estate services. To opt out, you can reply 'stop' at any time or reply 'help' for assistance. You can also click the unsubscribe link in the emails. Message and data rates may apply. Message frequency may vary. Privacy Policy

Sign Out

Virtual Assistant

Would you like to take the next step with this property? We can help you schedule a showing or virtual tour, or send you more details.

Yes, I would like more information.

Thank You for Your Reply, One of Our Agents will contact you as soon as possible

No, maybe later.

Thank you, you can always contact me via email, phone number or through the contact form.

Realhub AI

Lucy - Your AI-Powered Realtor

Update Your Temporary Password

Personalize your search

Enter your email and we'll notify you immediately when new listings match what you're looking for.

or enter email address

Already have an account ? Login here

Continue your home search

I agree to receive communications and understand I can unsubscribe at any time.

I agree to be contacted by Charis Realty Group - Christine Issler, Broker via call, email, and text for real estate services. To opt out, you can reply 'stop' at any time or reply 'help' for assistance. You can also click the unsubscribe link in the emails. Message and data rates may apply. Message frequency may vary. Privacy Policy

Already have an account ? Login here

We use cookies

We use cookies primarily for analytics to enhance your experience. By accepting, you agree to our use of these cookies. You can manage your preferences or learn more about our cookies policy.