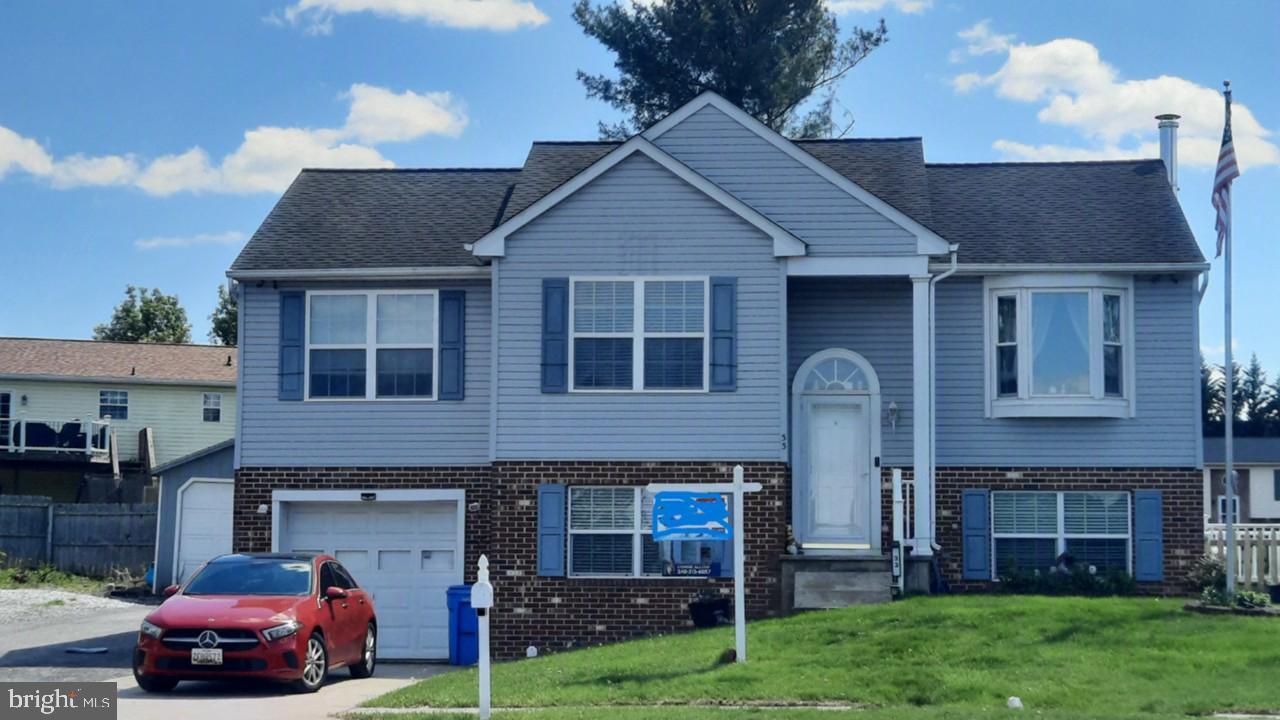
One of the most popular communities provided by {{page_data.agentName}}

CARROLL COUNTY

One of the most popular communities provided by Charis Realty Group - Christine Issler, Broker

CARROLL COUNTY

About CARROLL COUNTY

Discover Carroll County, MD Real Estate

Welcome to Carroll County, Maryland — Where Rolling Hills Meet Historic Charm!

Nestled in the heart of Central Maryland, Carroll County is celebrated for its breathtaking pastoral landscapes, deep-rooted history, and a perfectly balanced pace of life. If you are searching for exceptional real estate opportunities that offer both a peaceful retreat and modern convenience, look no further than Carroll County, MD.

Why Choose Carroll County, MD for Your Next Home?

Carroll County isn't just a location—it’s a sanctuary. From the bustling Main Streets of Westminster and Sykesville to the quiet serenity of its sprawling farmsteads, this county blends suburban comfort with rural beauty. It is the ideal destination for families, commuters, and those looking to trade the city lights for starry nights.

Top Features of Carroll County Real Estate

  • Historic properties featuring Federalist and Victorian architecture.
  • Modern luxury developments and custom-built single-family homes.
  • Expansive acreage and equestrian-friendly estates.
  • Scenic vistas of the Blue Ridge Mountains and rolling Piedmont countryside.

Benefits of Living in Carroll County

1. A Tapestry of History & Local Culture
Home to some of Maryland's most iconic historic districts, Carroll County offers a unique window into the past. Explore the living history at Union Mills Homestead, enjoy a show at the Carroll County Arts Council, or spend a Saturday at the Maryland Wine Festival.

2. Premier Education
Families benefit from a highly-regarded public school system known for its excellence. The county is also home to McDaniel College, providing a vibrant collegiate atmosphere and lifelong learning opportunities in the heart of Westminster.

3. Unrivaled Outdoor Recreation
Whether you’re fishing or boating at Piney Run Park, hiking the trails at Hashawha Environmental Center, or exploring the vast waters of Liberty Reservoir, the "great outdoors" is literally your backyard.

4. Award-Winning Downtowns
Stroll through the nationally recognized Main Streets of Sykesville (voted "Coolest Small Town in America") or Westminster, featuring:

  • Eclectic local boutiques and antique shops.
  • The Carroll County Farmers Market.
  • Farm-to-fork dining and locally-owned craft breweries.

5. Seamless Connectivity
Enjoy the quiet of the country without sacrificing access. Carroll County offers convenient commutes to both Baltimore and Washington, D.C., making it a premier choice for professionals seeking the best of both worlds.

Explore Available Properties

Carroll County, MD real estate offers incredible diversity to suit every lifestyle and budget:

  • Charming historic townhomes.
  • New construction in master-planned communities.
  • Working farms and agricultural land.
  • Luxury estates with panoramic views.

Invest in Carroll County, MD Real Estate Today

With its strong sense of community, top-tier schools, and enduring property values, Carroll County remains one of the most sought-after regions in the Mid-Atlantic.

Ready to find your dream home in Carroll County? Contact a local expert on the Charis Realty Group team for personalized guidance and the latest market insights!

Experience the beauty, history, and community spirit of Carroll County, MD—your perfect new neighborhood awaits. 
One of the most popular communities provided by Charis Realty Group - Christine Issler, Broker
427
# of Listings
3
Avg # of Bedrooms
$288
Avg. $ / Sq.Ft.
$635,854
Med. List Price

Browse CARROLL COUNTY Real Estate Listings

427 Properties Found. Page 19 of 29.

REDUCED. ** Motivated **  REDUCED **. Motivated **. REDUCED  ** Motivated **

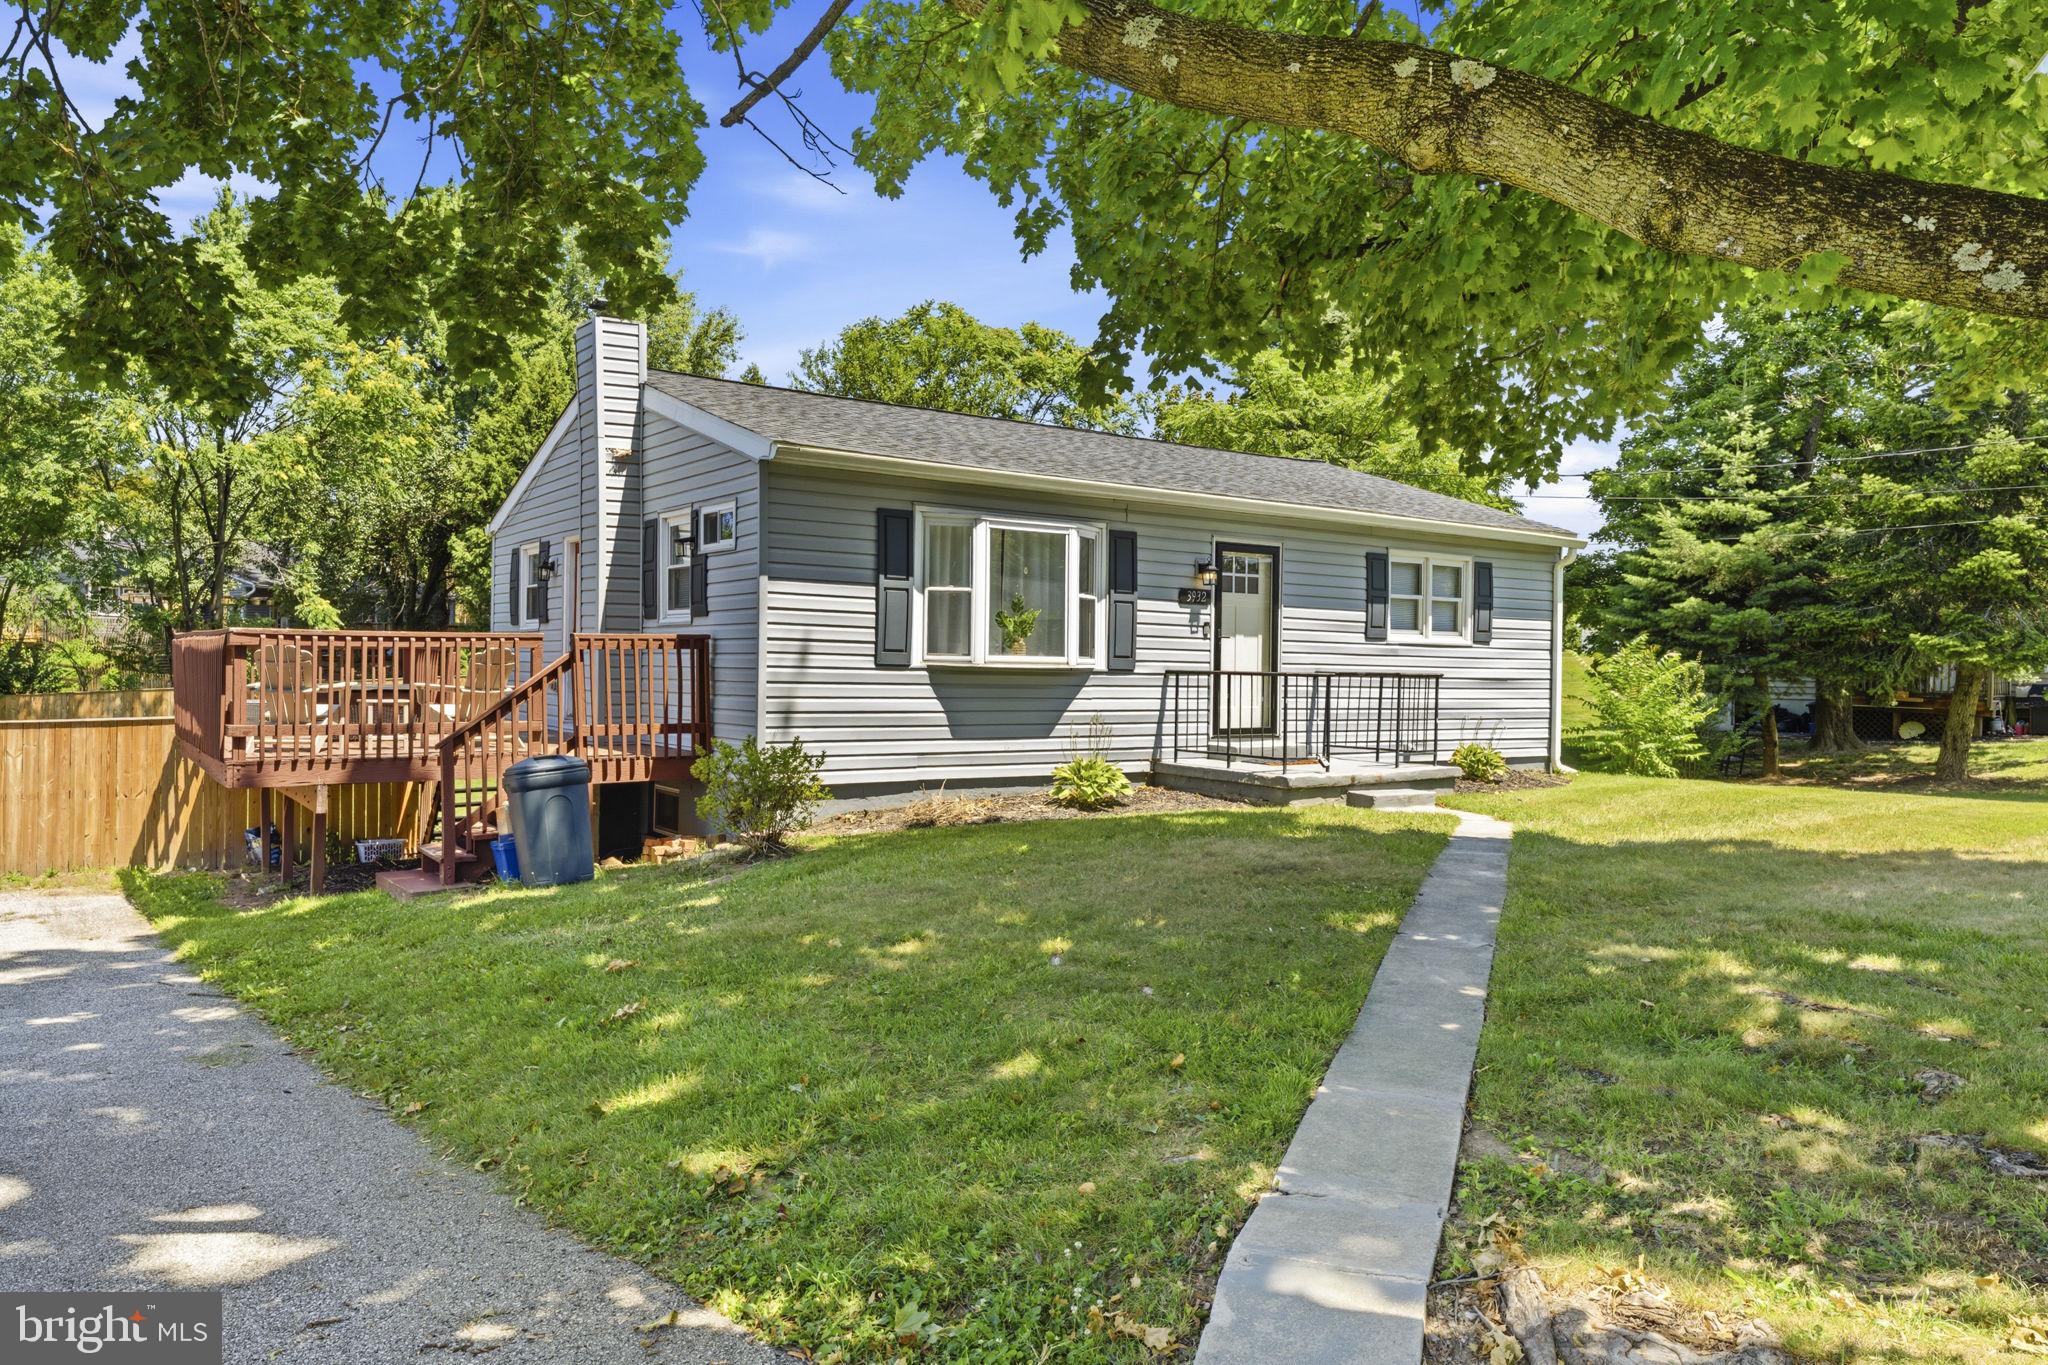
Welcome to 3932 Shiloh Ave. This beautifully maintained and move-in ready rancher offering over 2,000 square feet of finished living space. 

The main level features a bright and inviting layout with updated flooring, a stylish kitchen equipped with stainless steel appliances, and comfortable living spaces perfect for everyday living or entertaining. Significant updates completed in 2021 include a new roof, HVAC system, water heater, flooring, and kitchen appliances.

The fully finished walk-out basement expands your living space with an additional bedroom, a full bathroom, a spacious family room, and a dedicated laundry area—ideal for guests, extended family.

Step outside to enjoy the fully fenced backyard, offering the perfect setting for children, pets, gardening, or outdoor entertaining. Or enjoy your evening entertaining or grilling on the oversized deck.
#MDCR2036456

HAMPSTEAD

3932 SHILOH AVENUE

4 Beds

2 Baths

1,958 Sq.Ft.

$430,000

MLS#: MDCR2036456

OPEN HOUSE SUNDAY SEPT 6TH   11- 1        This charming ranch-style home, built in 1972, offers a perfect blend of comfort and functionality. With three spacious bedrooms and a full bathroom featuring a tub shower, it's designed for easy living. The heart of the home is a cozy combination kitchen and dining area, complete with appliances including an electric oven/range and refrigerator. Enjoy the warmth of the wood stove and the inviting ambiance created by hardwood floors throughout. Step outside to a scenic vista, where a generous 2.67-acre lot provides ample space for outdoor activities. The partially finished basement offers potential for additional living space, while the attached garage and driveway accommodate plenty of parking. Local schools and public services are easily accessible, enhancing the convenience of daily life. Experience the comfort and charm of this delightful property, where every detail invites you to make it your own. Estate sale being offered as is.
#MDCR2034398

MANCHESTER

4996 WENTZ ROAD

3 Beds

1 Baths

1,852 Sq.Ft.

$429,900

MLS#: MDCR2034398

New on site 4 days ago
Welcome to 813 Hemingford Court, Unit 30, Westminster, MD located in the Masters Retreat at Furnace Hill Condominium Community! This spacious Colonial-style end unit townhome features 5 bedrooms, 3.5 baths, and a versatile floor plan with thoughtful upgrades throughout.  The fully finished walkout lower level offers an ideal in-law or guest living area where 2 of the bedrooms are located. Upstairs, on the main level you’ll find beautiful custom built-in bookshelves and cabinetry, adding both character and functional storage where one level living is possible with a full bed and bathroom. Cathedral ceilings enhance the home’s open and spacious feel while on the second level you will find 2 additional bedrooms with a full bath. The deck provides a beautiful view and a relaxing outdoor retreat with a peaceful setting.   Additional features include main-level laundry with upgraded shelving and utility tub, garage with additional shelving, dedicated office space, reverse osmosis water system, and water softener.
 The condominium fee provides added convenience and includes bulk trash and yard-waste service, snow removal, grass maintenance, street and sidewalk maintenance, and landscaping. Ideally located near shopping, restaurants, and everyday conveniences in Carroll County. This spacious and versatile property offers an exceptional combination of space, functionality, and convenience. Schedule your showing today!
#MDCR2037746

WESTMINSTER

813 HEMINGFORD COURT 30

5 Beds

3 Baths

3,907 Sq.Ft.

$429,000

MLS#: MDCR2037746

Welcome home to 18 Bowie Mill Avenue! This wonderful 4 bedroom 2 1/2 bathroom home in Meadowbrook is ready for you to move-in with the big ticket items recently updated including the roof – 2019 and HVAC – 2025! Stepping into the main level of your home, with beautiful hardwood floors, you'll find your formal living and dining rooms, kitchen with an eat-in breakfast area, family room with a cozy wood burning fireplace and a guest half bath. Making your way to your upper level you'll find your primary suite with two closets and a private full bath, plus three additional bedrooms and full hall bath. Making your way to your full, lower level basement, you'll find endless opportunities with the space, windows and full bath rough-in. Last but not least you'll step outside into your wonderful screened porch, out onto your deck, arriving at your fully fenced yard with your own private pool! Don't miss your chance to make this amazing house your next home!
#MDCR2036726

TANEYTOWN

18 BOWIE MILL AVENUE

4 Beds

2 Baths

1,800 Sq.Ft.

$425,000

MLS#: MDCR2036726

New on site 4 days ago
Welcome to this BEAUTIFULLY maintained split foyer with extensive updates! This move-in-ready 3 bedroom, 2 full bath home has been lovingly maintained and thoughtfully updated throughout. The gorgeous 2025 renovated kitchen features quartz countertops, soft close cabinetry, new stainless steel appliances, and new flooring. Walk out from the kitchen through a newer sliding glass door with blinds (2024) to an impressive 16'x40' composite deck overlooking a large level fenced in yard, perfect for entertaining, relaxing, and enjoying the outdoors. Both bathrooms have been completely renovated with new vanities, sinks, and flooring adding modern style and convenience. The main level you will find new carpet, updated flooring in the spacious  primary bedroom, along with charming barn-door accents on the closet and bathroom.  The lower level offers a comfortable additional living space with plenty of storage areas, a laundry room, rough-in for a full bathroom, and a room for an office or work-out space.  Also, featuring a cozy wood burning fireplace, carpet (2024), and a sliding glass door leading directly to the spacious yard. Major updates include siding (fully insulated 2018), water heater (2024), windows (2024), and Allied Roofing with a transferrable warranty(2024). With all these beautiful updates, spacious outdoor living areas, and exceptional maintenance, this is one you won't want to miss! Close to schools, parks, shopping, and entertainment.
#MDCR2037736

MANCHESTER

3322 SUTTON COURT

3 Beds

2 Baths

1,908 Sq.Ft.

$425,000

MLS#: MDCR2037736

New on site 1 day ago
Welcome to 521 Mark Drive, a lovingly maintained all brick Rancher nestled in the established Pine Knoll community of Westminster! Offering 4 bedrooms, 3 full baths, a completely remodeled lower level, and a wonderful fenced backyard, this home offers an impressive amount of versatile living space with a layout designed to adapt to a variety of needs. The classic brick and welcoming setting are just the beginning of everything this home has to offer. 

Step inside to a warm and inviting main level where beautiful hardwood floors and abundant natural light create an immediate sense of home. The spacious living room is highlighted by a large picture window overlooking the front yard and a beautiful brick wood burning fireplace with mantel, creating the perfect gathering space for relaxing evenings at home. The main level features three bedrooms and two full baths, including a primary bedroom with its own private full bath featuring a walk in shower, providing comfort and the convenience of one level living.

The completely remodeled lower level truly sets this home apart, offering an incredible extension of the living space and excellent potential for an in law suite, extended family, guests, or simply additional room to spread out. With its own separate rear entrance, the lower level features a full kitchen, spacious family room, private bedroom, full bathroom with walk in shower, workshop area, and LVP flooring throughout. There's even additional space perfect for a home gym, home office, hobby area, or whatever best suits your lifestyle. 

Step outside and discover a backyard made for enjoying! A wood privacy fence surrounds the rear yard, creating a private setting with plenty of room for pets, play, gardening, and outdoor entertaining. The patio is ideal for grilling, dining outdoors, or simply relaxing at the end of the day, while the 16' x 12' shed provides additional storage for lawn equipment, tools, and outdoor necessities.

With its classic all brick construction, spacious main level living, beautifully remodeled lower level with in law suite potential, private fenced backyard, 521 Mark Drive offers the space and flexibility you've been searching for. Lovingly maintained and ready for its next chapter!
#MDCR2037914

WESTMINSTER

521 MARK DRIVE

4 Beds

3 Baths

1,320 Sq.Ft.

$425,000

MLS#: MDCR2037914

Charming brick rancher in an established neighborhood offering classic character and versatile living space. The inviting main level features beautiful hardwood floors, a brick fireplace with mantel, crown molding, lots of windows with an abundance of natural light.  A bright, well-appointed kitchen features abundant cabinetry, pantry, generous counter space, and natural light, with easy access to the adjacent dining room. The spacious dining room showcases hardwood flooring, a classic chandelier, and a large window overlooking the backyard.  Two comfortable bedrooms offer hardwood flooring, generous natural light, and inviting spaces for rest and relaxation. A full bath completes the main level. The finished lower level offers a second fully equipped kitchen, full bath, and additional living space—ideal for guests, recreation, or flexible living arrangements. Enjoy outdoor living from the spacious front deck, with a gently landscaped yard and convenient off-street parking. Two sheds and a detached two-car garage provide excellent storage and workspace options. Convenient to shopping, dining, parks, and commuter routes around Westminster, this exceptional property offers the perfect blend of comfort, convenience, and pride of ownership. Schedule your private tour today!
#MDCR2037856

WESTMINSTER

428 MAPLE AVENUE

2 Beds

2 Baths

2,130 Sq.Ft.

$425,000

MLS#: MDCR2037856

Refined finishes, thoughtful design, and an extensive 2026 renovation come together beautifully at 5002 Roller Road. Set along a quiet road with a sprawling, level lot, this stunning home has been transformed with a sophisticated modern aesthetic while offering the comfort and peace of mind of brand-new major systems throughout.

Step inside to a bright, beautifully finished interior where warm hardwood floors, luxury vinyl plank flooring and striking cable railings create a clean, contemporary feel. At the heart of the home, the newly designed kitchen makes a statement with elegant marble countertops, new cabinetry and stainless steel appliances—a polished space equally suited for everyday living and effortless entertaining.

The beautifully renovated baths bring a touch of spa-like luxury home with designer tile and a stunning walk-in frameless glass shower in the primary. A generous walk-in closet provides exceptional storage while complementing the home's thoughtful, functional design.

The beauty of this renovation goes far beyond what you see. The home was comprehensively updated in 2026 with a new roof and gutters, new windows, a new Lennox HVAC system with warranty, new hot water heater and an upgraded 200-amp electrical service—bringing together the style of a beautifully renovated home with the peace of mind of extensively updated major systems. A new washer and dryer add another layer of move-in-ready convenience.

A standout feature of the property is the impressive three-bay garage, offering exceptional space for vehicles, hobbies, a workshop or additional storage. Newly poured concrete flooring. Overhead lighting & electric make this a bright, functional and versatile space with endless possibilities.

Outside, understated, low-maintenance landscaping gives way to an expansive, level backyard—a beautiful blank canvas for al fresco dining, summer gatherings, a future outdoor living space or simply enjoying the peaceful surroundings.

**Modern sophistication meets effortless living at 5002 Roller Road. With its elevated finishes, extensive improvements and inviting indoor-outdoor spaces, this is a home designed to be enjoyed from the moment you arrive.**
#MDCR2037752

MANCHESTER

5002 ROLLER ROAD

4 Beds

2 Baths

1,536 Sq.Ft.

$425,000

MLS#: MDCR2037752

ESTATE SALE - SOLID ALL BRICK RANCHER ON .52 ACRES!
Welcome to this well-maintained all-brick rancher, built in 1972 and situated on a beautiful .52-acre lot with well and septic. Located on the last lot at the end of the street, this solid home offers a wonderful setting with mature landscaping, a rear patio with pergola, a second pergola over the side entrance, and a large storage shed in the backyard.
The updated kitchen, remodeled approximately 10 years ago, features oak cabinetry, Silestone quartz countertops, ceramic tile flooring, and newer stainless-steel appliances. Just off the kitchen is the formal dining room with attractive slate flooring, adjoining the spacious living room with a brick wood-burning fireplace, large front picture window, and hardwood floors.
Originally a three-bedroom home on the main level, one of the bedrooms was incorporated into the original hall bath to create a large, beautifully remodeled full bathroom with convenient main-level laundry and a stackable washer and dryer. The main level currently offers two bedrooms, with the possibility of reconfiguring the space depending on a buyer's needs. Most of the main level has hardwood flooring.
Additional main-level features include replacement vinyl windows throughout and central air conditioning, with the equipment conveniently located in the attic. Stairs near the front entrance lead to a floored attic offering excellent additional storage.
The finished lower level provides three finished rooms and another full bath, along with concrete walk-up stairs providing a private exterior entrance. The Rec Room in the Lower Level has a wood stove and newer 2-year-old carpet. One of the finished rooms has been used as a bedroom and features a larger window. With its full bath, separate entrance, generous, finished space, and additional washer/dryer hookups, the lower level offers excellent potential for an in-law suite or extended living area.
Important mechanical updates include an oil-fired boiler installed in 2017, a replacement oil tank from 2014, a brand-new well pressure tank, and a whole-house water filter. Domestic hot water is supplied through the boiler. The home also features a newer architectural-shingle roof, believed to be less than approximately 10 years old, although the exact installation date is unknown. The septic system was last pumped in March 2024.
This Estate Sale offers a wonderful opportunity to own a spacious, solidly built brick rancher with a flexible floor plan, finished lower level, plenty of storage, attractive outdoor living spaces, and .52 acres at the end of the street. A comfortable home with great bones, numerous updates, and plenty of possibilities for its next owner.
#MDCR2037094

WESTMINSTER

200 BEZOLD AVENUE

3 Beds

2 Baths

2,500 Sq.Ft.

$425,000

MLS#: MDCR2037094

Carroll County living at its finest! Come see this gorgeous two-level Colonial featuring four bedrooms and three full bathrooms in the Carriewood community. The refreshed interior combines contemporary finishes with a thoughtful, traditional floor plan designed for style and functionality.

Fresh paint and new carpeting are featured throughout. The custom kitchen boasts quartz countertops, stainless-steel appliances, and ample workspace and storage. The tastefully refreshed bathrooms add modern elegance, while the expansive living room—with its wood-burning fireplace—provides an inviting place to relax and unwind.

Enjoy summer in the spacious, fenced backyard—perfect for entertaining, grilling, or simply relaxing. The existing pool deck offers a ready location for an above-ground pool. Two large studio/workshop outbuildings provide exceptional space for storage, hobbies, or projects.

Conveniently located near shopping, restaurants, entertainment, and major commuter routes. Schedule your private showing today!
#MDCR2037738

WESTMINSTER

4903 ORIOLE COURT

4 Beds

3 Baths

1,754 Sq.Ft.

$424,900

MLS#: MDCR2037738

Modern comfort, generous space, and Carroll County charm come together at 2807 Town View Circle. Located in the newer Snader’s Summit community, this 3-bedroom, 2.5-bath townhome offers approximately 2,320 square feet of living space across three levels, plus the convenience of an attached 2-car garage.

Inside, the open floor plan creates an easy flow for both everyday living and entertaining. The kitchen features granite countertops, stainless steel appliances, and plenty of workspace, all open to the main living area so you can stay connected with family and guests.

Upstairs, all three bedrooms are conveniently located on the same level along with the laundry area. The spacious primary bedroom includes its own private en-suite bath, while the additional bedrooms offer flexibility for family, guests, a home office, or hobby space.

The three-level layout provides the room and versatility buyers often struggle to find in a townhome, while the 2-car garage adds valuable space for vehicles, storage, bikes, and outdoor gear.

Just beyond the community, historic New Windsor, established in 1797, offers small-town character surrounded by the scenic Carroll County countryside. Westminster is only minutes away via Route 31, providing convenient access to shopping, dining, entertainment, medical services, McDaniel College, Carroll Community College, parks, local farms and markets, and more.

3 bedrooms. 2.5 baths. Open-concept living. Granite countertops. Stainless appliances. Upper-level laundry. Private primary bath. Over 2,300 square feet. 2-car garage.

If you’ve been looking for a home that offers modern finishes, plenty of space, and a location that keeps you close to conveniences without sacrificing the quieter feel of Carroll County, 2807 Town View Circle deserves a spot at the top of your list.
#MDCR2036904

NEW WINDSOR

2807 TOWN VIEW CIRCLE

3 Beds

2 Baths

2,320 Sq.Ft.

$420,000

MLS#: MDCR2036904

New on site today
Welcome to this beautifully maintained, five-year-old Colonial, ideally situated on a desirable corner lot in the sought-after neighborhood of Meade's Crossing. Featuring 4BR/2.5BA, this home offers modern living, spacious interiors, and plenty of room to grow. Residents of this wonderful community also enjoy access to an array of amenities. Pull into the driveway in front of the attached two-car garage, then follow the well-maintained landscaping to the covered front entry of your new home. Step inside to a spacious, open-concept main floor featuring luxury flooring, recessed lighting, and a convenient half bath. The main level offers easy access to the garage and seamlessly connects the living room, dining area, and kitchen, creating an inviting space for everyday living and entertaining.
The kitchen is thoughtfully designed with abundant cabinetry and countertop space, stainless steel appliances, a separate pantry closet, and a stainless-steel sink beneath a window. An island with breakfast seating provides the perfect spot for casual meals, morning coffee, or gathering with family and friends.  Continue to the carpeted second floor, where you'll find three spacious secondary bedrooms, two featuring walk-in closets, all sharing a full bathroom. The generously sized primary bedroom offers a private en suite bathroom with a double-sink vanity and an oversized walk-in closet. For added convenience, the second floor also features a dedicated laundry area. The unfinished lower level provides utilities, abundant storage space, and endless possibilities to create additional finished living space as your needs grow. With its modern layout, spacious bedrooms, and room to expand, this home offers plenty of flexibility for years to come. From the kitchen, step outside to an amazing yard space, just waiting to be transformed into your own outdoor oasis. Whether you're envisioning a place to entertain, relax, or enjoy time with family, this corner lot offers plenty of space and possibilities. This home is move-in ready and ideally located in a community offering desirable amenities, including walking trails, a community pool, and playground areas. Plus, you'll enjoy convenient access to shopping, restaurants, and major commuter routes.
#MDCR2037576

TANEYTOWN

536 BULL RUN ROAD

4 Beds

2 Baths

1,680 Sq.Ft.

$419,900

MLS#: MDCR2037576

Incredible 3 bedroom 3 bathroom home in unbeatable community! Built in 2005, this detached residence boasts 2,257 square feet of thoughtfully designed living space, featuring three spacious bedrooms and three full bathrooms, ensuring ample room for relaxation and entertaining. Step inside to discover an inviting open floor plan that seamlessly connects the combination dining and living areas, enhanced by beautiful hardwood floors and plush carpeting. The kitchen is a delight, showcasing upgraded countertops and stainless steel appliances, making meal preparation a joy. The primary suite features a luxurious bath and a generous walk-in closet, providing a private retreat at the end of the day. Enjoy cozy evenings by the fireplace, or take advantage of the fully finished basement, perfect for hobbies or gatherings. The exterior of the home is equally appealing, with vinyl siding and well-maintained landscaping that includes a front yard and a rear yard that backs onto parkland, offering a peaceful view of trees and green spaces. Relax on the deck or porch, or take a stroll along the community's sidewalks, where you'll find friendly neighbors and a sense of camaraderie. Carroll Vista is more than just a home; it's a vibrant community that offers a wealth of amenities. Residents can enjoy access to a clubhouse, exercise room, game room, and both indoor and outdoor pools. The community also features tennis courts, a putting green, and walking paths, encouraging an active lifestyle. With a low association fee that covers maintenance, snow removal, and trash services, you can spend more time enjoying the amenities and less time worrying about upkeep. Located in a suburban setting, this home is conveniently situated near local parks, schools, and essential public services, making it easy to enjoy the best of both worlds-tranquility and accessibility. Whether you're looking to engage in community activities or simply relax in your beautiful home, Carroll Vista offers a warm and inviting atmosphere that truly feels like home.
#MDCR2037544

TANEYTOWN

159 SADDLETOP DRIVE 375

3 Beds

3 Baths

2,650 Sq.Ft.

$415,000

MLS#: MDCR2037544

This charming 5 bed 2.5 bath ranch-style home offers a standout feature with a separate living area, formerly used as a business space, complete with its own private entrance & separate electric meter. This versatile space offers endless possibilities - it could easily serve as an in-law suite, guest quarters, home office, rental unit, studio, or small business space (buyer to verify local zoning & permitted uses) Enter into a spacious family room, kitchen with large island with granite countertops, living room offers a wood burning fireplace, office/den, and sunroom facing the back yard with gorgeous views of farmland and Leister Park. 4 bedrooms, primary suite with built ins and full bathroom, separate full hall bath. The separate living space has a half bath with plenty of space to make a separate bedroom/living rm or whatever your needs are!  Lower level has a second wood burning fireplace in the rec room. Separate utility room.  Laundry on main level. Generator. Detached two car garage and two large storage sheds, with a paved wrap around driveway for plenty of parking and convenience.  Whether you're looking for a home with multi-generational living potential, income-producing possibilities, or extra space for your hobbies or business, this property offers flexibility and value that are hard to find. Convenient location! 1 YEAR HOME WARRANTY INCLUDED!
#MDCR2036692

HAMPSTEAD

4316 BLACK ROCK ROAD

5 Beds

2 Baths

3,152 Sq.Ft.

$415,000

MLS#: MDCR2036692

Welcome home to this gorgeous split foyer in desirable Roberts Mill Run. Bring the family, there is room for everyone with four bedrooms and 2.5 baths. Enter the foyer and head upstairs to the sun-filled living room, dining room and kitchen. French doors off the dining room lead to the heated sunroom and beyond onto the covered deck. Three bedrooms complete the upstairs, all with ample closet space. Downstairs is a large family room, laundry area, bonus bedroom and half bath. Head out the sliding glass door onto the lower covered patio. Enjoy the spacious fenced yard, complete with a swing set and playhouse,  and an above-ground pool for the whole family. There is an extra-large shed and a one-car garage for bikes, toys, etc. Double wide driveway provides lots of off-street parking. Upgrades made in the last year include NEW stainless refrigerator and stove, NEW French doors to the sunroom, NEW vanity and sink in the primary bath, NEW light fixtures, and ceiling fans. Don’t miss the opportunity to call this home! electric avg in Dec-Feb was $140/month. solar $25/month, Propane gas $150
#MDCR2032562

TANEYTOWN

33 MUSKET COURT

4 Beds

2 Baths

1,671 Sq.Ft.

$409,000

MLS#: MDCR2032562

1 ... 17 18 19 20 21 ... 29

properties found. properties found. Page of .

 - property

Send a message

Message successfully sent.

Your message

What is 3 + 4 ?

Reason for contacting?

I agree to receive email communication and understand I can unsubscribe at any time.

I agree to be contacted by Charis Realty Group - Christine Issler, Broker via call, email, and text for real estate services. To opt out, you can reply 'stop' at any time or reply 'help' for assistance. You can also click the unsubscribe link in the emails. Message and data rates may apply. Message frequency may vary. Privacy Policy

Sign Out

Virtual Assistant

Would you like to take the next step with this property? We can help you schedule a showing or virtual tour, or send you more details.

Yes, I would like more information.

Thank You for Your Reply, One of Our Agents will contact you as soon as possible

No, maybe later.

Thank you, you can always contact me via email, phone number or through the contact form.

Realhub AI

Lucy - Your AI-Powered Realtor

Update Your Temporary Password

Personalize your search

Enter your email and we'll notify you immediately when new listings match what you're looking for.

or enter email address

Already have an account ? Login here

Continue your home search

I agree to receive communications and understand I can unsubscribe at any time.

I agree to be contacted by Charis Realty Group - Christine Issler, Broker via call, email, and text for real estate services. To opt out, you can reply 'stop' at any time or reply 'help' for assistance. You can also click the unsubscribe link in the emails. Message and data rates may apply. Message frequency may vary. Privacy Policy

Already have an account ? Login here

We use cookies

We use cookies primarily for analytics to enhance your experience. By accepting, you agree to our use of these cookies. You can manage your preferences or learn more about our cookies policy.