BALTIMORE community

BALTIMORE Real Estate

Explore properties and local insights in BALTIMORE.

About BALTIMORE

About BALTIMORE

Discover Baltimore, MD: Your Ideal Community and Real Estate Opportunity

Welcome to Baltimore, Maryland, a vibrant city known for its rich history, diverse neighborhoods, and thriving real estate market. Whether you’re a first-time homebuyer, a seasoned investor, or someone looking to relocate, Baltimore has something to offer everyone.

Why Choose Baltimore?

Baltimore is a city that seamlessly blends urban energy with suburban charm. Here are a few reasons to consider making it your home:

  • Cultural Hub: Experience world-class museums, theaters, and art galleries.
  • Education: Home to renowned universities such as Johns Hopkins and University of Maryland.
  • Diverse Communities: From historic neighborhoods to modern developments, each area has its own unique character.

Real Estate Market Overview

The real estate market in Baltimore is both dynamic and affordable compared to other major cities on the East Coast. Here are key highlights:

  1. Affordable Housing: Median home prices are lower than the national average, making it an attractive option.
  2. Investment Potential: Growing neighborhoods offer opportunities for property appreciation and rental income.
  3. Variety of Options: Choose from charming row homes, contemporary condos, and spacious single-family houses.

Baltimore Neighborhoods to Explore

Baltimore is divided into various neighborhoods, each offering unique features and amenities:

  • Fells Point: Known for its waterfront views and vibrant nightlife.
  • Canton: A family-friendly area with parks and local shops.
  • Mount Vernon: Rich in history, featuring beautiful architecture and cultural venues.
  • Hampden: A trendy neighborhood famous for its boutique shops and artsy vibe.

Community Features

Living in Baltimore means experiencing life in a community that values connection and engagement. Key community features include:

  • Parks and Recreation: Numerous parks for outdoor activities, including Druid Hill Park and Patterson Park.
  • Dining and Shopping: A variety of local restaurants offering international cuisine and unique shopping experiences.
  • Public Transportation: Well-connected by light rail and bus services, making it easy to navigate the city.

Getting Started

If you’re ready to explore the exciting opportunities Baltimore has to offer, don’t wait! Start your journey toward finding your dream home today.

  • Contact Us: For personalized assistance and expert insights, reach out to our team.
  • Subscribe: Sign up for our newsletter to receive the latest market trends and new listings.

Explore Baltimore, where your ideal home awaits. Learn More About Baltimore Real Estate.

BALTIMORE community

3,863

# of Listings

3

Avg # of Bedrooms

$161

Avg. $ / Sq.Ft.

$299,642

Med. List Price

0

Open Houses Today

79

Open Houses · Next 7 Days

Community totals. Selected price ranges apply to the listings below.

Homes for Sale in BALTIMORE

3863 Properties Found. Page 27 of 258.

Morning coffee overlooking the water,  afternoons on the boat cruising to your favorite waterfront restaurant - welcome to the life at 8239 Peach Orchard Road.  This well-maintained, three-bedroom, two-bath waterfront home offers plenty of ways to enjoy the setting, from screened-in back porch to the deck and fenced backyard.  An approximately 125-foot pier with boat lifts puts waterfront recreation right outside your door. 

Inside, the main level includes a kitchen, living room, dining room, full bathroom, and a den that offers space for an office or den.  The main-level laundry adds everyday convenience.  Upstairs , you will find the primary bedroom, two additional bedrooms, and a full bathroom.   

With comfortable indoor spaces and outdoor areas made for spending time by the water, this home makes waterfront living part of your everyday routine.

One or more photos have been virtually staged.
#MDBC2176070

BALTIMORE

8239 PEACH ORCHARD ROAD

3 Beds

2 Baths

1,596 Sq.Ft.

$520,000

MLS#: MDBC2176070

Investor opportunity in the heart of Charles Village! Don't miss this beautiful, fully occupied duplex ideally located within walking distance of Johns Hopkins University. Both units are currently leased through 2027, offering the new owner immediate rental income and tenant stability. Convenient access to public transportation, nearby JHU shuttle stops, local shops, restaurants, and neighborhood amenities makes this a highly desirable location for residents and investors alike.  An excellent opportunity to add a turnkey, income-producing property to your portfolio. Showings are by appointment only and require at least a 48 hour notice.
#MDBA2233592

BALTIMORE

2619 SAINT PAUL STREET

4 Beds

None Baths

2,784 Sq.Ft.

$520,000

MLS#: MDBA2233592

Investment Opportunity – 445 Brunswick St, Baltimore, MD 21223

Opportunity to acquire a large income-producing property in Southwest Baltimore, currently rented for $4,590 per month, providing $55,080 in annual gross rental income.

The property offers approximately 2,954 square feet with 8 bedrooms and 3.5 bathrooms, along with a finished basement that provides additional usable space. The spacious layout includes generously sized bedrooms, an updated kitchen, central air, and a washer and dryer for added convenience.

Location: Situated in Baltimore City’s 21223 ZIP code near the Mill Hill and Union Square areas, the property offers convenient access to Downtown Baltimore, major employment centers, local institutions, shopping, public transportation, and surrounding city neighborhoods.

With strong in-place rental income, substantial living space, a finished basement, and an existing lease, 445 Brunswick Street presents an attractive opportunity for an investor seeking immediate cash flow in Baltimore City.

Current Rent: $4,890/Month | $58,680 Annual Gross Rent
#MDBA2232242

BALTIMORE

445 BRUNSWICK STREET

7 Beds

2 Baths

2,954 Sq.Ft.

$520,000

MLS#: MDBA2232242

*Seller offering $10,000 towards closing costs!*Nestled in charming Beachwood Estates, this delightful Colonial-style home offers a perfect blend of comfort and modern living. Built in 2000, this residence boasts thoughtfully designed space, featuring three spacious bedrooms (option to make a 4th bedroom in the lower level) and three and a half bathrooms, making it an ideal retreat for relaxation and entertaining. Step inside to discover an inviting open floor plan that seamlessly connects the living and dining areas, enhanced by beautiful Laminate floors and upgraded Quartz countertops. The heart of the home is the well-appointed kitchen, complete with an island that invites culinary creativity. Enjoy the convenience of modern appliances, including a built-in microwave, dishwasher, and electric cooktop. The primary suite features a full bath and a walk-in closet, providing a private sanctuary to unwind. The fully finished basement offers additional living space, perfect for a home office, playroom, entertainment area or additional bedroom. With ample storage options, exercise area, and a laundry area conveniently located on the lower floor, this home is designed for today's busy lifestyles. Outside, the property is adorned with wooded privacy to the front and back and features a charming patio, ideal for outdoor gatherings or quiet evenings under the stars. The community amenities include a beautifully maintained outdoor pool, perfect for those warm summer days, and well-lit sidewalks that encourage evening strolls through the neighborhood. With a variety of shopping and dining options nearby, everything you need is within reach.  Experience the warmth and charm of Beachwood Estates, where comfort meets community. List of Updates: Driveway 2010, Garage Doors 2016, Roof/Siding/Windows/HVAC 2019, Kitchen/Appliances/Powder Room/Flooring 2022, Water Heater 2023, Carpet 2026
#MDBC2176312

BALTIMORE

4415 TODD POINT LANE

3 Beds

3 Baths

2,972 Sq.Ft.

$520,000

MLS#: MDBC2176312

ASK ABOUT LIMITED TIME OFFERS! This brand new Keagan by Richmond American Homes will be move-in ready in early 2027!! The lower level of the thoughtfully designed Keagan plan features an entry-level full bathroom. The main floor offers a relaxing great room, a dining area, a powder room, and an elegant kitchen boasting a large island and walk-in pantry. Upstairs, you'll appreciate a convenient laundry, two secondary bedrooms, a hall bathroom, and an impressive primary suite showcasing a walk-in closet and private bath. Options include a gourmet kitchen. Rolling Manor Estates is a brand-new community that blends comfort and convenience with easy access to Ellicott City, Pikesville, and Catonsville via I-70 and I-695. Residents will enjoy being just minutes from Diamond Ridge Golf Course and Patapsco Valley State Park. Please contact builder to schedule an appointment.
#MDBC2175498

BALTIMORE

2951 N ROLLING MANOR WAY

3 Beds

2 Baths

2,210 Sq.Ft.

$519,999

MLS#: MDBC2175498

Located in the sought-after Summit Chase community, this meticulously maintained end-of-row townhouse offers comfort, space, and convenience. Built in 1993, the home spans 2,504 square feet with new hardwood flooring in the main living areas, plus new windows and updated systems throughout for added efficiency and comfort. The bright, open living, dining, and family room areas offer wonderful flow for everyday living and entertaining, while the kitchen features updated appliances, granite countertops, and a spacious breakfast area that opens to a huge composite deck — a great spot to relax outdoors.

Cathedral ceilings in the bedrooms create an airy, open feel, and the primary suite is a true retreat, featuring a luxury bathroom and a huge walk-in closet. With 3 bedrooms on the upper level, 2 full baths, and 2 half baths — all updated within the last two years — there's plenty of room for relaxation and privacy. The lower level offers flexible space, perfect as a rec room, office, or an extra bedroom for guests, and includes a garage ideal for extra storage, a workshop, or additional parking.

Summit Chase is known for its friendly atmosphere, well-kept surroundings, community pool, and tennis courts. The home is also just minutes from Quarry Lake, offering scenic walking trails, shopping, dining, and outdoor recreation, along with easy access to highly regarded schools and everyday conveniences — a wonderful place to call home.
#MDBC2174900

BALTIMORE

11 STRIDESHAM COURT

4 Beds

3 Baths

3,004 Sq.Ft.

$519,900

MLS#: MDBC2174900

$10,000 PRICE REDUCTION!

RATE BUY DOWNS AVAILABLE DOWN TO THE LOW 5% RANGE!

NEW CONSTRUCTION IN CARNEY!

Exceptional Properties. Exceptional Clients. Welcome home to a beautifully designed four-bedroom, 3½-bath residence thoughtfully arranged across three finished levels, offering the perfect blend of comfort, functionality, and modern style. From the moment you step inside, you’ll appreciate the spacious first-floor layout, created for both everyday living and effortless entertaining.

The heart of the home is the inviting open-concept living, dining, and kitchen area. The gourmet kitchen is sure to impress with 42-inch shaker-style cabinetry, quartz countertops, stainless-steel appliances, a gas range, recessed lighting, LVP flooring, and a generous breakfast island with additional cabinet workspace. A walk-in pantry provides the storage every home chef dreams of. Whether you’re preparing a quiet weeknight meal or hosting friends and family, this space is designed to bring everyone together.

The family room offers a warm and welcoming atmosphere, highlighted by a cozy fireplace—the perfect spot to unwind at the end of the day. A versatile main-level flex space provides endless possibilities and can easily serve as a home office, formal dining area, or additional living space. With a dedicated dining room as well, there is plenty of room to celebrate holidays, enjoy memorable dinners, and gather with loved ones.

Upstairs, the spacious primary suite provides a peaceful private retreat complete with an en-suite bath. Two additional bedrooms offer comfortable accommodations for family members, guests, or a home office, while the conveniently located second-floor laundry makes everyday living just a little easier.

The finished lower level expands your living possibilities with a spacious recreation room, ideal for movie nights, game days, hobbies, or entertaining. A fourth bedroom and full bath provide added flexibility for guests, a private retreat, or extended living arrangements.

Conveniently located for commuters and close to shopping, restaurants, and everyday amenities in the Carney and Parkville areas, this home delivers the space, style, and location you’ve been looking for. With thoughtfully designed living spaces throughout, this is more than a house—it’s a place where everyday moments become lasting memories.
#MDBC2174452

BALTIMORE

3025 FIFTH AVENUE

4 Beds

3 Baths

2,430 Sq.Ft.

$519,577

MLS#: MDBC2174452

Open house
Tucked into one of Canton’s most desirable pockets, just a few blocks between Patterson Park and the waterfront, this beautifully finished home offers nearly 2,200 square feet of above-grade living space, exceptional outdoor areas, and all the benefits of city living without an HOA fee.

Its unique inset location immediately sets it apart from the typical Baltimore rowhome, creating a rare and sought-after front patio that offers a welcoming outdoor space before you even step inside.

The interior is made for entertaining. The expansive main level flows through a large living and dining area, breakfast nook, and beautifully appointed chef’s kitchen, all filled with abundant natural light. Upstairs, an additional living space provides even more flexibility for relaxing, working, or hosting.

The second and third floors feature generously sized bedrooms, offices, and bathrooms, along with custom built-in closets and storage throughout. The second-floor bedroom is currently configured as a versatile combination bedroom, office, and living space with a Murphy bed, making it easy to adapt to a variety of needs.

The third-floor primary suite provides a spacious private retreat with direct access to the rooftop deck, extending the home’s entertaining space outdoors. And one of the home’s most unique features makes hosting even easier: a dumbwaiter servicing every level of the home, including the rooftop deck.

With nearly 2,200 square feet entirely above grade, multiple indoor and outdoor entertaining spaces, impressive natural light, custom storage, and an unbeatable location between Patterson Park, the Canton waterfront, dining, shopping, and neighborhood amenities, this is a truly distinctive alternative to both the traditional Canton rowhome and higher-fee condo living.
#MDBA2236126

BALTIMORE

621 S MONTFORD AVENUE

2 Beds

2 Baths

2,146 Sq.Ft.

$515,000

MLS#: MDBA2236126

Welcome to a truly special offering at The Geneva. Available for the first time in 15 years, this expansive first-floor residence (elevated above street level) is the largest unit in the building and offers an extraordinary combination of charm, storage, parking, and location. Ideally located adjacent to the Johns Hopkins University Homewood Campus and just around the corner from the Baltimore Museum of Art, The Geneva, an elevator building, is one of the most sought after boutique condo buildings in the Guilford community. 

The main level features an inviting foyer, living and dining rooms, a well-appointed kitchen, two bedrooms and two full bathrooms. The spacious primary suite includes an oversized dressing room, previously an additional bedroom, with an abundance of closet space. The second bedroom is currently configured as a home office and cleverly includes a concealed Murphy bed, making it easy to accommodate overnight guests.

The lower level of the condo adds even more versatility with a cozy den featuring a decorative fireplace and a full bathroom—an ideal guest retreat, family room, office, or potential additional bedroom. A dedicated in-unit laundry room as well as an additional storage room are found on this level.

Storage is truly exceptional: in addition to the generous closets and dressing room, two additional private storage rooms are included with the unit, both conveniently located just outside the unit's lower level door, rather than tucked away in the basement.

One of the home’s most coveted features is its two deeded off-street parking spaces, the only unit in the building to offer this exceptional convenience.

Outside, enjoy the building’s beautiful shared garden and patio areas, perfect for relaxing, gardening, or enjoying time outdoors. And for animal lovers, pets are welcome.

The location is hard to beat, with Johns Hopkins University’s Homewood campus right next door, the Baltimore Museum of Art just around the corner, and convenient access to Baltimore Penn Station and the city beyond. Vibrant, lively neighborhood with shops, restaurants, and coffee shops galore- all right outside your building's door.

A rare opportunity to own one of The Geneva’s most distinctive residences. With exceptional square footage, unparalleled storage, two deeded parking spaces, and a wonderfully flexible floor plan this one is ready for its next chapter. Welcome home to easy living!
#MDBA2234132

BALTIMORE

3405 GREENWAY GREEN 106

3 Beds

3 Baths

2,249 Sq.Ft.

$515,000

MLS#: MDBA2234132

ASK ABOUT LIMITED TIME OFFERS! This brand-new Kenneth by Richmond American Homes is move-in ready!! The lower level of the thoughtfully designed Kenneth plan features a versatile rec room with an attached powder room. The main floor offers a relaxing great room with a fireplace, a dining area, a second powder room, and a gourmet kitchen boasting a large island and walk-in pantry. Upstairs, you'll appreciate a convenient laundry, two secondary bedrooms, a hall bathroom, and an impressive primary suite showcasing an oversized walk-in closet and a deluxe private bath. Rolling Manor Estates is a brand new community that blends comfort and convenience with easy access to Ellicott City, Pikesville, and Catonsville via I-70 and I-695. Residents will enjoy being just minutes from Diamond Ridge Golf Course and Patapsco Valley State Park. Please contact builder to schedule an appointment.
#MDBC2178072

BALTIMORE

8227 FAIRBROOK ROAD

3 Beds

2 Baths

2,160 Sq.Ft.

$514,999

MLS#: MDBC2178072

Welcome to 3 Plateau Court, ideally situated in a spectacular hilltop setting in Catonsville’s Highfields at Rolling Road. Bright interiors, hardwood floors throughout the main and upper levels, and an impressive list of updates create an inviting place to call home. The foyer opens to formal living and dining rooms graced with classic moldings, offering lovely spaces for everyday living and entertaining. The eat-in kitchen features granite countertops, sleek stainless steel appliances, ample cabinetry, a pantry, and a breakfast room for casual dining.
Just off the kitchen, the family room showcases a cozy brick-profile fireplace beneath a vaulted ceiling with exposed beams and skylights. Direct access to the expansive maintenance-free deck and fenced backyard extends the gathering space outdoors, providing a wonderful setting for relaxing and entertaining. A powder room and access to the attached garage complete the main level.
Upstairs, the primary bedroom offers a walk-in closet, while two additional bedrooms and a renovated full bath complete the upper level. Hardwood flooring continues throughout all three bedrooms. The unfinished lower level includes a laundry area, ample storage, and plenty of room for future expansion. Fantastic opportunity to build home equity!
Notable updates include kitchen countertops in 2022, the maintenance-free deck and full bathroom remodel in 2021, hardwood flooring in 2020, and the half bathroom remodel in 2019. Additional improvements include the HVAC, refrigerator, and range in 2018, along with the roof, gutters, and Azek trim in 2015.

Some photos have been virtually staged.
#MDBC2180062

BALTIMORE

3 PLATEAU COURT

3 Beds

1 Baths

1,618 Sq.Ft.

$512,000

MLS#: MDBC2180062

Welcome to 527 E Fort Ave, Gutted and rebuilt from top to bottom five years ago, this 3-bedroom, 3.5-bath stunner pairs modern comfort with real character, and it comes with rooftop deck overlooking the water. The first level offers an open floor plan concept with a half bath, recessed lighting, and exposed brick. The kitchen features stainless steel appliances, shaker cabinets, quartz countertops & desk area counter space for two. Upstairs, the second level holds two bedrooms: a primary suite with its own bath, plus a second bedroom with a full hall bath and a stacked washer/dryer close at hand. Climb to the third level for a second primary suite with an en suite bath, plus a sitting or office area with a wet bar. From there, step out to a two-level deck and follow the spiral staircase to the rooftop, where the water and city views are among the best around.  The finished lower level has a good size recreation room with recessed lighting and storage. The big-ticket work is already done. Five years ago the home received all-new plumbing, electrical, HVAC, windows, roof, and water heater. It’s also wired throughout for internet and audio, with Sonos and ceiling speakers in the living room, kitchen, and third-floor wet bar area, plus audio on the roof deck. Wi-Fi access points on three floors make working from home easy.

Part entertainer’s dream, part work-from-home haven, this one is move-in ready.
#MDBA2234160

BALTIMORE

527 E FORT AVENUE

3 Beds

3 Baths

2,418 Sq.Ft.

$510,000

MLS#: MDBA2234160

NEW PRICE NEW OPPORTUNITY 

Welcome to this spacious 4-bedroom, 2.5-bath home offering water views from nearly every front-facing window. Designed for comfortable living and entertaining, the home features a wet bar, deck, and covered front porch with low-maintenance vinyl railings.

Outside, the fully fenced yard offers privacy and room to enjoy the outdoors. The expansive asphalt driveway provides plenty of parking and leads to the side-entry 1-car garage. A custom shed offers additional storage. Recent improvements include a new architectural-shingle roof and a new water heater. With generous indoor and outdoor space, abundant parking, and beautiful water views, this property is ready to enjoy.
#MDBC2172228

BALTIMORE

9010 HINTON AVENUE

4 Beds

2 Baths

1,776 Sq.Ft.

$509,900

MLS#: MDBC2172228

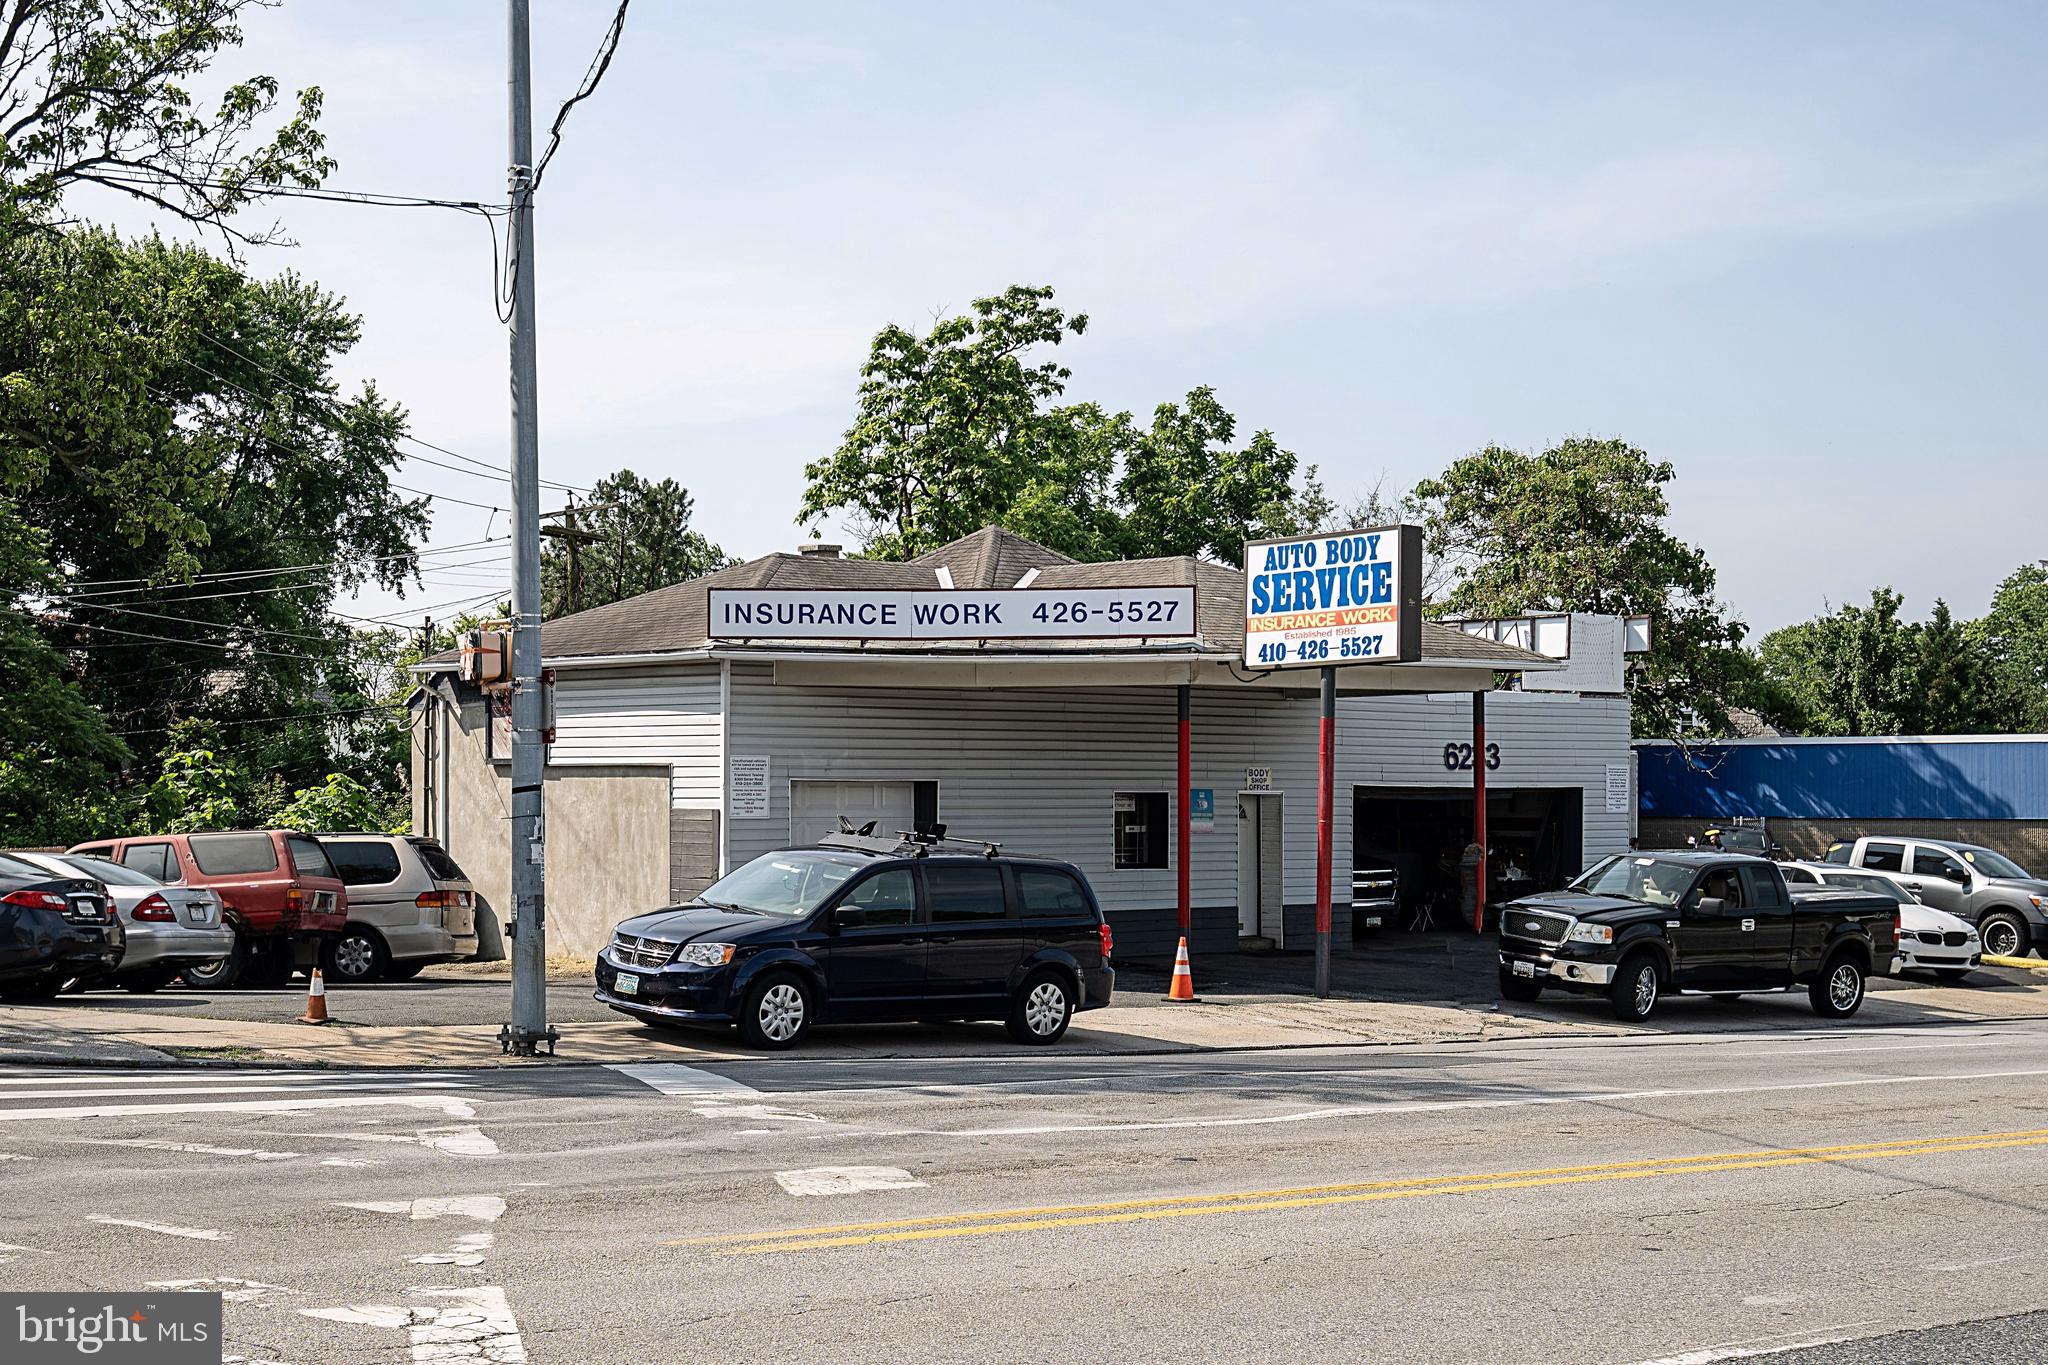
Automotive Service Property Description

Current automotive service shop located on highly traveled Belair Road with convenient access from Route 1 and Marluth Avenue. The property consists of approximately 0.13 acres improved by a 3,400 SF ± commercial building. Excellent accessibility to both I-95 and I-695 makes this an ideal location for automotive users and neighborhood service businesses.

The property is zoned C-3 and is currently operating as a successful neighborhood automotive repair facility with strong community support and an established customer base. The business performs both mechanical repairs and body work services.

Property Features
0.13 Acre ± site
3,400 SF ± building
C-3 Zoning
Easy access to I-95 and I-695
Access via Route 1 and Marluth Avenue
Established neighborhood automotive business
Mechanical and body repair operations
Two automotive lifts
Black Hawk frame machine included
Air conditioning unit
Strong local customer support

Excellent opportunity for an owner/operator or investor seeking a well-located automotive service property in a strong Baltimore County corridor.
Being Sold as is
#MDBA2218604

BALTIMORE

6233 BELAIR ROAD

None Beds

None Baths

2,080 Sq.Ft.

$500,000

MLS#: MDBA2218604

List price is opening bid. Online Auction Only! Bidding begins Saturday, October 24, 2026 and ends Thursday, October 29, 2026 at 12:30 PM. Vacant Commercial Property with Restaurant Improvements, Rear Parking & Liquor License. 5800 York Road presents an exciting opportunity for an owner-user or investor to acquire a well-maintained commercial property along the highly visible York Road corridor. The property is now vacant, offering an opportunity to establish a new business or secure a new tenant. The building features a spacious dining area with a bar, a large commercial kitchen equipped with walk-in refrigeration, dedicated storage areas, a private office, and separate restrooms. Additional features include an individual gas meter, a high-capacity water heater, and an outdoor cooking area with built-in ovens. The offering also includes an additional rear lot, known as 410 Lortz Lane, utilized for parking. The real estate and liquor license are included in the offering. Liquor License: 7-Day Class LBD7, Beer, Wine and Liquor License, permits sales for on and off-premises consumption. The transfer of this liquor license is subject to the approval of the Board of Liquor License Commissioners of Baltimore City as in the case of an original application, and it shall be the sole responsibility of the purchaser to obtain said approval.  In addition, in line with the Alcoholic Beverages Article of the Annotated Code of Maryland, any tangible personal property taxes, retail sales, amusement, admission, and/or withholding taxes must be paid to Baltimore City and/or State of Maryland and are to be paid by the purchaser. Location Highlights - Positioned along the heavily traveled York Road corridor, the property offers excellent visibility and convenient access to major transportation routes. Nearby businesses and institutions include:
• Numerous dining, retail, and service-oriented businesses
• Loyola University Maryland
• Johns Hopkins University
• MedStar Union Memorial Hospital
Note: Buyer to conduct all due diligence regarding zoning, permitted uses, development potential, build-ability, utilities, access, environmental conditions, and any other property-specific requirements. Buyer is responsible for independently verifying all information and determining the property’s suitability for their intended use.
#MDBA2210352

BALTIMORE

5800 YORK RD & 410 LORTZ LANE

None Beds

None Baths

3,385 Sq.Ft.

$500,000

MLS#: MDBA2210352

1 ... 25 26 27 28 29 ... 258

properties found. properties found. Page of .

Send a message

Message successfully sent.

Your message

What is 3 + 4 ?

Reason for contacting?

I agree to receive email communication and understand I can unsubscribe at any time.

I agree to be contacted by Charis Realty Group - Christine Issler, Broker via call, email, and text for real estate services. To opt out, you can reply 'stop' at any time or reply 'help' for assistance. You can also click the unsubscribe link in the emails. Message and data rates may apply. Message frequency may vary. Privacy Policy

Sign Out

Virtual Assistant

Would you like to take the next step with this property? We can help you schedule a showing or virtual tour, or send you more details.

Yes, I would like more information.

Thank You for Your Reply, One of Our Agents will contact you as soon as possible

No, maybe later.

Thank you, you can always contact me via email, phone number or through the contact form.

Realhub AI

Lucy - Your AI-Powered Realtor

Update Your Temporary Password

Personalize your search

Enter your email and we'll notify you immediately when new listings match what you're looking for.

or enter email address

Already have an account ? Login here

Continue your home search

I agree to receive communications and understand I can unsubscribe at any time.

I agree to be contacted by Charis Realty Group - Christine Issler, Broker via call, email, and text for real estate services. To opt out, you can reply 'stop' at any time or reply 'help' for assistance. You can also click the unsubscribe link in the emails. Message and data rates may apply. Message frequency may vary. Privacy Policy

Already have an account ? Login here

We use cookies

We use cookies primarily for analytics to enhance your experience. By accepting, you agree to our use of these cookies. You can manage your preferences or learn more about our cookies policy.