One of the most popular communities provided by {{page_data.agentName}}

BALTIMORE

One of the most popular communities provided by Charis Realty Group - Christine Issler, Broker

BALTIMORE

About BALTIMORE

Discover Baltimore, MD: Your Ideal Community and Real Estate Opportunity

Welcome to Baltimore, Maryland, a vibrant city known for its rich history, diverse neighborhoods, and thriving real estate market. Whether you’re a first-time homebuyer, a seasoned investor, or someone looking to relocate, Baltimore has something to offer everyone.

Why Choose Baltimore?

Baltimore is a city that seamlessly blends urban energy with suburban charm. Here are a few reasons to consider making it your home:

  • Cultural Hub: Experience world-class museums, theaters, and art galleries.
  • Education: Home to renowned universities such as Johns Hopkins and University of Maryland.
  • Diverse Communities: From historic neighborhoods to modern developments, each area has its own unique character.

Real Estate Market Overview

The real estate market in Baltimore is both dynamic and affordable compared to other major cities on the East Coast. Here are key highlights:

  1. Affordable Housing: Median home prices are lower than the national average, making it an attractive option.
  2. Investment Potential: Growing neighborhoods offer opportunities for property appreciation and rental income.
  3. Variety of Options: Choose from charming row homes, contemporary condos, and spacious single-family houses.

Baltimore Neighborhoods to Explore

Baltimore is divided into various neighborhoods, each offering unique features and amenities:

  • Fells Point: Known for its waterfront views and vibrant nightlife.
  • Canton: A family-friendly area with parks and local shops.
  • Mount Vernon: Rich in history, featuring beautiful architecture and cultural venues.
  • Hampden: A trendy neighborhood famous for its boutique shops and artsy vibe.

Community Features

Living in Baltimore means experiencing life in a community that values connection and engagement. Key community features include:

  • Parks and Recreation: Numerous parks for outdoor activities, including Druid Hill Park and Patterson Park.
  • Dining and Shopping: A variety of local restaurants offering international cuisine and unique shopping experiences.
  • Public Transportation: Well-connected by light rail and bus services, making it easy to navigate the city.

Getting Started

If you’re ready to explore the exciting opportunities Baltimore has to offer, don’t wait! Start your journey toward finding your dream home today.

  • Contact Us: For personalized assistance and expert insights, reach out to our team.
  • Subscribe: Sign up for our newsletter to receive the latest market trends and new listings.

Explore Baltimore, where your ideal home awaits. Learn More About Baltimore Real Estate.

One of the most popular communities provided by Charis Realty Group - Christine Issler, Broker
3,672
# of Listings
3
Avg # of Bedrooms
$163
Avg. $ / Sq.Ft.
$304,487
Med. List Price

Browse BALTIMORE Real Estate Listings

3672 Properties Found. Page 22 of 245.

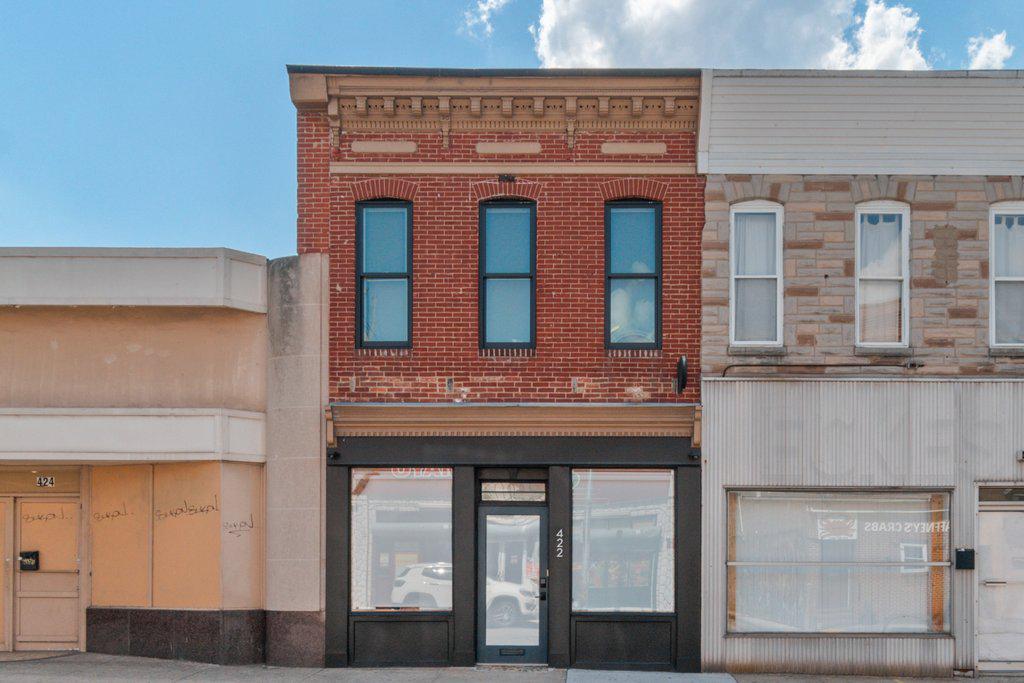
Pristine live/work gallery and residence in Baltimore’s Highlandtown Arts District, formerly known as Springsteen Gallery. This turnkey mixed-use property offers over 2,600 square feet of thoughtfully designed commercial and residential space and will appeal to the most discerning of buyers. The property benefitted from two extensive renovation phases — first transforming the gallery and commercial areas, followed by a comprehensive redesign of the residence above — resulting in a seamless blend of contemporary living, professional functionality, and architectural detail.

The striking façade has been carefully restored with renovated brickwork, updated doors and windows, and a restored second-floor center window that complements the replacement of the three front-facing upper windows. Additional exterior improvements include a new roof and gutters, installed in 2021, along with outdoor security cameras, a secure exterior hydrant, and a clean rear alley for convenient access.

The commercial/gallery level was designed with flexibility, safety, and professionalism in mind. In 2021, the commercial and residential portions of the property were separated with two-hour fire-rated walls, ceilings, and doors. The gallery space features skylights, gallery lighting, recessed lighting, safety exit signage, and exceptional natural light throughout. Additional first-floor amenities include a private office, security room, utility closet with stainless steel utility sink, half bath, and a handicap-compliant bathroom. The building is also equipped with three separate BGE meters serving the commercial, residential, and egress/common areas independently.

The fully renovated upper-level residence showcases sophisticated modern finishes and carefully curated design elements throughout. The designer kitchen features engineered white oak flooring by ADM Flooring, custom Ikea cabinetry and countertops, a Grohe faucet, Kraus sink, Bosch appliances, and a gas-powered range with hood. An oversized island provides seating and entertaining space, while room for a dining table adds functionality and warmth.

The elevated living area is filled with natural light from skylights, transom windows, and oversized windows with custom flower boxes. Architectural details include custom stairs with an oak slat wall and railing system, frameless custom interior doors with steel frames, premium chrome hardware, and European hinges.

The spa-inspired bathroom was meticulously renovated with terrazzo tile flooring, Zia ceramic wall tile, a flush-installed Wetstyle shower pan, Kurdi Schluter waterproofing system, Laufen x Kartell vanity, and premium designer fixtures, including Grohe and Duravit elements. The spacious bedroom includes a walk-in closet, ceiling fan, and blinds, while recessed lighting extends throughout the residence. A premium ceiling fan with motion and humidity detection adds additional comfort and efficiency.

Mechanical upgrades completed in 2025–2026 include a high-efficiency heat pump providing heating and cooling throughout the building and a gas-powered Bosch tankless water heater. The partial basement offers additional utility and storage with rubber mat flooring and storage racks, while the crawl space includes installed vapor barriers for added protection and efficiency.

A rare opportunity to own a truly turnkey mixed-use property combining refined residential living with professionally designed gallery and workspace in one of Baltimore’s most vibrant arts communities.
#MDBA2216744

BALTIMORE

422 S HIGHLAND AVENUE S

2 Beds

1 Baths

2,604 Sq.Ft.

$585,000

MLS#: MDBA2216744

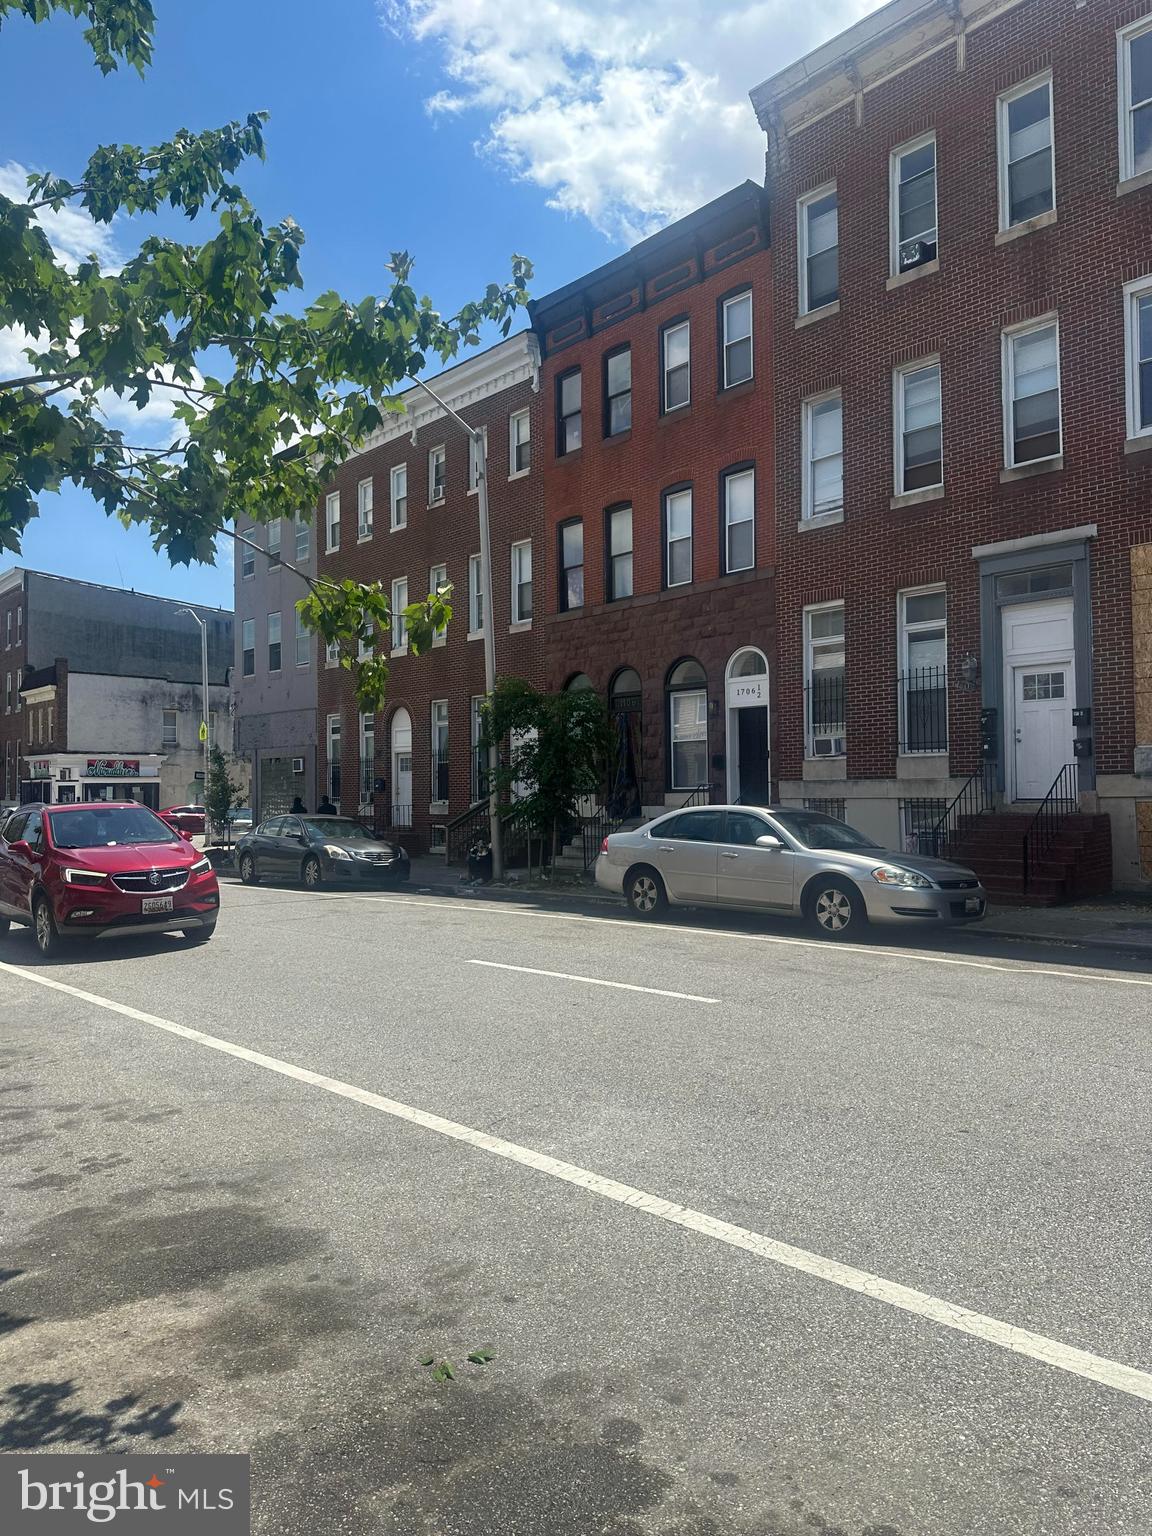
For investors seeking a property with solid cash flow, strong rental demand, and limited immediate maintenance concerns, this represents an attractive opportunity in Baltimore’s rental market. The combination of updated condition, desirable unit layouts, more than $72,000 in annual gross income makes this a compelling addition to an investment portfolio
Two 3-bedroom, 2-bathroom units: $1,700 each
Two 2-bedroom, 1-bathroom units$1,400 
Expenses: Insurance, $1,700 ; water, $2400 , management;$7,200 per year. It has 2 electrical meters  and it can be individually metered,
#MDBA2220086

BALTIMORE

1708 MCCULLOH STREET

13 Beds

None Baths

4,000 Sq.Ft.

$585,000

MLS#: MDBA2220086

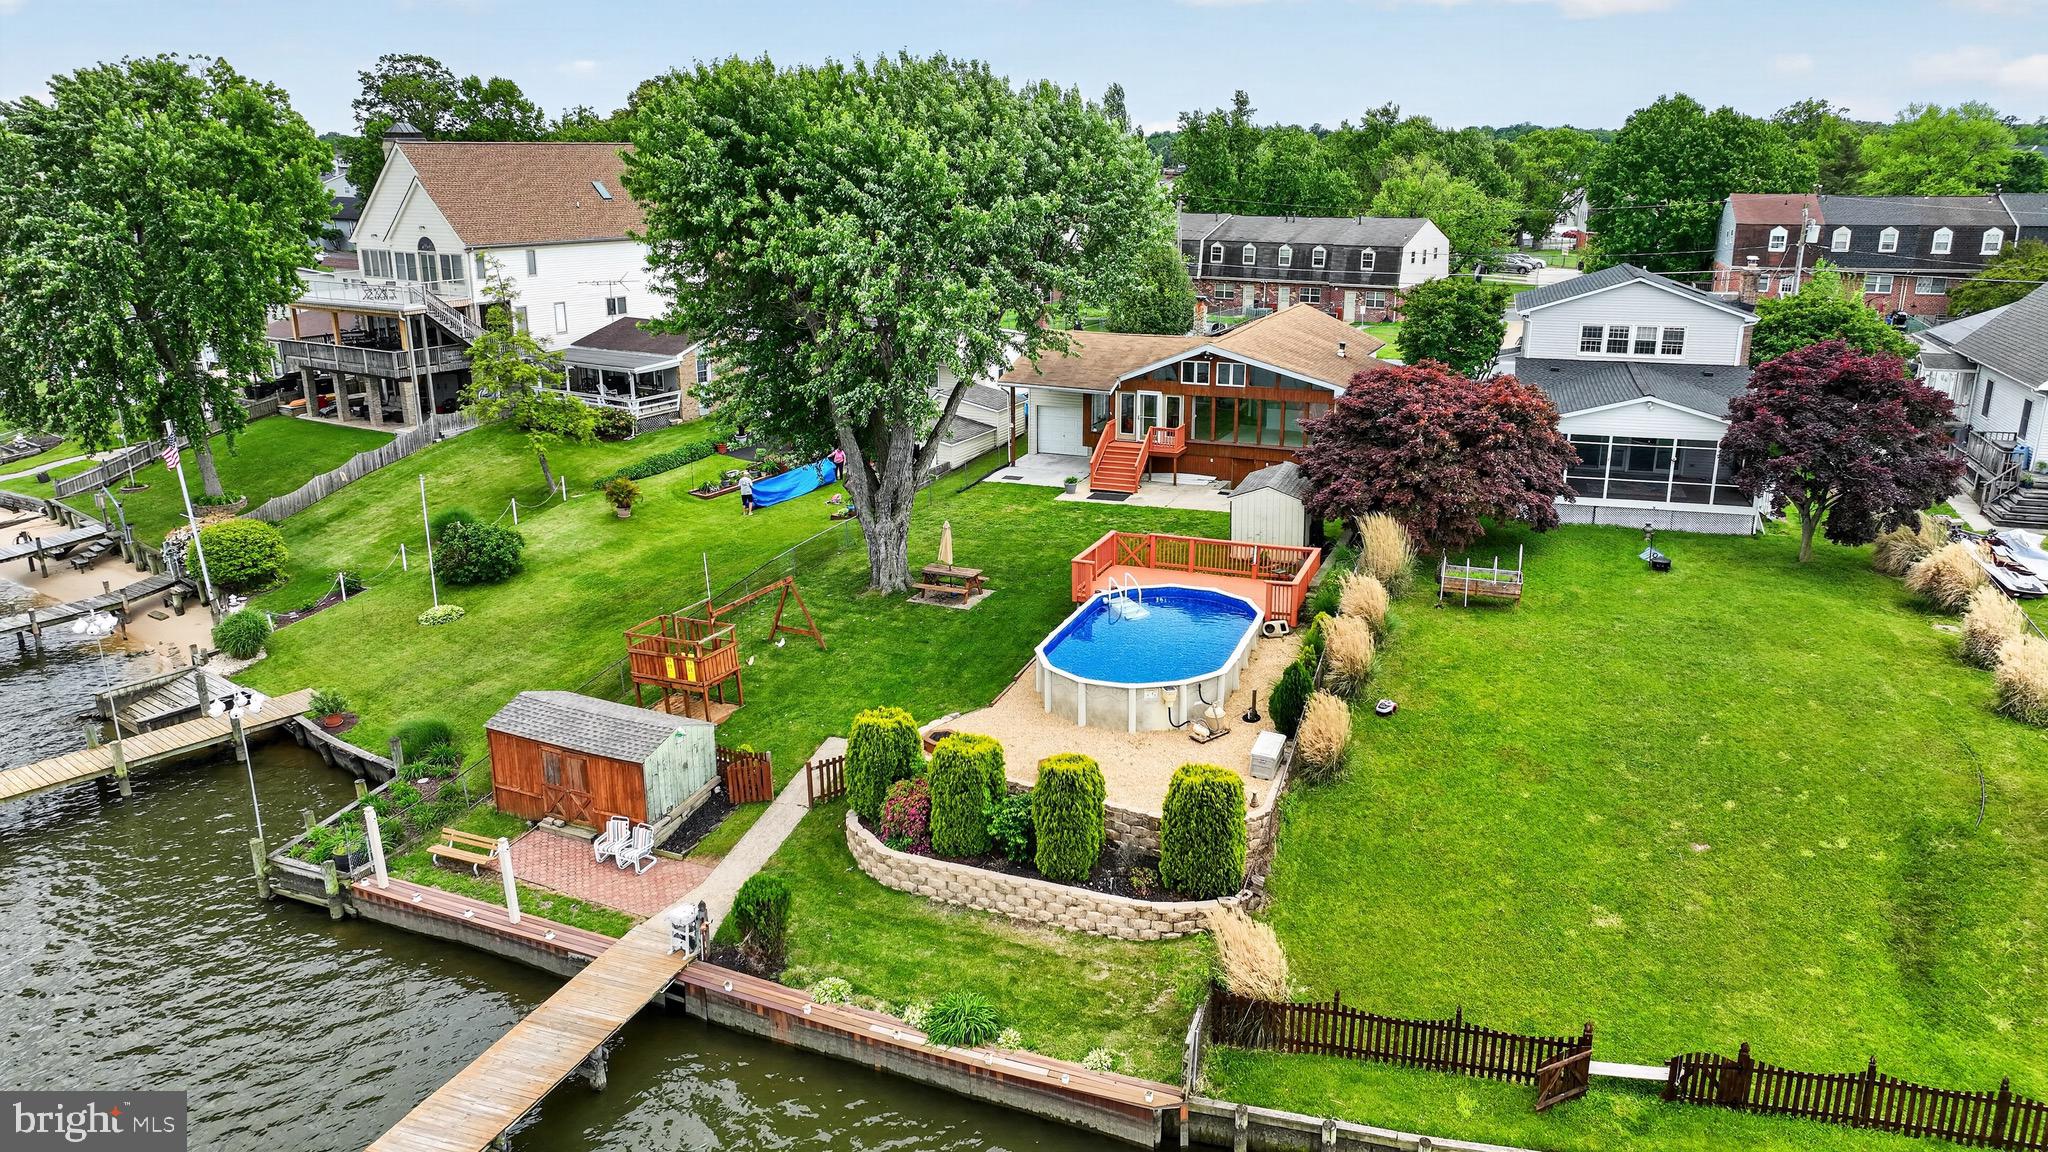
Welcome to this exceptional waterfront retreat at 152 Kingston Park Lane, where breathtaking Chesapeake Bay views meet comfort, space, and functionality. Situated on approximately a 1/4-acre lot, this beautifully maintained 3-bedroom, 2.5-bath home offers the perfect blend of indoor luxury and outdoor waterfront living.

Step inside to soaring cathedral wood ceilings that span the living room, dining room, and kitchen, creating a warm yet expansive feel throughout the main living area. The oversized kitchen is designed for entertaining and everyday convenience, featuring Corian countertops, a large center island, 42” cabinets, ceramic tile flooring, recessed lighting, double sink areas, two stoves with built-in microwaves above each, and an under-counter ice maker. Hardwood flooring adds timeless charm throughout much of the home.

The finished walkout basement provides additional living and entertaining space, while the pellet stove offers cozy comfort during cooler months. Outside, enjoy your own private waterfront oasis complete with a partially in-ground/above-ground pool, hot tub, attached 1-car garage, and a newly blacktopped driveway (2022) with parking for 6+ vehicles.

For boating enthusiasts, the private pier is fully equipped with electric and water service, two boat lifts, two Jet Ski lifts, a new bulkhead, and updated pier stringers. Deep water access makes this a dream setup for enjoying life on the Chesapeake.

Additional updates include a new roof in 2018 and owned solar panels installed in 2019 for energy efficiency and long-term savings. Two storage sheds with newer roofs provide even more flexibility and storage space.  Peace of mind is the property does NOT require flood insurance!!  Also, Seller is offering a one year home warranty.

Rarely does a waterfront property combine this level of functionality, updates, and panoramic water views — all in one incredible package.
#MDBC2162932

BALTIMORE

152 KINGSTON PARK LANE

3 Beds

2 Baths

1,588 Sq.Ft.

$585,000

MLS#: MDBC2162932

Waterfront living meets mid-century character in this 1980-built split-level on North Point Creek. This 2-bedroom, 2-bathroom home — with potential for a third bedroom on the lower level — is tucked into a quiet, peaceful waterfront neighborhood and offers a private pier with water and electric hookups, dredged for boating access — plenty of depth to fish, crab, or dock a boat right in your backyard.

Inside, the layout offers real flexibility with two full kitchens and two separate living spaces. The upstairs level features 2 bedrooms, an open-concept kitchen and living room, a spa-style bath with double sinks and a whirlpool tub, hardwood flooring, a slate-floored foyer with keypad entry, and a large sunroom with its own mini-split HVAC and water views. Downstairs, a second open-concept kitchen and living room with quarry tile flooring, a full bath, laundry, and abundant storage can be sectioned off from the upstairs with a locked door — and a bedroom could easily be added to create a fully separate unit complete with its own kitchen, bath, and entrance. Ideal for multi-generational living, a private guest suite, or rental income potential.

A cozy wood stove anchors the downstairs living space, and a breezeway with a skylight connects the home to the garage, which includes interior shelving and an automatic door opener. Outside, flower gardens and mature shrubbery frame a partially fenced yard with a private driveway.

This home has been well maintained with a long list of recent updates, including a new roof (2021), replacement windows and doors (2015), a heat pump (2017), upgraded electric baseboard heat (2023), a new water heater (2019), updated central vacuum system (2019), sump pump (2020), and garage door opener (2021).

Location is unbeatable for water lovers: Gonce Marine is just a few minutes' walk away, and North Point State Park, Fort Howard Park, and Rocky Point Park and Beach are all nearby — great spots for hiking, biking, and enjoying the waterfront.

Dated in finishes but impeccably clean, this is a rare opportunity to own a flexible, move-in-ready waterfront property with room to make it your own.
#MDBC2171452

BALTIMORE

8818 AVENUE B

2 Beds

2 Baths

1,758 Sq.Ft.

$585,000

MLS#: MDBC2171452

Pristine live/work gallery and residence in Baltimore’s Highlandtown Arts District, formerly known as Springsteen Gallery. This turnkey mixed-use property offers over 2,600 square feet of thoughtfully designed commercial and residential space and will appeal to the most discerning of buyers. The property benefitted from two extensive renovation phases — first transforming the gallery and commercial areas, followed by a comprehensive redesign of the residence above — resulting in a seamless blend of contemporary living, professional functionality, and architectural detail.

The striking façade has been carefully restored with renovated brickwork, updated doors and windows, and a restored second-floor center window that complements the replacement of the three front-facing upper windows. Additional exterior improvements include a new roof and gutters, installed in 2021, along with outdoor security cameras, a secure exterior hydrant, and a clean rear alley for convenient access.

The commercial/gallery level was designed with flexibility, safety, and professionalism in mind. In 2021, the commercial and residential portions of the property were separated with two-hour fire-rated walls, ceilings, and doors. The gallery space features skylights, gallery lighting, recessed lighting, safety exit signage, and exceptional natural light throughout. Additional first-floor amenities include a private office, security room, utility closet with stainless steel utility sink, half bath, and a handicap-compliant bathroom. The building is also equipped with three separate BGE meters serving the commercial, residential, and egress/common areas independently.

The fully renovated upper-level residence showcases sophisticated modern finishes and carefully curated design elements throughout. The designer kitchen features engineered white oak flooring by ADM Flooring, custom Ikea cabinetry and countertops, a Grohe faucet, Kraus sink, Bosch appliances, and a gas-powered range with hood. An oversized island provides seating and entertaining space, while room for a dining table adds functionality and warmth.

The elevated living area is filled with natural light from skylights, transom windows, and oversized windows with custom flower boxes. Architectural details include custom stairs with an oak slat wall and railing system, frameless custom interior doors with steel frames, premium chrome hardware, and European hinges.

The spa-inspired bathroom was meticulously renovated with terrazzo tile flooring, Zia ceramic wall tile, a flush-installed Wetstyle shower pan, Kurdi Schluter waterproofing system, Laufen x Kartell vanity, and premium designer fixtures, including Grohe and Duravit elements. The spacious bedroom includes a walk-in closet, ceiling fan, and blinds, while recessed lighting extends throughout the residence. A premium ceiling fan with motion and humidity detection adds additional comfort and efficiency.

Mechanical upgrades completed in 2025–2026 include a high-efficiency heat pump providing heating and cooling throughout the building and a gas-powered Bosch tankless water heater. The partial basement offers additional utility and storage with rubber mat flooring and storage racks, while the crawl space includes installed vapor barriers for added protection and efficiency.

A rare opportunity to own a truly turnkey mixed-use property combining refined residential living with professionally designed gallery and workspace in one of Baltimore’s most vibrant arts communities.
#MDBA2217222

BALTIMORE

422 S HIGHLAND AVENUE S

None Beds

None Baths

2,604 Sq.Ft.

$585,000

MLS#: MDBA2217222

Beautifully Updated 4-Bedroom, 3.5-Bath single family Home in Desirable West Towson — Privacy, Comfort & Unbeatable Convenience

Welcome to this beautifully updated and meticulously maintained 4-bedroom, 3.5-bath home, ideally situated on a peaceful cul-de-sac in highly desirable West Towson. Offering the perfect blend of privacy, tranquility, and convenience, this move-in-ready home is just minutes from vibrant downtown Towson, with easy access to shopping, dining, entertainment, and everyday amenities. The property is also located in an excellent public school zone.

The entire interior has been freshly painted and features new flooring throughout. Thoughtful updates include new electrical outlets and switches, along with recessed LED lighting throughout the home, creating a bright, modern, and inviting atmosphere.

The main level features a comfortable living room, dining area, updated kitchen with granite countertops and a center island, laundry area, and a convenient half bath. Upstairs, the spacious primary suite offers a private en-suite bathroom, complemented by two additional bedrooms and another full bathroom.

The newly finished basement, completed this year, provides even more versatile living space, including a recreation/game room, an additional bedroom with a full bathroom, and ample storage areas—perfect for guests, a home office, entertainment, or extended living.

Major recent improvements include a new water heater and an HVAC system installed approximately five years ago, providing added peace of mind for the next owners.

Step outside and discover the home's spectacular new outdoor living space. A beautifully designed stone patio wraps around the rear and side of the home, creating an ideal setting for entertaining, dining, or simply relaxing. Fourteen tall arborvitae trees line the Joppa Road side of the property, creating a lush natural privacy screen and giving the backyard a remarkably secluded feel.

The newly redone driveway accommodates up to three vehicles, with additional parking available in the neighborhood. A public playground is just a five-minute walk away, and downtown Towson is easily accessible on foot or just minutes away by car.

Extensively updated, exceptionally well maintained, and thoughtfully designed for comfortable living, this private yet conveniently located West Towson home is truly a must-see. Don't miss the opportunity to make this exceptional property your next home!
#MDBC2173118

BALTIMORE

1 HARDY COURT

4 Beds

3 Baths

1,902 Sq.Ft.

$580,000

MLS#: MDBC2173118

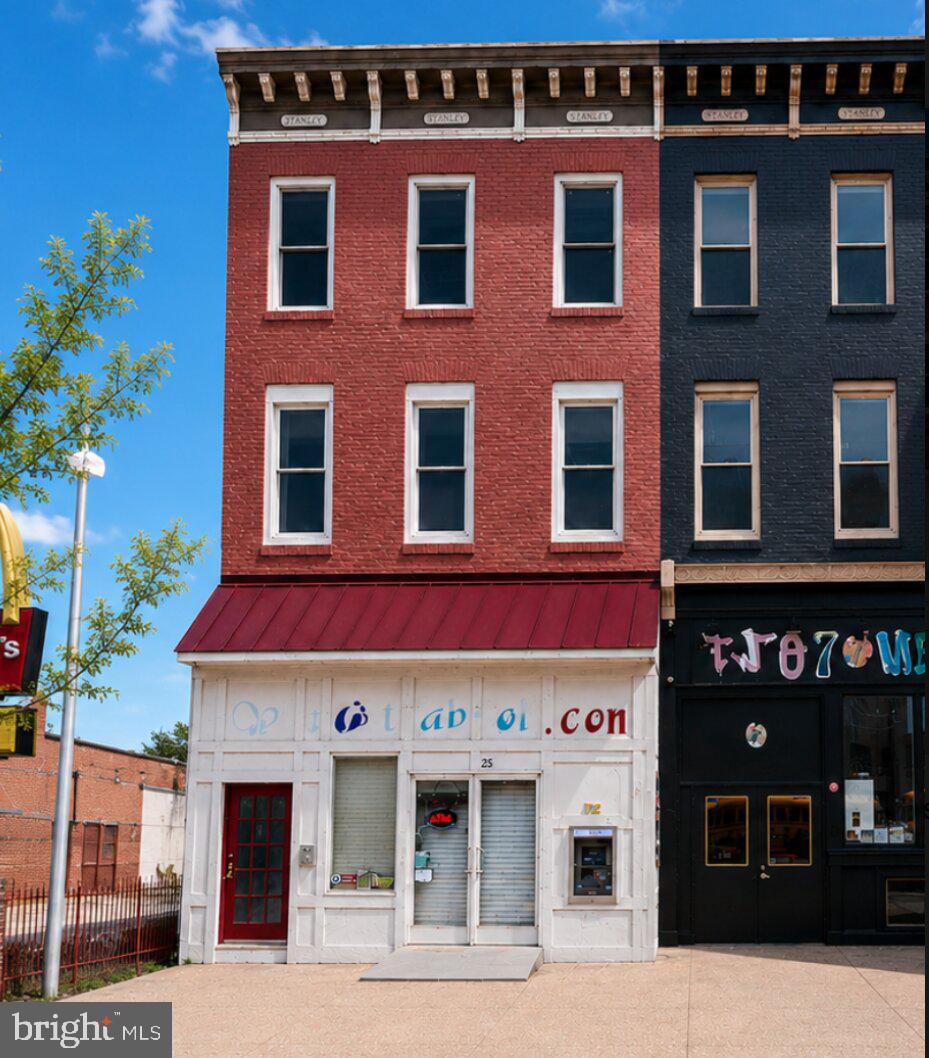
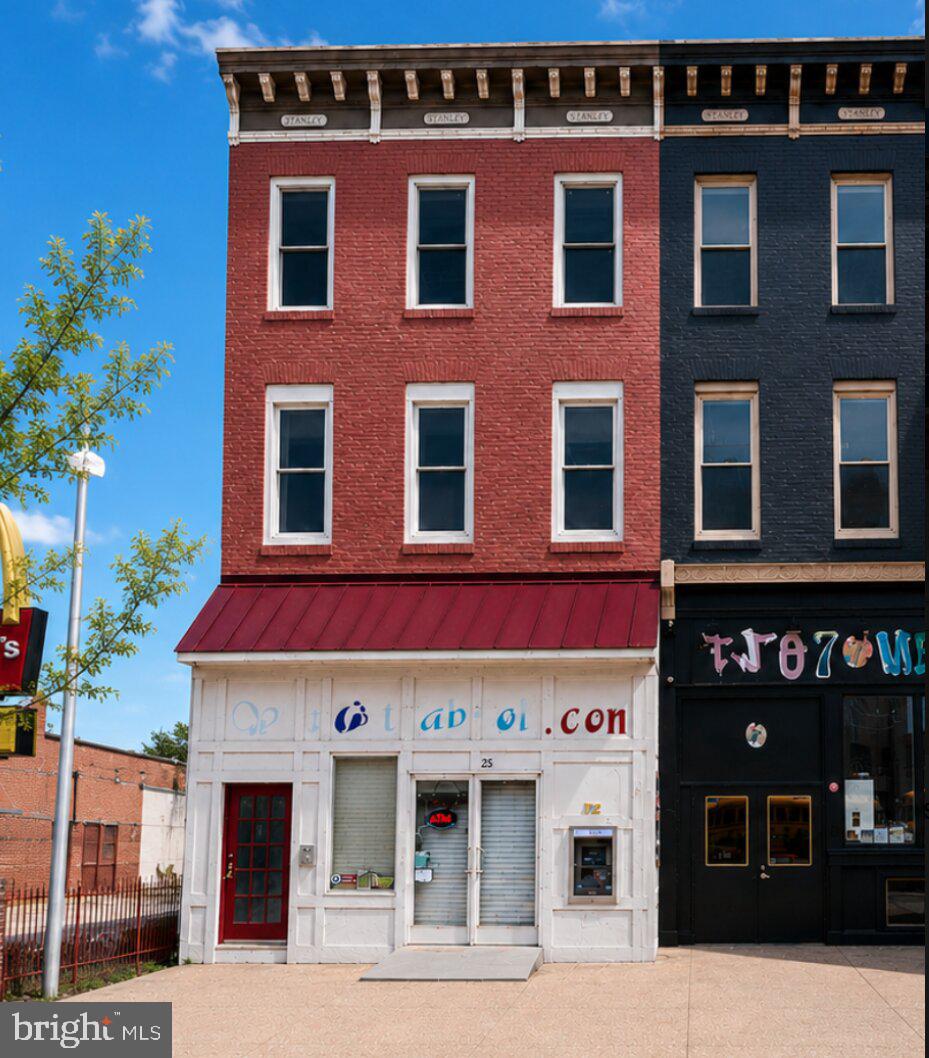
Excellent opportunity to own a mixed-use C-2 zoned multifamily building with income potential and live/work flexibility. The main level features a leased commercial unit and strong storefront visibility. It’s also a great opportunity to live upstairs while working downstairs, making this property ideal for an owner-occupant or investor. The main level leased commercial space features access to the basement and an additional half bathroom. Upstairs, the second-floor apartment offers 1 bedroom and 1.5 bathrooms with engineered wood floors and an open floor plan that creates a bright, spacious feel. The kitchen is generously sized with tons of cabinetry and prep space, ideal for everyday living. The bedroom is large and comfortable, offering the perfect place to unwind at the end of the day. The full bath includes a tub/shower combo, and the additional half bath adds convenience. The third-floor unit also features 1 bedroom and 1.5 bathrooms with similar finishes and layout, including engineered wood floors, an open-concept design, a spacious kitchen with abundant cabinets and prep space, a large bedroom, and a full bath with a tub/shower combo. A versatile property with both commercial and residential income potential, this building is a great addition to any investment portfolio.
#MDBA2216154

BALTIMORE

25 W NORTH AVENUE

None Beds

None Baths

3,150 Sq.Ft.

$579,900

MLS#: MDBA2216154

Excellent opportunity to own a mixed-use C-2 zoned multifamily building with income potential and live/work flexibility. The main level features a leased commercial unit and strong storefront visibility. It’s also a great opportunity to live upstairs while working downstairs, making this property ideal for an owner-occupant or investor. The main level leased commercial space features access to the basement and an additional half bathroom. Upstairs, the second-floor apartment offers 1 bedroom and 1.5 bathrooms with engineered wood floors and an open floor plan that creates a bright, spacious feel. The kitchen is generously sized with tons of cabinetry and prep space, ideal for everyday living. The bedroom is large and comfortable, offering the perfect place to unwind at the end of the day. The full bath includes a tub/shower combo, and the additional half bath adds convenience. The third-floor unit also features 1 bedroom and 1.5 bathrooms with similar finishes and layout, including engineered wood floors, an open-concept design, a spacious kitchen with abundant cabinets and prep space, a large bedroom, and a full bath with a tub/shower combo. A versatile property with both commercial and residential income potential, this building is a great addition to any investment portfolio.
#MDBA2216052

BALTIMORE

25 W NORTH AVENUE

2 Beds

None Baths

3,150 Sq.Ft.

$579,900

MLS#: MDBA2216052

Welcome home to this stunning, fully renovated all-brick residence where timeless charm meets modern luxury. Nestled in a quiet, highly desirable neighborhood, this exceptional home offers 4 spacious bedrooms, 2 full bathrooms, and 2 stylish half baths, thoughtfully redesigned with today’s most sought-after finishes. Brand New Roofing. Driveway for upto 8 cars.

Step inside to a bright, open-concept floor plan featuring an elegant living area that flows seamlessly into a beautifully designed chef-inspired kitchen—perfect for entertaining guests or enjoying everyday family life. Every room has been updated with meticulous attention to detail, creating a home that feels both sophisticated and welcoming.

The luxurious primary and secondary full bathrooms showcase premium glass-enclosed showers, while the beautifully appointed half baths feature quartz countertops, designer fixtures, and contemporary finishes that elevate every space.

Enjoy your morning coffee on the charming covered front porch, host gatherings on the covered rear porch, or simply relax and enjoy the peaceful surroundings.

Property Highlights

✔ Fully renovated from top to bottom
✔ Classic all-brick construction
✔ 4 spacious bedrooms
✔ 2 beautifully updated full baths + 2 modern half baths
✔ Designer kitchen with open-concept layout
✔ Quartz countertops and premium finishes throughout
✔ Covered front and rear porches for year-round enjoyment
✔ Move-in ready—nothing left to do but unpack!
✔ Located in a quiet, established neighborhood close to shopping, dining, parks, and major commuter routes

Homes with this level of craftsmanship, style, and value rarely become available. Whether you’re searching for your forever home or a turnkey property with exceptional appeal, 9207 Gardenia Road is one you won’t want to miss.

Schedule your private tour today before this beautiful home is gone!
#MDBC2171972

BALTIMORE

9207 GARDENIA ROAD

4 Beds

2 Baths

3,246 Sq.Ft.

$579,000

MLS#: MDBC2171972

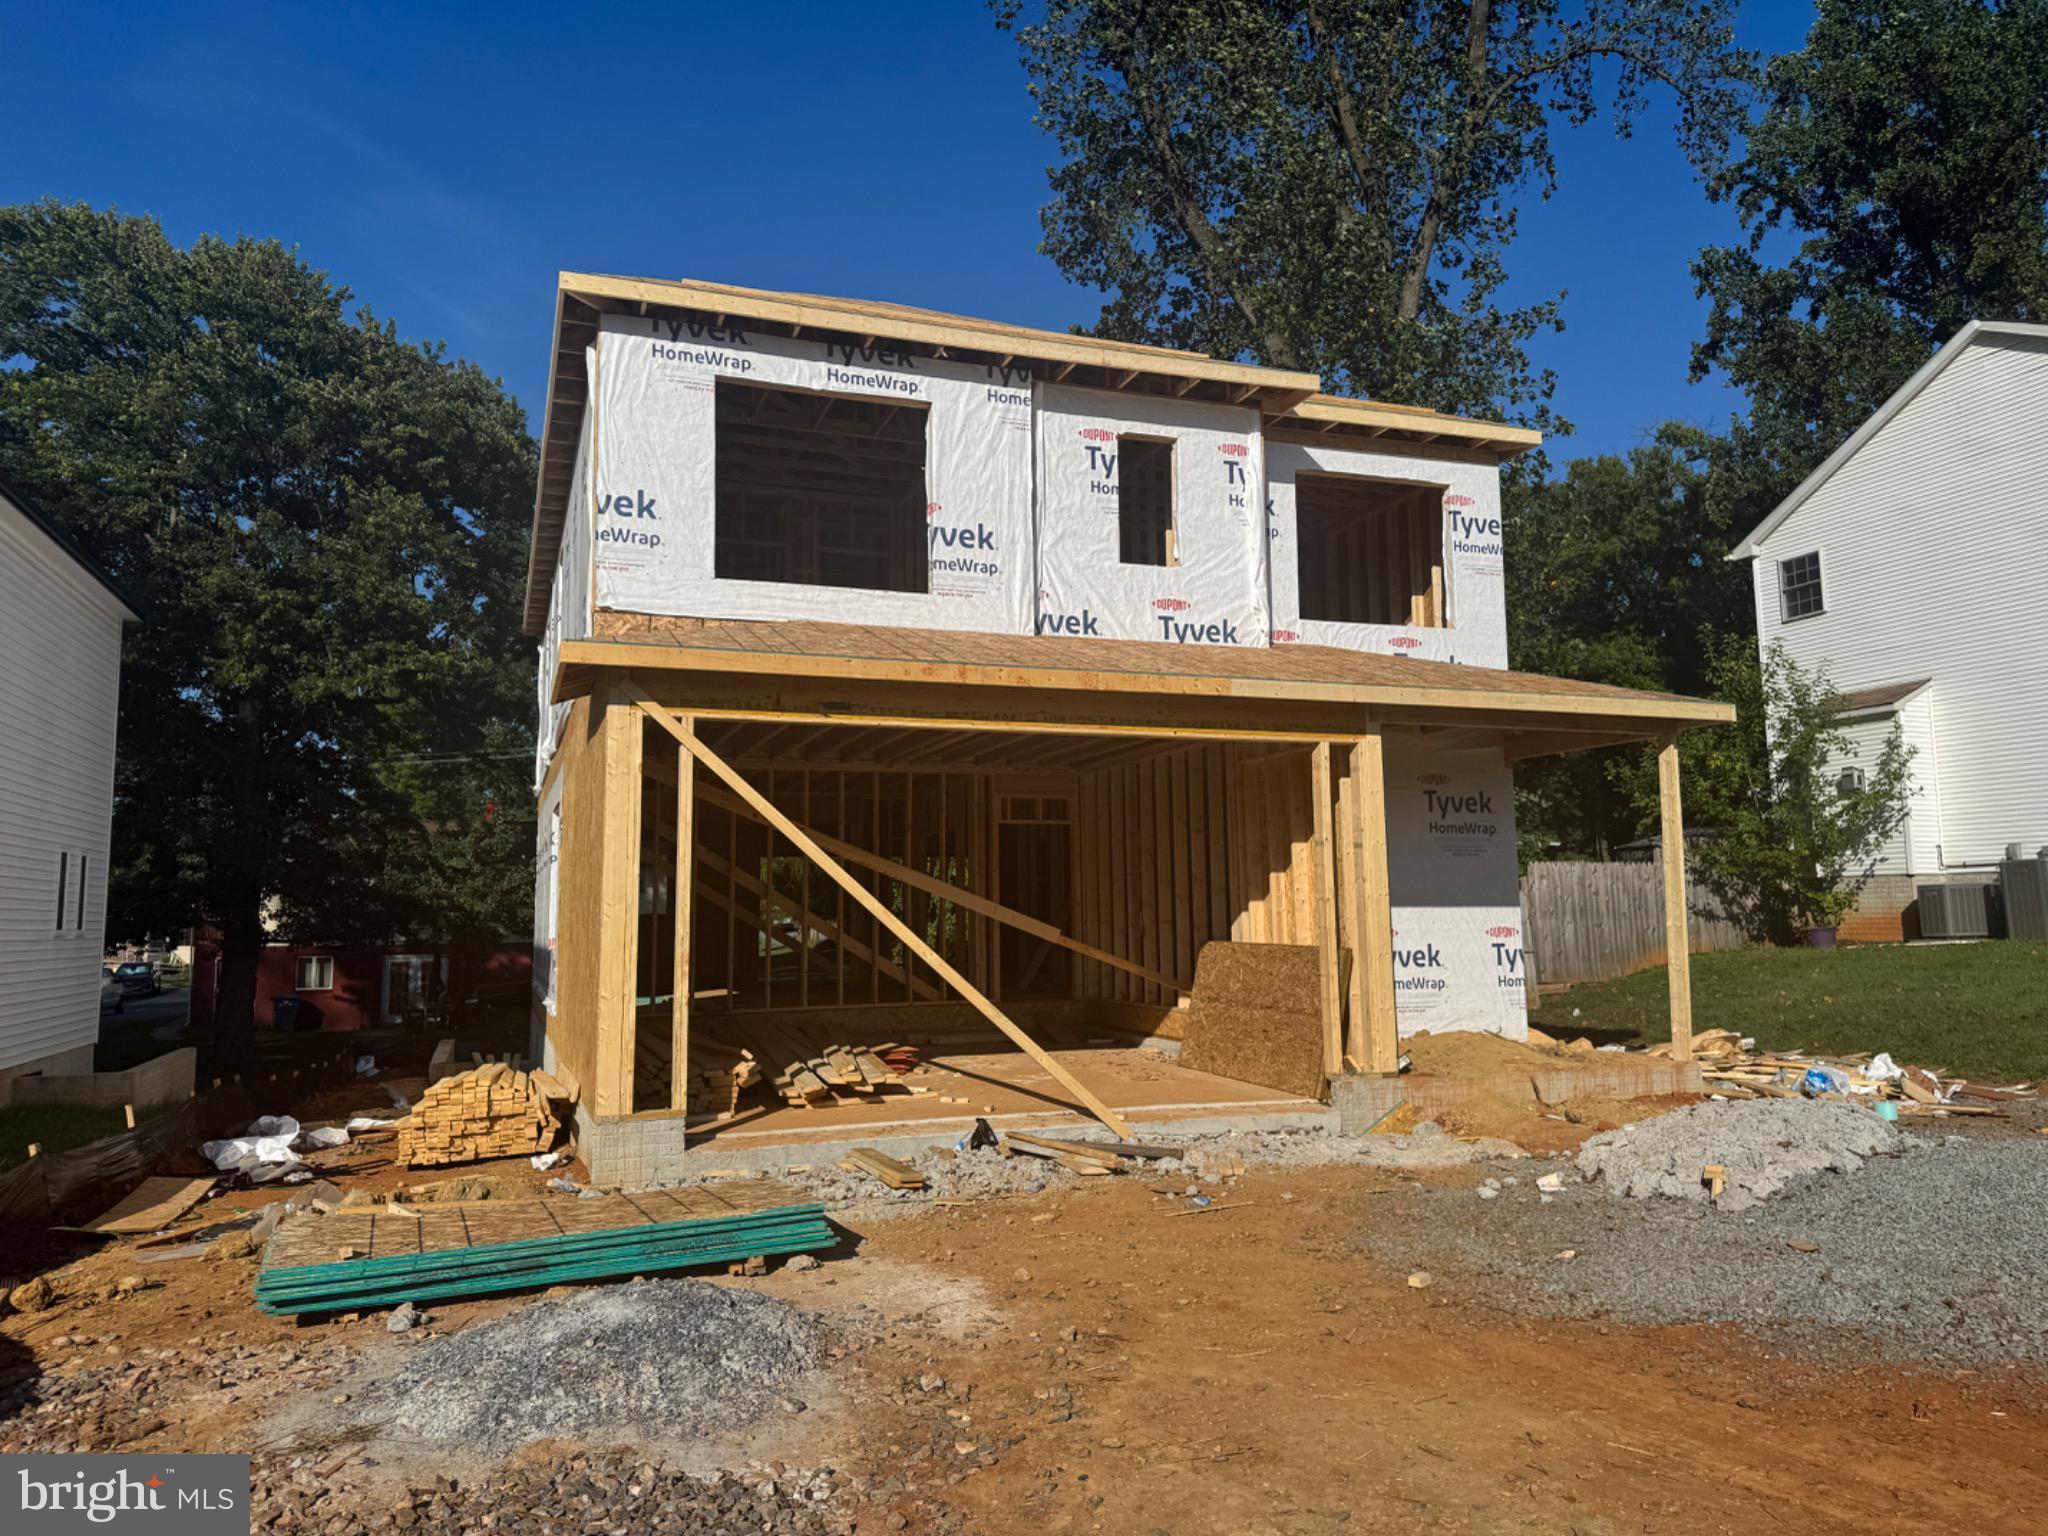
New Year with this exquisite new construction residence is a canvas of luxury and comfort, designed to elevate your lifestyle. With five spacious bedrooms and three and a half elegantly appointed bathrooms, this home is perfect for those who appreciate both style and functionality. Step inside to discover a harmonious blend of modern design and inviting warmth. The interior features include plush carpeting and stunning hardwood floors that flow seamlessly throughout the main living areas. Recessed lighting casts a soft glow, enhancing the ambiance of each room, while ceiling fans provide a gentle breeze, ensuring comfort year-round. The heart of the home is undoubtedly the gourmet kitchen, designed for both culinary enthusiasts and casual gatherings. It boasts high-end appliances, including a gas oven/range, refrigerator, dishwasher, and microwave, all thoughtfully integrated for a sleek look. The eat-in kitchen area is perfect for casual meals, while the adjacent dining area sets the stage for more formal entertaining. Retreat to the luxurious primary suite, where tranquility reigns. The en-suite bathroom features a walk-in shower, and a stall shower, offering a spa-like experience right at home. Each additional bedroom is generously sized, providing ample space for relaxation or personalization. The living area is anchored by a cozy gas fireplace, creating a focal point that invites warmth and conversation. The thoughtful layout includes a convenient laundry area located on the upper floor, making daily chores a breeze. This home is not just about aesthetics; it's built with advanced construction materials, including batts and blown-in insulation, ensuring energy efficiency and comfort. The basement, complete with a connecting stairway and walkout stairs, offers endless possibilities for customization, whether you envision a home gym, entertainment space, or additional storage. Outside, the property features an attached garage with space for two vehicles, complemented by a driveway that accommodates additional parking. The exterior is designed to blend seamlessly with the surrounding landscape, offering a serene retreat from the hustle and bustle of daily life. As construction nears completion, this residence stands as a testament to luxury living, inviting you to envision the memories yet to be made within its walls. Experience the perfect balance of elegance and comfort in this exceptional home, where every detail has been meticulously crafted for your enjoyment.
#MDBC2139530

BALTIMORE

6705 FAIRMOUNT AVENUE

4 Beds

3 Baths

3,125 Sq.Ft.

$575,850

MLS#: MDBC2139530

Welcome to this beautifully renovated 4-level townhouse offering the perfect blend of historic Baltimore charm and modern luxury in an unbeatable location! Just steps from The Rotunda Shopping Center, Johns Hopkins, neighborhood parks, community pools, restaurants, and everything Hampden and Roland Park have to offer, this move-in ready home is one you won't want to miss.

Completely renovated in 2022, this home features all the major upgrades already completed, including a new HVAC system, roof, windows, water heater, flooring, and a stunning open-concept interior designed for today's lifestyle. The bright and spacious main level offers soaring ceilings, an expansive living area, designer kitchen with island, quartz countertops, subway tile backsplash, stainless steel appliances, and abundant cabinet space—perfect for entertaining.

With four finished levels, the flexible floor plan provides generous bedroom sizes, updated bathrooms, dedicated home office space, and a versatile lower-level ideal for a guest suite, gym, or recreation room. The primary suite offers a peaceful retreat with ample space and stylish finishes throughout.

Outdoor living has been thoughtfully enhanced with custom landscaping and front terrace fencing completed in 2023, creating a private and inviting front patio. Enjoy your morning coffee or evening gatherings on the brand-new composite rear deck (2025). Additional updates include new exterior doors installed in 2026.

Parking is easy with the option of street parking and a private rear parking pad.

This exceptional home combines modern updates, flexible living space, and a walkable location close to shopping, dining, recreation, and commuter routes. This property may also be eligible for valuable Baltimore City tax credits, offering additional savings for qualified buyers - like CHAP.

Don't miss the opportunity to own a truly turnkey home in one of Baltimore City's most desirable neighborhoods!
#MDBA2220956

BALTIMORE

3915 ROLAND AVENUE

4 Beds

3 Baths

2,322 Sq.Ft.

$575,000

MLS#: MDBA2220956

Experience the classic character and modern updates of this four-bedroom, three-and-a-half-bath brick rowhome in sought-after Federal Hill. The light-filled living room features a half-moon transom window, high ceiling, neutral wall color, rich hardwood flooring and a decorative fireplace, creating a warm and inviting setting. The open floor plan continues into the dining room, where a second decorative fireplace provides a charming backdrop for meals and gatherings.

At the heart of this remarkable 1875 Federal Hill rowhome is a kitchen that beautifully bridges historic character and modern design. Rich blue cabinetry and crisp quartz countertops create a striking backdrop, while the exposed brick wall offers a warm reminder of the home’s Baltimore heritage. An extraordinary 18-foot island anchors the space, providing abundant room for meal preparation, casual dining, and effortless entertaining. Complete with a double wall oven and gas cooktop, this showpiece kitchen is as functional as it is unforgettable—a natural gathering place designed for everything from quiet mornings to lively celebrations.

Just off the kitchen, a fully updated bathroom with a tub and shower adds convenience to the main level.

The first upper level offers the primary bedroom, a second bedroom, another fully renovated bathroom and a conveniently located laundry room. One level above, two additional spacious bedrooms share a third full bathroom featuring a charming clawfoot tub. From this level, step out onto the rooftop deck to enjoy city views and a memorable vantage point for watching fireworks.

The unfinished lower level provides ample storage space and includes a half bath. Along with experiencing the Federal Hill lifestyle, enjoy the transferable Otterbein Swim Club membership as part of this amazing home! Conveniently located near Camden Yards, M&T Bank Stadium, I-395 and I-95, this home offers easy access to sporting events, entertainment, commuter routes and all that Federal Hill has to offer.
#MDBA2216846

BALTIMORE

30 E HENRIETTA STREET

4 Beds

3 Baths

2,328 Sq.Ft.

$575,000

MLS#: MDBA2216846

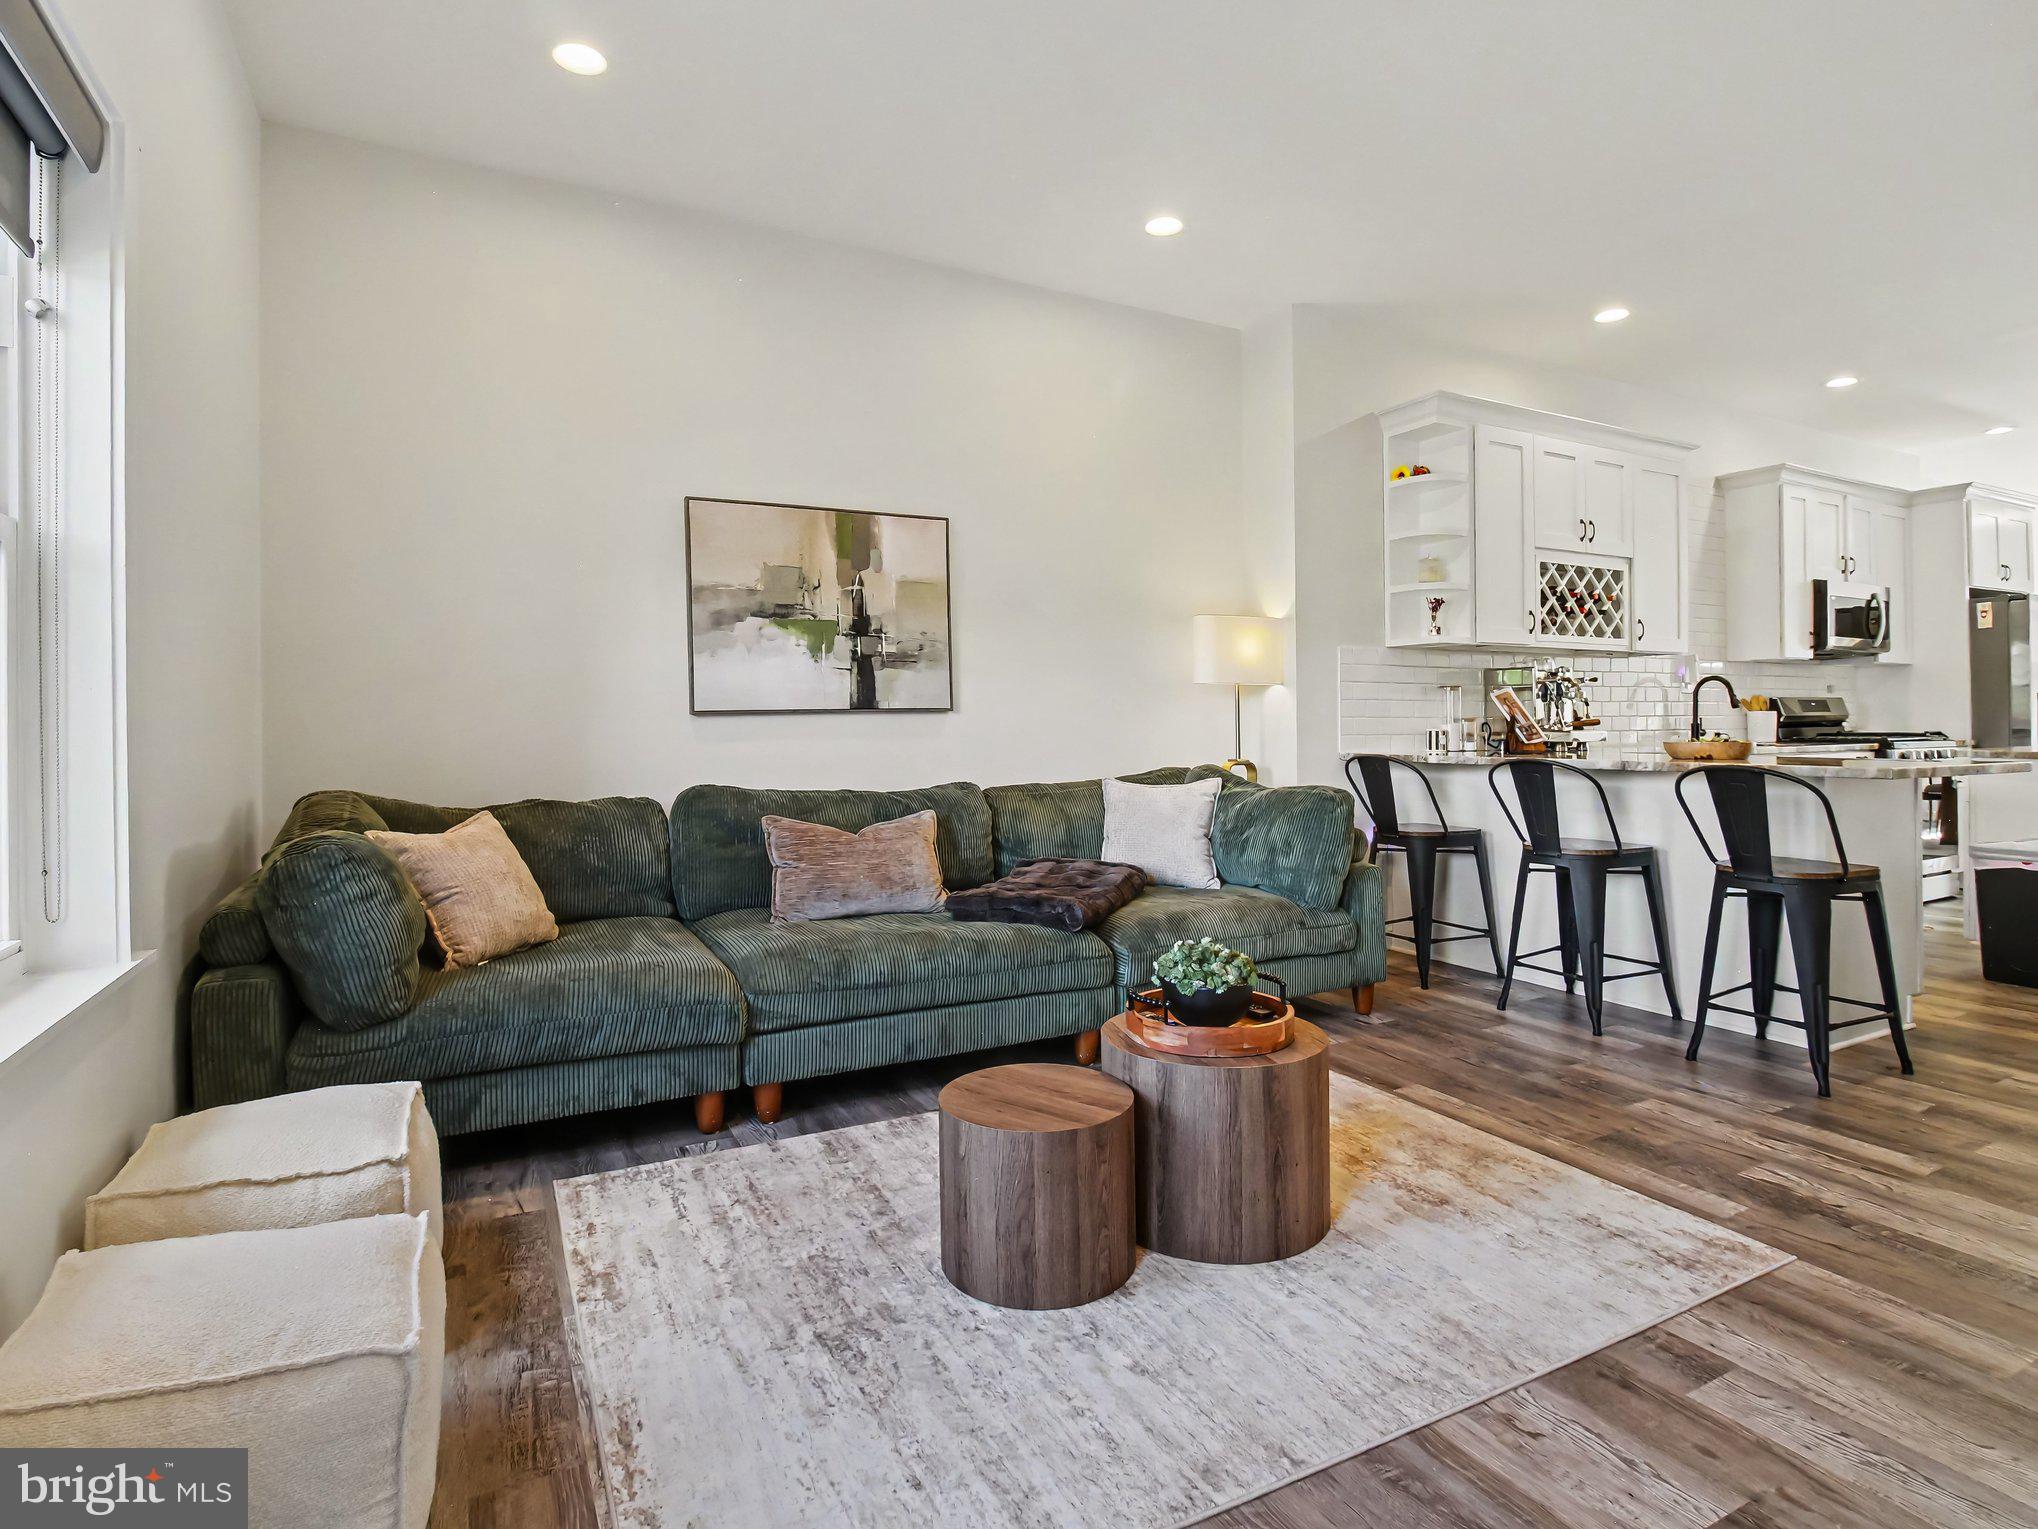
City living at its BEST! Nestled on the edge of Canton, steps from Fells Point, and a walk to the Inner Harbor; 2333 Cambridge Walk gives you one of the most walkable spots in Baltimore! This 4 story Canton Townhome offers a 2 car garage, 3 bedrooms, 2.5 bathrooms, and a lofted dream space on the 4th story with a walk out deck completed by gorgeous city views.  The homes large windows and walkout deck allow lots of natural light to enter the kitchen making the stainless steel appliances sparkle. The light beams off the hardwood floors through the completely open floor plan spanning the length of the home.  The 3rd floor offers 2 large bedrooms and 2 fully updated bathrooms. Book your tour today!
#MDBA2226982

BALTIMORE

2333 CAMBRIDGE WALK

3 Beds

2 Baths

2,100 Sq.Ft.

$575,000

MLS#: MDBA2226982

Set on a picturesque Belgian block street in the heart of Historic Federal Hill, 115 E Montgomery Street pairs timeless Baltimore charm with an unbeatable location just moments from Federal Hill Park, Rash Field, the Baltimore Waterfront Promenade, and the exciting upcoming transformation of Harborplace.

Spanning four finished levels, this classic Baltimore rowhome offers 4 bedrooms, 2.5 bathrooms, and an unfinished basement with abundant storage. Step through the charming vestibule into the elegant front parlor, where original pocket doors, hardwood floors, and soaring ceilings showcase the home's historic character. Continue through the spacious dining room to the bright kitchen, complete with new flooring, and a convenient main-level powder room. At the rear of the home is a sunroom (personally, my favorite part of the home!) that opens to a private patio finished with beautiful new bluestone, creating the perfect space to relax or entertain.

The second level features 3 generously sized bedrooms and 2 full bathrooms, including a spacious primary suite overlooking the quiet, tree-lined street. Continue upstairs to the third level, where an additional bedroom offers endless flexibility as a guest room, home office, second living space, studio, or playroom.

The unfinished lower level provides excellent storage, laundry, and plenty of room for future possibilities.

Thoughtful updates include new kitchen flooring, a new washer and dryer, a new water heater, a newly installed bluestone patio, and a recently applied silver roof coating for added peace of mind.

Whether you're enjoying a morning walk along the waterfront, meeting friends at one of the neighborhood's many restaurants, spending an afternoon at Federal Hill Park, or watching fireworks over the harbor, this is a home that places the very best of Baltimore right outside your front door.
#MDBA2224866

BALTIMORE

115 E MONTGOMERY STREET

4 Beds

2 Baths

1,893 Sq.Ft.

$575,000

MLS#: MDBA2224866

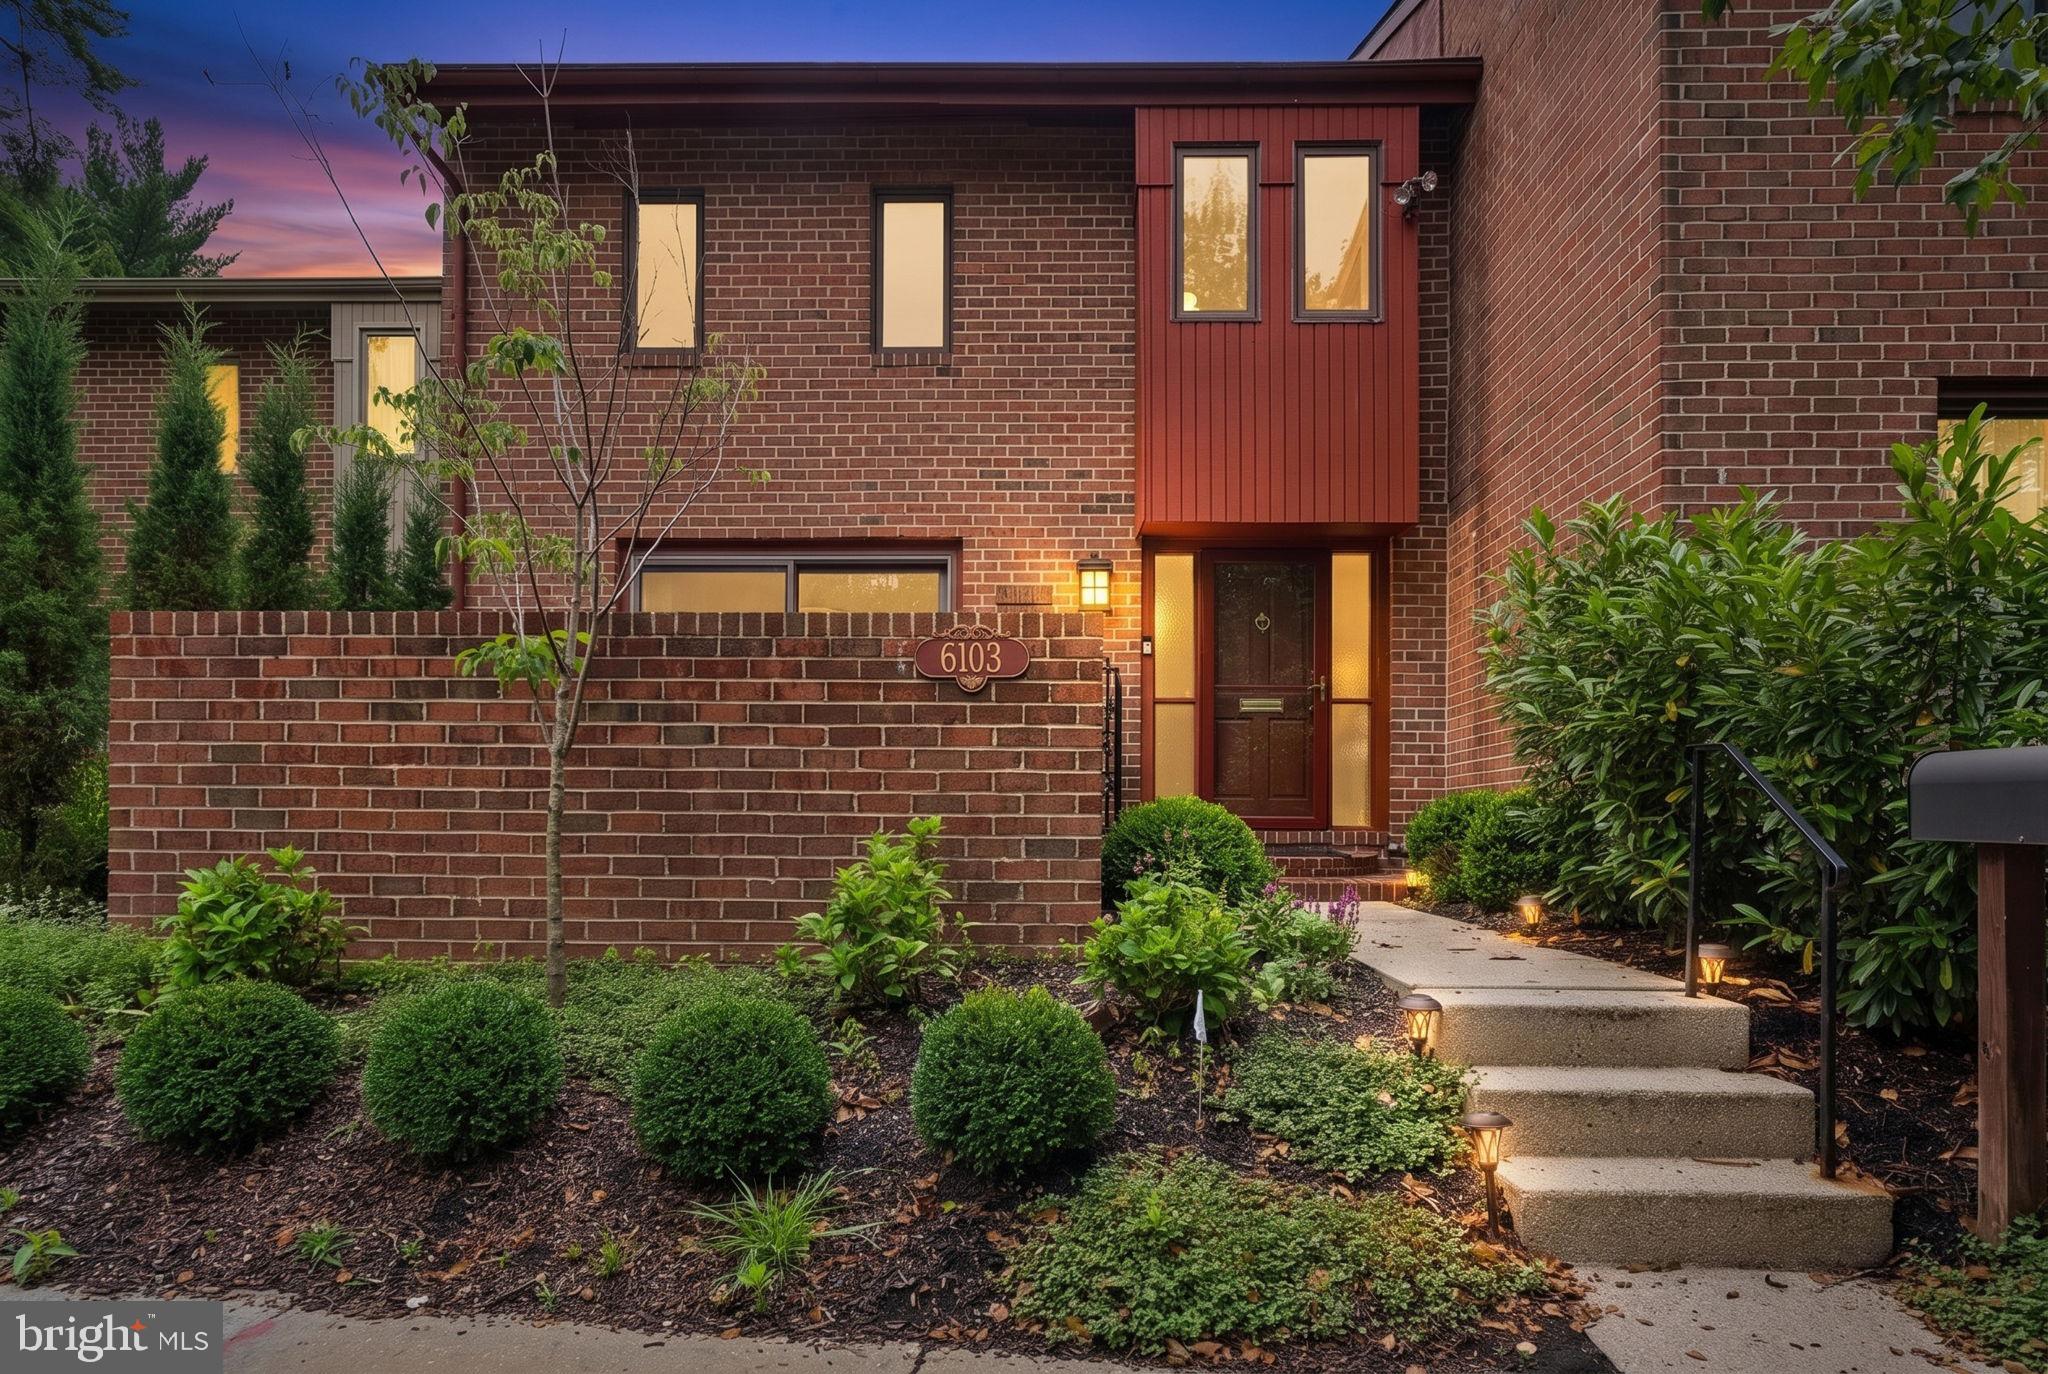
Ideally situated on a premier lot just steps from Lake Roland Park, this expansive three-level residence offers a rare combination of privacy, natural beauty, and convenience within a tucked-away Baltimore County enclave. A brand-new roof was installed in 2026! Brand new ovens in the kitchen! Rich, hardwood flooring spans the main and upper levels. Upon entering, a welcoming foyer leads to the updated kitchen. The kitchen features quartz countertops, stainless steel appliances, a center island with a cooktop, and a sunny breakfast area with direct access to the front patio; an inviting space for morning coffee or casual outdoor dining. The spacious dining and living rooms are thoughtfully designed for both everyday living and entertaining. A charming wood-burning fireplace serves as the living room's focal point. Access to the elevated rear deck showcases peaceful views and lush greenery, creating a serene extension of the living space. A powder room and coat closet are conveniently located off the entry hall. Upstairs, the generously sized primary suite offers two walk-in closets and a well-appointed en-suite bath with a soaking tub and separate walk-in shower. Two additional bedrooms provide ample space and share a full hall bath. The walkout lower level is filled with natural light and features luxury vinyl plank flooring, a full bath, and flexible living space ideal for a recreation room, home office, or fitness area. Sliding glass doors lead to the lower patio, creating the perfect setting for summer evenings and backyard barbecues. Ample storage space is available throughout this level of the home. Residents enjoy easy parking in the community lot and an exceptional location just moments from some of Mount Washington's favorite destinations, including The Corner Pantry, Pepe's and The Mt. Washington Tavern. Whole Foods, the Mount Washington Village shopping district, and miles of scenic trails around Lake Roland are just minutes away by car or bicycle, offering an unmatched blend of convenience, recreation, and neighborhood charm!
#MDBC2168400

BALTIMORE

6103 BUCKINGHAM MANOR DRIVE

3 Beds

3 Baths

2,636 Sq.Ft.

$575,000

MLS#: MDBC2168400

1 ... 20 21 22 23 24 ... 245

properties found. properties found. Page of .

 - property

Send a message

Message successfully sent.

Your message

What is 3 + 4 ?

Reason for contacting?

I agree to receive email communication and understand I can unsubscribe at any time.

I agree to be contacted by Charis Realty Group - Christine Issler, Broker via call, email, and text for real estate services. To opt out, you can reply 'stop' at any time or reply 'help' for assistance. You can also click the unsubscribe link in the emails. Message and data rates may apply. Message frequency may vary. Privacy Policy

Sign Out

Virtual Assistant

Would you like to take the next step with this property? We can help you schedule a showing or virtual tour, or send you more details.

Yes, I would like more information.

Thank You for Your Reply, One of Our Agents will contact you as soon as possible

No, maybe later.

Thank you, you can always contact me via email, phone number or through the contact form.

Realhub AI

Lucy - Your AI-Powered Realtor

Update Your Temporary Password

Personalize your search

Enter your email and we'll notify you immediately when new listings match what you're looking for.

or enter email address

Already have an account ? Login here

Continue your home search

I agree to receive communications and understand I can unsubscribe at any time.

I agree to be contacted by Charis Realty Group - Christine Issler, Broker via call, email, and text for real estate services. To opt out, you can reply 'stop' at any time or reply 'help' for assistance. You can also click the unsubscribe link in the emails. Message and data rates may apply. Message frequency may vary. Privacy Policy

Already have an account ? Login here

We use cookies

We use cookies primarily for analytics to enhance your experience. By accepting, you agree to our use of these cookies. You can manage your preferences or learn more about our cookies policy.